Lutheran Church in Velț, Romania: A Late Gothic Fortified Church
Site at a Glance
- Rating
- 3.4
- Popularity
- Very Low
- Country
- Romania
- Primary era
- Medieval
- Eras represented
- Medieval, Early Modern, Modern
- Civilizations
- Austria-Hungary, Austrian Empire, Habsburg, Hungarian, Principality of Transylvania
- Site type
- Religious
- Remains
- Fortified Church
On this page11 sections
History
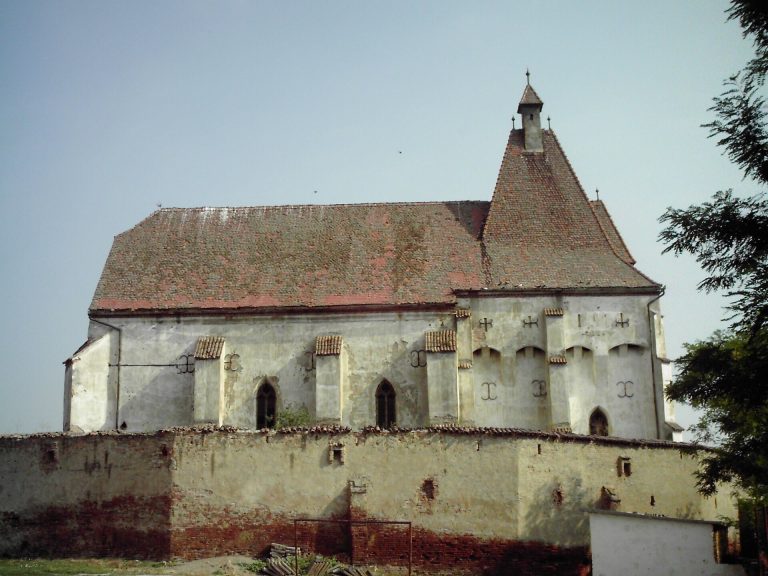
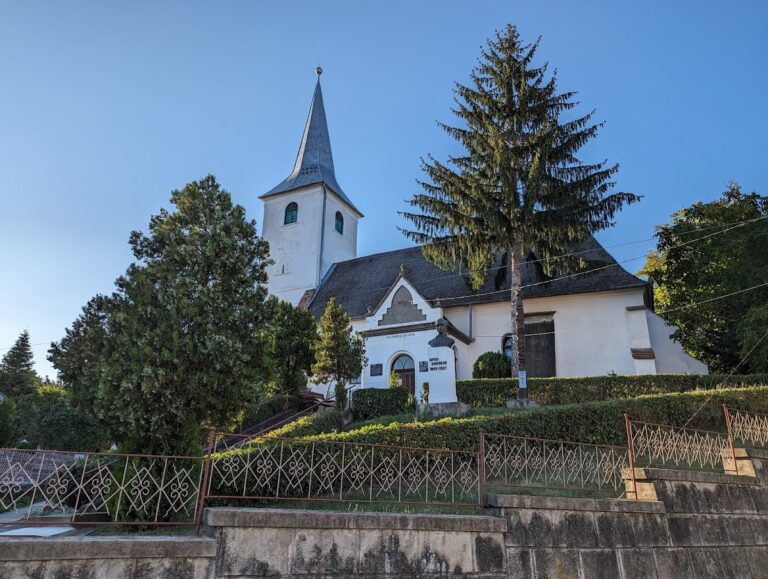
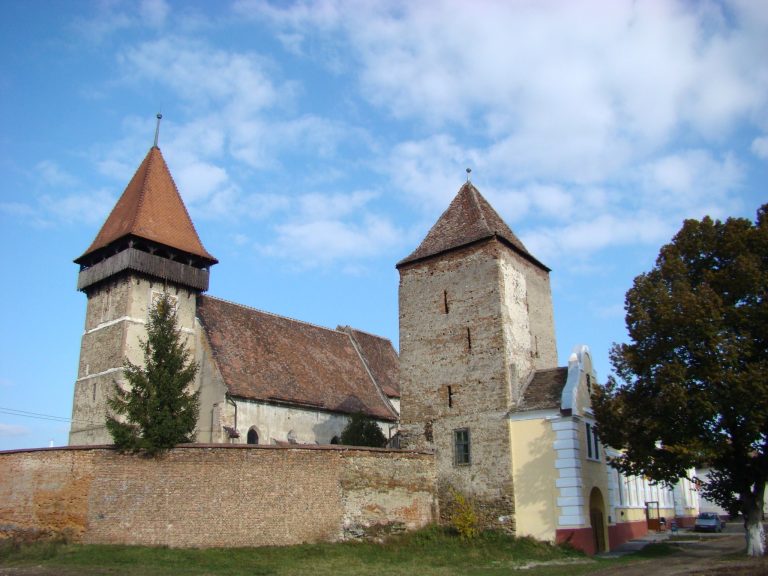
The Lutheran fortified church in Velț, Romania, is a Christian Evangelical church built around 1400 in the Late Gothic period, combining a place of worship with defensive walls, loopholes, towers, and a protected entrance. It belongs to the Evangelical Church of the Augsburg Confession in Romania, the Lutheran tradition associated with the Augsburg Confession of 1530, and forms part of the Medias district and parish. The monument listing places the church in the second half of the fourteenth century and also records the year 1881.
Medieval settlement and church
Velț was first mentioned in 1359, during a legal dispute over woodland clearance near Bazna that the inhabitants lost. The settlement was known by several names over time, including Wölz in German, Völgy in Hungarian, and Weulch in Latin. These forms relate to the meaning “valley.” The church emerged within this medieval settlement as a hall church, with a single principal interior organized around a nave and an eastern choir.
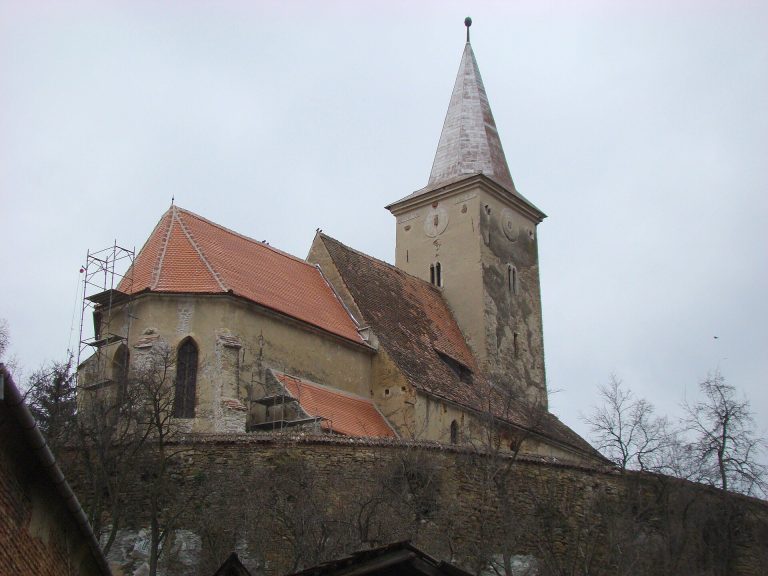
The surrounding fortification was altered in 1873. Its walls were lowered to about 2 metres, and ruined buildings inside the enclosure were demolished. A meat store attached beside the tower was removed and later rebuilt near the parish house. These changes reduced the surviving defensive complex while preserving its basic enclosure and principal tower.
Restoration and later change
Restoration in 1880 consolidated the existing vault and reconstructed the lower part of the church in stone and brick. A general restoration was decided upon in 1912, after the 1910 census recorded 987 inhabitants. The 1880 work also introduced a double ring and eight transverse bars inside the vault.
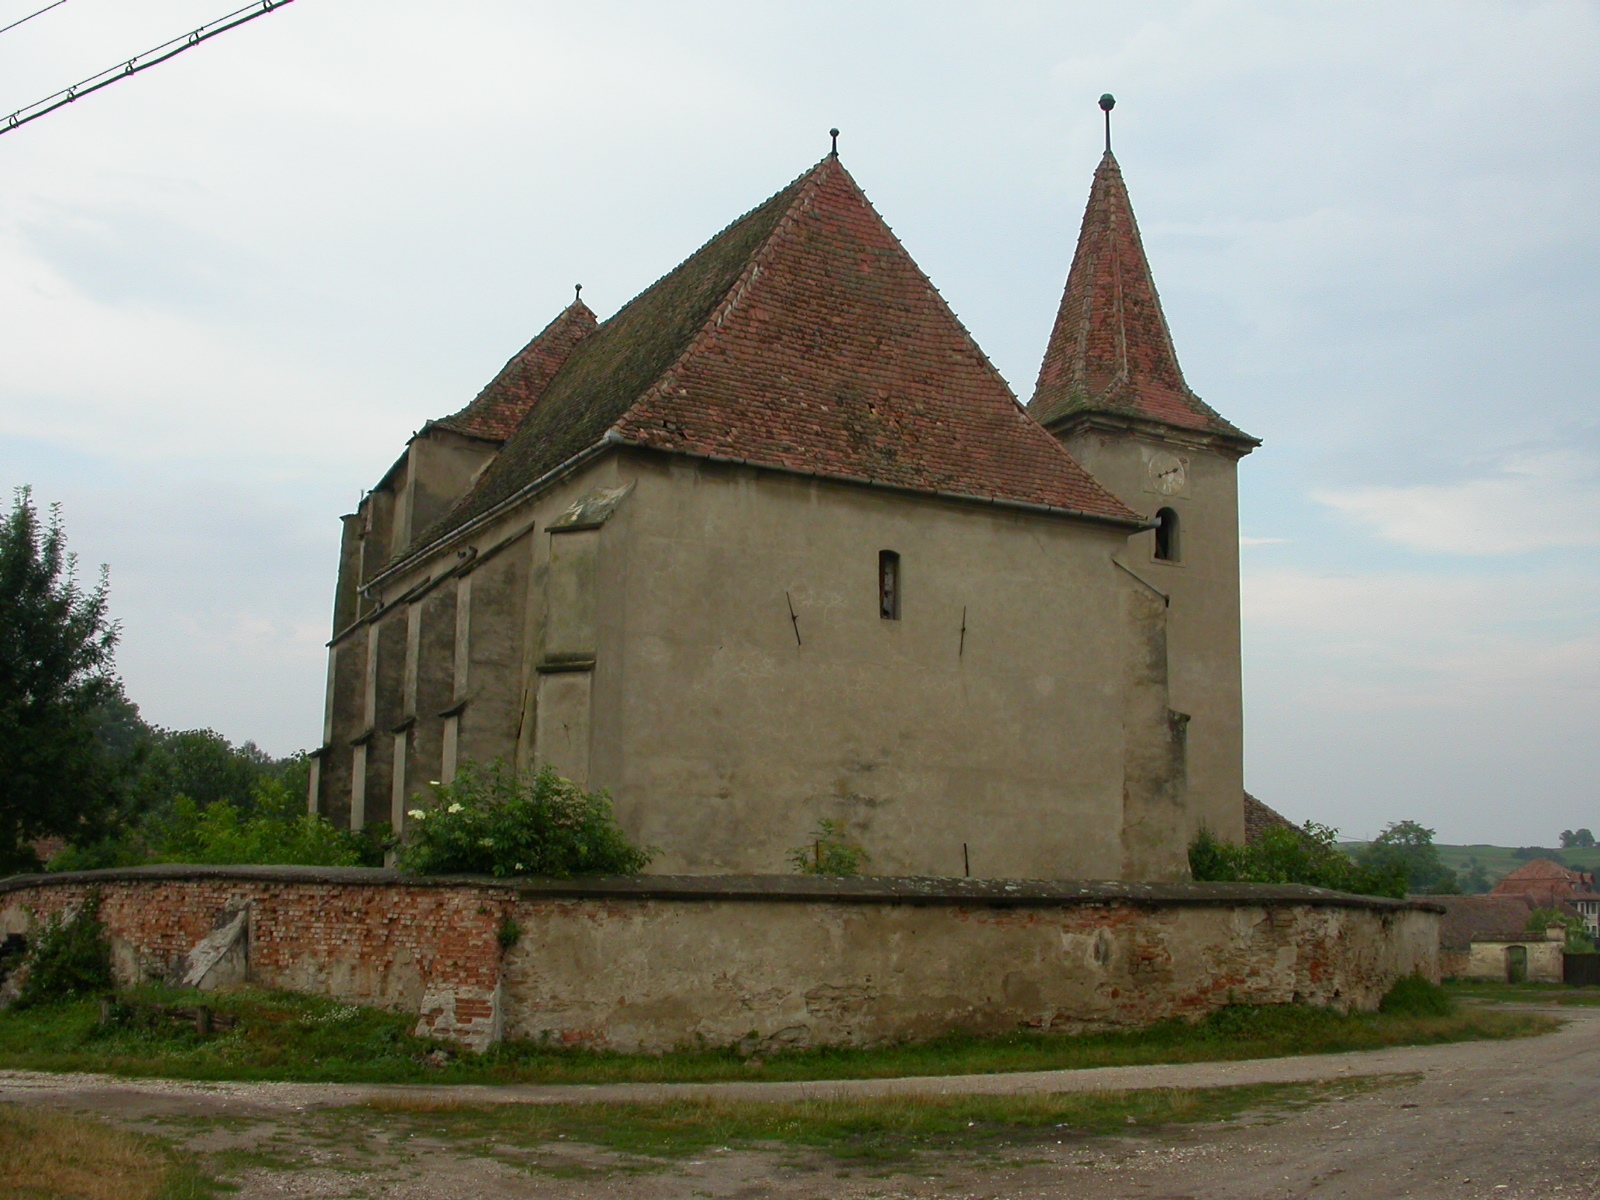
In 2002, the eastern wall of the choir collapsed and destroyed the Baroque altar. The choir was not rebuilt because the locality no longer had an Evangelical community. The church and fortified enclosure are protected as a historic monument under code SB-II-a-B-12585. The listing treats the fortified Evangelical church and the fortified enclosure, with its former guardhouse and gate tower, as related but separately dated elements.
Remains
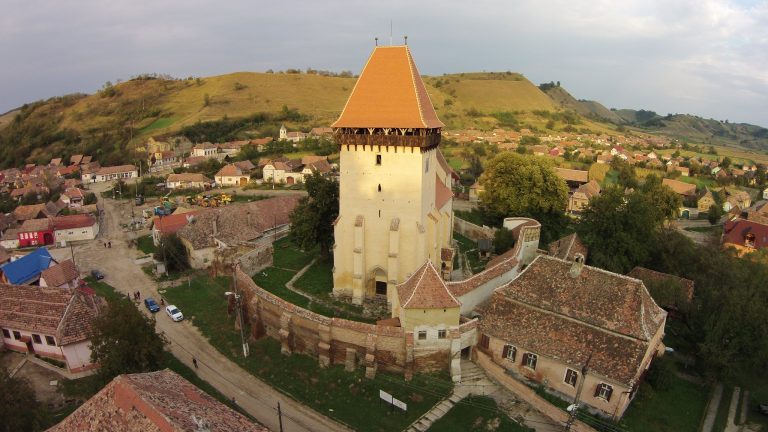
The surviving complex consists of a Late Gothic hall church within an approximately oval enclosure. The church is built with brick vaults and a lower section reconstructed in stone and brick. The enclosure occupies a defensive position beside a stream, whose steep banks form a natural barrier along its eastern side.
Church building
Nave and choir
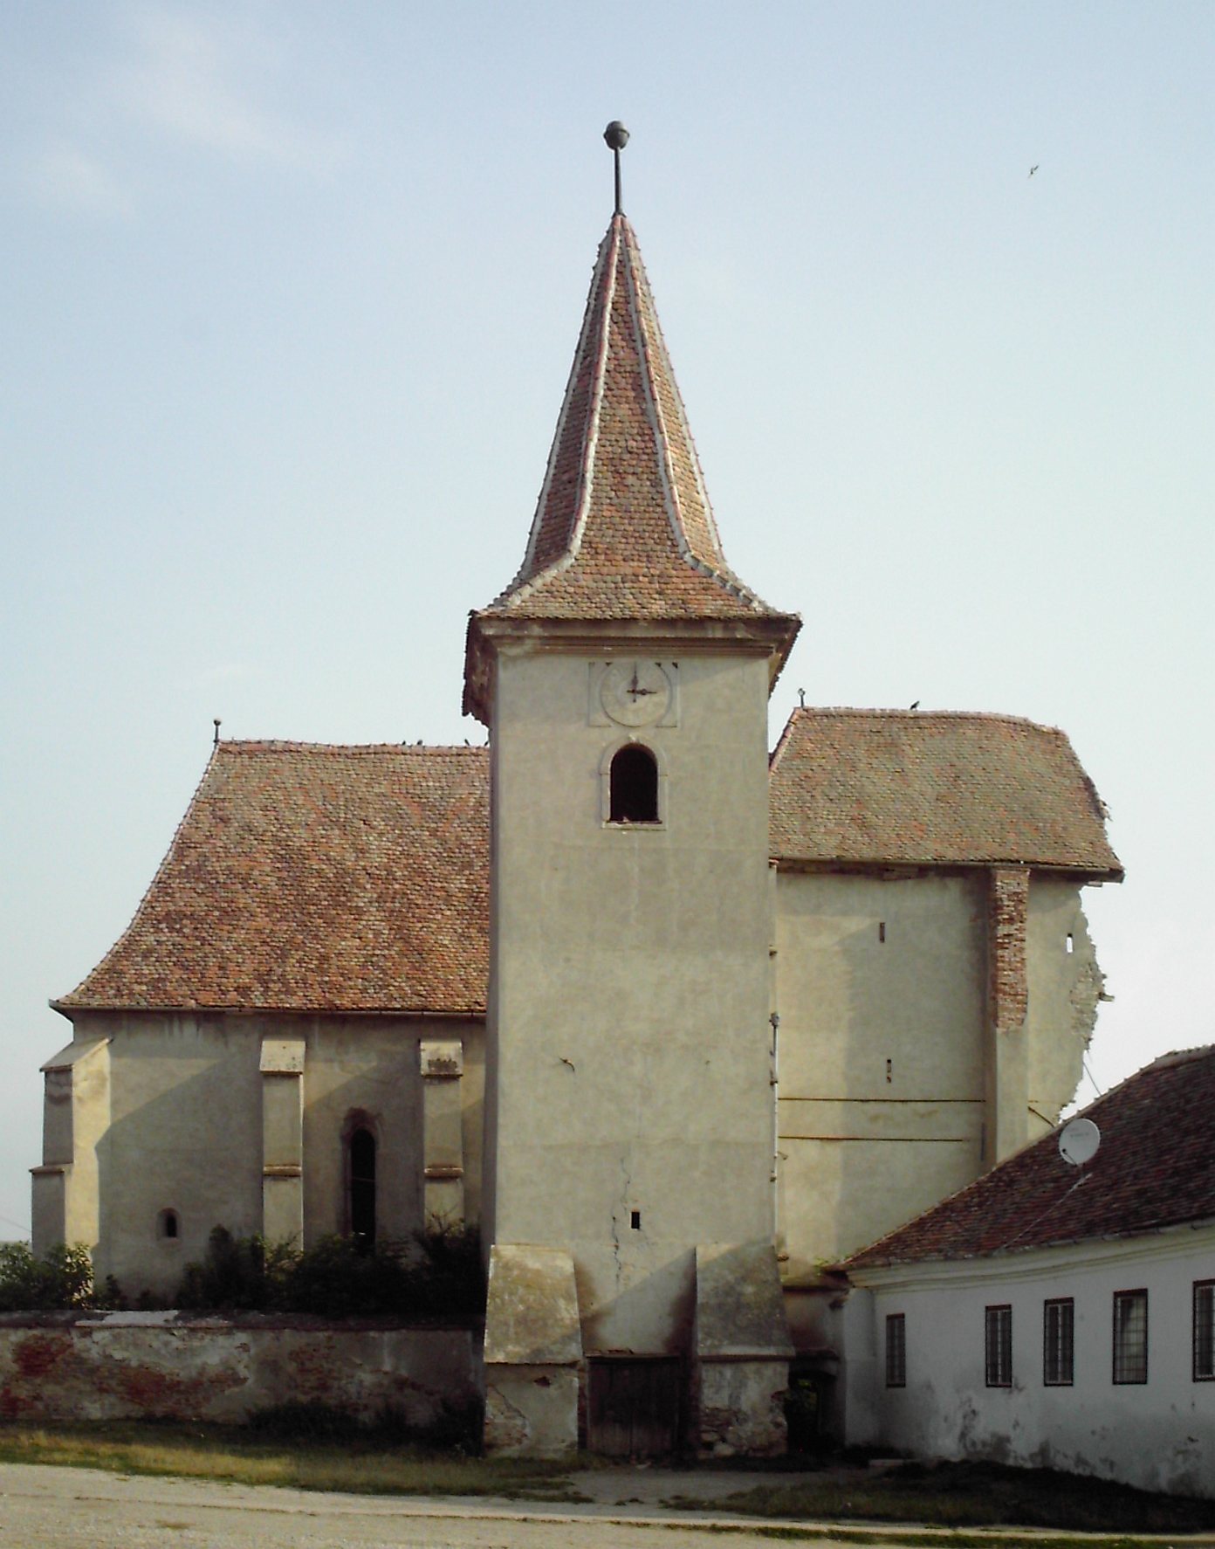
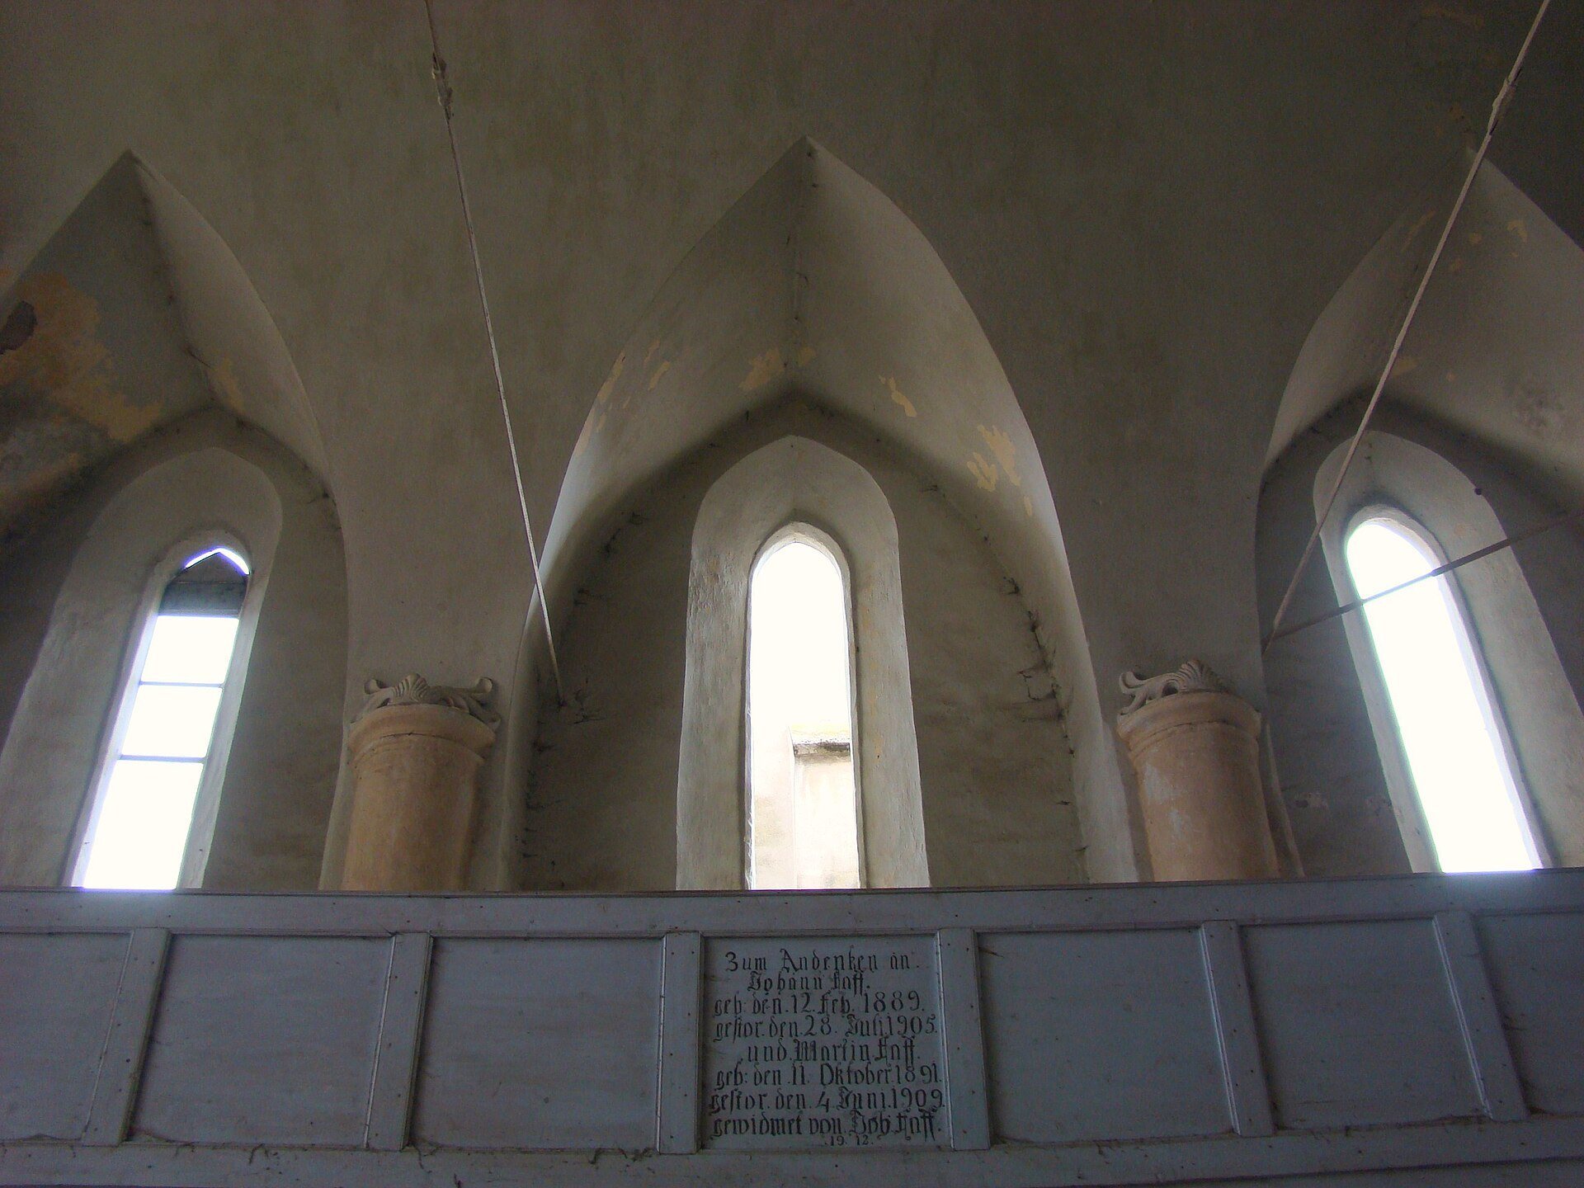
The church has a spacious choir to the east, separated from the nave by an unusually high triumphal arch. The choir is the area traditionally associated with clergy and worship, while the nave is the central space for the congregation. Three windows light the choir; they formerly ended in pointed arches. The south wall has three narrow pointed-arch windows, while the north wall has no windows.
The choir and nave are covered by barrel vaults, continuous semicircular ceilings that include intersecting openings known as penetrations. The vault was consolidated in 1880, when a double ring and eight transverse bars were added. An organ gallery stands at the western end. The organ dates from 1812 and was repaired by Karl Einschenk in 1914.
Entrances and furnishings
The former western portal measured approximately 2 metres high and 1.5 metres wide before it was blocked. The present entrance is on the south side, where a single doorway has a pointed arch outlined in mortar plaster. Inside the church are a Gothic tabernacle, a fixed receptacle traditionally used to house consecrated elements, and two bells dating from the fifteenth or sixteenth centuries.
Fortified enclosure
Walls and defensive features
The church is enclosed by an approximately oval defensive wall. The walls were formerly higher and probably included loopholes, narrow openings through which firearms could be used from behind cover, together with a wall-walk. The surviving walls stand about 2 metres high. The defensive levels were described as having seven loopholes each. Two were set in the choir walls, and one stood on each eastern side of the apse, the eastern termination of the church. These openings are rectangular and were intended for firearms.
Gate and bell tower
The gate tower and bell tower stand on the southern side of the enclosure above a vaulted entrance. The tower is approximately 32 metres high. Its lower section is built of stone, its second storey entirely of brick, and its third level contains the bells and four broad windows. The southern face bears the date 1601.
A transverse beam carries an inscription referring to 1601, probably marking the tower’s construction or a restoration that added another storey. Two bells were cast before the Protestant Reformation, the sixteenth-century movement that led to the formation of Protestant churches including Lutheran churches. The larger bell bears a Gothic-minuscule inscription invoking the help of Jesus Christ and dated 1441.
Southeastern building
A building on the southeastern side of the enclosure was constructed as a town hall in 1854. It may occupy the site of a medieval chapel. The enclosure also contained a meat store beside the tower. After that building was demolished in 1873, it was rebuilt near the parish house.