Riddagshausen Abbey: A Cistercian Monastic Complex in Germany
Site at a Glance
- Rating
- 4.7
- Popularity
- Low
- Country
- Germany
- Primary era
- Medieval
- External website
- Open
- Eras represented
- Medieval, Early Modern, Modern
- Civilizations
- Holy Roman Empire
- Site type
- Religious
- Remains
- Monastery
On this page17 sections
History
Riddagshausen Abbey is a former Cistercian abbey in Brunswick, Germany, established in the twelfth century by monks from Amelungsborn. Its foundation formed part of the Cistercian expansion in northern Germany and created a religious, economic, and administrative centre between the Nußberg and Buchhorst.
Foundation and Cistercian development
The foundation was prepared in 1143 and 1144 by Ludolf von Wenden, a ministerialis, or administrative and military official, serving Henry the Lion, the powerful Welf duke who ruled Brunswick and much of northern Germany. Monks from Amelungsborn Abbey settled at the new house in 1145. It was first called Marienzelle, but soon took the name of the neighbouring village, Riddagshausen. Henry the Lion endowed the abbey in 1146 with the village, its lands, and its labour force.
Riddagshausen became a daughter house of Amelungsborn under the senior Cistercian abbey of Morimond. It also established Marienrode as a daughter house in 1145. Pope Eugene III confirmed and protected the foundation in 1147, while Bishop Rudolf III of Halberstadt supported the settlement of Cistercians in his diocese. The abbey later became an Imperial abbey, a religious institution whose territories were held directly from the Holy Roman Emperor, before Brunswick-Wolfenbüttel took over its territorial authority through mediatization in 1569.
The village name appears in records from 1146 in an earlier form, while the modern spelling has been used since 1605. The settlement itself seems to have begun two or three centuries earlier. Over time, the abbey’s landholding grew from about 100 Hufen, a medieval land measure, roughly a century after its foundation to about 500 Hufen after three centuries. Its properties extended around Peine, Schöningen, Brunswick, Hildesheim, and Magdeburg, while its central territory included Riddagshausen, Neuhof, Mascherode, Klein Schöppenstedt, Gliesmarode, Querum, and Hondelage. Other possessions included Meerdorf, Harvesse, Wobeck, Offleben, and Unseburg. Disputes with neighbours repeatedly concerned grazing, woodland, and stone-quarrying rights.
Church construction and medieval privileges
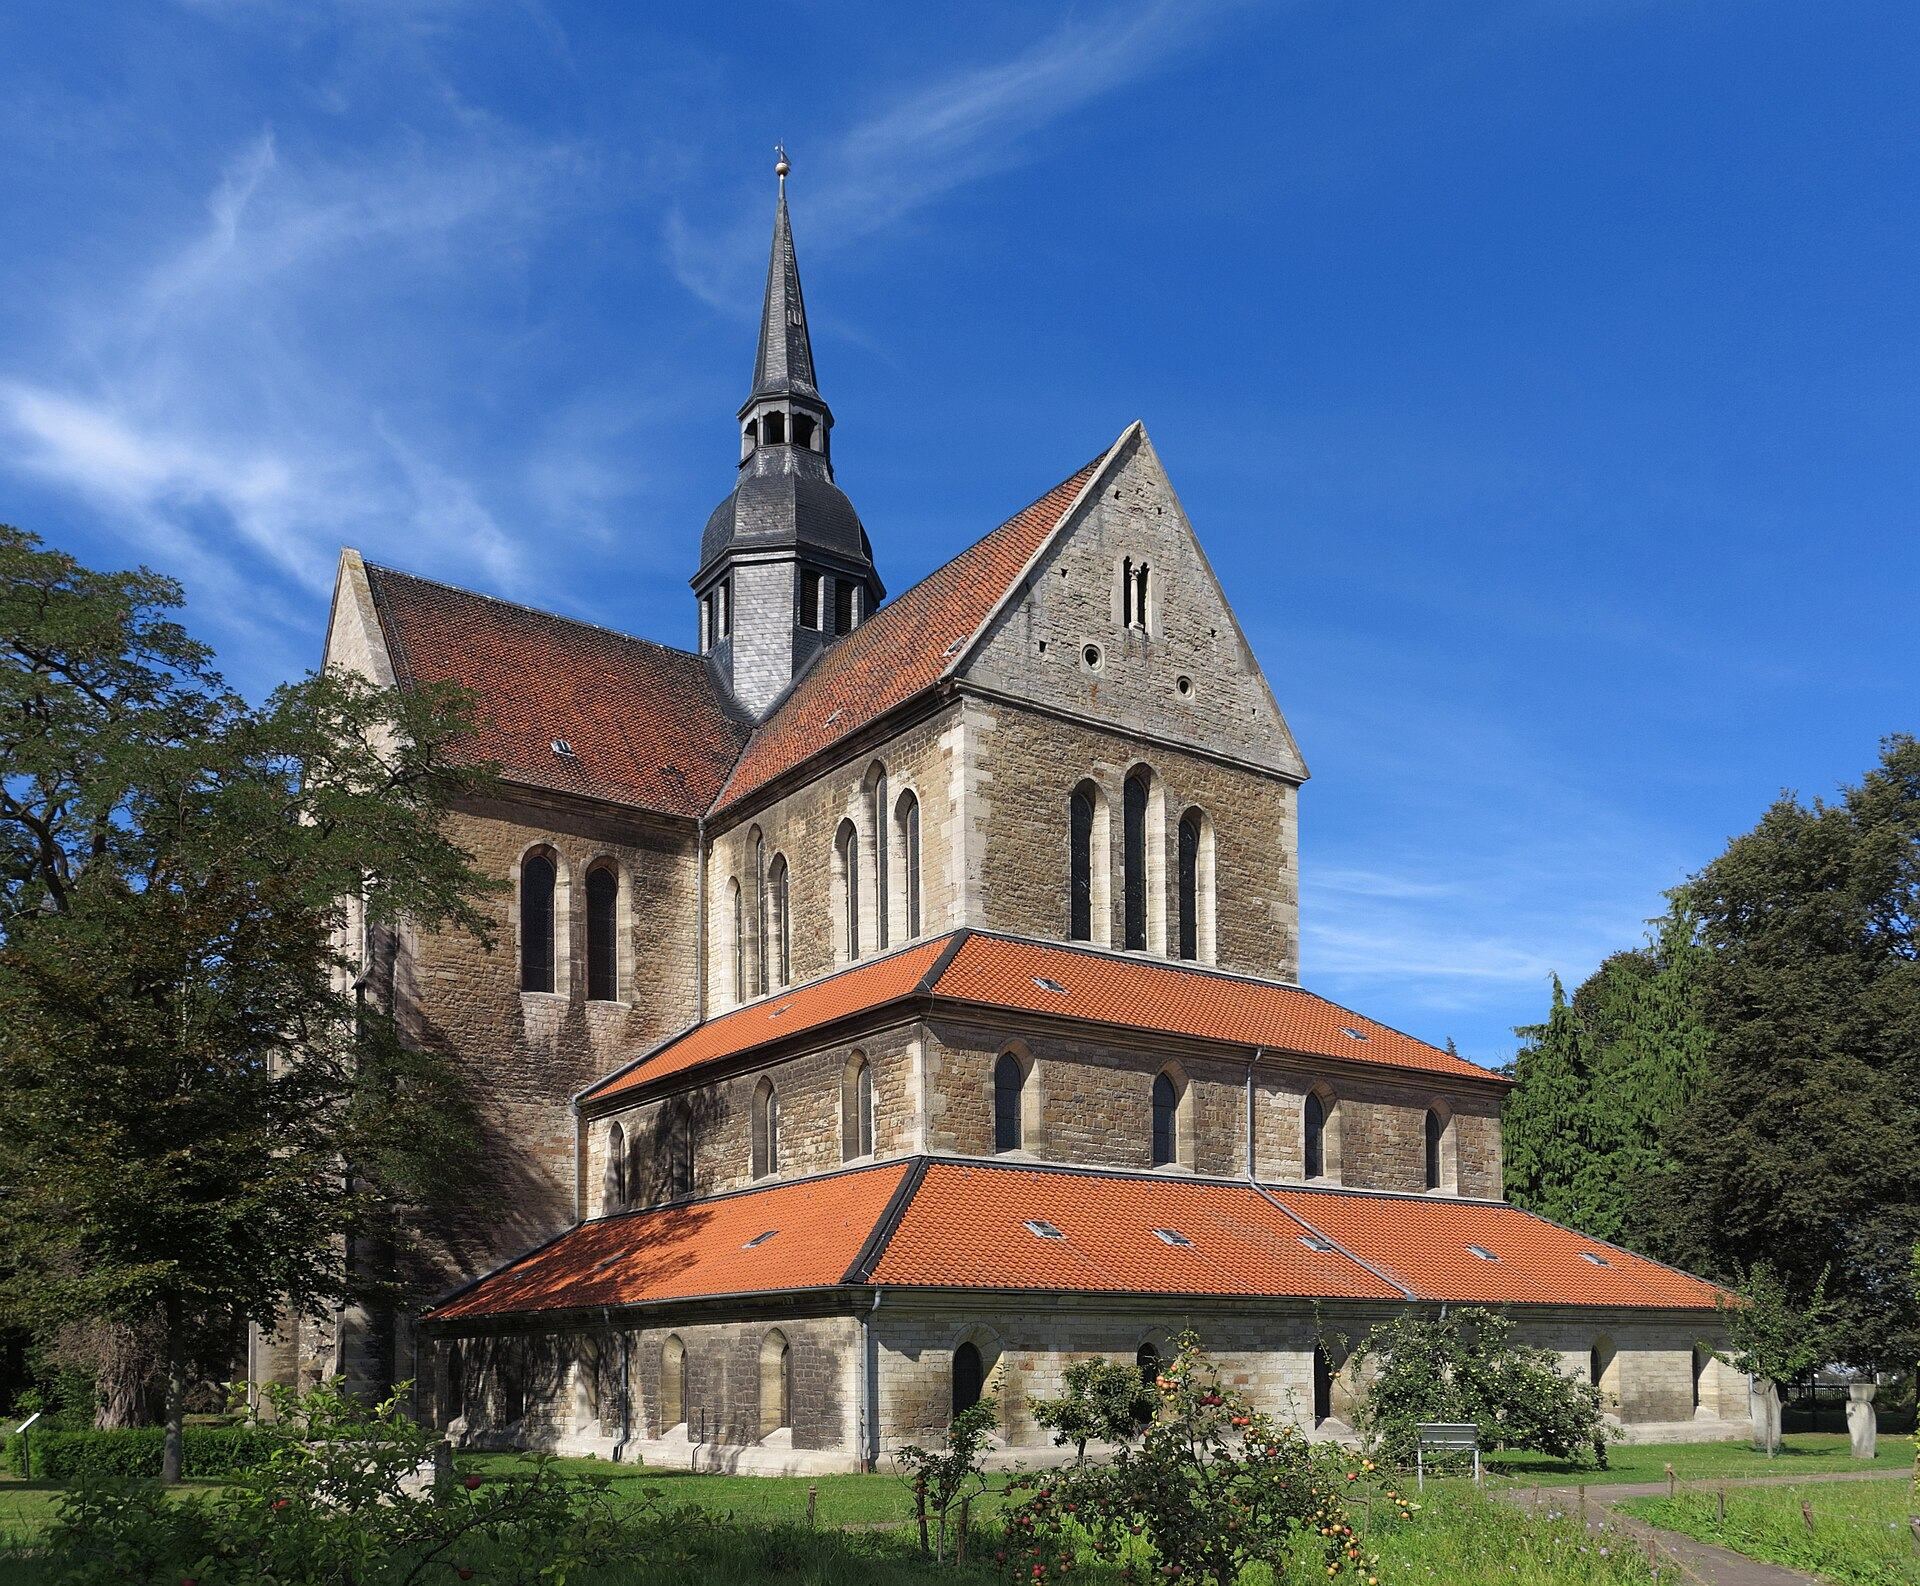
The abbey church replaced an earlier Romanesque building. Construction began in 1206 and continued for about six decades before consecration in 1275. Its first design followed the Cistercian ideal associated with Cîteaux in Burgundy, emphasizing disciplined simplicity and limited decoration. As work progressed, the church adopted the emerging Gothic style.
Riddagshausen received important ecclesiastical privileges during the later Middle Ages. Cardinal Nicholas of Cusa visited the abbey in 1451. Pope Sixtus IV, who led the Catholic Church from 1471 to 1484, granted the abbot episcopal privileges, including the right to wear a mitre and ring.
Conflict, Reformation, and Lutheran use
From 1492, the abbey was repeatedly damaged when the Welf dukes used Riddagshausen as a military camp during sieges of Brunswick, provoking the townspeople. The Reformation, the sixteenth-century movement that divided Western Christianity and created Protestant churches, began at Riddagshausen in 1542 and was complete by 1568. The abbey then became Lutheran. Its buildings and possessions were plundered several times between 1542 and 1553, and again in 1606.
In 1690, under Abbot Johann Lucas Pestorf and on the instructions of Dukes Anton Ulrich and Rudolf August, Riddagshausen became a Lutheran seminary, an institution for educating and training clergy. It was intended to improve the practical theological preparation of future ministers and was described as the first institution of its kind in Germany. The seminary, its library, and the religious community were dissolved during the Napoleonic occupation in 1809. The seminary reopened in Wolfenbüttel in 1837.
Administrative change and conservation
The associated Amt Riddagshausen first functioned mainly as a judicial district and later as a territorial designation. During the French occupation it was incorporated into the Landkanton Brunswick in the Oker Department. In 1833 it was combined with Vechelde and Brunswick to form the Brunswick district administration. Riddagshausen became a district of Brunswick in 1934.
French troops occupied the complex from 1809 to 1813. Ruined monastic buildings were demolished in the 1850s, while the church and several early structures survived. Ernst Wiehe directed a major church renovation between 1856 and 1883, and the church was reconsecrated in 1883. Further repairs and repainting took place from 1962 to 1975.
Ponds and arboretum
The Cistercians drained former marshland and created fishponds, forming the wetland landscape associated with the abbey. Eleven of the original 28 ponds survive. The pond district became a nature reserve in 1936, partly to prevent further urban encroachment, and a European reserve in 1962. It is also an Important Bird Area and Special Protection Area. Since the nineteenth century, local residents and naturalists, including Johann Heinrich Blasius and his sons, Gerhard Schridde, the Nehrkorn family, Otto Willke, and Rudolf Berndt, worked to preserve the landscape. A later decline in breeding and migratory rare birds has threatened its European-reserve status.
The Riddagshausen Arboretum was founded in 1838 by Theodor Hartig as a forest garden. The German Dendrological Society described it in 1920 as one of Germany’s most important tree collections. After deterioration, it was rehabilitated in 1998 and 1999 with assistance from the Richard Borek Foundation.
Remains
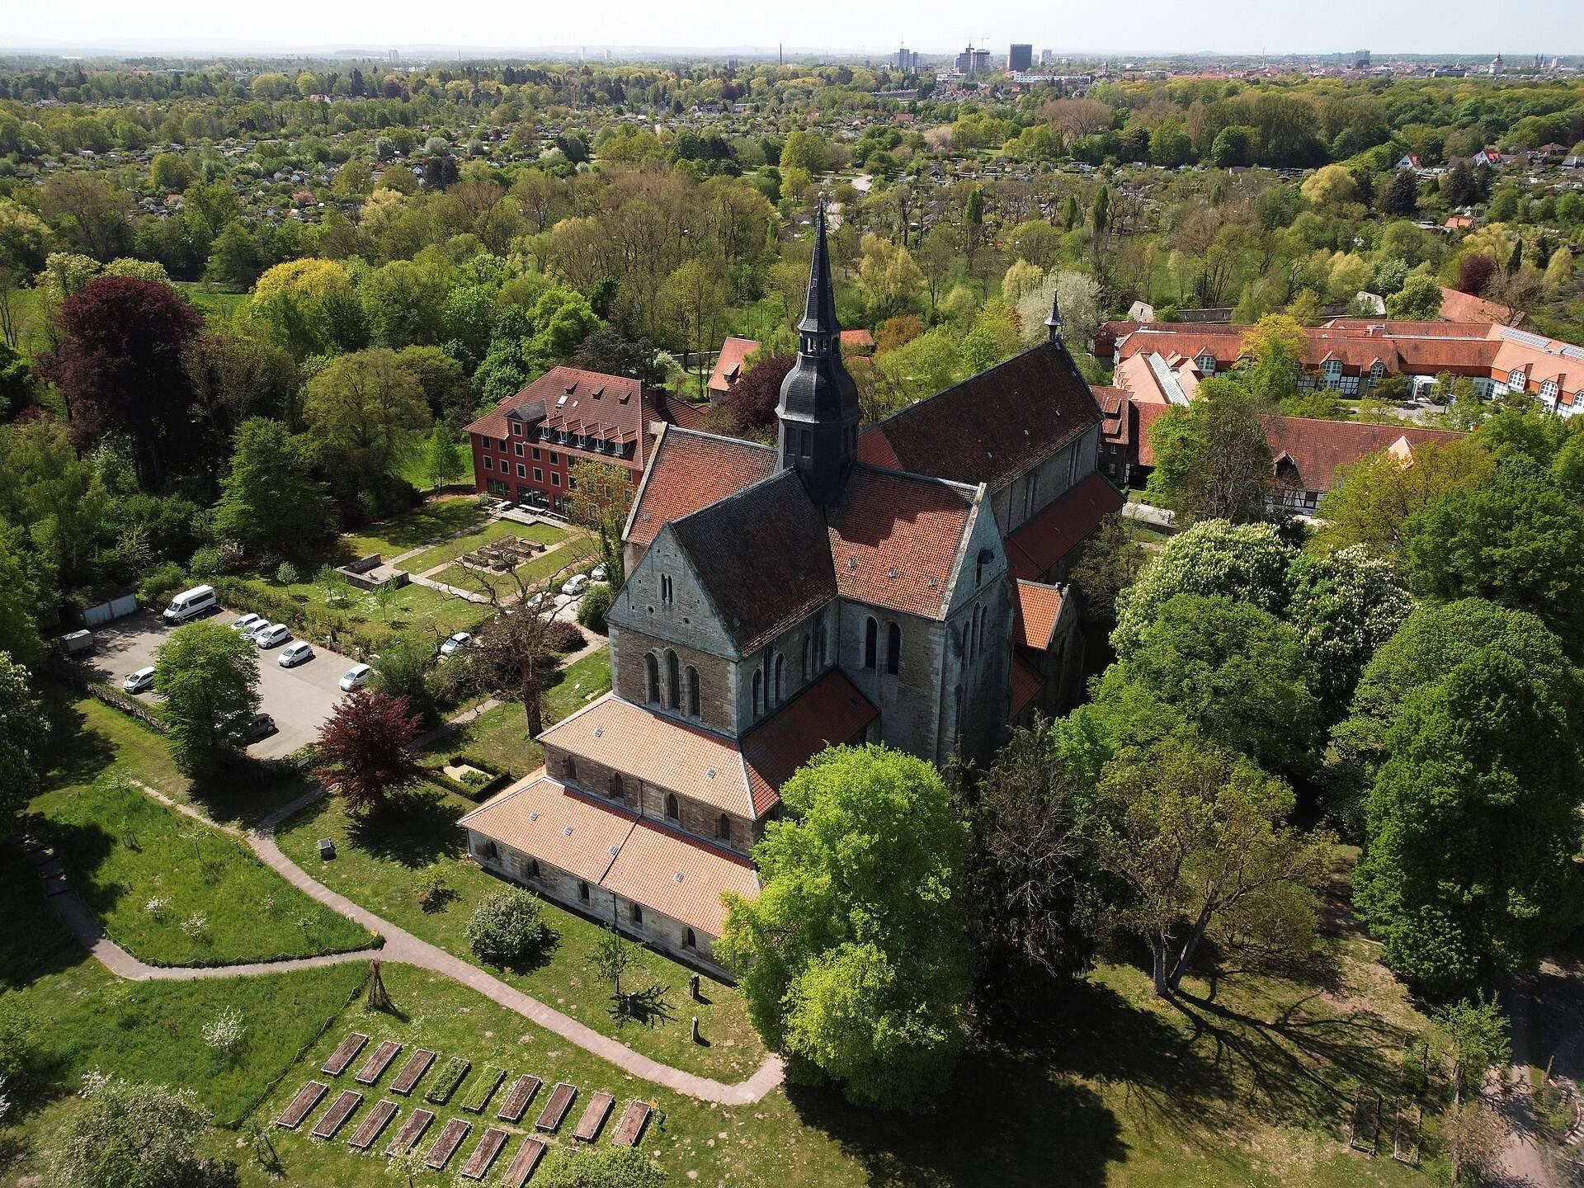
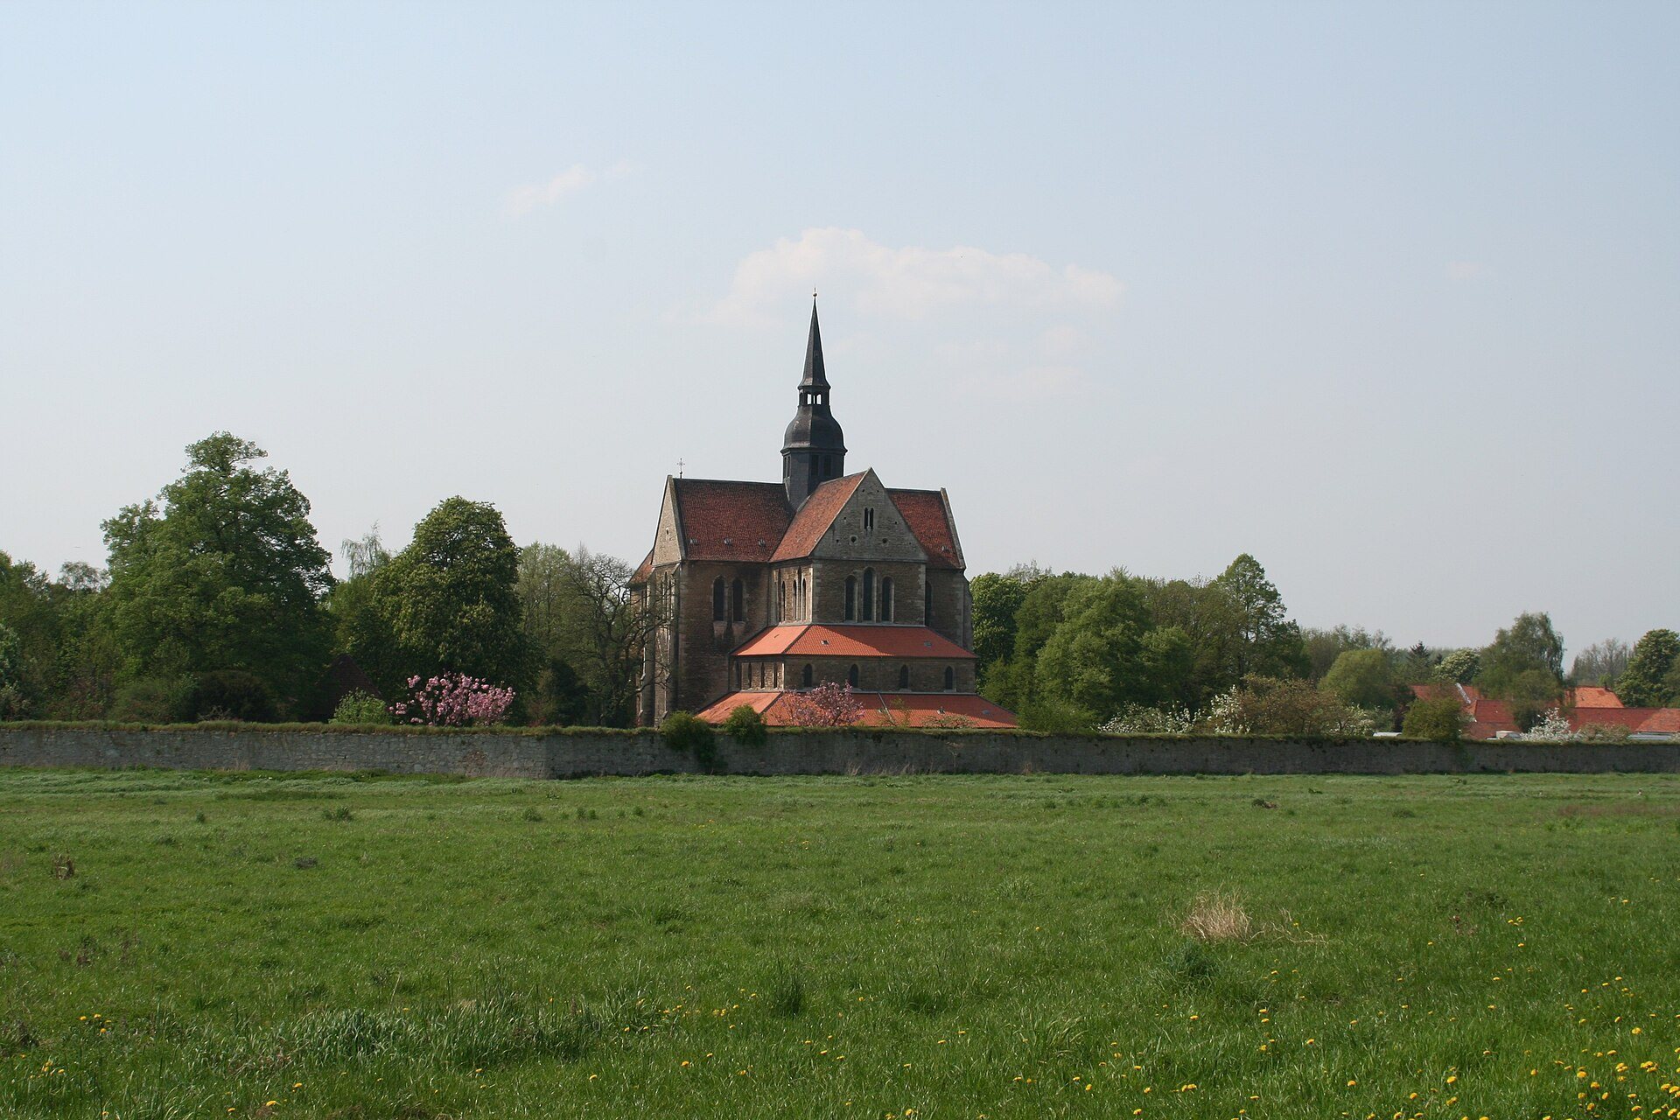
The surviving complex includes the abbey church, the northern gatehouse, part of the monastic wall, the historic entrance to the precinct, and the infirmary chapel. The buildings stand alongside the surviving pond landscape and the arboretum, preserving elements of the abbey’s religious, agricultural, and environmental setting.
Abbey church
Building and interior
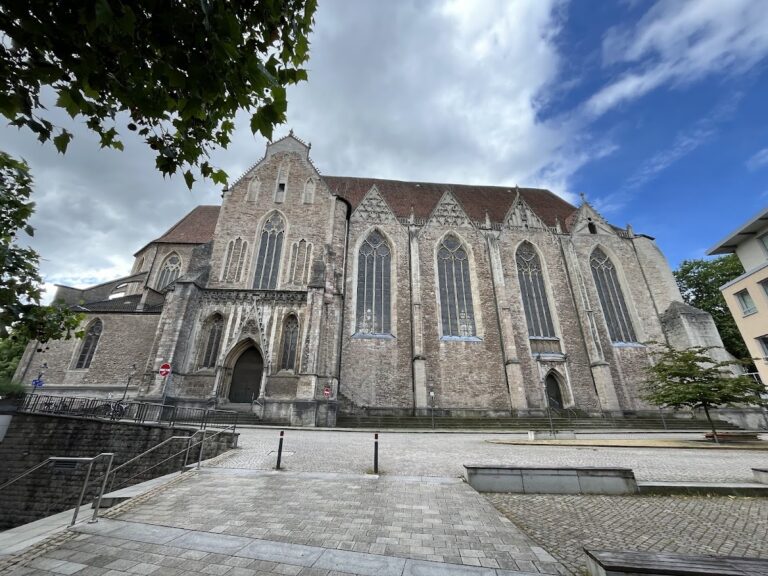
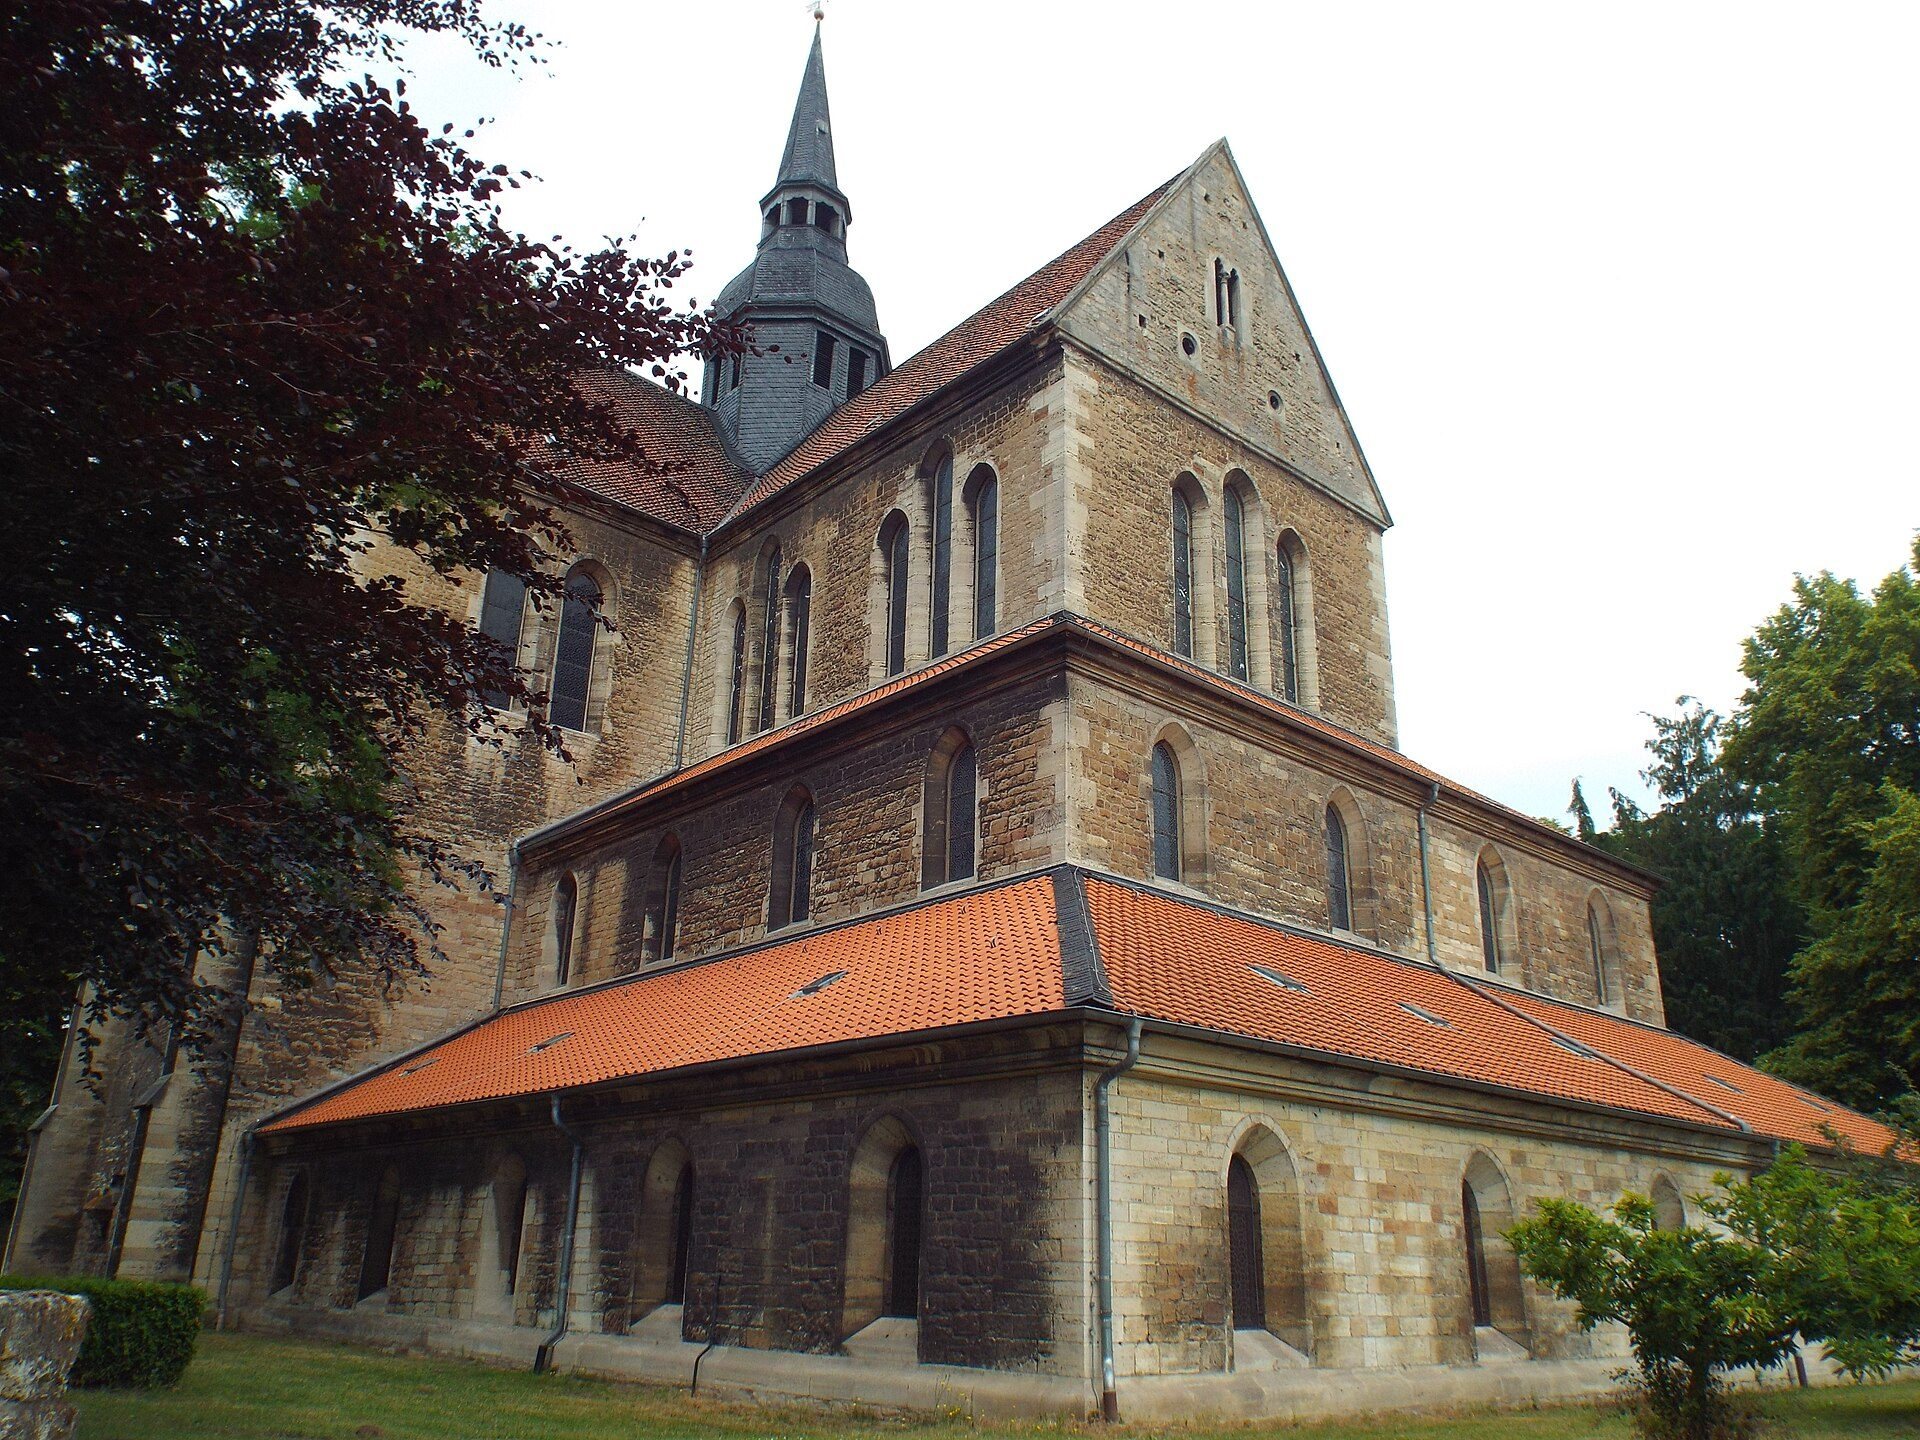
The abbey church is an early Gothic, three-aisled basilica, meaning that its high central nave is flanked by lower side aisles. It has a transept, a rectangular-ended chancel, and an ambulatory, or passage around the chancel. Rib vaults cover the nave, and a roof turret rises above the crossing. The building’s original Cistercian restraint remains part of its architectural conception, while later construction introduced more developed Gothic forms.
Furnishings and memorials
The church contains a baptismal font dated 1562, enclosed by an oak-and-linden balustrade from 1620 and covered by a richly decorated canopy. A Renaissance pulpit made of linden wood dates from 1622. The late Baroque high altar was made by Matthäus Heinrich Vetten in 1735 and carries scenes of the Last Supper and the Crucifixion of Christ. The Enlightenment theologian Johann Friedrich Wilhelm Jerusalem is buried in the church, which also contains a bust commemorating him. Paintings by the Brunswick artist Georg Heise show the abbey church and its surrounding buildings.
Organ and bells
Parts of a façade made before 1619 by Heinrich Compenius the Younger survive from a swallow’s-nest organ, a small instrument mounted high on a wall or pier. Michael Praetorius recorded the original instrument in 1619 as having 31 stops on three manuals and pedal. The Euler brothers built a replacement in 1882 with two manuals and 21 stops, while retaining parts of the earlier façade. Alfred Führer built the present organ in 1979, incorporating the surviving façade and drawing on the Compenius design. The mechanically operated instrument again has 31 stops on three manuals and pedal. Two stops and painted panels from the earlier organ are also preserved. Three bells hang in the roof turret, one dating from 1882 and two from 1972.
Monastic buildings and chapels
Gatehouse
The Romanesque northern gatehouse dates from 1147. It retains a gate chapel and a porter’s cell and now houses the Cistercian Museum.
Women’s chapel
The Frauenkapelle, or women’s chapel, was completed around 1275 or at the end of the thirteenth century. It provided a place of worship for women and other visitors who could not remain within the monastic enclosure. A small guest chapel beside it was completed shortly before the abbey church.
Infirmary chapel and precinct
The Siechenkapelle, or infirmary chapel, dates from 1305. A section of the monastic wall and the historic entrance route into the abbey precinct also survive, preserving part of the early enclosure.
Pond landscape
The Riddagshausen ponds form a shallow, nutrient-rich wetland with floating-leaved and submerged plants and areas of silting. Schapenbruchteich, Mittelteich, and Kreuzteich are the largest surviving ponds. They continue to support fishery, while the surrounding habitat provides conditions for birds including garganey, kingfisher, little grebe, and marsh harrier.
Arboretum
The arboretum occupies part of the Buchhorst near Ebertallee and the wildlife enclosure. Nearly 80 labelled tree species are arranged along a walking circuit for observation, continuing the purpose established when the forest garden was created in the nineteenth century.