El Badi Palace: A Saadian Reception Palace in Marrakesh
Site at a Glance
- Rating
- 4.2
- Popularity
- High
- Country
- Morocco
- Primary era
- Early Modern
- External website
- Open
- Eras represented
- Early Modern
- Civilizations
- Saadi
- Site type
- Domestic
- Remains
- Palace
On this page12 sections
History
El Badi Palace is a late-sixteenth-century Saadian palace in Marrakesh, Morocco, built during the height of Saadian power in a richly decorated Moorish and Moroccan architectural tradition. Sultan Ahmad al-Mansur commissioned it soon after taking the throne in 1578 to celebrate the Saadian victory over Portugal at the Battle of the Three Kings, also called the Battle of Wadi al-Makhazin. The palace formed part of a larger royal complex within the earlier Almohad Kasbah, the fortified quarter established by the Almohad dynasty in Marrakesh during the late twelfth and early thirteenth centuries.
Construction under Ahmad al-Mansur
Work began in December 1578 and continued for fifteen years, ending in 1593. A plan from 1585 indicates that the palace was then substantially complete, although Ahmad al-Mansur continued acquiring marble and adding decoration until shortly before his death in 1603. An earlier palace had been built in the area under the Saadian sultan Abdallah al-Ghalib, but El Badi was created under Ahmad al-Mansur as the principal expression of his authority.
The project drew workers and craftsmen from many regions, including Europe. A market grew beside the building site to serve them, and the sultan arranged childcare for workers’ children so that construction could proceed. The ransom paid by Portugal after the 1578 battle probably helped finance the palace and other major projects. Saadian control of the sugar trade, together with its conquest of Timbuktu and Gao and defeat of the Songhai Empire in 1590, brought further wealth through trans-Saharan commerce.
Royal reception palace
El Badi was used for audiences, official receptions, celebrations, and diplomatic hospitality. Its costly materials and elaborate decoration presented Ahmad al-Mansur’s wealth and political power to his subjects and foreign ambassadors. The palace stood within a wider Saadian complex that included ceremonial spaces, service buildings, private royal quarters, and fortified walls.
After Ahmad al-Mansur died in 1603, the palace fell into neglect. The first Alawi sultan, Moulay Rashid, lived there briefly in 1668 and 1669. Its deteriorating condition later prevented Moulay Isma’il ibn Sharif from receiving ambassadors there. From the late seventeenth century into the early eighteenth century, the complex was progressively dismantled. Around 1707 and 1708, Moulay Isma’il is reported to have ordered the removal of its materials, contents, and decoration for reuse in his new palace and capital at Meknes. Saadian architectural elements, probably including material from El Badi, were also reused elsewhere in Morocco and in Algiers, including at the Mausoleum of Moulay Isma’il in Meknes and the Zawiya of Moulay Idris II in Fes.
Excavation and present heritage
During its decline, the ruins became a grazing area for animals and, for a time, a refuge for owls. Excavations in 1953 revealed material fragments and clarified the palace’s general structure. Later archaeological work rediscovered the sunken gardens and uncovered fragments of the palace’s zellij, Moroccan mosaic tilework made from individually shaped and fitted coloured pieces.
El Badi now serves as an exhibition and cultural venue in Marrakesh and has hosted the Marrakesh Folklore Festival for several years. The complex contains exhibition spaces, including the twelfth-century Almoravid Minbar of the Kutubiyya Mosque, a raised mosque pulpit formerly installed in that mosque. Additional exhibition spaces opened in 2018. The palace forms part of the historic medina of Marrakesh, a UNESCO World Heritage property, and is also recognized as Moroccan cultural heritage. The September 2023 earthquake in southern Morocco caused major cracks in walls around the exhibition rooms and near the modern bathrooms. The site temporarily closed for repairs and reopened in October 2023.
Remains
Courtyard and gardens
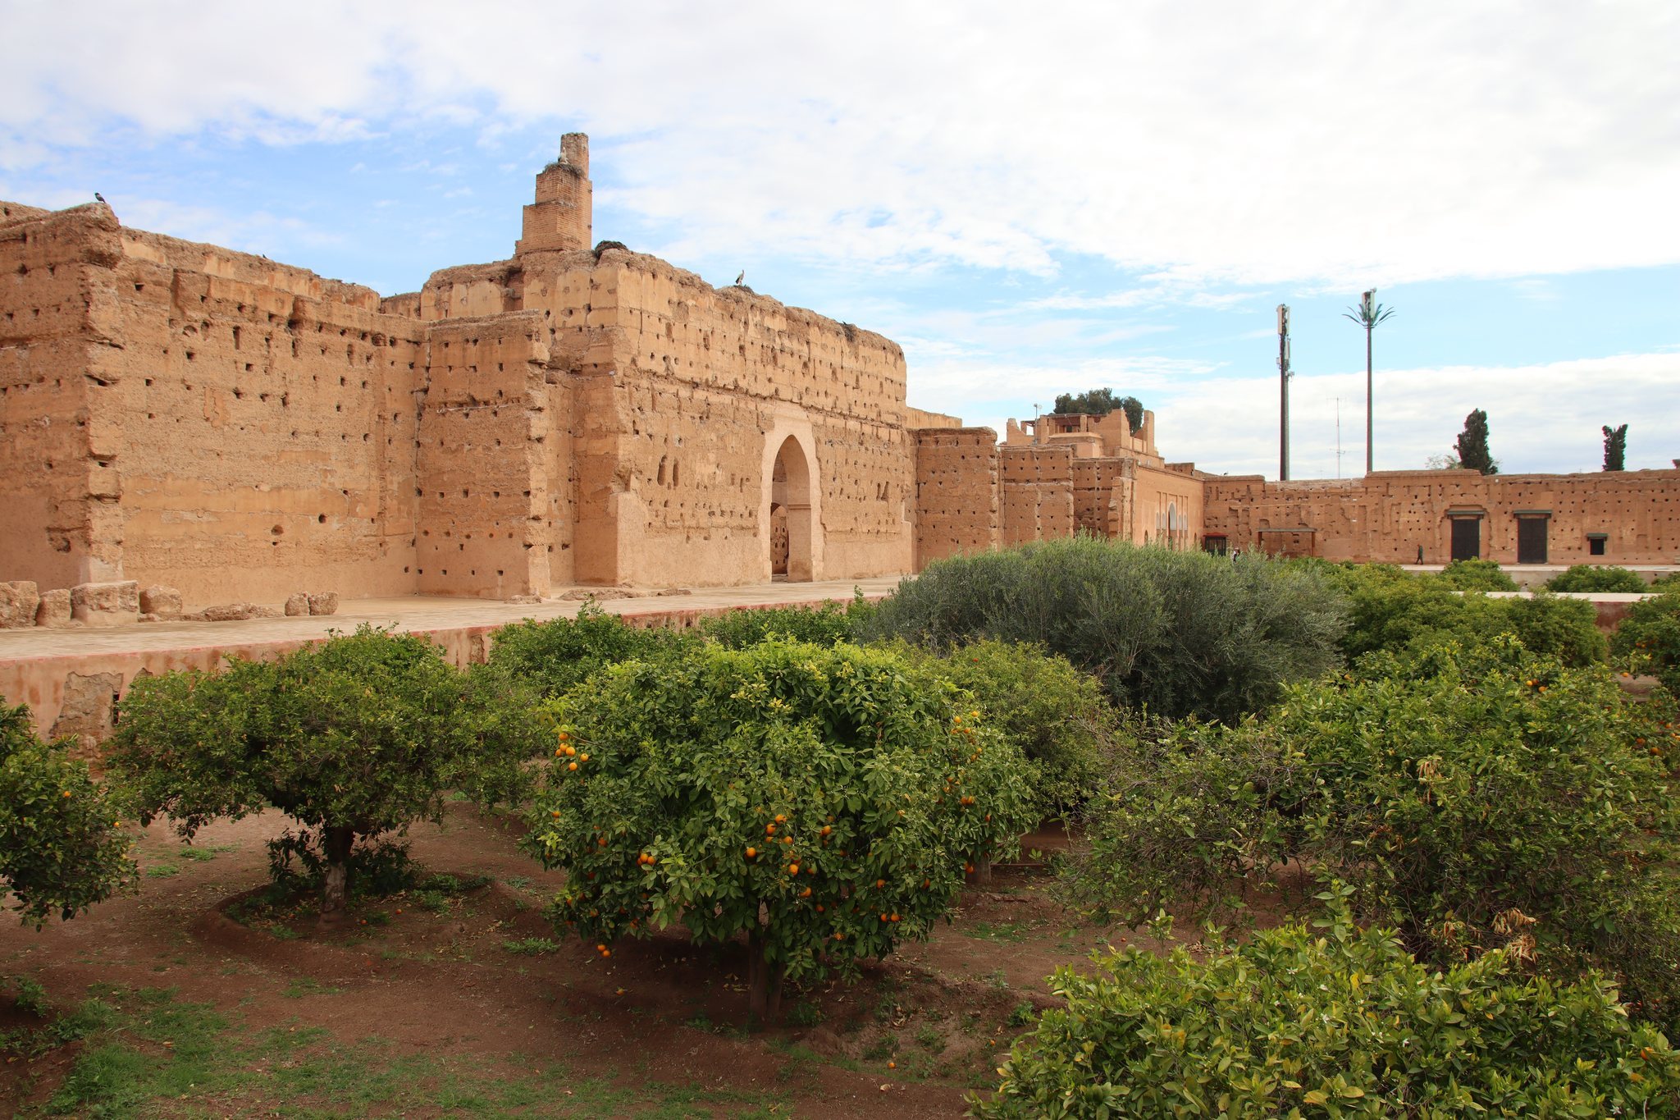
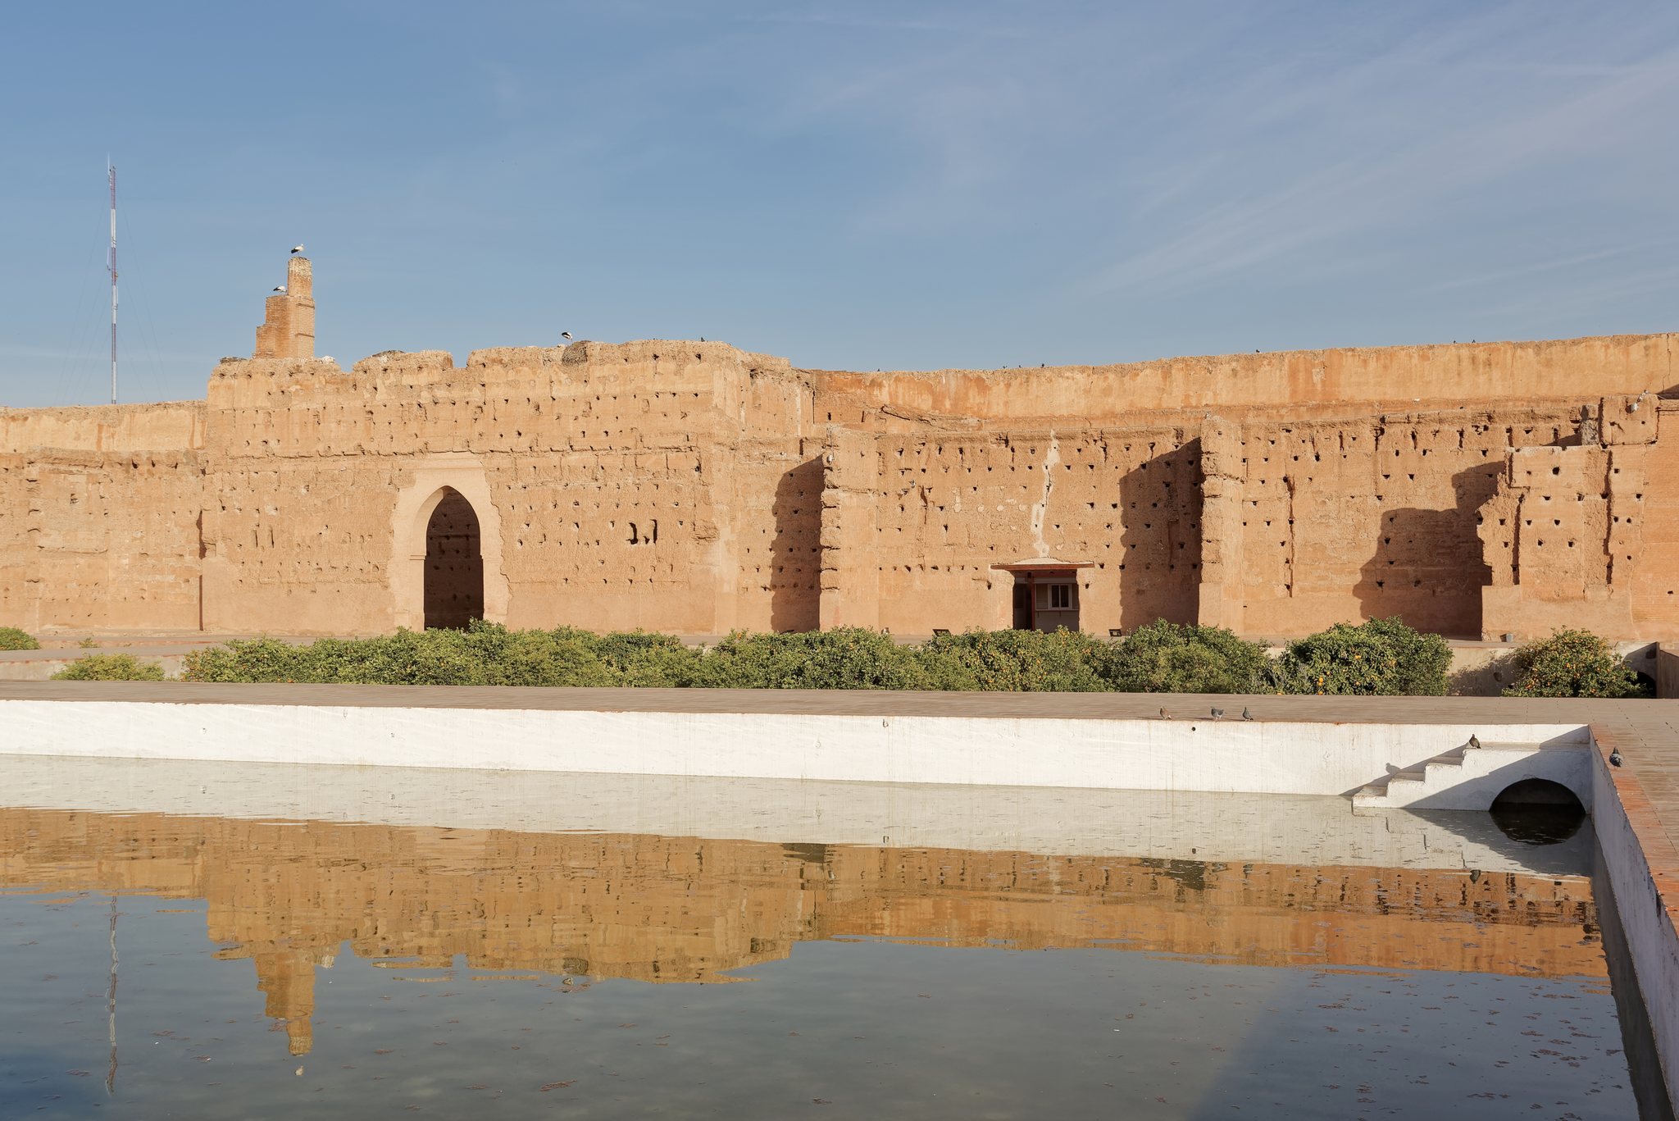
El Badi occupies the northeastern corner of the Kasbah and follows an essentially rectangular plan. Its main entrance lay to the southwest, beyond the principal palace gate. The palace was organized around a vast central courtyard measuring about 135 by 110 metres. At its centre was a rectangular pool approximately 90.4 by 21.7 metres, with a monumental fountain. Four large sunken gardens were arranged symmetrically around the pool, while four further basins, each about 30 by 20 metres, extended along the eastern and western sides. Together, the planted areas, trees, flowers, fruit vegetation, pools, and fountains created a monumental riad, a symmetrical interior garden arranged around a central open space and water features.
An underground hydraulic system of vaulted channels supplied the pools and gardens. Smaller basins and fountains brought water into the pavilions, where they also helped cool the interiors. This extensive water architecture, together with the arrangement of courtyards, gardens, and domed structures, reflects apparent Andalusian influence, especially in comparison with the Alhambra in Granada, while also belonging to broader Moroccan and Moorish traditions.
Principal pavilions
Western reception pavilion
The western pavilion, called the al-Qubbat al-Khamsiniya, served as the sultan’s reception or throne hall. Its name may refer either to an area measuring about fifty cubits or to an association with fifty columns. An alcove in the rear wall marked Ahmad al-Mansur’s seat, and a black-marble Arabic inscription was placed above it within white-marble wall revetment. The reception area and remains of its water basins can still be identified. A central fountain was flanked by two basins covered with zellij, and water issued from silver animal sculptures representing leopards, lions, and pythons.
Eastern private pavilion
The eastern pavilion, known as the Qubbat al-Zujaj or Qubbat al-Dahab, was reserved for the sultan’s private use and provided access to the Crystal Garden. Its underground water infrastructure remains visible and forms part of the surviving evidence for the palace’s hydraulic system.
Northern Green Pavilion
The northern Qubbat al-Khadra, or Green Pavilion, had two stories and several rooms. On its western side, a zellij-paved annex contains three residential quarters that may have served as guest rooms for foreign ambassadors. These rooms remain accessible within the surviving palace complex.
Southern pavilion and bathhouses
The southern Qubbat al-Khayzuran may have provided access to the women’s quarters. Partly excavated bathhouses lie behind it, and their remains form another surviving section of the palace.
Royal complex and surviving construction
Galleries with arches shaped with lambrequin or muqarnas profiles lined the remaining sides of the courtyard. Muqarnas is a three-dimensional form made from small tiered elements, often used in arches, vaults, and transitional areas. The wider complex included kitchens, warehouses, a treasury, stables, private quarters for the sultan and his family, bathhouses, a private mosque, a mint, and pleasure gardens.
The larger Saadian complex was entered through a Grand Mechouar, a ceremonial square south of the Almohad Kasbah Mosque. A smaller ceremonial square led to a long passage running eastward, with functional annexes to the south and reception and private royal buildings to the north. Fortified walls enclosed the complex and the Kasbah. Saadian descriptions also mention a tall tower whose origin and function remain uncertain. It may have been a private observation tower from either the Almohad or Saadian period.
The palace walls were built around a core of rammed earth mixed with lime. Their surfaces carried Italian marble, gold, coloured onyx, plaster and lime from Timbuktu, and other imported materials. Italian marble columns were exchanged for an equivalent weight of sugar. Floors used marble and zellij mosaic, while ceilings and column capitals were gilded. Carved and painted stucco covered the walls, incorporating calligraphic inscriptions. Excavated zellij fragments include complex geometric designs, among them twenty-pointed stars. The surviving structure and limited decorative fragments convey only part of the former combination of multicoloured marble and onyx, gilded wood, carved stucco, coloured tilework, fountains, and water basins.