Abbaye Saint-André de Villeneuve-lès-Avignon: A Benedictine Abbey and Historic Garden Complex
Site at a Glance
- Rating
- 4.5
- Popularity
- Low
- Country
- France
- Primary era
- Early Modern
- External website
- Open
- Eras represented
- Early Modern
- Civilizations
- French
- Site type
- Religious
- Remains
- Monastery
On this page17 sections
History
Abbaye Saint-André de Villeneuve-lès-Avignon is a Catholic Benedictine abbey in France, occupying the summit of Mont-Andaon in Villeneuve-lès-Avignon. Its Christian history reaches back to the sixth century, when the mountain served as a burial place for Christians from Avignon around the tomb of the hermit Casarie, who died in 586. Benedictine monks founded the abbey in the early 980s, giving the site a lasting role in the religious and territorial history of the Rhône valley.
Christian burial ground and Benedictine foundation
On 6 May 982, Garnier, bishop of Avignon, endowed the new abbey with property and revenues. These included the churches of Saint-André and Saint-Paul in the territory of the vicus of Fréta, a settlement that succeeded Glanum. In 999, Pope Gregory V approved the abbey’s list of priories in Languedoc. A priory was a monastic institution, generally smaller than an abbey and governed by a prior or prioress.
The community expanded across the Rhône. In 1005, during the pontificate of John XIX, monks from Saint-André crossed the river and established themselves at Thouzon, near Le Thor. In 1088, Raymond IV of Saint-Gilles, count of Toulouse, made the abbey of Mont-Andaon and Thouzon allodial fiefs before departing for the First Crusade. An allodial fief was a feudal possession held without a superior lord. In 1140, Alfonso Jordan, marquis of Provence and count of Toulouse, confirmed the endowment of the Thouzon fief.
Expansion and papal confirmation
Saint-André’s possessions eventually extended from the Rhône valley to the Baronnies, the Albion plateau, the Calavon valley, and the Durance valley. At its greatest extent, the abbey controlled 212 churches and priories east of the Rhône and 23 on the western bank. A succession of papal confirmations recognized its holdings in Languedoc, Provence, and Dauphiné. Pope Gelasius II issued one at Orange in 1119, followed by confirmations from Innocent II in 1143, Eugene III in 1147, Alexander III in 1178, and Gregory IX in 1227.
Royal fortifications and the medieval town
The abbey became involved in the political and military upheavals of the thirteenth century. During the Albigensian Crusade, a military campaign against the Cathar movement and its supporters in southern France, and Louis VIII’s siege of Avignon in 1226, the abbot of Saint-André joined the French king’s forces. The abbey’s allodial fief was then divided between the king and the abbot through a paréage, a formal agreement sharing rights or authority between co-holders.
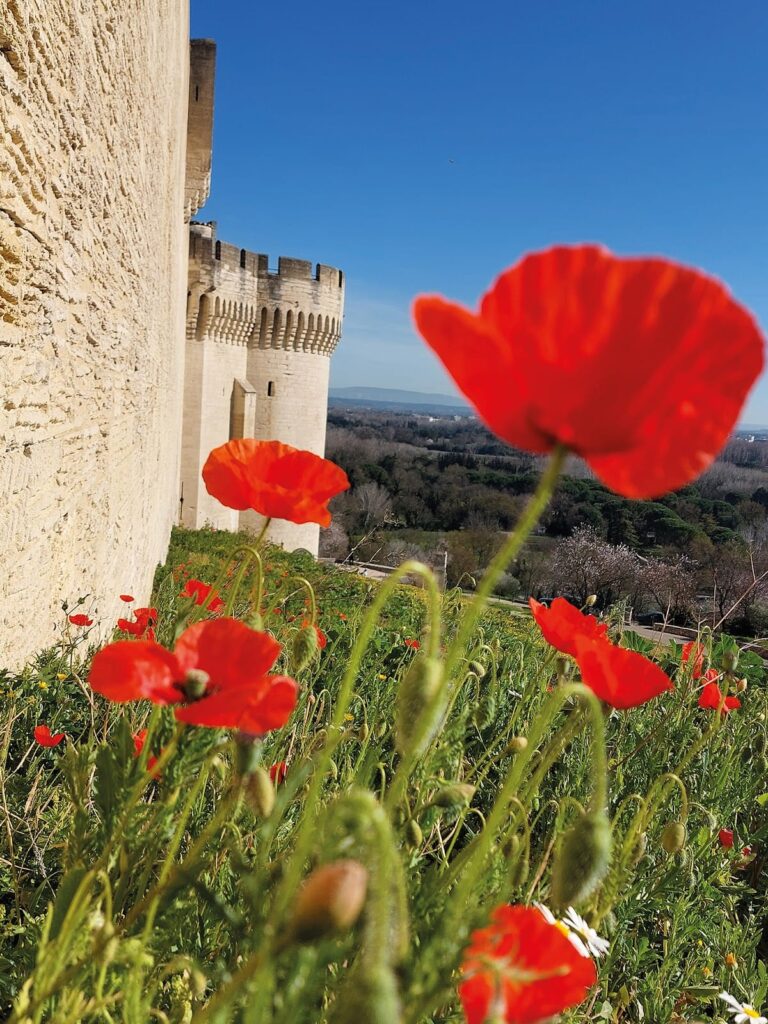
In 1292, Philip IV concluded a new paréage with the abbot, providing for two royal fortifications. The Tower of Philip the Fair, then known as the Great Tower at the End of the Bridge, was built at the entrance to the Saint-Bénézet Bridge to control access. Fort Saint-André was constructed later under John II to protect the abbey and the Bourg Saint-André from incursions by the Great Companies, bands of mercenary soldiers active in France during the later Middle Ages. In 1293, the king founded the Ville Neuve Saint-André near Avignon, now called Villeneuve-lès-Avignon.
Avignon papacy and commendatory rule
During the fourteenth century, the Avignon papacy placed the abbacy in commendam. This system assigned an abbey to an abbot who could receive its revenues without necessarily residing at the monastery or directly governing its monks. The appointments often went to members of papal families or their allies.
In September 1347, Pope Clement VI gave Montolivet, a residence at Villeneuve-lès-Avignon, to his niece Marie Roger de Beaufort and Garin VII of Apcher for their marriage. He also appointed Garin’s brother, Raymond d’Apcher, as abbot of Saint-André. Raymond was then a simple prior at Montverdun.
Maurist reform and rebuilding
The abbey’s decline led to the arrival of the Maurists in 1636. The Maurists belonged to the French Benedictine Congregation of Saint-Maur, a reforming movement known for monastic discipline, scholarship, and rebuilding. Their arrival was poorly received by the monks already living at Saint-André, but it initiated major campaigns of reconstruction.
Work began in 1645 with the eastern wing of the cloister. From 1692, Pierre II Mignard, architect to the king, directed extensive alterations to the double church of Saint-André and Saint-Martin/Sainte-Casarie. A double church is a complex formed by two churches or two interconnected church spaces. Around the turn of the eighteenth century, Mignard designed a three-storey building that extended the works. Construction continued until 1736.
By 1763, the first reconstruction campaign, only about 120 years old, was already threatened with collapse and required extensive rebuilding. Jean-Ange Brun, an Avignon architect related to the Franque family, supervised this final campaign. The resulting complex combined earlier surviving elements with the buildings and alterations of Brun’s work.
Revolutionary transformation and twentieth-century restoration
During the French Revolution, the abbey was sold as national property and used as a stone quarry. The terraces and the first courses of Mignard’s large east-west wing remained, while much of the regular monastic complex visible today belongs to Brun’s campaign.
The complex was later occupied for a time by the nuns of the Heart of Jesus. In 1913, the Belgian painter Louis-Joseph Yperman acquired the abbey and asked his friend Émile Bernard to create frescoes beneath the ceilings of one gallery. Yperman’s wife, Marie van Elslande, operated a small orphanage within the complex.
Gustave Fayet acquired the abbey in August 1916 for Elsa Koeberlé. Koeberlé and Génia Lioubow restored the buildings and laid out the gardens, continuing this work until Koeberlé’s death in 1950. The abbey is now owned by Fayet’s descendants. The garden parcels within the fortified enclosure, identified with the former abbey, were classified as historic monuments on 19 December 1947. The site also holds the designation of a Remarkable Garden.
Remains
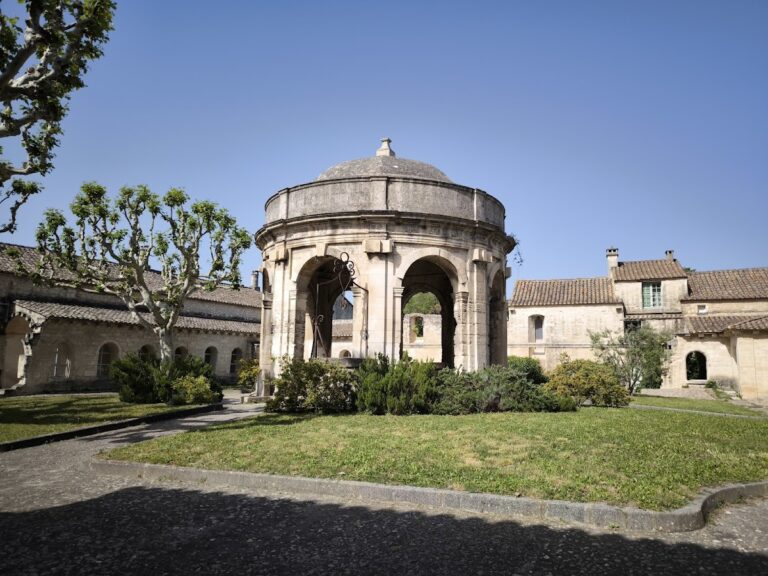
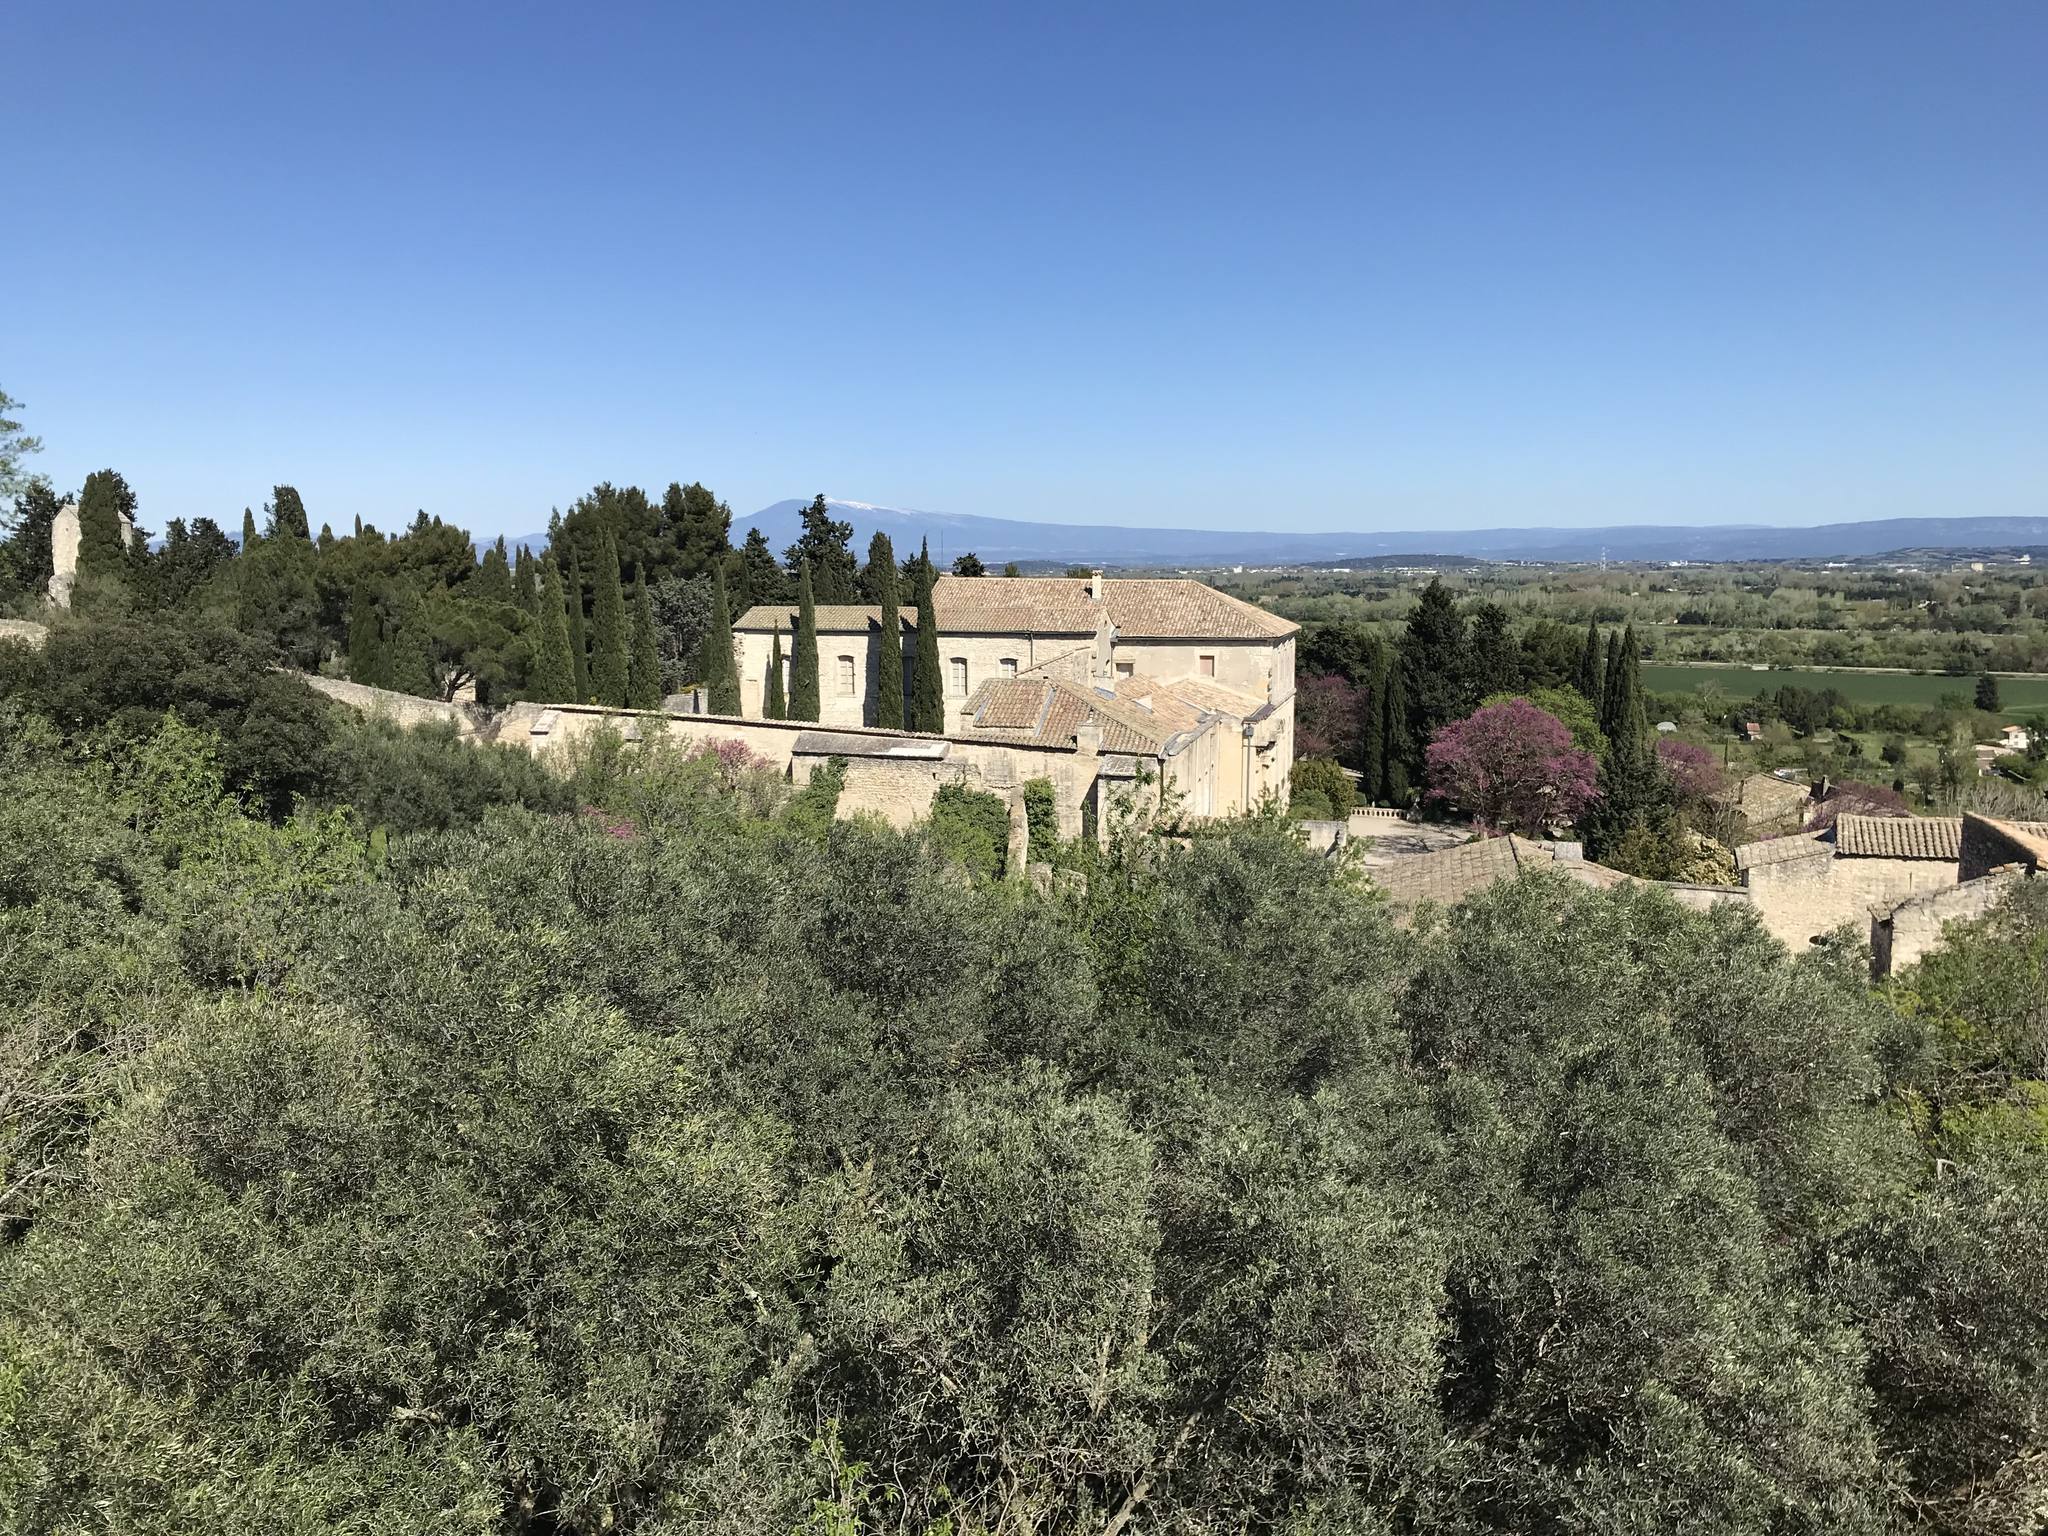
The surviving complex occupies the summit of Mont-Andaon within the enclosure of Fort Saint-André. Terraced gardens spread across parcels inside the fort, following the former footprint and archaeological remains of the abbey. The surviving architecture combines the terraces and lower masonry associated with Mignard’s plans, regular monastic buildings rebuilt under Jean-Ange Brun, later alterations, and features introduced during the twentieth-century restoration.
Terraces and gardens
Mignard’s terraces
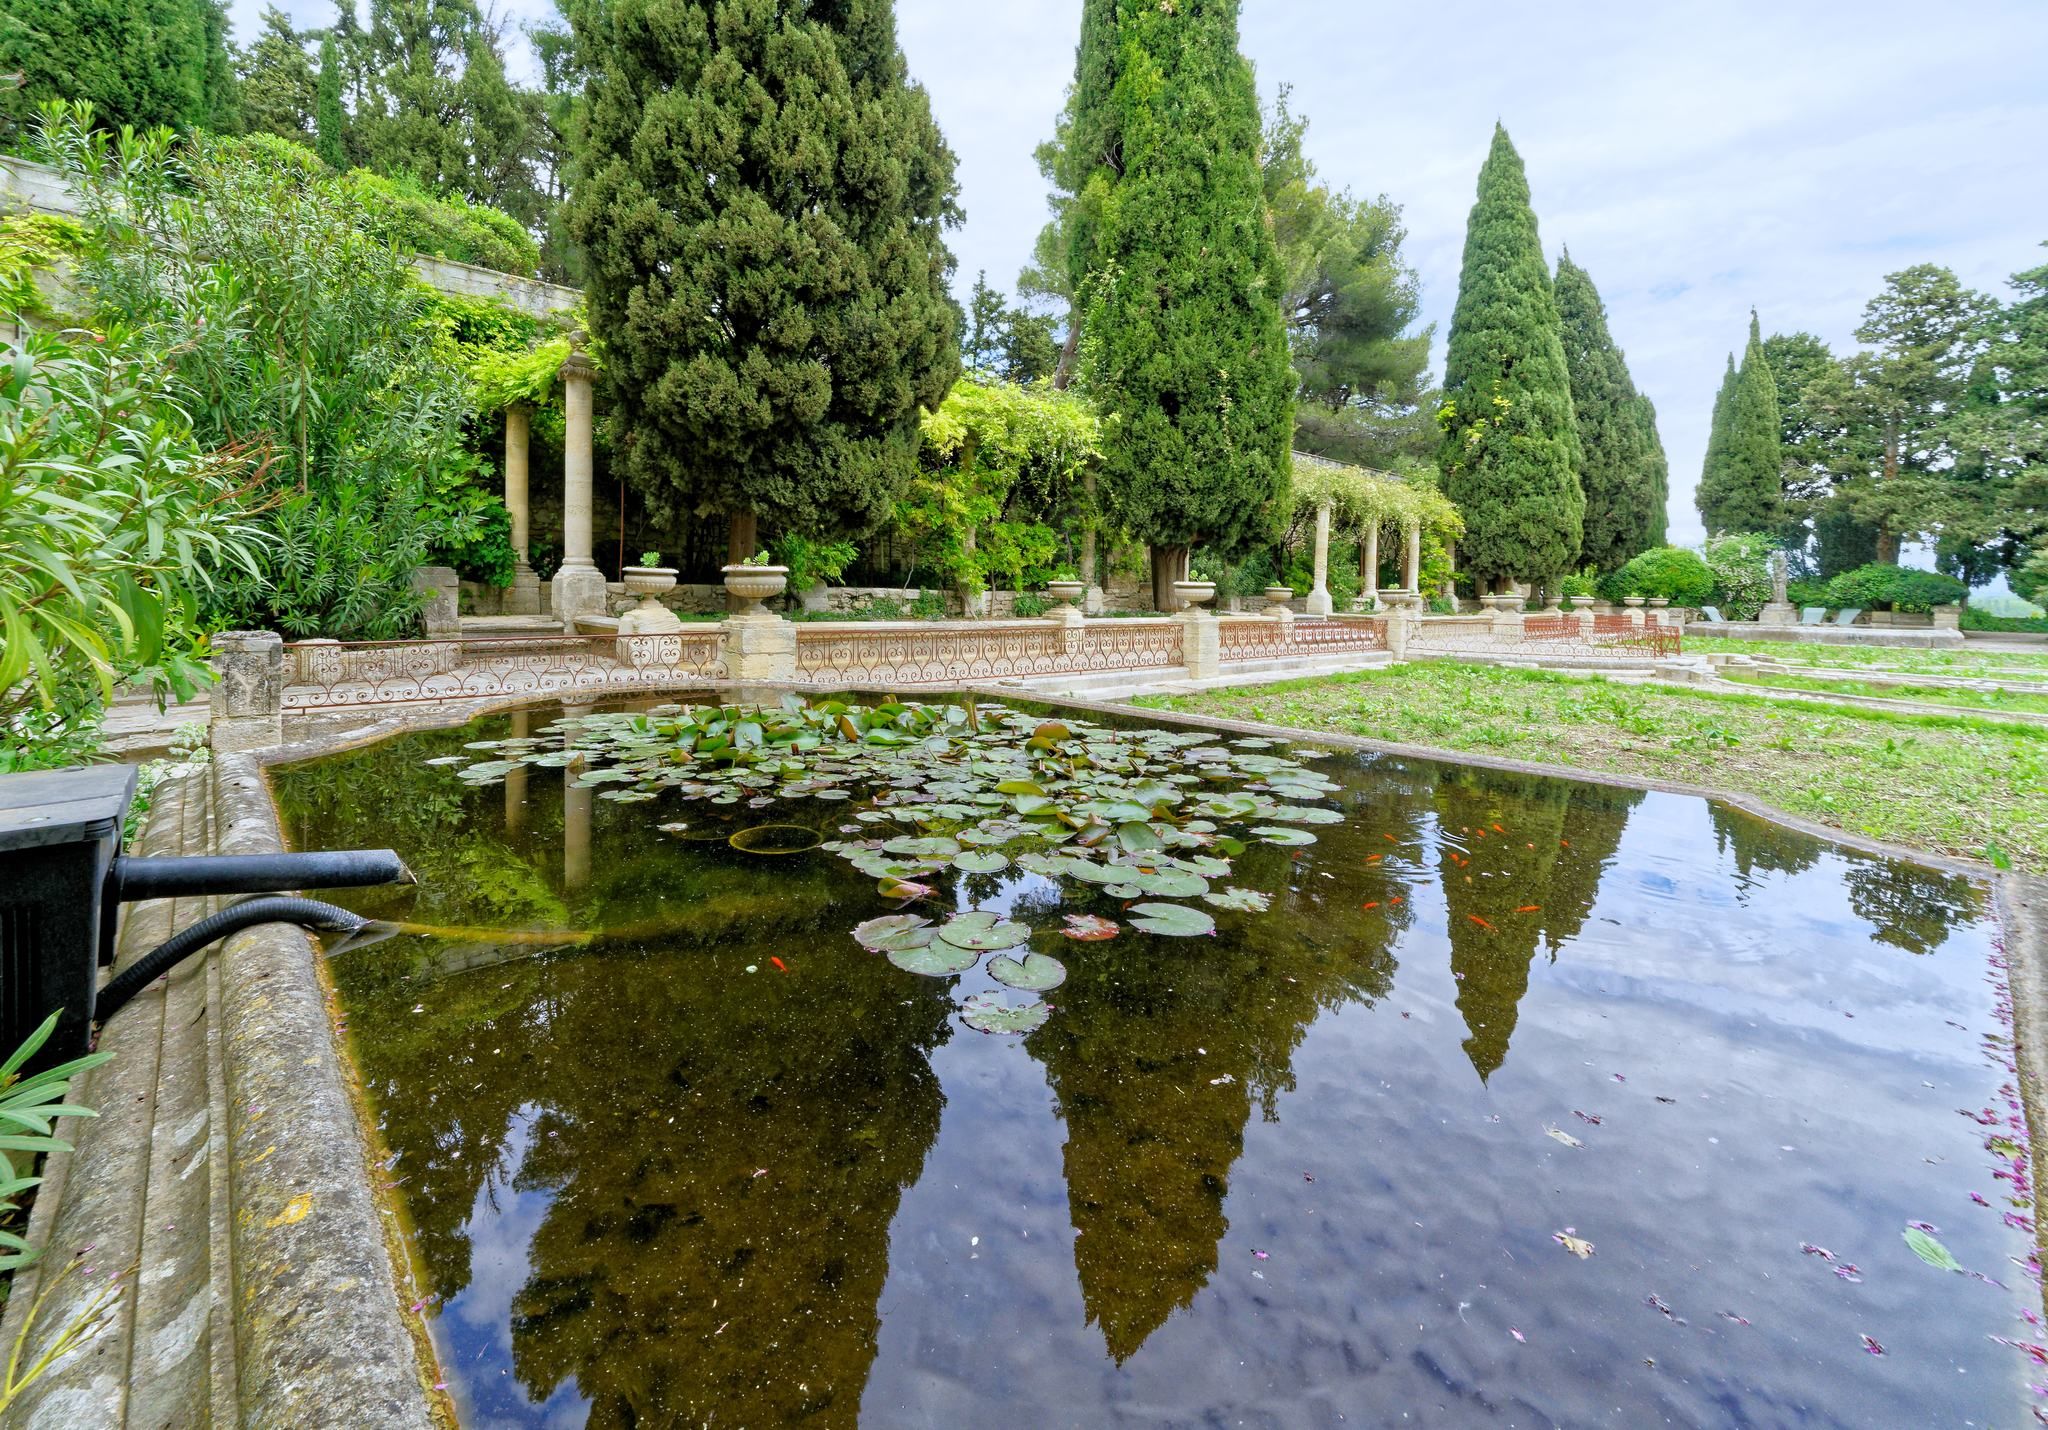
Mignard’s surviving work is represented principally by the terraces and the first courses of a large wing running east to west. His projected extension was a three-storey building set on a terrace that compensated for the irregularities of the mountain. These terraces now form part of the garden setting within the fortified enclosure and preserve the physical relationship between the abbey’s former construction area and the slope of Mont-Andaon.
Terraced gardens
The gardens occupy the fortified parcels over the remains and former location of the abbey. Their layout uses successive terraces and includes laurel plantings and flowers displayed in a Medici vase, a large ornamental vessel derived from classical forms and associated with the Medici tradition of collecting and displaying ancient art.
Regular monastic buildings
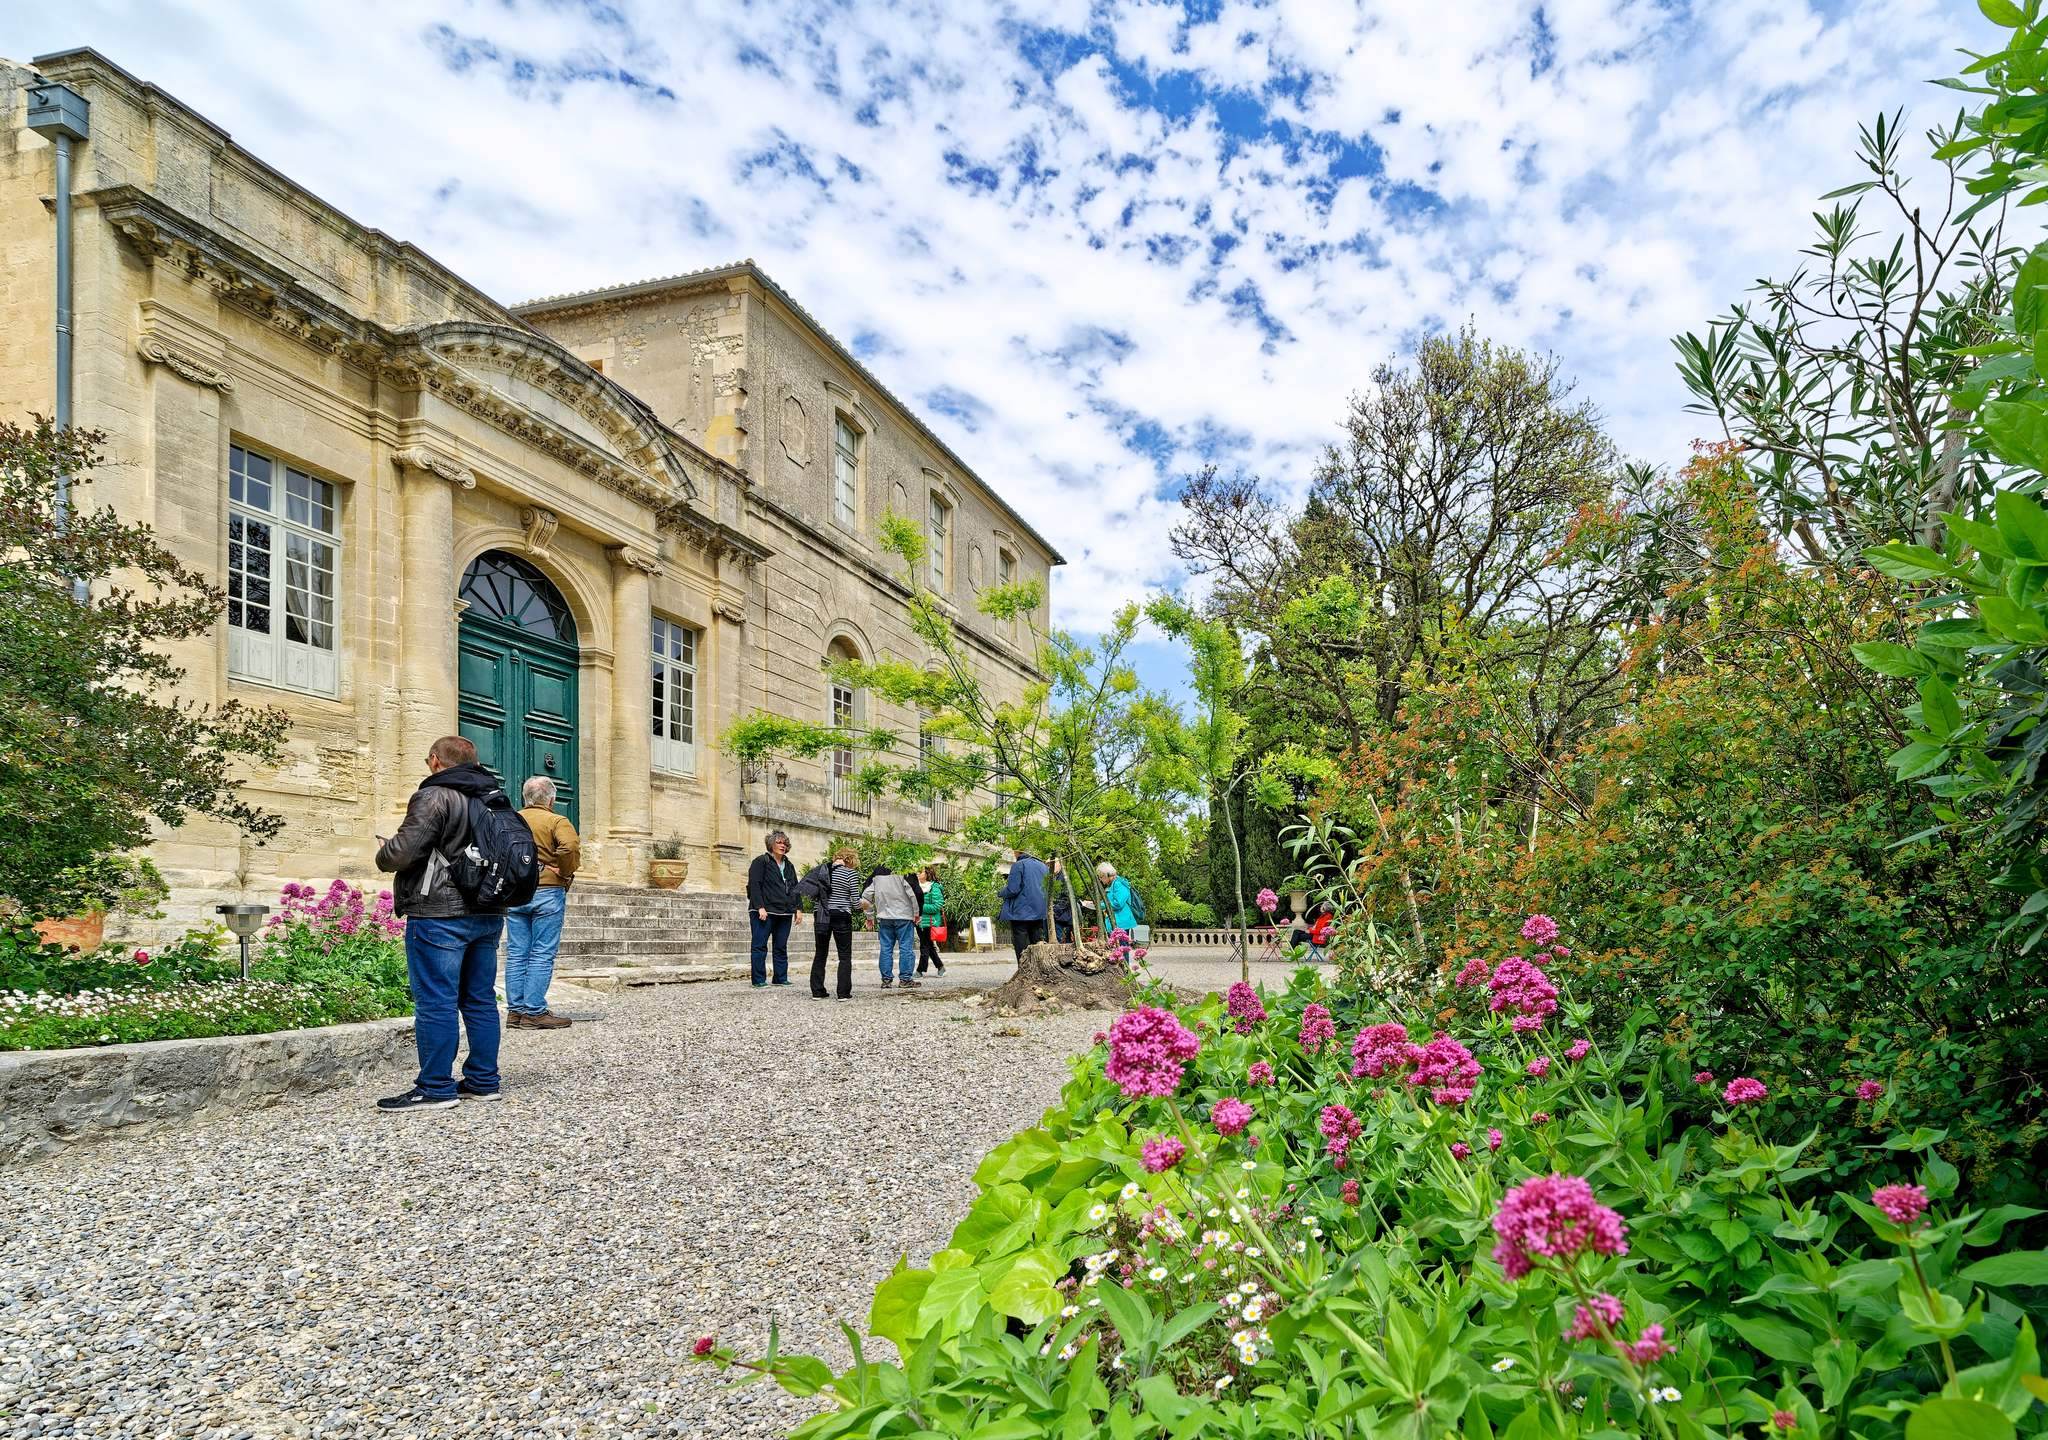
Entrance pavilion and monumental portal
The surviving regular buildings include an entrance pavilion and a monumental portal, which together form part of the architectural approach to the monastic complex. A grand staircase connects the surviving buildings and terraces within the irregular mountain setting.
Kitchen wing and refectory
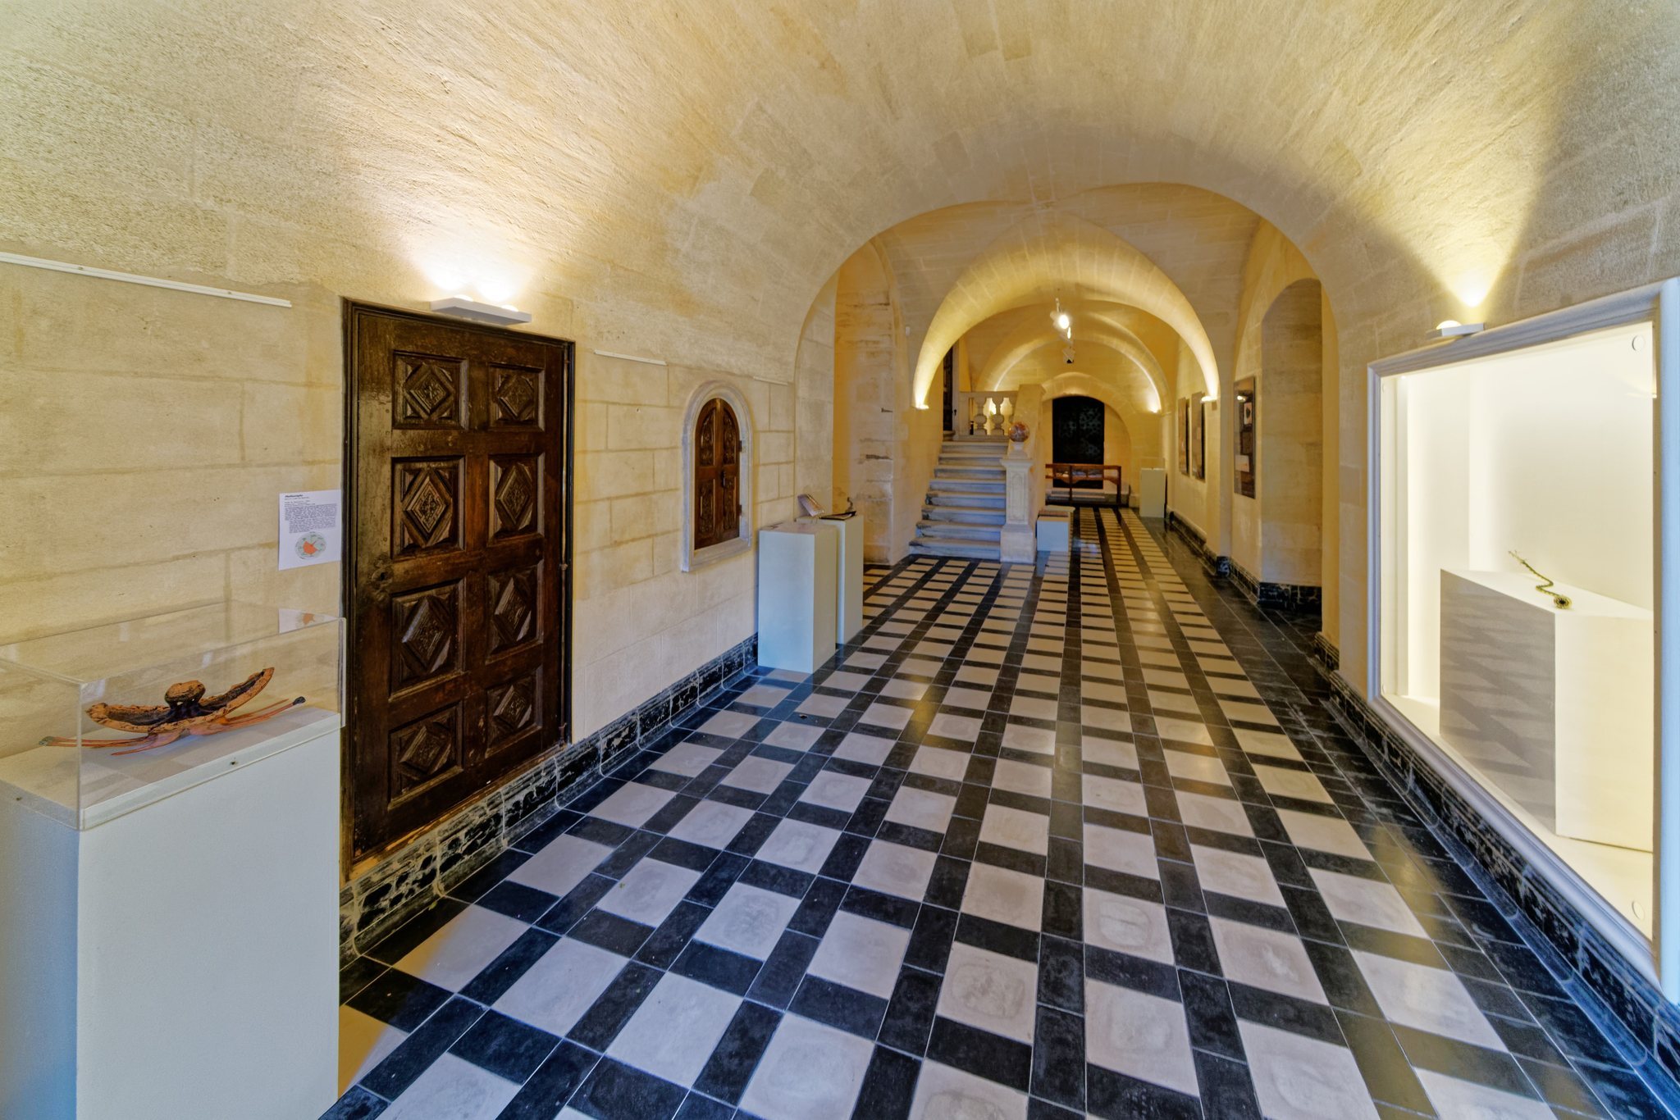
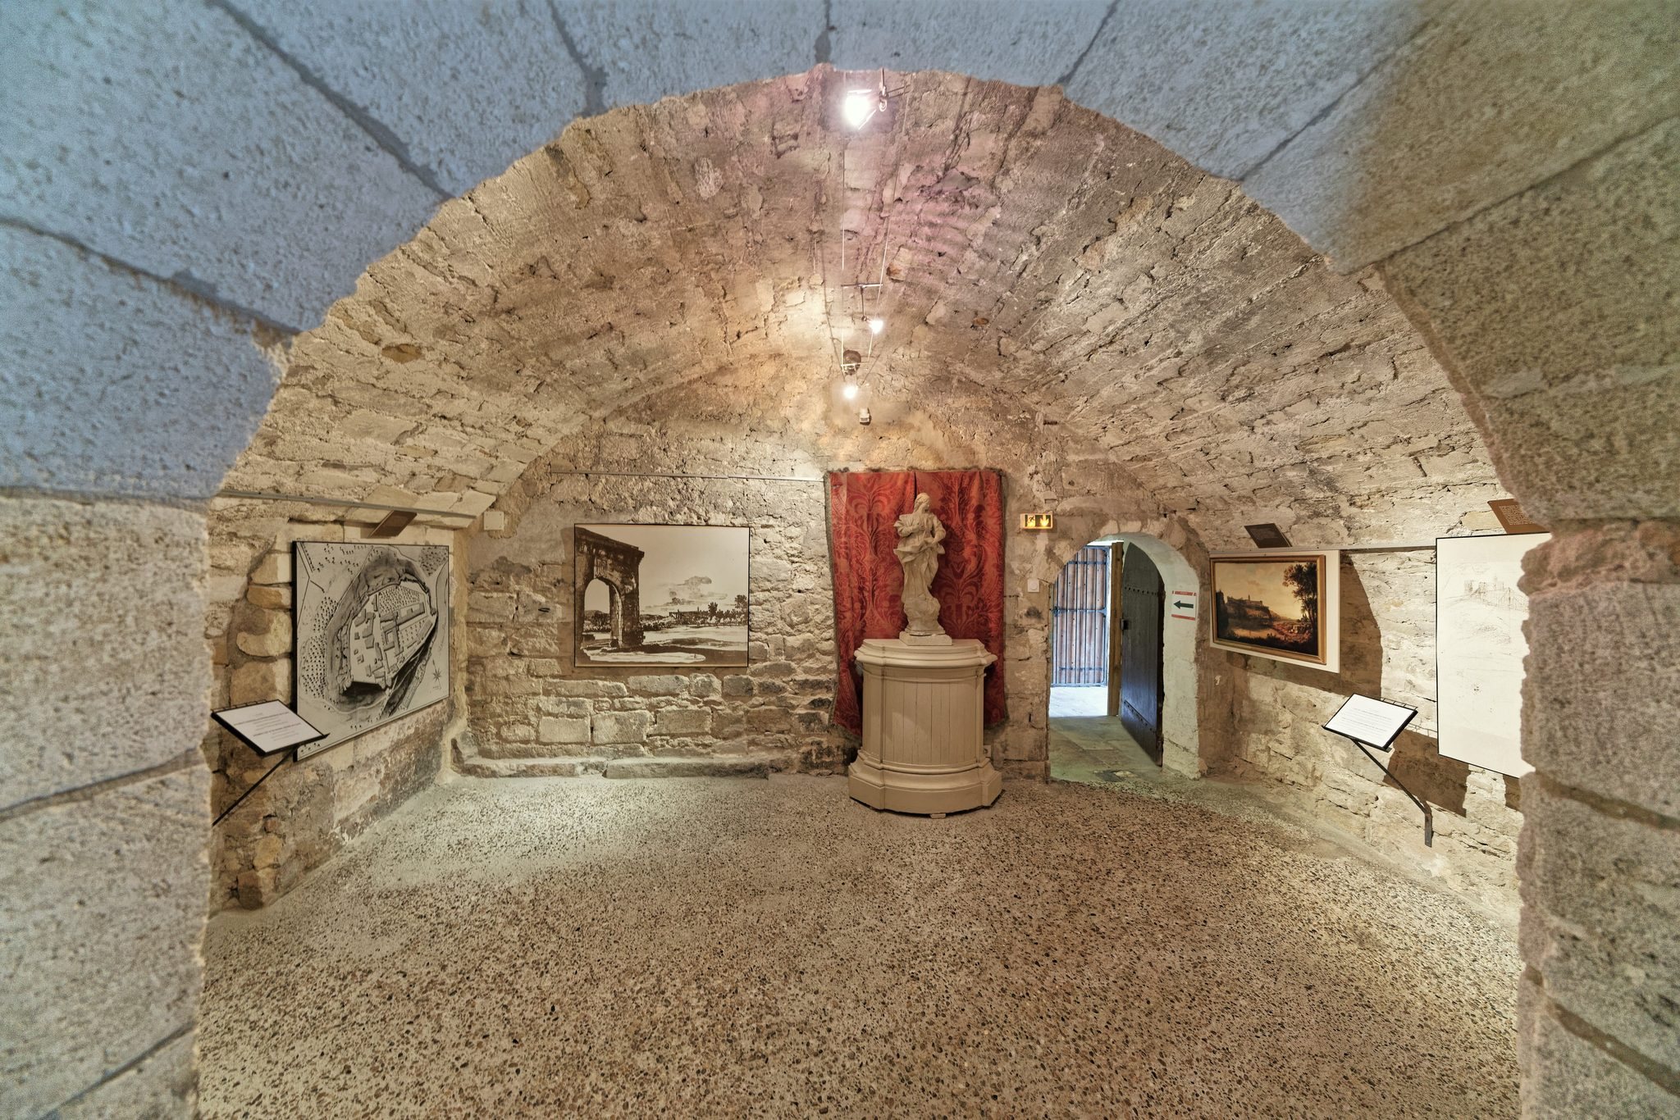
A kitchen wing and refectory survive with carefully vaulted interiors. The refectory pavilion was later raised by the nuns of the Heart of Jesus, adding another phase to the building’s form. These spaces belong to the regular monastic complex and retain the practical organization associated with communal religious life.
Double church complex
The alterations begun in 1692 affected the double church of Saint-André and Saint-Martin/Sainte-Casarie. The surviving evidence of this campaign forms part of the wider architectural history of the abbey, alongside the terraces, lower courses, and rebuilt monastic buildings.
Gallery frescoes
Émile Bernard’s paintings
Three frescoes by Émile Bernard survive beneath the ceilings of one gallery. They consist of an Annunciation and two scenes showing musician angels. Created after Louis-Joseph Yperman acquired the abbey in 1913, these paintings form part of the twentieth-century artistic layer within the historic complex.