Lutheran Church in Brateiu, Sibiu: A Fortified Medieval Church
Site at a Glance
- Rating
- 4.4
- Popularity
- Very Low
- Country
- Romania
- Primary era
- Medieval
- External website
- Open
- Eras represented
- Medieval, Early Modern, Modern
- Civilizations
- Austria-Hungary, Habsburg, Hungarian
- Site type
- Religious
- Remains
- Fortified Church
On this page11 sections
History
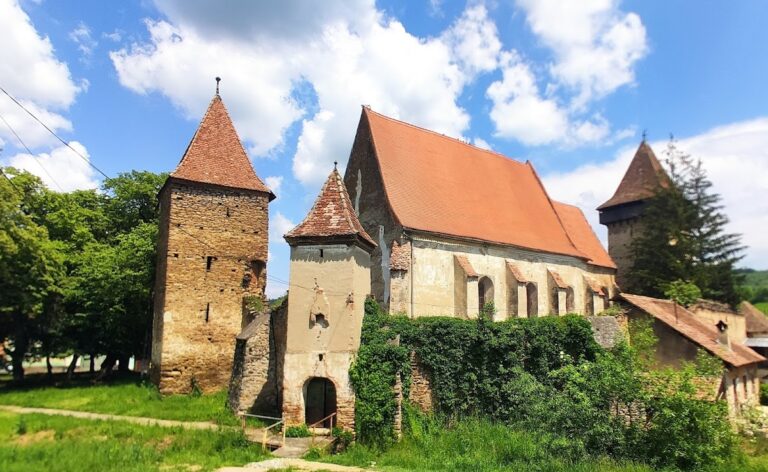
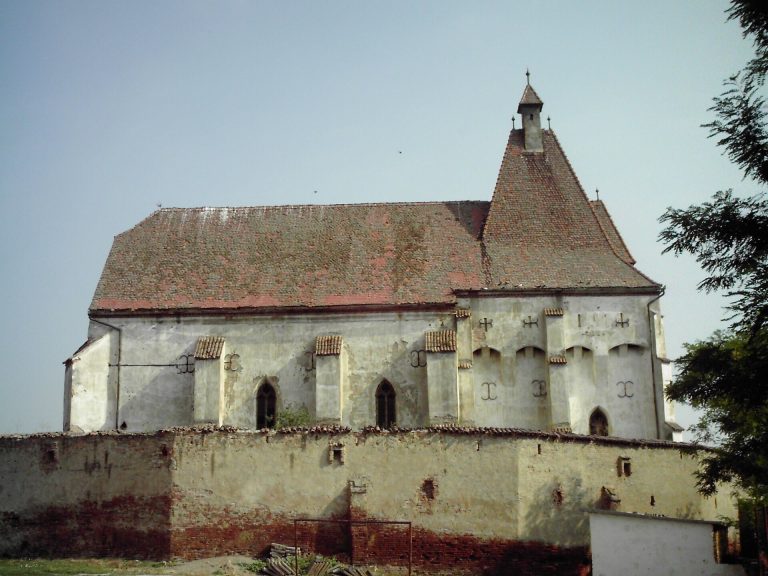
The Lutheran church in Brateiu, Sibiu, is a fortified church in Romania, built in the fourteenth century as a Roman Catholic church dedicated to Saint Mary Magdalene. Its earliest form was an early Gothic basilica, while the surrounding defensive complex developed through later medieval changes.
Foundation and Reformation
Brateiu was first documented in 1283 and belonged to the Mediaș chapter, an ecclesiastical administrative body. During the second half of the sixteenth century, the settlement adopted the Protestant Reformation, the movement that reshaped Western Christianity, and the church is identified as Lutheran in later records.
Fortification and Later Changes
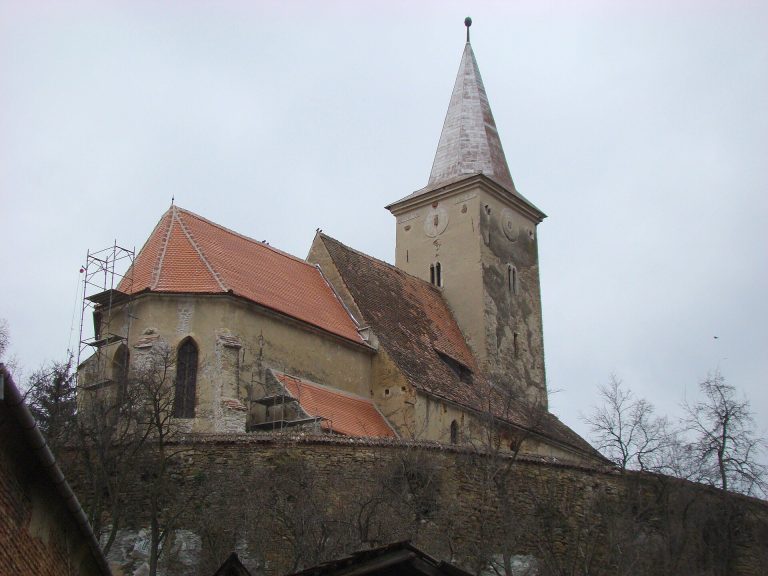
The monument register places the fortified Evangelical church broadly between the fourteenth and sixteenth centuries and records a transformation in the eighteenth century. The fortified enclosure was built around 1500, approximately when major changes were also made to the church. In 1906, parts of the enclosure, including its southern section, were demolished, and the material was reused for a community hall.
Modern Community and Protection
By 1995, the Lutheran community at Brateiu numbered 24 members, and services in the village church were conducted by the priest from Mediaș. The church and enclosure are listed together as a Romanian historical monument under code SB-II-a-A-12339. The registered complex includes the fortified Evangelical church, the enclosure, its gate tower, and a bastion.
Remains
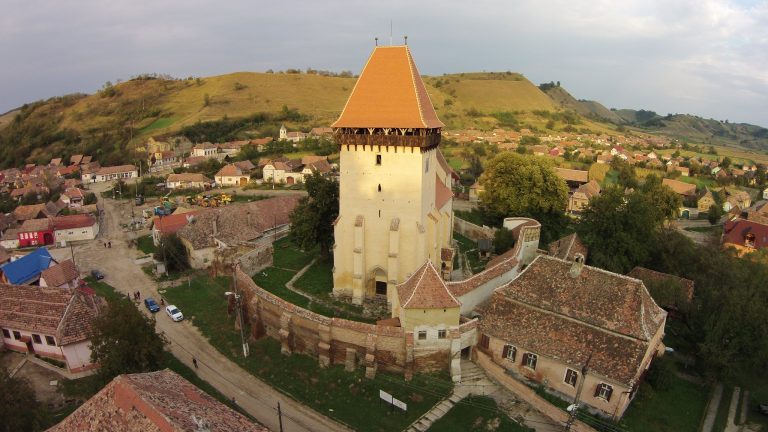
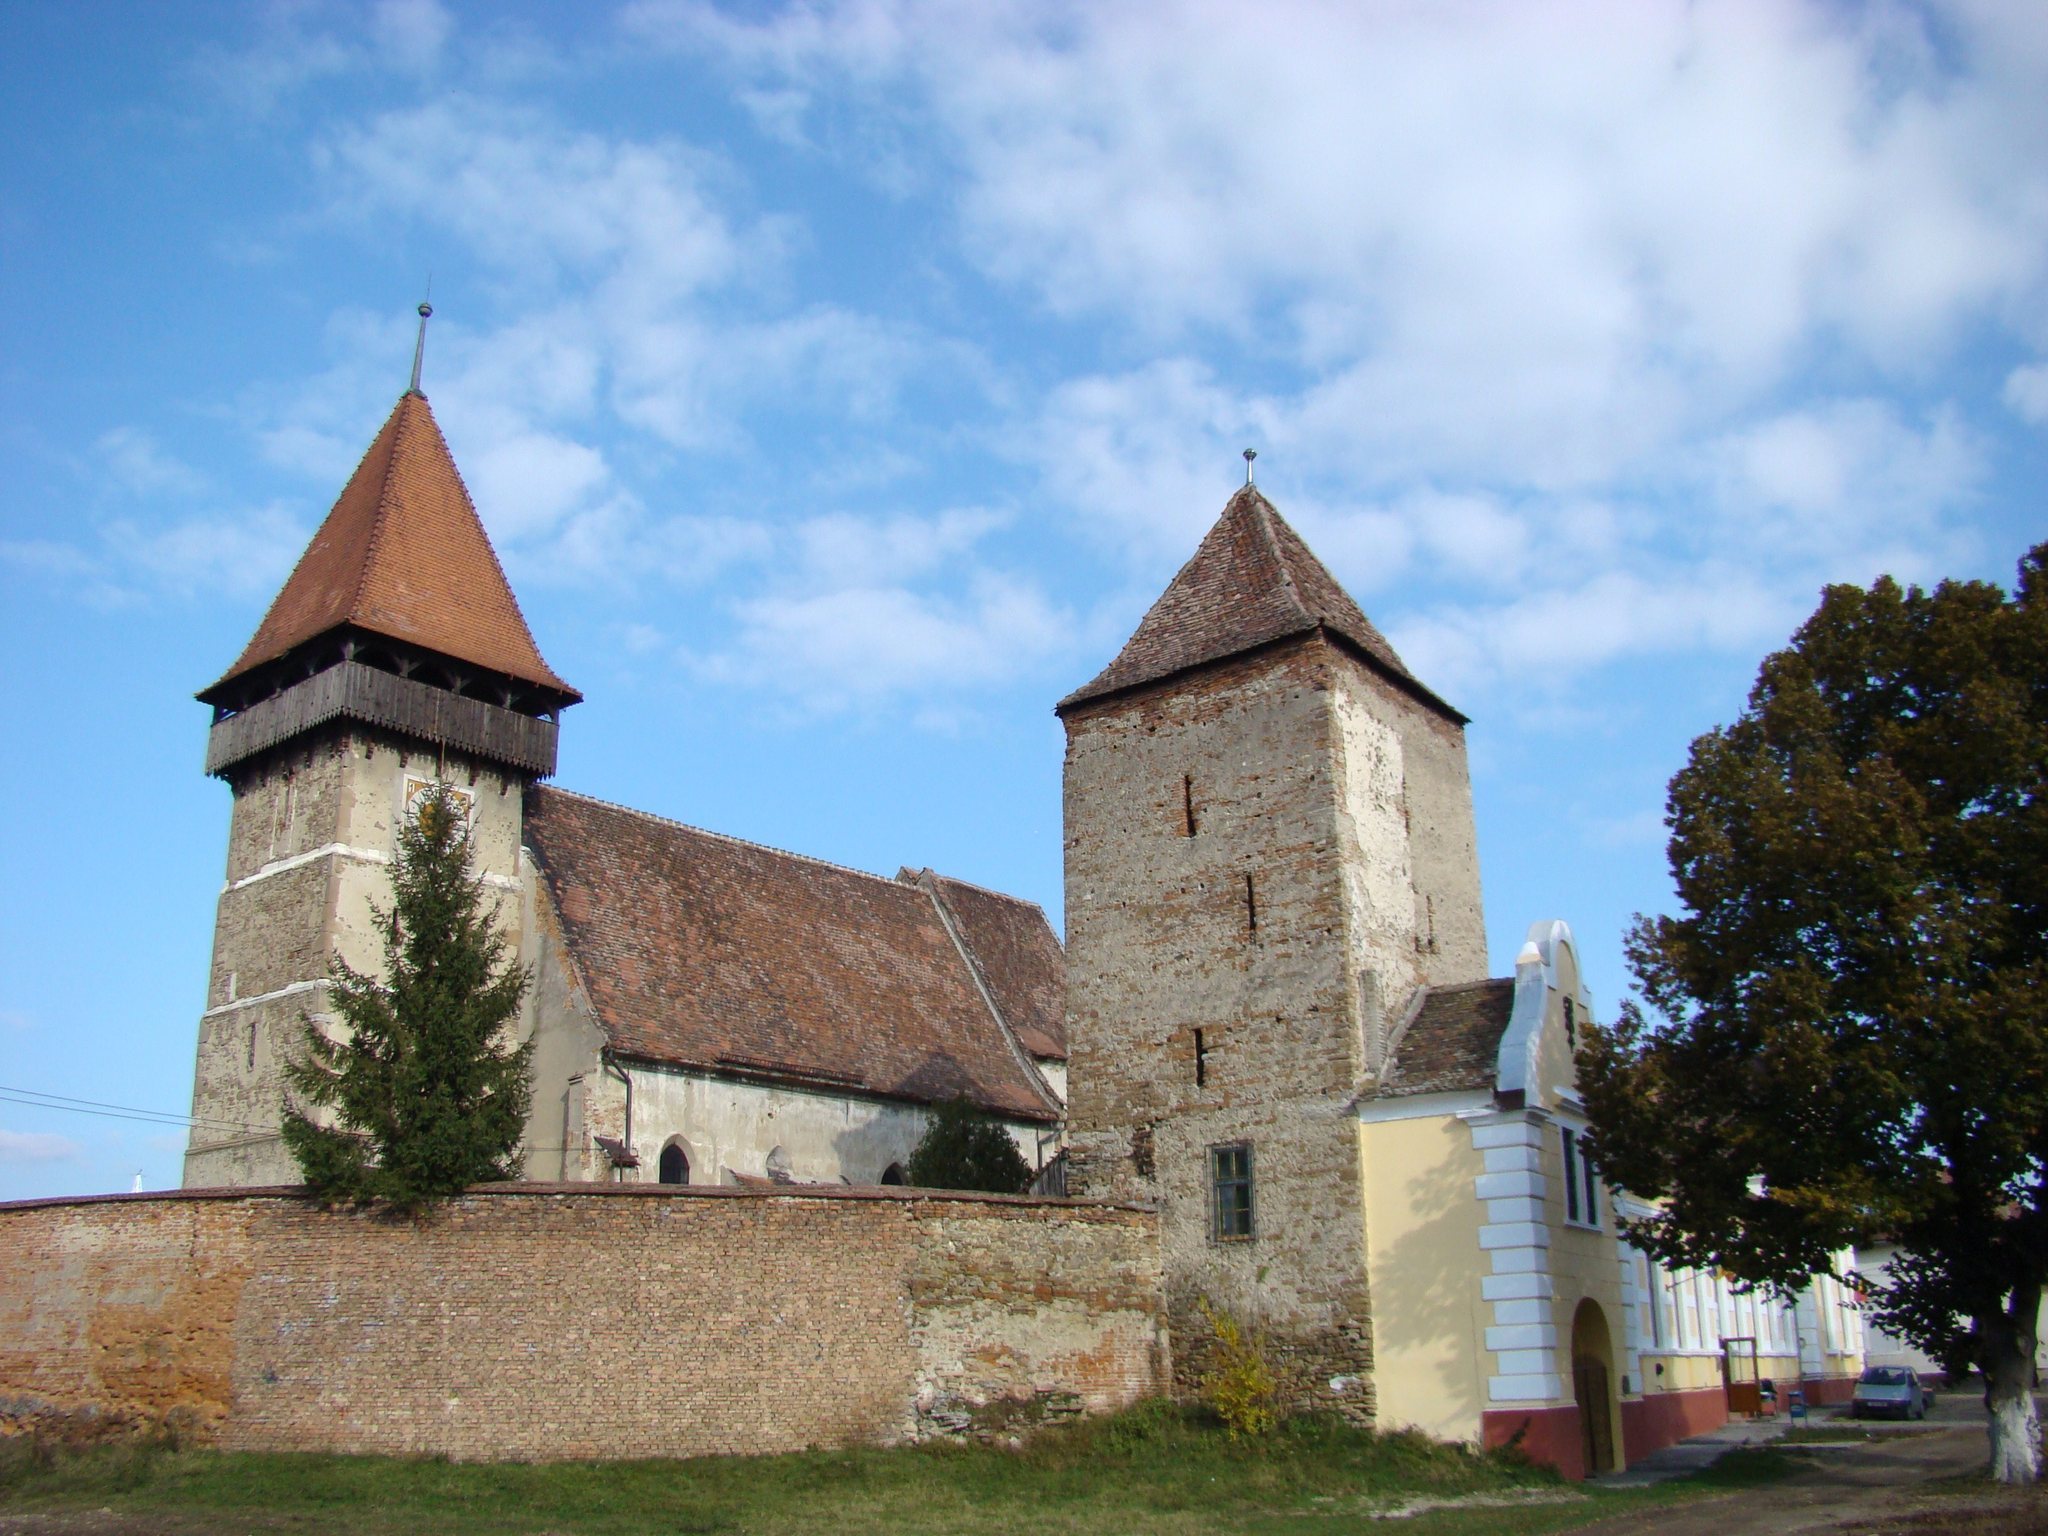
The complex stands on the north side of Brateiu’s widened central street. The church occupies the fortified enclosure, which follows the terrain in an oval plan. A slope descends northward toward the Târnava, a river in Transylvania, while a deep ditch lies to the west. Defensive structures occupied the southern and eastern sides, including a massive square gate tower and a two-storey rectangular building.
Church Building
Choir and Interior
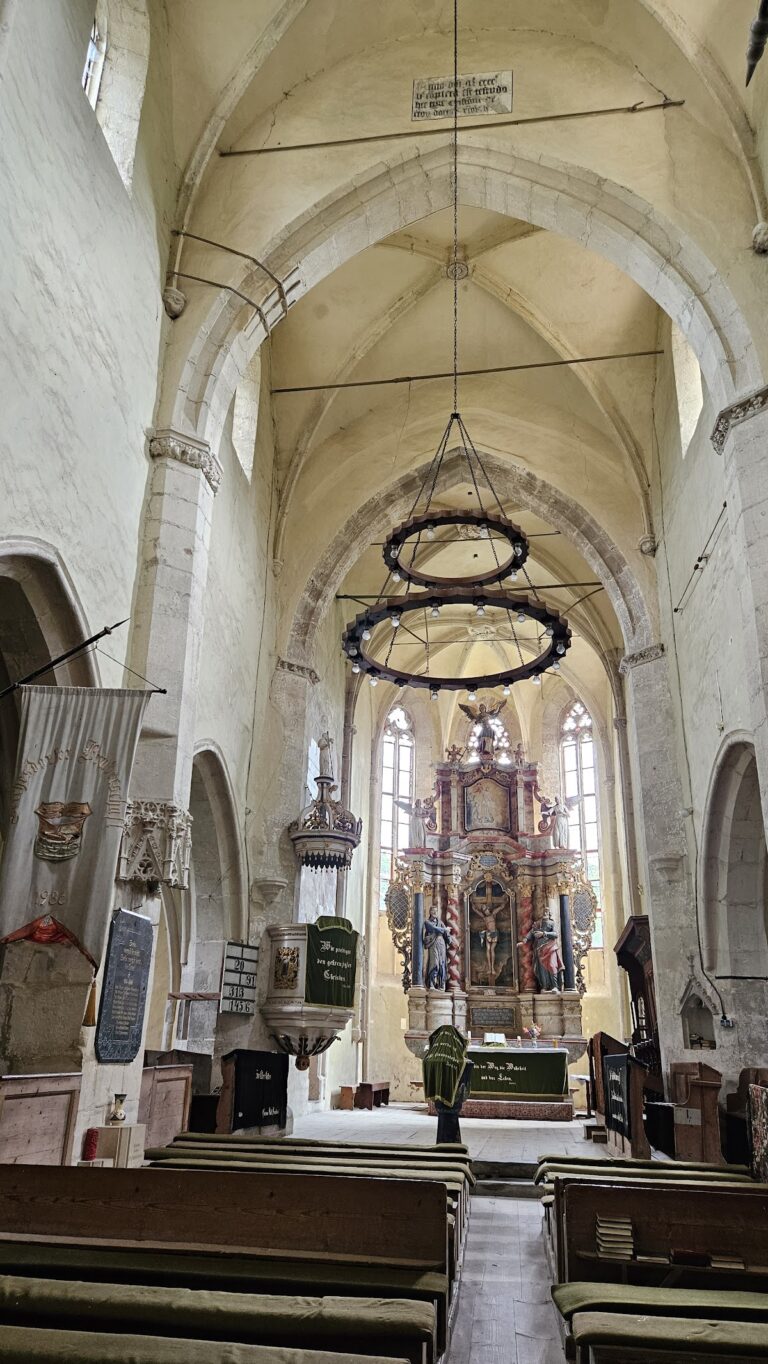
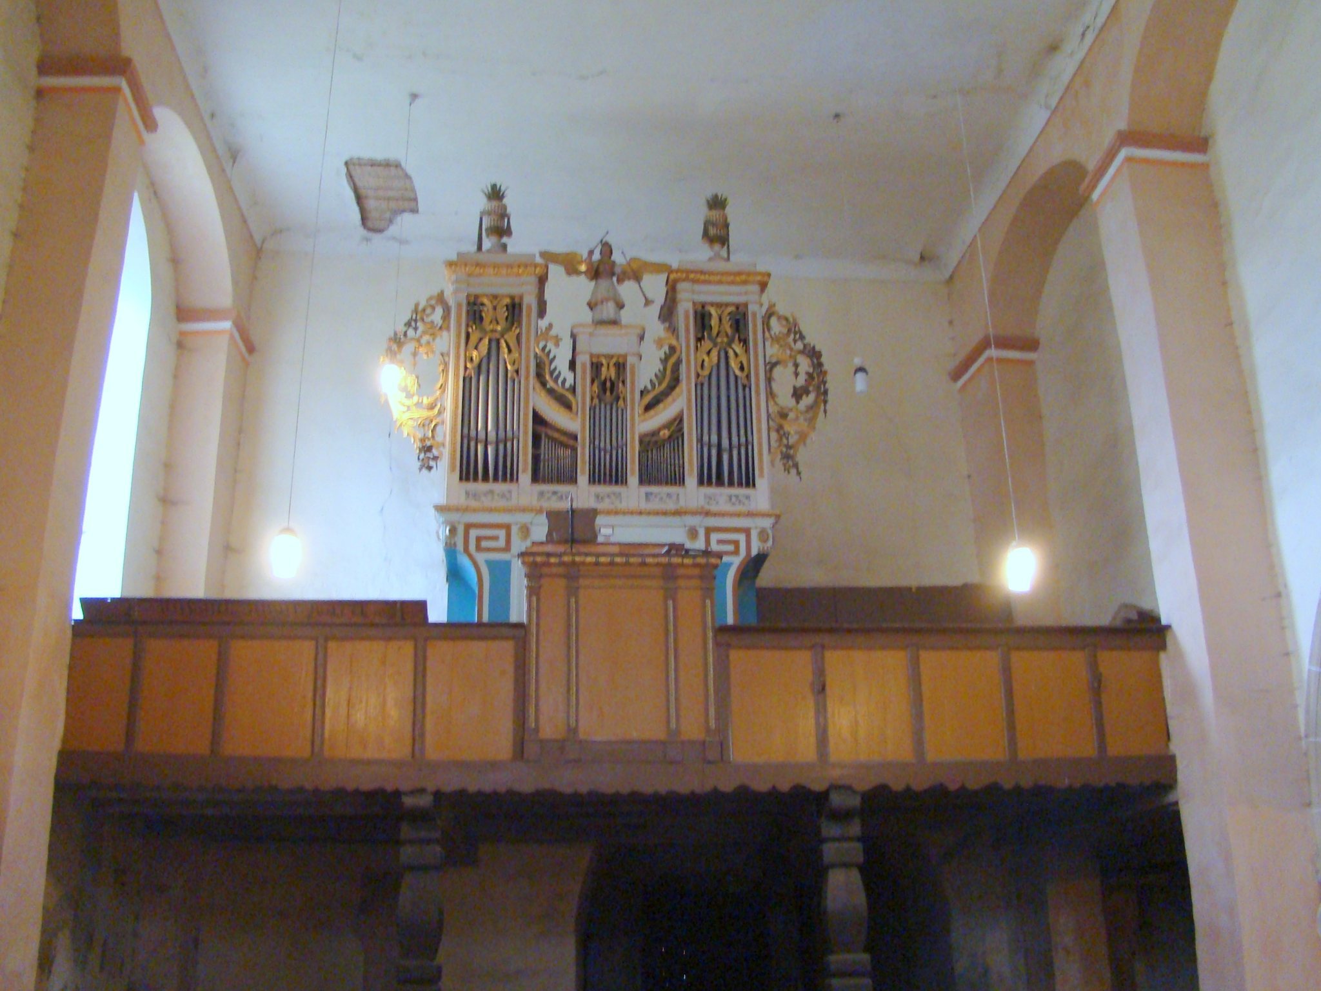
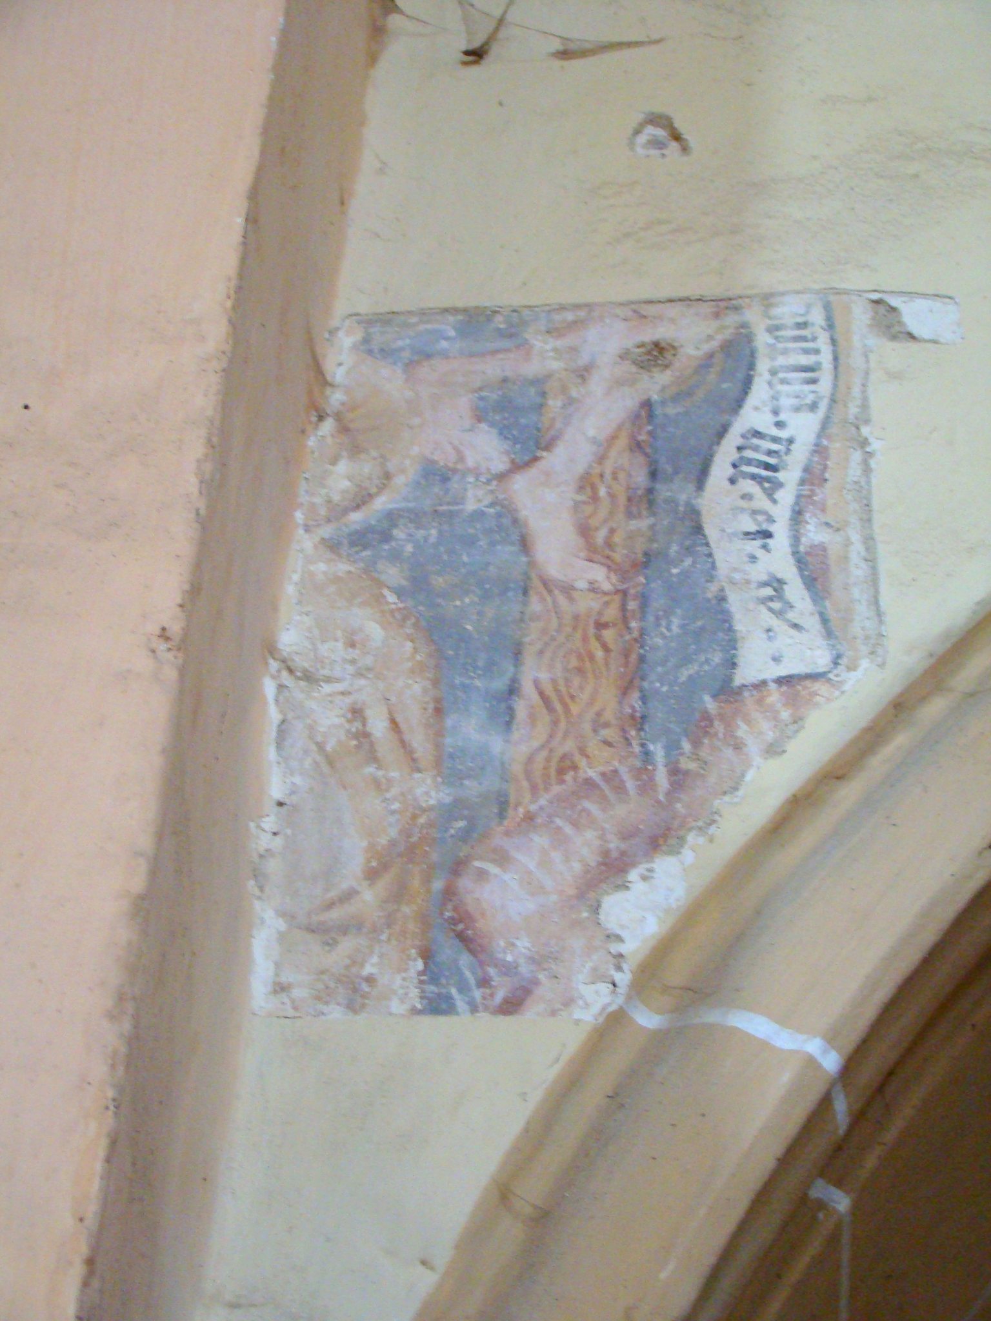
The original church is an early Gothic basilica with a choir ending in a polygonal 5/8 apse, shaped as five sides of an implied eight-sided figure. Its ribbed stellar vault uses intersecting ribs to create a star-like pattern. Murals dated to 1481 survive on the choir’s northwestern wall. A Gothic baptismal font remains in the choir, while the neo-Gothic altar dates from 1904.
Nave and Western Portal
The arcades between the main nave and the southern aisle were demolished, and the southern wall was raised to create a hall-like interior. On the north side, arcades with unprofiled columns and differently treated capitals remain, with pilasters set before them supporting the hall ceiling. The western portal has a double recess, rod-shaped profiles, and a pear-shaped molding. Its capitals carry a frieze decorated with vine leaves, and the consoles supporting the lintel bear a male portrait. The architectural sculpture is degraded.
Fortifications
Church Fortification
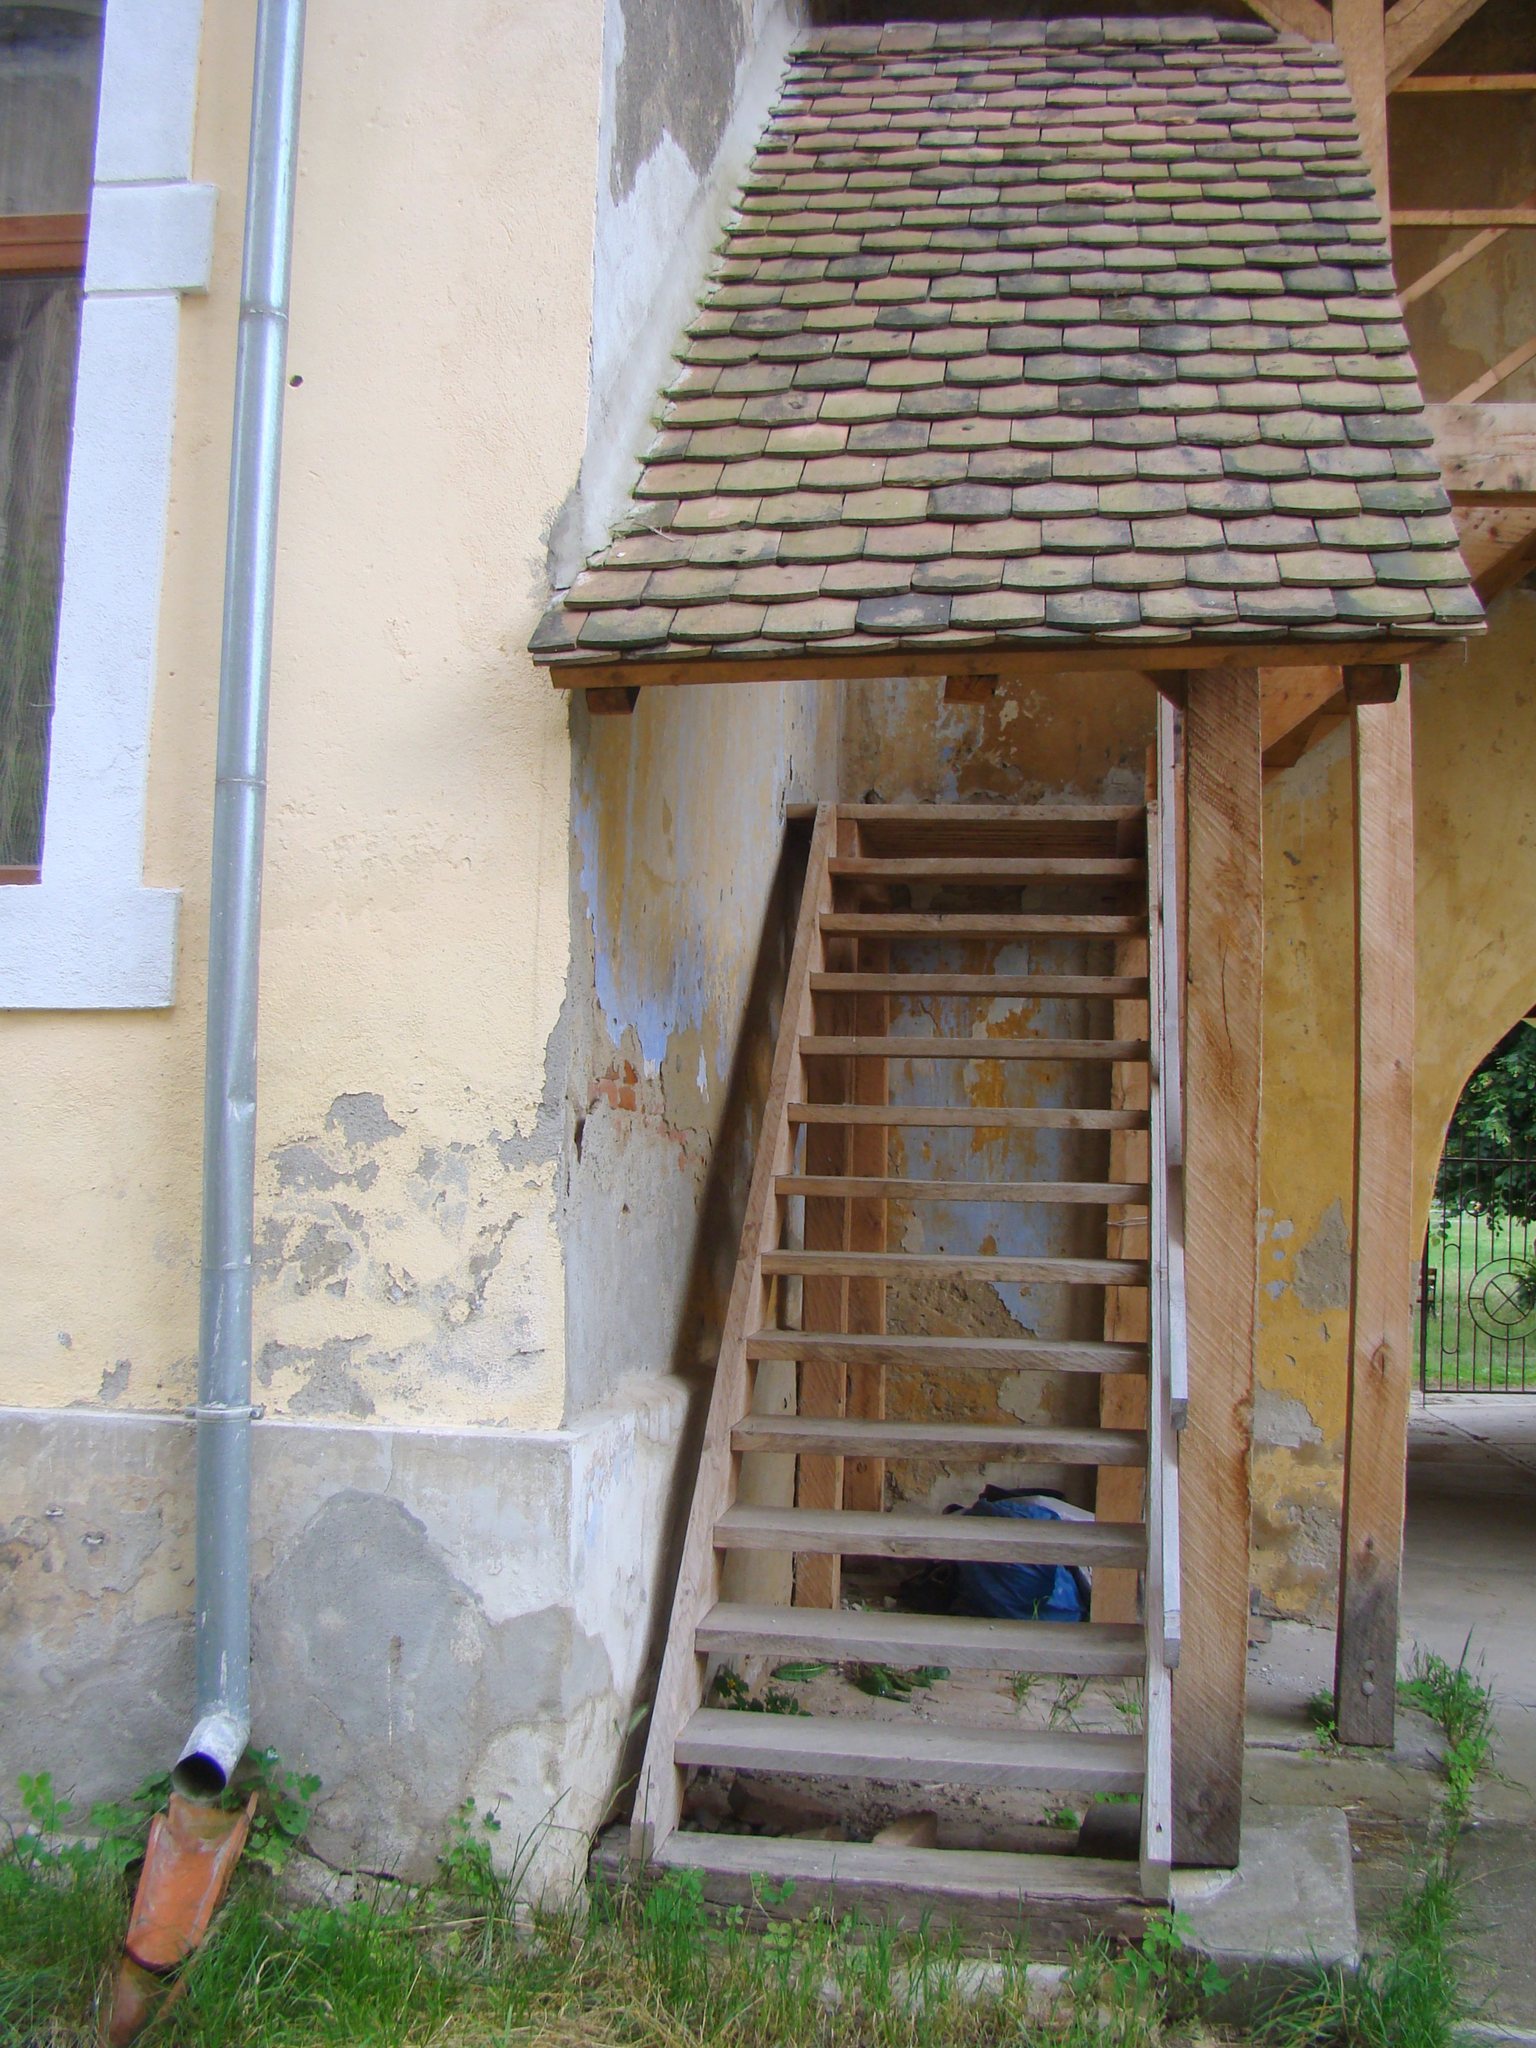
A fortified level was constructed above the choir. Arches joining the buttresses support this level, and the buttresses rise to its height. The bell tower had a wall-walk, a passage along the top of a defensive wall, carried on wooden corbels and finished with a pyramidal roof.
Enclosure and Gate Tower
The oval enclosing wall reaches approximately six metres in height and is partly supported by external buttresses. The southern and eastern defenses included the square tower that incorporated the gate and a two-storey rectangular building. The southern gate tower has five levels, with a ground floor covered by a barrel vault. A bastion, a projecting defensive structure, also formed part of the enclosure.