Monastery of Carracedo: A Medieval Benedictine and Cistercian Abbey in Spain
Site at a Glance
- Rating
- 4.4
- Popularity
- Medium
- Country
- Spain
- Primary era
- Medieval
- External website
- Open
- Eras represented
- Medieval, Early Modern
- Civilizations
- Kingdom of León
- Site type
- Religious
- Remains
- Monastery
On this page20 sections
History
The Monastery of Carracedo is a former Benedictine and Cistercian monastery in Spain, founded around 990 by Bermudo II, king of León and Galicia. Established in the Romanesque period on land beside the Cúa River, it provided refuge for Benedictine monks during the campaigns of Almanzor, the powerful military leader of the Umayyad caliphate of Córdoba.
Foundation and Destruction
Originally known as the Monastery of San Salvador, the foundation was created on land donated from Bermudo II’s estate at Carracedo. Almanzor’s campaign of 997 almost completely destroyed it. Because the monastery lay in ruins, it could not receive Bermudo II’s remains after his death in 999, even though his testament expressed that wish. He may instead have been buried at Villabuena. More than a century followed in which the site was abandoned or supported only precarious monastic activity.
Royal Restoration and Benedictine Growth
In 1138, Sancha Raimúndez, sister of Alfonso VII, ordered the restoration of San Salvador. She brought monks from the nearby Monastery of Santa María de Valverde under Abbot Florencio. Sancha, a Leonese royal infanta, or female member of the ruling family, spent extended periods at Carracedo and transformed the monastery into a royal palace.
Royal privileges and donations helped the monastery become an influential Benedictine abbey. Its jurisdiction extended over about ten monasteries in León, Galicia, Asturias, and Zamora, while its possessions included farms, vineyards, mills, and other agricultural-production centers.
Cistercian Reform and Later Expansion
In 1203, the community adopted the Cistercian habit and affiliated itself with Cîteaux in Burgundy, the principal mother house of the Cistercian Order. This reform movement followed the Rule of Saint Benedict while emphasizing stricter observance and simpler monastic practice. At the same time, the monastery changed its dedication and became the Monastery of Santa María de Carracedo. Its Cistercian daughter houses included Villanueva de Oscos, Belmonte, Peñamaior, and San Martín de Castañeda.
Carracedo experienced a material and spiritual crisis during the fourteenth century. In 1505 it joined the Cistercian Congregation of Castile, ending a period when commendatory abbots and lay nobles had exercised control through the encomienda system, in which lay patrons controlled aspects of ecclesiastical institutions and their revenues. The change brought renewed monastic discipline and further growth.
Building work continued over several centuries. The cloister, sacristy, and refectory were developed in the sixteenth century, while the hospice, bell tower, and lay-brothers’ building were added or expanded during the seventeenth and eighteenth centuries. An enlargement begun in the early nineteenth century was halted by the outbreak of the Peninsular War in 1808.
Closure, Protection, and Restoration
The monastery was disentailed and closed in 1835 during the ecclesiastical confiscations associated with the government of Juan Álvarez Mendizábal. Disentailment involved the state confiscation and transfer or sale of ecclesiastical property. Closure was followed by abandonment, looting, and destruction, although the church and refectory were partly safeguarded.
An initial safeguarding measure took place in 1928 with the involvement of Ramón Menéndez Pidal. The monastery was declared a National Historic-Artistic Monument in 1929 and is now protected as a Bien de Interés Cultural, Spain’s principal legal category for protected cultural heritage. Between 1988 and 1991, León Provincial Council and the Diocese of Astorga carried out a major restoration and consolidation campaign. The architects Salvador Pérez Arroyo and Susana Mora Muñoyerro directed the work, while archaeological investigations were led by José Antonio Balboa de Paz.
The former abbey is now an exclaustrated, uninhabited monument in a semi-ruined but rehabilitated state. An exclaustrated monastery is one from which the religious community has ceased to reside. The complex houses the Museum of Cistercian and Bercian Monasticism, administered by the Instituto Leonés de Cultura, and lies near the Ponferrada to Villafranca del Bierzo section of the Way of Santiago.
Remains
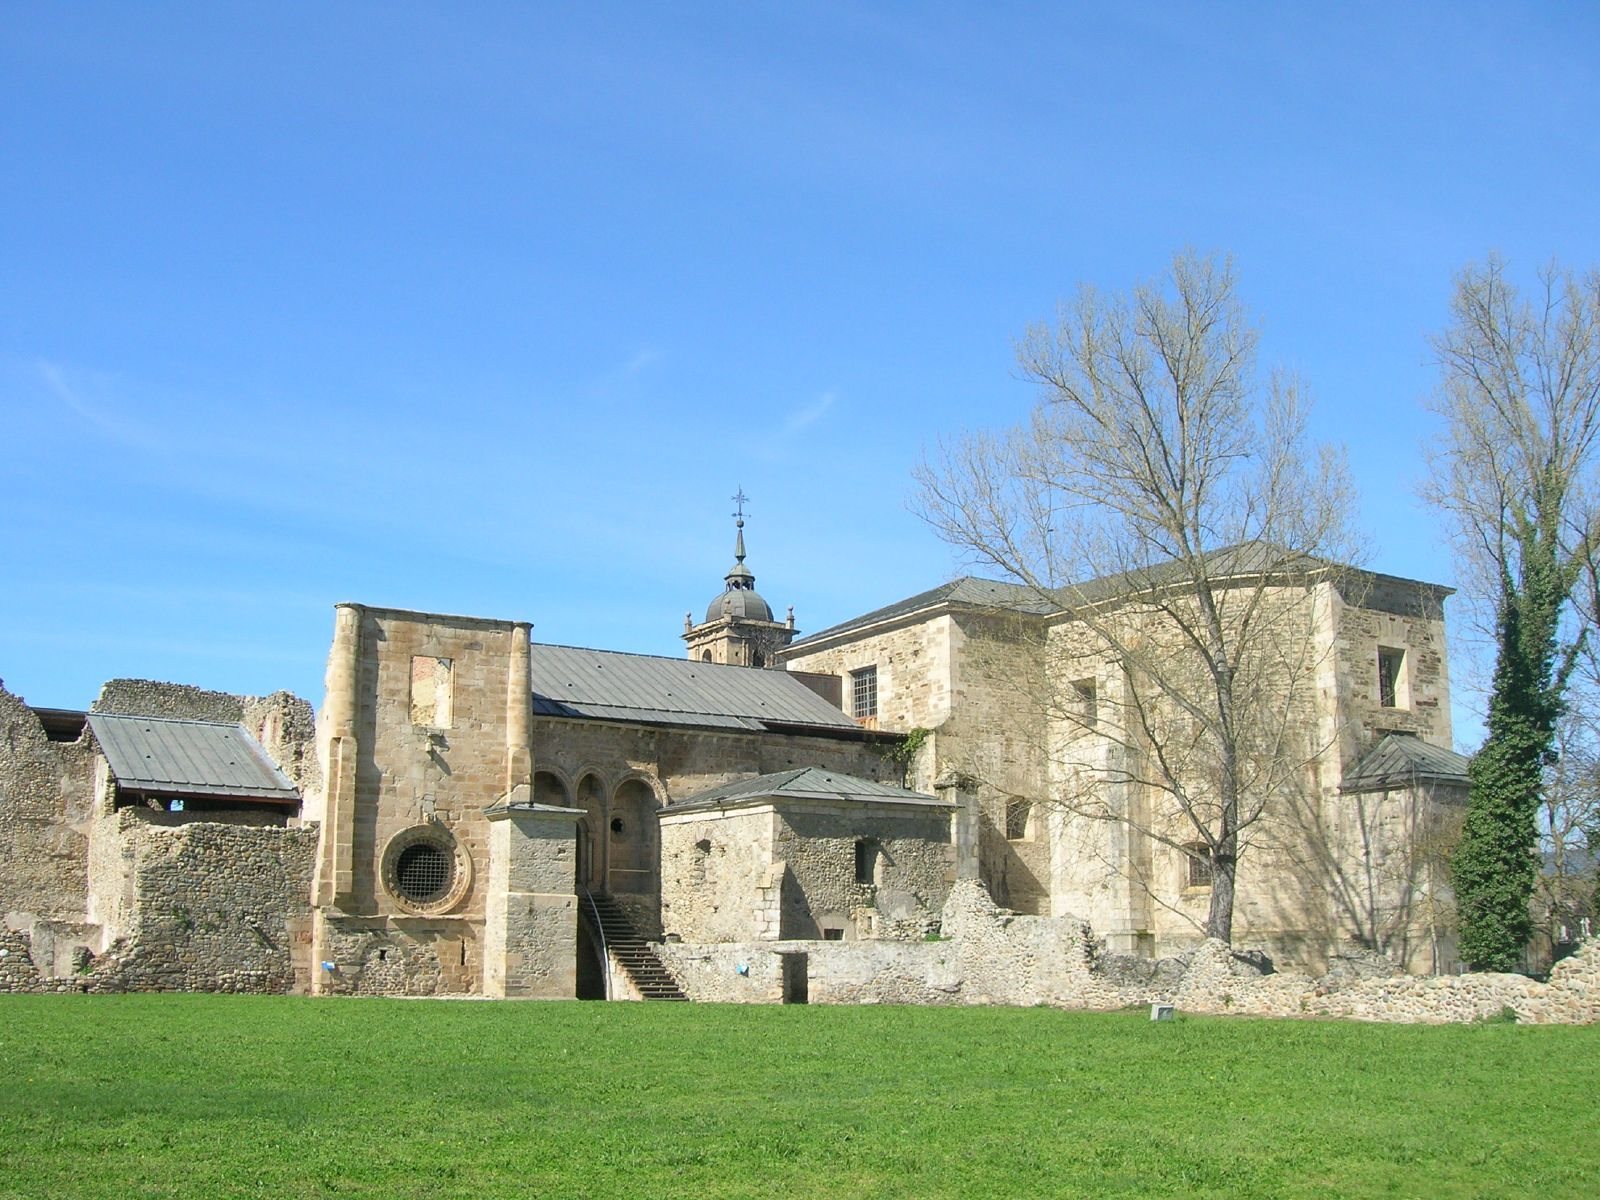
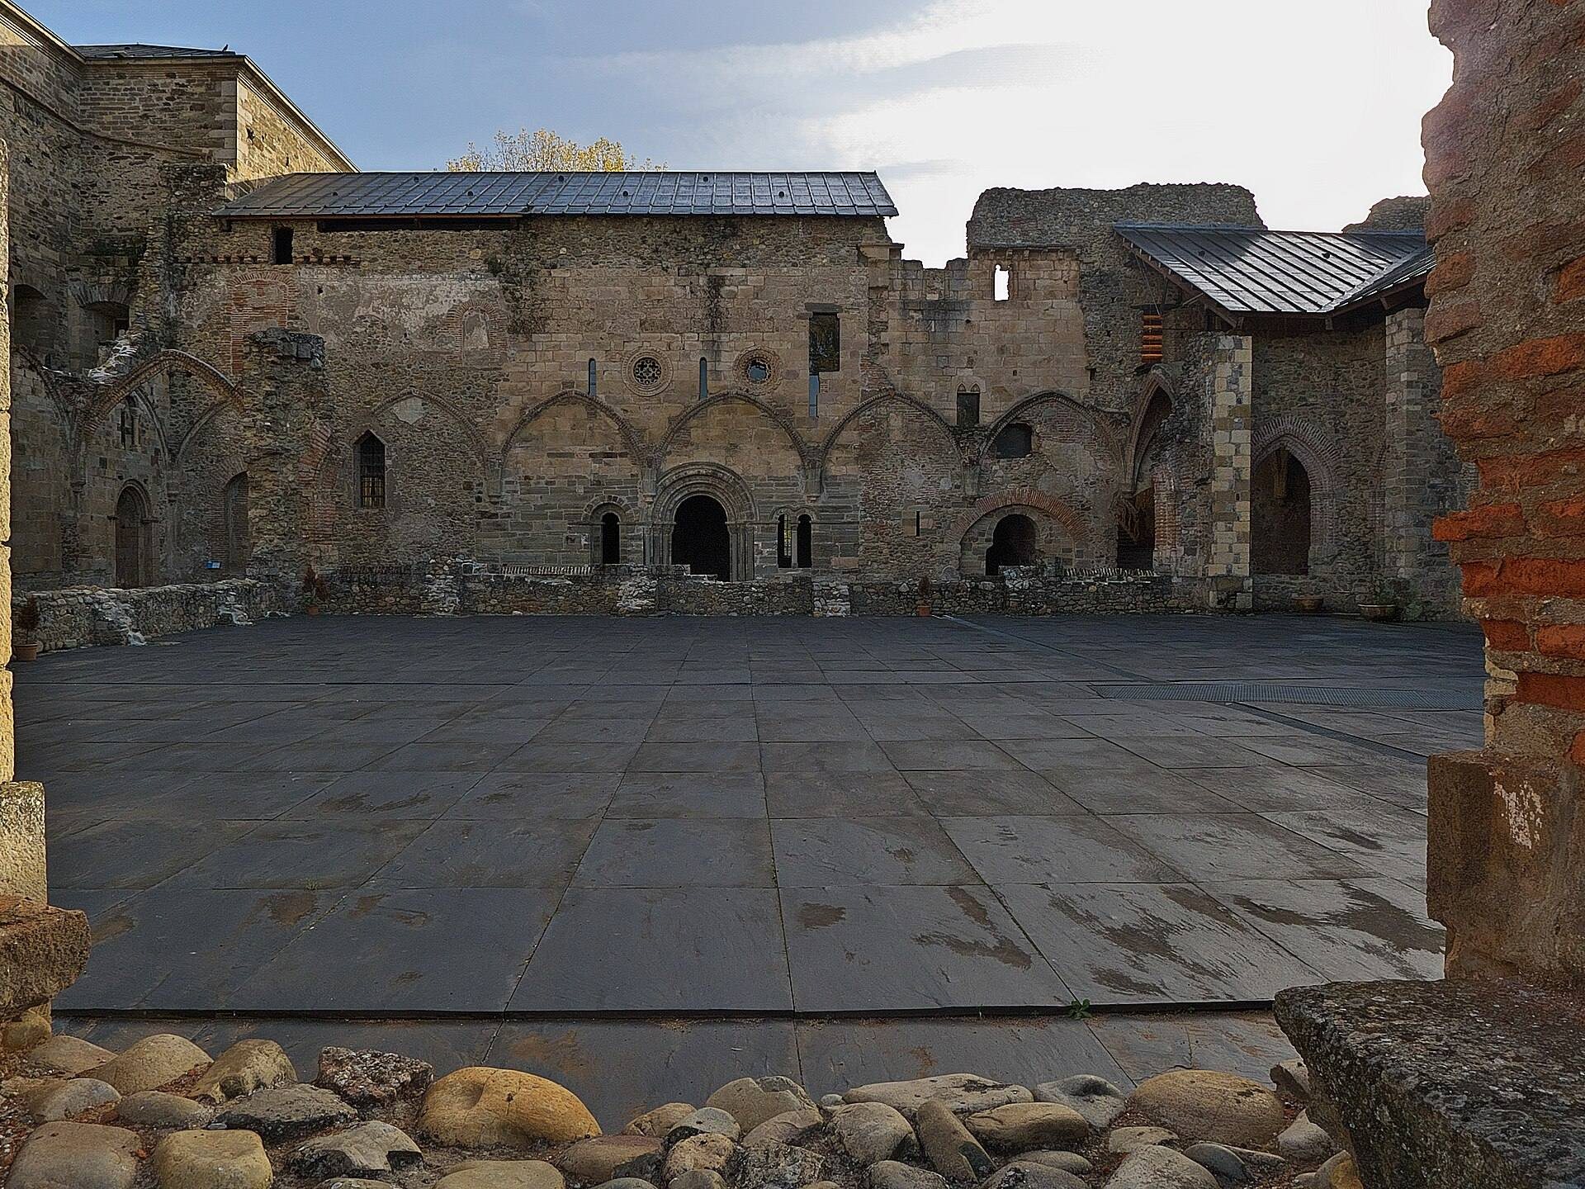
The surviving complex combines monastic buildings with the former Royal Palace and contains Romanesque, Cistercian, Gothic, early Gothic, Baroque, and Neoclassical elements dating mainly from the twelfth to the eighteenth centuries. Built chiefly of stone, the buildings are semi-ruined, although the standing portions were consolidated and rehabilitated between 1988 and 1991. Much of the cloister complex survives as ruins, while the church, refectory, royal rooms, and other monastic spaces retain substantial architectural evidence.
Church and Medieval Chapel
Earlier Church
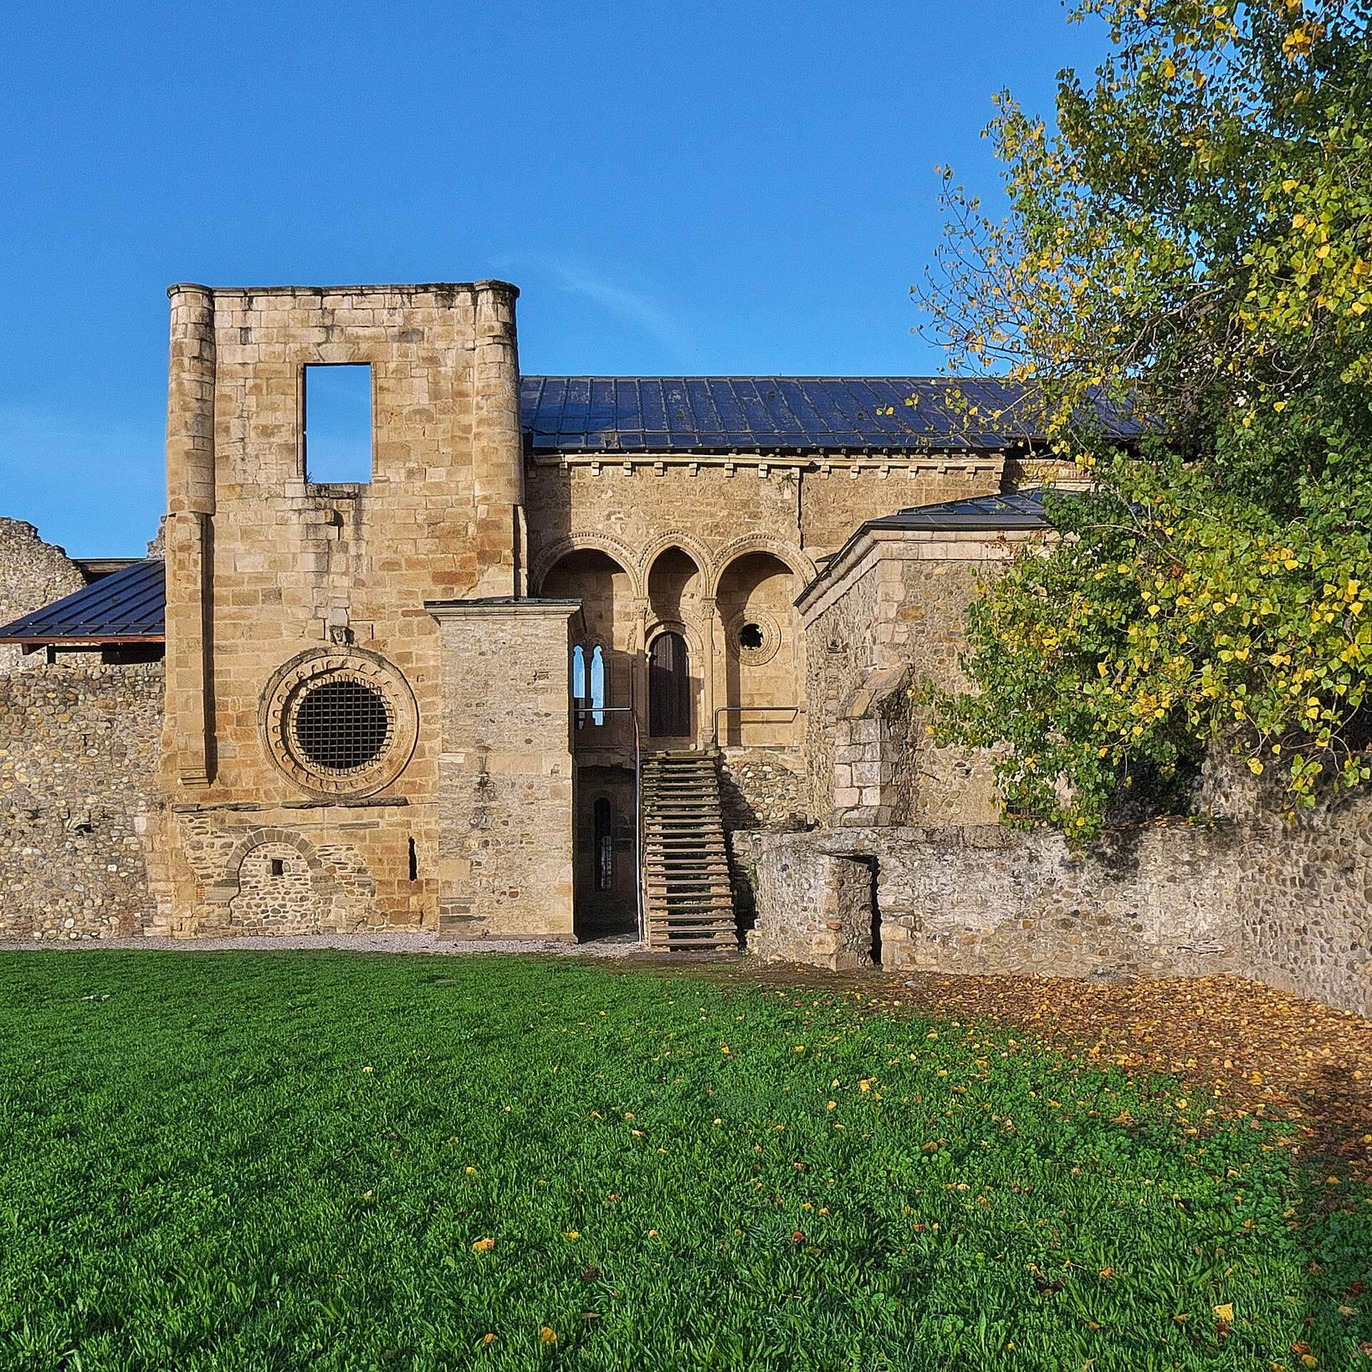
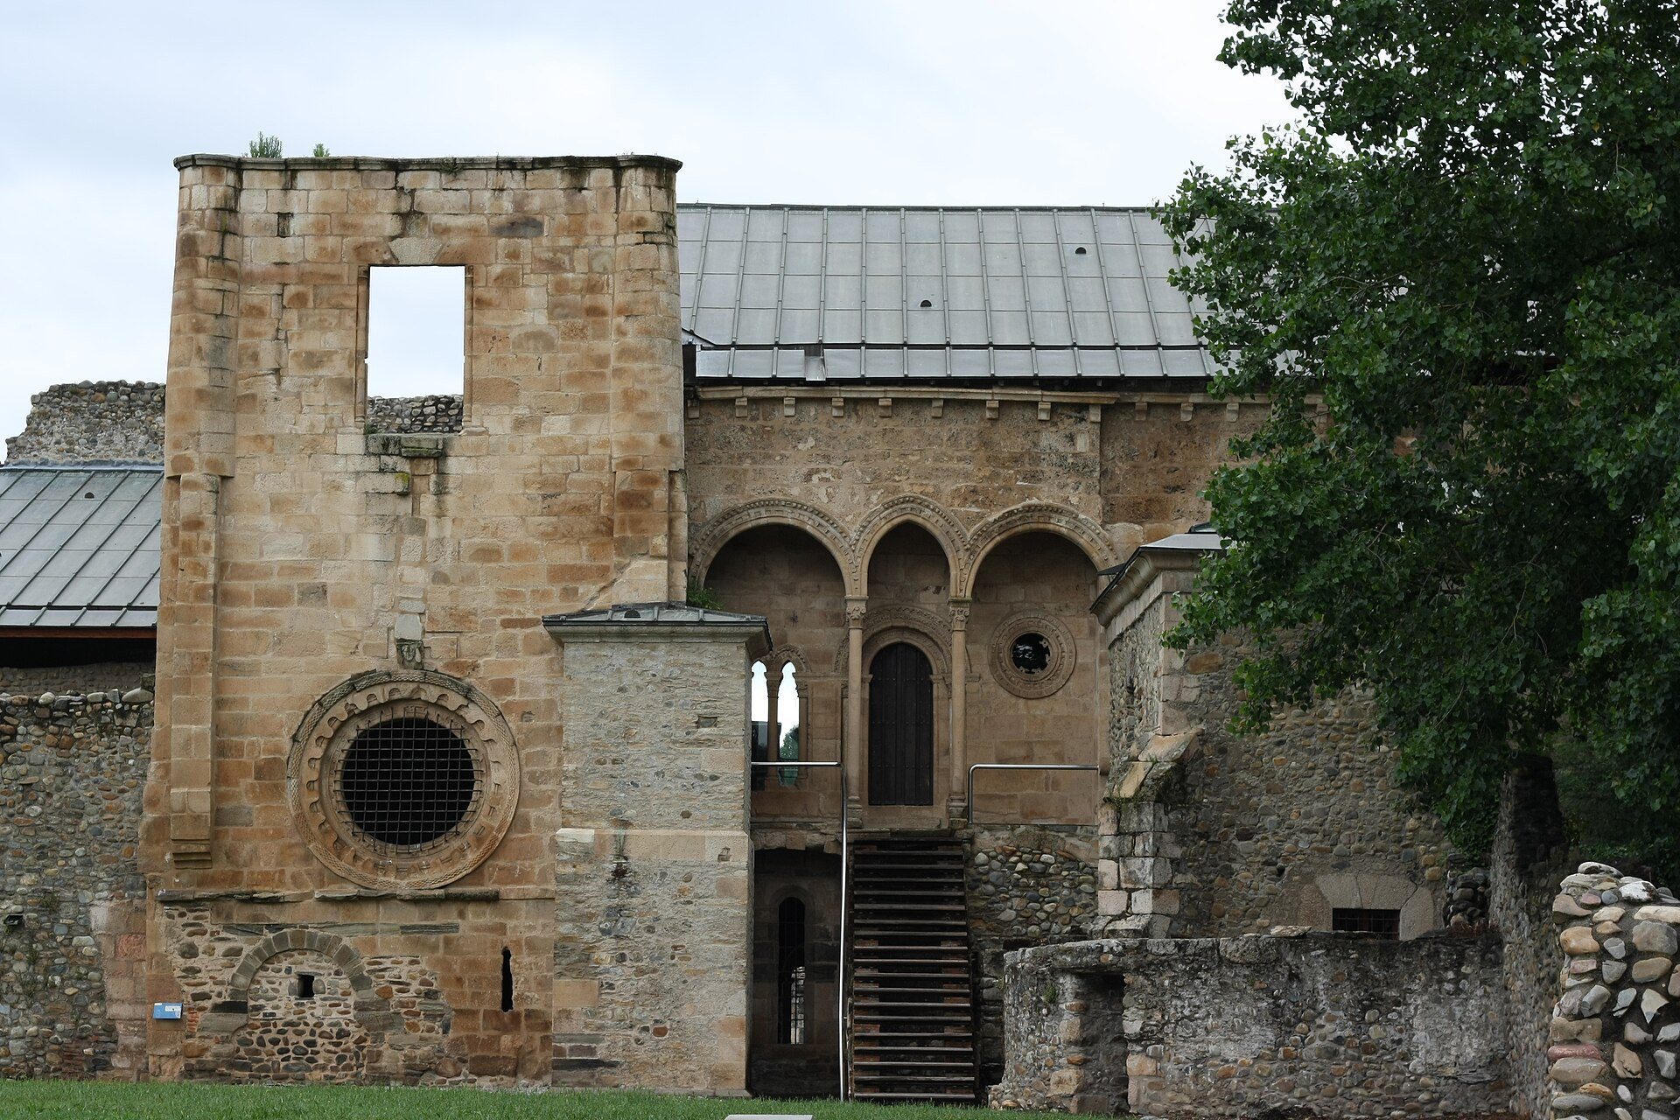
The original church was a Romanesque-to-early-Gothic building with three naves, five bays, a three-apse semicircular eastern end, and a tower on the northwest side. The central and northern naves were almost entirely demolished in the late eighteenth century to make way for a replacement church begun in 1796. Two medieval bays remain at the foot of the building, separated from the present worship area by a glazed screen. Other surviving parts include a section of the southern nave, the western end and facade with a late Romanesque oculus, and the medieval transept portal, which was reset against the north side.
Replacement Church
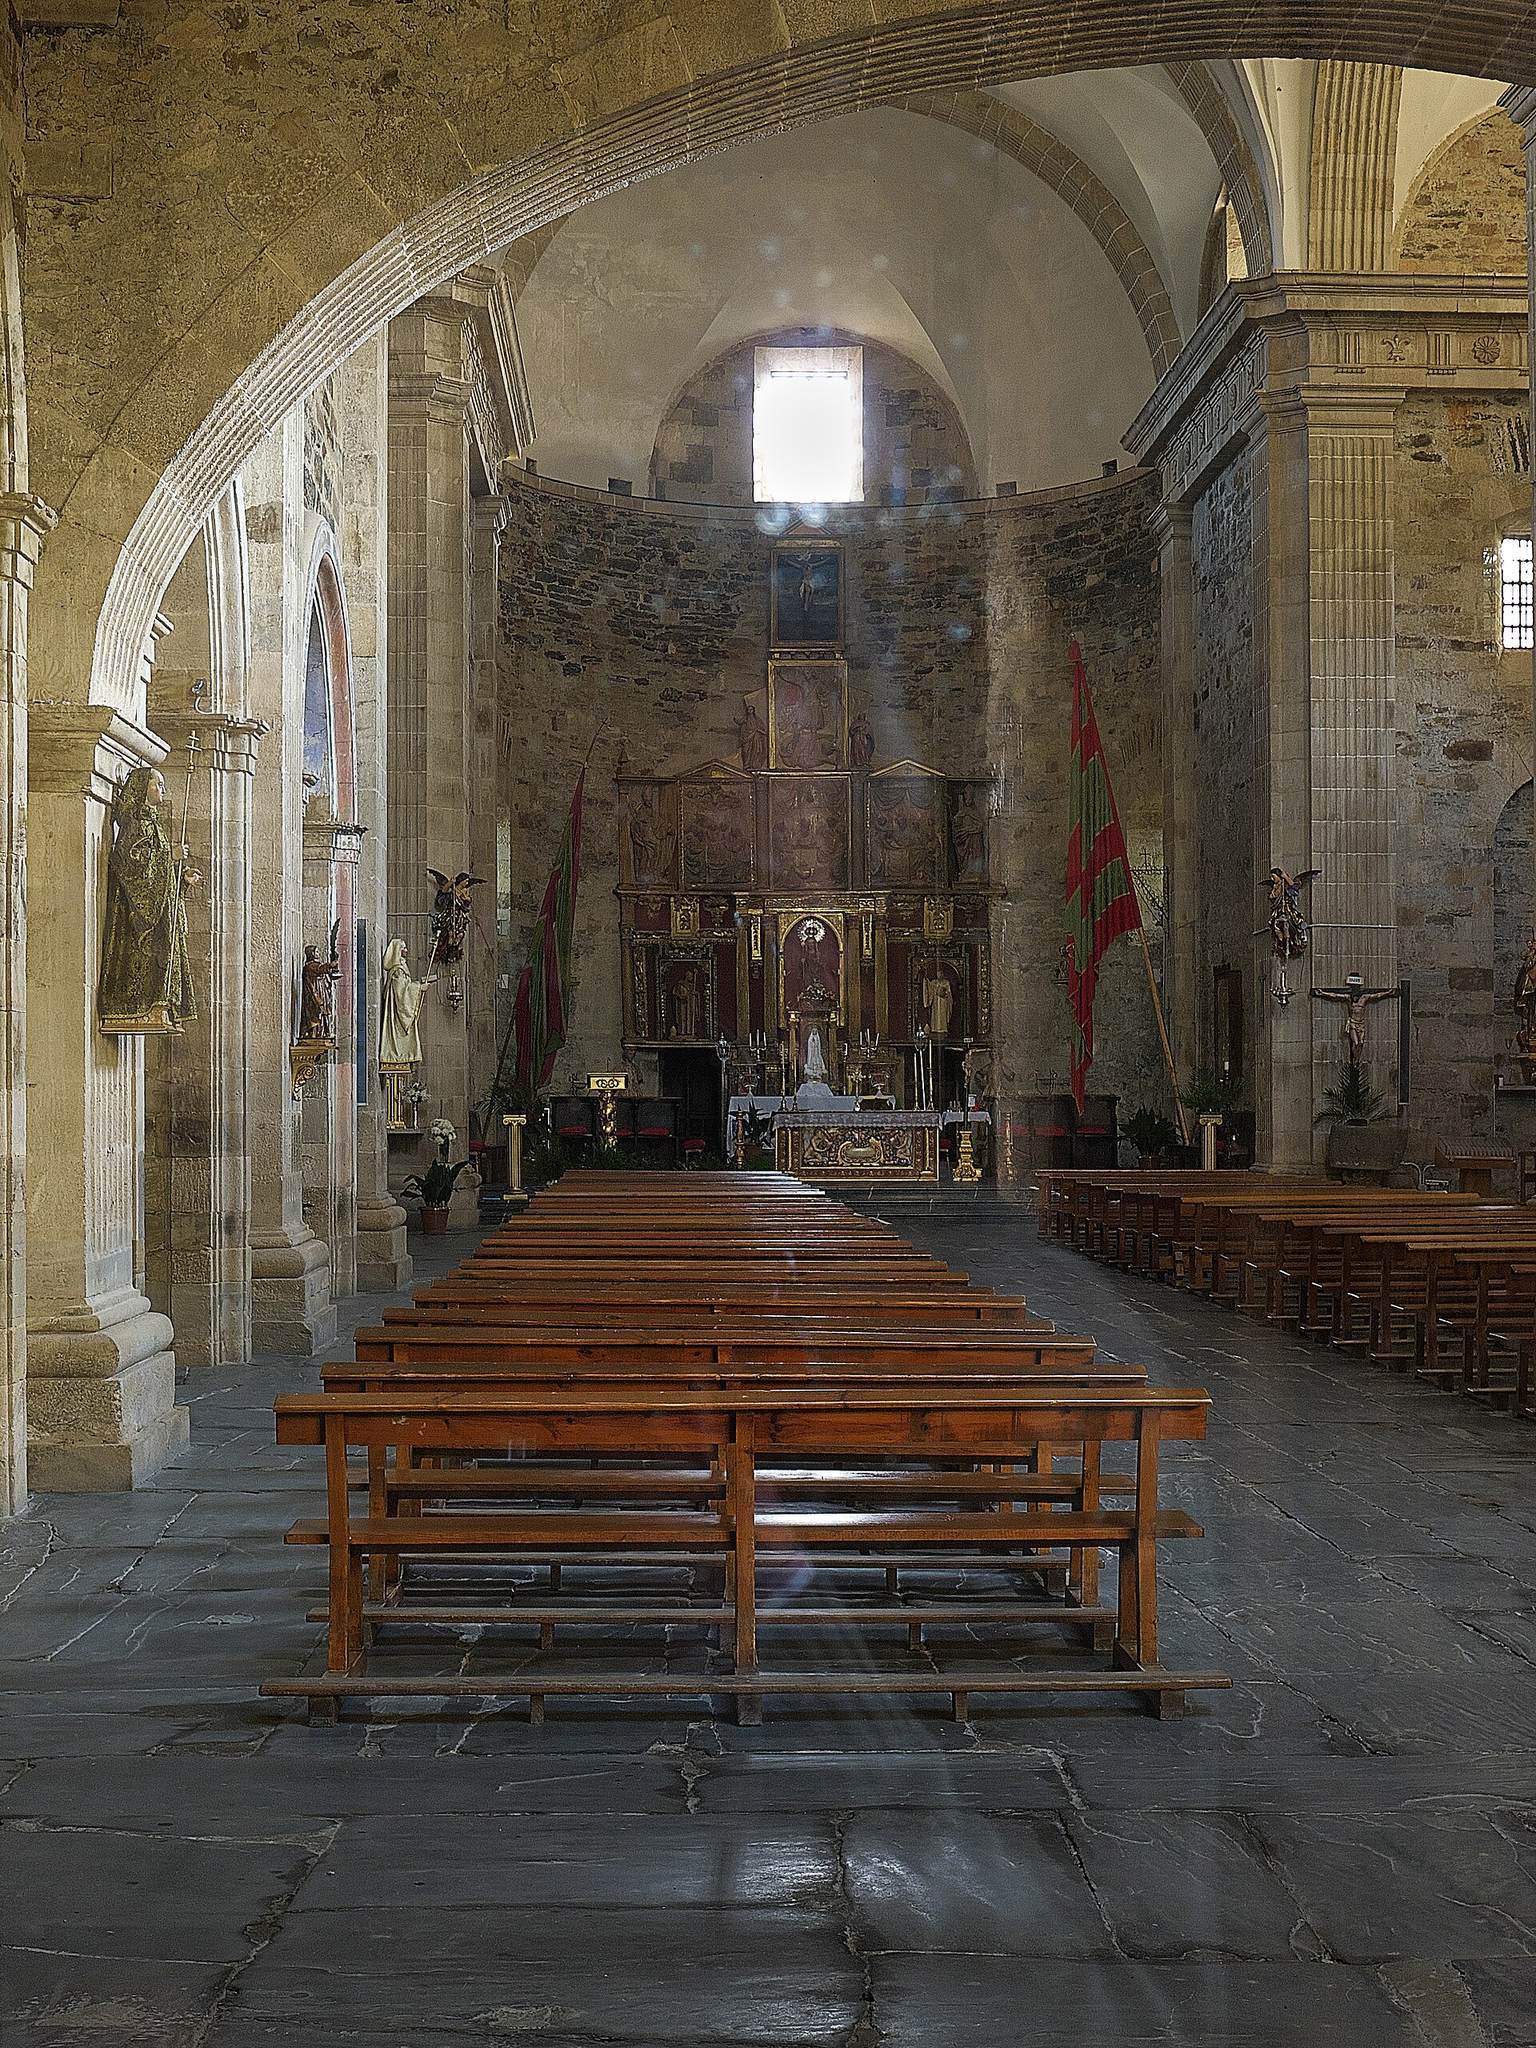
The later church has a single nave and a cruciform plan. Its three bays are reinforced by buttresses, and its eastern end consists of a straight presbytery followed by a semicircular apse with a plain attached structure. Carefully cut granite ashlar and slate form the walls, and the building is oriented approximately 78 degrees east.
Medieval Portal and Towers
The relocated medieval portal has two late Romanesque statue-columns, apparently representing Alfonso VII and Abbot Florencio. They support a semicircular tympanum showing Christ Pantocrator, Christ represented as universal ruler, within a mandorla, an almond-shaped aureole. The figure is surrounded by the Tetramorph, the four symbolic living creatures associated with the Evangelists.
The church retains a medieval spindle-shaped tower accessible from inside the building and a later square-plan tower. Its western portal has a round arch with two archivolts, or moulded bands following the curve of an arch, resting on smooth-shafted columns with decorated capitals and a cornice. A Neoclassical porch provides another entrance on the north side.
Valcarce Chapel
Northwest of the transept is the Gothic Valcarce Chapel, dating from the thirteenth and fourteenth centuries. Its niches once held the sarcophagi of the García Rodríguez de Valcarce family.
Cloisters and Monastic Buildings
Regular Cloister and Chapter House
South of the church, the Regular Cloister was reconstructed in the sixteenth century with brick tercelete vaults, ribbed vaults containing additional secondary ribs. The cloister now retains portions of two ranges, the mouldings of the round arches against the interior walls, and the perimeter of the internal load-bearing parapet. The adjoining monastic rooms include the sixteenth-century sacristy, chapter house, parlour, and a passage toward the vegetable garden. The parlour and the garden passage have thirteenth-century vaults.
The chapter house has a Romanesque entrance and a late Gothic sixteenth-century vault. Its square interior is divided by four columns with vegetal and animal capitals, while niches in the walls held abbots’ tombs. The form of its original vault is thought to belong to around the 1230s.
Hospedería and Third Courtyard
The Hospedería Cloister and the so-called Third Courtyard were constructed during the seventeenth and eighteenth centuries in Baroque and Neoclassical phases. In the Third Courtyard, surviving features include the walls of the novices’ wing, a cubical buttress dated 1634, and foundations of the former monks’ hall, which was heavily remodelled in the eighteenth century. The Portería Cloister is completely ruined but formerly had two levels of arcades.
Refectory and Service Rooms
On the south side, the refectory is one of the best-preserved parts of the medieval monastery. It dates from the late twelfth century and received a late Gothic rib vault with terceletes in the sixteenth century, when an abbatial library was built above it. The former refectory now functions as an exhibition and interpretation room.
The surviving route through the complex also includes the sixteenth-century Portería Chapel, remains of the main staircase, a cellar, a seventeenth-century kitchen, a pantry or granary, and the cellarer’s rooms. An eighteenth-century library retains part of its original wooden panelling. It contains recovered books printed in the sixteenth, seventeenth, and eighteenth centuries, including works on philosophy, dictionaries, translations of classical texts, Cistercian history, geometry, and literature. The complex also displays photographs by Juan Crisóstomo Torbado showing the monastery’s condition in 1926.
Royal Palace Rooms
Mirador de la Reina
Above the chapter house and parlour is a thirteenth-century group of rooms known as the Royal Palace, probably associated with Sancha Raimúndez. Its covered exterior terrace, the Mirador de la Reina, has a three-arch gallery. A narrower pointed arch stands between two semicircular arches, all supported by smooth columns with vegetal capitals.
Queen’s Kitchen
The Mirador de la Reina leads to the Queen’s Kitchen, a square room lit by windows and finely traceried oculi. Four columns on tall plinths support pointed arches that formerly carried a wooden structure with an octagonal central vault decorated with shields and dragons. The room also contains a large chimney and an arched opening toward the garden.
The Queen’s Kitchen reflects at least two construction phases and may date architecturally to the fourteenth century. Its chimney and aristocratic character have led to interpretations of the room as an abbot’s audience chamber or a noble residence rather than a monks’ dormitory. In the eighteenth century, it was used as a granary.
Archive and Oratory Room
A doorway from the Queen’s Kitchen has a tympanum showing the dead Virgin surrounded by the apostles. An archivolt with five musician angels frames the scene. The doorway leads to a room later used as an archive and possibly first serving as the abbot’s oratory. The room has a large oculus and a ribbed vault whose keystone bears a mandorla-enclosed figure, apparently the Virgin surrounded by Tetramorphs.
Mason’s Marks
A total of 844 mason’s marks belonging to 126 types appear on the exterior of the church, the medieval tower, and the monastic buildings. These marks form part of the surviving physical evidence of the construction and rebuilding activity carried out across the complex.