Batthyány Mansion in Zalaszentgrót: A Late-Baroque Aristocratic Residence
Site at a Glance
- Rating
- 4.3
- Popularity
- Very Low
- Country
- Hungary
- Primary era
- Early Modern
- External website
- Open
- Eras represented
- Early Modern, Modern
- Civilizations
- Austria-Hungary, Habsburg, Hungarian
- Site type
- Domestic
- Remains
- Elite Residence
On this page10 sections
History
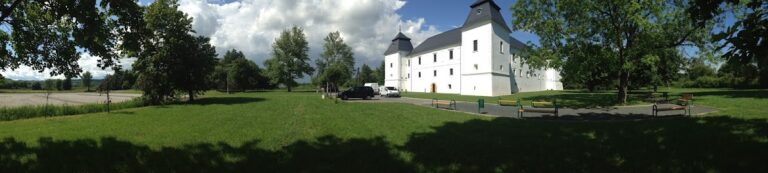
Batthyány Mansion in Zalaszentgrót, Hungary, is a late-Baroque residence built in the Copf style, a restrained Central European form associated with late Baroque and early Neoclassical architecture. Ferenc Batthyány commissioned the present mansion in 1787 on the site of a fortress, reusing materials from the demolished fortification.
Medieval Fortress and Ottoman Frontier
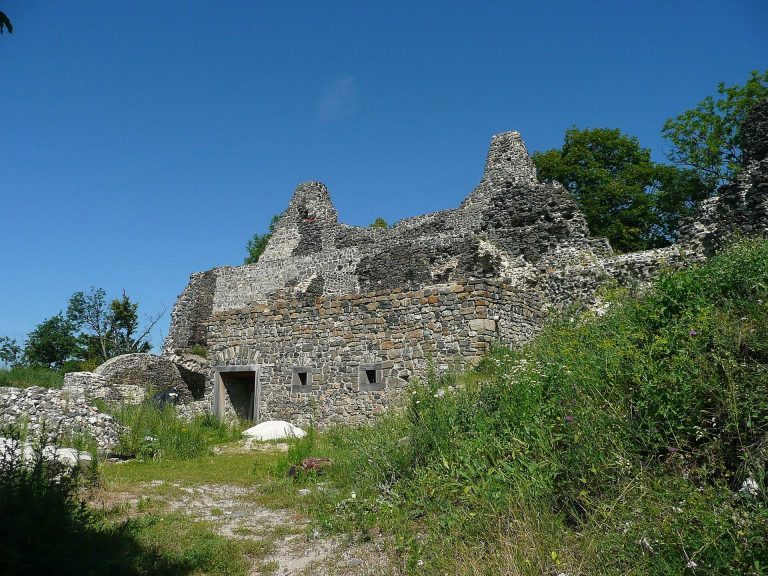
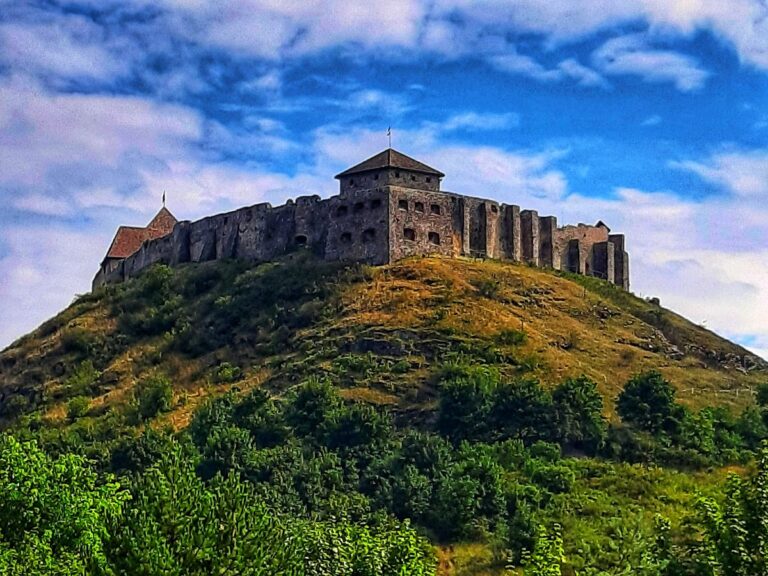
A fortress on the site is first mentioned in a charter of 1299. The Szentgróti family built it, and it later became an important frontier stronghold during the Ottoman wars. Over an eighty-year period, the fortress was strengthened five times.
For more than two centuries, the fortress belonged to the Hagymásy family of Berekszó. When that family died out, the property passed to Ádám Batthyány in 1654. The Ottoman wars were a series of conflicts between the Ottoman Empire and European powers, and the fortress’s repeated strengthening reflects the military importance of the frontier.
From Fortress to Mansion
After the Ottomans were expelled, the fortress lost its strategic importance and gradually deteriorated. Looting further damaged it, and Imre Batthyány demolished the remains in 1767. Two decades later, Ferenc Batthyány ordered the construction of the present mansion on the former fortress site.
The property entered the possession of the Károlyi family at the end of the nineteenth century and was subsequently remodeled. This work included the construction of the terrace with its carriage passage. During the nineteenth century, the Batthyány family also installed Renaissance-style doors and furnished the mansion with furniture in the same style. A substantial part of that furniture remains in the building.
Modern Institutional Use
After the Second World War, the building came under the administration of the Ministry of Religion and Public Education on 21 March 1947. A special educational institution began operating there on 15 October 1950. Such an institution provides education and residential care adapted to children and young people with disabilities or special educational needs.
The institution was named after Dezső Koncz, a special-education teacher and former director, in spring 1995. It now houses the Koncz Dezső Kindergarten, Primary School, Student Residence, Special Children’s Home, and Special Vocational School, maintained by the Zala County Government. Renovation of the mansion began in 1984 and continued for four years. The building is recognized as a historic monument, while its approximately 4.28-hectare park has protected status.
Other members of the Batthyány family associated with Zalaszentgrót include Károly Batthyány, a count, aristocrat, national-guard major, and close friend of Ferenc Deák’s family; Tivadar Batthyány, a count, naval officer, parliamentary representative, and minister; and Zsigmond Batthyány, a count, aristocrat, and parliamentary representative.
Remains
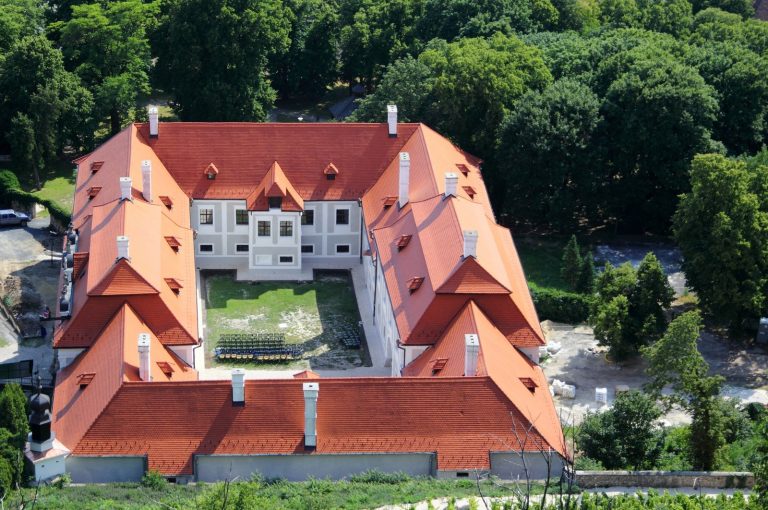
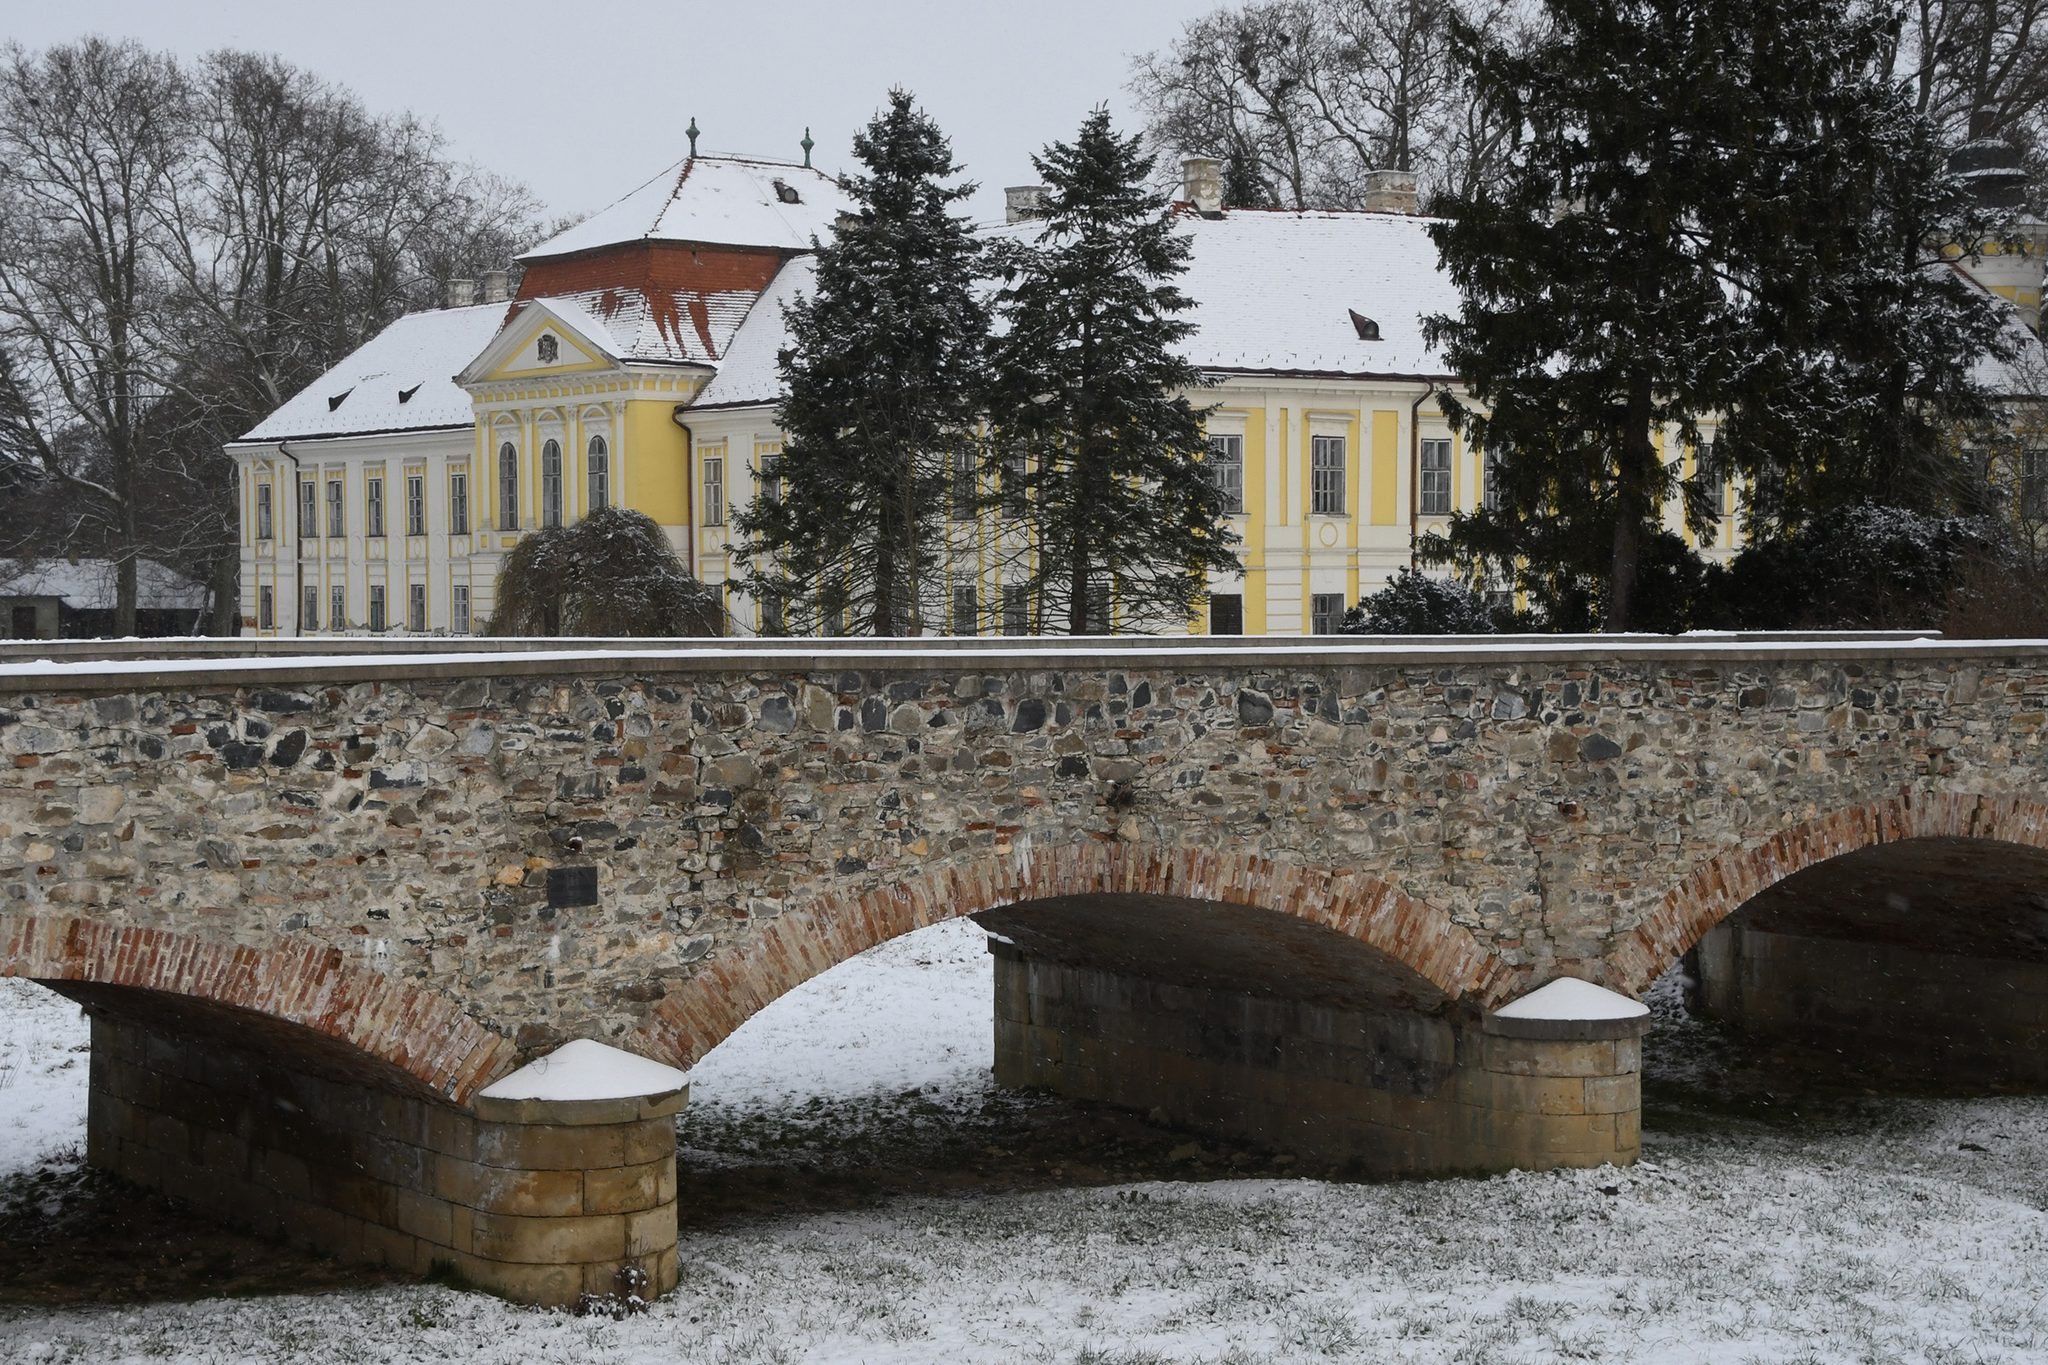
The mansion stands on an island in the Zala valley, surrounded by the Zala River and one of its tributaries. Its U-shaped plan has one upper floor, a hipped-gable roof, and two side wings whose ends are closed by semicircular, two-storey towers. The residence is set within a protected park approximately two centuries old, dominated by large plane trees.
The Mansion
Exterior Facades
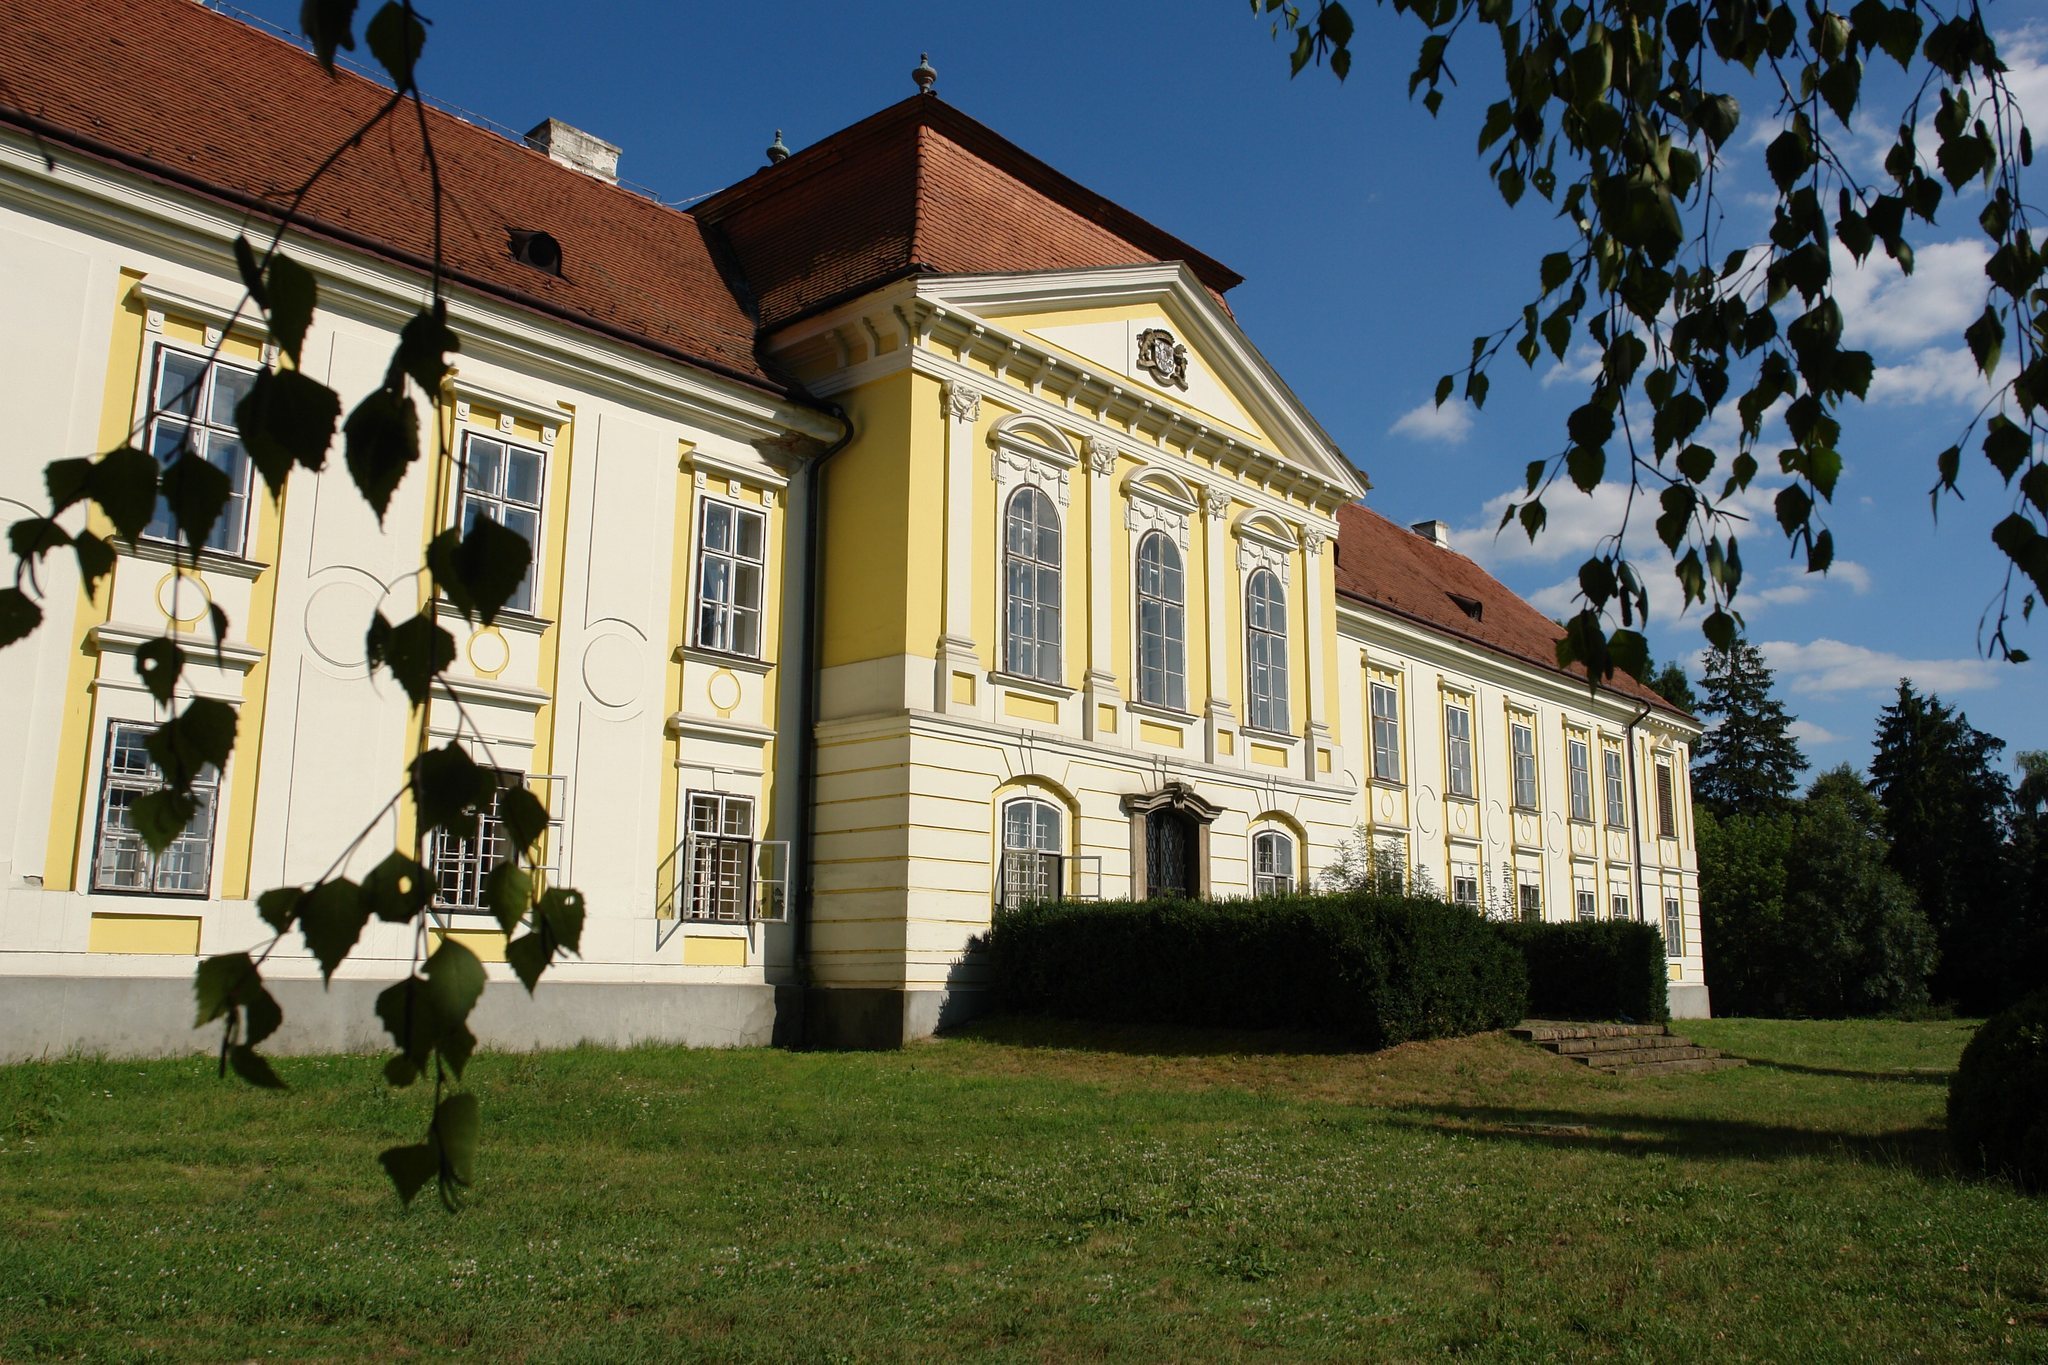
The facade facing the Zala has a central risalit, a section projecting slightly beyond the main wall. It is crowned by a tympanum, the defined field above the central facade section, and a mansard roof. On the opposite side, a terrace with a carriage passage stands before the central section. The western facade carries a crowned coat of arms installed by the Károlyi family. Its Latin inscription, FID ET VIRTUTE QVERE, means “Seek renown through faith and virtue.”
Interior Arrangement
Both floors follow a single-file plan organized by side corridors. The corridors have Czech vaults, domical or barrel-like curved ceilings used over interior spaces. The cellar lies beneath the northern wing. The upper floor contains the former living rooms, including a central ceremonial hall facing west, while the ground-floor rooms formerly served as servants’ quarters.
Inscriptions and Furnishings
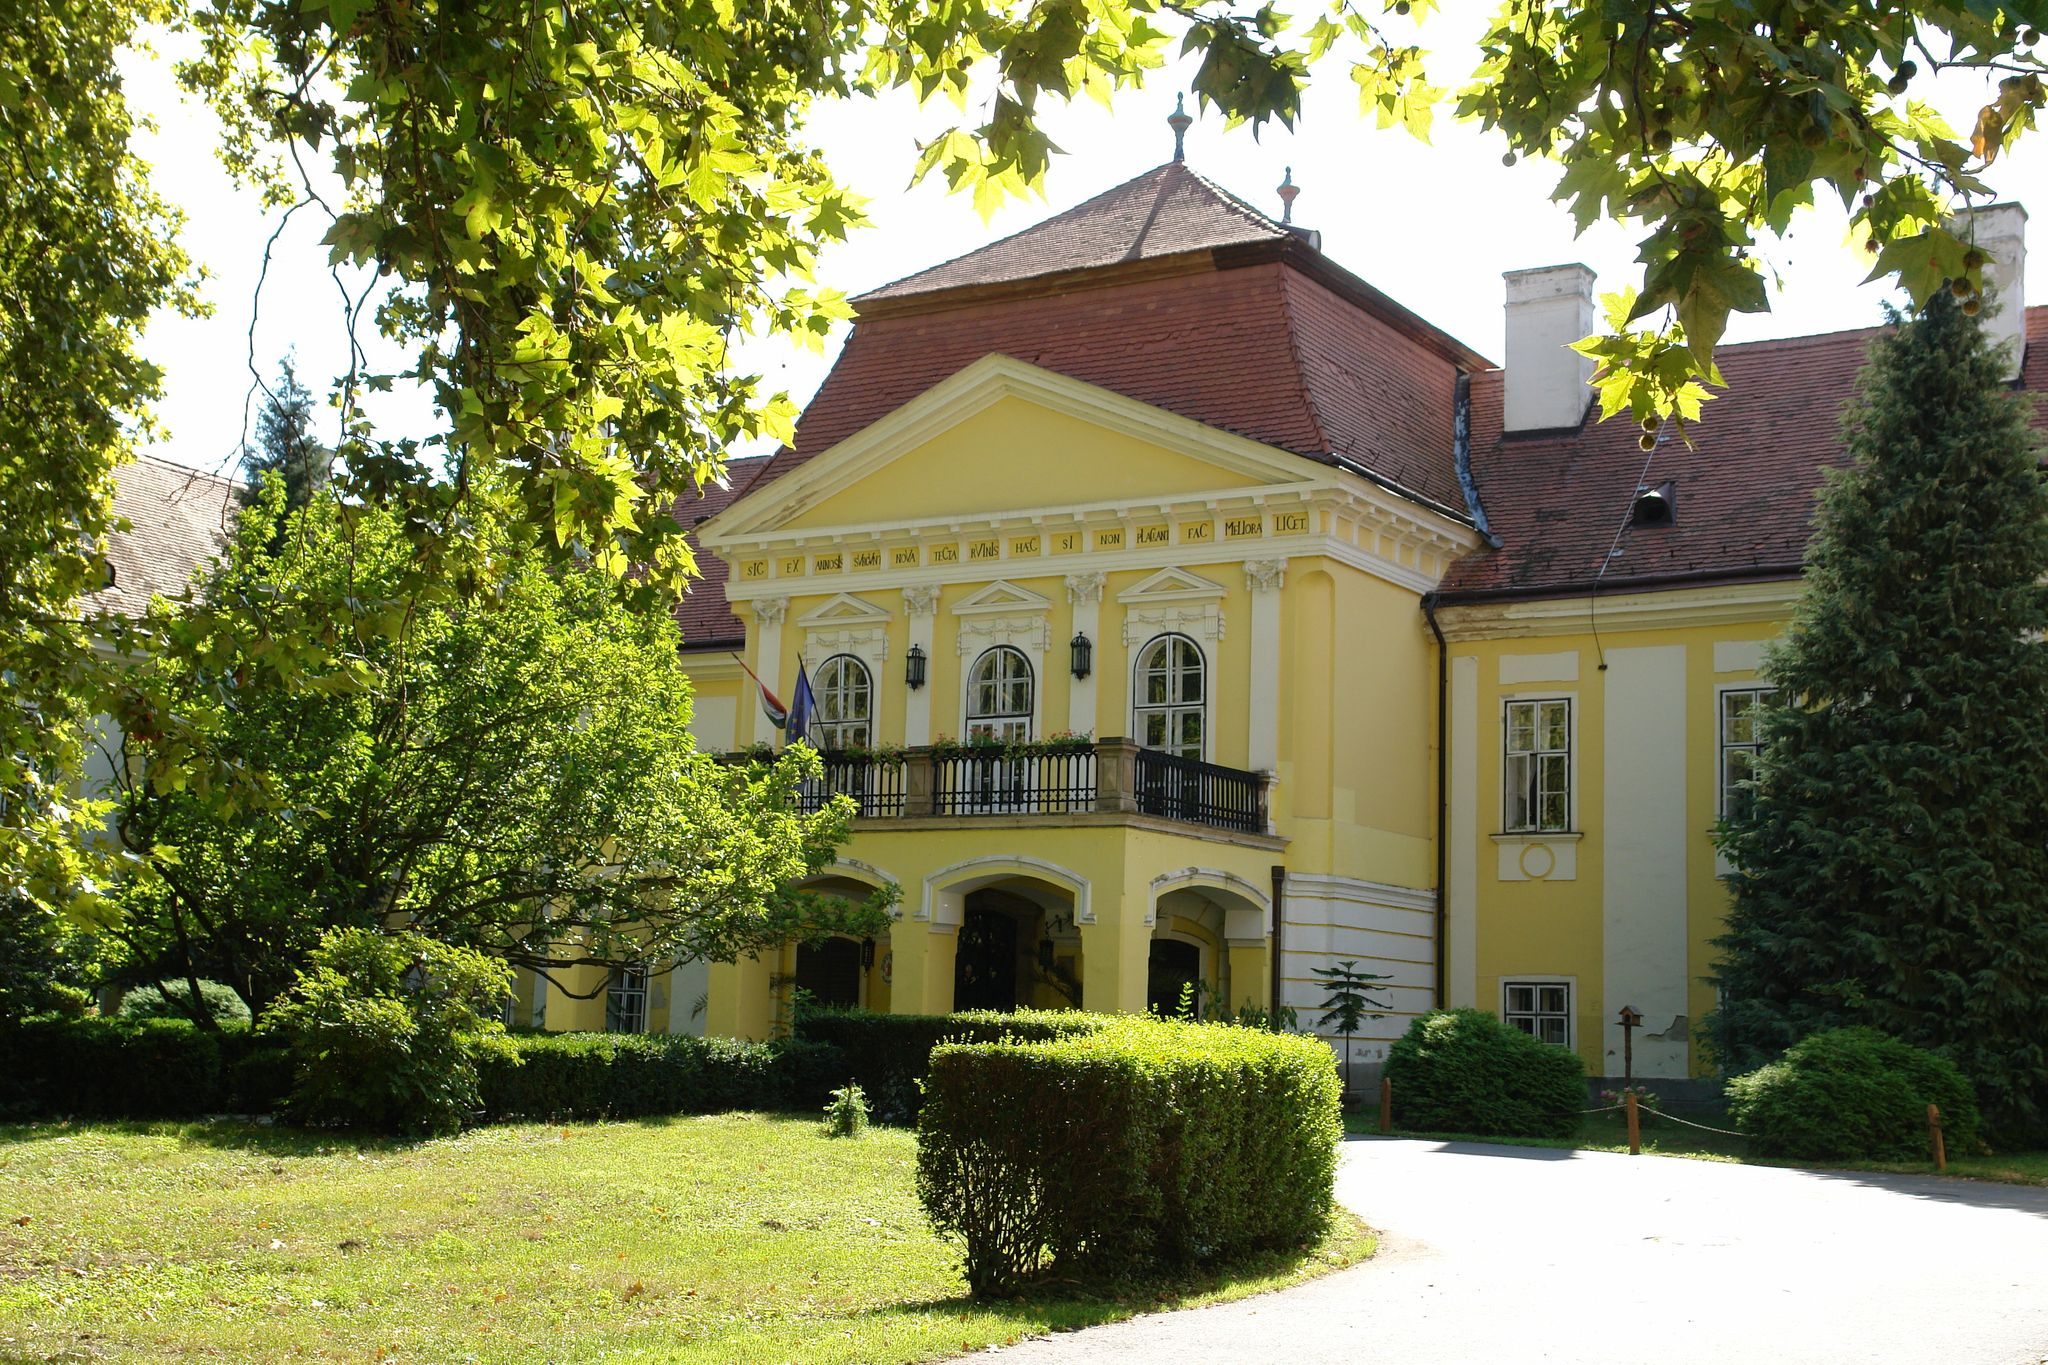
The eastern facade bears a Latin chronostich in elegiac couplets. A chronostich is an inscription whose selected capital letters are read as Roman numerals to encode a date. The inscription states, “Thus new buildings rise from old ruins; if the new does not please you, build something better in its place.” Its capital letters give the year 1787, the date of the mansion’s construction.
Renaissance-style doors and matching furniture were introduced during the nineteenth century, and a substantial part of the furniture survives within the building. A memorial plaque at the mansion commemorates a meeting between Miklós Zrínyi, a Croatian-Hungarian nobleman, military commander, and writer, and Ádám Batthyány, a Hungarian aristocrat.
The Park
The approximately two-hundred-year-old park contains large plane trees as well as yellow-leaved varieties of sycamore maple and a yellow-leaved variety of pedunculate oak. Other deciduous trees include European ash, small-leaved lime, field elm, common and flesh-colored horse chestnut, catalpa, Japanese pagoda tree, honey locust, walnut, field maple, box elder, silver maple, birch, hornbeam, and black alder.
Evergreen and winter-green plantings include Norway spruce, Scots pine, black pine, eastern white pine, silver fir, Oregon false cypress, arborvitae, and yew. The grounds also contain ginkgo, along with shrubs and ornamental plants such as hazel, cherry plum, mock orange, forsythia, large-flowered lily, and boxwood.