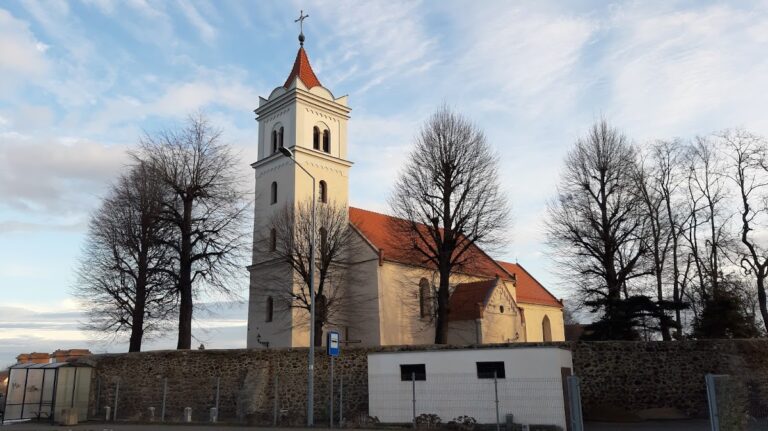
Peace Church in Świdnica: A Baroque Protestant Church in Poland
Site at a Glance
- Rating
- 4.8
- Popularity
- High
- Country
- Poland
- Primary era
- Early Modern
- External website
- Open
- Eras represented
- Early Modern
- Civilizations
- Habsburg, Holy Roman Empire
- Site type
- Religious
- Remains
- Church
On this page15 sections
History
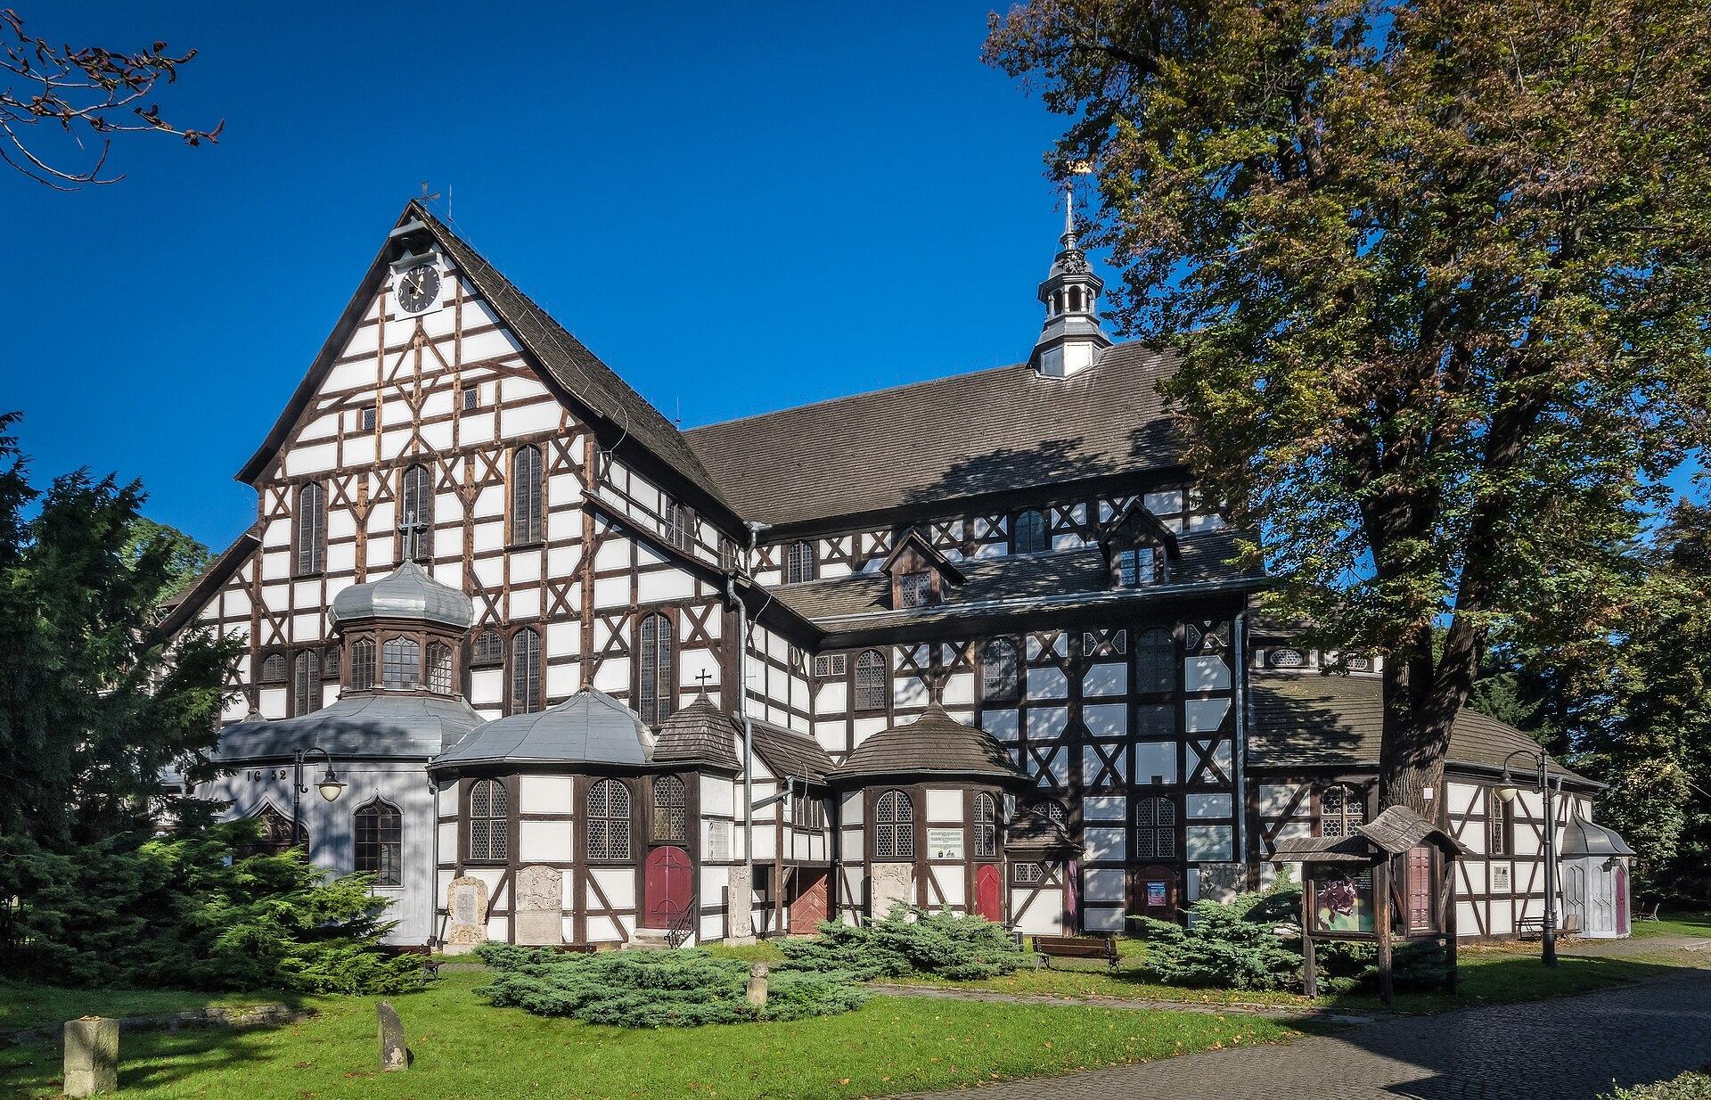
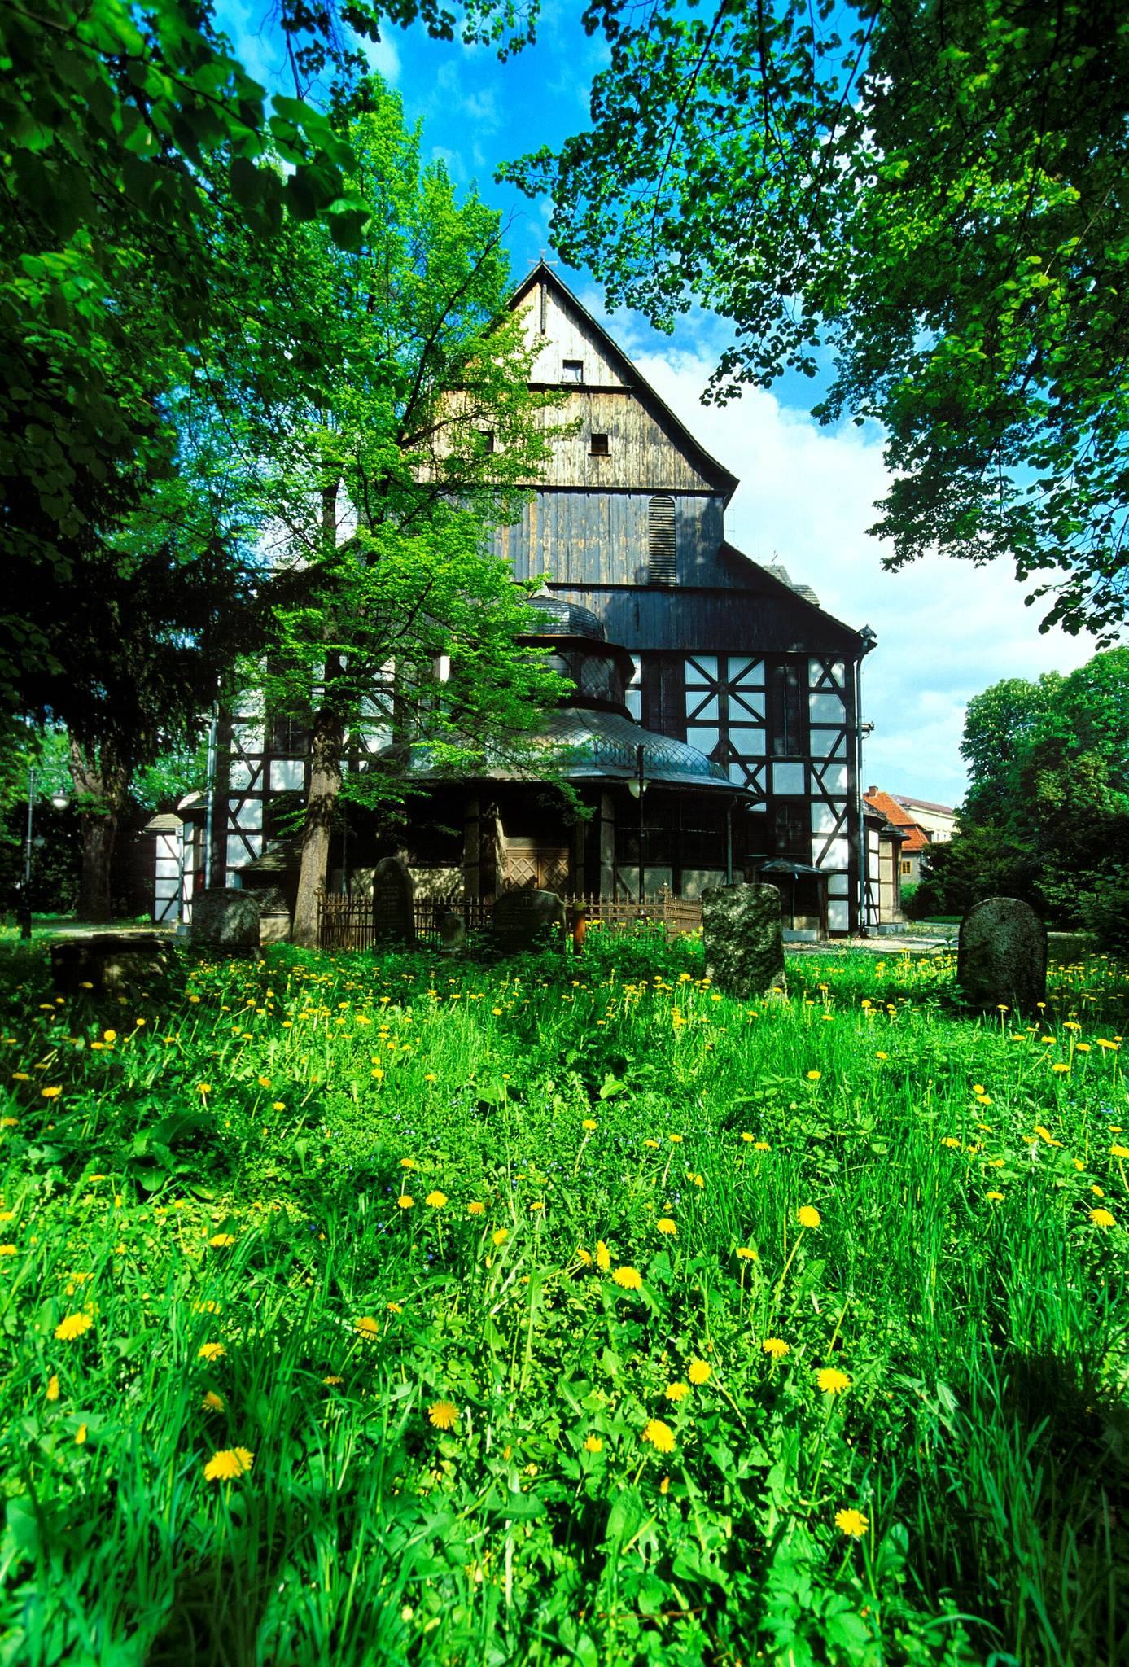
The Peace Church in Świdnica is a large wooden Baroque church in Świdnica, Poland, built by Silesian Protestants after the Thirty Years’ War. It was one of three churches authorized in the Habsburg hereditary principalities of Silesia under the settlement associated with the Treaty of Westphalia in 1648, which ended the war and reshaped political and religious arrangements in the Holy Roman Empire.
Foundation under restrictive conditions
After Catholic authorities restored control in the Silesian principalities, churches taken over by Protestants were returned to the Catholic Church and Protestants lost the right to maintain their own churches. The Świdnica congregation therefore received permission to build only under demanding conditions. The church had to stand outside the city walls, use only wood, sand, clay, and straw, and be completed within one year. A tower and school were also prohibited at the initial stage.
The foundation stone was laid on 23 August 1656 on a site measuring approximately 200 by 200 paces. The Breslau architect and master builder Albrecht von Saebisch designed the church, while the Świdnica carpenter Andreas Kaemper directed its construction. The town council donated 1,000 tree trunks from its forest, and further timber came largely from the forests of Hans-Heinrich von Hochberg at Fürstenstein. Christian Czepko of Świdnica travelled among Protestant courts to raise funds, while peasants, townspeople, and nobles from across Silesia contributed to the project.
Construction took about ten months, and the first service was held on 24 June 1657. Because only three Peace Churches were permitted, the new church served an exceptionally large parish district that initially covered the entire Duchy of Świdnica. Many worshippers had to travel long distances to attend services.
Expansion after 1707
The Altranstädt Convention of 1707, an agreement that improved the legal position of Protestants in parts of Silesia, allowed additions such as towers, bells, and evangelical schools. A timber-framed bell tower and an evangelical school were built beside the church in 1708. The school began construction on 6 March and was completed by the end of the year. It was badly damaged during the Seven Years’ War in 1761, became a gymnasium in 1813, and became a municipal institution in 1822. After moving to a new building in 1854, it was known as Lutherheim and later served as a guesthouse.
The opening of additional churches after 1707, followed by the expansion of Protestant building under Prussian rule from 1742, gradually reduced the size of the Świdnica parish district. The church remained associated with pastors including Benjamin Schmolck and George August Kunowski. Christoph Gottlob Wecker, a pupil of Johann Sebastian Bach, served as organist from December 1729, and an annual Bach Festival has been held there since 2000.
Modern use and conservation
Electric lighting was installed in 1915. In 1917, two bells were removed from the tower for wartime purposes. After 1945, proposals were made to convert the church into a museum or a Catholic church. Instead, it came into use by the Evangelical-Augsburg Church in Poland, the Lutheran church body in the country, and the congregation soon again had its own pastor.
Restoration became possible after Poland’s political transformation at the end of the twentieth century, although interior conservation was halted in 2002 for financial reasons. The German Centre for Crafts and Monument Conservation in Fulda was largely responsible for the work. Historic windows were secured and repaired in 2007–2008 and 2010–2012, while the German-Polish Foundation for the Protection of Cultural Heritage and Monuments participated in the restoration of the great organ in 2015.
The church became part of the UNESCO World Heritage property Churches of Peace in Jawor and Świdnica in 2001. The Świdnica Evangelical-Augsburg church complex was designated a Historic Monument of Poland in 2017. Although the church originated in religious conflict, it later acquired an association with reconciliation. Tadeusz Mazowiecki and Helmut Kohl prayed there for peace in 1989, Angela Merkel and Ewa Kopacz took part in an ecumenical prayer in 2014, and representatives of Christianity, Judaism, Islam, and Buddhism, together with the 14th Dalai Lama, signed an Appeal for Peace there in September 2016.
Remains
The church is a large wattle-and-daub structure, a wooden framework filled with clay and straw, arranged around a central Greek-cross plan with four arms of approximately equal length. It also has a basilican character, with a central nave, side aisles, and elevated galleries. The building measures approximately 44 metres in length and 30.5 metres in width. Its interior covers about 1,090 square metres and includes a ground floor and four levels of galleries, accommodating approximately 7,500 people, including about 3,000 seated worshippers.
Interior decoration and furnishings
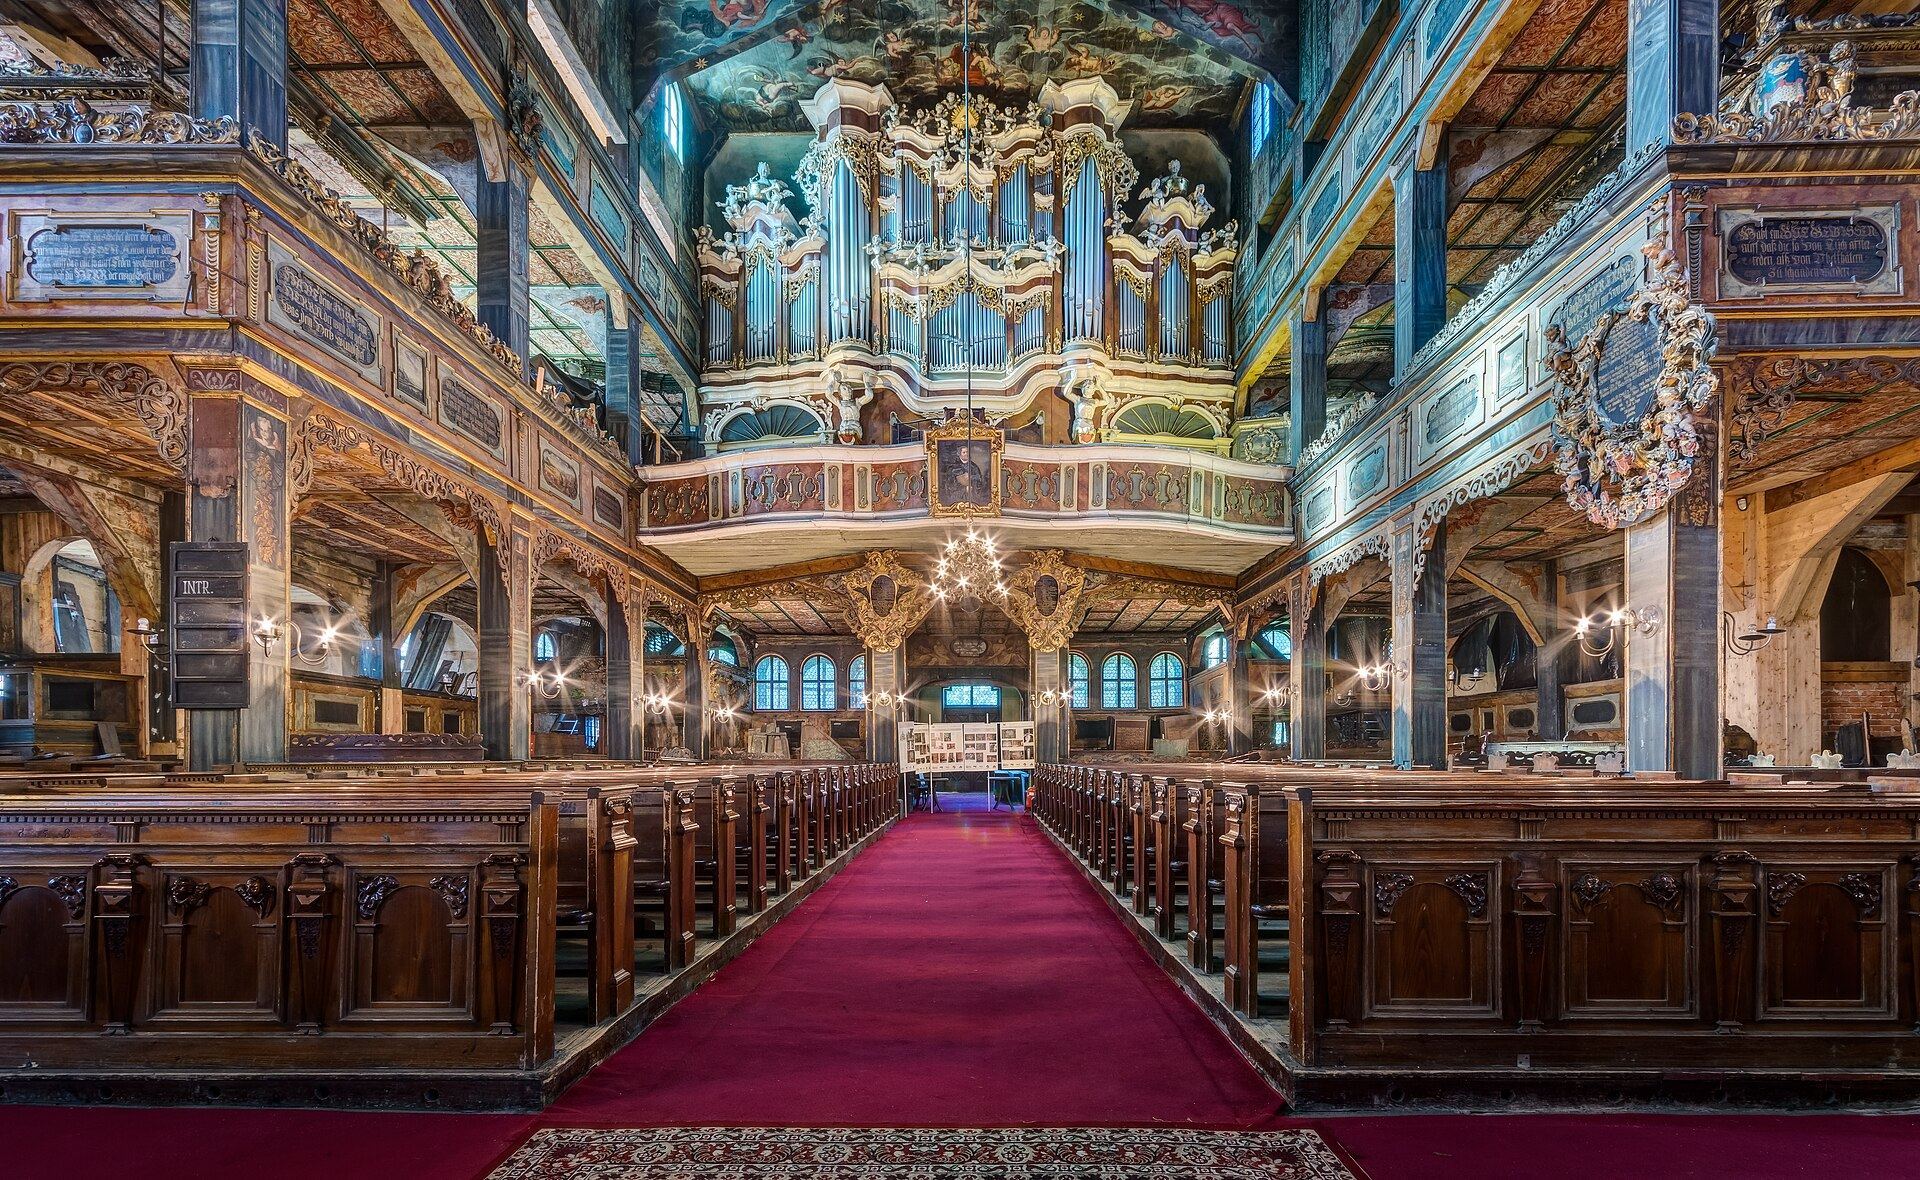
Painted ceilings and galleries
The ceilings of the nave, side aisles, and transepts carry paintings made between 1694 and 1696 by the Świdnica painters Chrystian Sussenbach and Chrystian Kolitschka. Their subjects include the Heavenly Jerusalem, the fall of sinful Babylon, the Last Judgment, and a vision of God the Father with the Lamb, the Book of Seven Seals, the twenty-four elders, and the praying John. The Holy Trinity appears above the crossing of the naves.
Floral decoration extends across the ceilings around the main paintings, the gallery ceilings, and the pillars. The galleries contain 78 biblical verse texts and 47 allegorical scenes, with painted boards illustrating the meanings of the adjacent quotations. Their balustrades are decorated with paintings and sculpture. Painted wooden epitaphs on the gallery pillars commemorate noble families including the von Dobrauschky, Sommerfeld, and Czettritz-Neuhaus families.
Hochberg Loge
Private loges were built by noble families around the church, each with separate external access. The richly decorated Hochberg Loge stands above the main entrance opposite the pulpit. Built in 1698, it expressed gratitude to the Hochberg and von Reuss families. Johann Heinrich von Hochberg had provided oak timber for the church.
Pulpit and altar
Gottfried August Hoffmann made the Baroque pulpit in 1729. Its staircase depicts Pentecost, Golgotha, and Paradise, while the balustrade carries carved allegories of Faith, Hope, and Love. A sculpture of Jesus as the Good Shepherd stands above the pulpit door.
Hoffmann also made the main altar. Commissioned in 1752 for the church’s centenary and completed in 1753, it includes a relief of the Last Supper, a central depiction of the Baptism of Christ, and figures of Moses, the High Priest Aaron, and the apostles Peter and Paul. A frieze rests on six Corinthian columns and bears an inscription from Matthew 3:17. Above it are the Holy Spirit represented as a dove, a radiant golden triangle representing God the Father, and a Lamb with a banner standing on a Book of Seven Seals.
Baptismal font
The baptismal font in the Baptismal Hall or sacristy dates from 1661 and came from the workshop of Pankratius Werner of Hirschberg. Its exterior panels bear the coats of arms of the donor families von Czettritz, Berger, Nostitz, Ratschin, Rotkirch, and Sommerfeld.
Organs
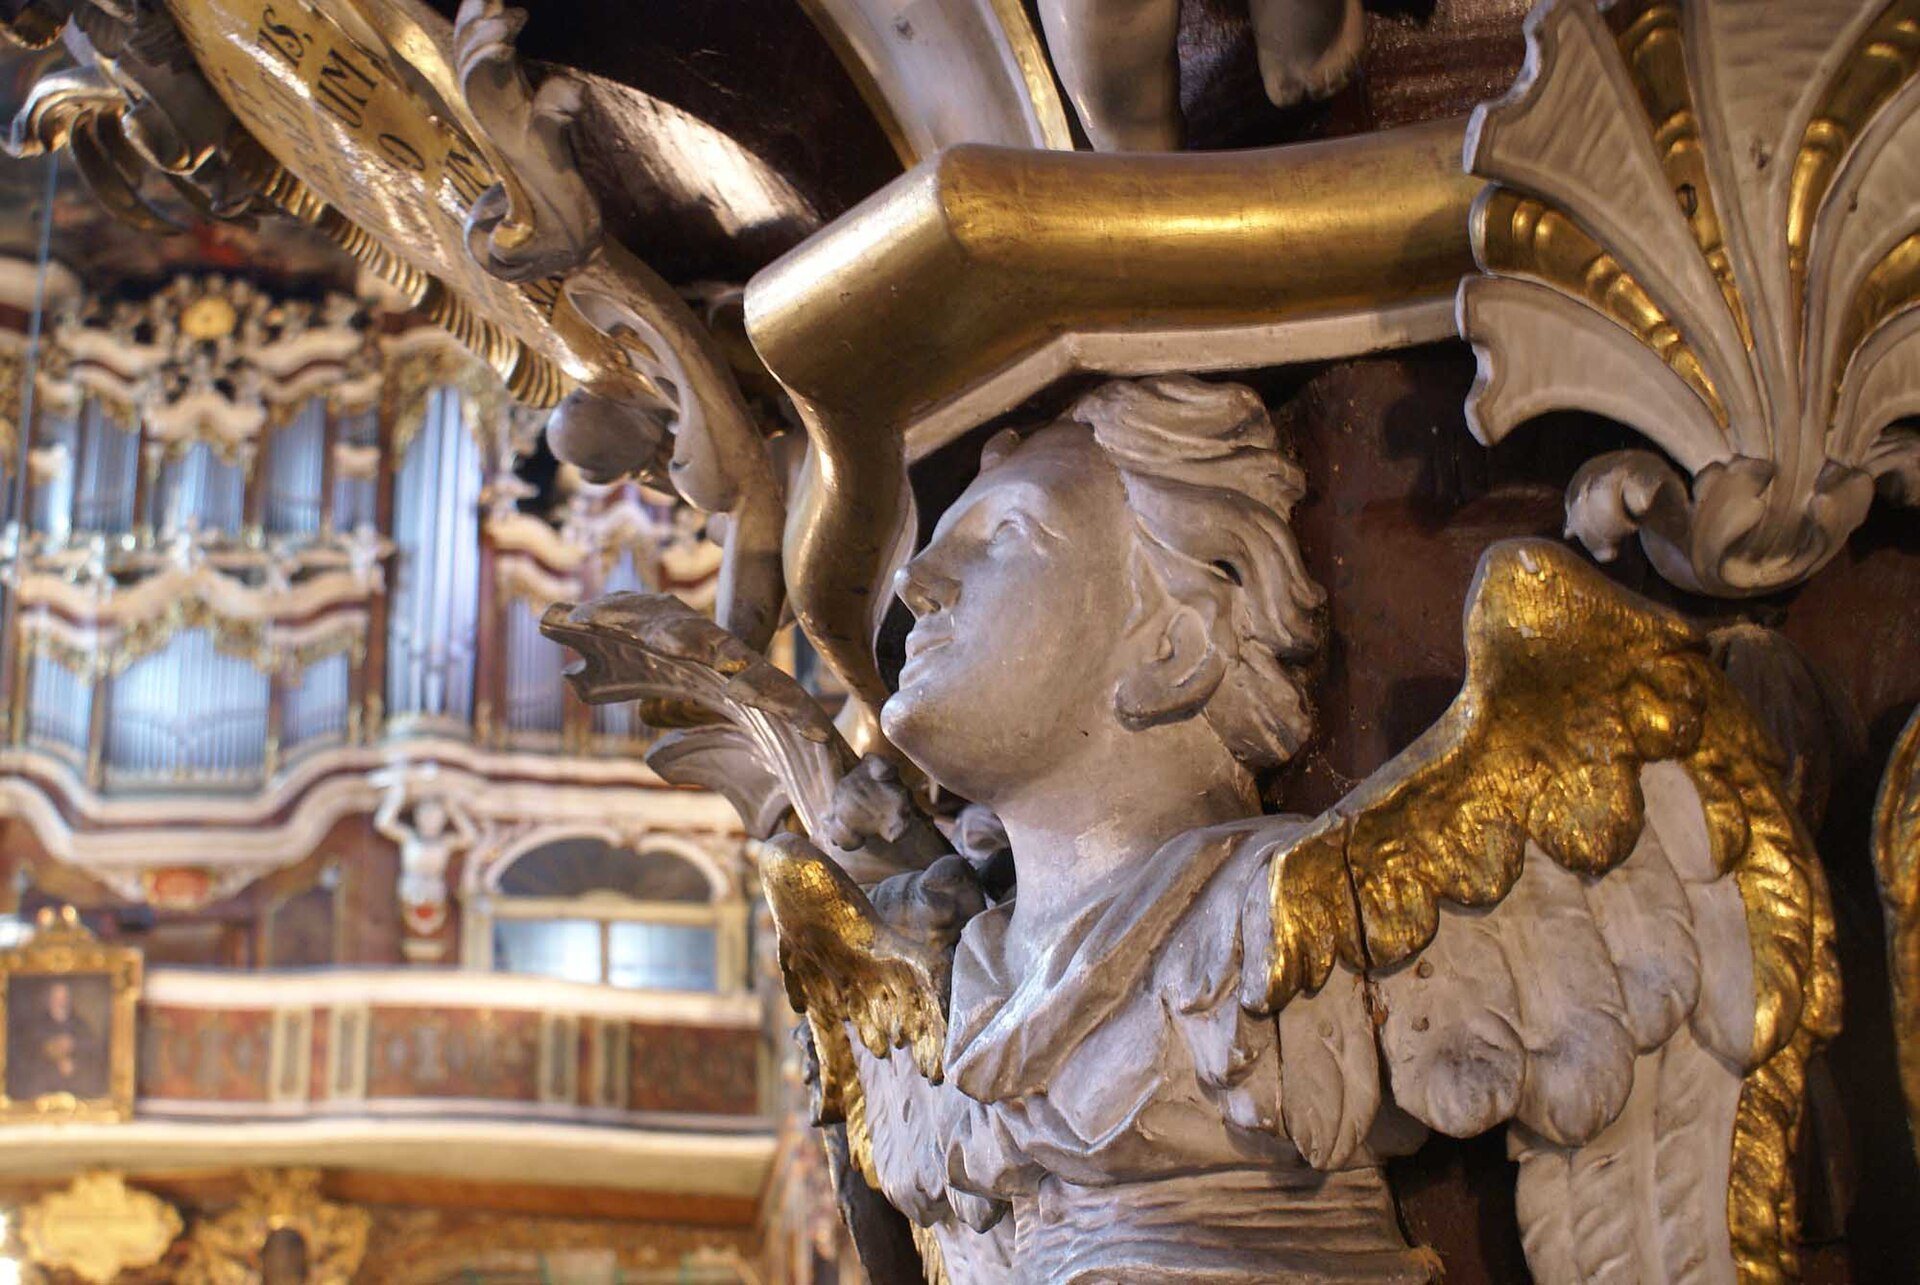
The great organ originated between 1666 and 1669 and was made by Christoph Klose of Brzeg. Peter Zeitzius altered it in 1784, Johann Lieser modified it in 1802 according to plans associated with Georg Joseph Vogler, and Heinrich Schlag worked on it in 1882. Schlag & Söhne carried out a further reconstruction in 1909 that almost amounted to a new instrument. The present organ has 62 stops distributed across three manuals and a pedal, and retains a Baroque prospectus, the visible ornamental front of the organ. The instrument has also been described as having approximately 4,000 pipes, with sculptural angels and two atlantes supporting the prospectus.
A smaller organ stands above the altar. Sigismund Ebersbach commissioned and funded it in 1695.
Peace Square and associated buildings
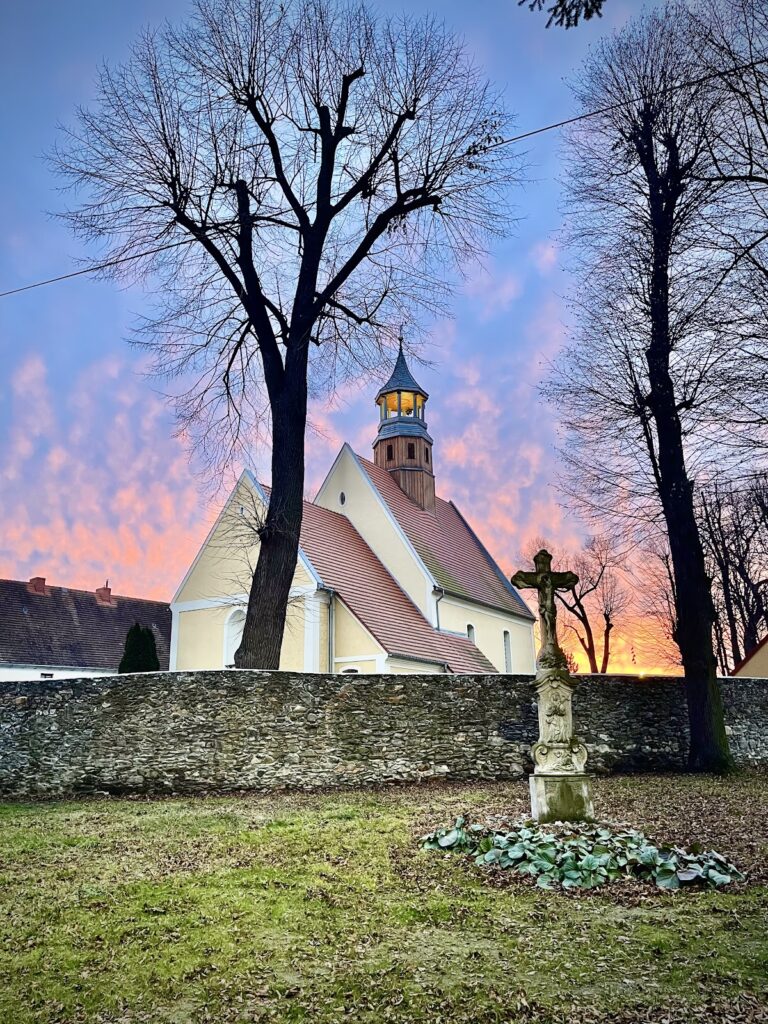
The church stands within the walled Peace Square, or Plac Pokoju, together with a cemetery and former parish and service buildings. The surrounding wall is approximately one kilometre long. The complex’s principal gate stands beside the former guardhouse, now used as a café. Its cartouche bears the date 1730 and an inscription honoring Emperor Charles VI.
Bell tower
The timber-framed bell tower beside the church is a square-plan, multi-storey Baroque structure with a hipped roof and a boarded upper storey. It originally held three bells cast by the Breslau founder Götz. Two were requisitioned, while the third is kept behind the main altar. Additional bells came from a dissolved evangelical parish in Strzegom. A 15-bell carillon spanning one and a half octaves was installed in 2017. Its bells weigh between 13.5 and 50 kilograms, and the complete installation weighs almost one tonne. The tower is also used as an art gallery.
Lutherheim
The former evangelical gymnasium, known as Lutherheim, is a two-storey Baroque building with a hipped roof. Its upper storey is timber-framed and dates from 1708, while the ground floor was rebuilt in masonry after 1750. Sgraffito decoration covers the eastern facade, which also carries memorial plaques for the first four rectors, including three stone plaques and one cast-iron plaque. The building is now used as a guesthouse. Its former pupils included the Baroque poet Johann Christian Günther and the architect Carl Gotthard Langhans.
Other historic buildings
The former sexton’s house, renovated in 2012, is used as an exhibition building and as a centre promoting the UNESCO property. The former vicarage houses the Lower Silesian Evangelical Institute. The former cemetery, used until the end of the nineteenth century, survives with its enclosure and gates and has required substantial renovation. Together with the entrance gate and guardhouse, bell tower, former school, former sexton’s house, vicarage, cemetery, and enclosing wall, these buildings form a protected historic ensemble whose components have been progressively renovated and given new uses.