Komorní Hrádek Castle: A Medieval Fortress and Baroque Chateau in Czechia
Site at a Glance
- Rating
- 4.6
- Popularity
- Low
- Country
- Czechia
- Primary era
- Early Modern
- Eras represented
- Medieval, Early Modern, Modern
- Civilizations
- Austria-Hungary, Habsburg, Holy Roman Empire, Kingdom of Bohemia
- Site type
- Domestic
- Remains
- Castle
On this page14 sections
History
Komorní Hrádek Castle is a historic castle and chateau in Czechia, near Chocerady on the Sázava River. Originally called Veselé, it was founded by Racek Kobyla of Dvorec, a burgrave, or senior official responsible for administering a castle or fortified district. King Wenceslas IV authorized its construction on 28 August 1412, although the building was probably completed before that date. The complex is now characterized as Baroque while retaining medieval, Renaissance, and seventeenth-century fabric.
Foundation and Hussite-era ownership
The new castle replaced Čejchanov, an older stronghold about 200 metres to the west. Čejchanov had been captured in 1404, and its position was considered unsuitable because firearms could easily threaten it. The new site provided a more defensible setting for the estate associated with the Sázava valley.
After Racek Kobyla died on 2 February 1416, his widow Anna of Úlibice held the estate with the knights Mikuláš Šránek and Mikuláš of Reblic. They acted as guardians of Racek’s underage children. In 1422, Anna transferred the estate to the Hussite captain Vilém Kostka of Postupice. The Hussite movement was a reforming religious and political movement that arose in Bohemia in the early fifteenth century, and its military leaders included regional captains such as Kostka.
The transfer included the castle on the Sázava known as Veselé, as well as farmyards, mills, forests, the river, and the villages of Chocerady, Vráž, and Dolince. Vilém Kostka died on 6 November 1436, after which the estate remained associated with his family for several decades.
Renaissance transformation
Albrecht Rendl of Oušava acquired the estate from the Kostka family in the early sixteenth century. He sold it in 1516 to Ludvík Zajímač of Kunštát, a member of the lords of Poděbrady. Zajímač incurred debts through the purchase and could not pay the full price. In 1525, Rendl’s sons transferred their surviving hereditary claim to the Hrádek estate to Jaroslav of Šelmberk, who died on 14 March 1550.
Jaroslav held the office of highest chamberlain of the Kingdom of Bohemia from 1525 to 1549. A chamberlain was a high-ranking court or state official, and this office explains the later name Komorní Hrádek. During Jaroslav’s tenure, the castle was probably being converted into a Renaissance chateau. Renaissance architecture revived classical forms and proportions in Europe from the fifteenth century onward.
Jan the Younger of Valdštejn bought the chateau in 1554. His ownership formed part of the succession of aristocratic families who shaped the complex after its medieval foundation.
Khevenhüller ownership and religious foundations
In 1733, Count František Josef of Valdštejn sold Komorní Hrádek to Count Jan Adolf of Metsch, or to his daughter Karolína Marie, who was married to Jan Josef Khevenhüller. The Khevenhüller family owned the chateau until 1945. During the residence of Richard Maria, the fifth Imperial Prince of Khevenhüller-Metsch, and his wife Antonie, née Countess Lichnowska, the father of the theologian Klement Borový worked there as a gardener.
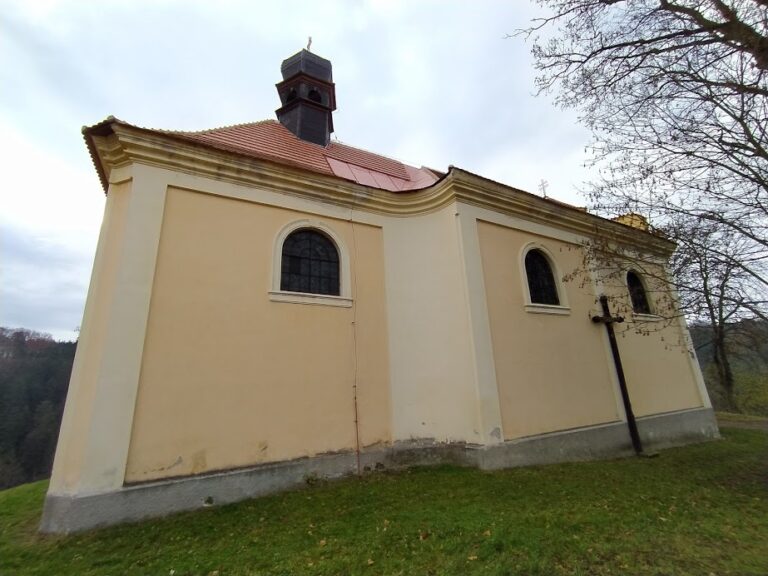
Religious activity also shaped the estate. In 1765, Marie Karolína, Countess of Khevenhüller, commissioned a Loreto chapel at the edge of the chateau park near Vráž. A Loreto chapel commemorates the Holy House traditionally associated with the Virgin Mary. The chapel was endowed with a perpetual light, and a Mass was to be celebrated there every Saturday. An annual pilgrimage honoring Our Lady of the Seven Sorrows was also ordered for the third Sunday after Easter.
The chapel’s Santa Casa, a representation of the Holy House, was consecrated on 10 August 1766 by Leander Kramář, abbot of the Sázava monastery. The chapel was abolished during the Josephine reforms in 1787. These were church and administrative measures introduced under Emperor Joseph II that included the suppression of devotional establishments considered insufficiently useful by the state. The chapel’s wooden Marian statue was transferred to the church at Vranov on 25 April, and the former chapel was then used by a gamekeeper as a storeroom.
Antonie Khevenhüller-Metsch died in 1870 while planning to restore the chapel as a pilgrimage site. Her relatives demolished the original Santa Casa and commissioned a new chapel on the same site in 1872, following plans by a Viennese architect. Antonie was later buried there.
Twentieth-century changes
After the Khevenhüller family lost ownership in 1945, the chateau served as a convalescent home for wartime airmen who had returned from abroad. The Czech Republic is its present owner. The castle and chateau are registered as a cultural monument.
Remains
Medieval castle and defenses
Castle core
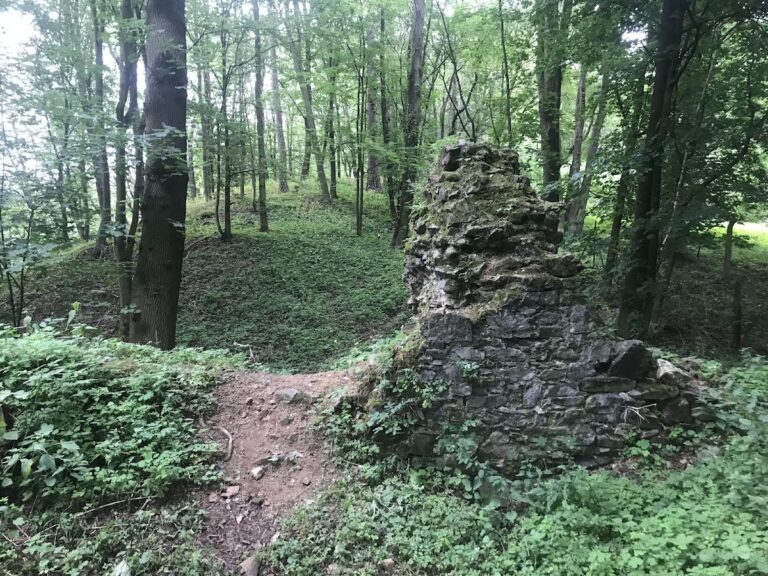
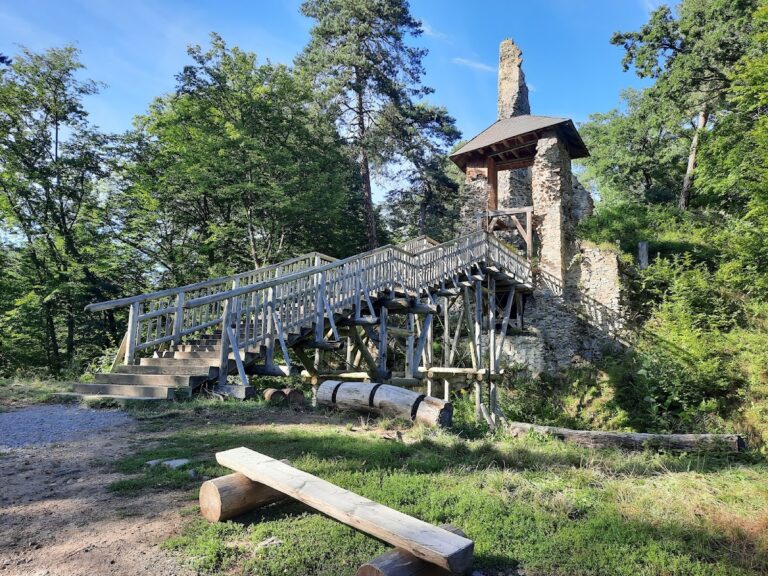
The original castle formed at least a two-part fortified complex. Its core had a quarter-circular ground plan and was protected on its southern and western sides by a ditch, which has since disappeared. Gothic masonry from the second decade of the fifteenth century survives on the southern and western sides of the core and partly in the north wing. The eastern side was completely altered during the Renaissance rebuilding. A small square tower formerly stood on the northeastern side.
Outer bailey
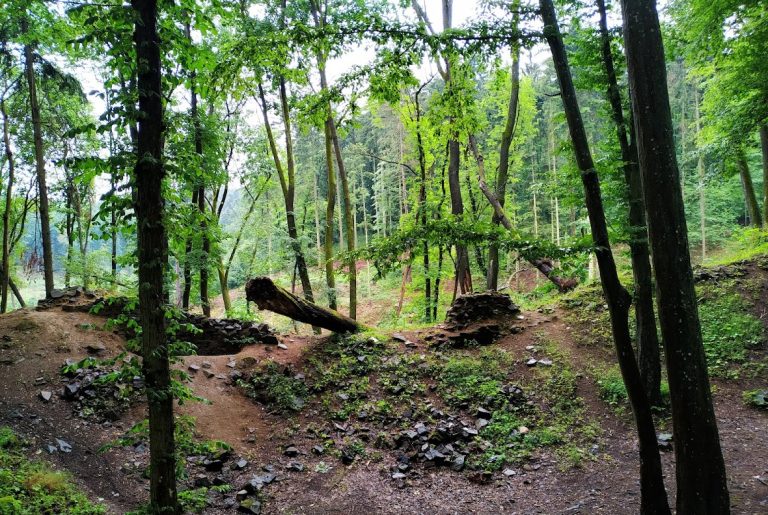
Part of the southern perimeter wall of the outer bailey survives. Archaeological investigation has identified the remains of two buildings within this area, with an access road to the castle core running between them. In the Late Gothic period, the outer-bailey defenses were strengthened by a massive shield wall on the eastern side. An artillery chamber remains in the wall, while a battery tower probably stood at the southeastern corner.
Renaissance and seventeenth-century chateau
Renaissance building
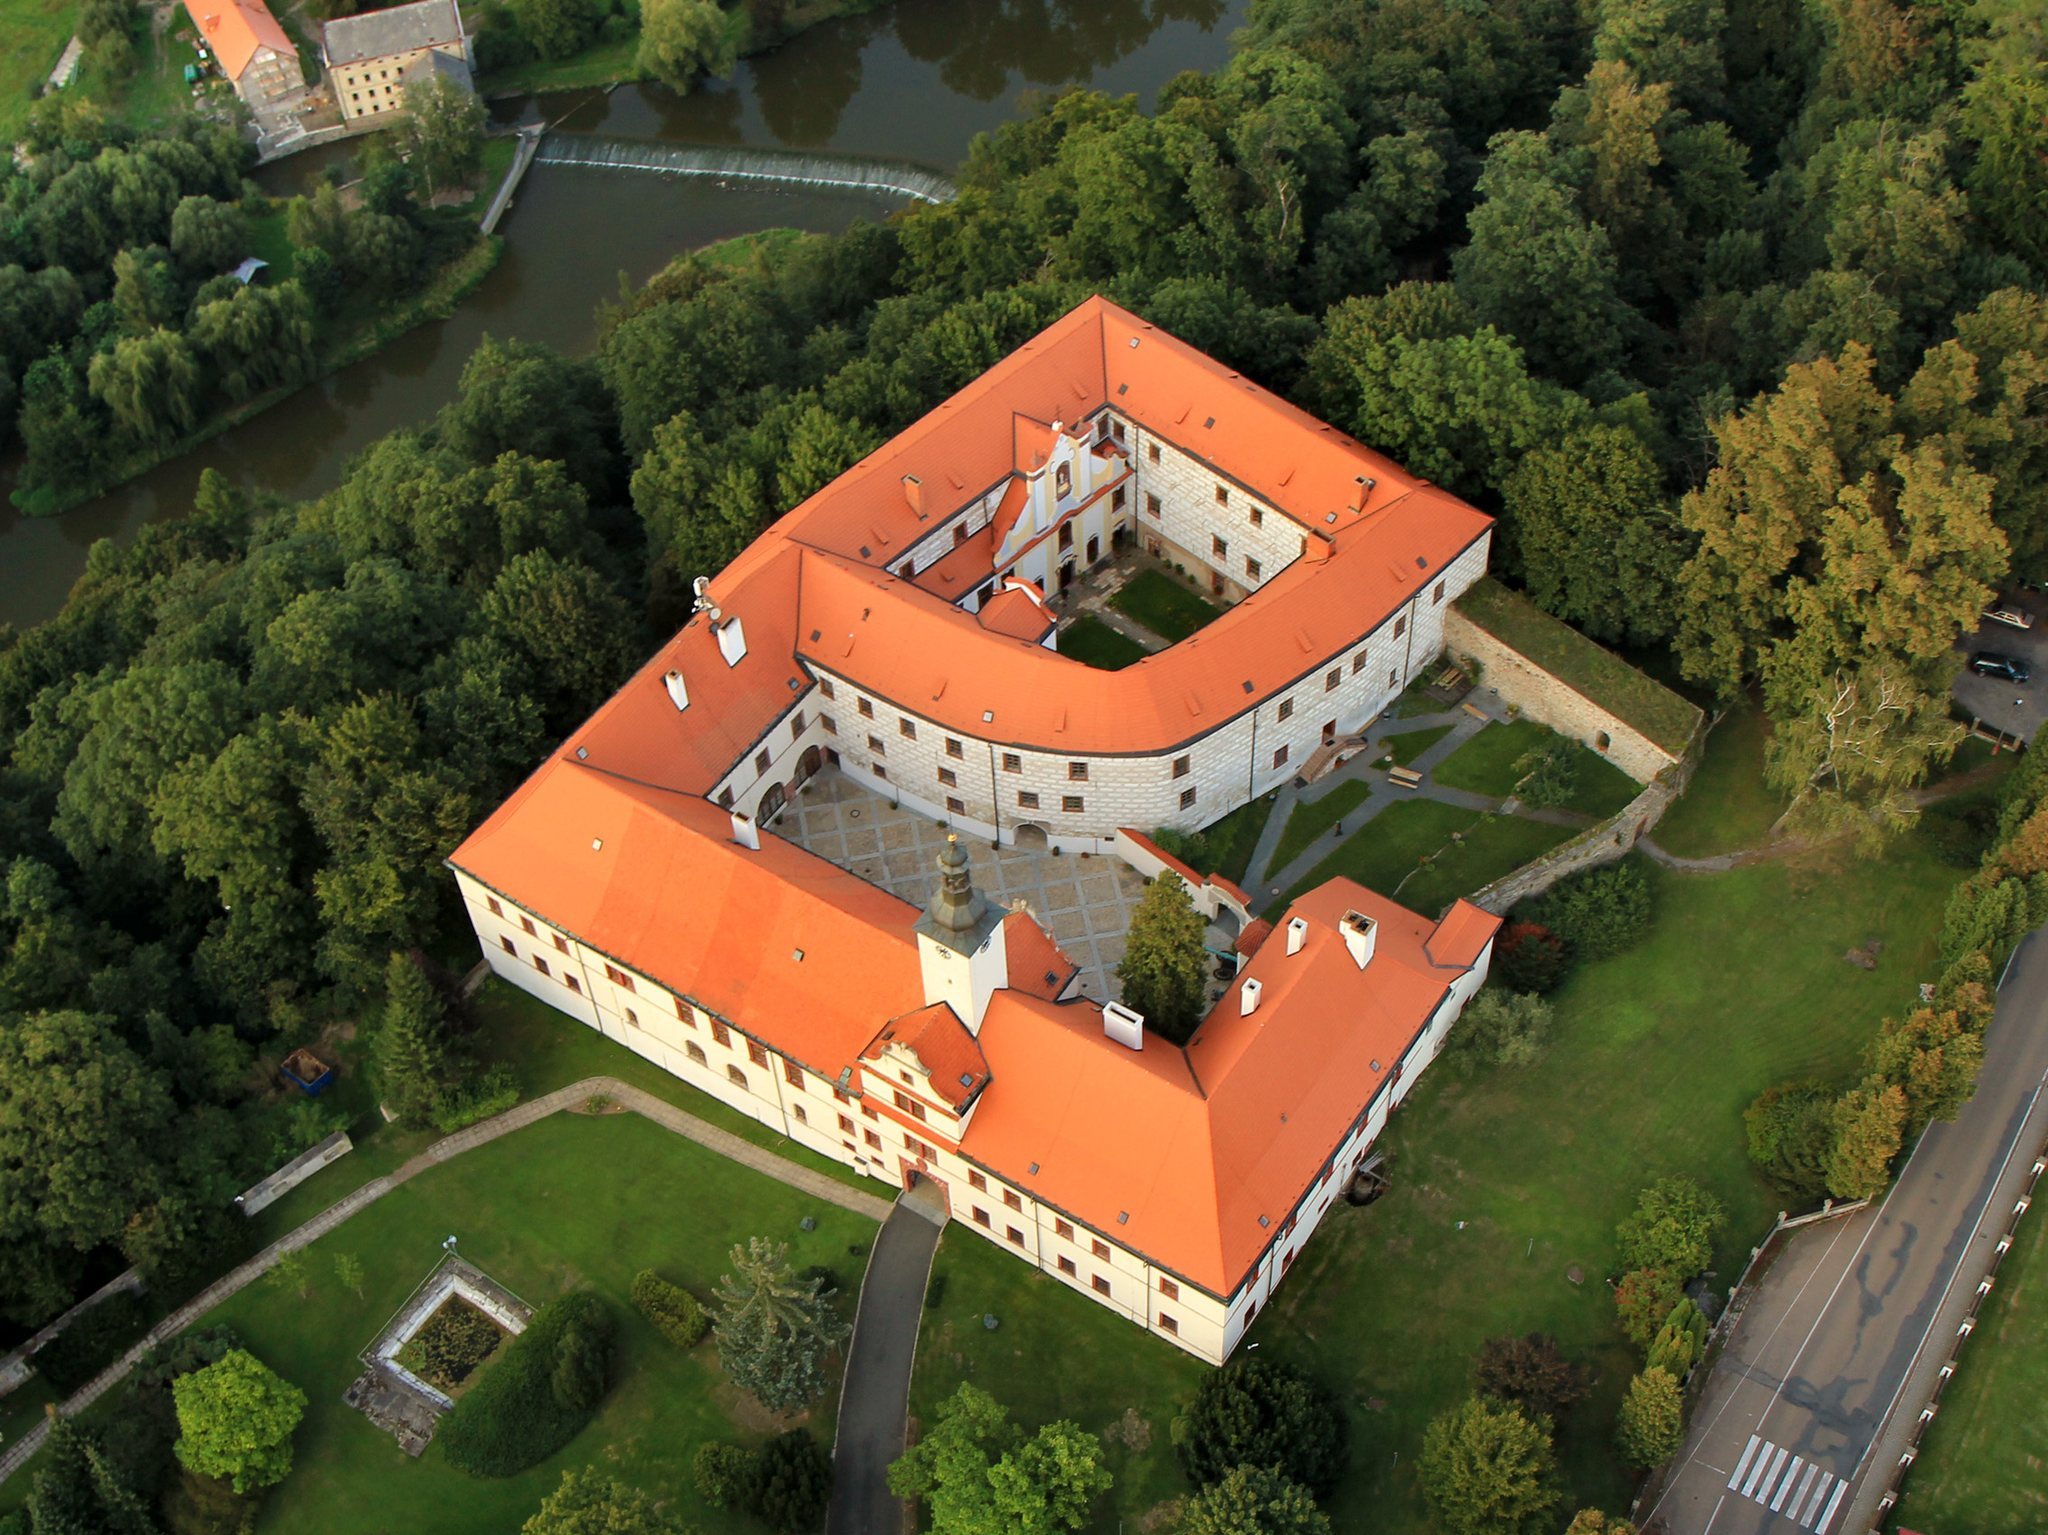
The older chateau building dates from the second half of the sixteenth century. It is two storeys high and has four wings arranged around a rhomboid courtyard. Its walls are decorated with sgraffito rustication. Sgraffito is made by scratching through a surface layer of plaster to expose a contrasting layer beneath it, while rustication emphasizes the appearance of heavy masonry.
Seventeenth-century addition
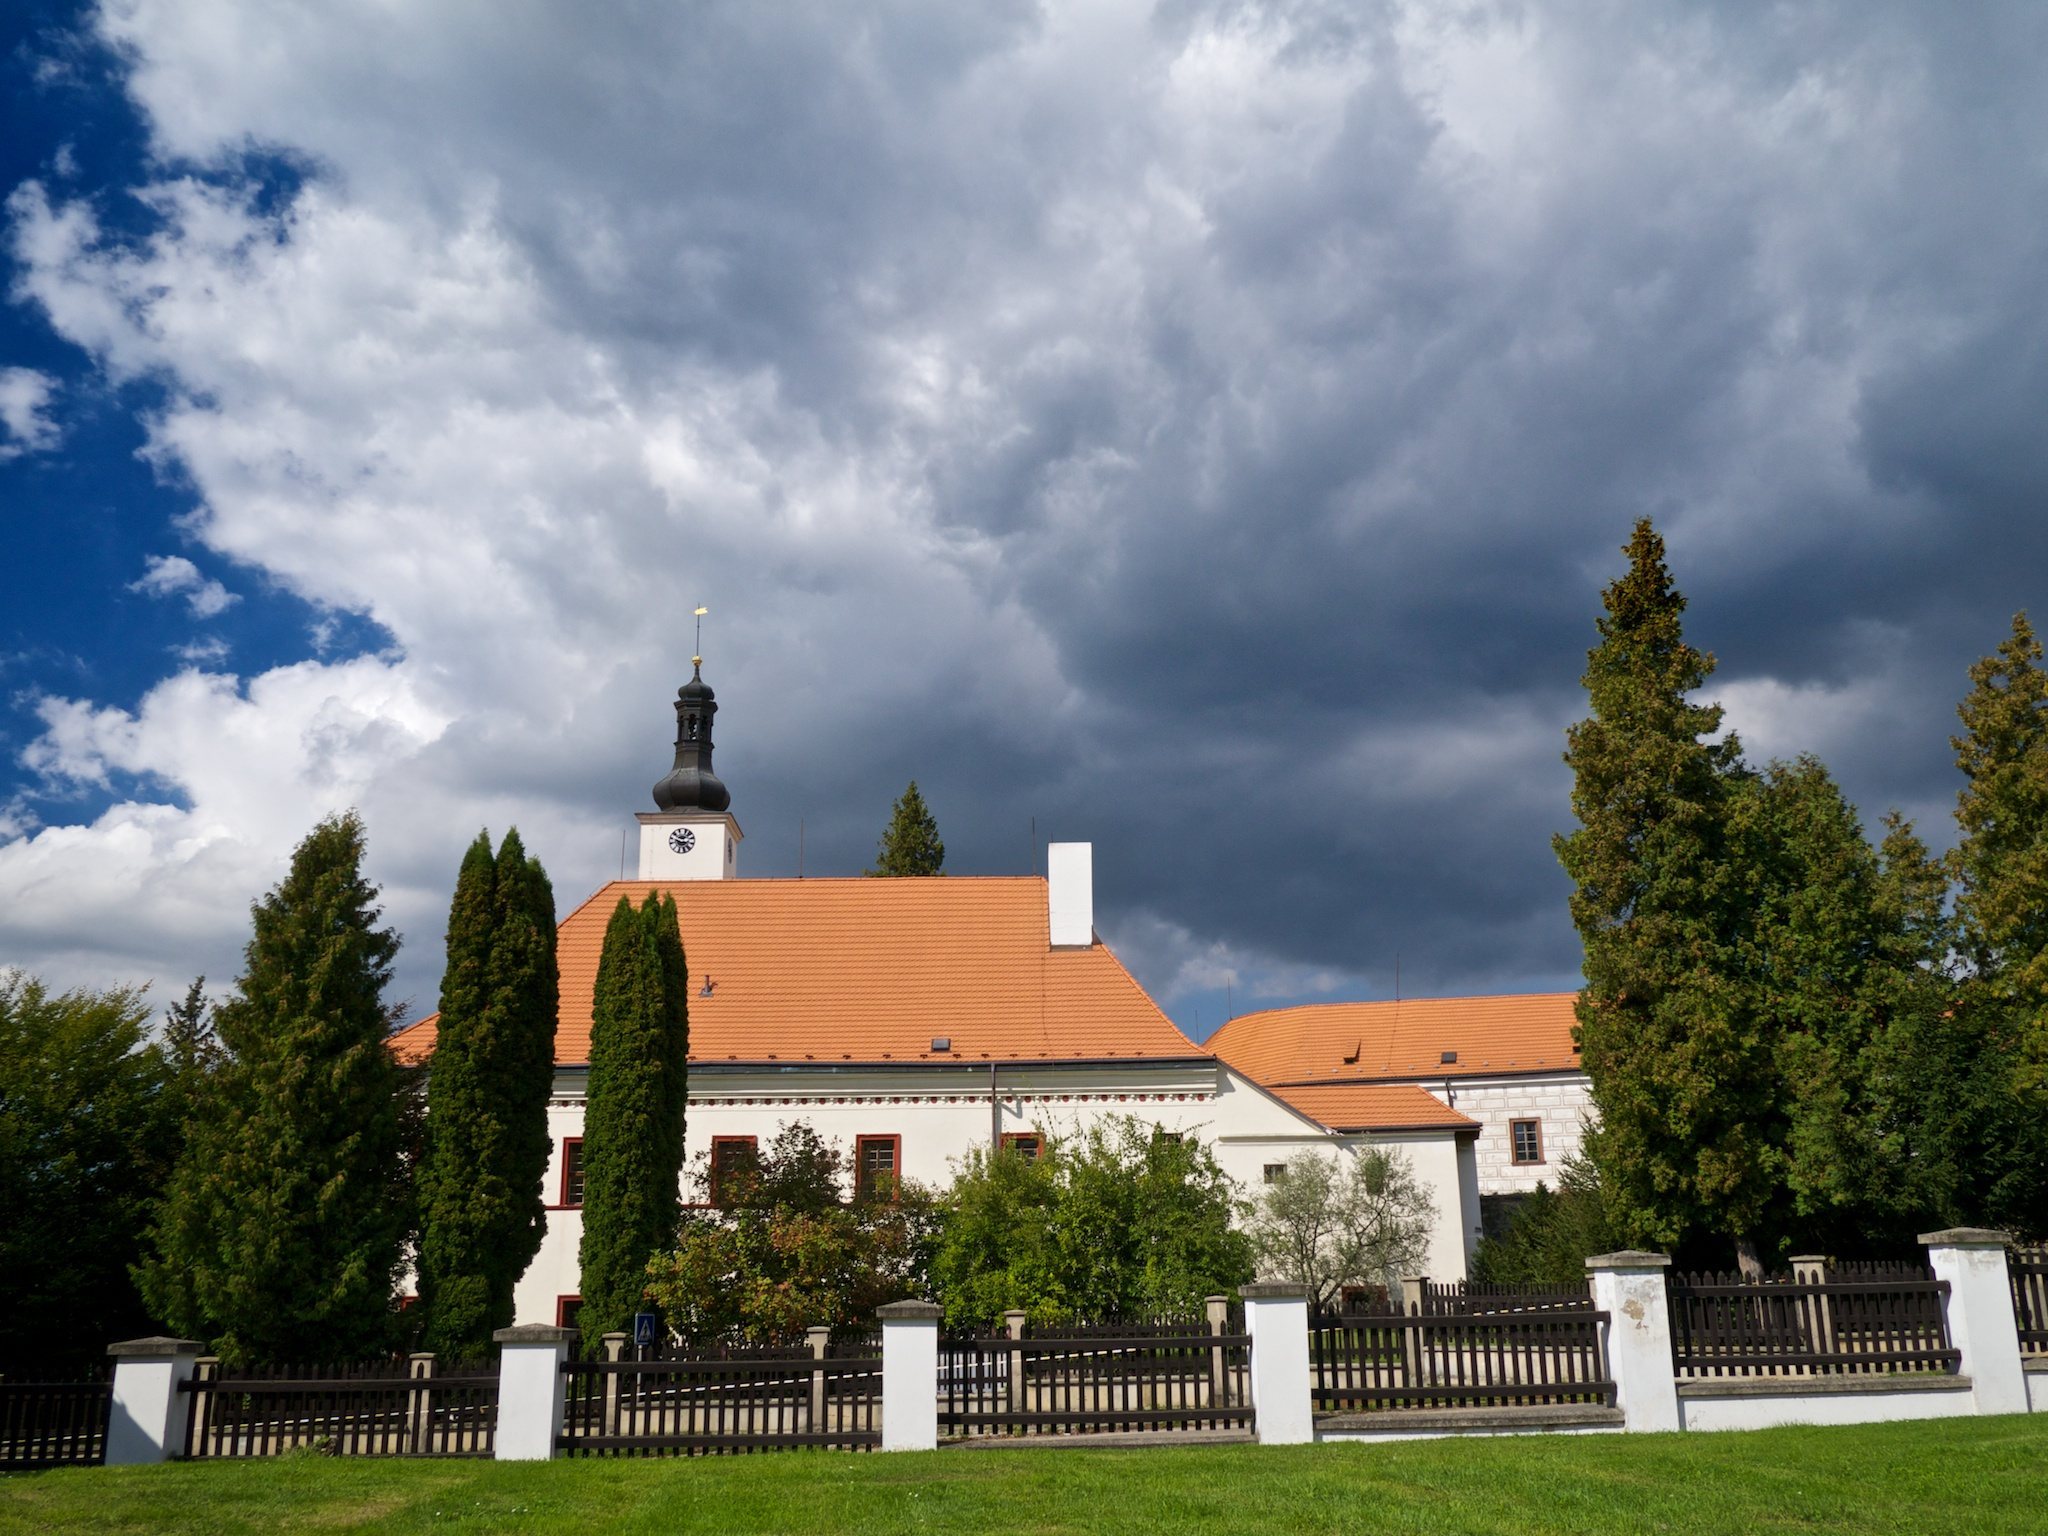
A large three-wing addition from the seventeenth century adjoins the western side of the Renaissance building. It has plain facades and a tower in the western wing above the entrance. Inside, a large hall contains stucco decoration. Together, the older building and later addition form the principal chateau complex, which is surrounded by an English park.
Chapel of the Holy Trinity
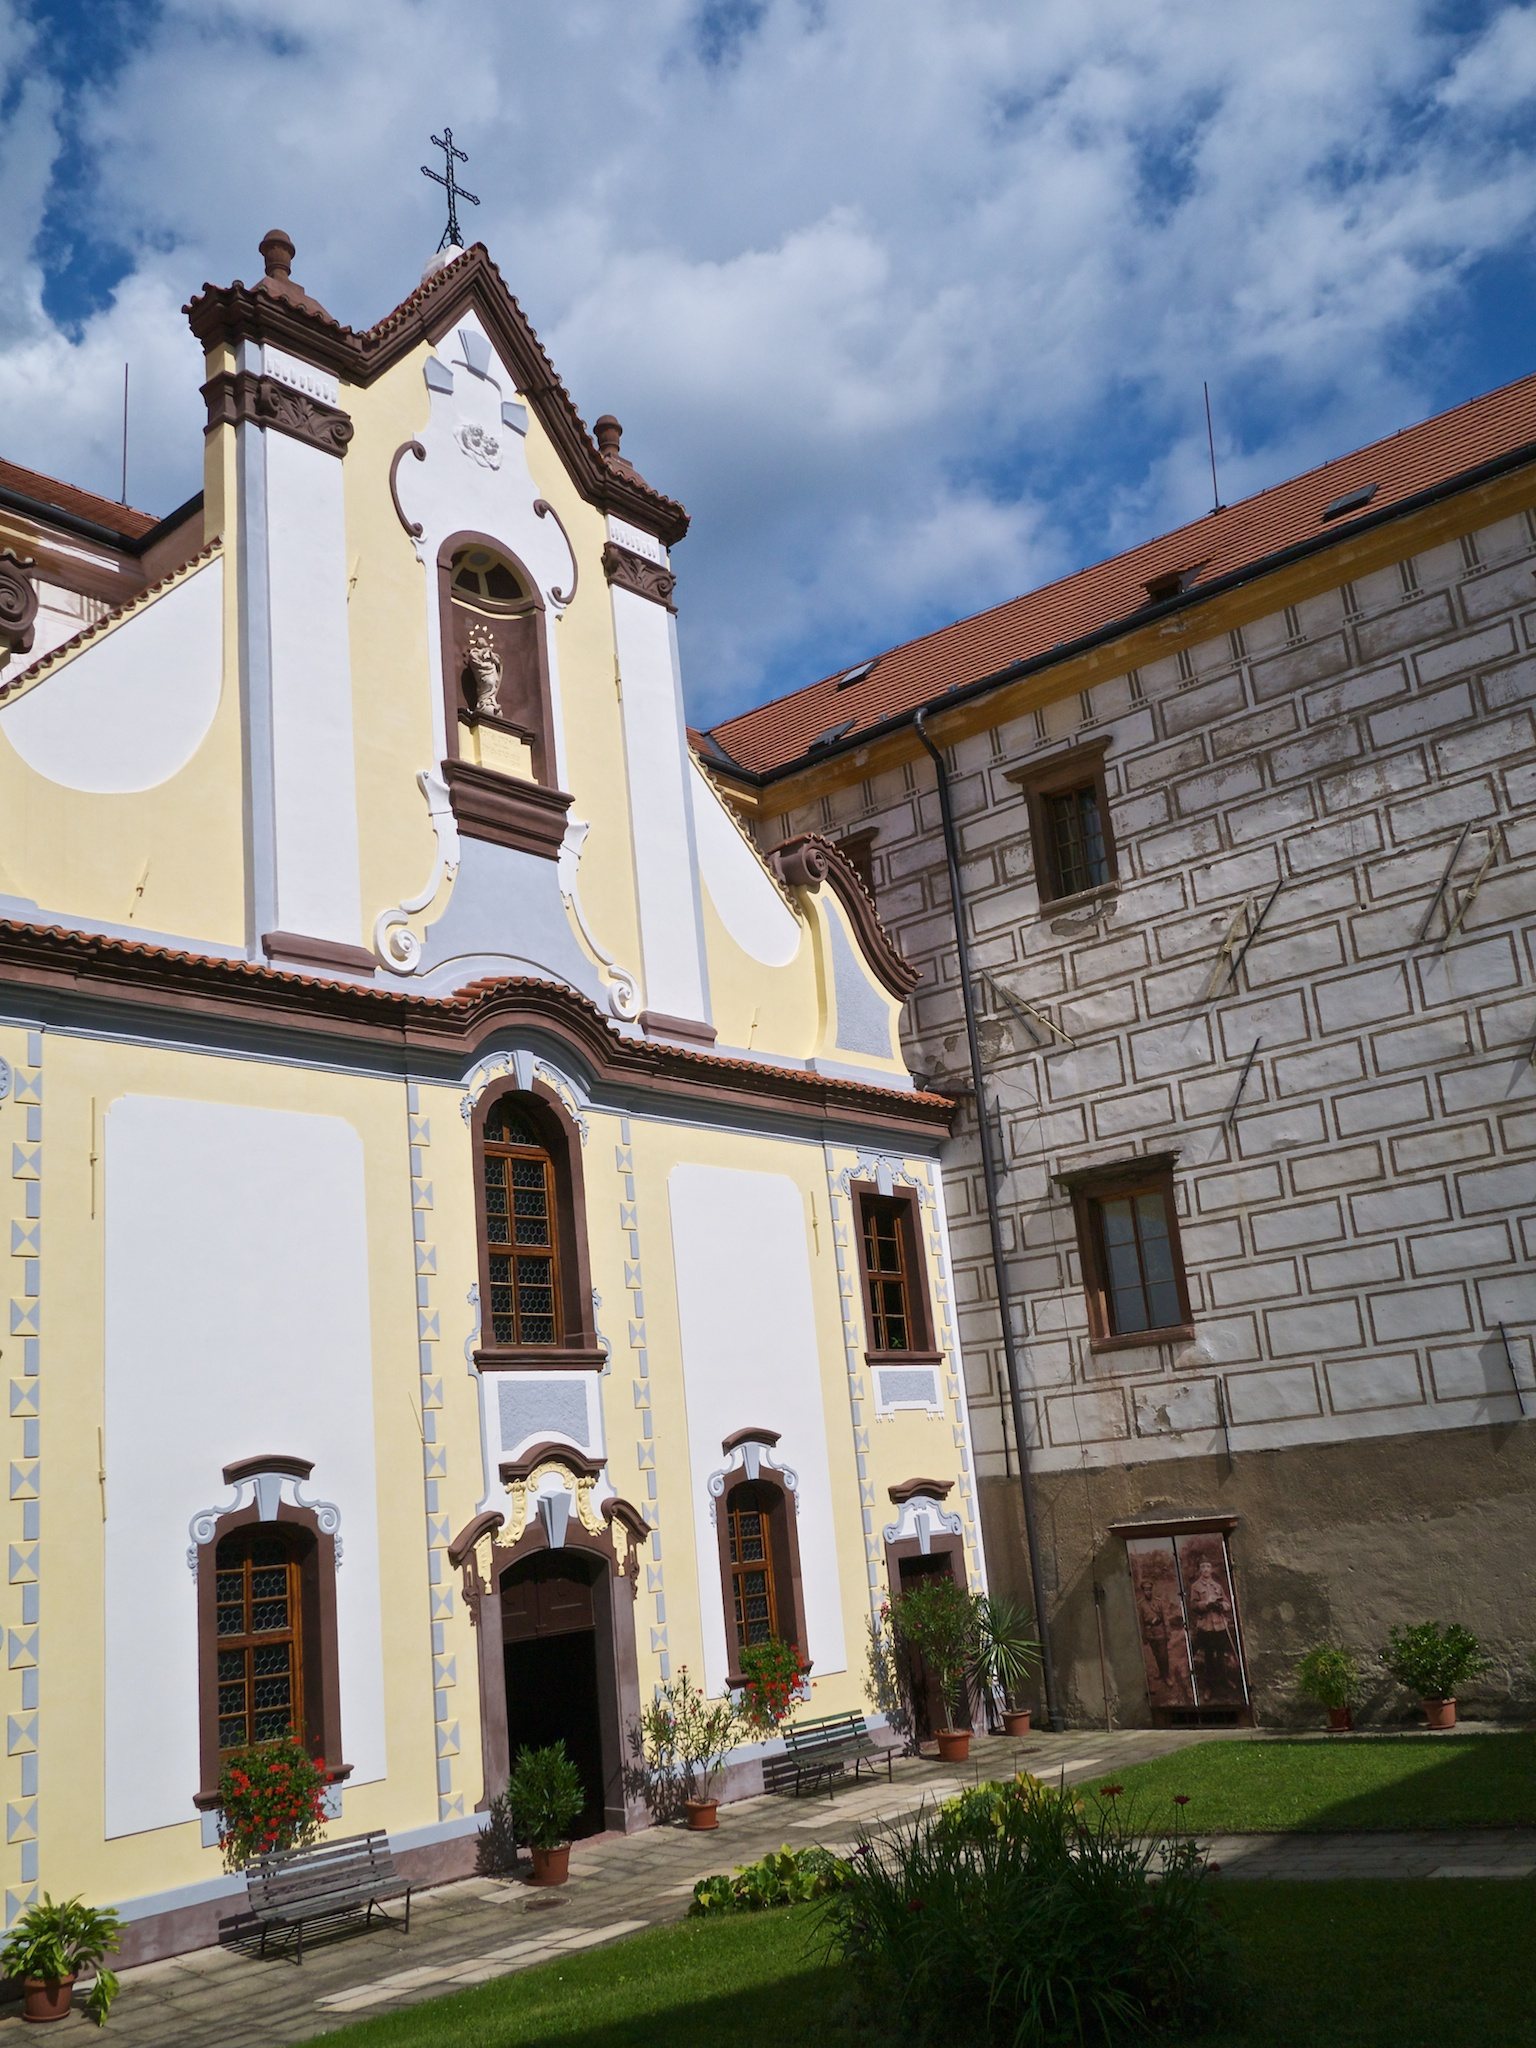
The north wing contains the Chapel of the Holy Trinity in its present Rococo form, dating from 1758. Rococo was an eighteenth-century style known for lighter forms and elaborate ornament. The chapel belongs to the later decorative history of the chateau rather than to its medieval defensive core.
Loreto chapel near Vráž
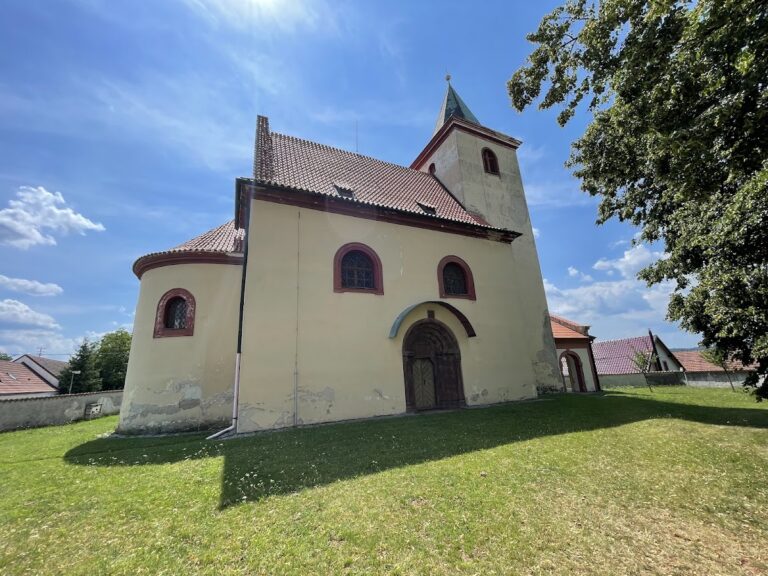
The later Loreto chapel stands at the edge of the chateau park near Vráž. It replaced the original Santa Casa, which was demolished in 1872. Built according to plans by a Viennese architect, the chapel contains the burial of Antonie Khevenhüller-Metsch and preserves the physical setting of the religious foundation associated with her family.