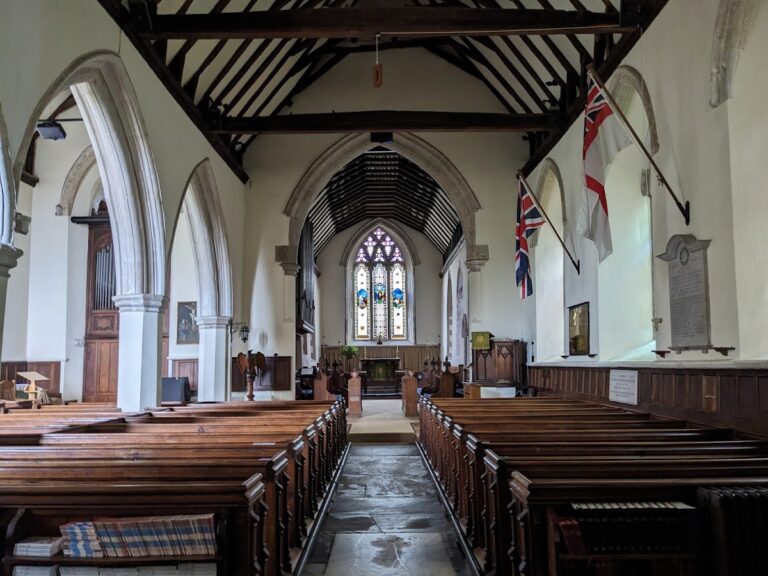
Waverley Abbey: England’s First Cistercian Abbey
Site at a Glance
- Rating
- 4.6
- Popularity
- Medium
- Country
- United Kingdom
- Primary era
- Medieval
- External website
- Open
- Eras represented
- Medieval, Modern
- Civilizations
- British, English
- Site type
- Religious
- Remains
- Monastery
On this page13 sections
History
Waverley Abbey is a former Cistercian monastery in the United Kingdom, founded in 1128 during the medieval period. Established by William Giffard, Bishop of Winchester, it was the first Cistercian abbey in England and was formally dedicated to the Blessed Mary of Waverley.
Foundation and Expansion
The first abbot and twelve monks came from L’Aumône Abbey in Normandy, Waverley’s mother house. The Cistercians were a reforming monastic order founded at Cîteaux in Burgundy, whose communities emphasized religious discipline, agricultural self-sufficiency, and relatively austere architecture. Waverley belonged to the Cistercian lineage of Cîteaux.
William Giffard endowed the new abbey with land in the parish of Waverley, two acres of meadow at Elstead, and rights to cut wood at Farnham. His successor as bishop, Henry of Blois, added land at Wandford and rights to obtain turf, heath, stone, and sand at Farnham. King Stephen granted further land at Neatham and freed the abbey from certain feudal military obligations and taxes. Adeliza of Louvain gave the grange at Northolt, while Faramus of Boulogne sold the manor of Wanborough to the community for 125 marks of silver.
Charters issued by Richard I and King John confirmed the abbey’s endowments and privileges. A papal bull issued by Pope Eugenius III in 1147 exempted Waverley from certain tithes. The abbey became the mother house of Garendon Abbey in 1133, Thame Abbey in 1138, Forde Abbey in 1141, Bruern Abbey in 1147, and Coombe Abbey in 1150. Seven Waverley monks became abbots elsewhere during the monastery’s first two centuries.
Waverley’s claim to precedence among English Cistercian abbeys was disputed by Furness Abbey, but a Cistercian general chapter decision in 1232 confirmed Waverley as the earliest English foundation. Despite this position, the monastery remained comparatively poor. Its recorded income was £98 1s. 8d. in 1291, while crop failures, famine, and poverty repeatedly affected the community. In 1187, however, the abbey was recorded as having 70 religious brothers and 120 lay brothers.
Flooding, Construction, and Royal Connections
Flooding and severe weather repeatedly disrupted life at Waverley. A storm and flood in 1201 destroyed crops and nearly swept away the abbey, while further floods occurred in 1233 and 1265. Additional crop failures left the community in grievous poverty in 1291. Rebuilding after these events shaped much of the surviving thirteenth-century fabric.
Work on a new abbey church was under way by March 1203–04. Albin, Bishop of Ferns, consecrated five altars on 10 July 1214, and the church was completed in 1278. Nicholas de Ely, Bishop of Winchester, then blessed it in honour of the Virgin Mary. A feast associated with the completion was reportedly attended by 7,066 people, including six abbots and numerous knights and ladies.
Waverley also encountered the political pressures created by King John’s conflict with the papacy. In 1208 the Crown confiscated ecclesiastical property and later withdrew the abbey’s privileges. Many monks fled, while the abbot left secretly. John confiscated Cistercian property again in 1212, but the abbey’s position improved after the king’s dispute with the pope ended, and persecution appears to have ceased by October 1214.
King John spent the final days of Holy Week at Waverley in 1208 and temporarily permitted the return of the abbey’s possessions. Henry III visited in 1225 and received communion there on 16 December. In 1240 the community suspended its religious celebrations after a shoemaker was arrested within the precinct. The arrest was treated as an infringement of the abbey’s right of sanctuary, and Abbot Walter Giffard appealed to the papal legate Otho.
Dissolution and Later Use
Waverley Abbey was dissolved in 1536 during the Dissolution of the Monasteries, Henry VIII’s suppression of England’s monasteries and confiscation of their property after the break with the papacy. Only thirteen monks remained, and the abbey’s clear annual income had been recorded as £174 8s. 3½d. in 1535. The former abbey was granted to Sir William Fitzherbert, treasurer of the king’s household. Most of the buildings were demolished, and their stone was reused locally, including at Loseley Park and probably at Waverley Abbey House.
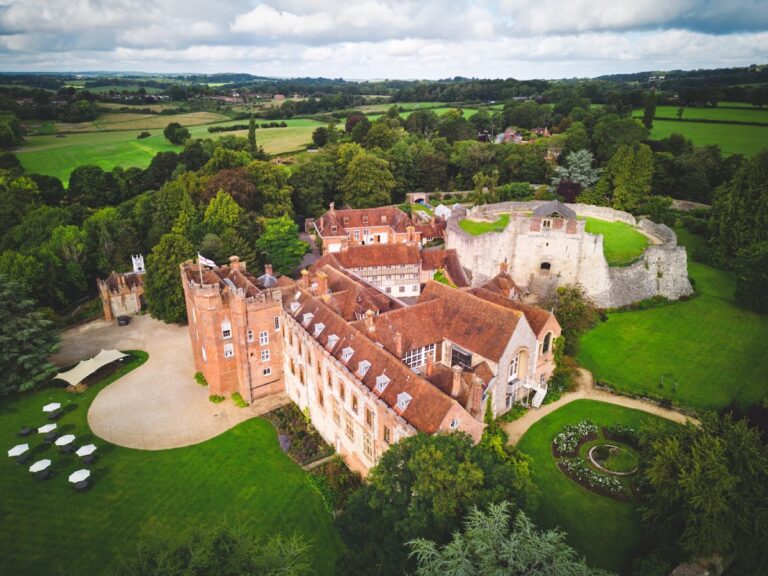
Waverley Abbey House was built within the former precinct during the 1720s for John Aislabie, a former Chancellor of the Exchequer, to a design by Colen Campbell. The house passed through several owners, was enlarged, and was rebuilt after a fire in 1833. During the First World War it became the first country house converted into a military hospital and treated more than 5,000 soldiers. In the twentieth century it became a nursing home. CWR purchased and restored it in 1983, and it is now used as a training and conference centre. An artificial lake separates the house from the abbey ruins.
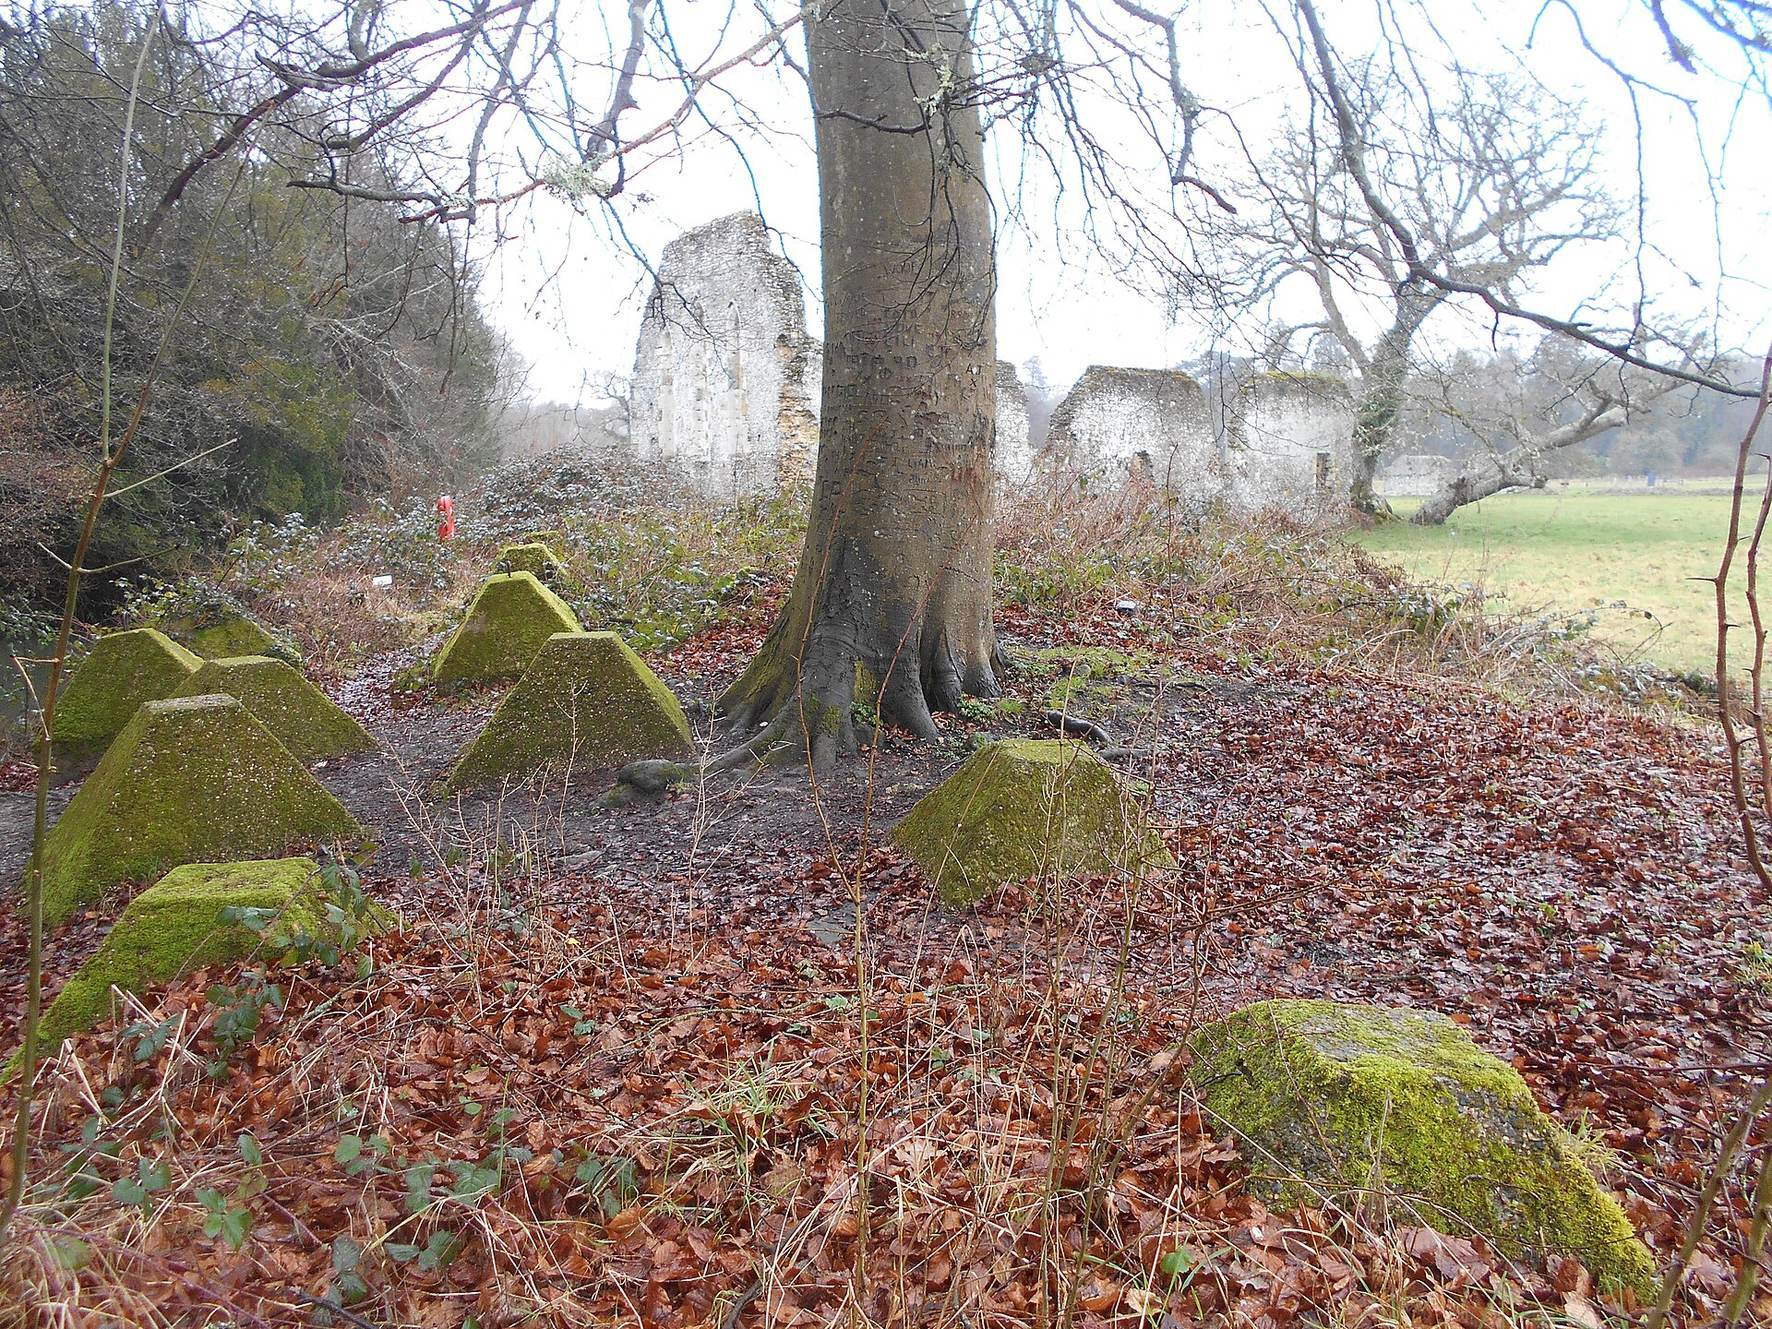
During the Second World War, part of the former precinct formed part of the GHQ Line, a British defensive network built to protect London and key areas of southern England from invasion. Archaeological investigations by the Surrey Archaeological Society took place between 1890 and 1903, with especially detailed work in 1899–1902. The ruins were restored in 1966 under the care of the Ministry of Works. The ruins, Waverley Abbey House, and surrounding land became a conservation area in 1989. The house is a Grade II* listed building, while the abbey ruins are a scheduled monument, a nationally protected archaeological or historic site. English Heritage manages the surviving ruins.
A 2014 assessment identified a high risk of flooding, particularly in the southern half of the estate, where exposed footings, masonry, and the ground surface were vulnerable. The abbey’s name may have suggested the title of Walter Scott’s 1814 novel Waverley, although Scott did not state that it was his source. Arthur Conan Doyle later used the ruins as a setting in his romance Sir Nigel.
Remains
Layout and Water Management
The abbey stood on a floodplain beside the River Wey, about 3.2 kilometres southeast of Farnham. The river and former channels formed the southern and eastern boundaries of an approximately 50-acre precinct. The complex followed the customary arrangement of an English Cistercian monastery and was rebuilt largely in stone after early thirteenth-century flooding damaged earlier structures. Its surviving architecture combines Romanesque elements with early Gothic work.
The approximately 91-metre-long church stood north of the cloister. The eastern range contained the chapter house, where the community met for readings, discipline, and administrative decisions, together with the monks’ dormitory. The southern range held the monks’ refectory, or communal dining hall, and latrines. Another range contained the lay brothers’ refectory and dormitory. The cemetery extended east and north of the church, while the precinct also included kitchens, a brewhouse, a heated room, hospitals, a guest house, a speaking room, agricultural buildings, a granary, and fishponds.
Water management was central to the layout. Earthworks in the eastern part of the precinct reveal several fishponds and a water-supply system. The monastery also built masonry channels to control water. A spring known as Ludwell was used from 1179, but after it dried up in 1216 it was replaced by a newly discovered source called Saint Mary’s Well.
Church and Cloister Ranges
Abbey Church
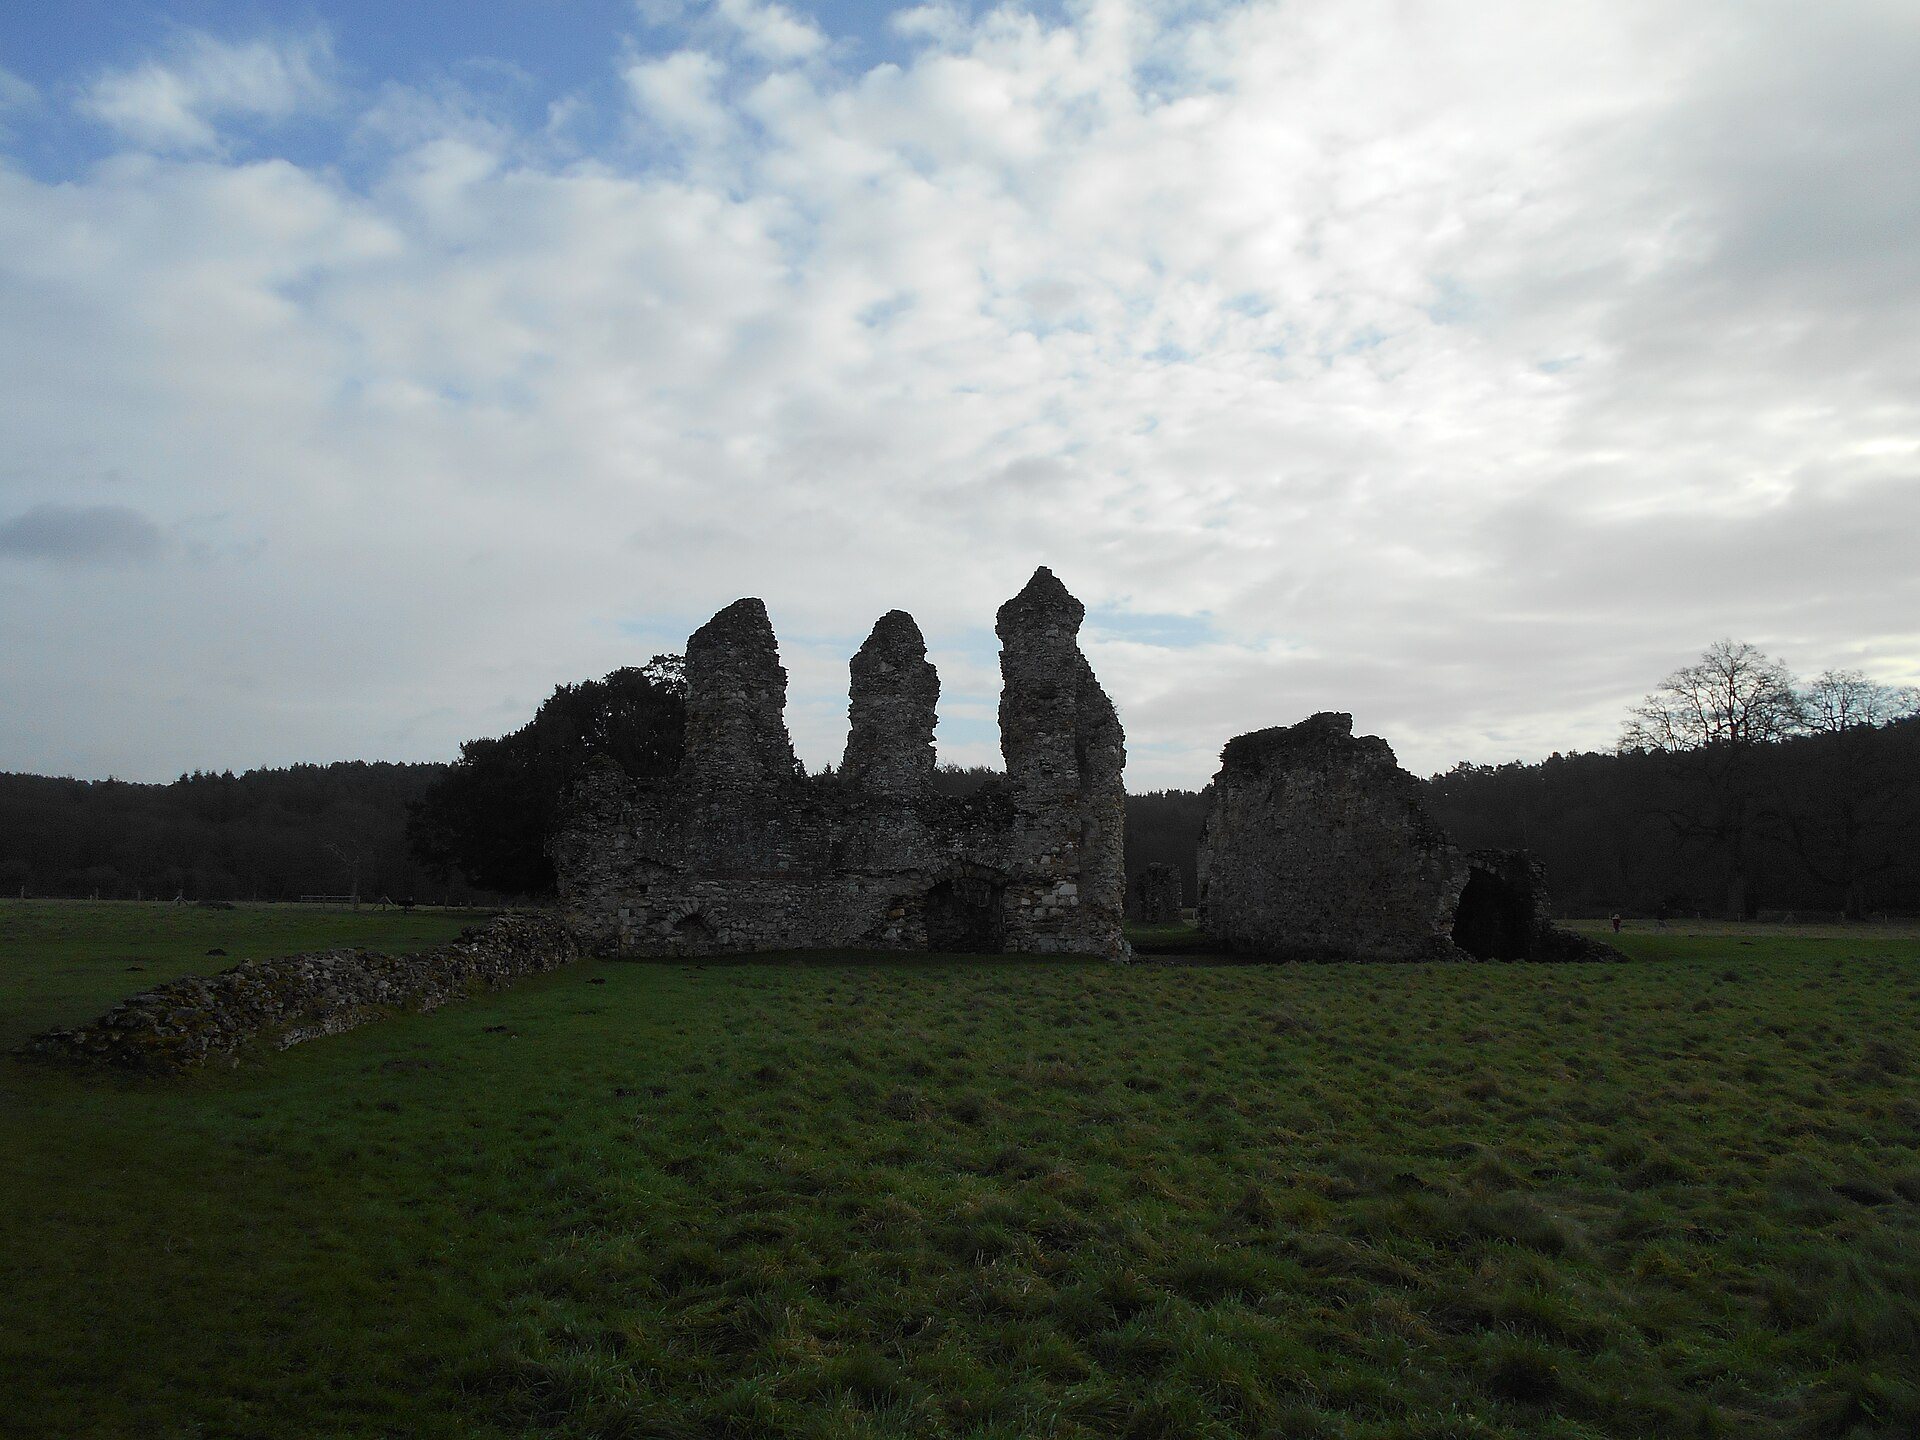
The church survives in collapsed and standing sections of transept masonry, together with traces of the north and south transepts. Excavation identified the church foundations and a choir with a rectangular end. Fragments of interior fittings include decorative floor-tile patterns and figurative green-glazed pottery.
Lay Brothers’ Refectory
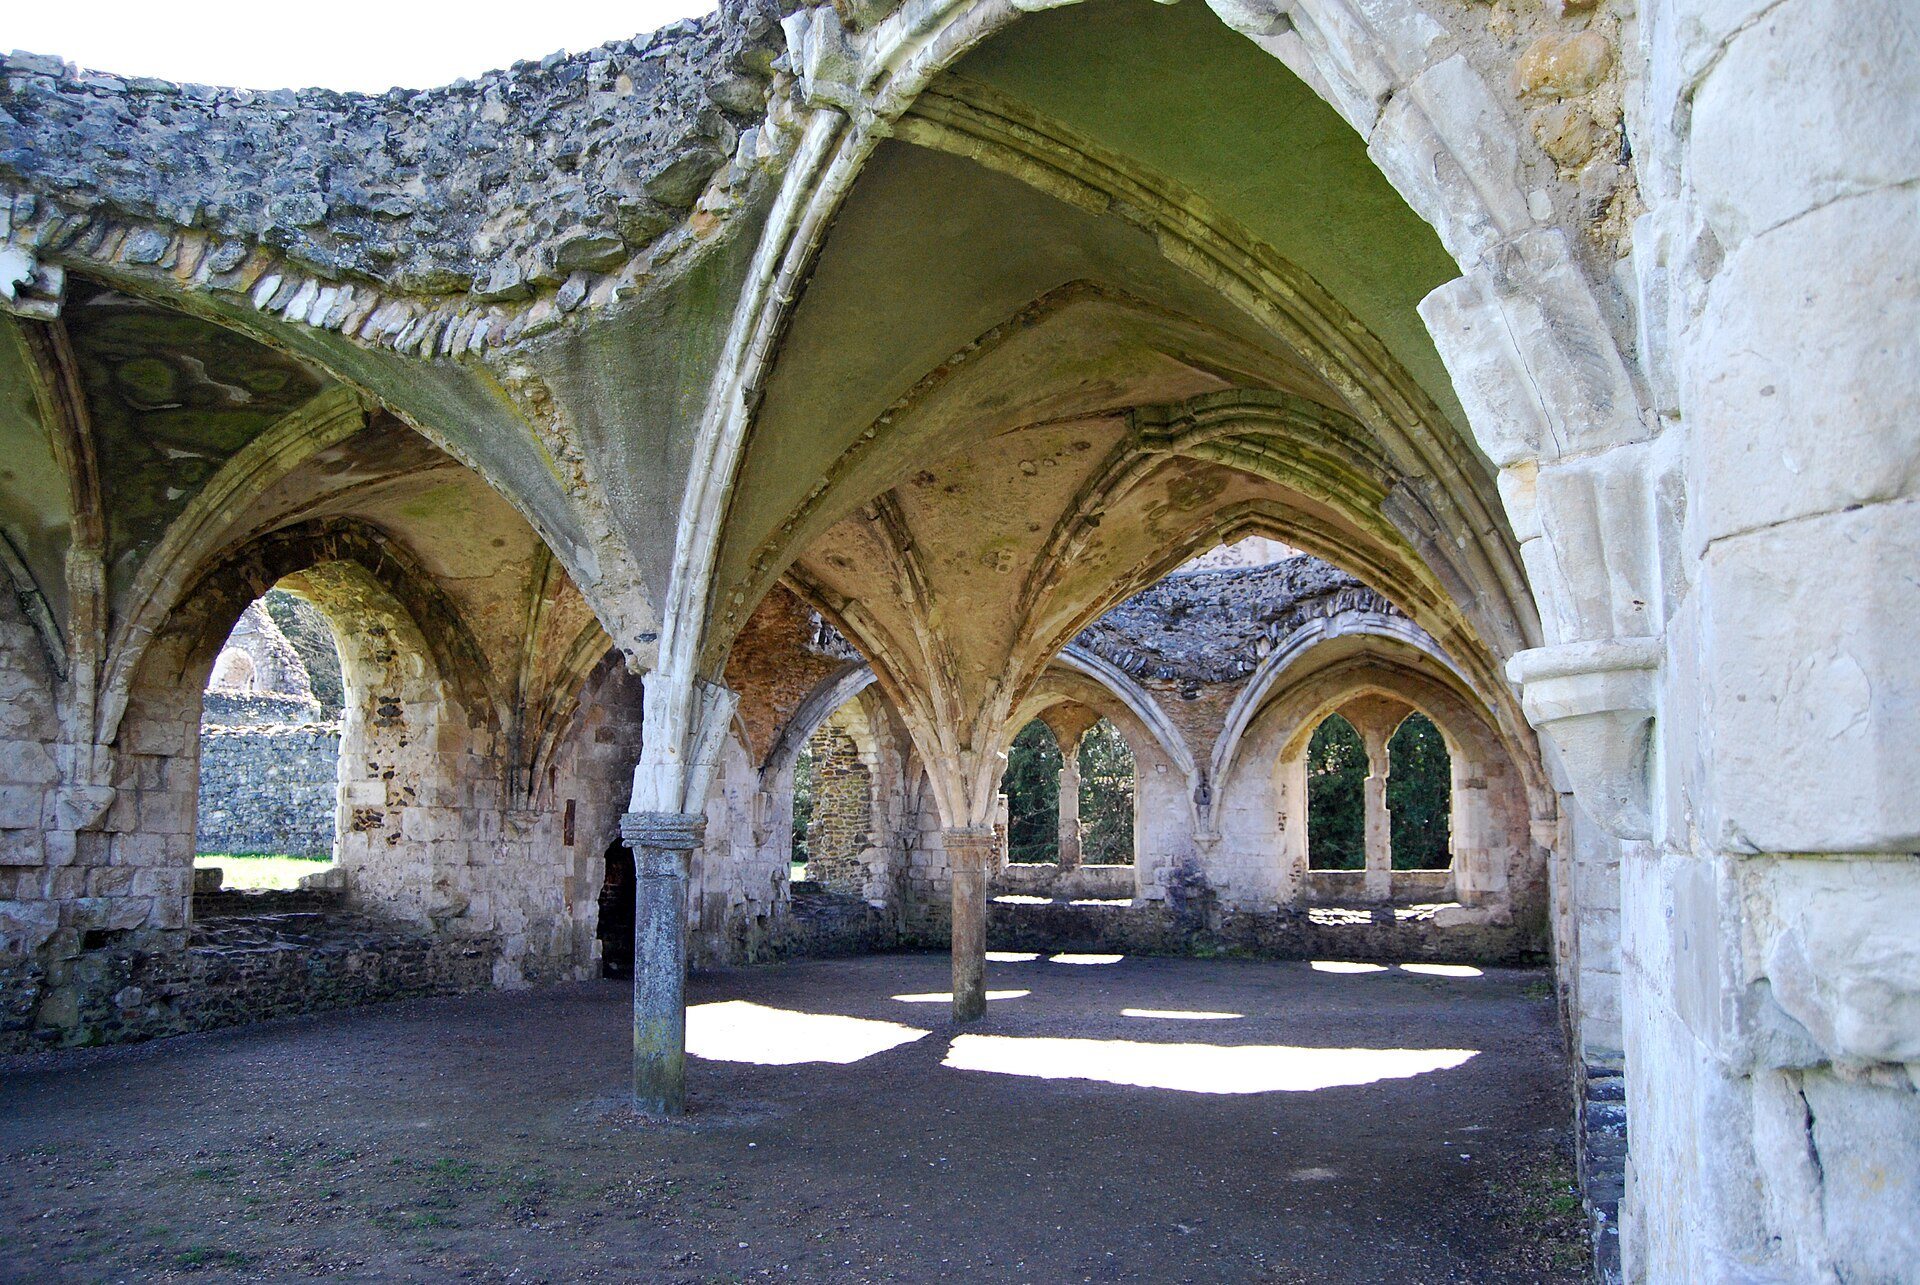
The most substantial surviving feature is the vaulted undercroft of the lay brothers’ refectory, an early Gothic hall whose cross vaults rest on columns. Its form preserves part of the communal dining range used by the lay brothers.
Monks’ Dormitory and Chapter House
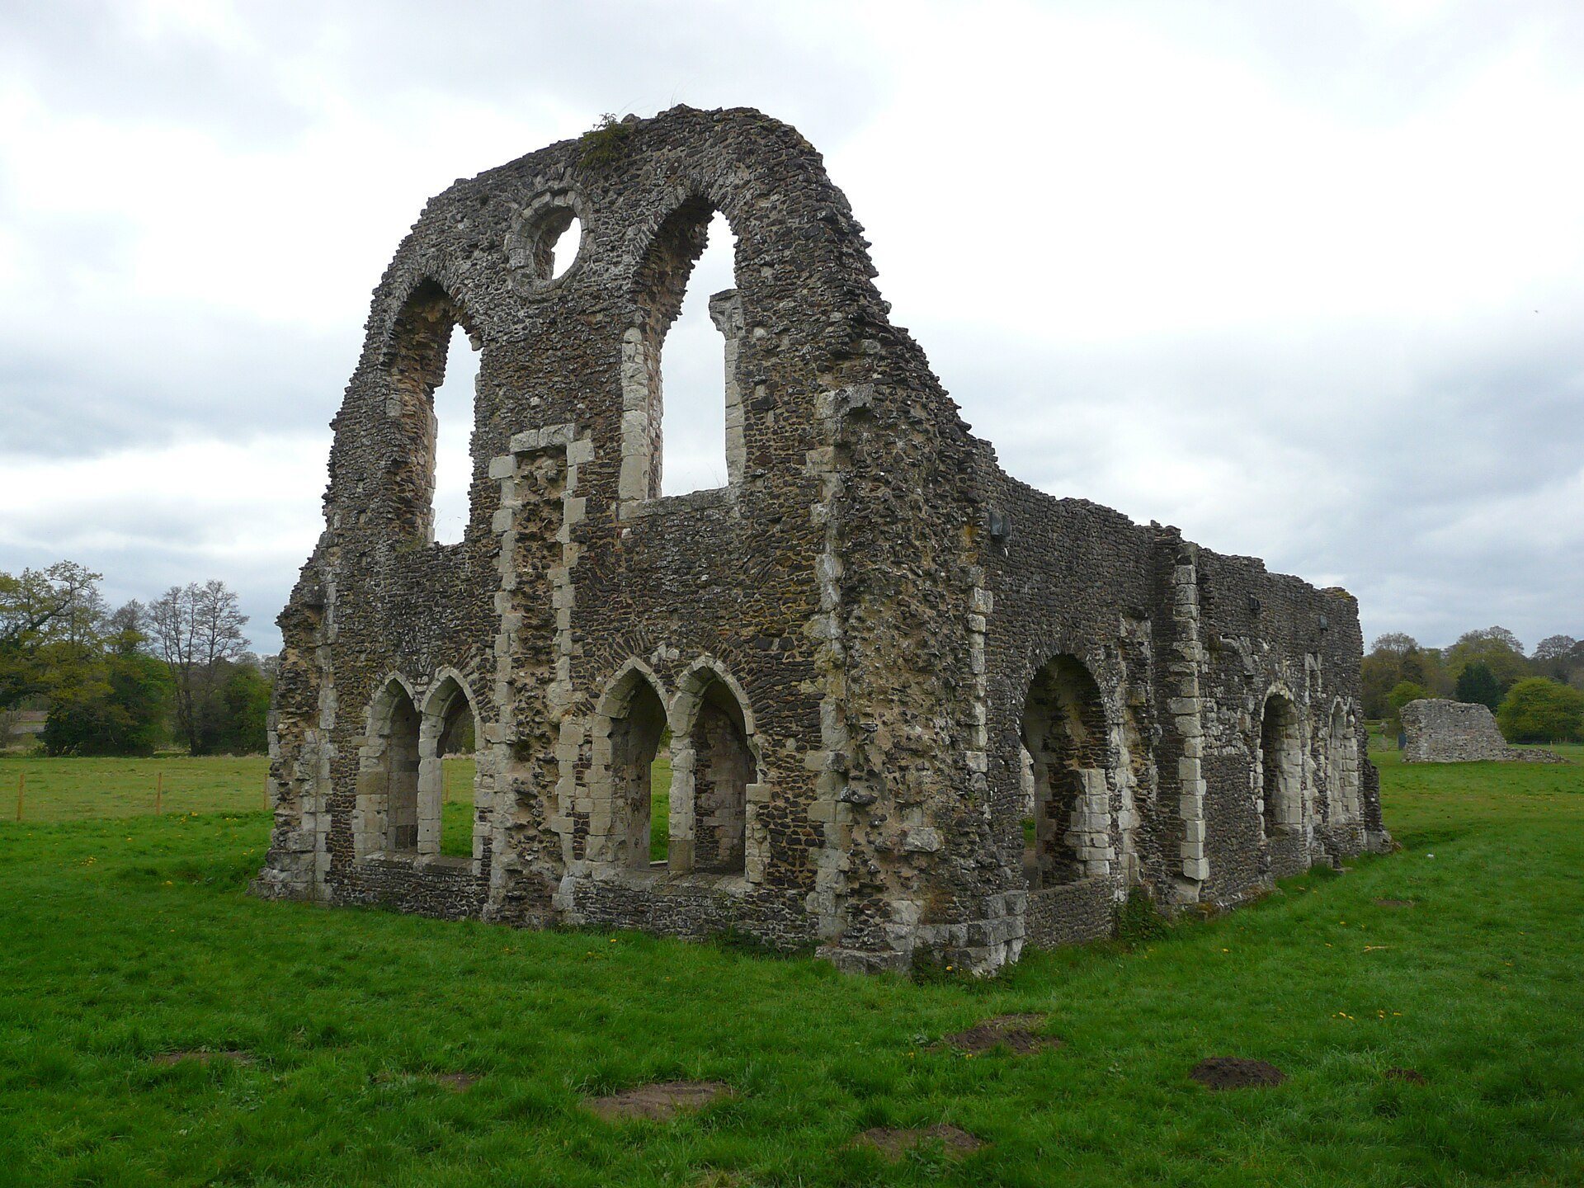
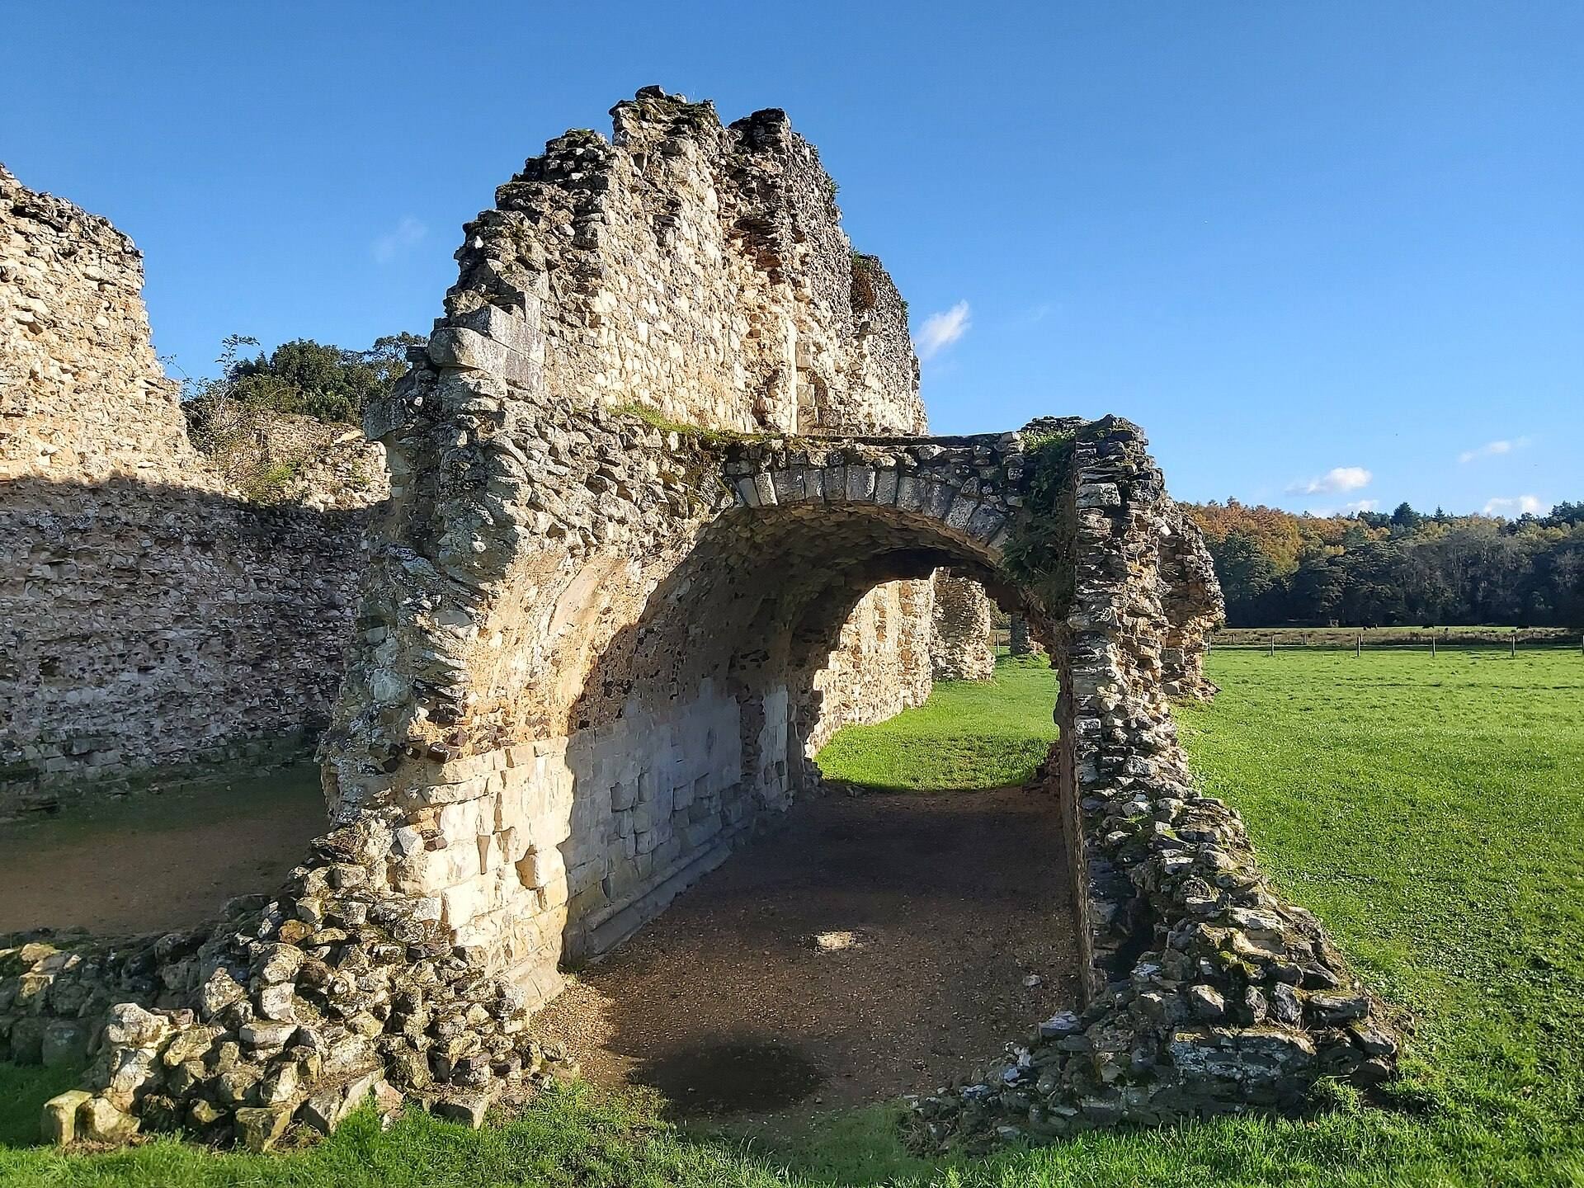
The monks’ dormitory survives largely to roof height and includes a gabled wall. Parts of the chapter house also remain, as does the speaking room, whose passage has a barrel vault.
Later Features in the Precinct
Yew Tree
A common yew tree, nearly 500 years old, grows on the surviving wall ruins at the southeast corner of the church. In 2022 it won the Woodland Trust’s UK Tree of the Year competition.
Second World War Defenses
The former precinct contains physical remains associated with the GHQ Line, including anti-tank gun emplacements, pillboxes, roadblocks, ditches, anti-tank obstacles, and possible structures connected with auxiliary units and hideouts.