Herrenalb Abbey: A Cistercian Monastery in Germany
Site at a Glance
- Rating
- 4.5
- Popularity
- Low
- Country
- Germany
- Primary era
- Medieval
- External website
- Open
- Eras represented
- Medieval, Early Modern, Modern
- Civilizations
- Holy Roman Empire
- Site type
- Religious
- Remains
- Fortified Monastery
On this page14 sections
History
Herrenalb Abbey in Bad Herrenalb, Germany, was a Cistercian monastery founded in the late 1140s, probably between 1147 and 1149, by Count Berthold III of Eberstein. Built in the Romanesque period, it served as the family monastery of the Eberstein family. Berthold reportedly founded it in gratitude for his return from the Second Crusade and entrusted the new community to the Cistercians, a reform movement within Western Christian monasticism that emphasized strict communal prayer, work, simplicity, and poverty.
Foundation and Cistercian administration
The first monks came from Neubourg Abbey in Alsace, Herrenalb’s mother house, together with their abbot. The monastery’s Latin name was Alba dominorum, meaning “Alba of the Lords.” Its foundation charter survives only in a damaged copy made in 1270. Herrenalb belonged to the Cistercian Order, was placed under the primary abbey of Morimond, and was dedicated to Saint Mary. In the catalogue compiled by Leopold Janauschek, it received the monastic number 228.
The Eberstein family initially held the monastery’s protective lordship, or Vogtei, a secular office involving protection and certain administrative rights. The abbey retained the right to choose the individual who exercised that office within the family’s authority. The Margrave of Baden became protector in 1289, while the Count of Württemberg assumed the office in 1338, despite Baden’s continuing attempts to preserve its influence.
Landholding and political status
Herrenalb received imperial protection or immediacy in 1275, probably under Richard of Cornwall. An Imperial Abbey was directly subordinate to the Holy Roman Emperor rather than to a territorial prince, which could provide substantial political autonomy. Herrenalb was subsequently treated as an Imperial Abbey, but this position appears to have ended in 1497, when its territory was secularized between Württemberg and Baden.
Purchases and donations steadily enlarged the monastery’s original landed endowment. By 1450, it held estates in several dozen villages, including 37 villages specifically attributed to the monastery, and drew income from rights and property in 127 localities. Its possessions extended through the Alb valley and around Ottersweier, Malsch, Bruchsal, Oberderdingen, Vaihingen an der Enz, and Merklingen. Malsch was acquired in 1318 and Merklingen in 1296. The territory remained scattered, however, and Herrenalb never consolidated its holdings sufficiently to become particularly wealthy. Eberhard IV and Otto I of Eberstein added further support through their endowments.
War, Reformation, and later use
The monastery was devastated during the German Peasants’ War in 1525. Herrenalb also became a place where the Bishop of Speyer and the rebels conducted negotiations. After Duke Ulrich introduced the Reformation in Württemberg in 1534, the monks were forced to leave in 1536. In 1556, Duke Christoph of Württemberg established an evangelical monastery school in the former monastic buildings. The school was dissolved in 1595.
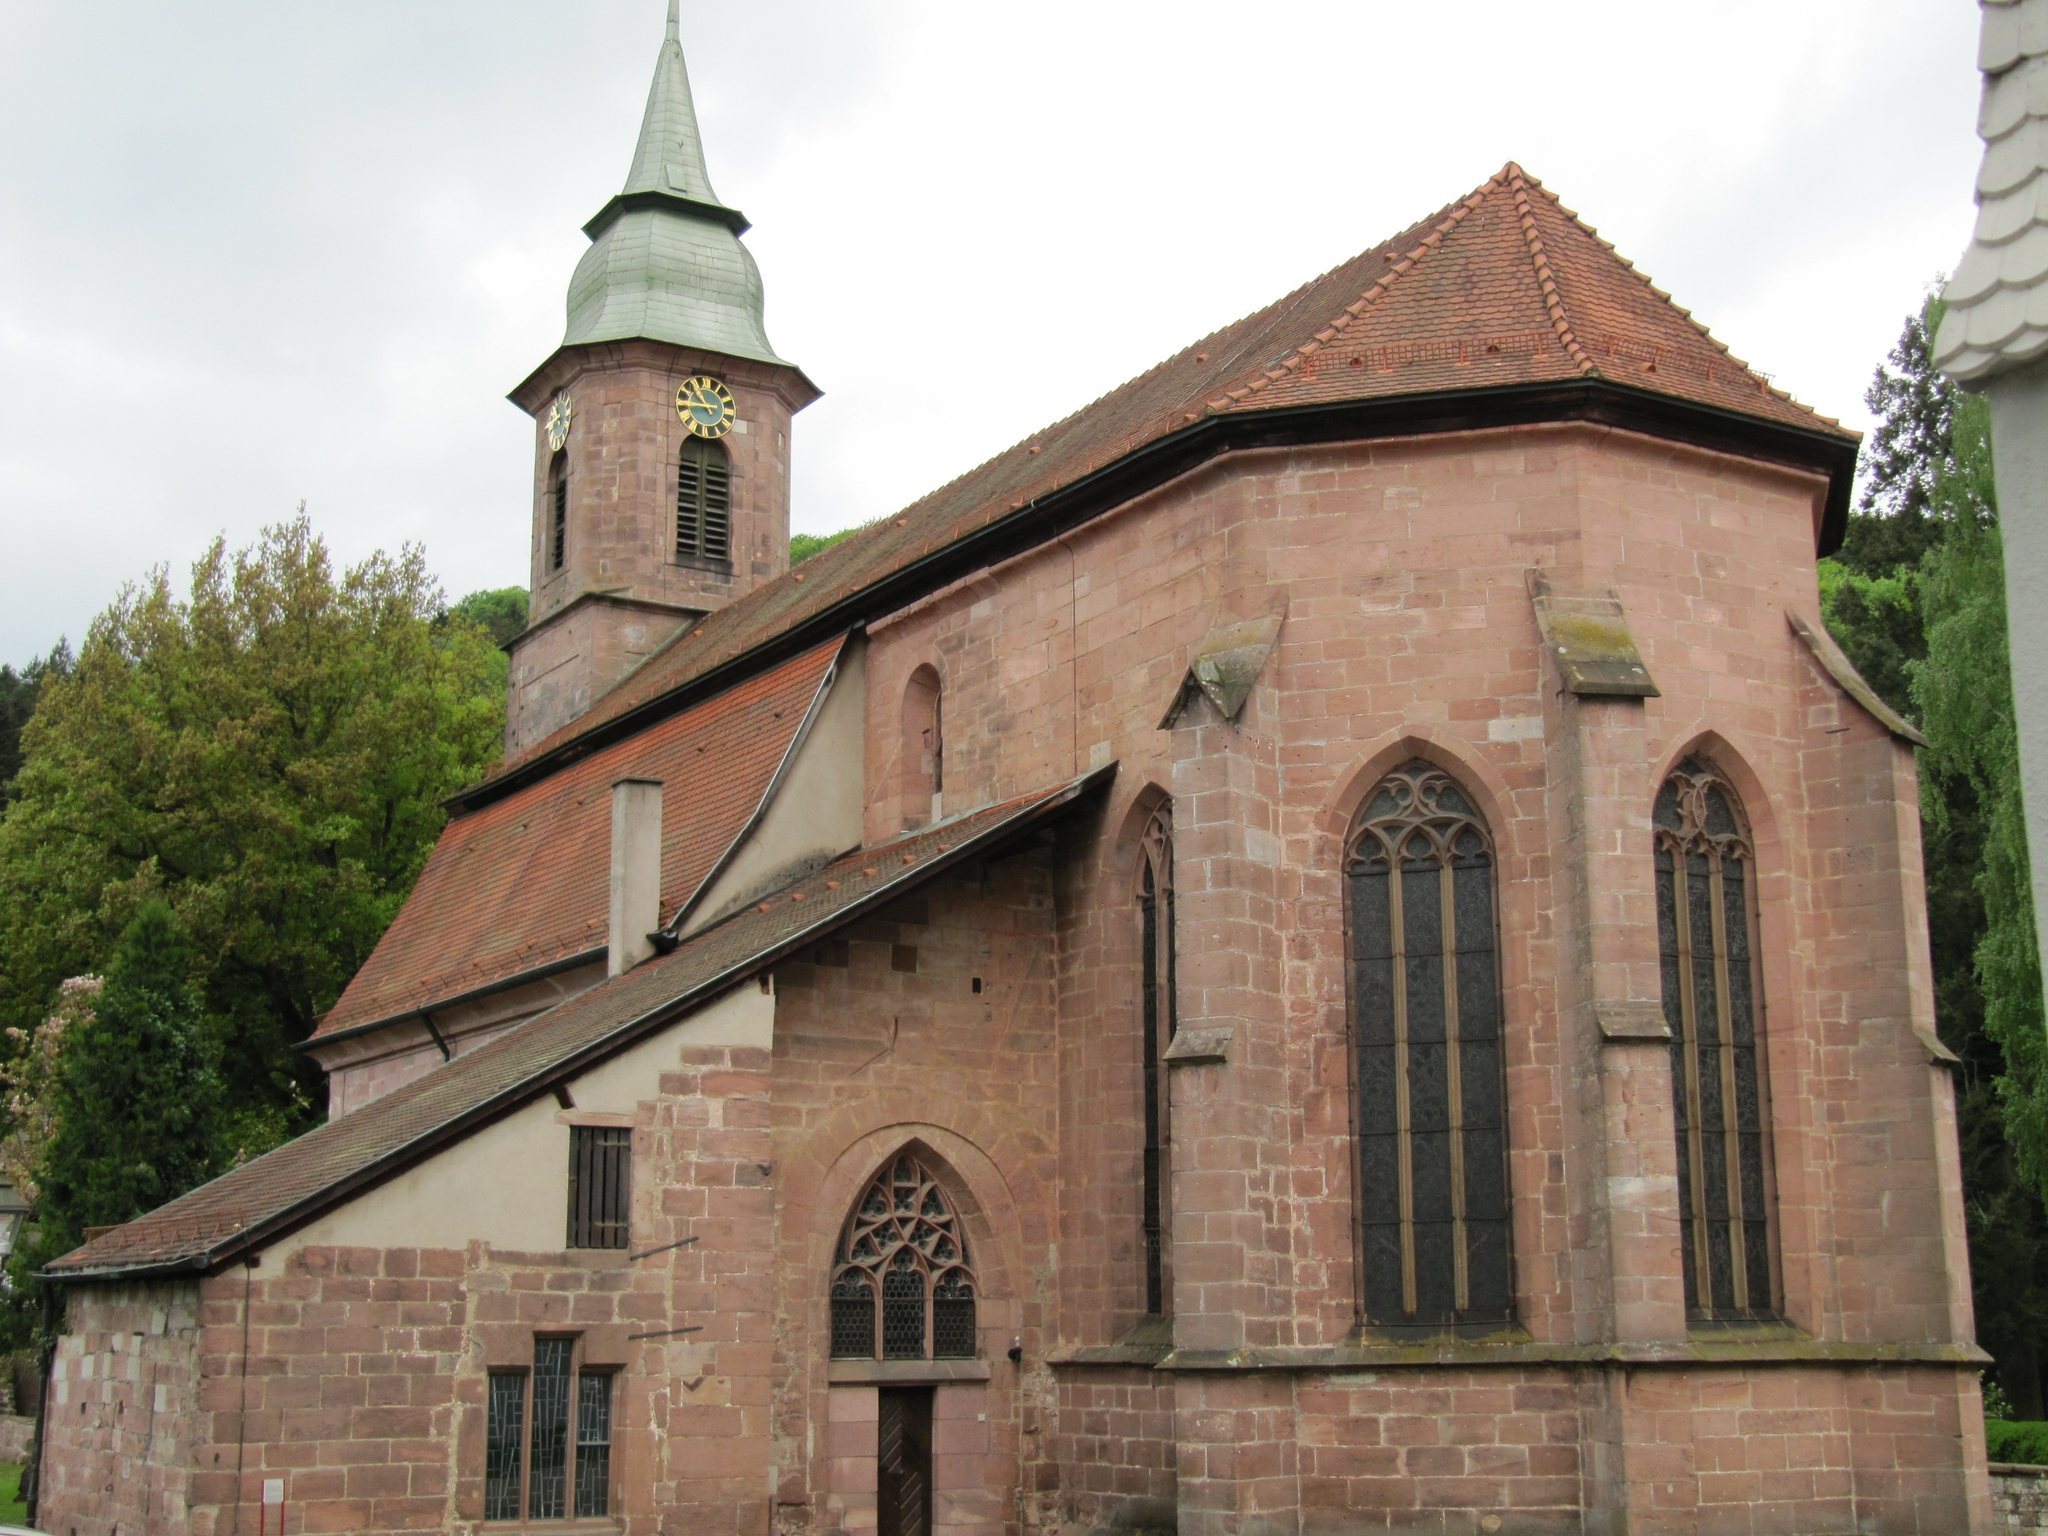
The site suffered further severe damage during the Thirty Years’ War, including destruction inflicted by Swedish troops in 1642. The Cistercian abbey was finally dissolved in 1649. From about 1840, the former monastery site was used in connection with the development of Bad Herrenalb as a spa town. The surviving church became the local Protestant parish church in the church district of Neuenbürg within the Evangelical State Church in Württemberg. Its Gothic choir was incorporated into a Lutheran parish church rebuilt in 1739.
Remains
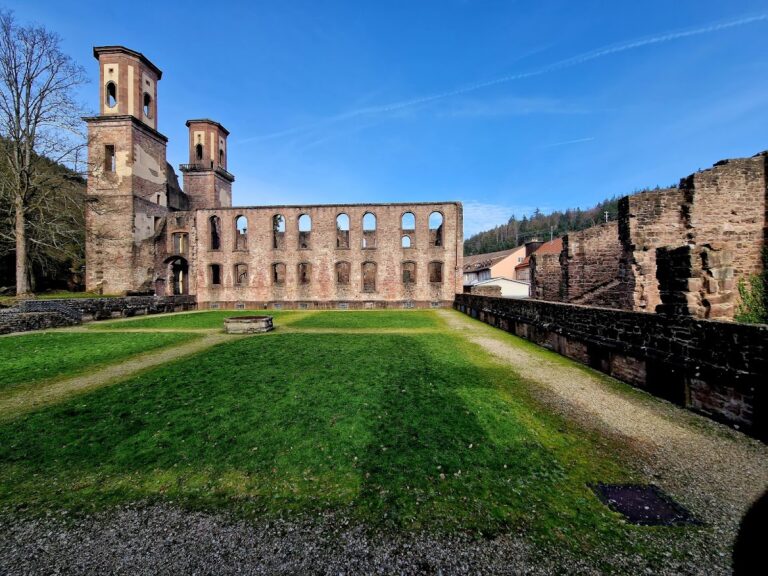
The surviving complex combines standing buildings, adapted church fabric, and ruins from the former monastery. The remains include the entrance gate, the abbey church with its Romanesque and Gothic phases, the sacristy, the former economic buildings, sections of the cloister, and masonry from the enclosing fortification. Together, these elements preserve parts of the monastery’s religious, residential, administrative, and agricultural organization.
Church and entrance buildings
Abbey church
The abbey church began as a three-aisled Romanesque basilica completed in 1177. Its side choirs received tracery windows, windows with stone patterns dividing the glass, around 1330, and the main choir was remodelled in 1478. The Thirty Years’ War severely damaged the church, after which the nave was gradually dismantled. The surviving Gothic choir became the core of the later parish church.
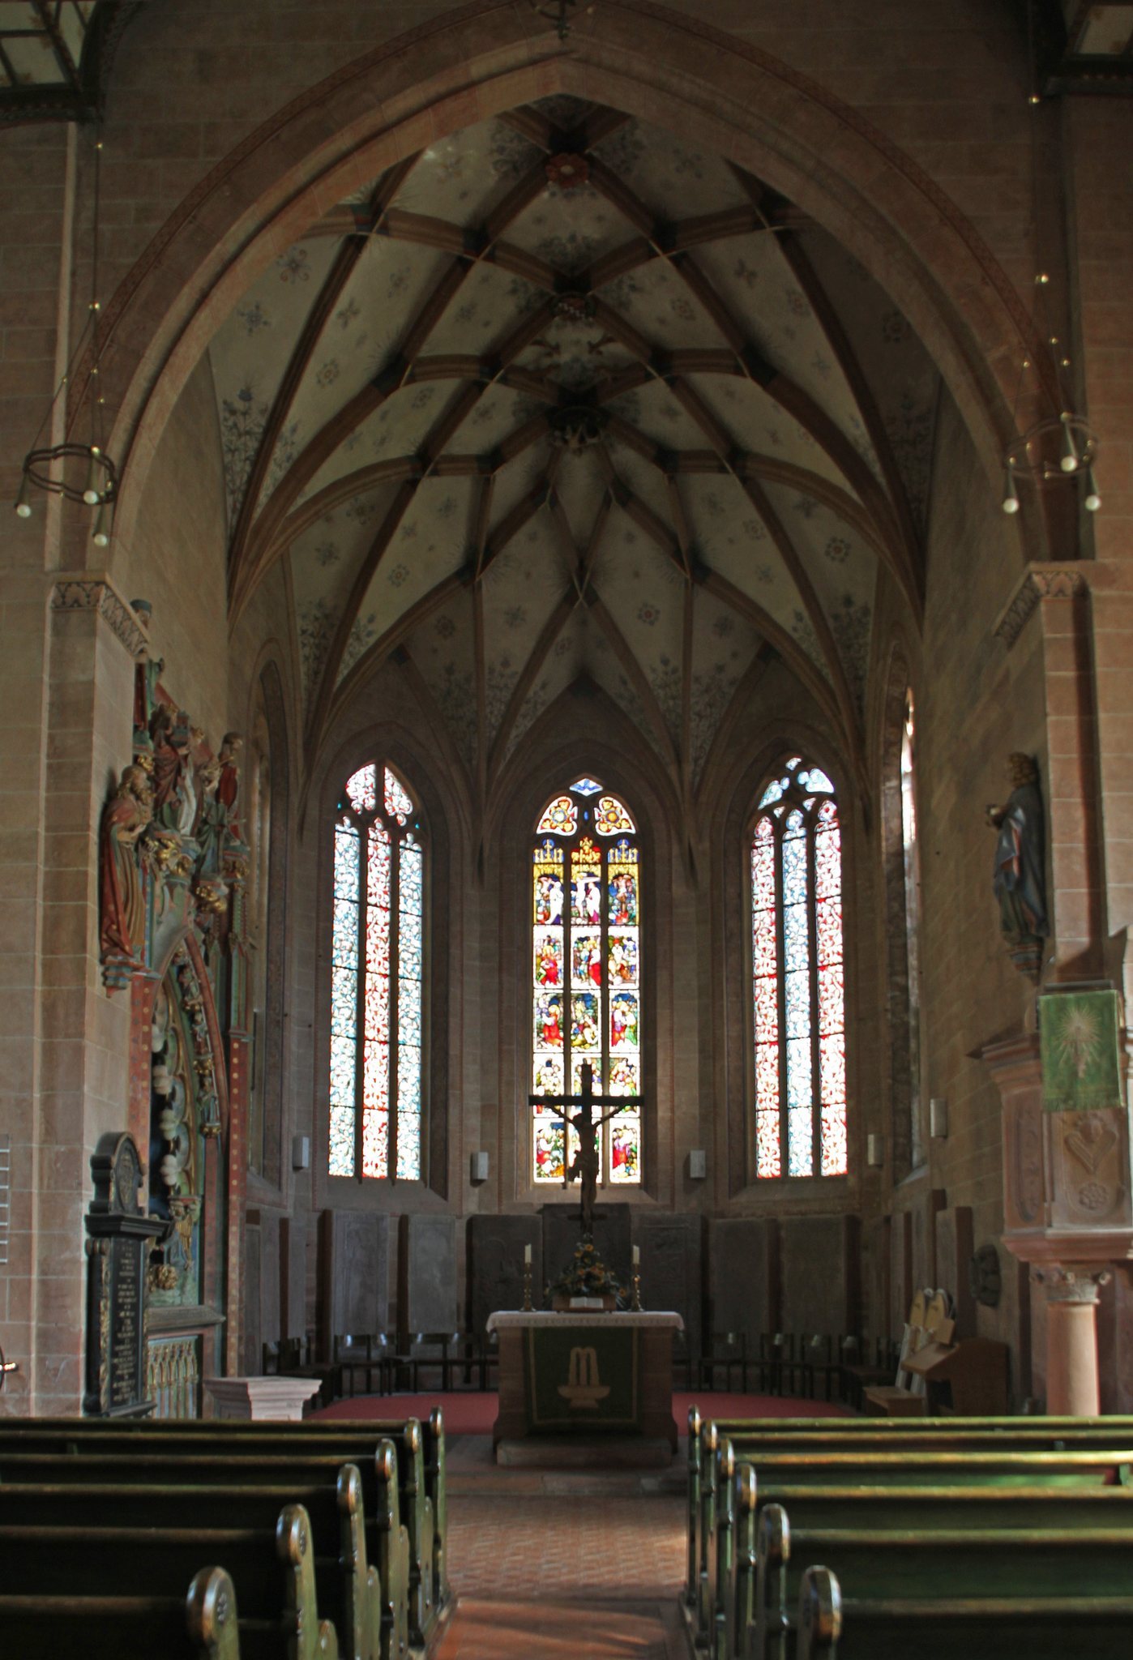
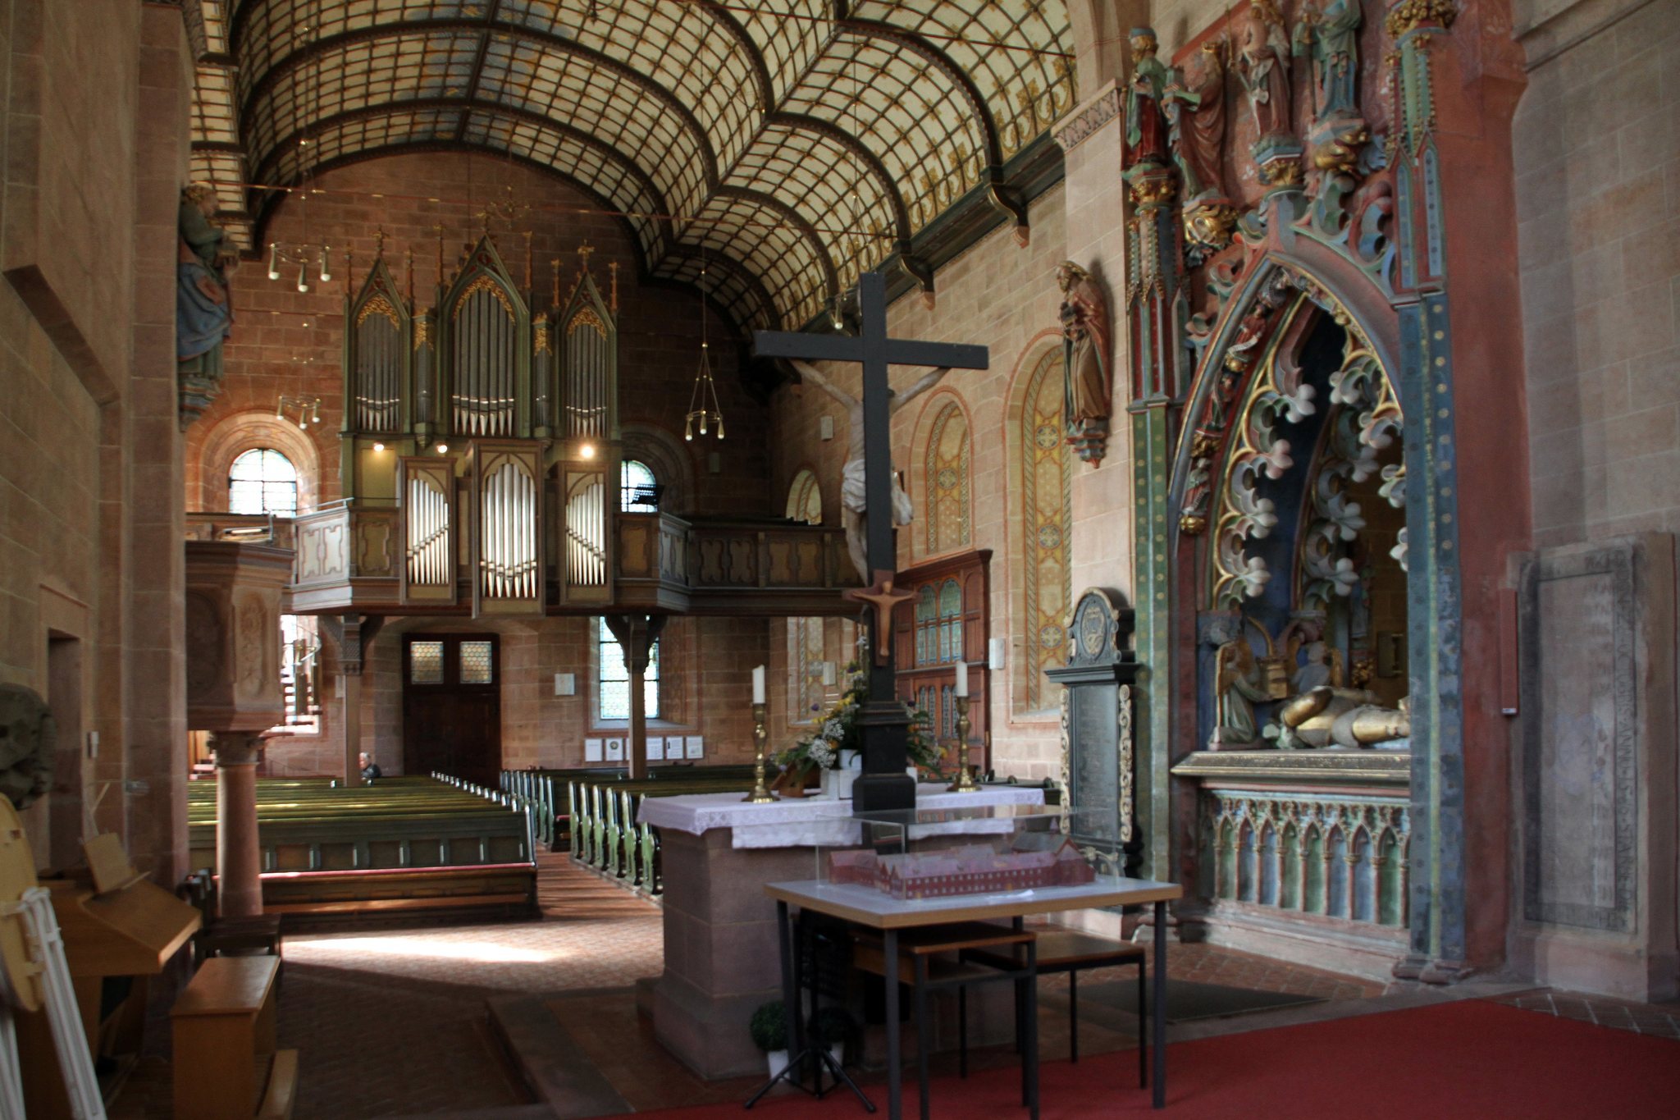
In 1739, a new nave was attached to the Gothic choir, creating a transverse church. Architect Heinrich Dolmetsch converted the building back into a longitudinal church in 1903. The northern lords’ gallery, opposite the pulpit, was reached from the burial chapel. Its heraldic windows were made by Fritz Geiges in 1904. In the choir, three-light stained-glass compositions were installed in 1903 by the van Treeck glass workshop in Munich. Floral ornament fills the two side windows, while Friedrich Wilhelm Wanderer designed the central Passion window. The small south chapel contains an ornamental window glazed by Wolf-Dieter Kohler.
Paradise entrance porch
The Romanesque entrance porch known as the Paradise was built around 1200 and raised in the Late Gothic period in 1462. It served as a meeting room for the lay brothers and as a burial place. Its west-side tympanum, the decorated surface above the entrance, is made of red sandstone. A narrow inner round moulding and a broad outer frame surround it, while the lintel carries a two-line inscription in Romanesque capital letters inviting worthy brothers to enter the gate of life with kindly hearts.
Three star-shaped interlace ornaments were carved into the tympanum using a notched technique. The central design combines a six-pointed star with two trefoils, the left shows a square enclosed by pointed loops, and the right has eight interlaced rounded loop ends. The arrangement has been compared with the tympanum at Simmersfeld. The stone is heavily weathered and affected by decay. A pine tree approximately 200 years old grows from the Paradise’s monastery wall. Its roots passed through the masonry to the ground, and the tree is known as the Wonder Pine.
Monastic and economic buildings
Sacristy and abbot’s buildings
The sacristy, built against the church around 1200, is the only surviving room of the former monastic enclosure. It retains a ribbed vault and remains of painted decoration. The former abbot’s building stood east of the church, opposite the sacristy. Independent residences for abbots were established only from the thirteenth century onward, so earlier abbots did not have separate dwellings. Ruins of the cloister and buildings identified as the former abbot’s lodgings and infirmary also survive.
Monastery barn
The monastery barn, or tithe barn, is a well-preserved economic building dating from around 1200. Its survival preserves part of the material infrastructure that supported the monastery’s landed estate and its religious community.
Fortifications and commemorative remains
Enclosing fortification
Foundation masonry incorporated into the present town hall belonged to a corner tower of the former enclosing fortification. The year 1432 is recorded on this structure, linking the surviving masonry to a later medieval phase of the monastery’s defensive boundary.
Crucifixion panel and cenotaph
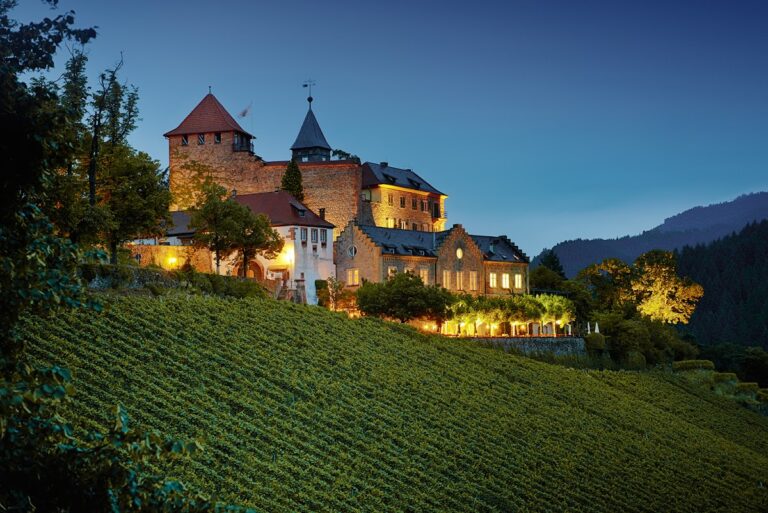
A sculptured panel of the Crucifixion from the abbey was removed to Eberstein Castle in the Murg valley during the nineteenth century. Near the church’s high altar, Margrave Bernard I of Baden-Baden established a cenotaph, a monument commemorating someone buried elsewhere. The monument honors Bernard, although his burial did not take place at Herrenalb.