Dolní Břežany Castle: A Renaissance Estate Centre and Cultural Monument
Site at a Glance
- Rating
- 4.6
- Popularity
- Very Low
- Country
- Czechia
- Primary era
- Early Modern
- External website
- Open
- Eras represented
- Early Modern, Modern
- Civilizations
- Austria-Hungary, Habsburg, Holy Roman Empire, Kingdom of Bohemia
- Site type
- Domestic
- Remains
- Castle
On this page8 sections
History
Dolní Břežany Castle is a Renaissance castle in Dolní Břežany, Czechia, built around 1600 on the site of a fortified manor. It became the economic and administrative centre of an estate belonging to the Prague Archbishopric, the Roman Catholic archdiocesan institution responsible for the Archdiocese of Prague.
Medieval origins and Renaissance rebuilding
A fortified manor stood at Dolní Břežany by 1332. The present castle replaced that earlier establishment around 1600, when it was constructed in the Renaissance period.
Archdiocesan estate centre
In the early eighteenth century, Ferdinand, Count Khünburg, the Prague archbishop, acquired the castle. It then served as the economic and administrative centre of the Dolní Břežany estate, which remained under the ownership of the Prague Archbishopric for almost 300 years. The estate also functioned as an economic and financial base for the archdiocese.
Diplomatic and state use
The castle was altered in 1901. From June 1919, it housed the Italian Embassy. In 1945, the state took effective control of the estate and its buildings, although the seizure was not legally completed at that time. Following nationalization, the Ministry of Agriculture used the castle before it became accommodation for soldiers of the Ministry of the Interior’s special-purpose military branch, known as the Red Berets.
During the period of state ownership, the garden and park were adapted for a petrol station, garages, storage buildings, and a shooting range. These changes altered the former estate grounds and their economic facilities.
Restitution and contemporary redevelopment
The Prague Archbishopric later recovered the castle and many associated buildings and parcels through restitution, the legal return of property taken by the state to former owners or their recognized successors. The church entered agreements with Dolní Břežany in 2003 and 2015 to cooperate in the municipality’s development. Scientific laser-research centres, ELI Beamlines and HiLASE, were subsequently built on former castle lands that had once supported the estate’s economic functions.
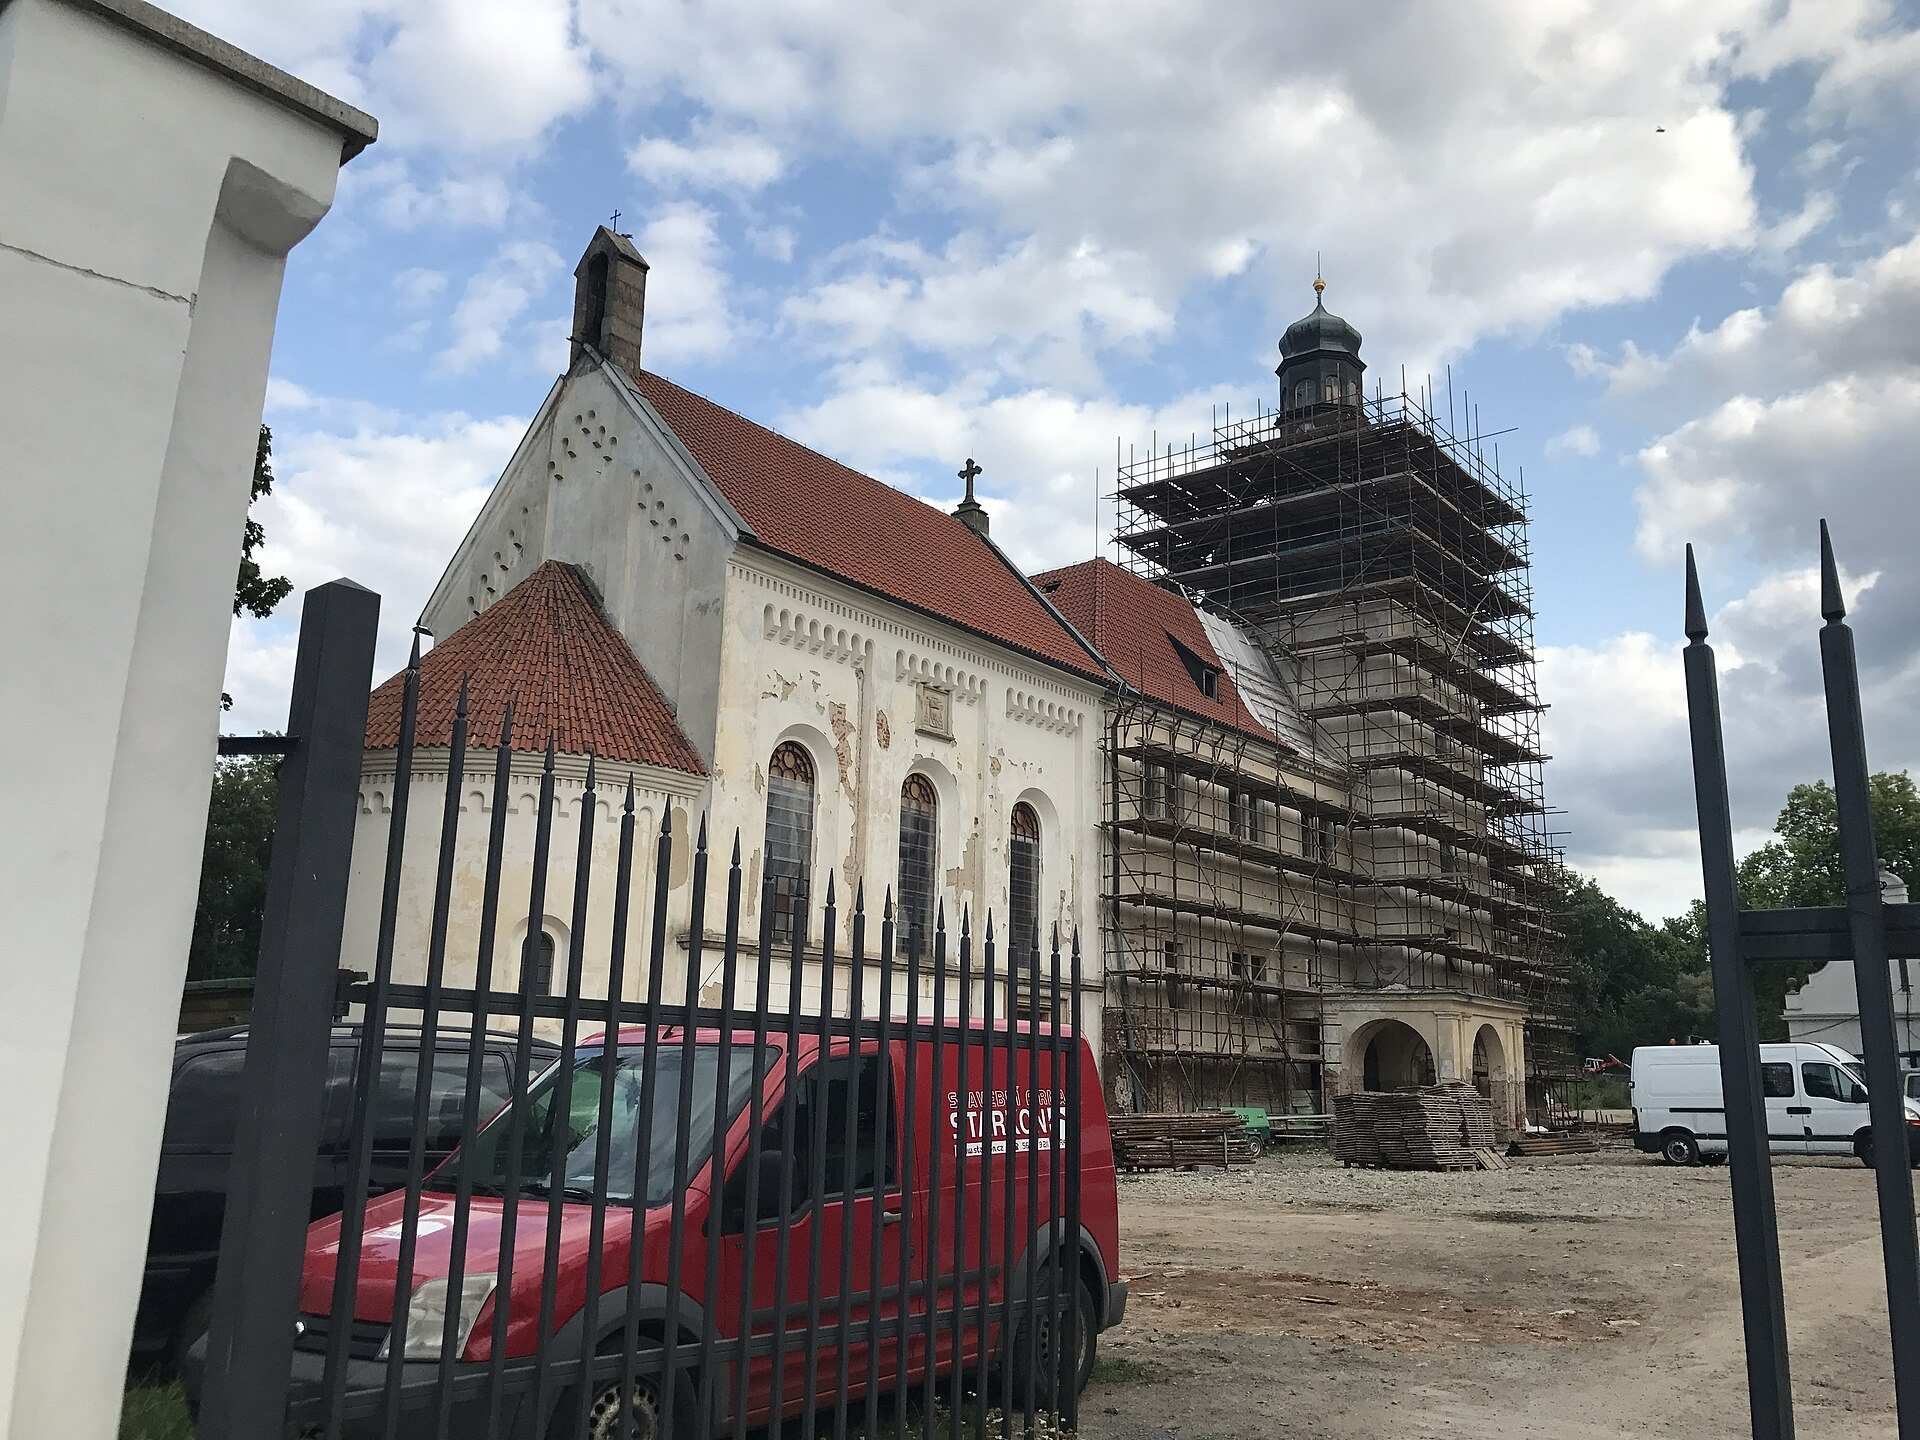
The castle and its surroundings were reconstructed and revitalized between 2016 and 2018. The complex was then converted into the four-star Chateau Clara Futura hotel, with the intended investment also conceived as a conference centre for international scientific visitors associated with the nearby research centres. The hotel closed during the COVID-19 epidemic in spring 2020, remained out of operation after emergency restrictions were lifted, and the property was sold in 2023.
The castle complex has been protected as a cultural monument of the Czech Republic since 1958 and remains associated with the Prague Archbishopric. The Roman Catholic castle chapel continues to be used for Sunday Mass.
Remains
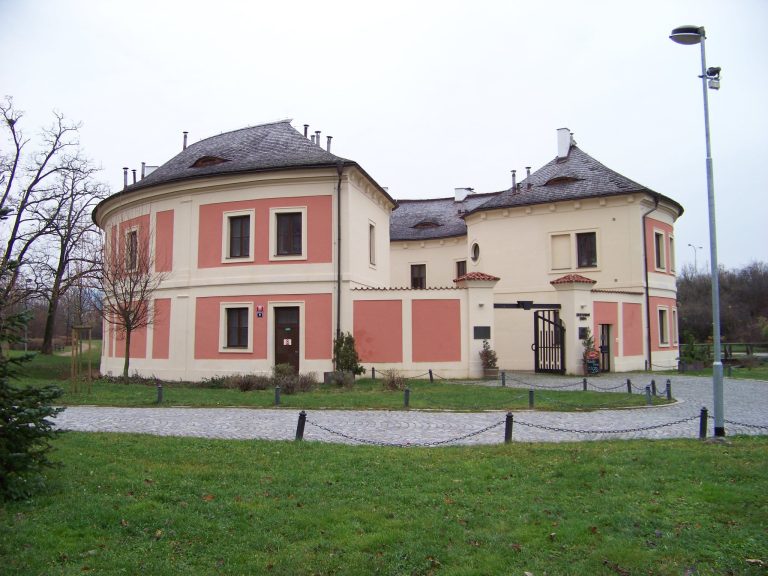
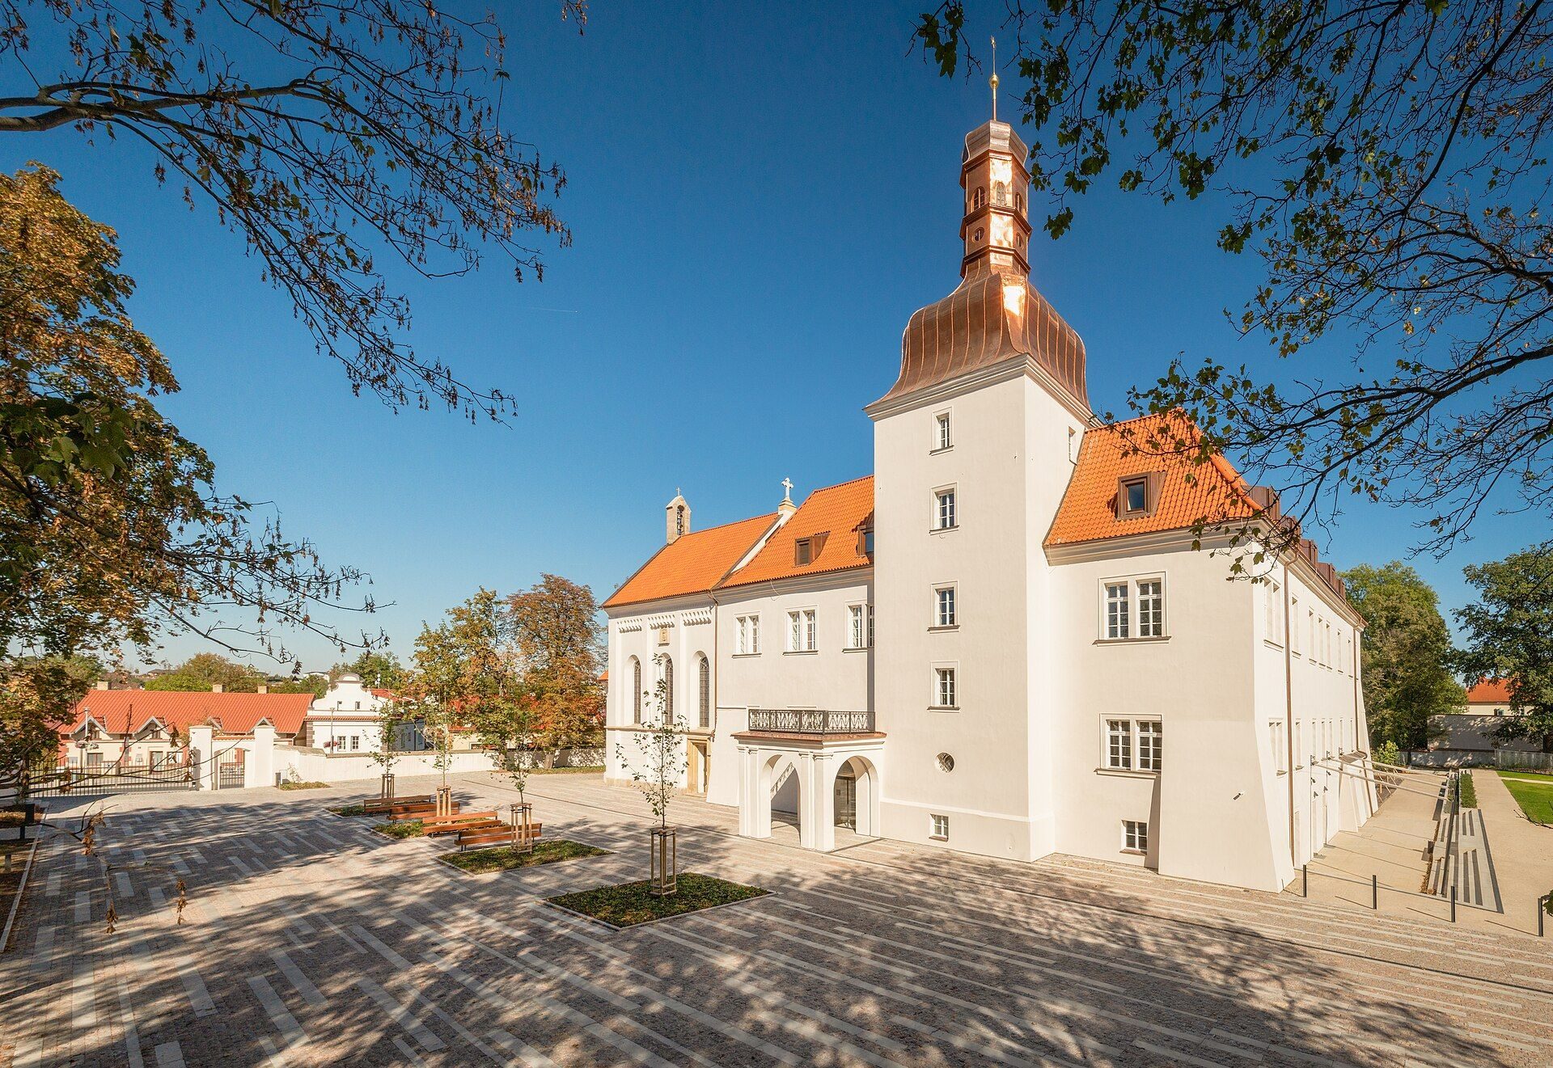
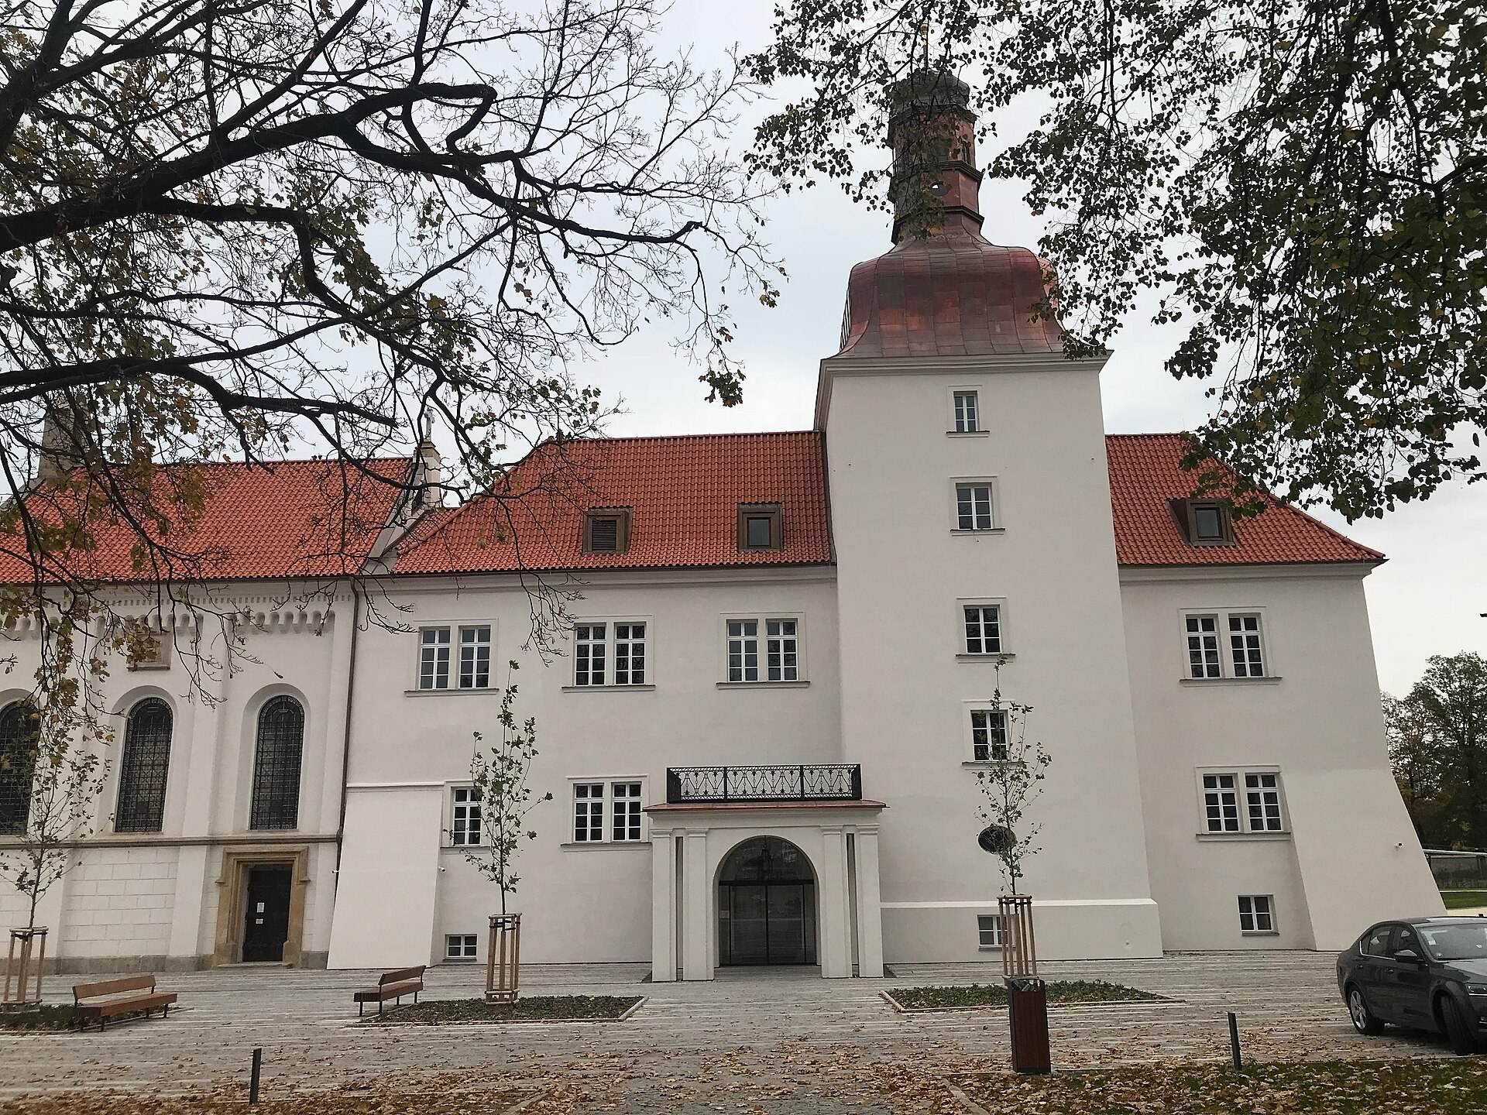
The surviving complex is centred on a two-storey Renaissance building with four wings arranged around a square courtyard. Its grounds include an entrance gate, the Chapel of St. Mary Magdalene, and former farm buildings. A prismatic tower projects from the western facade, giving the main building a distinct vertical feature within the otherwise courtyard-focused plan.
Castle building
The castle’s Renaissance fabric forms a four-wing arrangement around the inner courtyard. The castle passage retains stucco ceiling decoration from the late seventeenth century, while a tombstone dating to around 1580 was inserted into one of the walls. The courtyard was modified in 1901 with the addition of a loggia, an open-sided gallery or balcony integrated into the building.
Chapel and estate buildings
The Chapel of St. Mary Magdalene is a Neo-Romanesque structure built between 1885 and 1887. Neo-Romanesque architecture is a nineteenth-century revival style based on Romanesque forms, including round-arched openings and heavy masonry. The chapel forms part of the castle complex and serves as a Roman Catholic place of worship. The entrance gate and former farm buildings complete the principal surviving groups of estate structures.