Qasr ibn Wardan: A Byzantine Palace, Church, and Military Complex in Syria
Site at a Glance
- Rating
- 4.2
- Popularity
- Very Low
- Country
- Syria
- Primary era
- Medieval
- Eras represented
- Medieval
- Civilizations
- Byzantine
- Site type
- Civic
- Remains
- Palace
On this page8 sections
History
Byzantine construction
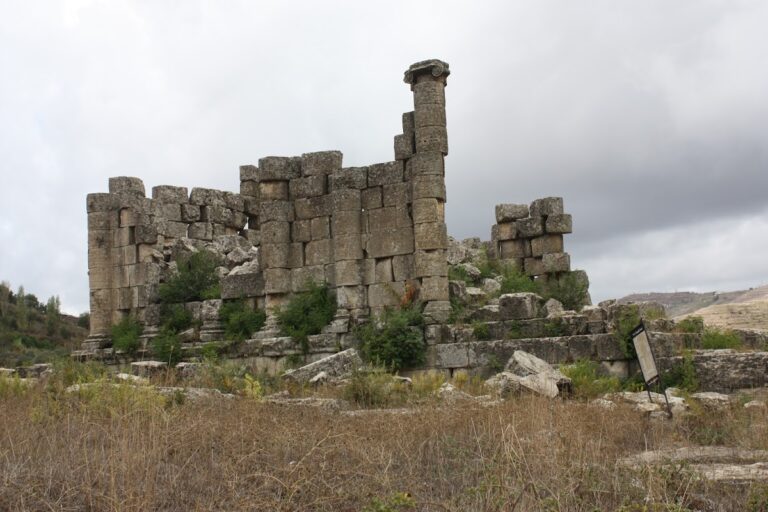
Qasr ibn Wardan is a sixth-century Byzantine archaeological complex in Syria’s Syrian Desert, about 60 kilometres northeast of Hama and 19 kilometres northeast of al-Hamraa. Its palace, church, and barracks were built in the mid-sixth century under Justinian I, the Byzantine emperor who ruled from 527 to 565. The Byzantine Empire was the eastern Roman Empire, whose Christian architecture and institutions developed from Roman traditions.
The complex formed part of a defensive line facing the Sassanid Empire, the major Iranian power that rivalled Byzantium during the sixth century. This frontier system also included Resafa and Halabiye. Qasr ibn Wardan probably served more than a military purpose. Its distinctive architectural language was brought directly from Constantinople, the Byzantine imperial capital, and may have been intended to impress local Bedouin tribes while strengthening Byzantine control over them. The palace probably also housed the local governor.
The upper windows of the church and palace carry dates between 562 and 564. The complex is regarded as an unusually rare historical and archaeological monument because of its distinctive materials, artistic treatment, and arrangement of buildings. Although the original barracks formed one of the three principal groups, nothing of them survives.
Later name and modern history
The name Qasr ibn Wardan was given in Arabic at a later period and does not identify the original builder. It is traditionally associated with a Bedouin figure called Ibn Wardan, probably from the Anaza tribe, who used the palace as lodging while travelling. The name reflects a custom of linking places with people who occupied them, even temporarily. The complex is also known by names translated as “Monastery of the Dome” and “Monastery of the Arches.”
On 8 February 2018, the Syrian Arab Army recaptured and secured the site from ISIS.
Remains
Palace complex
Main palace
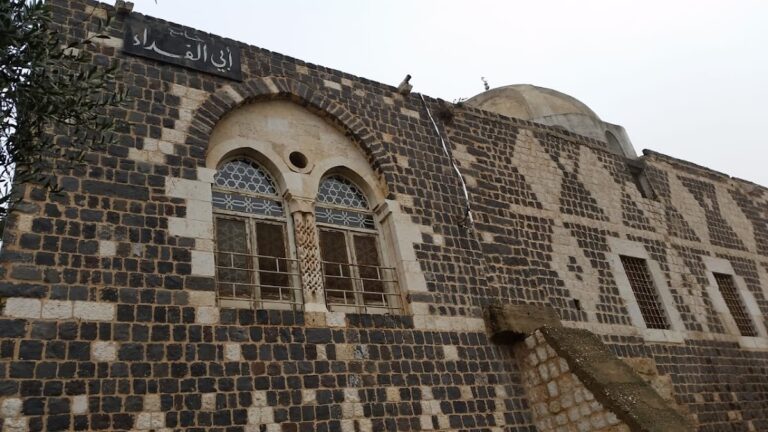
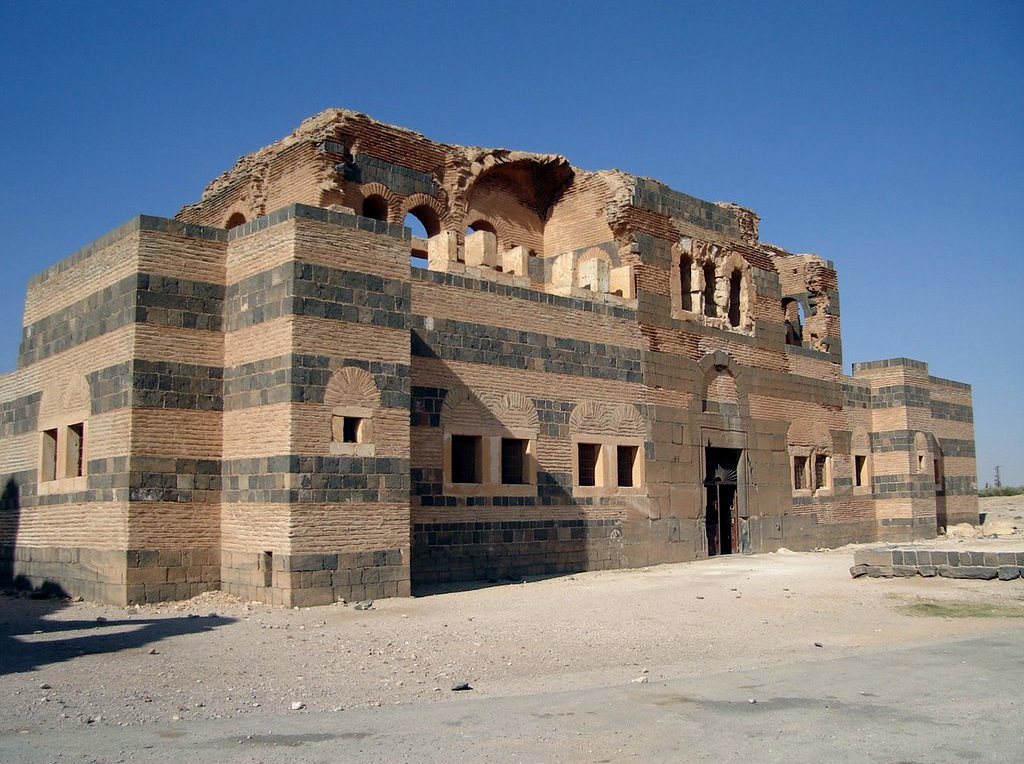
The palace is the largest surviving building group. It has a cruciform plan covering about 2,000 square metres and is organized around a square open courtyard measuring approximately 25.5 metres on each side. Its walls use alternating materials and colours in an ablaq-like pattern, combining courses of brick and gravel-and-lime mortar with three courses of basalt. Large basalt blocks form the entrances.
The southern facade is the best-preserved part of the palace, with alternating bands of black basalt and yellow brick. This section rises to two storeys and contains large halls and rooms. A large iwan, a vaulted hall or recess open on one side toward a courtyard, occupies the centre, with halls to the east and west.
The eastern section contains an elongated portico opening onto the inner courtyard. Arches and a tunnel vault roof the portico, and an ancient water well stands south of its entrance. The northern section is formed by a single row of rooms with two small towers projecting outward. Remains of stables are also found in the northern part of the site. The western section contains eight rooms, while supports for its upper storey remain in place.
Bath complex
A small bath complex occupies the eastern part of the palace. It is arranged around a central courtyard, and carved stones indicate the functions of its individual rooms. Basalt used throughout the complex was transported from areas far to the north or south. Marble columns and capitals are thought to have come from Apamea, an ancient Syrian city known for its archaeological remains.
Church
The church stands immediately west of the palace. It is square and slightly smaller than the palace, with a central nave and two side aisles. Its architecture follows the same distinctive approach as the palace, combining the complex’s characteristic materials and arrangement.
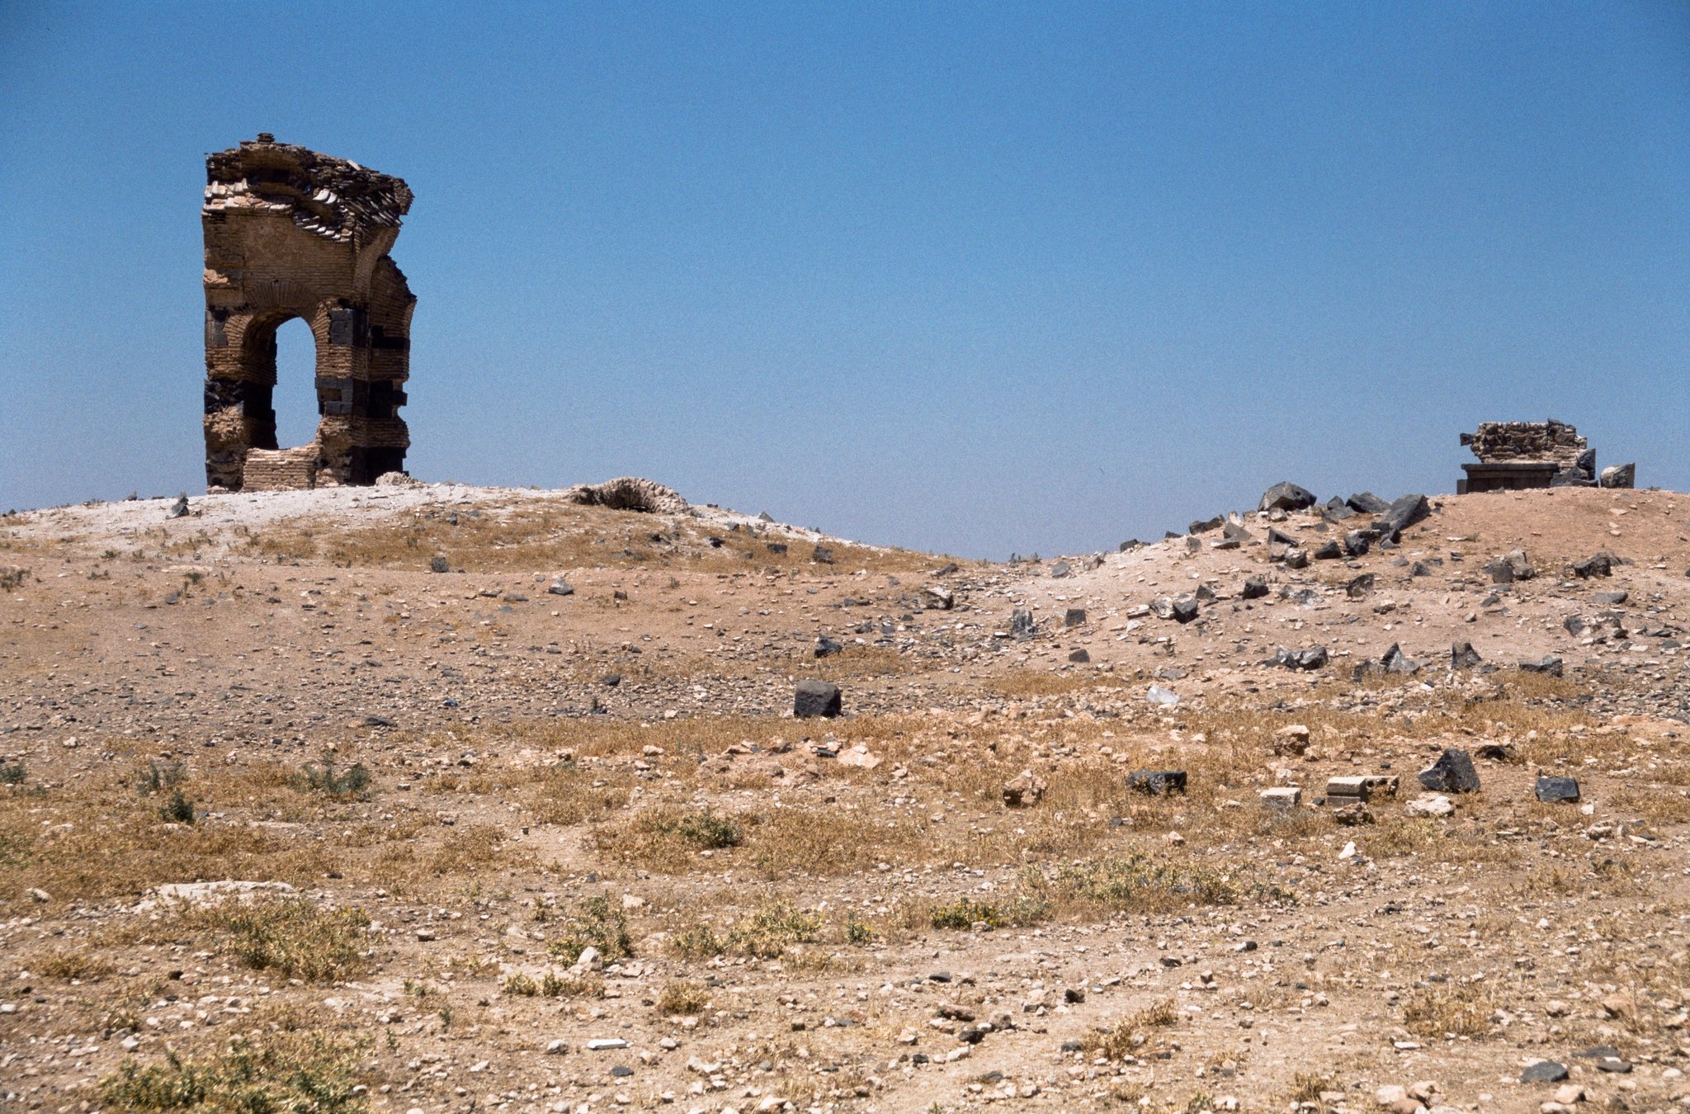
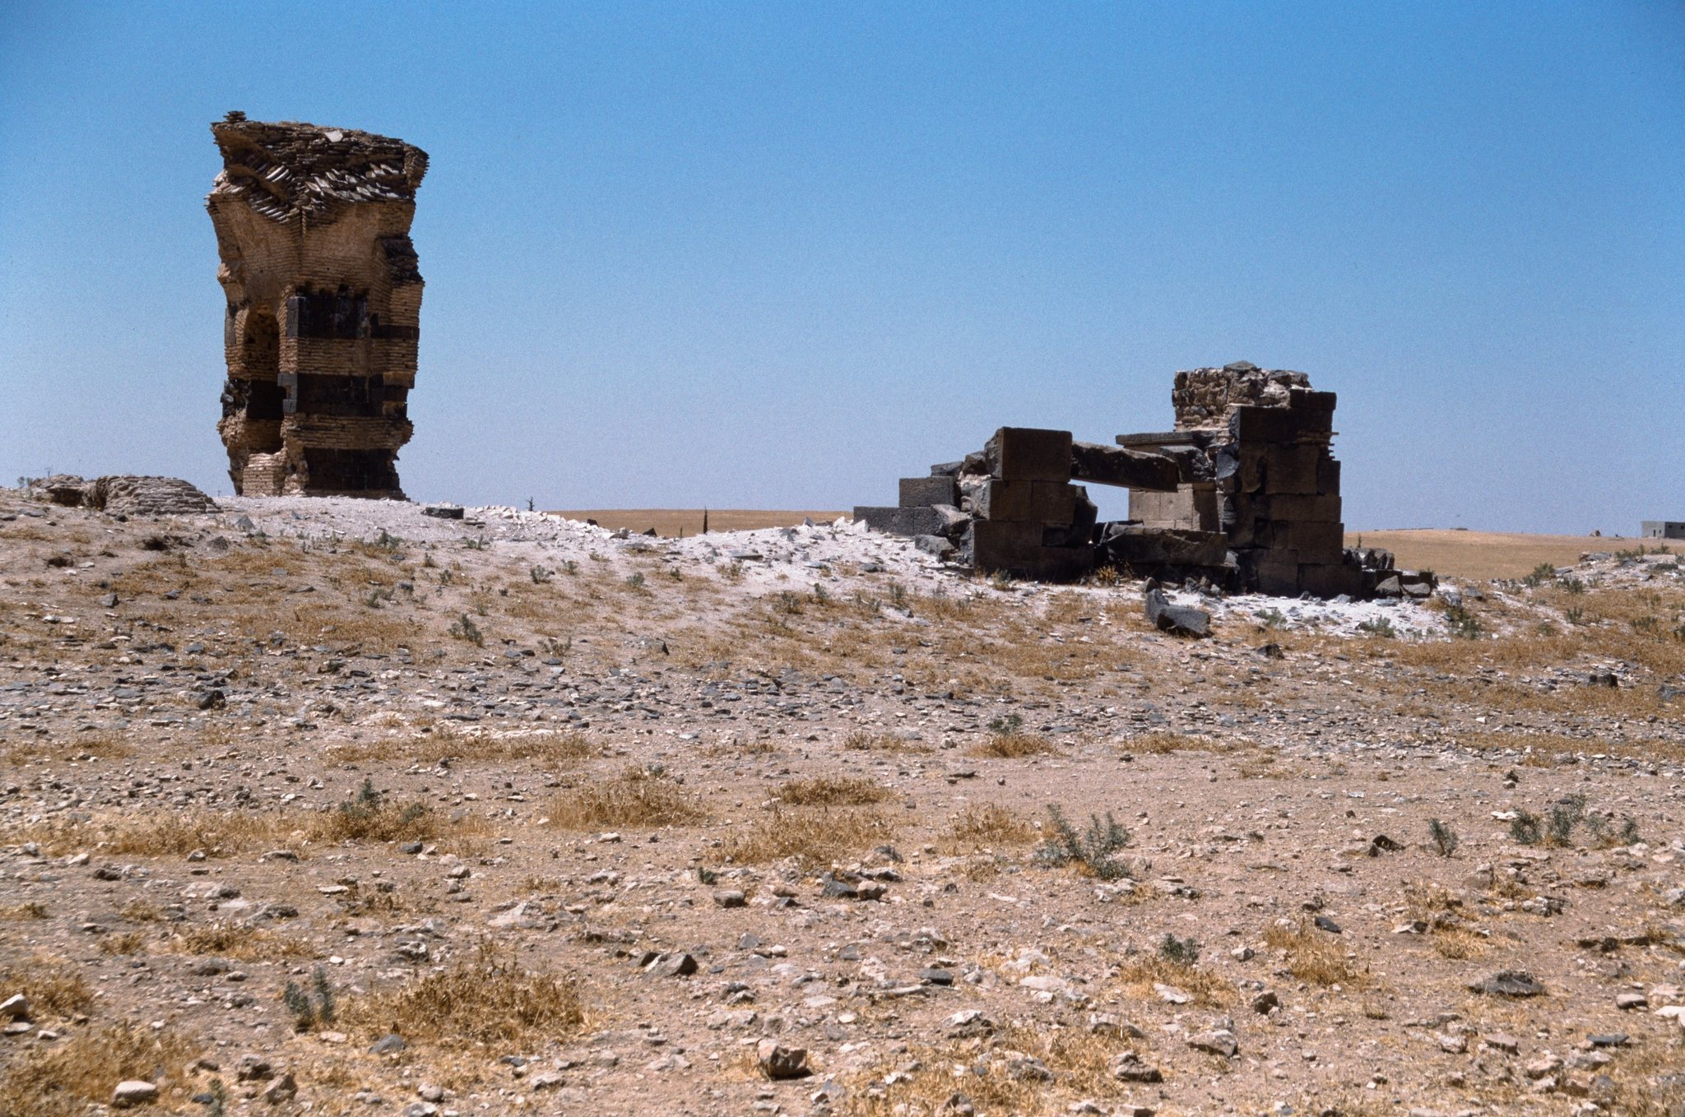
The church originally carried a large dome, of which a single pendentive survives. A pendentive is a curved architectural element that transfers the weight of a dome onto a square or polygonal room. The surviving element represents an early Byzantine method of dome construction. Upper galleries reserved for women originally occupied three sides of the church, while only the northern and southern walls remain. The fourth side ends in a Byzantine semicircular apse, the domed or vaulted termination of a church, with a half-dome above it.