Petrovice Castle: A Baroque Estate in Prague, Czechia
Site at a Glance
- Rating
- 3.2
- Popularity
- Very Low
- Country
- Czechia
- Primary era
- Early Modern
- Eras represented
- Medieval, Early Modern, Modern
- Civilizations
- Holy Roman Empire, Kingdom of Bohemia
- Site type
- Domestic
- Remains
- Castle
On this page14 sections
History
Petrovice Castle in Prague, Czechia, developed from a fortress probably built in the thirteenth century near the Botič watercourse. The fortress was rebuilt as a one-storey Baroque castle in 1716, and the estate later passed through aristocratic, industrial, private, and state ownership. Its modern history has been shaped by land reform, wartime confiscation, national administration, restitution disputes, and prolonged deterioration.
Medieval fortress and Baroque rebuilding
The fortress was first recorded in 1489, when Václav and Heřman Petrovský transferred income from the village and fortress to the Church of Saint Leonard in Prague’s Old Town. In 1716, František Paceli z Adlersheimu acquired Petrovice and had the earlier fortress rebuilt as a one-storey Baroque castle. Baroque architecture, associated with elaborate forms and rich decoration, shaped the principal building that survives in altered form.
Paceli died without descendants in 1734. The estate then passed to his nephew, Jan Jindřich, Count of Bissingen, who served as an appellate councillor, a senior legal official on an appellate court.
Nineteenth- and early twentieth-century owners
In 1861, the estate was acquired by the French chemist Nicolas Bellot, a co-founder of Sellier & Bellot. His factory in Žižkov produced components for percussion caps. Bellot later sold the estate and castle to the landowner František Procházka of Horní Měcholupy. Countess Marie Antonie Gabriela Sylva-Tarouca, the wife of Count Arnošt Emanuel, bought them in 1908, and Ludvík Kolben leased the Petrovice estate from 1912.
Land reform in 1923 redistributed 60 hectares of the estate mainly among smallholders and small tradespeople from Petrovice and Horní Měcholupy. About 100 hectares remained with the castle and the complete farm complex as a residual large estate, meaning a substantial agricultural holding left after land reform. Roman Danner, formerly the estate’s administrator, bought this remaining property in 1925.
Danner ownership and wartime confiscation
Between 1927 and 1929, Zdeněk Danner, Roman’s brother and director of a district savings bank in Vršovice, financed the reconstruction of the castle and the construction of a terrace before its western facade. He also initiated the construction of the Bohemians football stadium at Ďolíček, a Prague stadium associated with the Bohemians football club.
During the German occupation in 1942, the estate was confiscated from Roman Danner for use by the Gestapo, Nazi Germany’s secret state police. Danner returned to Petrovice during the first weeks after the war.
State ownership and deterioration
After 1946, parts of the estate’s land were sold, while other areas became a state farm. The entire castle complex passed into state ownership. In March 1948, the District National Committee in Říčany ordered the estate into national administration, a state-controlled management arrangement used before or during nationalization. The state took over almost all the land and entrusted the castle and adjacent farm buildings to the State Farm of the Capital City of Prague, which used the castle as offices.
The state farm invested little in repairs. The buildings remained usable for a time, but their condition worsened throughout the period of state ownership. After 1989, several branches of Roman Danner’s family sought restitution, the legal return of property confiscated or nationalized by a former regime.
Restitution disputes and recent ownership
In 2001, the Prague Municipal Court awarded the castle to Danner’s niece, Václava Kocíková. She began preparing repairs and received a municipal grant of 2.272 million Czech korunas for the roof, but the Constitutional Court annulled the judgment one week before the planned work was due to begin.
A later court decision awarded the castle and land to Andrea Isholová, Roman Danner’s great-niece. The property then deteriorated through neglect, abandonment, vandalism, and theft. Prague’s municipal authorities ordered the owner to secure the complex and imposed four fines when the orders were ignored. The municipal district also maintained parts of the castle land at its own expense, intending to recover the costs from the owner.
After Isholová’s death, ownership passed in 2021 to her daughter, Mgr. Suzann Ishola. In July that year, parts of the walls were demolished without the knowledge of the heritage authorities. Through her legal representative, Ishola stated that she would negotiate with the relevant authorities and that, in her view, the complex should return to public use. In 2024, the castle was offered for sale with 38,977 square metres of building land. Petrovice Castle is protected as a cultural monument.
Remains
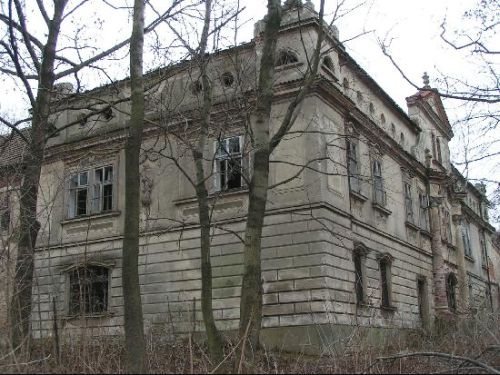
The complex consists of a relatively simple rectangular castle building aligned along a north-south axis, a courtyard enclosed by walls, a Neo-Gothic entrance, extensive farm buildings, and an associated park. The main structure combines its eighteenth-century Baroque form with nineteenth-century Neo-Baroque and Neo-Gothic alterations. Its physical condition has become severe, including a collapsed roof, fire damage in part of the complex, and partial demolition of walls in 2021.
Castle and courtyard structures
Main castle building
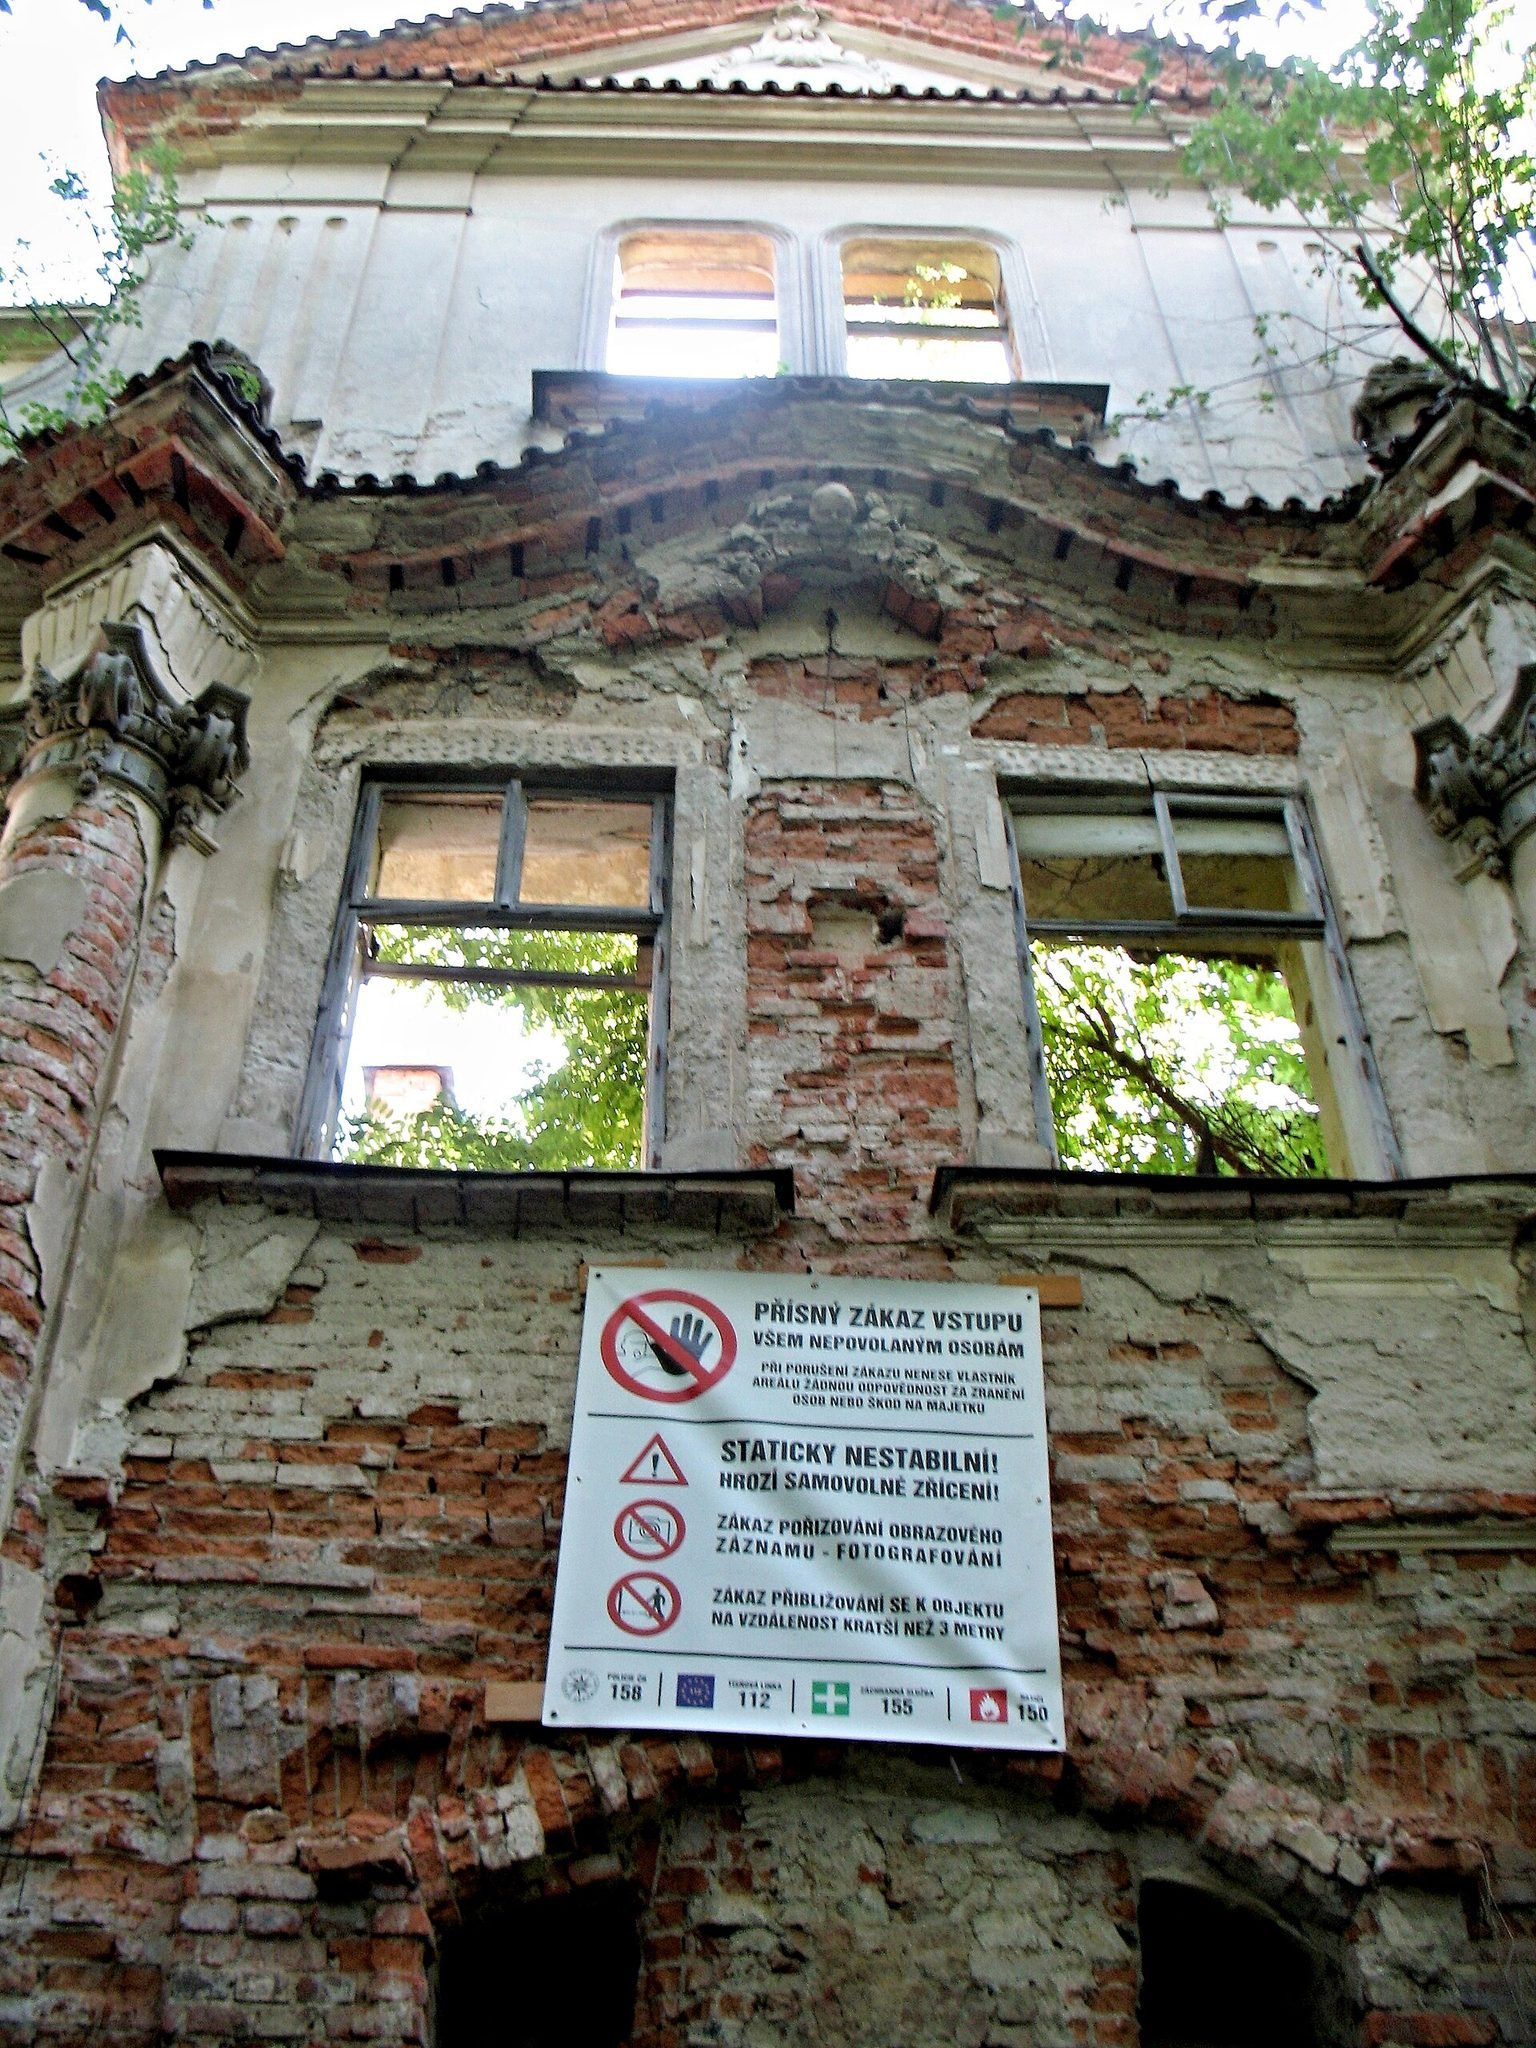
The one-storey rectangular castle has an attic half-storey and a central risalit, a section projecting outward from the main wall. The upper part of the risalit is framed by half-columns and crowned by a pediment, a shaped element at the top of a facade or projecting section. Extensive figurative decoration covers the facade. By the early twenty-first century, some of this sculptural work had been damaged or stolen. The terrace before the western facade was created during the reconstruction of 1927 to 1929.
Courtyard gate and boundary wall
On the northern side of the courtyard stands a Neo-Gothic gate with small turrets and battlements. Neo-Gothic architecture revived medieval Gothic forms, including such towers and defensive-looking details. A boundary wall encloses the complex, and parts of it reached a critical condition before sections were demolished in July 2021.
Farm buildings and grounds
Farm complex
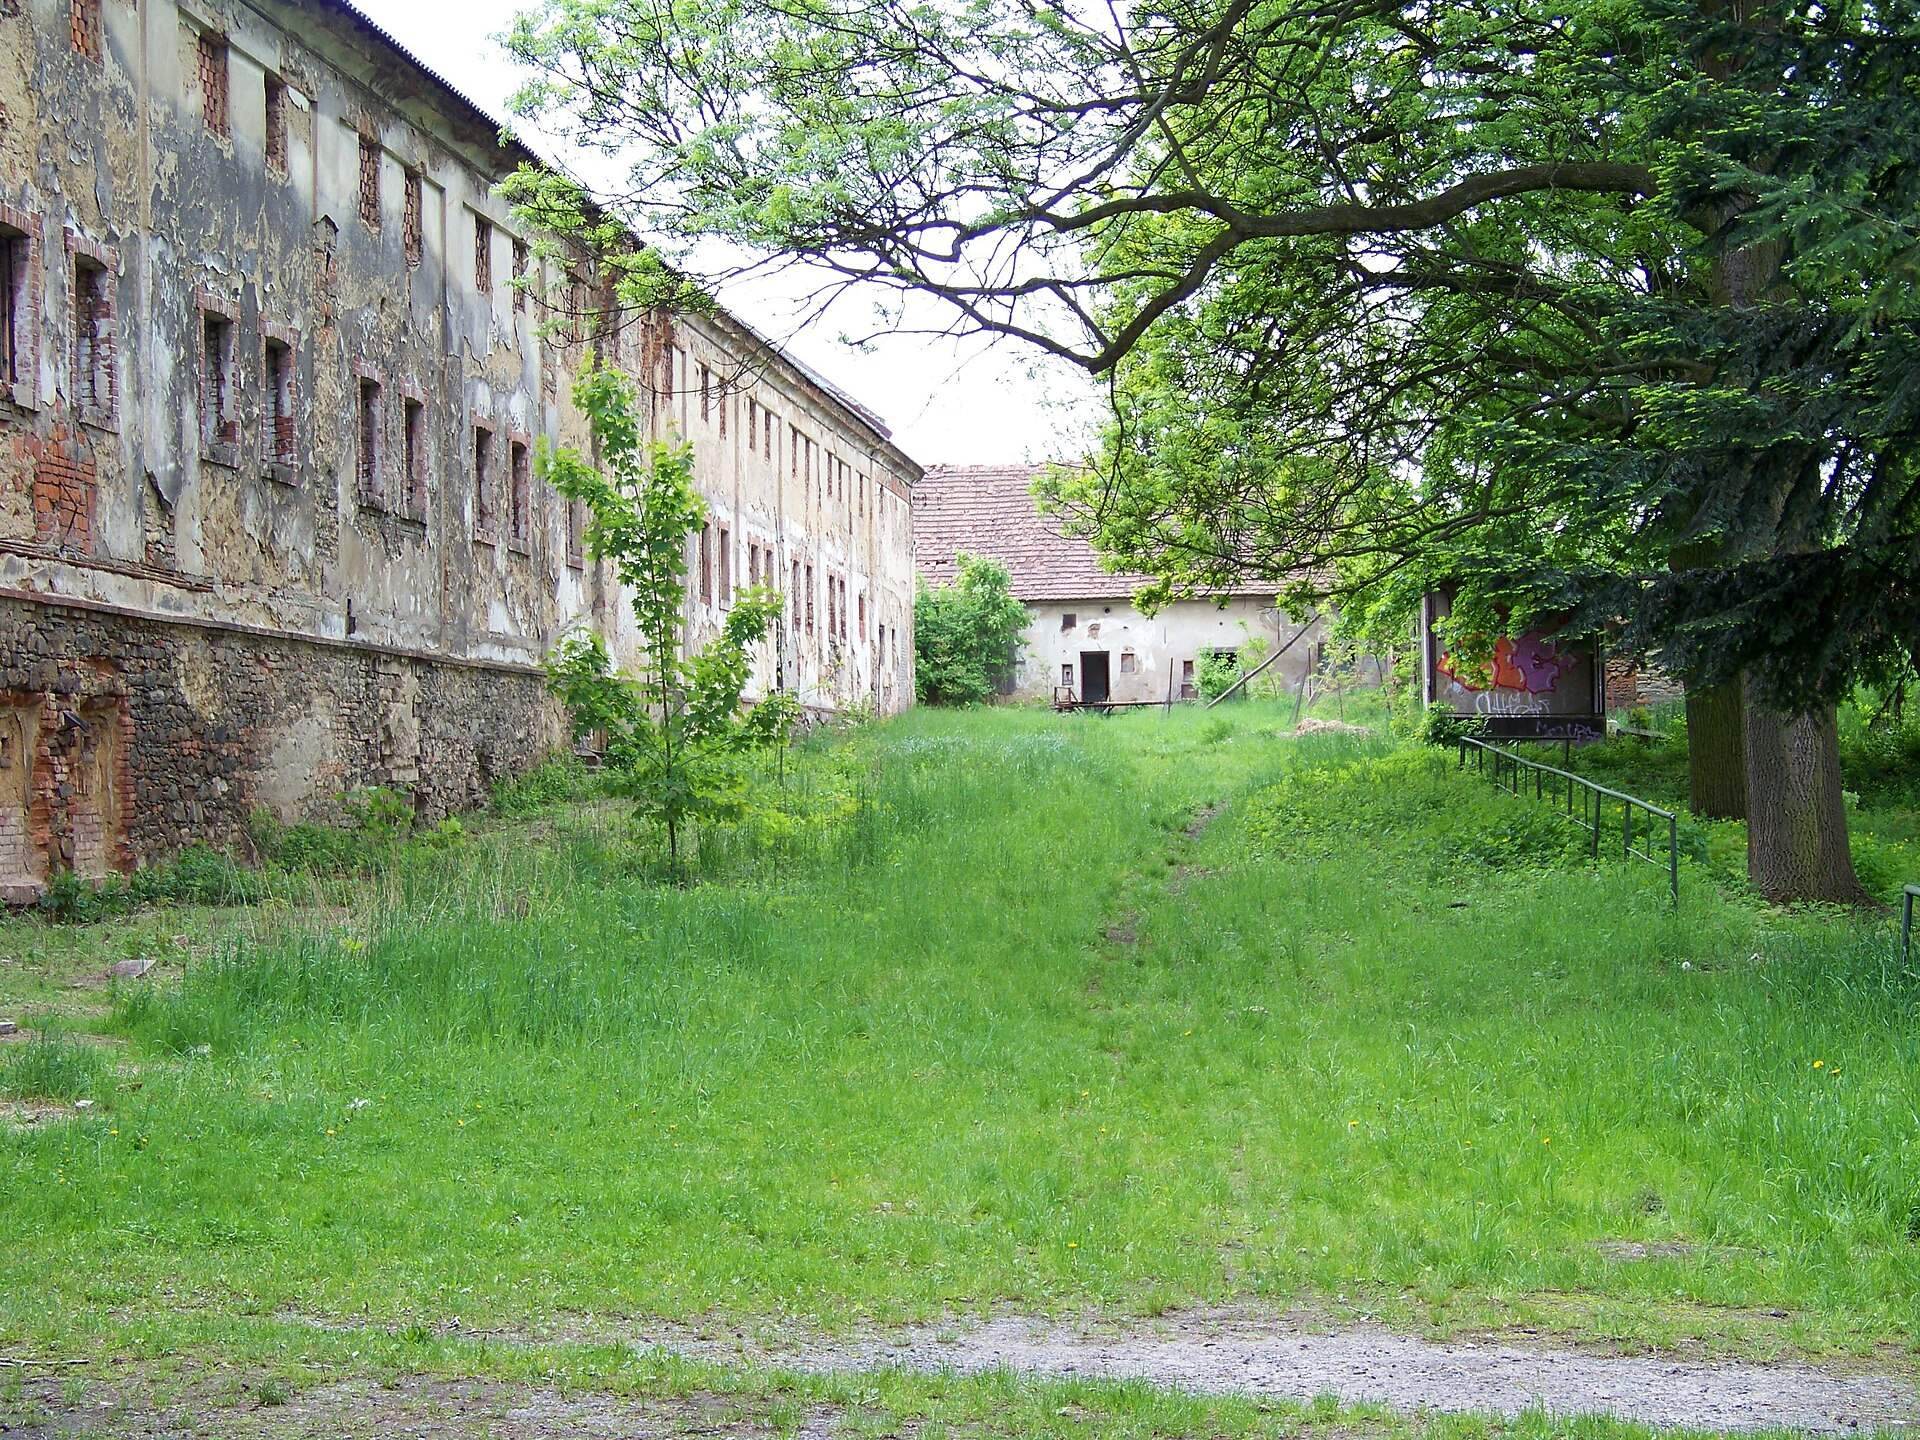
Numerous extensive farm buildings occupy the castle grounds. Their condition became critical after prolonged disuse and lack of maintenance. One building near the cemetery suffered a fire and reached a heavily deteriorated state. The castle complex as a whole is unused, uninhabited, and unmaintained.
Park and terrace
The associated park retains older trees that have become overgrown by self-seeded vegetation. The historic arrangement of the park has changed, while the terrace steps, balustrades, and terrace wall have progressively deteriorated. A 2008 assessment described the structural condition of the castle as critical and noted the continuing spread of self-seeded growth.
Deterioration and access control
Measures introduced in 2012 restricted unauthorized entry, but by November 2013 temporary blocking at some ground-floor window openings had been breached and homeless people were occupying the complex. The main building later reached an emergency condition as its roof collapsed, while part of the complex also burned. These changes formed part of the prolonged physical decline that followed the end of state ownership and the unresolved restitution process.