Encovany Castle: A Renaissance Estate in Czechia
Site at a Glance
- Rating
- 4
- Popularity
- Very Low
- Country
- Czechia
- Primary era
- Early Modern
- Eras represented
- Medieval, Early Modern
- Civilizations
- Holy Roman Empire, Kingdom of Bohemia
- Site type
- Domestic
- Remains
- Castle
On this page10 sections
History
Encovany Castle is a Renaissance castle in Encovany, Czechia, built on the site of an earlier fortified residence. Encovany belonged to Chotěšov Monastery from 1335 until 1563, and the surviving castle developed through the religious, aristocratic, and political changes that reshaped the estate during the sixteenth and seventeenth centuries.
Medieval origins and Chotěšov Monastery
A Gothic fortified residence may have been established at Encovany as early as 1335 or around the turn of the fourteenth and fifteenth centuries. Its first written mention dates from 1508. Although the property belonged to Chotěšov Monastery, various nobles held it in pledge for much of this period.
After 1511, Encovany became a summer residence of the Premonstratensian nuns of Chotěšov. The Premonstrasians were a Catholic religious order founded in the twelfth century. During a visitation in 1533, the Strahov abbot Jan found the convent’s discipline in serious decline. Attempts to restore order failed, so he sought royal intervention through the abbot of Teplá, the convent’s immediate superior.
Following the investigation, Ferdinand I, the Habsburg king of Bohemia and Holy Roman Emperor, ordered Encovany pledged in 1543. Osvald Zejdlic of Šenfeld, vice-chancellor of the Kingdom of Bohemia, became the pledge-holder. About two decades later, he paid the monastery 8,750 kop of groschen, establishing Encovany as an independent estate. The property was sold in 1563, ending Chotěšov Monastery’s ownership of its possessions in the Litoměřice diocese.
Renaissance estate and Lobkowicz ownership
The Renaissance castle was built on the site of the earlier fortress. Its construction is dated either to 1563–1602 or, under an alternative chronology, to the first half of the sixteenth century. After Osvald Zejdlic died in 1589, followed a few weeks later by his wife Lukrecie of Wittennu, their only son Rudolf Zejdlic of Šenfeld administered the estate. Rudolf died in 1602. The estate then passed to the provincial judge Ladislav Zejdlic of Šenfeld through his marriage to Rudolf’s widow, Ludmila, née Vratislavová of Mitrovice.
Ladislav supported the Bohemian Estates’ uprising against the emperor. After the Battle of White Mountain in 1620, the decisive Habsburg victory during the early phase of the Thirty Years’ War, his property was confiscated in 1623. He briefly regained control during the Saxon invasion of Bohemia in 1631, but later left for Pirna, where he died in 1632.
Princess Polyxena Lobkowicz of Pernstein had formally purchased the estate in 1623, and Encovany was subsequently incorporated into the Lobkowicz Roudnice estate. The Lobkowicz family was a major Bohemian noble dynasty, and Roudnice was one of its principal landed domains. Antonio della Porta prepared a remodelling project for Václav Eusebius Popel of Lobkowicz. Only the arcades of the north and east wings were added on the basis of that project.
A partial Baroque reconstruction followed after 1673, with further minor alterations during the eighteenth and nineteenth centuries. The castle later housed the local manorial offices, while Lobkowicz officials lived there until 1923.
Wartime occupation and modern conservation
During the Second World War, the Gestapo occupied the castle. The Gestapo was Nazi Germany’s secret state police, and the building was briefly administered by the Hitler Youth, the Nazi youth organization. After 1945, the castle was nationalized under the Beneš decrees, post-war Czechoslovak presidential decrees that provided, among other measures, a legal basis for the nationalization or confiscation of certain property.
The greatest damage occurred during the Communist era. After 1948, the interiors were systematically destroyed and furnishings were stolen. The castle later served, among other purposes, as a repository for the Agricultural Museum in Prague. A complete reconstruction of the roof was finished in 2013. Encovany is privately owned, with Byblos listed as its current owner, and it is protected as a cultural monument.
Remains
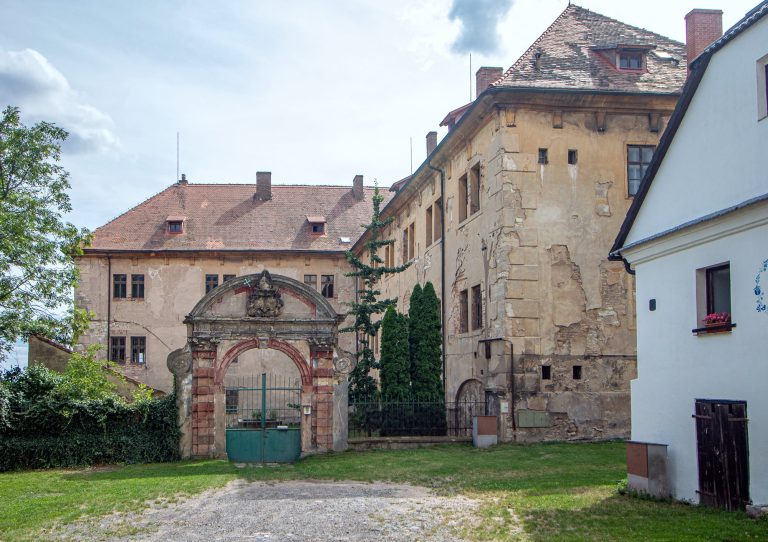
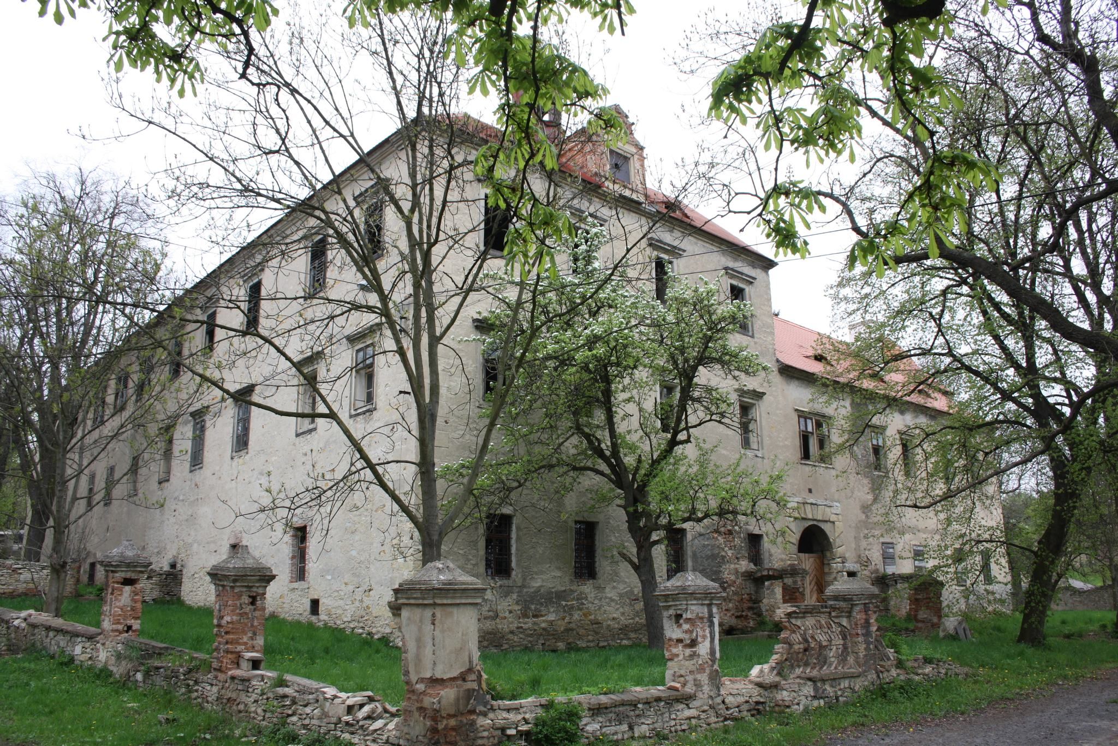
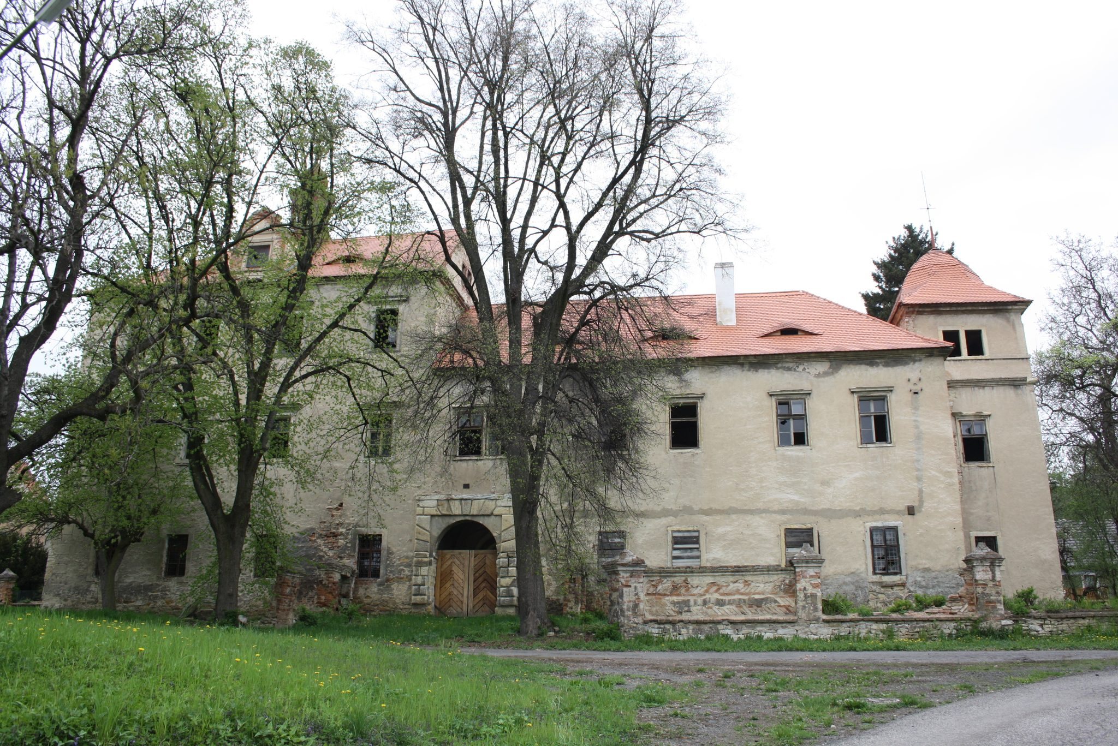
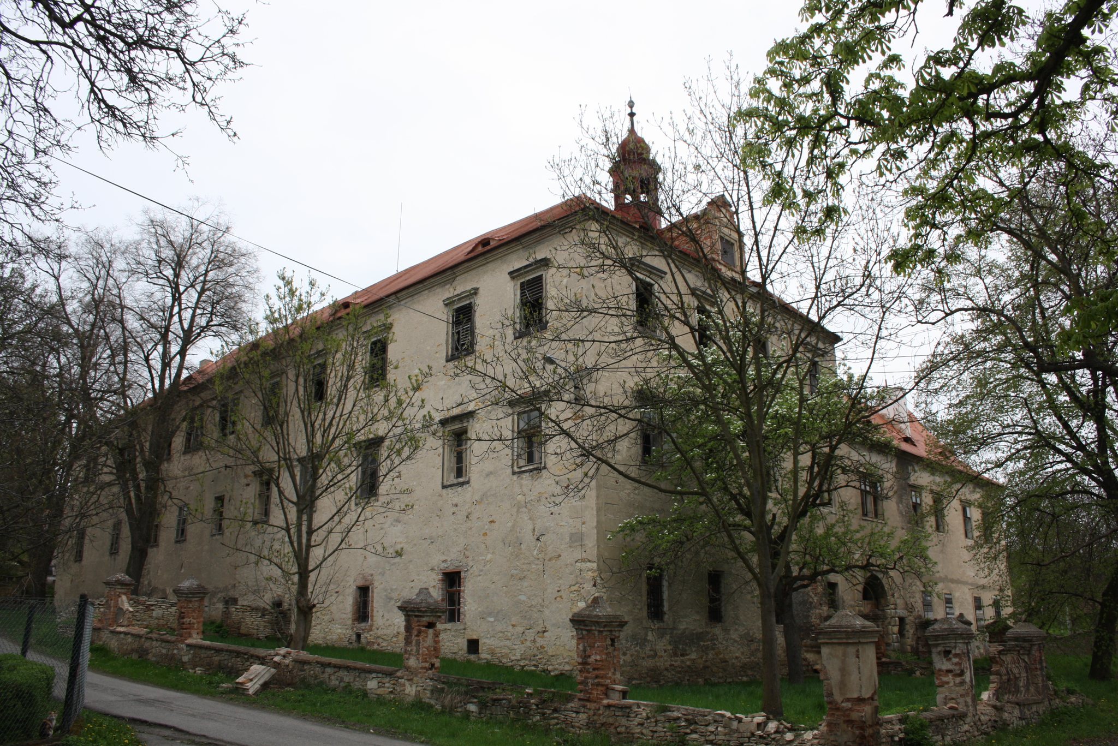
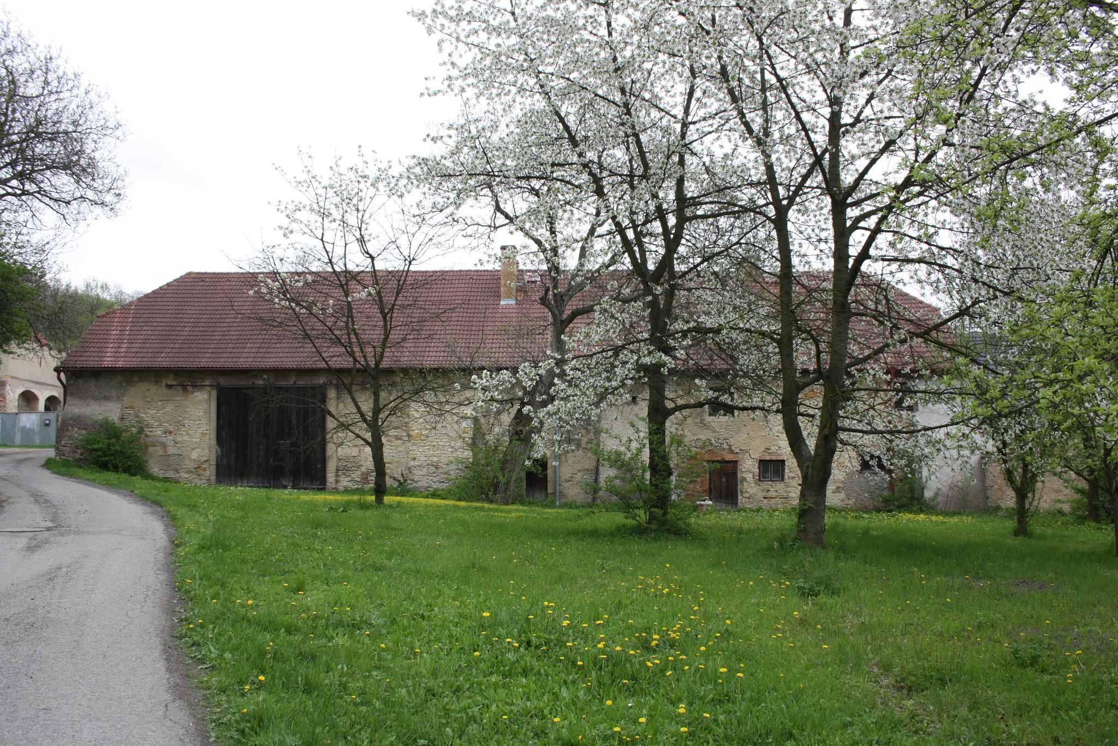
Encovany Castle forms a four-wing complex arranged around a rectangular courtyard. The shape of the earlier Gothic residence is unknown. The present structure combines a surviving section of the Renaissance building with later additions and alterations, while its architectural character is defined by Renaissance window surrounds, emphasized corners, arcades, vaulted interiors, and remnants of painted decoration.
Exterior arrangement and courtyard
Southwest corner and Gothic portals
A section of the Renaissance building survives in the southwest corner, which also contains an added stairway. Two Late Gothic portal surrounds were transferred there. Their profiled, intersecting surrounds and twisted bases preserve elements associated with the earlier building phase within the later castle.
Wings, tower, and entrance
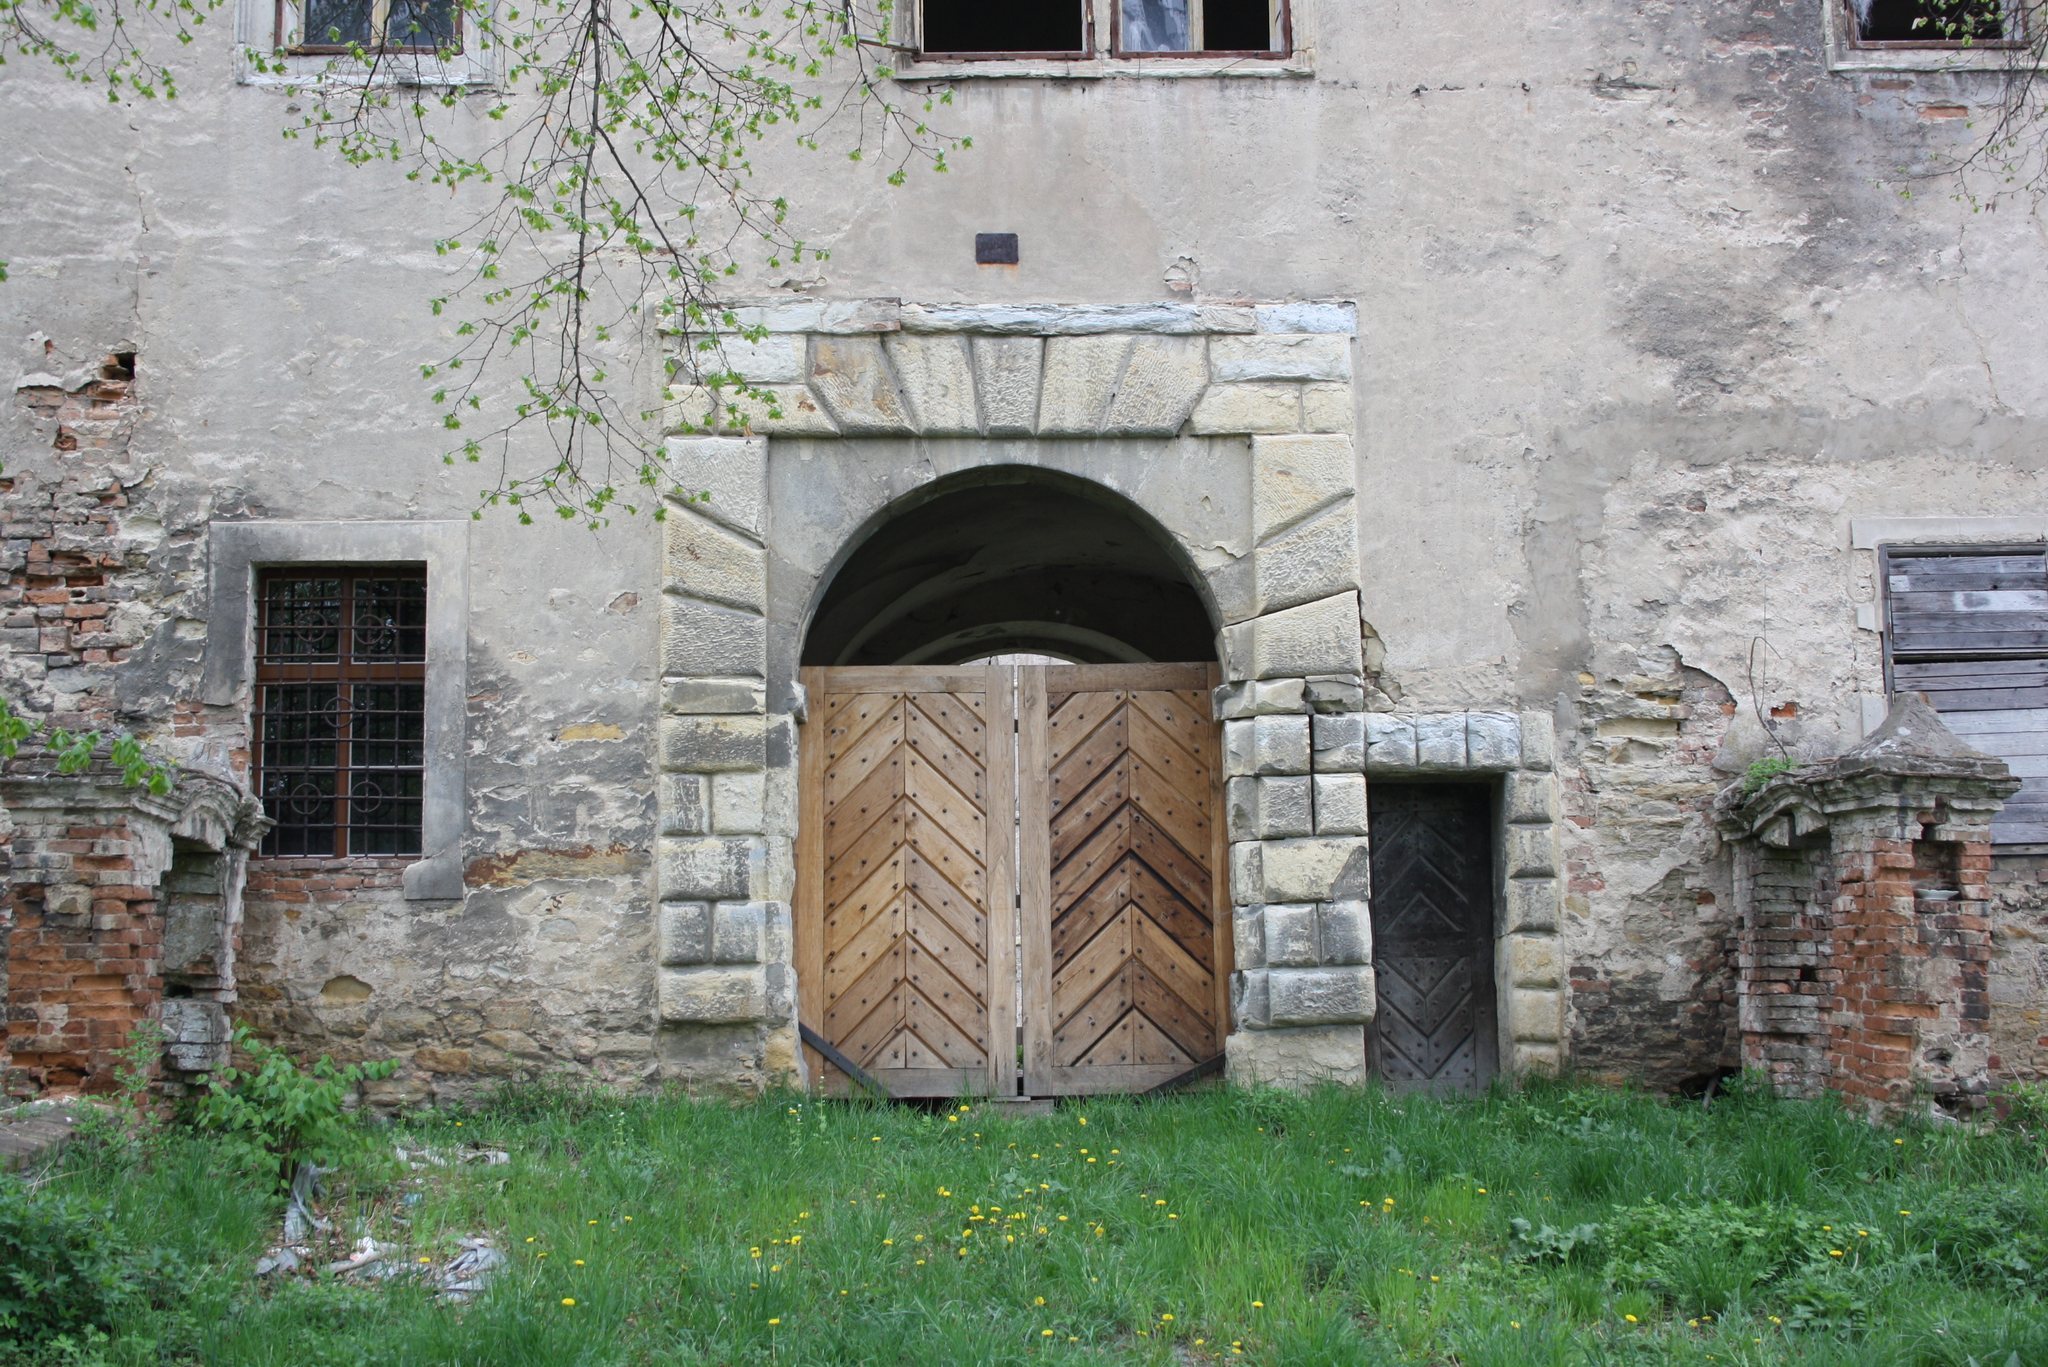
The other wings and the southeast tower were built during the High Renaissance. The facades have windows with Renaissance surrounds, while plastered rustication emphasizes the corners. Rustication is plasterwork treated to suggest individual masonry blocks. Entry to the courtyard is from the south through a semicircular-arched gate set in a rectangular rusticated frame, accompanied by a separate pedestrian gate.
Arcades
Arcades line the ground floors of the east and north wings and the second floors of the north and west wings. Arcades also originally occupied the first floor, but these were later walled up. Their surviving arrangement records both the Renaissance organization of the courtyard buildings and subsequent changes to the castle’s internal circulation.
Vaults and painted interiors
Ground-floor rooms and some first-floor spaces contain ridge vaults or barrel vaults with lunettes, curved sections rising from a vault. Fragments of Renaissance paintings survive inside the tower and on the first floor of the southwest corner, providing remaining evidence of the interior decoration associated with the castle’s Renaissance phase.