St Bees Priory: A Norman Benedictine Priory and Parish Church in the United Kingdom
Site at a Glance
- Rating
- 4.7
- Popularity
- Low
- Country
- United Kingdom
- Primary era
- Medieval
- External website
- Open
- Eras represented
- Medieval, Modern
- Civilizations
- British, English, Norman
- Site type
- Religious
- Remains
- Monastery
On this page20 sections
History
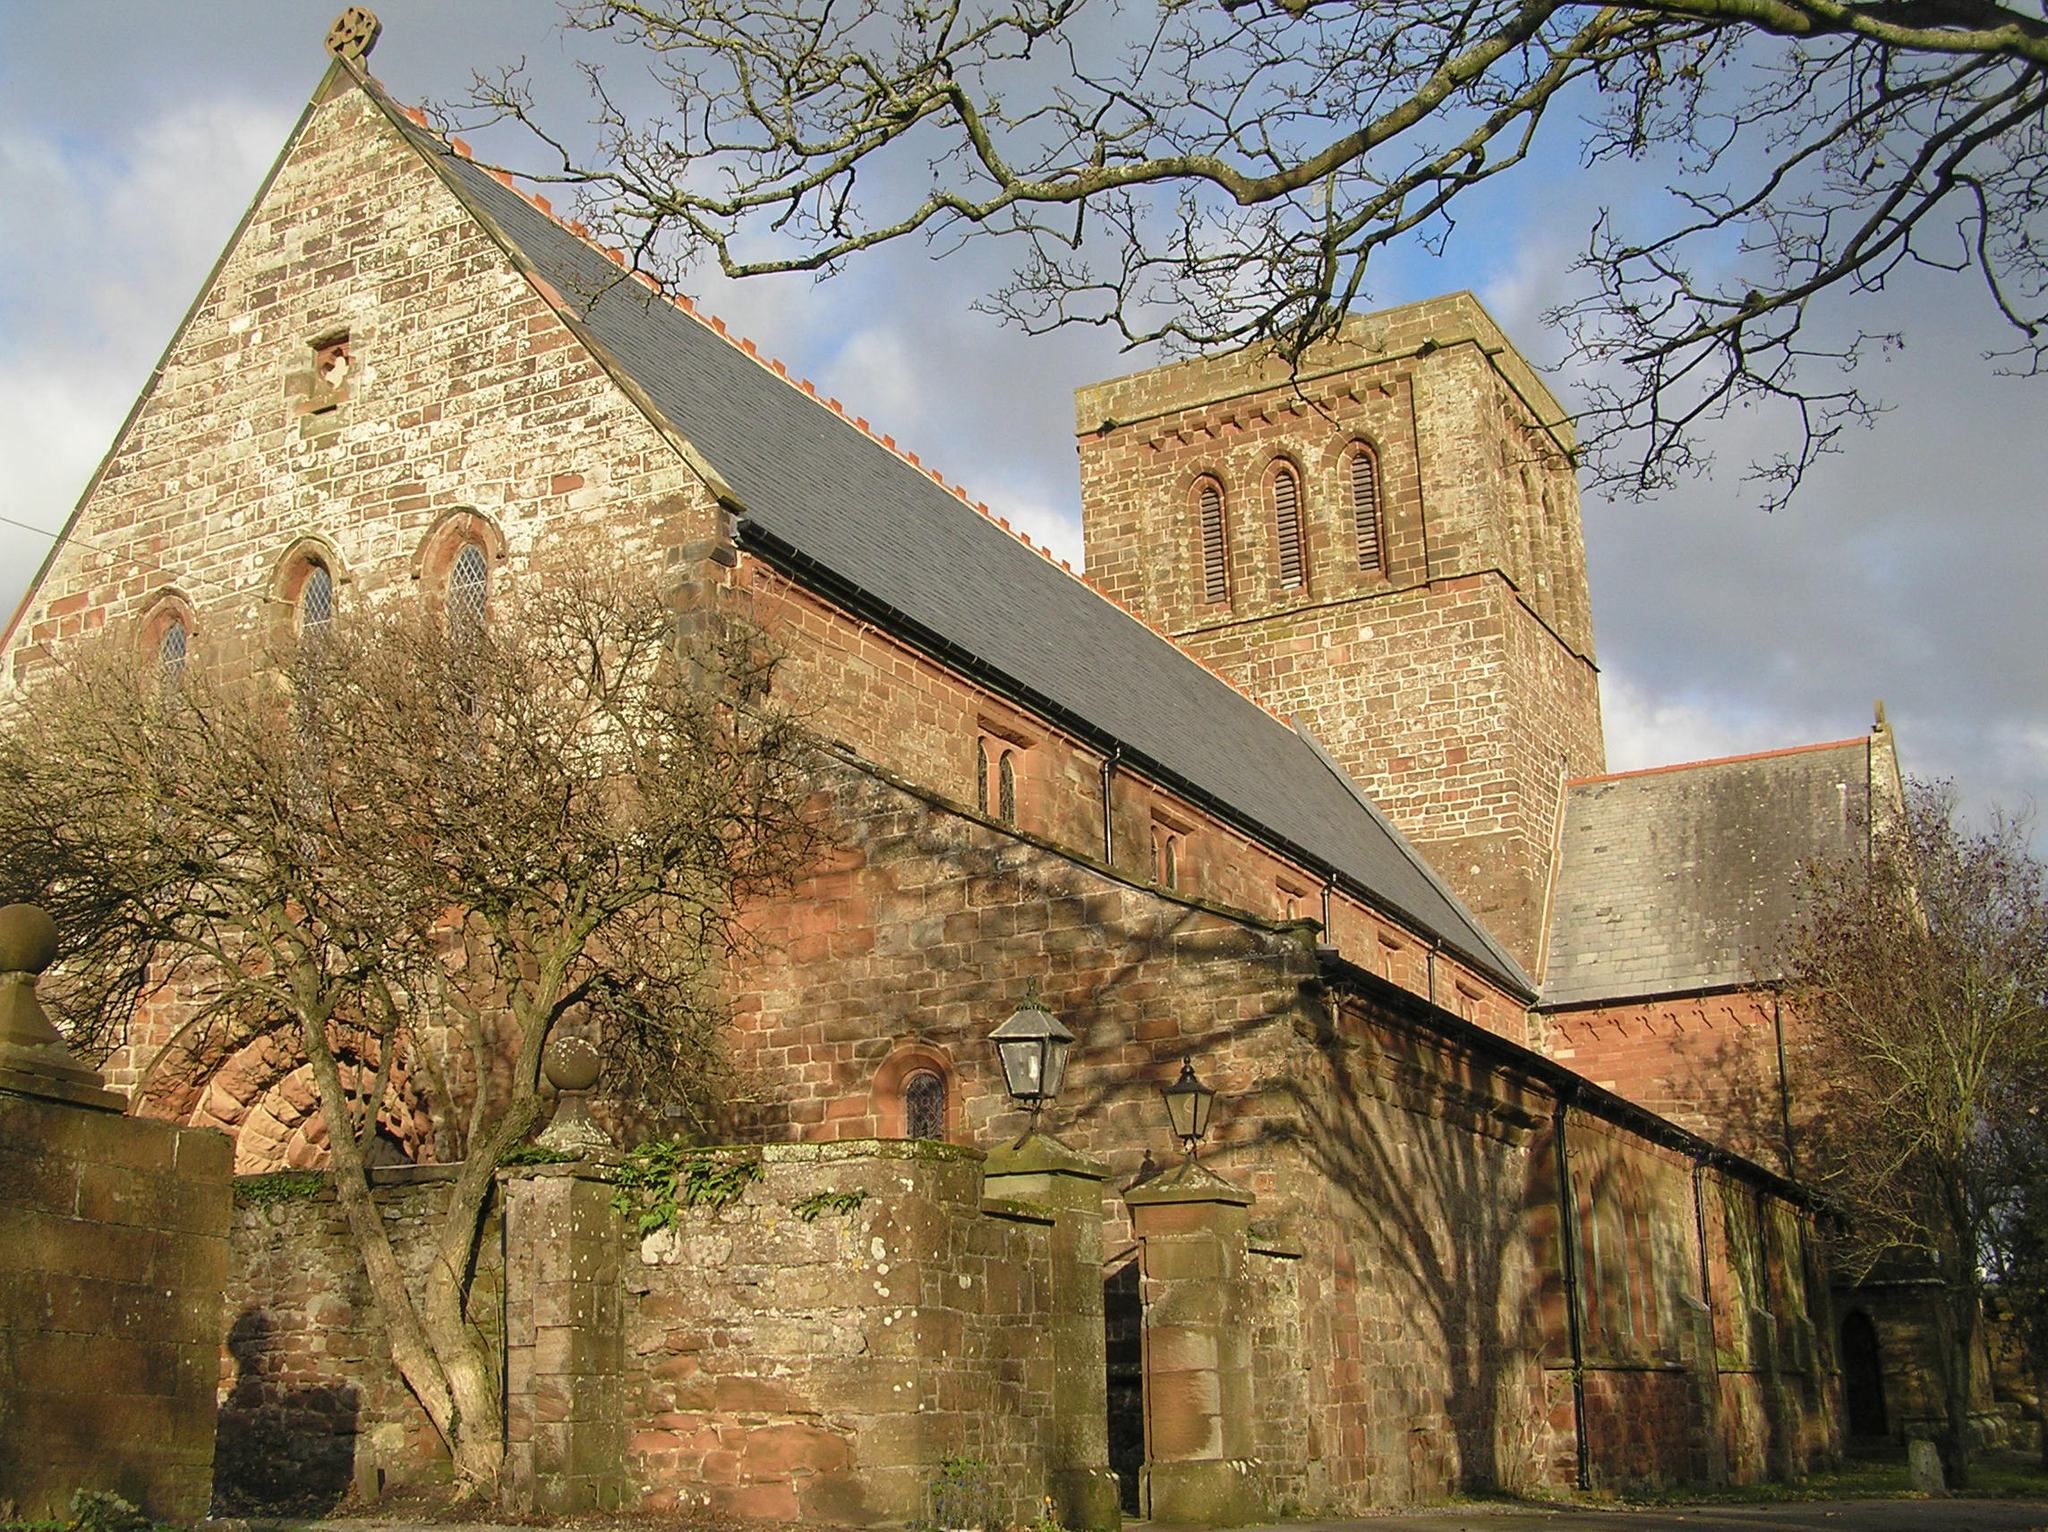
St Bees Priory is a Norman Benedictine religious complex in the United Kingdom, established between about 1120 and 1135 by William Meschin, the first Norman Lord of Egremont. Built during the Norman period, it developed from an earlier religious site into the principal religious centre of western Cumbria and remains the parish church of St Bees.
The pre-Norman religious site
St Bees had a religious community before the Norman Conquest, although the surviving buildings belong to later periods. The place-name was recorded in the twelfth century as “Kirkeby Becok,” meaning “the church town of Bega.” Local tradition describes St Bega as an Irish princess who fled to St Bees to escape an enforced marriage and then lived a religious life there. Her historical identity remains uncertain, but her journey is most plausibly placed in the thirty years after about 850, when Vikings were settling in Ireland.
The earlier community appears to have exercised influence across a wide ecclesiastical territory in western Cumbria. The boundaries of the later parish preserve indications of this extensive area, and St Bees has been proposed as a minster, an important early medieval church serving a broad territory. That interpretation remains uncertain. The cult of St Bega continued after the Norman arrival: oaths were sworn on the Bracelet of St Bega until 1279, and offerings to it continued as late as 1516.
Foundation and medieval growth
Between about 1120 and 1135, William Meschin used the existing religious site to establish a Benedictine priory. Benedictines followed the Rule of Saint Benedict, and St Bees was subordinate to St Mary’s Abbey in York. Archbishop Thurstan of York supported and dedicated the foundation. At first, the priory had a prior and six monks.
Its initial endowment included the parish of Kirkeby Becok, extending from the coast near present-day Whitehaven to the River Keekle and south to the mouth of the River Ehen. It also included the chapel of Egremont, churches at Whicham and Bootle, land at Rottington, and the manor of Stainburn at Workington. Later gifts added the churches of Workington, Gosforth, Corney, and Whitbeck, together with chapels at Harrington, Clifton, Loweswater, and Weddicar.
These benefactions made St Bees the third-richest monastic house in the county and established it as the principal religious centre of western Cumbria. Its extensive parish included detached portions across much of the Western Lakes. Medieval grave slabs belonging to local nobles further indicate the priory’s regional importance.
Expansion, work, and border raids
The priory was enlarged around 1190 and again between about 1270 and 1300. At its most prosperous in the fourteenth and fifteenth centuries, it comprised a large church and a range of domestic buildings for the monastic community. The monks practiced husbandry, operated a mill in the village, and took part in early coal mining.
The earliest reference to mining in the Whitehaven area dates to the tenure of Prior Langton, between 1256 and 1282, and concerns coal mines at Arrowthwaite. A grant of all the water at Rottington, made sometime between 1240 and 1265, supported the priory’s activities there.
St Bees also suffered from its proximity to the Scottish border. In 1315, following the Battle of Bannockburn, James Douglas raided the priory and destroyed two of its mansions. Another raid is recorded without a definite date and may have taken place in 1216, 1174, or during the reign of King Stephen.
Dissolution and parish use
By the time of the Dissolution of the Monasteries, the priory appears to have been in decline. A large chapel in the south aisle of the chancel seems to have fallen into ruin around 1500. The Benedictine priory was dissolved on 16 October 1539.
The nave, tower, and transepts continued as the parish church, while part of the cloister range became a residence for the parish priest. The chapter house and east range were demolished, and the monastic chancel was left roofless. A wall was built across the tower’s eastern arch, separating the continuing parish church from the former monastic choir.
Theological college and nineteenth-century restoration
The remaining cloister range was demolished in 1816 when a new vicarage was built and St Bees Theological College was founded. George Henry Law, then Bishop of Chester, established the college in the former monastic chancel. The chancel was re-roofed as its principal lecture room and library, while students lodged in the village. The college principal also served as vicar of St Bees.
St Bees Theological College trained more than 2,600 clergy before closing in 1895. Its closure was associated with declining enrolment, its inability to award degrees, and competition from larger colleges founded on its model.
After the Dissolution, the parish church required repeated repairs. In 1611 the bell tower was structurally repaired after deteriorating to just above the level of its present arches, and further work continued during the seventeenth and eighteenth centuries. By the early nineteenth century, the building was again in poor condition.
Nineteenth-century restoration renewed the use of the west door, created a new vicarage to the west, removed the last remaining monastic cloister, re-roofed the nave and transepts, and rebuilt parts of the aisles. William Butterfield rebuilt the tower in Romanesque style when eight bells were installed in 1858. The west gallery was removed in 1867 to make room for a new organ, and the present Henry Willis organ was installed in 1899. The altar was moved from beneath the tower into a new chancel occupying one bay of the former monastic choir.
Modern parish history
The church remains the parish church of St Bees. Butterfield’s Romanesque spire was removed in 1953, and the bells were rehung. The central pews were removed in the 1960s to form a central aisle, and a doorway added in the 1990s connected the church with the former monastic choir, which was then used as parish rooms.
The priory buildings are Grade I listed. The priory church and surviving medieval fabric continue to serve the Anglican parish. The south aisle contains a lapidarium, a display of carved stones and sculptural fragments, together with a historical display created in 2010.
Remains
Church and Norman fabric
The surviving complex is centred on the nave, crossing tower, transepts, present chancel, and former monastic chancel. These elements preserve the priory church’s Norman, Early English, medieval, Victorian, and modern phases. Norman architecture is associated with massive masonry, rounded arches, and carved decoration, while Early English work is especially marked by pointed arches and lancet windows.
West doorway
The Norman west doorway dates from about 1150 to 1160. It has three orders of columns decorated with zigzag, or chevron, ornament and beak-head carving. Its elaborate treatment makes it the most richly decorated Norman doorway in the county.
Romanesque lintel
A Romanesque lintel, dating approximately to 1120, stands opposite the west doorway in the west courtyard. It may have belonged to an earlier church and provides a physical link with the site’s early medieval religious history.
Nave and crossing tower
The nave has six Early English arcades carried on original Norman pillars. The base of the crossing tower is Norman, while its arches are Early English, preserving the transition between the two architectural phases.
Transepts and chapels
North transept and St Bega Chapel
The east wall of the north transept contains plain Norman windows above the chapel altar. The St Bega Chapel has two fine Norman windows above its altar and contains sculptures of St Bega and the Virgin Mary by Josefina de Vasconcellos. Made in 1950, the sculptures form the “Vision of St Bega.”
Transept alterations
A Norman window survives on the north side of the present chancel, although it has Victorian plate tracery. In the nineteenth century, William Butterfield inserted two large cinquefoil openings into the medieval east walls of the transepts. The side aisles are largely Victorian restorations below the string course.
Former monastic chancel
The monastic chancel beyond the present chancel wall was built around 1190 and remains almost complete. Its north side has a range of lancet windows. On the south side, an arcade is now infilled with modern windows; it formerly opened toward the fourteenth-century chapel in the chancel aisle.
The former monastic chancel is separated from the main body of the church by the present altar wall and connected by a modern doorway. It is used as a parish room. Beneath its raised wooden floor, the original medieval stone floor survives.
Fourteenth-century chapel and archaeological burials
Chapel remains
South of the chancel are the remains of a chapel added between about 1270 and 1300. Structural problems may have contributed to its ruin before the Dissolution. Its ruined south wall preserves the upper steps of the monks’ night stairs and a squint window, a small oblique opening that allowed a view toward an altar or other sacred space. Farther east, only the north jamb of one window remains.
St Bees Man burial
Excavation in 1981 uncovered medieval burials in the area of the ruined chapel and revealed remains of an earlier building set on a different alignment from the priory. One burial contained a well-preserved man aged approximately 35 to 45 in a lead coffin within a stone vault. His nails, skin, and stomach contents survived in near-perfect condition despite the burial being about six centuries old.
The burial is identified with a high degree of probability as that of Anthony de Lucy, an English nobleman and knight who died in 1368 during the Teutonic Crusades in Prussia. The vault was enlarged for the later burial of his sister Maud de Lucy, who died in 1398. The priory’s historical display includes probable effigies of Anthony and Maud, together with the shroud in which Anthony was wrapped.
Carved stones and early medieval evidence
The south-aisle lapidarium contains effigies and carved stones, including an incised stone of Prior Thomas de Cotyngham. In the graveyard, a tenth-century cross shaft shows Viking influence. A second tenth-century cross shaft, belonging to the Cumbrian spiral-scroll tradition, is preserved inside the church. Together, the two cross shafts provide physical evidence for the pre-Norman religious site.