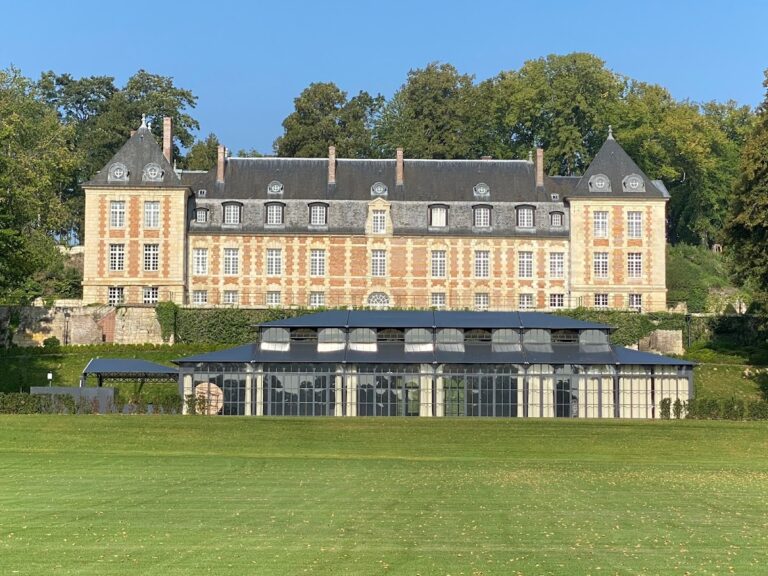
Beaupré Abbey: A Former Cistercian Monastery in France
Site at a Glance
- Popularity
- Very Low
- Country
- France
- Primary era
- Early Modern
- Eras represented
- Medieval, Early Modern, Modern
- Civilizations
- French
- Site type
- Religious
- Remains
- Monastery
On this page10 sections
History
Beaupré Abbey is a former male Cistercian abbey at Achy, France, founded in 1134 or 1135 in the Petit-Thérain valley. The Cistercians were a Catholic monastic order that emphasized communal religious observance, agricultural labor, and relatively austere buildings. The lords of Milly provided the land, and Manassès de Milly, lord of Achy, entrusted the new foundation to the order.
Foundation and expansion
Twelve monks arrived from Ourscamp Abbey, Beaupré’s motherhouse, meaning the monastery from which its community was established. Ourscamp belonged to the filiation of Clairvaux, the institutional chain linking Cistercian monasteries. Pierre became Beaupré’s first abbot. The earliest buildings were constructed and consecrated in 1136, while the completed abbey church was consecrated in 1170.
The abbey received papal confirmations from Lucius II in 1144 and Eugene III in 1147. Its lands also grew during the twelfth century. Beaupré acquired half of nearby Malmifait Forest in 1153 and the remainder in 1159, while Hugues de Marlet gave the community Woimaison farm in 1140. Its possessions included the granges of Caurroy, Brombos, and Briot-la-Grange, the farms of Woimaison and Ovillers, and Malmifait Forest. Part of the abbey’s cartulary, a medieval collection of copies or summaries of legal documents, survives for the years 1201 to 1300.
Destruction and rebuilding
In August 1346, during the Hundred Years’ War, the prolonged conflict between the English and French crowns, forces of Edward III of England ravaged and destroyed the abbey. Raoul de Mouchy, Jean de Conty, Manassès de Milly, and Simon de Clermont, bishop of Beauvais and a former regent of France, were buried in the abbey church.
Flooding brought further damage in the seventeenth century. Severe floods affected the complex in 1644 and 1671, and the later flood destroyed the abbatial palace. It was never rebuilt, so the abbatial residence was transferred to Woimaison farm. Around 1705, Hippolyte de Béthune, a former almoner to the queen and bishop of Verdun, restored the abbey buildings. The church was rebuilt around 1750 under the commendatory abbot Henry Hubert de Courtalvert de Pezé. A commendatory abbot held the office and revenues of an abbey without necessarily leading its resident monastic community.
Dissolution and industrial reuse
The abbey was dissolved in 1790. Its buildings became national property and were auctioned on 10 March 1791, when ten monks remained. M. Beaurain des Zizonnières bought the abbey buildings, while Nicolas Taret acquired the mill for 30,000 livres. Malmifait Forest passed into state ownership.
In 1803, Beaurain des Zizonnières sold the estate to three entrepreneurs who installed a cotton-spinning mill. The mill closed in 1824, after which the abbey was sold for demolition. The church, cloister, and regular buildings were demolished, while surviving structures were adapted for agricultural and craft activities. The mill continued to operate during the nineteenth century and was largely rebuilt in 1868. It is now abandoned.
In the late twentieth century, a proposed quarry led to the creation of a preservation association to defend the surviving remains. Beaupré was registered as a historic monument in France on 24 May 1988. The protected ensemble includes the monumental entrance, surviving eighteenth-century regular buildings, remains of the abbey mill, the commons excluding nineteenth-century elements, and the parcels forming the abbey grounds. In the Janauschek catalogue of Cistercian monasteries, Beaupré has number 92 and no daughter houses.
Remains
Layout and water management
Beaupré stood beside the Petit-Thérain brook, about 2 kilometres southeast of Marseille-en-Beauvaisis. From the twelfth century, the monks reshaped the water system of the domain by diverting the river, digging ditches, and building underground channels lined with stone. The canalized river divided the principal layout. The abbey church, cloister, chapter house, refectory, and abbatial residence occupied the southern side, while the fishpond, farm, and mill lay to the north.
Surviving buildings
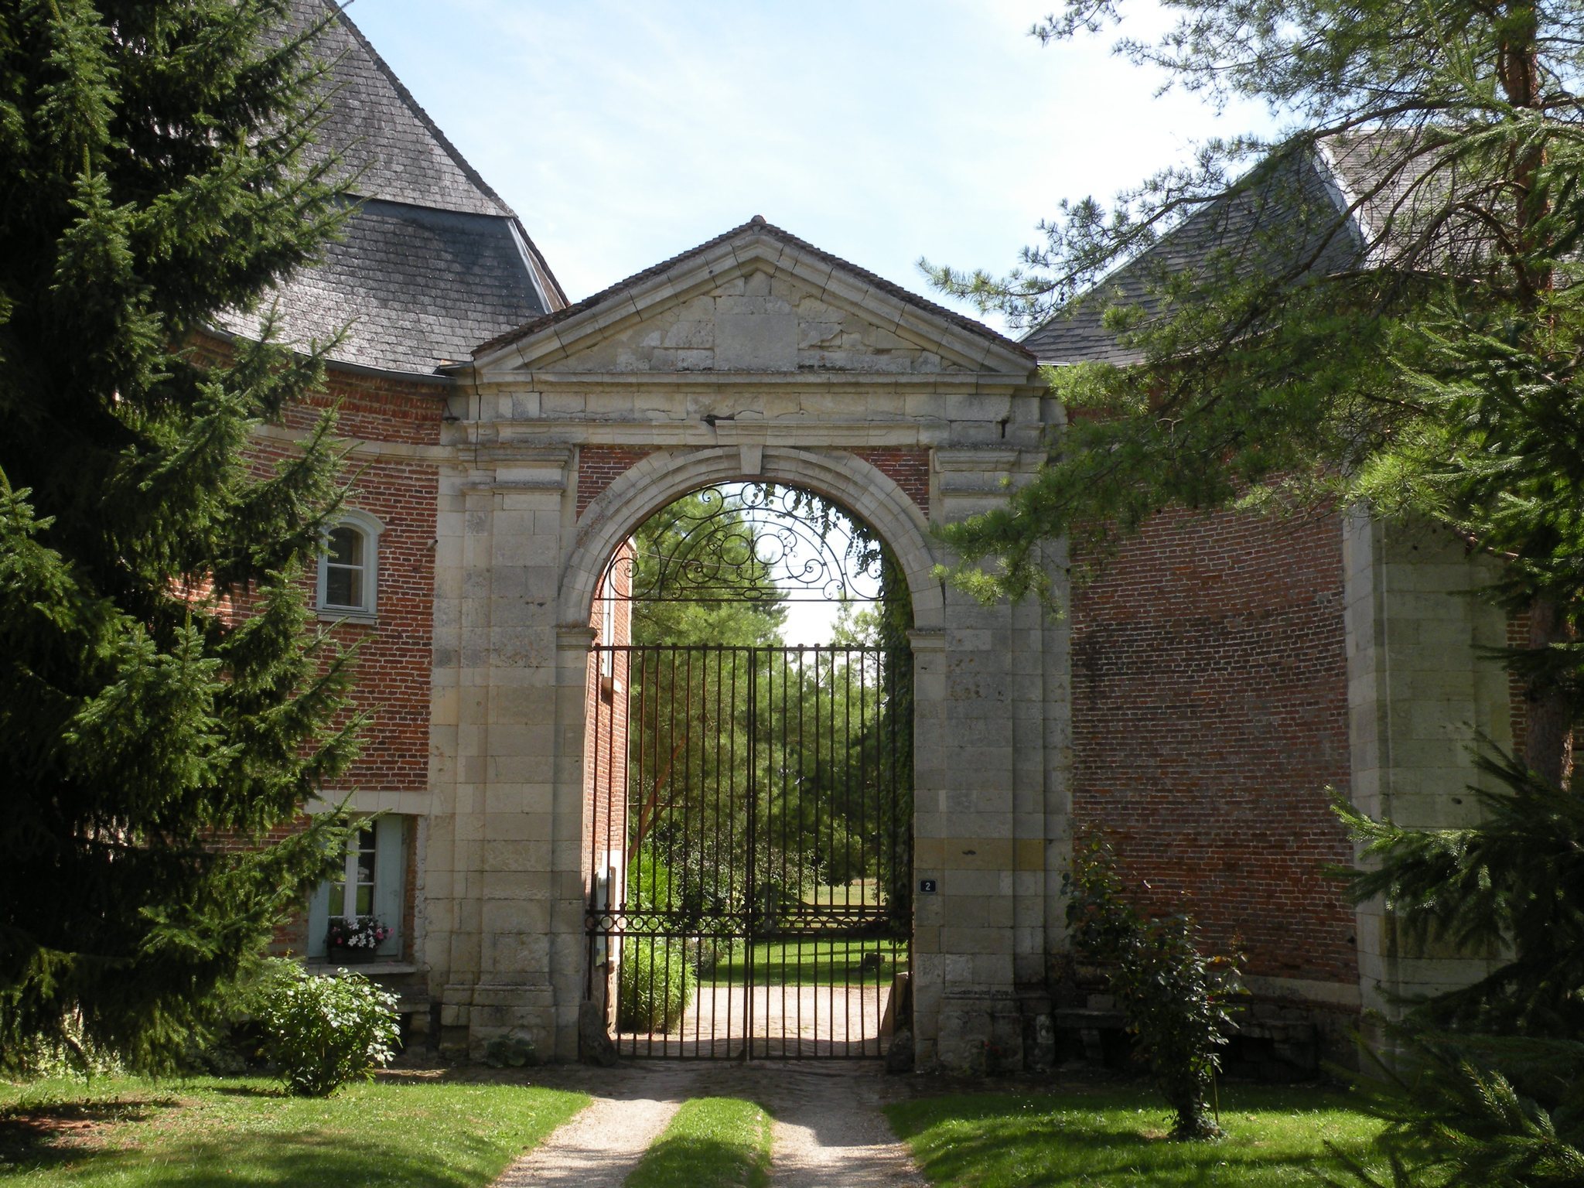
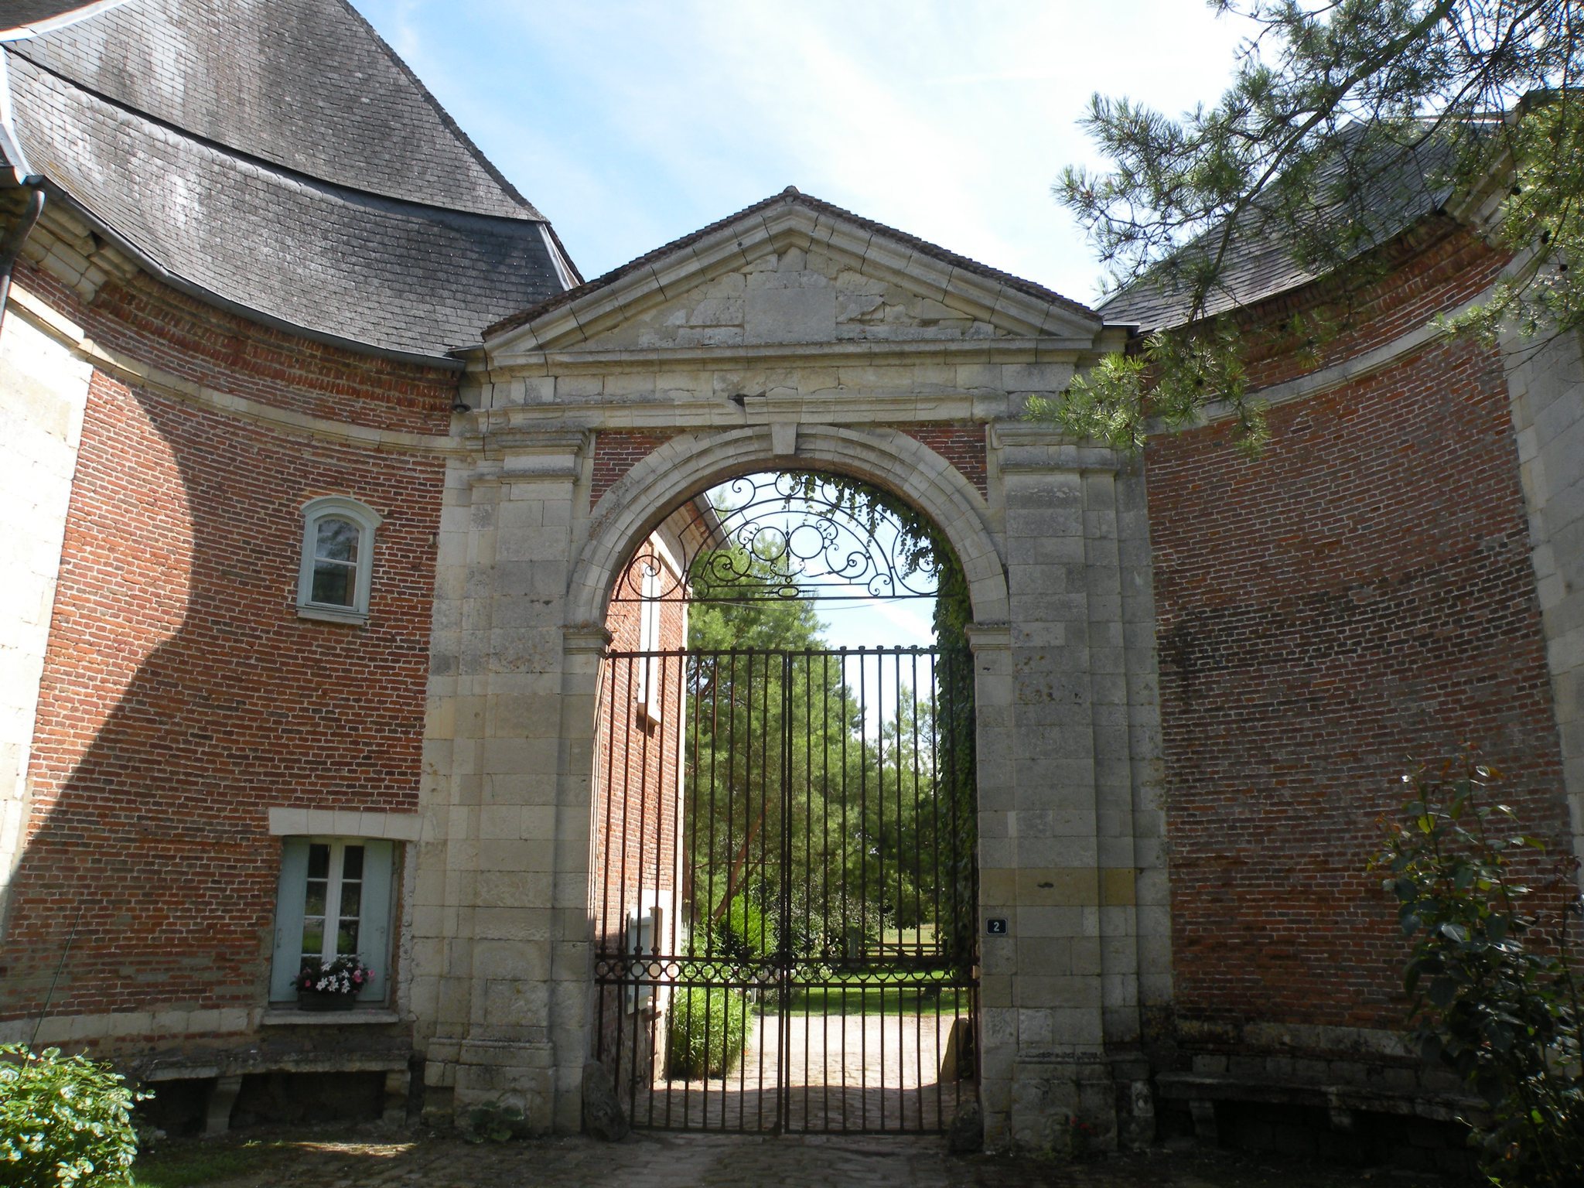
Monumental entrance
The monumental entrance is one of the surviving eighteenth-century elements of the abbey precinct. Parts of the surrounding wall also remain, preserving portions of the boundary of the former complex.
Refectory and commons
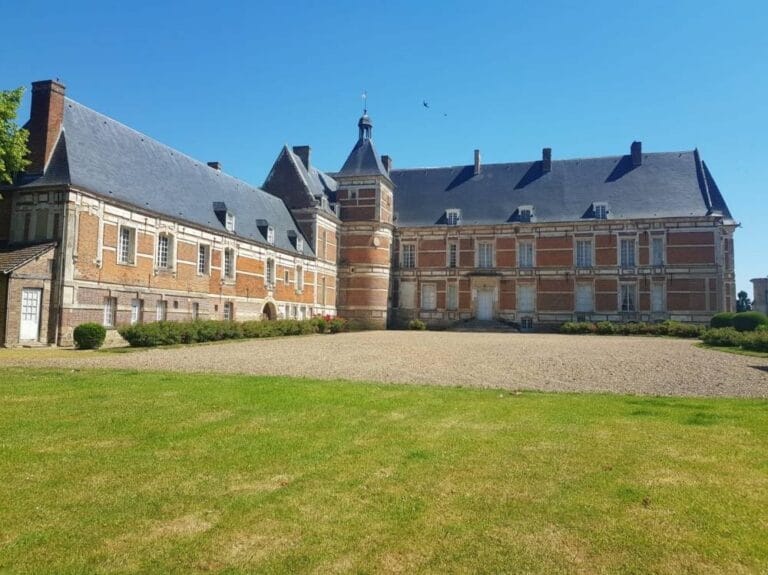
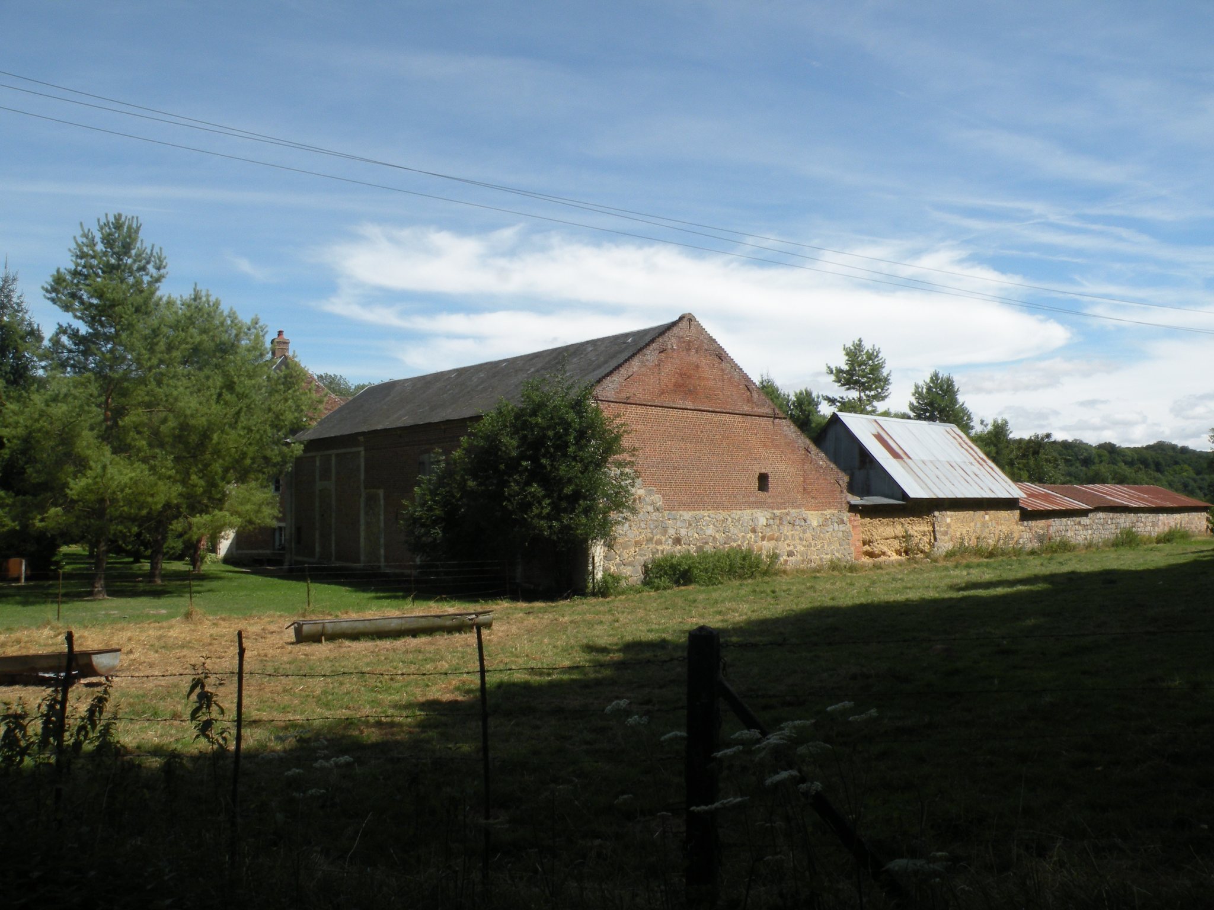
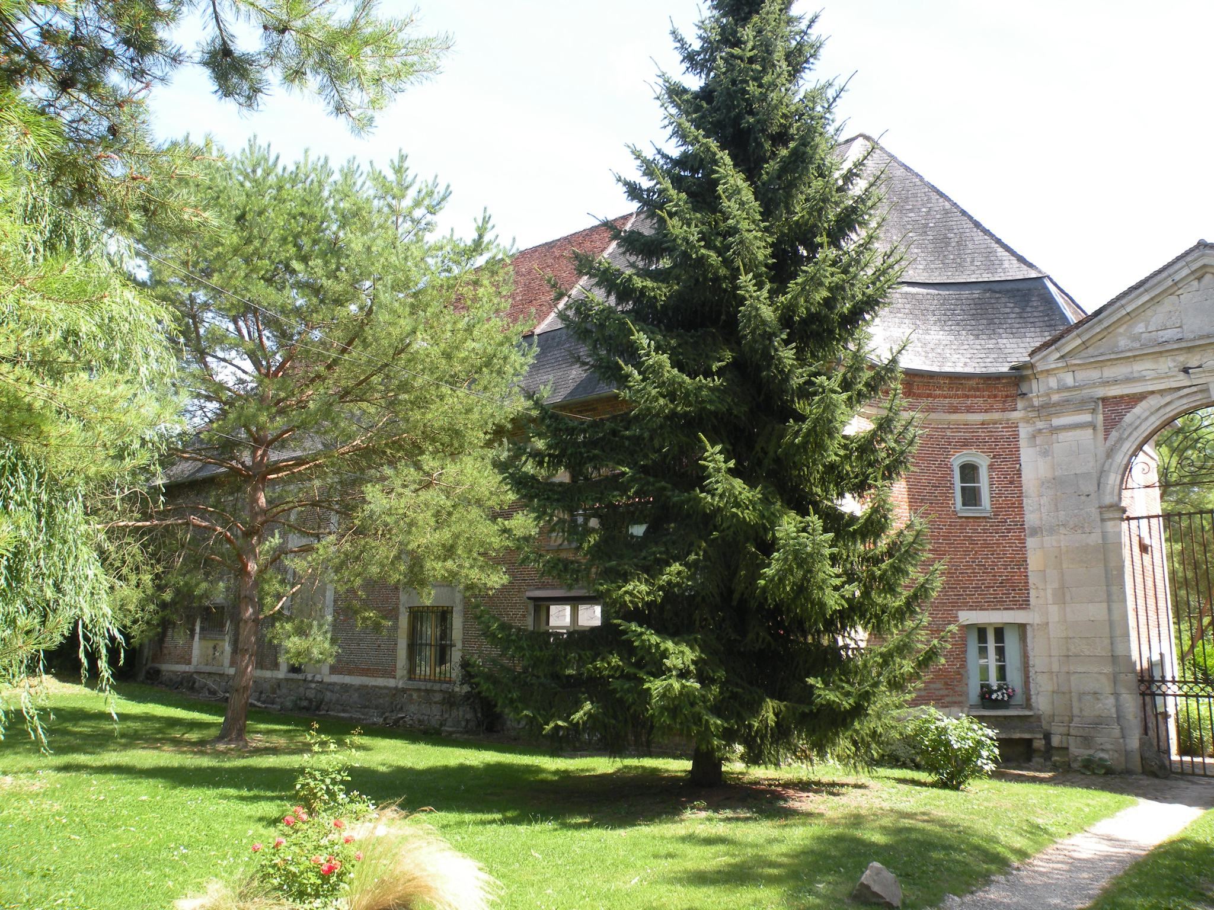
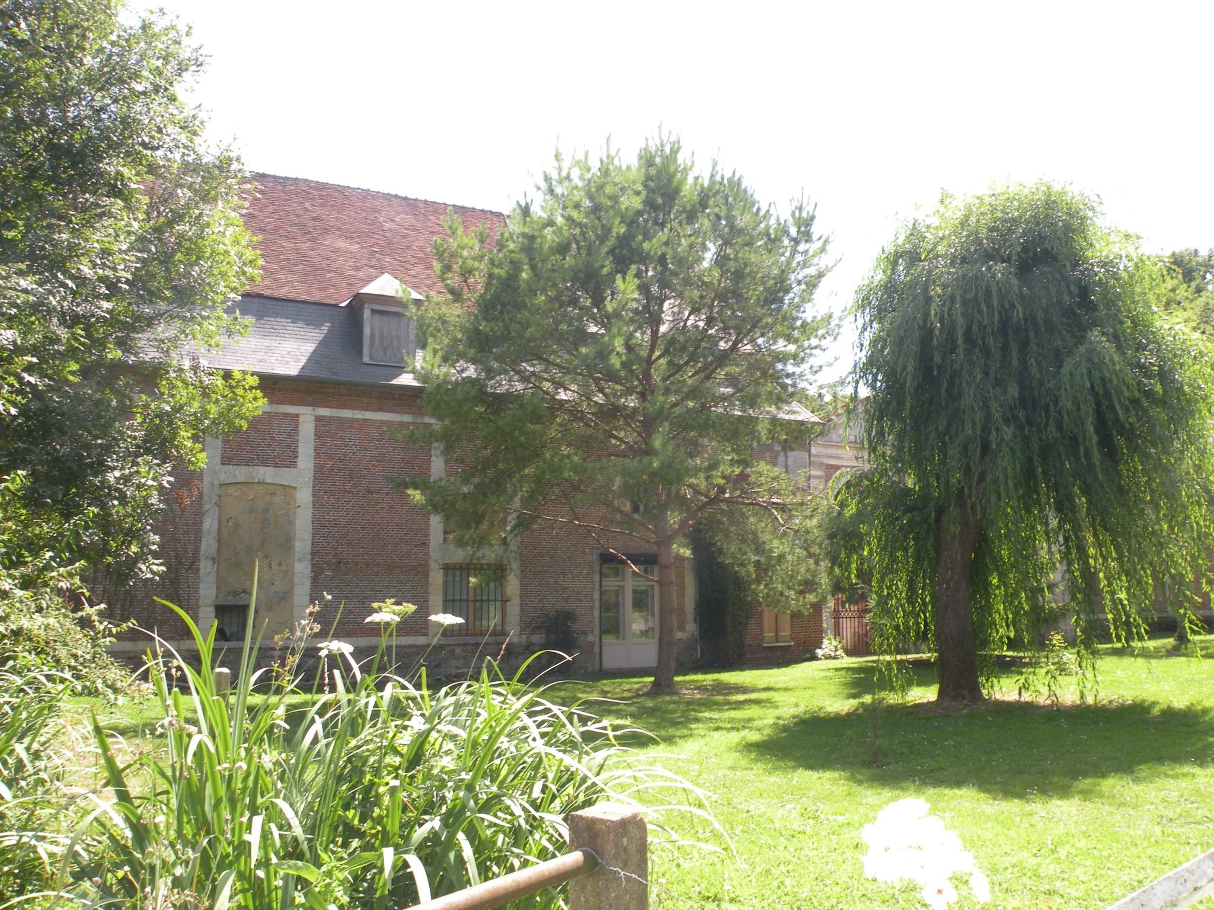
A large vaulted room survives and is identified as a refectory, the communal dining room of the monastery. It is also described as the refectory of the guest wing. The former regular buildings, the communal buildings used by the religious community, date from the eighteenth century. The surviving commons have been converted into dwellings, and the wider remains have also been reused for agricultural and craft activities.
Abbey mill
The abbey mill survives in ruined and altered form. It was rebuilt in 1736, a date carved on its doorway lintel, and was largely reconstructed again in 1868. The remaining structure is now abandoned. Together with the entrance, fragments of the precinct wall, the vaulted refectory, and the altered commons, it forms part of the physical remains of Beaupré Abbey.