Abbey of Valserena: A Cistercian Monastery in Parma
Site at a Glance
- Rating
- 4.4
- Popularity
- Very Low
- Country
- Italy
- Primary era
- Medieval
- Eras represented
- Medieval, Early Modern
- Civilizations
- Unclassified
- Site type
- Religious
- Remains
- Monastery
On this page12 sections
History
The Abbey of Valserena is a former Cistercian monastery in Parma, Italy, founded in 1298 beside an early medieval church and developed in the Gothic period. Its history is tied to the reclamation of marshland, the growth of Cistercian institutions in northern Italy, and later transformations that preserved the church while changing much of the monastic complex.
Medieval Foundation
The site originated at the church of Saint Martin at Casale Parencani, mentioned in 877. The surrounding area was known as “Bocci,” a name associated with its scrub and thorn-covered ground. In 1298, Cardinal Gerardo Bianchi, who came from nearby Gainago, used income from his church benefices to establish a Cistercian monastery beside the older parish church. Pope Boniface VIII authorized the foundation and transferred the parish rights of Saint Martin to the church at Gainago, which had previously depended on the Abbey of San Giovanni Evangelista.
The new monastery belonged to the Cistercian branch of Clairvaux, one of the order’s principal mother houses, through Chiaravalle della Colomba. The first monks came from Chiaravalle della Colomba, and the community was permanently established by 1302 under its first abbot, Enrico. The abbey was dedicated to the Virgin Mary, Saint Martin, and Saint Louis.
Construction began in 1298 under Zenone da Ulmeda, assisted by the lay brother Umberto. The marshy ground had to be drained before the complex could be completed. The monks reclaimed land, channelled water, created cultivable fields, and obtained permission from the Municipality of Parma to divert the Naviglio canal to power the convent mill. The reclaimed territory later acquired the name Valserena.
Cardinal Bianchi died in 1302 while construction was still in progress. Boniface VIII then took measures to keep the project moving and ordered six monks to be sent to San Martino dei Bocci. In 1304, Pope Benedict XI instructed the bishop of Reggio, Enrico de Casalorci, to compel Lombard nobles and prelates to repay money owed to the new abbot.
The older church of Saint Martin was demolished in the early fourteenth century. A new monumental Gothic church was begun on its foundations, combining Lombard and Franco-Burgundian characteristics. Construction was probably complete around 1324, although the principal altar was not consecrated until 1385. The abbey accumulated land, mills, salt-extraction wells at Salsomaggiore, houses in Parma, and exemptions from taxes on goods sold in the city. Its abbot was excommunicated and later acquitted in 1361, while work on the church continued.
Expansion and Early Modern Change
The complex was enlarged and repeatedly modified from the fifteenth century onward. Sigismondo Fulchini, appointed abbot in 1457, commissioned repairs to the church and reorganized the agricultural buildings. These works were completed in 1489. In 1496, the abbey was effectively placed under commendatory administration, a system in which revenues and often governance were assigned to an appointed abbot who might not live in the monastery. Its possessions were formally divided by the end of the century.
In 1497, Valserena joined the Italian Cistercian Congregation. During the War of Parma in 1551, a conflict involving the Duchy of Parma and forces allied with Emperor Charles V, troops commanded by Ferrante I Gonzaga temporarily occupied the complex. In the second half of the sixteenth century, the church’s Gothic windows were closed, the presbytery was frescoed in 1580, probably by Cesare Baglioni, and other monastic buildings were altered.
Further Baroque changes followed in the seventeenth century. They included decoration in the second chapel on the right side of the transept and large stucco statues of saints on the clustered piers of the central nave. Between the late seventeenth and early eighteenth centuries, the earlier Gothic facade was replaced by a monumental Baroque front. New western wings were added during the eighteenth century, and the monastery remained an important institution until the end of that century. In 1786, it was transferred with other monasteries in the Duchy of Parma and Piacenza to the Roman Cistercian Congregation.
Suppression and Later Reuse
The Cistercians retained control until the Napoleonic suppression decrees of 9 June 1805 and 13 September 1810. The abbey was dissolved and deconsecrated in 1810, and its buildings were sold to private owners. The former monastery was subsequently used for industrial and agricultural purposes, including a tomato-canning factory, a farm, a military garrison, and agricultural storage. The church became a tool store.
Several side buildings, the front portico, the cloisters, and other monastic structures were demolished or altered. Among the affected spaces were the medieval chapter house, monks’ hall, calefactory, or heated communal room, monks’ refectory, and kitchen. Despite these losses, the church and much of the surviving abbey remained substantially intact.
The Italian state acquired the church during the 1960s, received it into state ownership in 1967, acquired part of the monastery in 1976, and obtained the entire complex in 1984. Structural consolidation was undertaken to prevent collapse, followed by wider restoration funded by the University of Parma. In 2007, the former abbey became the headquarters of the university’s Centre for Studies and Archive of Communication, founded in 1968 by Arturo Carlo Quintavalle. Restoration campaigns in the 2010s adapted additional wings for archives, exhibitions, seminars, and workshops.
The complex is often called the Charterhouse of Paradigna or the Charterhouse of Parma, but it was a Cistercian abbey throughout its monastic history, not a Carthusian monastery. Many historians traditionally identify it as the institution that inspired Stendhal’s novel The Charterhouse of Parma, rather than the actual Charterhouse of Parma.
Remains
Church
Exterior and Layout
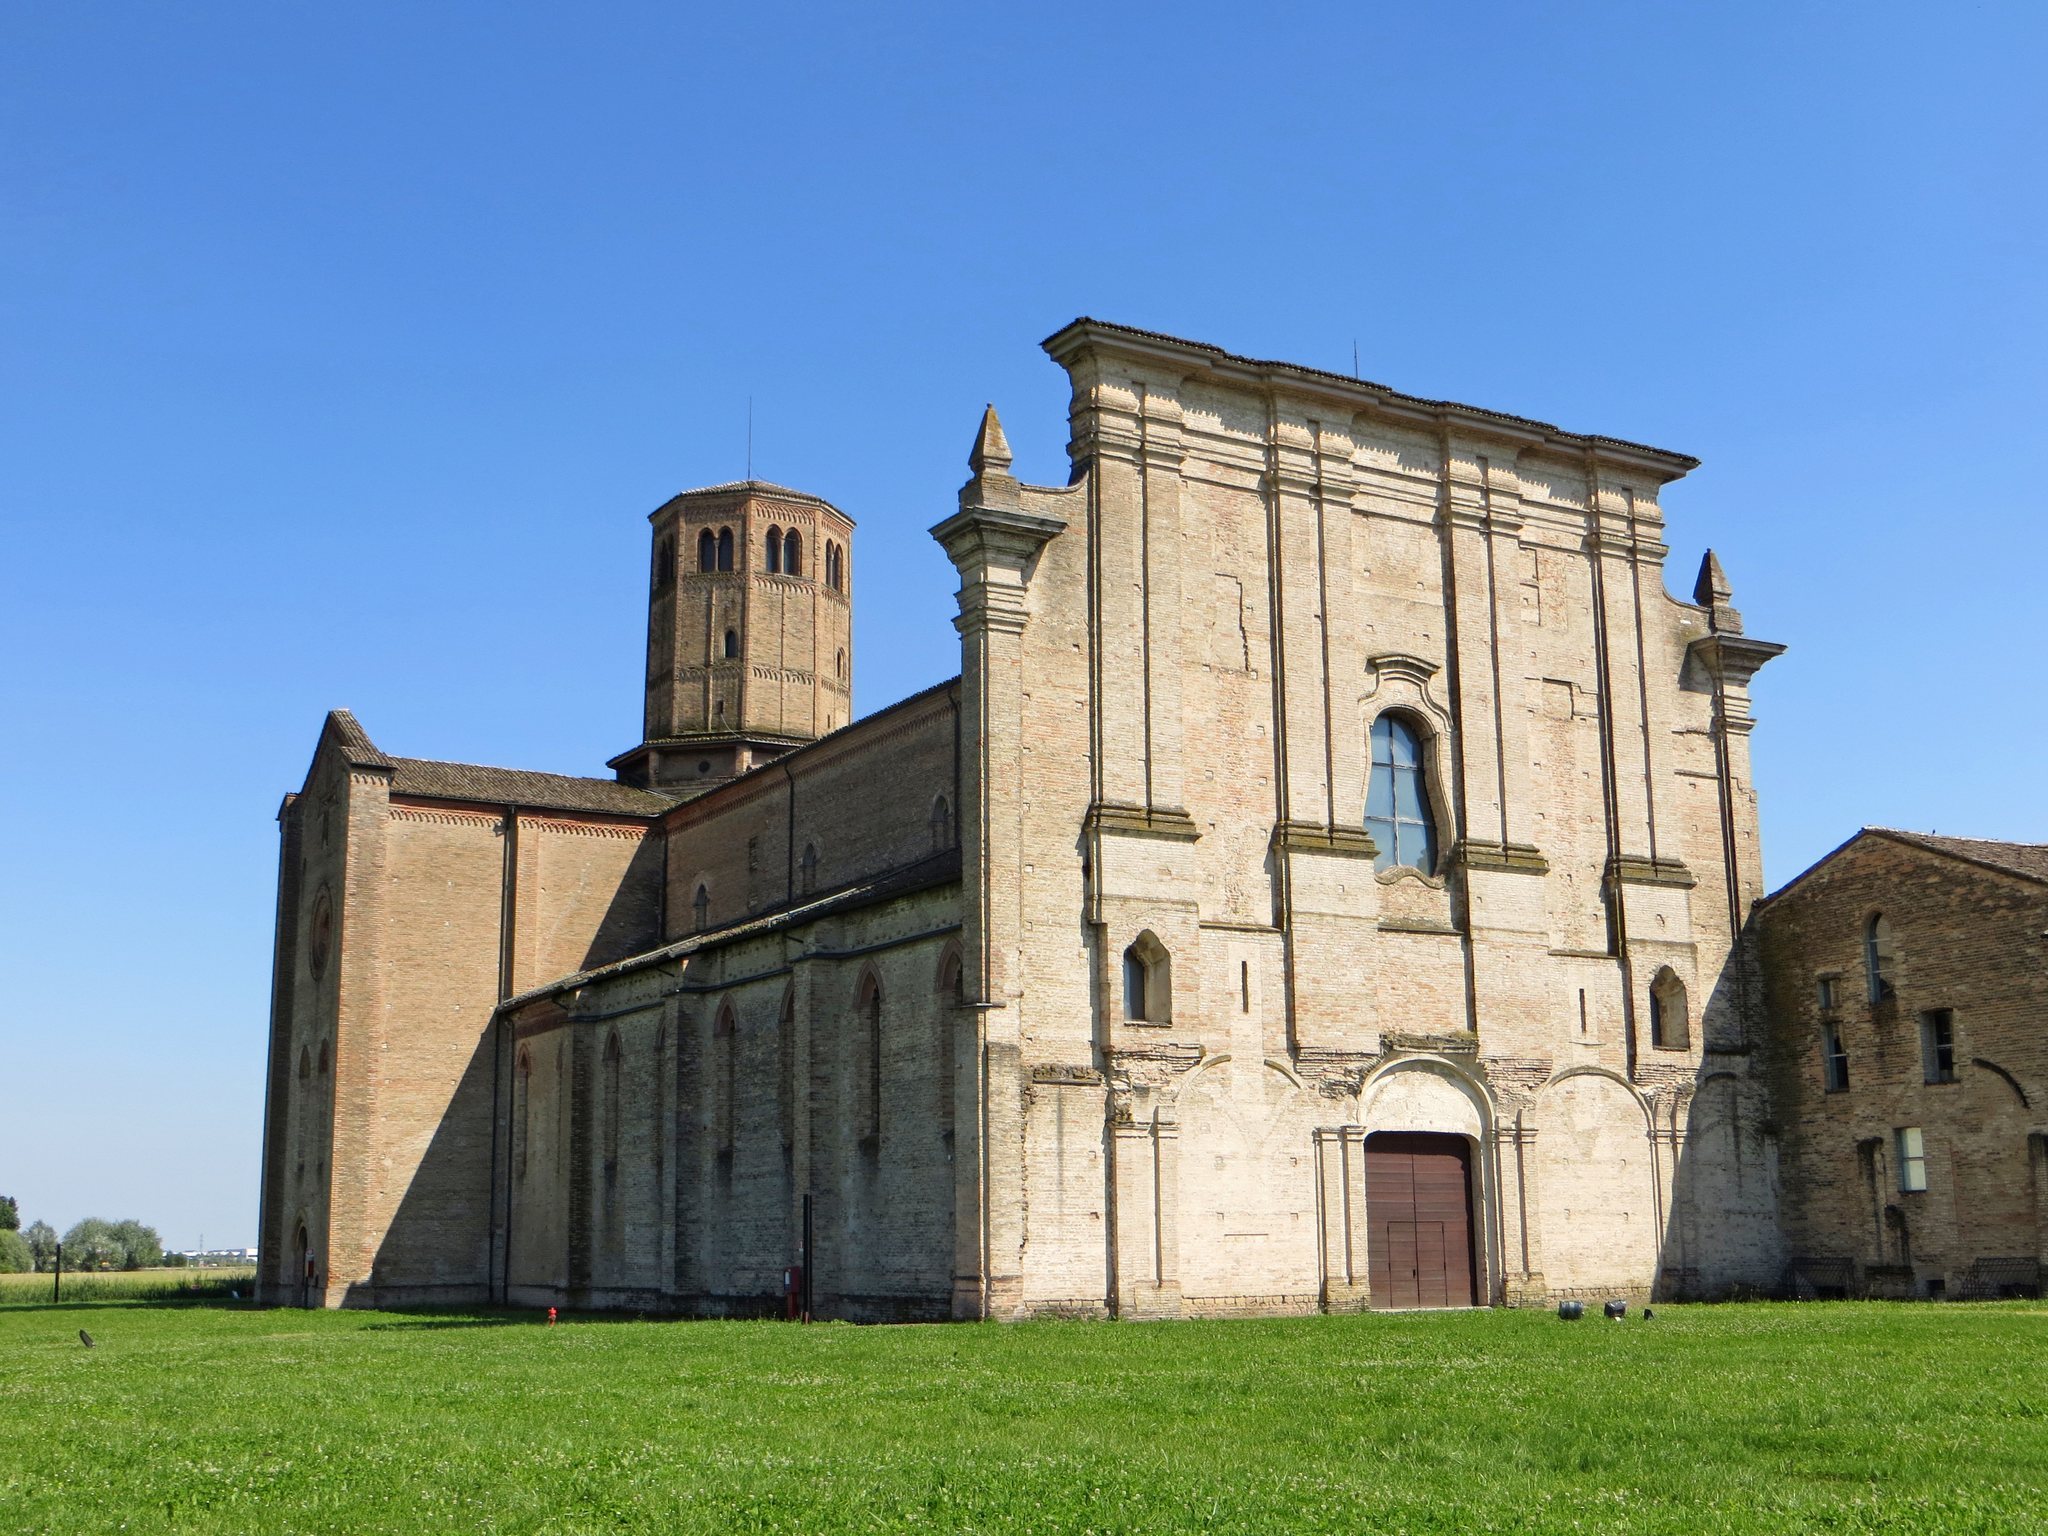
The church occupies the northern side of the complex on an east-west axis, while the monastery extends to the south around the pentagonal Sculpture Court. Built almost entirely of brick, it measures approximately 62 metres in length and 34 metres in width. Its Latin-cross plan contains three naves, a transept, and an east-facing presbytery, following the Gothic Cistercian basilica type.
The monumental Baroque facade is also faced entirely in brick. Two tall Doric pilasters mark the outer corners and support pyramidal pinnacles, while paired pilasters divide the front into five sections over two levels. The lower pilasters once supported a portico, whose round arches remain visible in the masonry. The central entrance is surmounted by a large mixtilinear window and a semicircular pediment. Above the lower order are two splayed, trefoil-headed lancets, and the central upper section ends in an attic connected to the outer pinnacles by curved volutes.
The Gothic side walls are articulated by pilasters and tall, splayed pointed-arch lancets. Their interiors contain polylobed terracotta arches, and the windows formerly held stained glass. Interlaced blind arches run along the upper edges of the walls. The right exterior wall preserves clear round-arch traces from the demolished cloister, while three pilasters divide the left side.
Transept and Tower
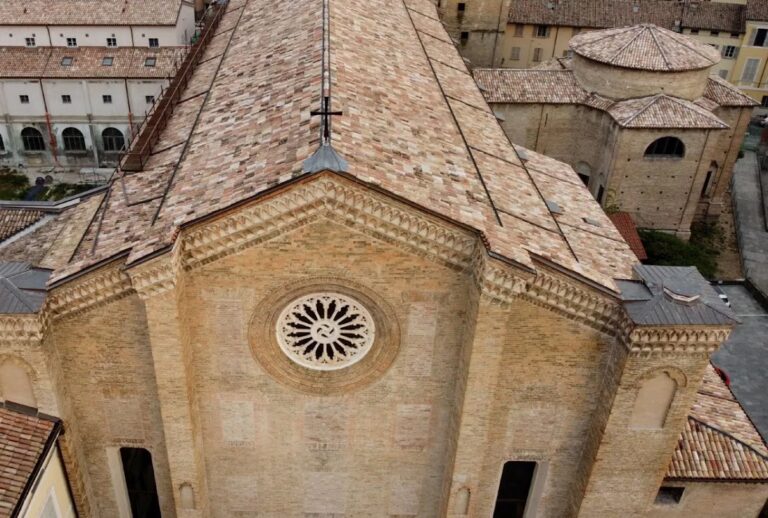
The transept projects one bay beyond the nave. Its left front has a gabled elevation framed by massive pilasters, an off-centre round-arched entrance, two tall pointed lancets, and a splayed rose window within a broad terracotta frame. A raised Greek-cross relief occupies the upper gable, and interlaced blind arches continue along the roof slopes. The opposite transept front retains further traces of the demolished cloister, together with a lowered-arch entrance, a round-arched lancet, a rose window, three upper openings, and another central Greek-cross relief.
An octagonal crossing lantern rises above the meeting point of the nave and transept. It supports a monumental octagonal bell tower divided into three levels by bands of interlaced blind arches. Each upper face is illuminated by a pointed-arch two-light window, or bifora, divided by a small central column.
Interior and Paintings
The broad central nave is divided into four square bays by pointed arches and covered by large ribbed groin vaults, formed where intersecting barrel vaults are reinforced by structural ribs. Eight bays of side aisles have the same type of vaulting. Pointed arches open the aisles into the nave and rest on brick clustered piers with carved sandstone capitals. Alternating half-columns carry arches and ribs or support seventeenth-century stucco statues of saints.
The transept contains five rib-vaulted bays. Two chapels survive on the eastern side of its right arm. The second chapel has seventeenth-century Baroque stucco decoration and an entrance framed by Corinthian columns supporting a broken semicircular pediment. The central crossing is covered by an octagonal ribbed dome on pendentives, curved triangular transitions that support a dome over a polygonal space. Broad areas of fresco from the first half of the fourteenth century remain visible there.
The two-bay presbytery has ribbed groin vaults and sixteenth-century paintings on its pointed lunettes. These frescoes were made in 1580, probably by Cesare Baglioni. Two transept chapels survive on its right side, while the left side retains traces of the pointed arches and roofline of chapels demolished in the nineteenth century. Sixteenth-century frescoes also remain on the interior counterfacade.
Before the church was deconsecrated, it contained numerous works that were later transferred to the National Gallery of Parma. The large choir polyptych, an altarpiece made of several painted panels, was painted by Girolamo Mazzola Bedoli in 1538. It was taken to Paris after the Napoleonic suppression, recovered in 1816, and placed in the gallery. Its frame was irretrievably destroyed, while the panel depicting the Ecce Homo, Christ presented to the crowd before his crucifixion, was rediscovered in 1925.
Monastery
Sculpture Court and Main Wings
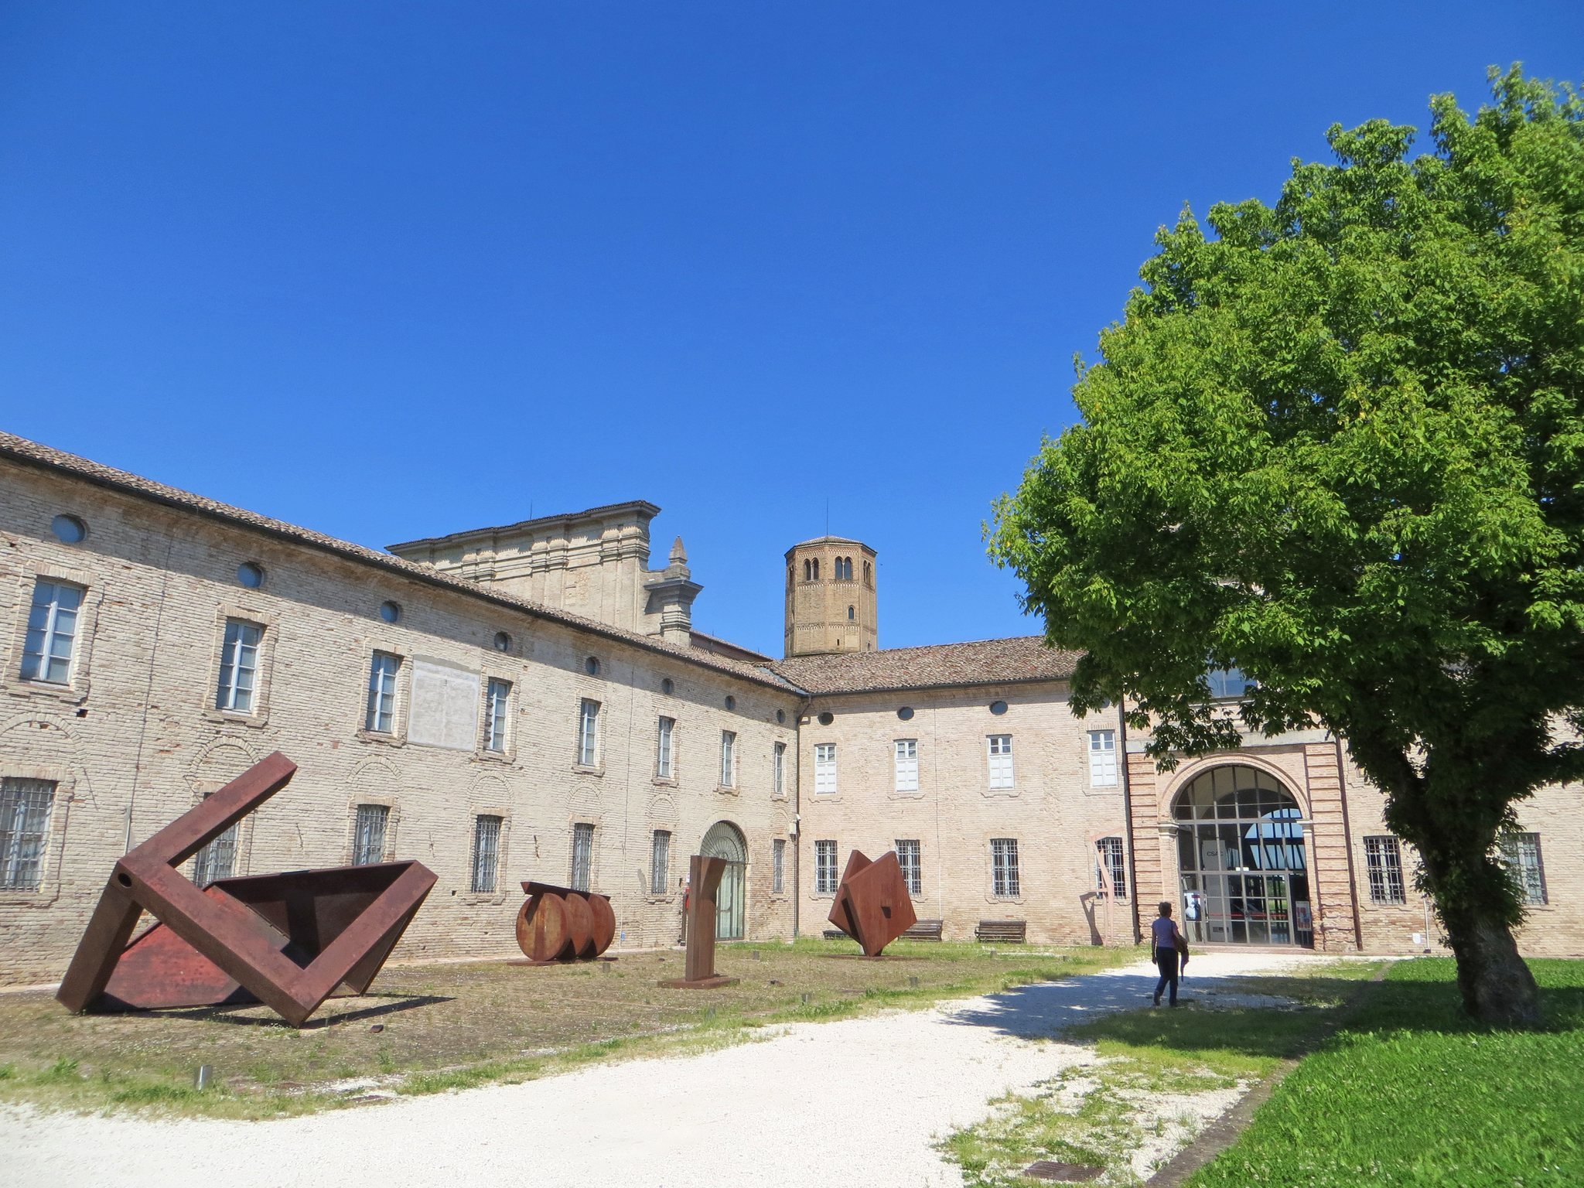
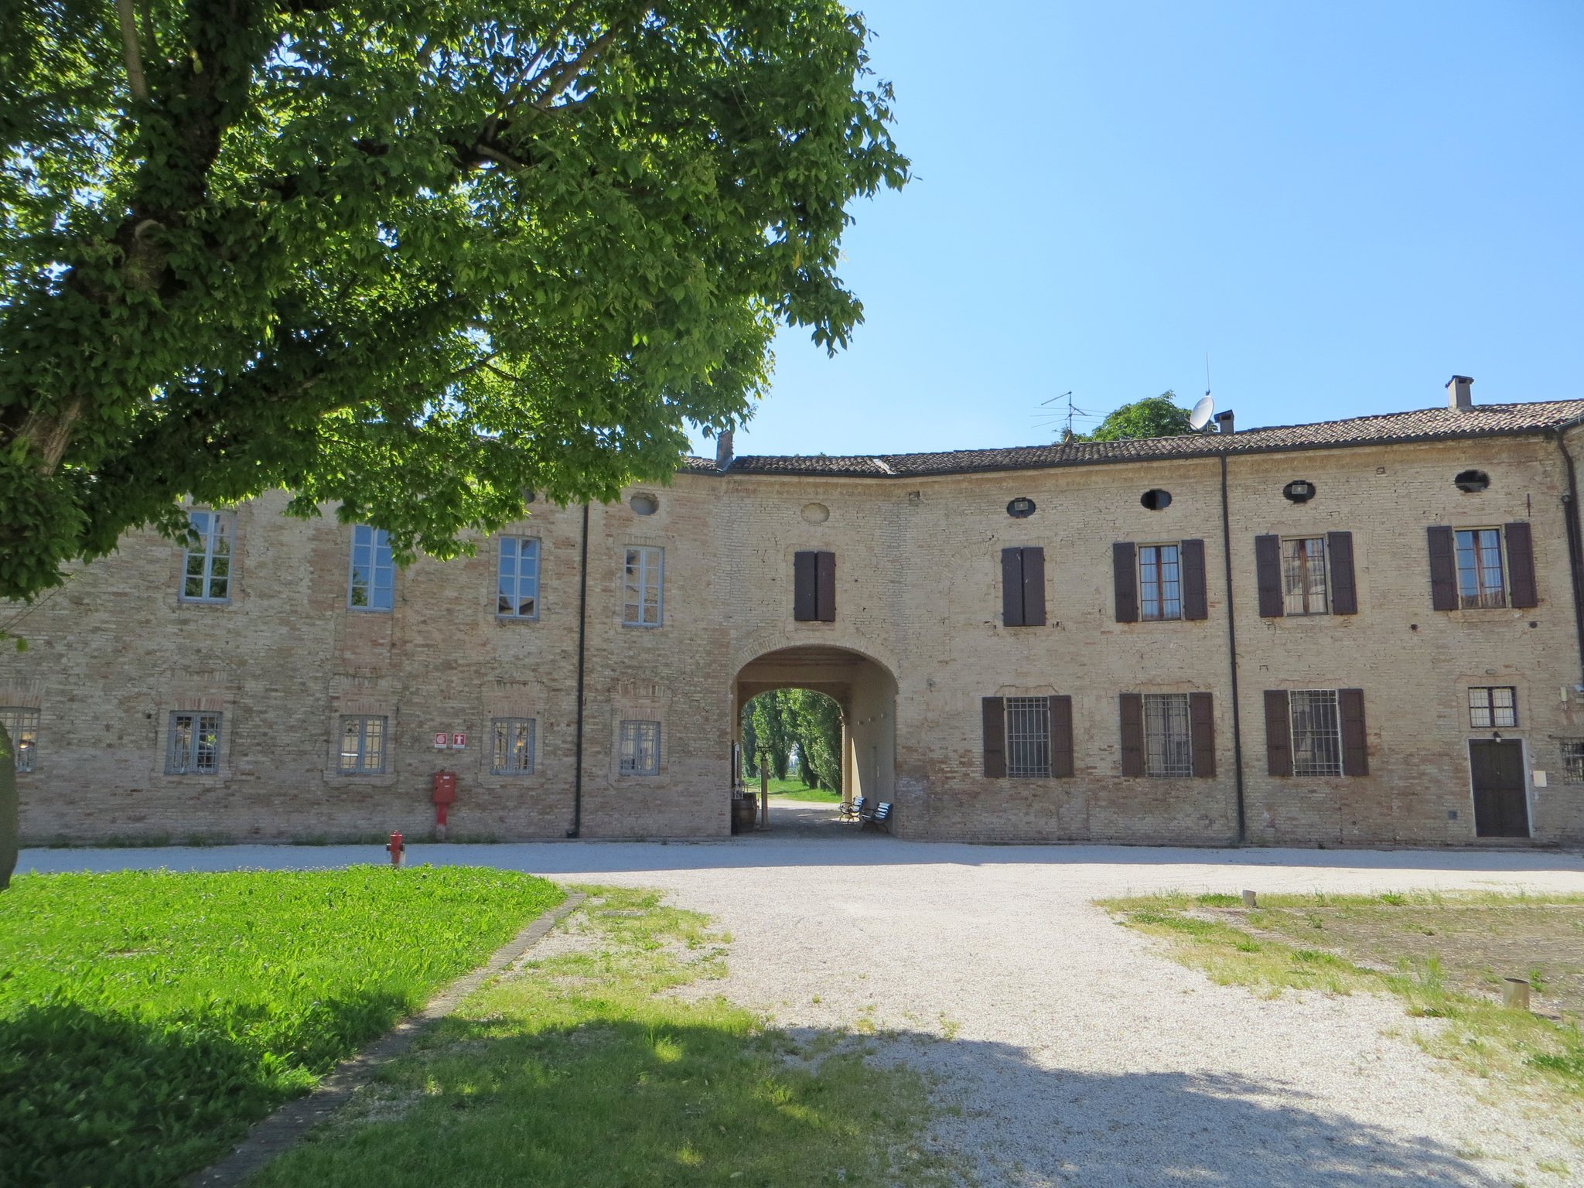
The monastery extends around the pentagonal Sculpture Court in three principal wings. The front range consists of two buildings that diverge symmetrically along the entrance avenue. The northern side beside the church forecourt and the long eastern range are arranged at right angles to the entrance axis. The outer facade is brick-faced and rises through two main levels plus an attic. Its central entrance has a lowered arch framed by Doric pilasters, with a two-light window and a small attic above.
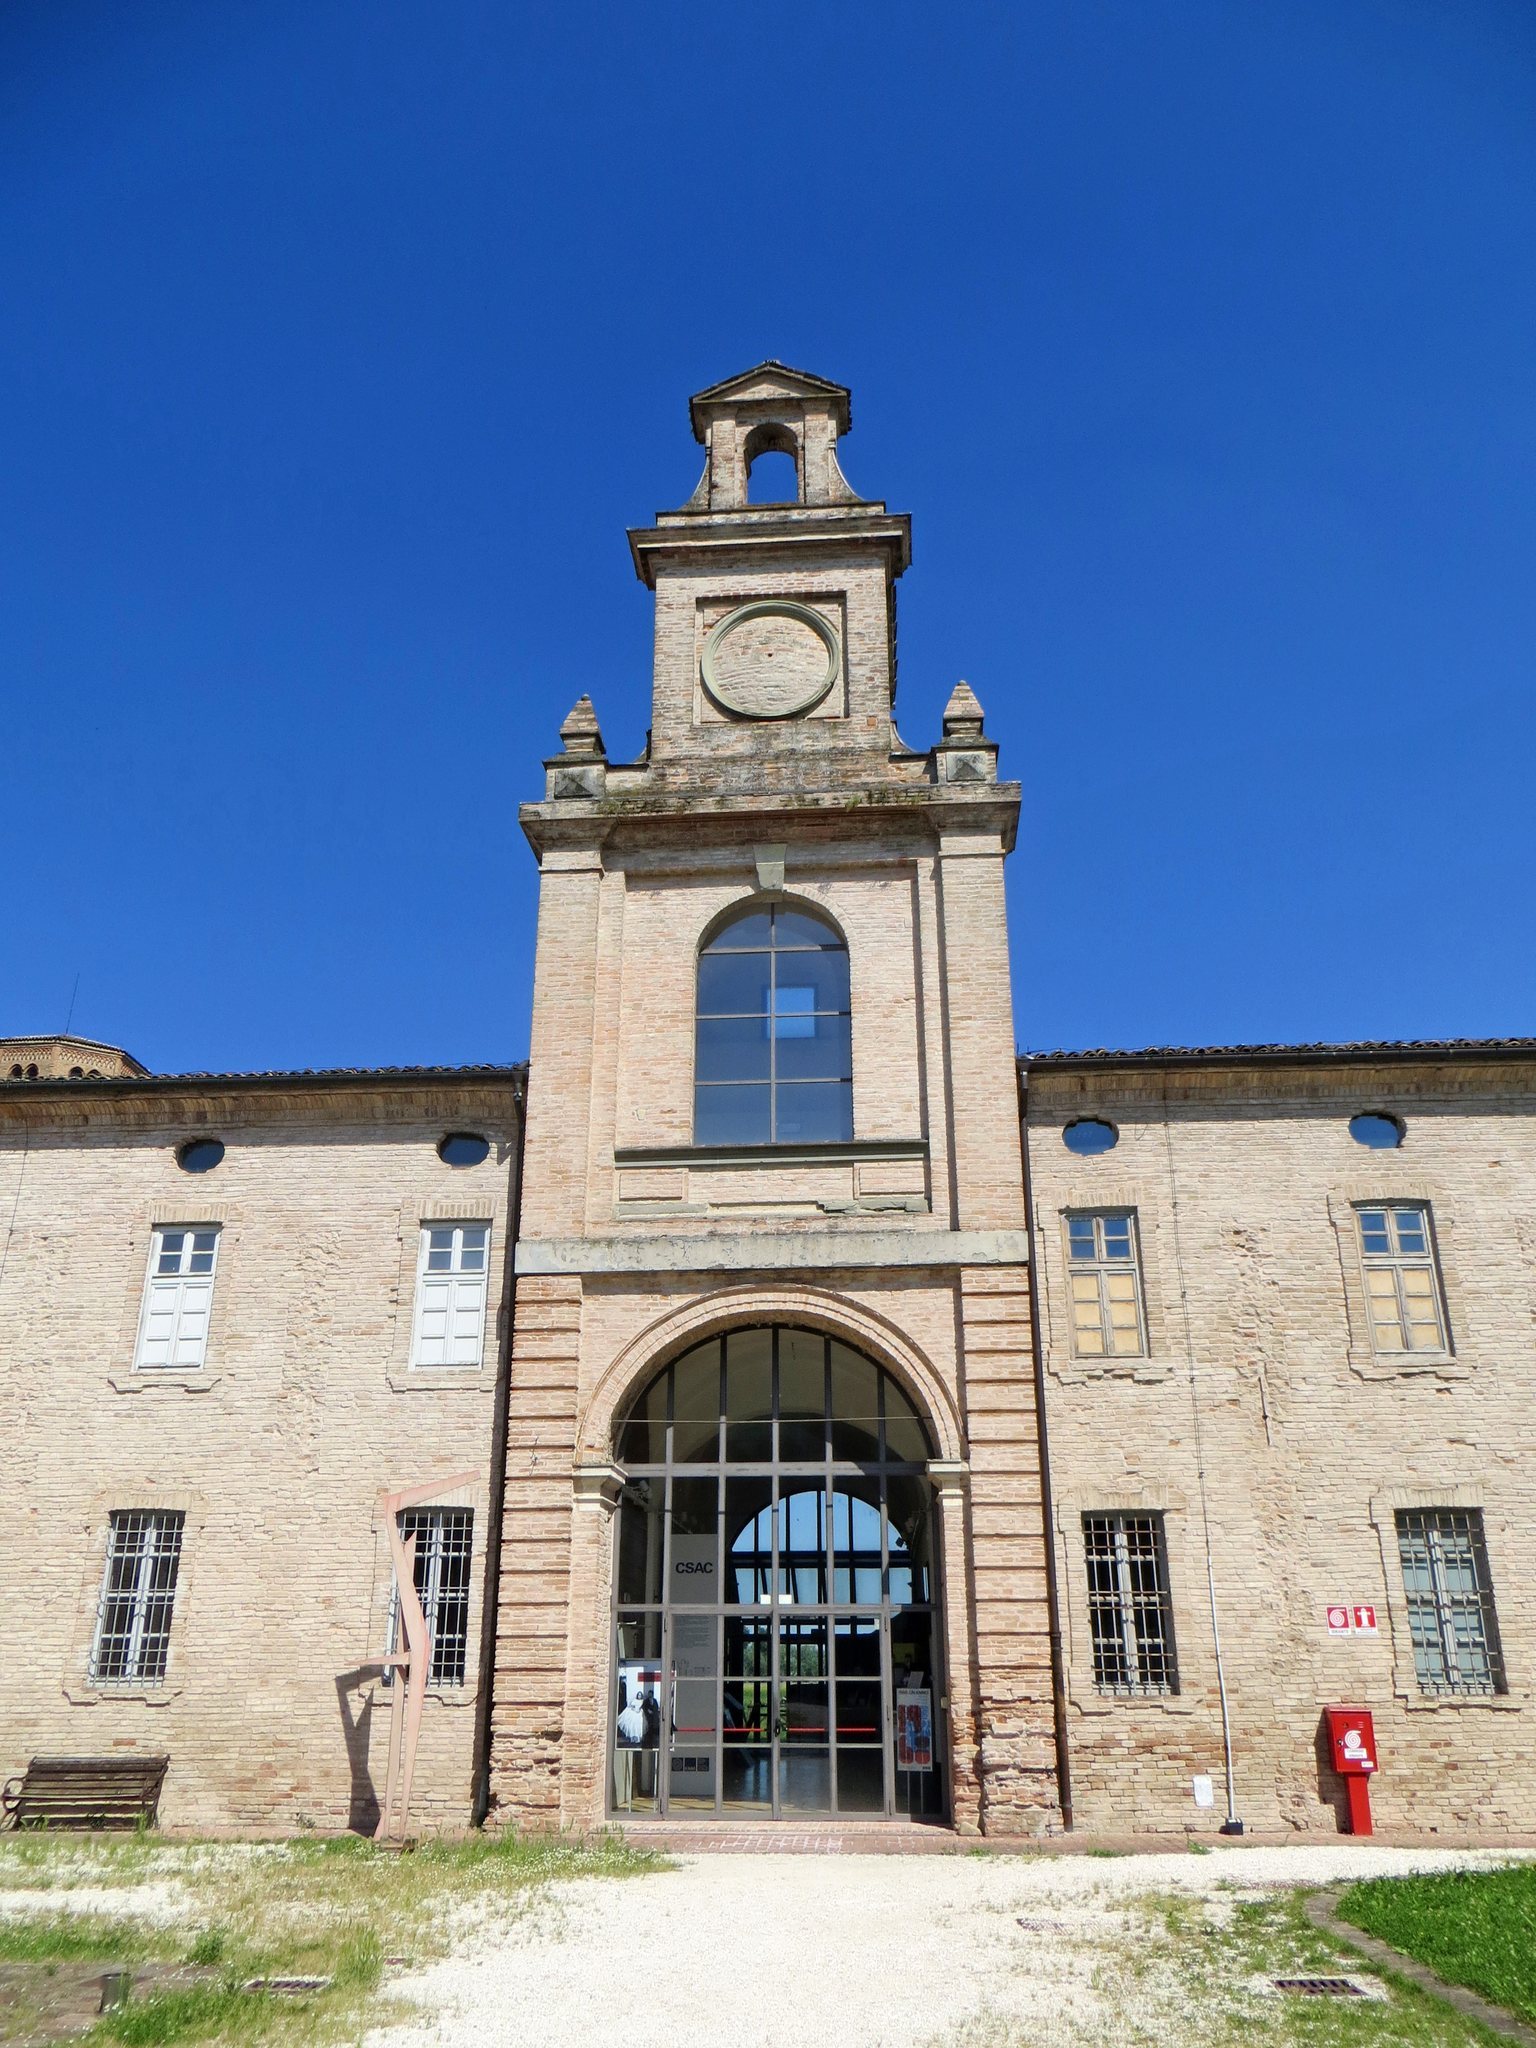
The wings enclosing the Sculpture Court have two levels of windows framed by mixtilinear mouldings and oval attic openings. A straight path crosses the court toward a Baroque tower framed by two orders of Doric pilasters. The tower has a broad round-arched portal, a large round-arched upper window, and a set-back upper storey between pyramidal pinnacles. Above it, a bell gable rises between volutes and ends in a triangular pediment.
Halls and Surviving Medieval Spaces
The Sculpture Court contains large museum works. The Hall of Columns has three naves covered by a series of groin vaults and divided by a massive colonnade whose brick capitals are shaped as chamfered cubes. The lower Underground Hall follows the plan of the room above. A covered passage at the rear occupies the site of the former western portico of the lay brothers’ cloister and connects the monastery with the church.
Medieval elements surviving beside the monastery include the dispensary and the lay brothers’ refectory. The refectory was divided into four rooms in the fifteenth century, each covered by a barrel vault with lunettes. A sixteenth-century Renaissance staircase with two flights stands next to it and is reached through a marble colonnade in the Tuscan order. Above the refectory is the former lay brothers’ dormitory, whose origins date to the fourteenth century.
The demolished cloisters and several other monastic buildings remain represented by masonry traces. On the exterior of the church, these include the marks of both round and pointed arches, preserving evidence of the former arrangement even where the buildings themselves have disappeared.