St. Lorenz Basilica: The Former Prince-Abbey Church in Kempten, Germany
Site at a Glance
- Rating
- 4.6
- Popularity
- Medium
- Country
- Germany
- Primary era
- Early Modern
- External website
- Open
- Eras represented
- Medieval, Early Modern, Modern
- Civilizations
- German, Holy Roman Empire, Kingdom of Bavaria
- Site type
- Religious
- Remains
- Basilica
On this page17 sections
History
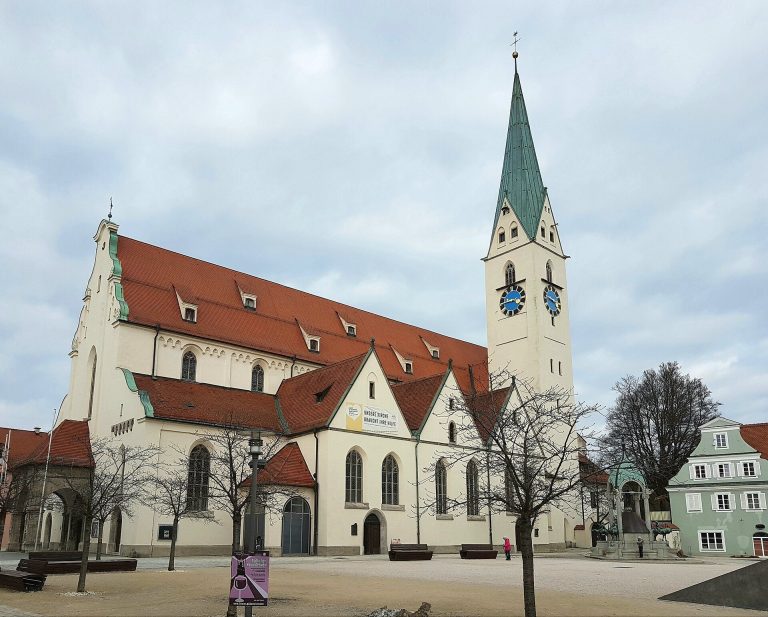
St. Lorenz Basilica is a Roman Catholic church in Kempten, Germany, built for the Benedictine Prince-Abbey of Kempten between 1652 and 1673. Dedicated principally to Lawrence of Rome, an early Christian martyr, it also has secondary patronages for the Assumption of Mary and the saints Gordianus and Epimachus. Since the dissolution of the abbey, it has served as the parish church of St. Lawrence in the Diocese of Augsburg.
Early Christian and Medieval Foundations
Legend places the arrival of Magnus and his companion Theodor at Kempten in 725. Audogar is traditionally said to have founded a monastery there in 752 and to have become its first abbot. Tradition also attributes the gift of the relics of Gordianus and Epimachus to Hildegard, the wife of Charlemagne, in 774. These relics were given to the royal monastery, where the two saints became associated with the institution’s religious identity.
An earlier parish church dedicated to Lawrence probably originated during the eighth or ninth century. A collegiate church stood at the site of the later Residence in the thirteenth century, while excavations in 1990 revealed foundations belonging to a western extension from the eleventh or twelfth century. The medieval complex therefore included several churches and phases of construction before the present building was begun.
Destruction and the New Church
The Thirty Years’ War, the major European conflict of 1618 to 1648 involving religious and political struggles across the Holy Roman Empire, brought severe destruction to Kempten. Swedish forces occupied and plundered the abbey in 1632. Afterward, inhabitants of the Reformed Imperial City systematically demolished its buildings. The Romanesque Marienmünster, which had served as the abbey church, was destroyed, while the late Gothic parish church of St. Lorenz on the hill west of the abbey suffered heavy damage during the Imperial reconquest in 1634. The Nikolaus Chapel and Hildegard Chapel were also destroyed.
During the war, the 29-year-old Prince-Abbot Roman Giel von Gielsberg began preparations for a replacement church. The original plan separated the two religious functions: the parish was to receive one church, while the convent was to use a separate collegiate church. Financial difficulties required the new building to serve both purposes. Its foundation stone was laid on 13 April 1652, after work on the adjoining Residence had already begun.
Roman Giel commissioned the Vorarlberg master builder Michael Beer. Beer constructed the nave, the lower sections of the towers, and the choir before Johann Serro took over on 24 March 1654. Serro substantially revised the advanced design. He replaced the planned low vault with a higher barrel vault, raised the nave by 70 centimetres, added a gallery level, enlarged the octagonal choir, and altered the galleries so that the pressure from the central nave walls was redirected toward the widened aisles. The completed church is consequently regarded as an independent design by Serro and Roman Giel, although it retained the basic ground plan of the first scheme.
Completion and Baroque Decoration
The church was largely complete by 1670, but construction of the twin-tower facade continued until 1673. Heavy debts prevented the planned completion of the tower tops, which remained covered by hipped roofs above the bell stages. The convent moved into the Residence in 1674, while the church was already in use. Its formal consecration took place on 12 May 1748 and may have marked a reconsecration following extensive alterations.
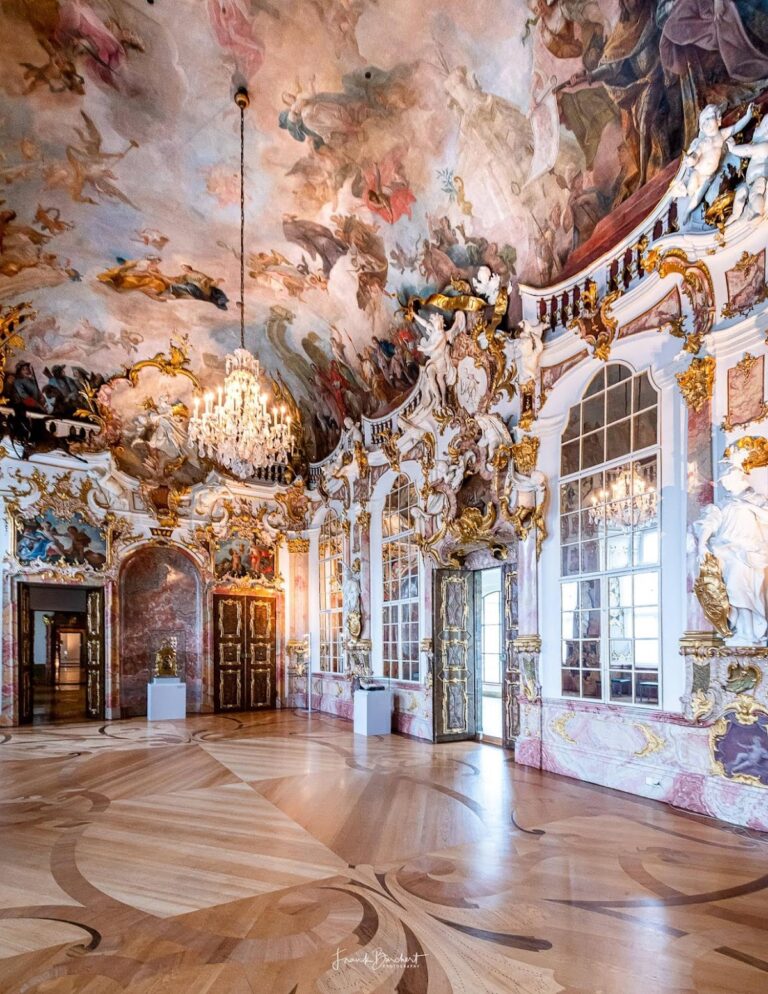
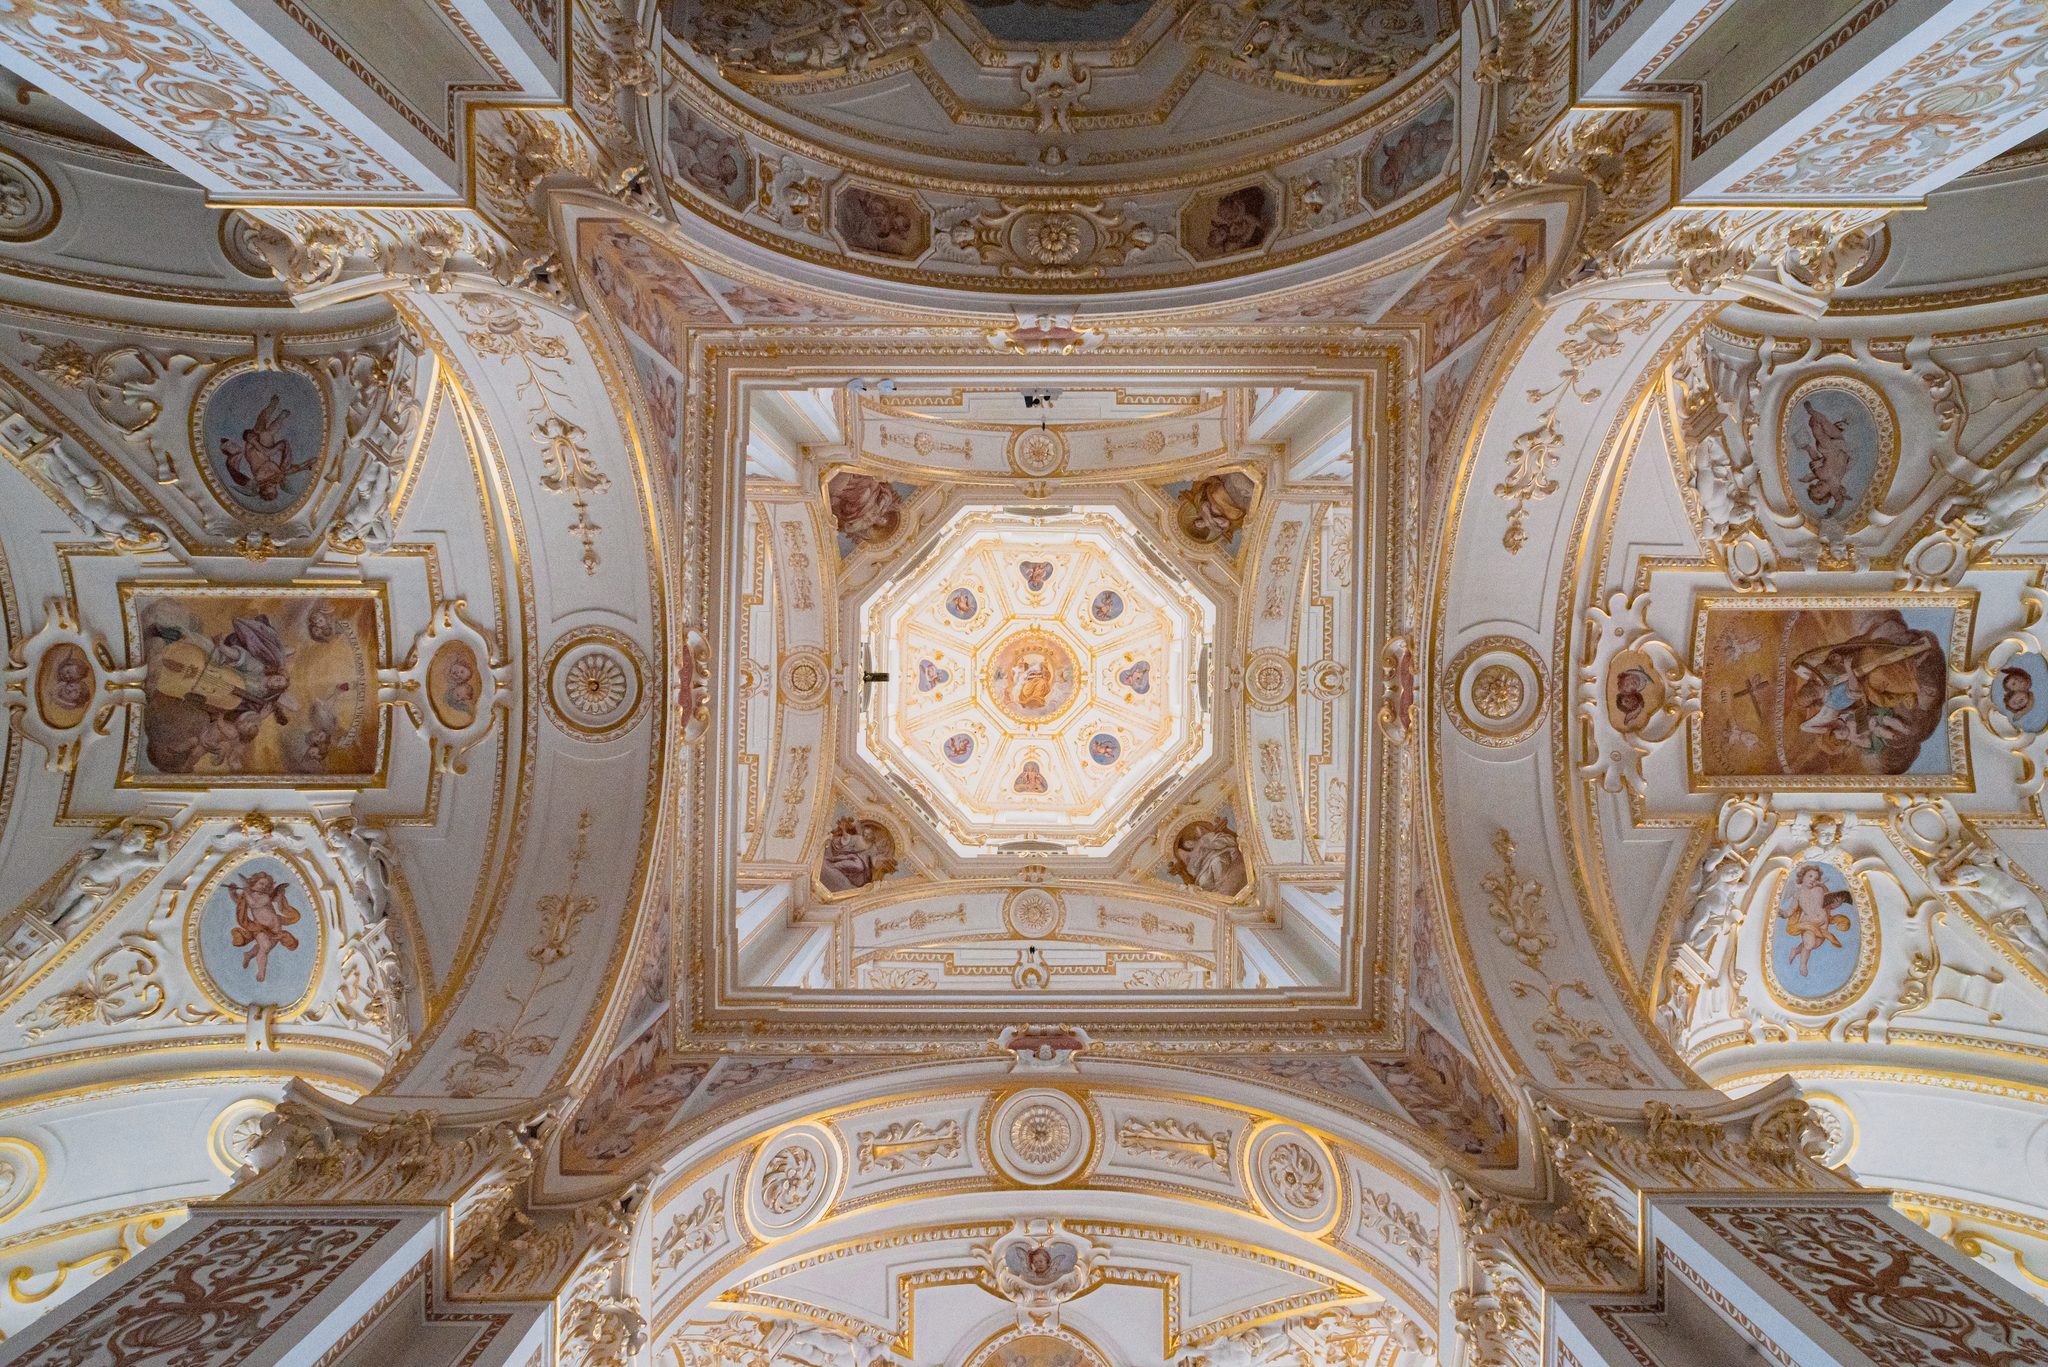
Interior decoration began in 1660. Giovanni Zucalli produced the stucco decoration, embellished with Zwischgold, a gold-and-silver leaf used to create a gilded surface, between 1660 and 1663. The choir decoration was completed in 1665. Andreas Asper painted the fresco cycle from 1661 to 1669 according to a program devised by Roman Giel. The commission placed Asper among the first painters north of the Alps to revive the fresco technique, in which pigments are applied to wet plaster.
Johann Jakob Herkomer added four side chapels from 1706, and the nave later received a Rococo interior. Johann Georg Üblher, Abraham Bader, Aegid Verhelst, and Franz Georg Hermann produced or decorated side altars and other furnishings. The original choir altars were replaced with stucco-marble altars in 1682.
Parish Church and Modern Restoration
Bavarian secularization in 1802 dissolved the princely abbey and left the building exclusively as a parish church. Access from the nave to the crypt was closed in 1830, and the choir stalls were removed and rearranged in 1844 or 1848. Alterations and the first major interior renovation began in 1864. A west gallery with an organ was installed, the western external staircase was changed, a southern entrance and external staircase were created in 1869, and a small vestibule was added in 1875. The southern entrance required the destruction of a chapel with a side altar.
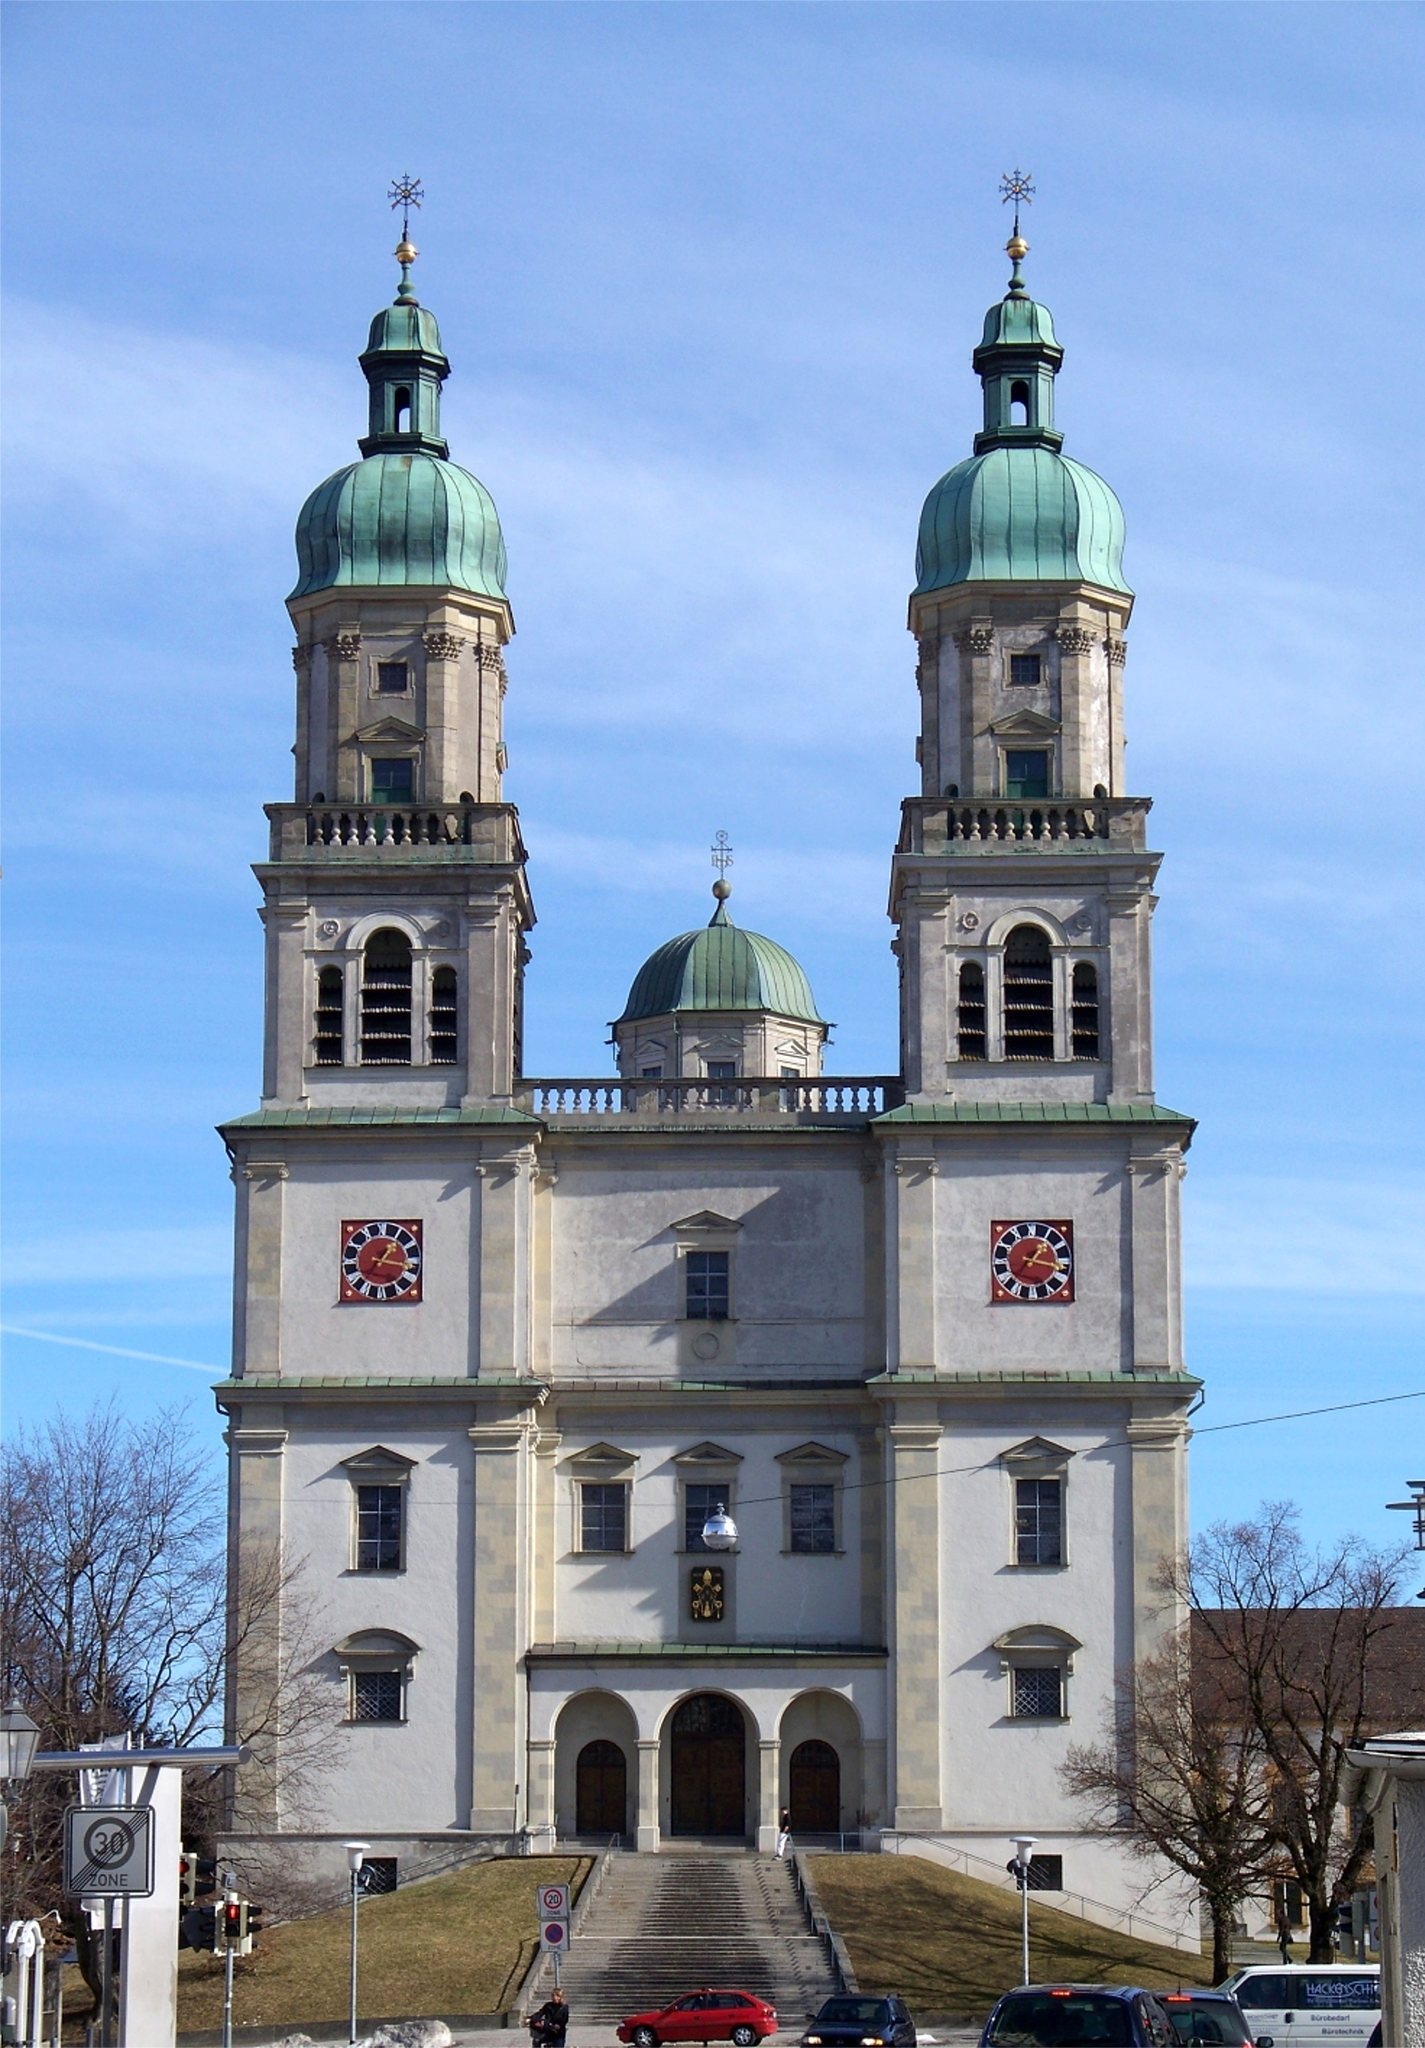
In 1900 the twin towers and the balustrade at the center of the west facade were completed in Neo-Baroque forms to designs by Hugo von Höfl. Concrete and other materials produced an unfavorable distribution of weight. The towers moved in strong winds and under bell vibrations, and visible cracks developed between the towers and the main building.
The interior was restored from 1915 to 1927, the south facade from 1931 to 1934, and the entire exterior in 1964 and 1965. Interior work begun in 1983 and continued from 1990 to 1994 restored the nave and choir color schemes to their seventeenth-century appearance where surviving evidence allowed. Pope Paul VI granted the parish church the honorary title Basilica minor in 1969. This papal title recognizes a church’s religious or historical importance and is distinct from the architectural term basilica.
From 2017 to 2021, the west facade and twin towers were restored to address damage connected with the 1900 tower completion. The church organs were dismantled and repaired during the same broader program. The work also sought to bring the facade’s pilasters, whose 1960s finishes imitated natural stone through contrasting colors, closer to the building’s eighteenth-century appearance.
Remains
Setting and Overall Structure
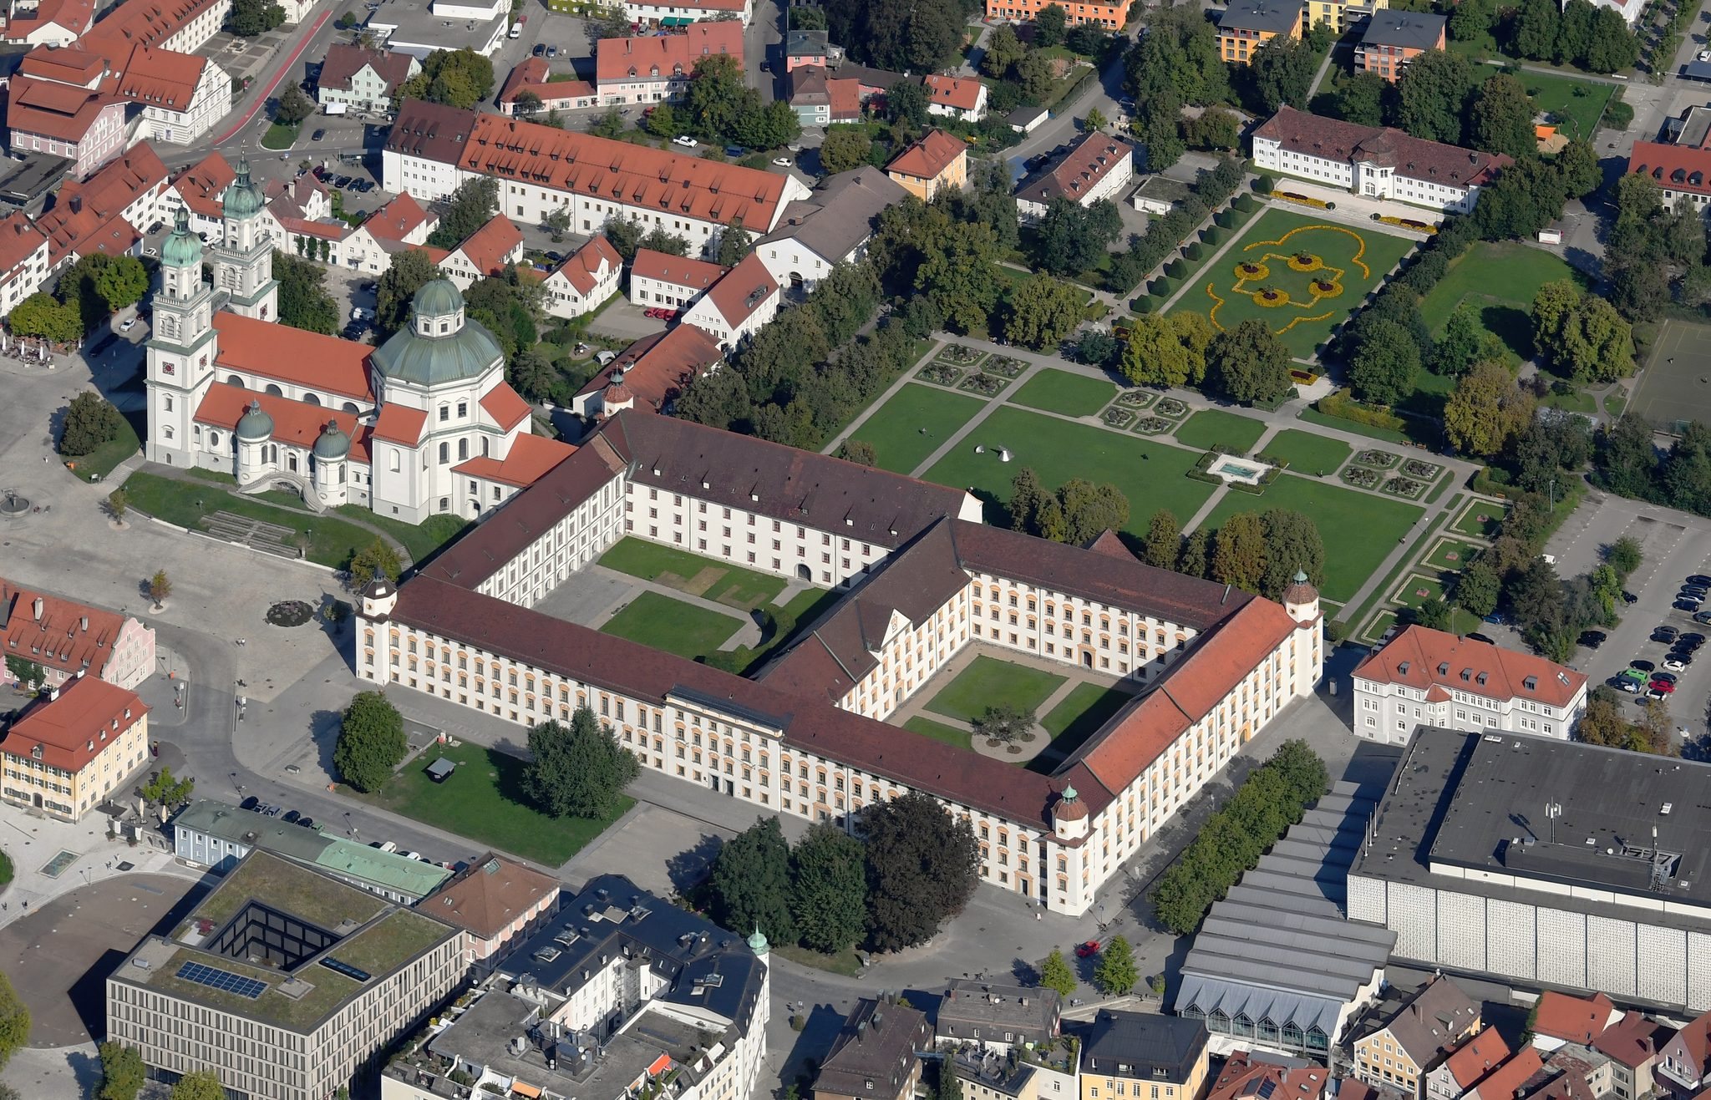
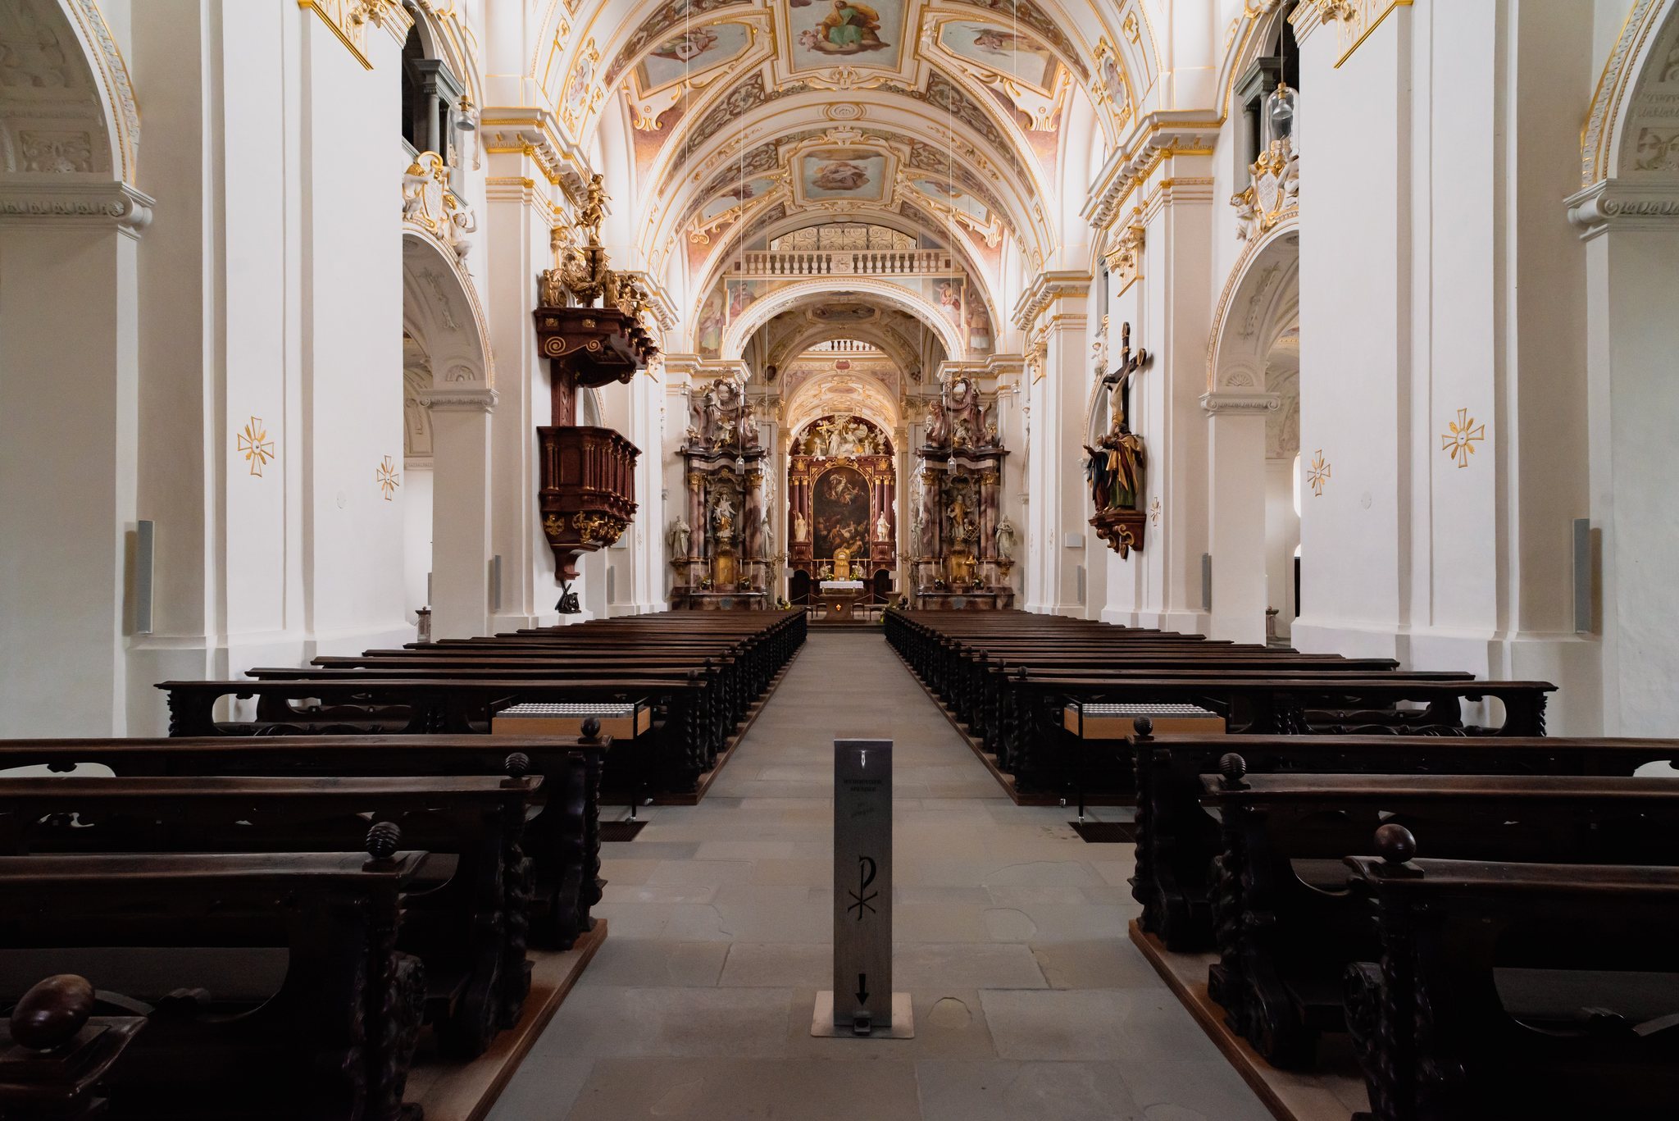
The basilica stands on a largely natural elevation on the left high terrace of the Iller. Stiftsplatz borders the church to the north and west, while Hildegardplatz lies to the south. Its five-bay nave is 40.5 metres long and rises 16.3 metres high. Two lower aisles, each with galleries, run alongside it and reach 6.80 metres in height. The approximately equal-width choir forms an octagon beneath a 42-metre-high octagonal dome. The nave is fronted by a twin-tower facade, with each tower reaching 65 metres.
The interior arrangement preserves the building’s original division of use. The choir beneath the dome was reserved for the convent, while the nave served the parish congregation. A choir screen separated the two areas. The centralized choir and its connection with the nave recall the Palatine Chapel at Aachen, Charlemagne’s imperial chapel and an important model for later centralized Christian architecture.
Choir and Altars
High Altar and Choir Furnishings
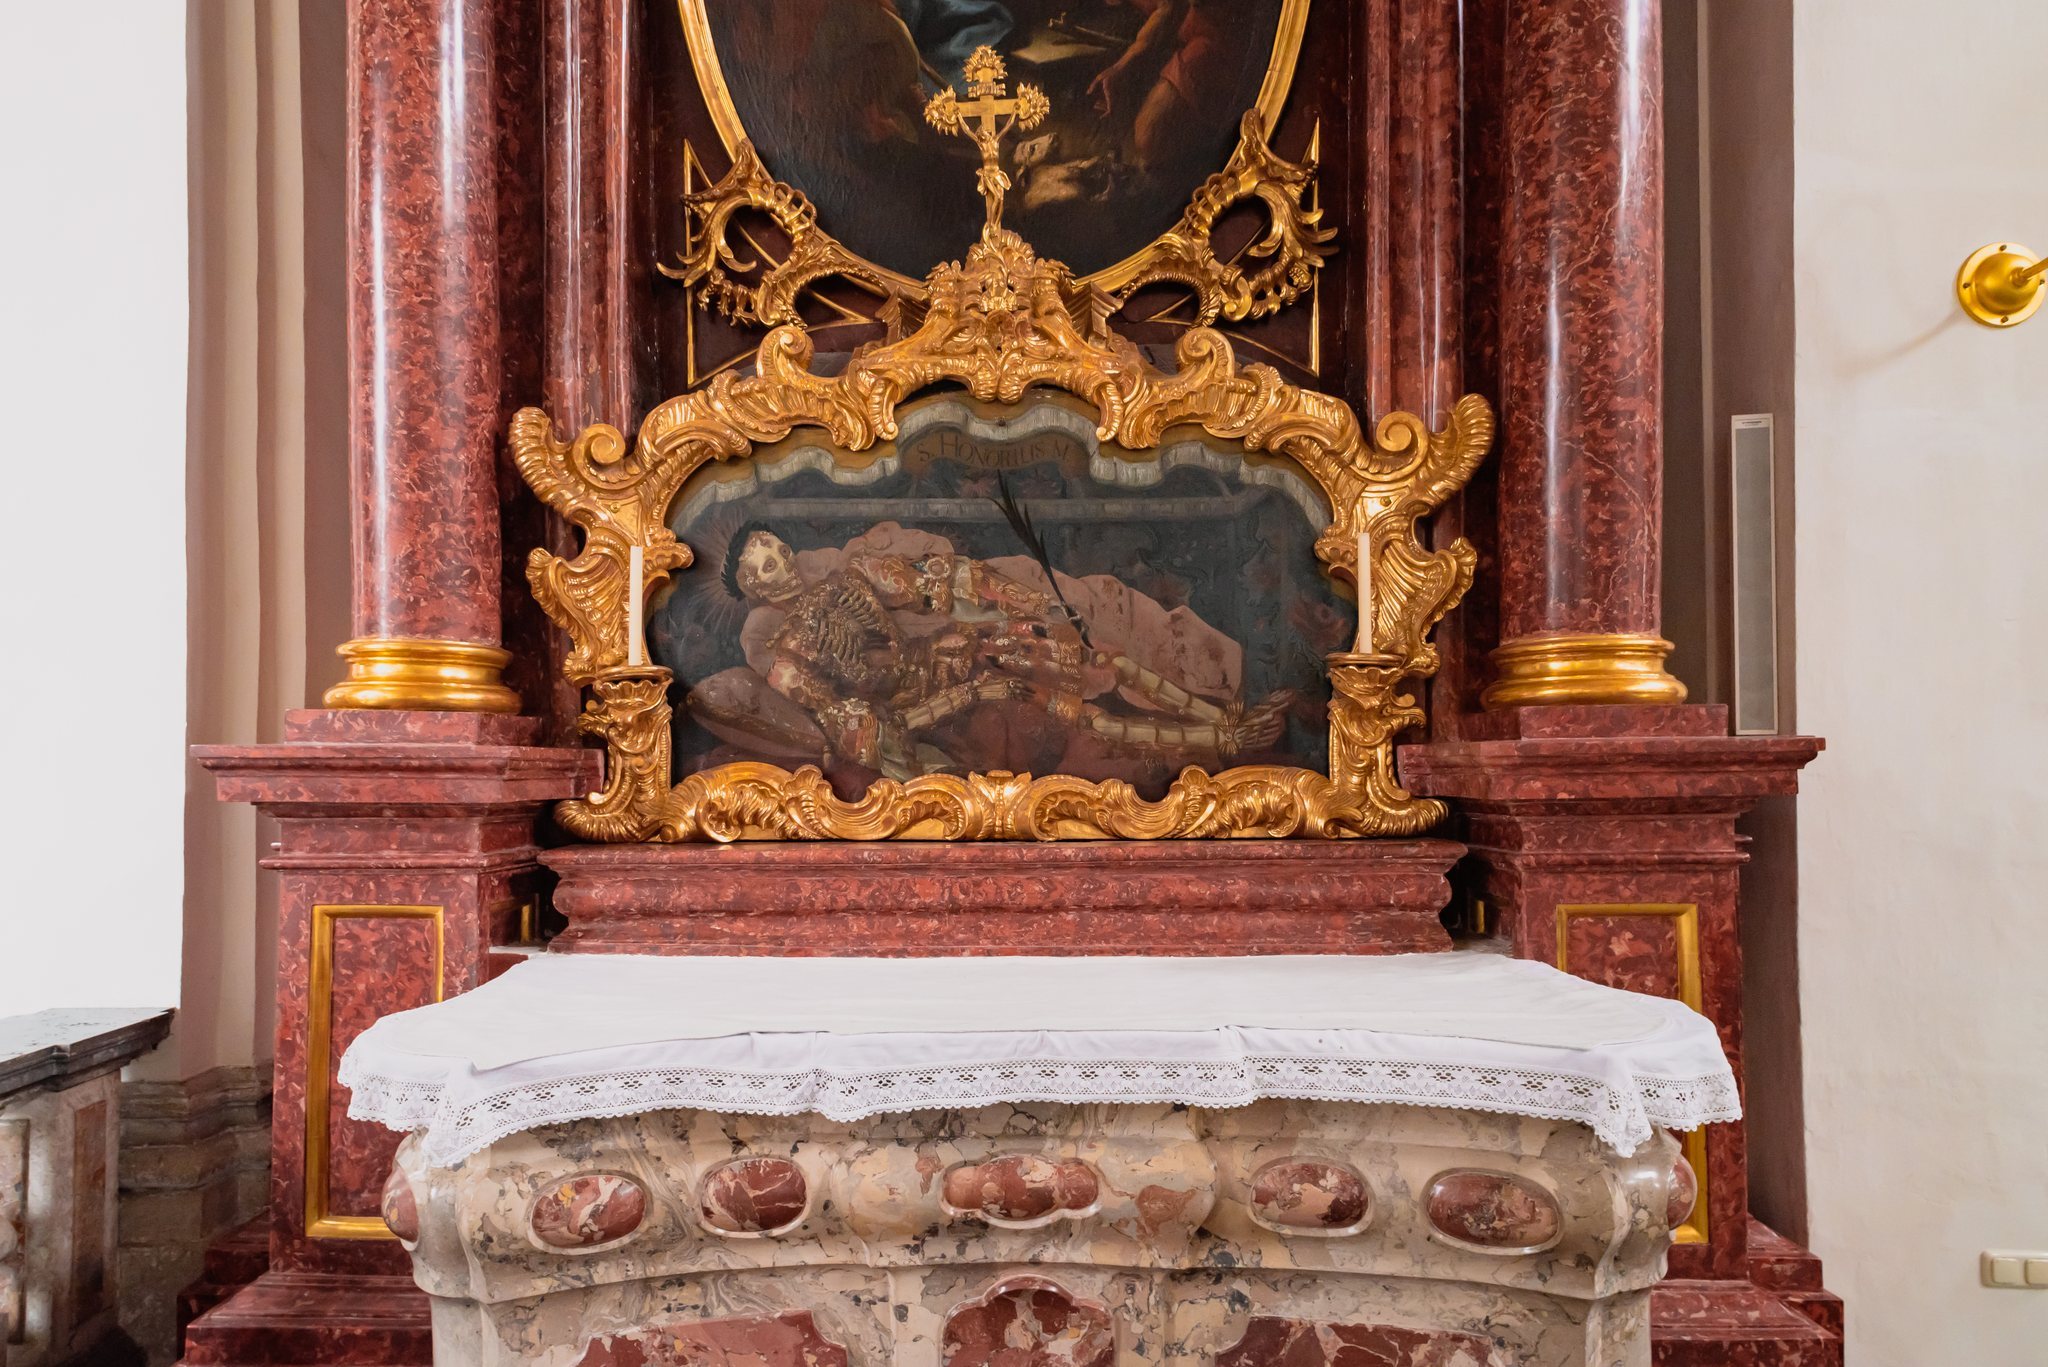
The church contains 15 altars, including seven in the side chapels and four each in the choir and nave. The high altar in the eastern arm of the choir was made by Johann Georg Haggenmiller in 1682. Built from reddish-brown stucco marble, it fills the entire east wall and is dedicated to Mary, like the choir itself. This dedication continues the tradition of the destroyed Marienmünster. Johann Kaspar Sing’s original altarpiece of the Assumption of Mary was replaced by a copy made by Michael Koneberg between 1780 and 1784.
The southern choir arm contains the Kastulus Altar, which incorporates parts of the former high altar. The northern arm contains the Ablöse Altar, the oldest altar in the church. The newest is the 1995 celebration altar, which includes a relic of Lawrence.
Choir Stalls and Screen
The choir stalls were originally placed between free-standing piers but now stand in separated sections along the choir walls. Their carving is attributed to Johann Ludwig Ertinger. The stalls contain scagliola panels, a polished composition material made to resemble colored marble. Created approximately between 1670 and 1678, the panels depict architecture and landscapes. Three display the abbey arms and the arms of Roman Giel von Gielsberg and Cardinal Bernhard Gustav of Baden-Durlach.
The identity of the woman who made the panels remains uncertain. Tradition names her Barbara Hackl, while research has also identified the local craftswoman Maria Salome Freismich. Beneath the triumphal arch, a three-part wrought-iron choir screen decorated with shell-work forms dates from 1757 to 1760. Its central section is rendered in perspective and bears the arms of Prince-Abbot Engelbert von Syrgenstein.
Nave, Chapels, and Sacristies
Nave Furnishings
The nave contains a seventeenth-century crucifix with figures of Mary and John added in 1889, together with the Rosary Altar and the Lawrence Altar. The reddish-brown stucco-marble pulpit was installed under Prince-Abbot Rupert von Bodman. It bears his arms, the date 1685, a dove representing the Holy Spirit, angels’ heads, and a trumpeting angel. Beneath the pulpit stands a figure of Christ carrying the Cross, made around 1520 in the workshop of Jorg Lederer.
Each aisle contains three confessionals placed between paired piers. The central examples, installed under Engelbert von Syrgenstein, have curved three-part forms with shell carving. The side confessionals date from the eighteenth century. A confessional beneath the north tower was altered in the nineteenth century and retains Rococo carving. Other furnishings in the aisles and chapels include the Innocentius Altar, Guardian Angel Altar, baptismal font, Martins Altar, and Nepomuk Altar. The oldest sculptural figure is an approximately 1350 branch cross beneath the west gallery.
Sacristies
The main sacristy connects the church with the Residence. Furnishings associated with Rupert von Bodman include paintings of the apostles above cabinets on the south wall and a carved Madonna. A stucco-marble lavabo dated 1760 to 1762 is attributed to Johann Georg Üblher, possibly with the participation of Johann Georg Wirth. Smaller sacristies occupy the north and southwest sides of the choir octagon.
Crypt, Organs, and Bells
Crypt
The crypt lies beneath the choir and is also used for worship. It contains six late medieval sandstone grave slabs belonging to former abbots and other collegiate officials. The slabs were salvaged from the destroyed Marienmünster and are partly heavily weathered, but their names and coats of arms remain visible.
Organs
Three organs serve the basilica: the main organ on the west gallery and two choir organs in the choir octagon. The main instrument derives from Eberhard Friedrich Walcker’s organ of 1864 to 1866. It was originally a mechanically operated Romantic cone-chest organ with 36 stops on two manuals and a pedal. A cone-chest organ uses windchests with valves beneath the pipes, while a manual is a hand-played keyboard and a pedal is operated by the feet.
Josef Zeilhuber converted the main organ to electro-pneumatic operation from 1938 to 1940. He reused almost all of Walcker’s pipework and windchests, added a third manual, and supplied a new console and Neo-Baroque case. A former Rückpositiv, or small organ section behind the player, is no longer present. Lenter overhauled and reorganized the instrument from 2018 to 2020, uniting the Walcker and Zeilhuber material into a coherent sound.
Two choir organs were installed around 1730 to 1740 by an unknown builder on galleries in the choir octagon. Zeilhuber replaced them in 1963 within their mirrored historic cases, and Martin Gegenbauer reorganized them from 1997 onward. In 2021, Lenter built the north Marien organ, an 18-stop, two-manual instrument based on its Baroque predecessor. Rowan West built the south Lawrence organ as a high-Baroque instrument with 13 stops and meantone tuning.
Bells
The twin towers hold seven bells. The north tower contains the Hosanna bell of 1788 and the Lawrence bell of 1749. The other five were cast in 1954 to replace bells melted down during the Second World War.