Sulejów Abbey: A Cistercian Monastic Complex in Poland
Site at a Glance
- Rating
- 4.7
- Popularity
- Medium
- Country
- Poland
- Primary era
- Medieval
- External website
- Open
- Eras represented
- Medieval, Early Modern, Modern
- Civilizations
- Kingdom of Poland, Polish–Lithuanian Commonwealth
- Site type
- Religious
- Remains
- Fortified Monastery
On this page16 sections
History
Sulejów Abbey is a Cistercian monastic complex in Poland, founded in the late twelfth century and recognized as an important monument of Romanesque architecture. It stands in Podklasztorze, now a district of Sulejów, and is regarded as one of the best-preserved Cistercian complexes in the country. The Cistercians were a Catholic monastic order rooted in the Benedictine tradition, with an emphasis on communal religious life, manual work, and austere architecture.
Foundation and early development
The foundation is traditionally dated to 1176, although it probably took place several years later. Duke Casimir II the Just brought monks from Morimond in Burgundy, now in Champagne, and granted them land near a crossing of the Pilica River. Pełka, bishop of Kraków, and Piotr Łabędź, archbishop of Gniezno, supported the foundation financially and institutionally. Local tradition holds that the first monastic church was consecrated on 8 August 1178.
A foundation legend tells that Casimir II became separated from his hunting party during a storm. After he prayed, a heavenly command directed him to build a church. Twelve lions then led him back to his companions, and twelve lion sculptures were reportedly placed in the church in remembrance of the event. The monastery also retained an obligation to provide stations, meaning lodging and provisions for travellers or officials.
Casimir II granted the Cistercians the village of Sulejów, situated on a trade route linking northern and western Europe with Ruthenia. Its customs house and market provided substantial income. The abbey also received several other villages, revenues from thirteen villages, customs privileges at Sandomierz involving beaver skins and salt, the Sulejów market, and several dozen unfree people whose status was changed to that of attached peasants.
Other benefactors expanded the abbey’s possessions. The knight Bałdrzych donated Bałdrzychów with its existing church, while a count recorded as “Raslaus” granted Kępa, Mianów, Puczniew, Piotrów, and Stefanów. Several years later, the monks exchanged lands with the duke to consolidate their scattered holdings into two more compact estates centred on Sulejów and Bałdrzychów. Casimir II’s son, Leszek the White, made further grants. The abbey also received protection from Conrad of Masovia and Bolesław the Chaste, while papal protection bulls were issued by Honorius III and Gregory IX.
Thirteenth-century expansion and reorganization
The first church soon proved too small. A new church dedicated to the Virgin Mary and Saint Thomas of Canterbury was begun in the early thirteenth century and consecrated by Pełka, archbishop of Gniezno, in 1232. The chapter house, the room where the monastic community met for official business and readings of its rule, was completed around the middle of the century.
In 1232, Duke Władysław Odonic transferred the so-called Dobrow foundation to the Sulejów Cistercians. It comprised six villages and their tithes, and was intended, according to the wishes of Blessed Bogumił, to support missionary activity in Prussia. In 1252 the abbey also acquired the endowment of Szpetal Abbey.
By the middle of the thirteenth century, Sulejów had reached its greatest medieval prosperity. It possessed approximately fifty villages, forty-five tithes, other estates, and numerous privileges. The establishment of Sulejów as a town toward the end of the thirteenth century further affected the abbey’s revenues. Its development was nevertheless hindered by long disputes with the Premonstratensians of nearby Witów, another Catholic order of canons regular. The disputes concerned tithes, rights to build mills on the Luciąża River, and beaver fishing. Mongol forces also plundered part of the abbey’s possessions in 1259, while the geographical dispersal of its lands made administration difficult.
The monks delayed establishing a new community at Szpetal and administered its designated endowment as their own property. In 1285, the Cistercian general chapter, the abbot of Morimond, and Jakub Świnka, archbishop of Gniezno, condemned this conduct as a “scandal.” The Sulejów monks were transferred to Byszewo, monks from Wąchock were brought to Sulejów, and the abbey’s properties were divided. Sulejów retained holdings in Lesser Poland and in the lands of Łęczyca and Sieradz.
Political importance and medieval fortification
The abbey gave armed support to Władysław the Elbow-High during his struggle against Bohemia. In 1308, the ruler confirmed its earlier privileges and grants, and exempted the inhabitants of Sulejów from market fees in Piotrków and Żarnów and from customs duties. These measures strengthened the abbey’s economic and political position.
From 20 to 23 June 1318, nobles and knights gathered at Sulejów and adopted a petition asking the pope to crown Władysław the Elbow-High. In the second quarter of the fourteenth century, defensive walls and towers were built around the monastery. Casimir the Great convened a general assembly there on 18 May 1350, attended by five bishops and secular chancellors, before departing for a victorious battle against the Lithuanians at Żuków. He held another assembly at Sulejów on 18 January 1360.
Władysław Jagiełło visited the monastery four times in the fifteenth century, including in 1410, and granted it privileges in 1388, 1405, 1406, and 1431. A local legend says that knights travelling to Grunwald sharpened their swords on the church portal columns. Casimir IV Jagiellon also visited the Cistercians. The monastery may have been damaged in 1431 during a Tatar raid supporting Švitrigaila. After 1499, the enclosed area was enlarged and additional towers were built.
Expansion, commendatory rule, and destruction
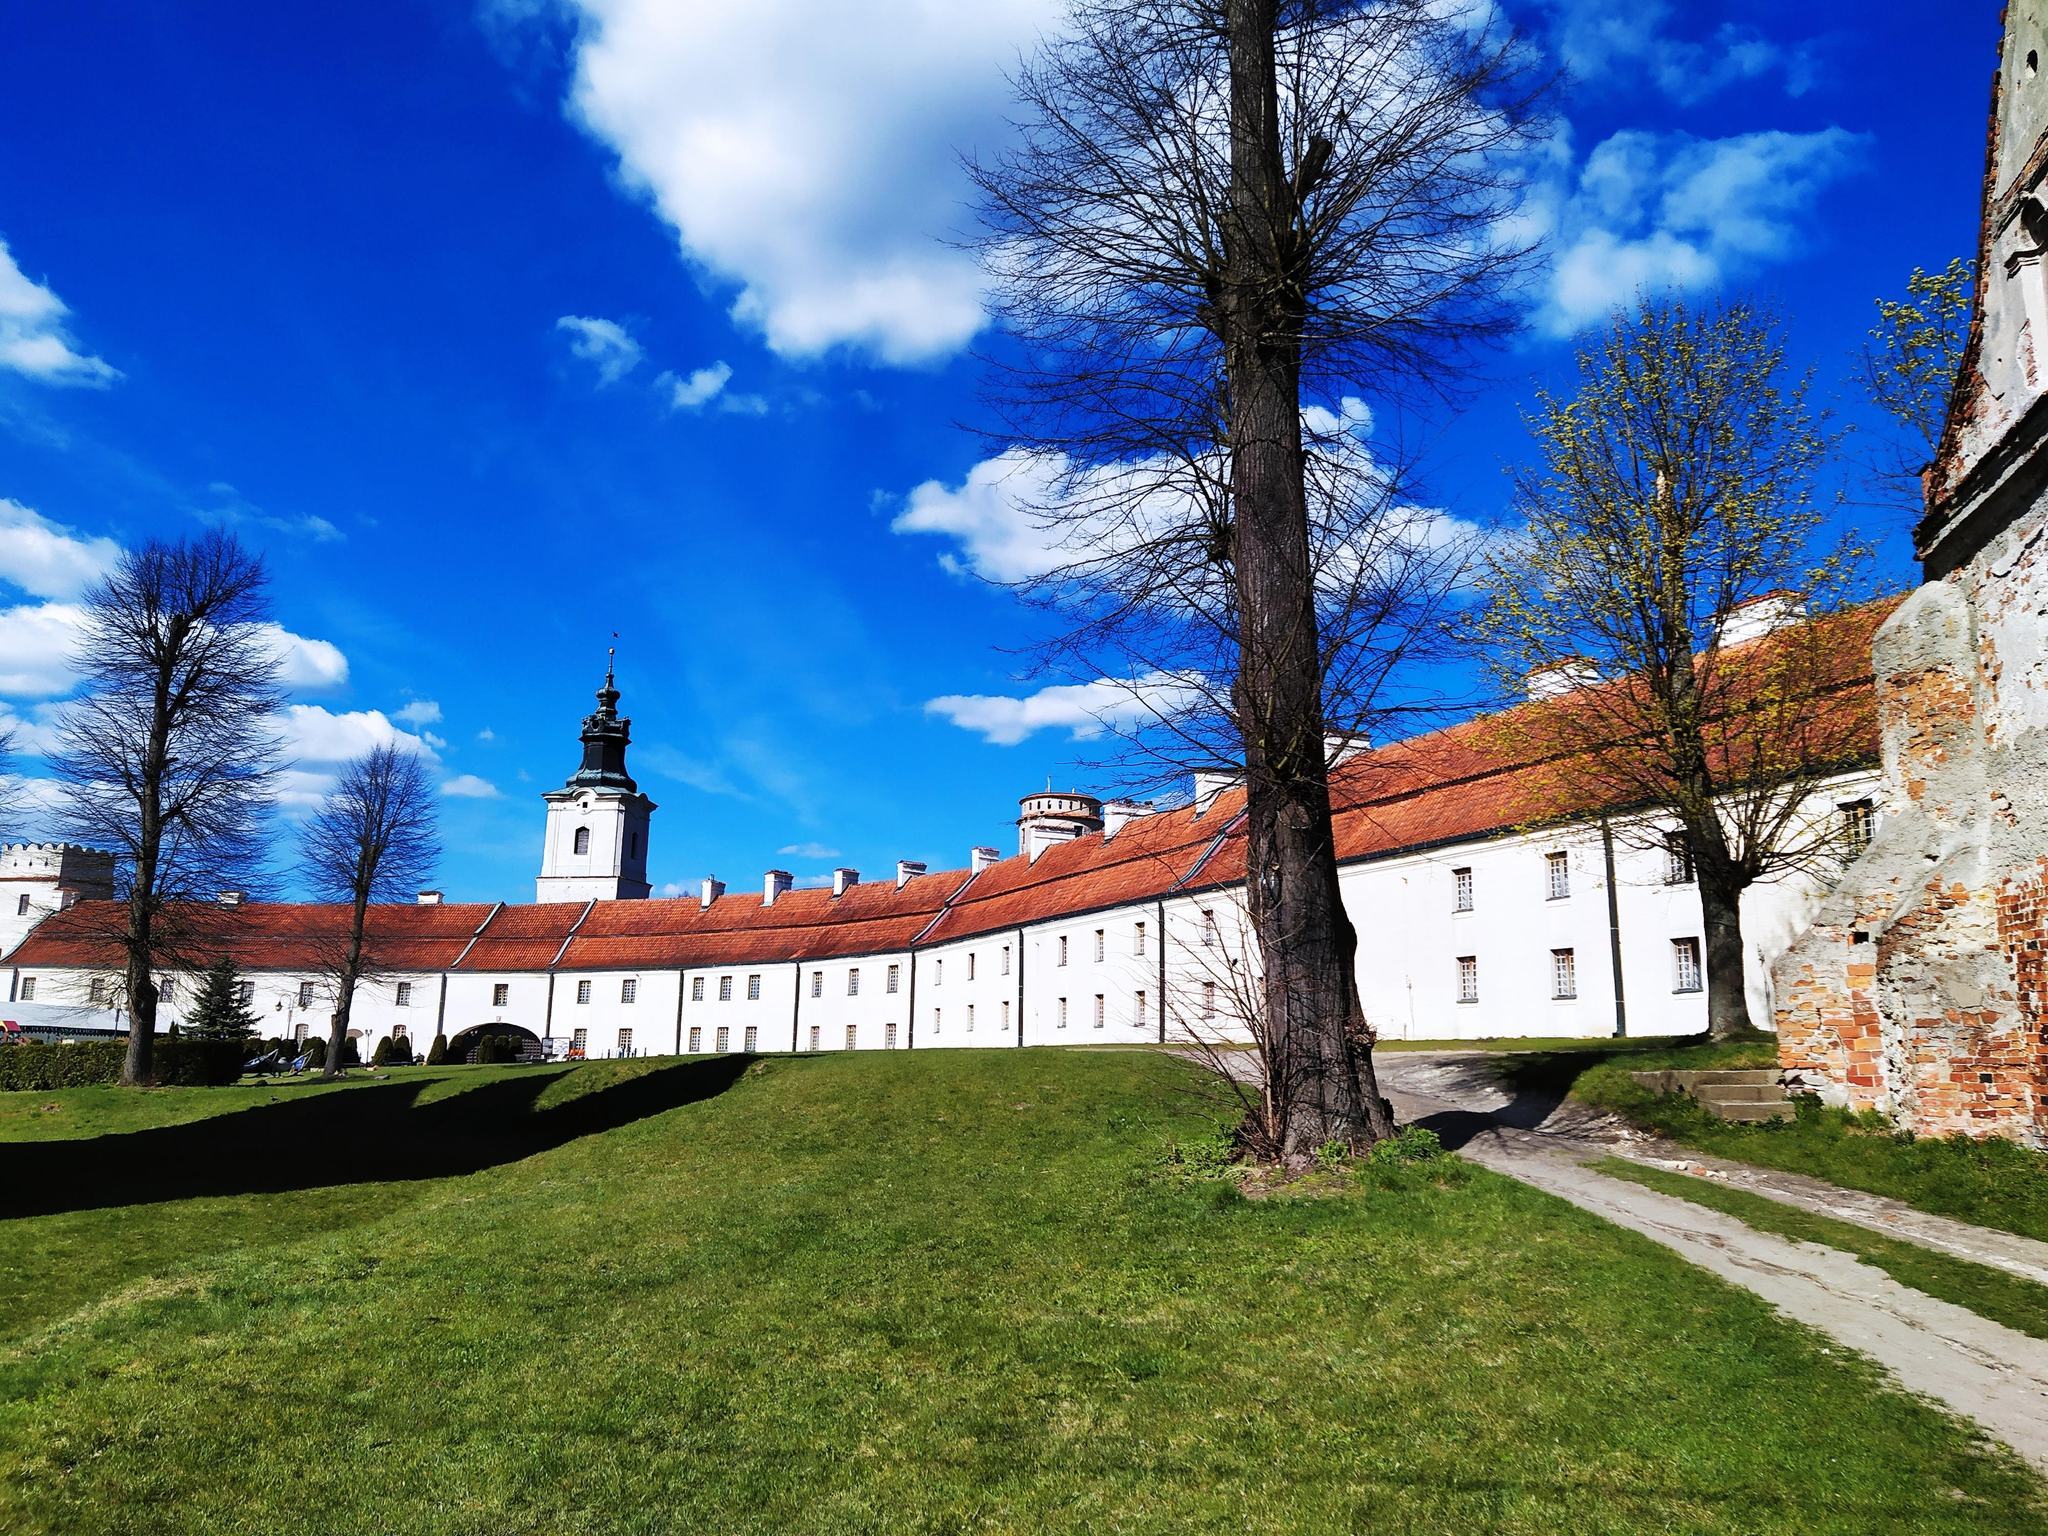
The southern monastic wing was completed around 1530, and a two-storey western wing was also erected. Between the fourteenth and seventeenth centuries, the complex continued to expand, while the area outside the central quadrangle was enclosed by fortifications with Gothic, Renaissance, and Baroque features. About twenty-five monks lived permanently at the monastery, and an abbot’s palace was built at the end of the sixteenth century.
In the seventeenth century, Sulejów became a commendatory abbey. In such an arrangement, administration and revenues were assigned to a commendatory abbot, often a royal appointee who did not reside as head of the community. This system frequently diverted institutional income to the commendatory abbots, although Sulejów benefited from figures such as Otto Schenking and Stanisław Zaremba. Under the Concordat of Wschowa of 1737, Polish kings had the right to appoint commendatory abbots there.
King John II Casimir stayed at the monastery in 1655 while travelling from Warsaw to Silesia. In 1656, Brandenburg forces burned the settlement beside the monastery, which was then roughly the size of a small town. The abbey and its estates recovered during the eighteenth century, but a fire damaged them again in 1731. Renewed disputes with the Premonstratensians of Witów over boundary properties were settled by agreement in 1742. The complex nevertheless suffered damage during the Bar Confederation and was affected by a major fire in 1790.
Suppression and modern conservation
Prussian forces occupied the monastery and the town of Sulejów in 1793. After the Third Partition of Poland in 1795, the monastery came under Austrian rule, while Sulejów, then on the opposite bank of the Pilica, was under Prussian rule. In 1815, both became part of the Kingdom of Poland under the settlement of the Congress of Vienna.
The abbey was suppressed on 6 June 1819 under the papal bull issued by Pope Pius VII on 30 June 1818. The government of the Kingdom of Poland took over its property, including five farms and an annual after-tax income of 28,406 Polish złoty. The church passed to the diocese for parish use, while the fortifications and farm buildings became private property. The library’s 2,312 volumes were distributed, including to the seminaries of Kielce and Sandomierz.
A fire in 1847 damaged the church and monastery. The abbot’s palace and part of the monastery were demolished, and the remaining buildings were rebuilt between 1852 and 1861. In 1860, the monastic buildings housed a children’s shelter and an elementary school directed by the Franciscan sister Klara Ziomkowska. The complex was damaged during the First World War, and another fire affected the church in 1923. Conservation followed in 1923–1925, while further work after Second World War damage took place between 1946 and 1950.
Until 1986, the church and adjoining monastery were administered by diocesan clergy. A small museum was established in the chapter house in 1950 through the efforts of the local community and the teacher Zacheusz Misiurski. The church and monastic buildings returned to the Cistercians in 1986, becoming an ordinary priory staffed by monks from Wąchock. Intensive restoration of the church began in 1990, partly because the creation of the Sulejów Reservoir threatened its walls, and was practically complete by 2007. Sulejów Abbey was designated a Polish Historic Monument on 22 October 2012 and remains the seat of the Roman Catholic parish of Saint Thomas of Canterbury.
Remains
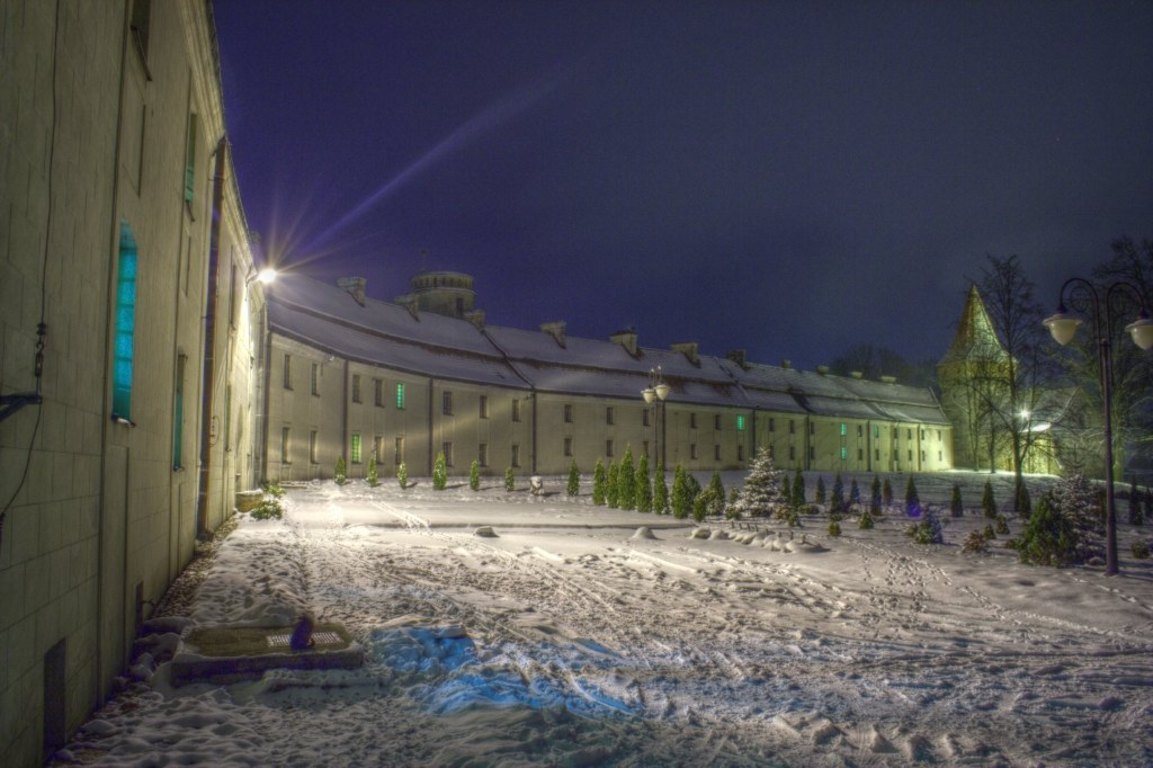
The surviving complex combines an oriented stone and brick church, monastic buildings around a former central quadrangle, and masonry fortifications with six surviving towers and fragments of the enclosing walls. Its architecture preserves Romanesque details alongside Gothic structural forms and later Renaissance, Baroque, and Rococo alterations.
Church of Saint Thomas of Canterbury
Structure and portals
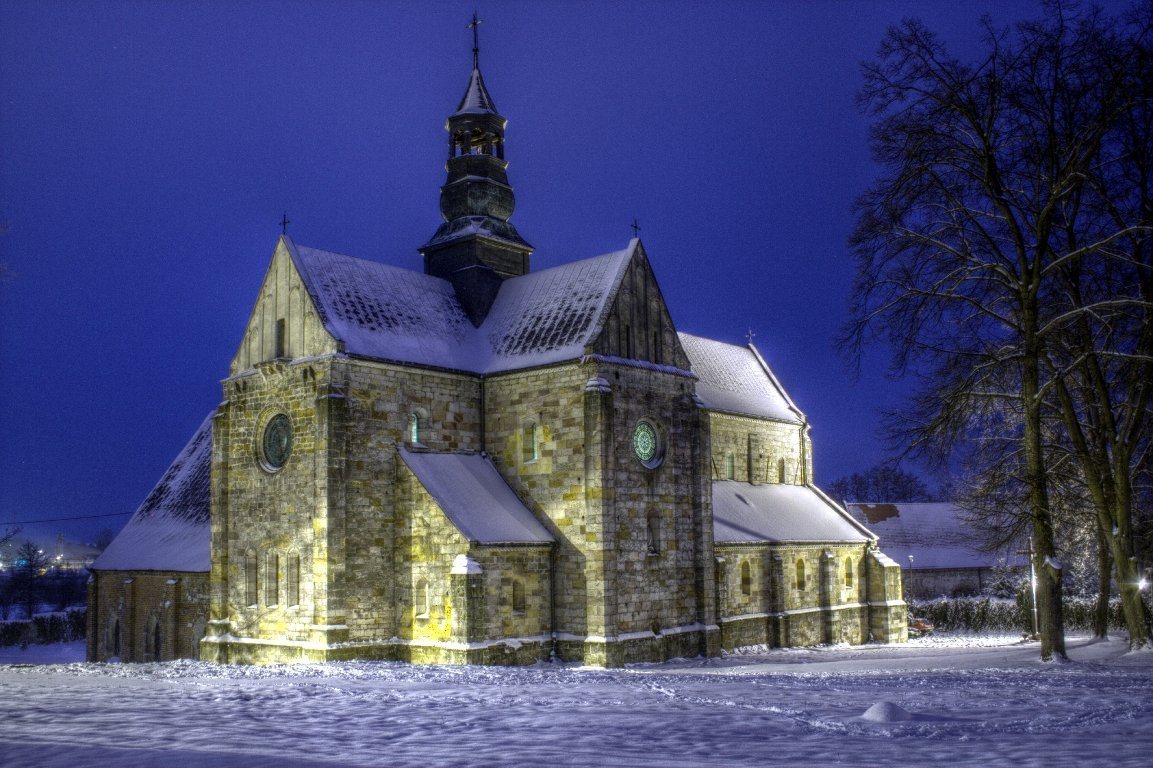
The church of Saint Thomas of Canterbury is a three-aisled basilica with a transept, a rectangular chancel, and chapels in the angles between the transept arms and the chancel. Its principal arrangement has survived. The building is made of Szydłowiec sandstone, with stone used for internal structural and decorative elements, while the vaults and internal walls are brick. Its architecture combines a Gothic structural system with Romanesque details.
The west facade has a Romanesque main portal with three columns on each side. The capitals and bases carry acanthus, palmette, and lily motifs, while the upper part of the tympanum, the decorated surface above a portal, has interlace ornament. A northern entrance has a flat tympanum relief showing a cross flanked by a bird, perhaps a raven, together with the sun and moon. The imagery symbolizes the death of Christ. A second, more modest late Romanesque portal dates from around 1230. It originally served as the southern entrance and is now visible from the cloister, a covered walkway adjoining the monastic courtyard.
Above the main portal is a window with an eight-part rose. The windows either retain their original forms or were reconstructed during twentieth-century restoration. Brick cross-ribbed vaults are supported by engaged half-columns and pillars, apart from the probably nineteenth-century vault over the chancel. The half-column capitals have Romanesque reliefs of interlace, leaves, and branches, and the vault bosses are also ornamented.
Altars, chapels, and furnishings
The church contains five Baroque altars. Four small early Baroque altars beside the nave pillars are made of black marble with alabaster decoration. Funded by Abbot Stanisław Zaremba in the 1640s, they are dedicated to the Virgin Mary of Consolation, Saint Thomas of Canterbury, Saint Bernard, and Saint Benedict. The altar of the Virgin Mary of Consolation contains a painting from the same period and was formerly enclosed by iron doors and hung with votive jewels. The image of Saint Bernard is contemporary with its altar.
The main Rococo altar was made by Jan Millman in 1788. It contains a seventeenth-century painting of the Assumption of the Virgin Mary, with figures of the four Evangelists and their attributes at the sides. Restored Baroque frescoes cover the side walls of the chancel, including illusionistic painting above earlier representations of the Apostles.
The southern chapel contains a Romanesque piscina, a semicircular niche with two basins and an outlet to the exterior for washing the priest’s hands and sacred vessels. A Gothic crucifix from the first half of the fifteenth century is set in the 1788 Rococo altar in the southern transept. The northern chapel is dedicated to Blessed Vincent Kadłubek, a medieval Polish bishop and chronicler later venerated as a blessed figure. It contains an early Baroque altar funded by Abbot Otto Schenking, with a burial crypt beneath.
The two-level choir stalls date from the second half of the eighteenth century and have shell-like Rococo ornament. The lower row includes a prior’s seat with a high back and a separate entrance. The pulpit is similar in style and is surmounted by a sculpture of the kneeling Saint Thomas of Canterbury surrounded by angels. Seventeenth-century wooden lions stand near the altars and choir stalls, linking the interior with the foundation legend of Casimir II and the twelve lions.
The richly decorated organ was made in the seventeenth century and rebuilt several times. It has twenty-two stops, two manuals, one pedal keyboard, and a cymbelstern, a revolving star fitted with bells. The choir gallery has carved decoration and emblematic paintings.
Monastic buildings and museum
Chapter house and cloister
The surviving monastic buildings are concentrated in part of the east wing, which contains a late Romanesque thirteenth-century chapter house and a fifteenth-century Gothic cloister. The chapter house has a brick structure with Gothic characteristics and Romanesque structural and decorative elements. Its cross-ribbed vault rests on a single stone column, and a vault boss beside the entrance shows four monks’ heads facing one another.
The entrance wall contains two openings with pairs of trefoil archivolts, decorative arches surrounding openings, supported by small columns. These elements were replaced in the nineteenth century. The cloister vault bosses and supports have heraldic ornament. Near the passage to the church are an eagle, the Lithuanian Vytis, a mounted-knight emblem, and the Jagiellonian cross, the arms of the Jagiellonian dynasty.
The cloister and chapter house contain a small museum devoted to the abbey’s history. Its displays include liturgical equipment and vestments, paintings, a Gothic altarpiece, and finds from archaeological investigations. A painting shows Abbot Schenking’s arrival at the monastery. The most valuable exhibit is a small Holy Trinity altarpiece of the Throne of Grace type, a Christian image of God the Father presenting or supporting the crucified Christ. Its Gothic figures of God the Father and a kneeling bishop date from the first half of the sixteenth century. The missing crucifix was replaced in the nineteenth century with an ebony one.
Later wings
The eastern wing formerly contained a parlour and later an auditorium, similar in form and construction to the chapter house. Remains of the column that supported its vault are visible in the ground. The southern wing, built in the sixteenth century, survives as one wall and cellars. It contained the refectory, the abbot’s residence, and monks’ cells, with decorated vault supports remaining visible on the ground floor. The western wing survives in its cellars, while the former abbot’s palace was demolished after the fire of 1847.
Fortifications and towers
Southern and western defenses
The masonry fortifications were built between the end of the fifteenth and the seventeenth centuries. The semicircular Moorish Tower in the south-west corner is the oldest surviving tower, dating from the end of the fifteenth century. It is a Gothic brick medieval structure. A fulling mill once stood between it and the western tower; after the monastery’s suppression, the mill building served as a vicarage until the 1960s.
The fortifications formerly had two entrances, the Kraków Gate on the north and a western entrance. The square Renaissance western gate tower, known as the Knights’ Tower, dates from the sixteenth century and is built of rough stone. Its gate arches are blocked, and a mill formerly stood beside it. The southern side was less heavily fortified because the bank of the Pilica provided natural protection.
Northern and eastern towers
The Attic Tower in the north-west corner is a Renaissance structure from about the middle of the sixteenth century. Its lower part is stone and its upper part brick, while its summit has an attic. The square Kraków Tower dates from the beginning of the sixteenth century and was heightened in the eighteenth century. It is 34 metres high. Buildings beside it formerly contained a brewery and granaries, and a clock was once mounted on the tower.
The round Music Tower in the north-west area was built of rough stone in the sixteenth century. Its lower level has loopholes, while its brick upper storey was added in the eighteenth century. The square eastern Abbot’s Tower is a late Gothic structure dating from the fifteenth or sixteenth century. Its lower section is stone and its upper section brick, with loopholes on the eastern side. A former arsenal from the sixteenth or seventeenth century adjoins it and is connected by a passage.