Notre-Dame-des-Blancs-Manteaux: A Historic Roman Catholic Church in Paris
Site at a Glance
- Rating
- 4.5
- Popularity
- Low
- Country
- France
- Primary era
- Early Modern
- External website
- Open
- Eras represented
- Early Modern, Modern
- Civilizations
- French
- Site type
- Religious
- Remains
- Church
On this page18 sections
History
Notre-Dame-des-Blancs-Manteaux is a Roman Catholic church in Paris, France, built and rebuilt by religious communities between the thirteenth and seventeenth centuries. Dedicated to the Virgin Mary, it stands in the Marais district and is served by the Archdiocese of Paris. The present church was constructed between 1685 and 1690 in the period of the French classical tradition, replacing an earlier church founded by the Servants of Mary.
Foundation and medieval religious communities
The first church was built in 1258 after the Servants of Mary, also called the Servites, established themselves in Paris. This Catholic mendicant order was especially devoted to the Virgin Mary and had received approval in 1257. Pierre Luillier and Mahaut Boucher d’Orsay requested the order’s presence in the city. The friars wore black robes with white mantles, giving the church and monastery the name Blancs-Manteaux, meaning “White Mantles.”
The Second Council of Lyon suppressed the Servite order in 1274. Its four remaining brothers joined the Order of Saint William, whose members were known as Guillemites. The nearby Rue des Guillemites preserves the memory of this phase in the site’s history. The original monastery included conventual buildings, a chapel, and gardens. In 1407, the body of Louis I, Duke of Orléans, was deposited in the church after his assassination by men serving John the Fearless. Louis was the younger brother of King Charles VI, and his murder became a major episode in the dynastic conflict between the Orléanists and the supporters of John the Fearless.
Rebuilding under the Maurists
By 1618, the monastery had passed to the Benedictines of the Congregation of Saint-Maur, a reform congregation known for monastic discipline and scholarship. The Maurists used the monastery for the education of novices. Under Prior Antoine de Machy, the existing church and monastic complex were replaced by a new church and convent between 1685 and 1690. Charles Duval supplied the designs, and Michel Le Tellier, a senior royal official under Louis XIV, laid the first stone in 1685.
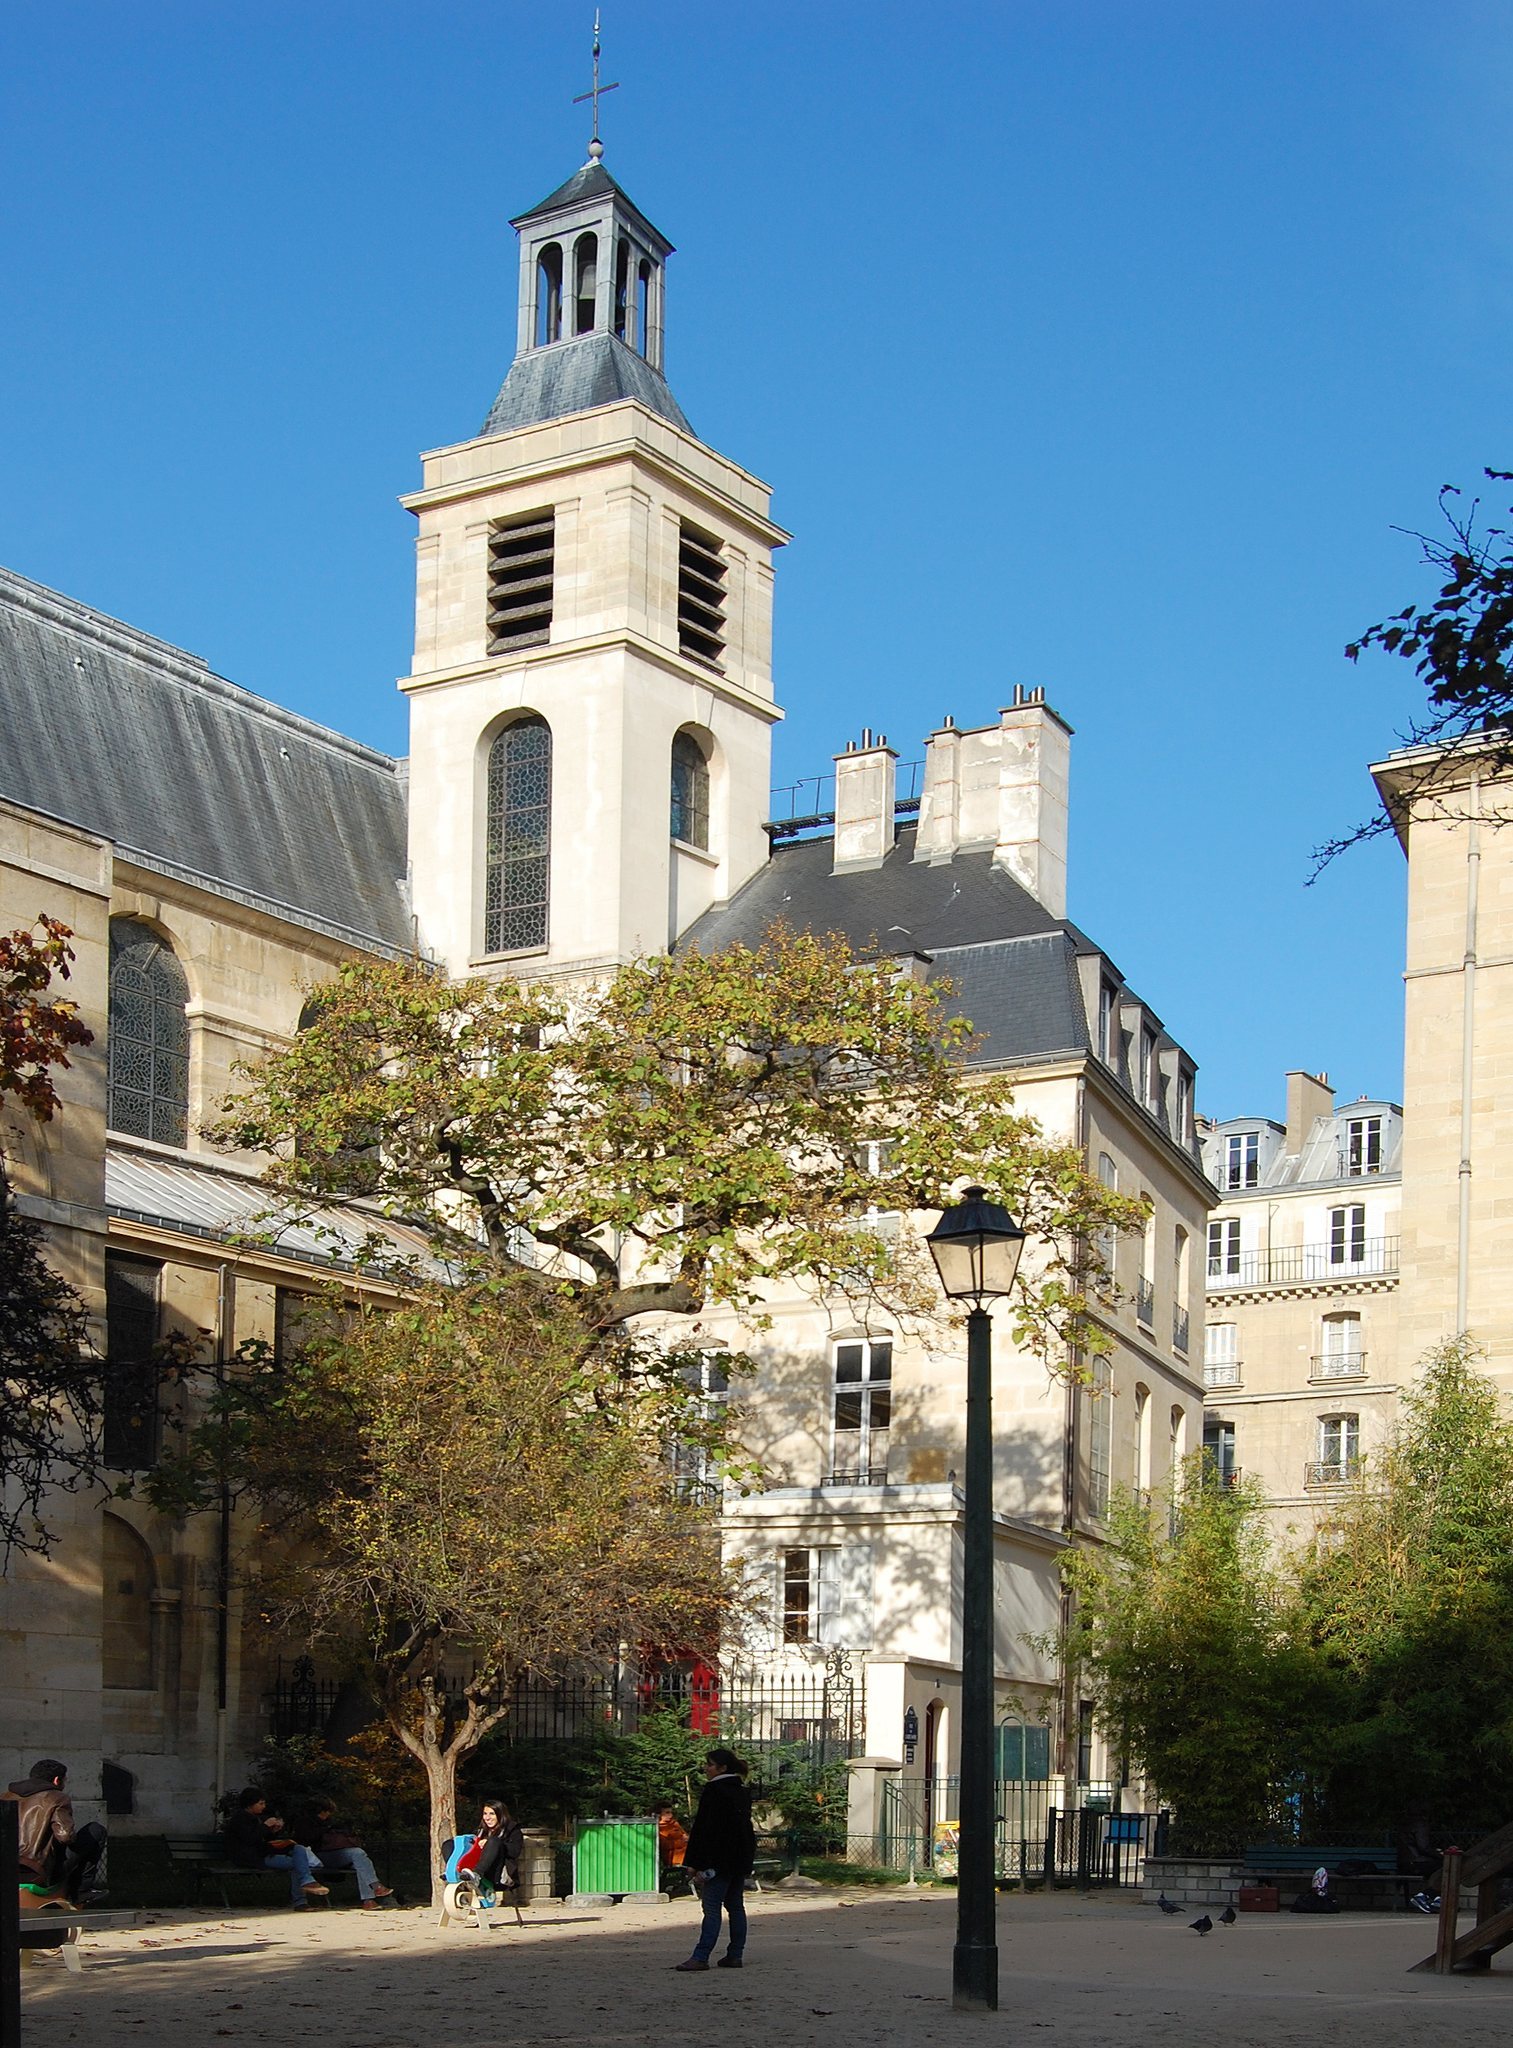
The later church became the principal surviving element of the former convent. Its south facade originally belonged to the Church of Saint-Éloi-des-Barnabites on the Île de la Cité. Jean-Sylvain Cartaud designed it in 1705, and Victor Baltard transferred it stone by stone to Notre-Dame-des-Blancs-Manteaux in 1863. Baltard, an architect associated with the modernization of Paris, enlarged the church by one bay and added an entrance vestibule so that the older building could be connected to the facade.
Revolutionary disruption and parish use
The religious community was expelled during the French Revolution, and the monastic buildings were sold as national property. The church was pillaged, while the former conventual buildings were demolished or partly reused by the Mont-de-Piété. Under the Concordat of 1801, the agreement that restored organized religious worship in France, the church returned to religious use. The City of Paris acquired it, and it became a parish church in 1807.
Further changes followed during the nineteenth-century redevelopment of Paris. Baltard’s 1863 enlargement and the installation of the transferred facade gave the church its present external arrangement. The building, its crypt, and the surviving monastic remains have been protected together as a French historic monument since 1983. Since 2014, priests of the Community of Saint Martin have served the church.
Remains
Plan, structure, and entrances
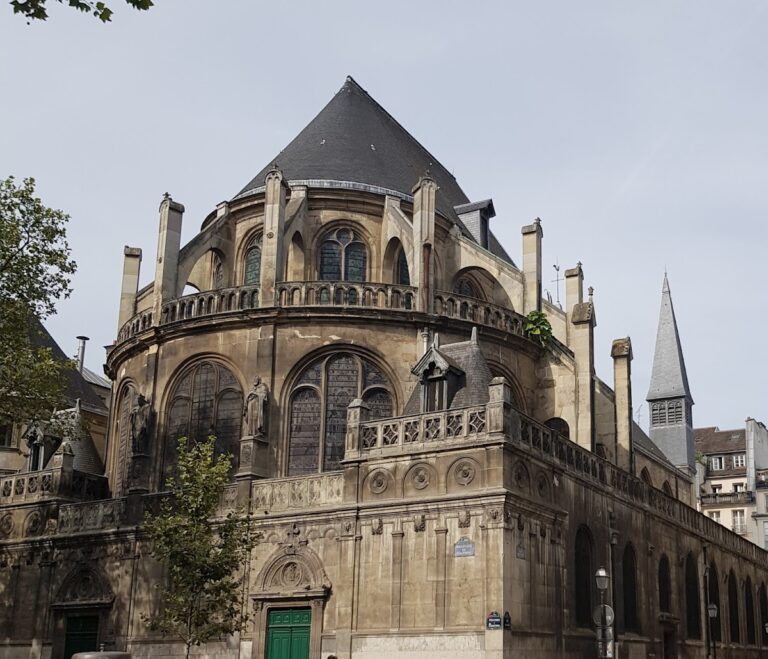
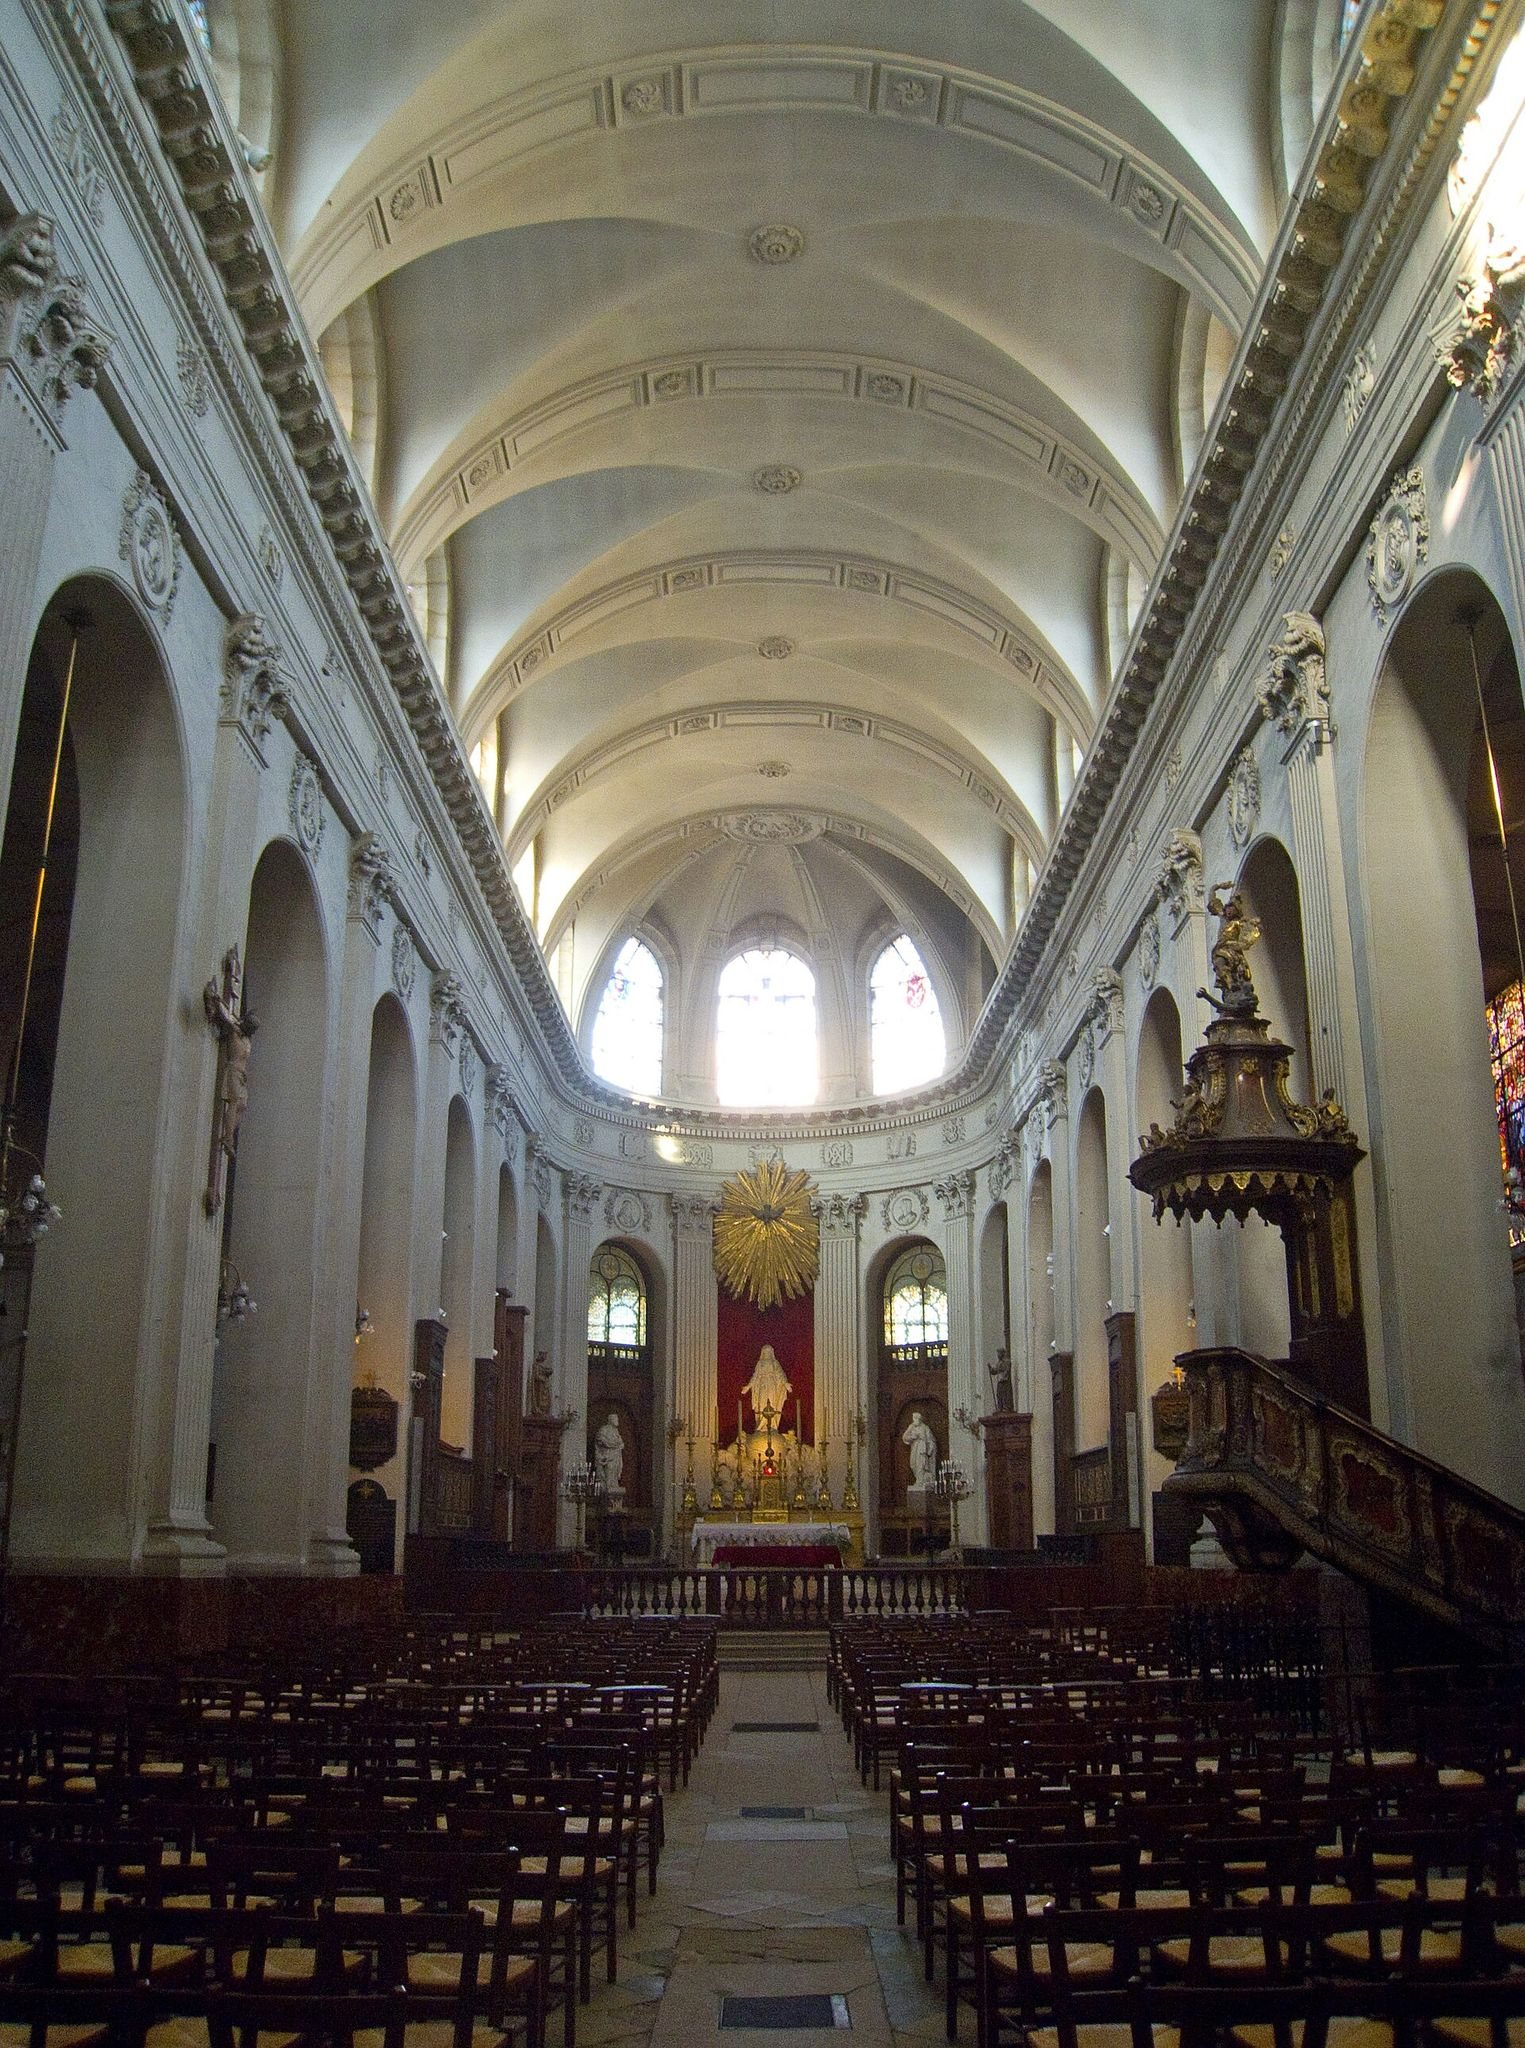
Notre-Dame-des-Blancs-Manteaux has a basilica plan, meaning a central nave bordered by lower side aisles, and no transepts. The building is oriented from south to north, with the entrance at the south and the apse and choir at the north. The principal entrance opens onto Rue des Blancs-Manteaux, while a secondary entrance is located at 53 Rue des Francs-Bourgeois. The east side borders Square Charles-Victor-Langlois.
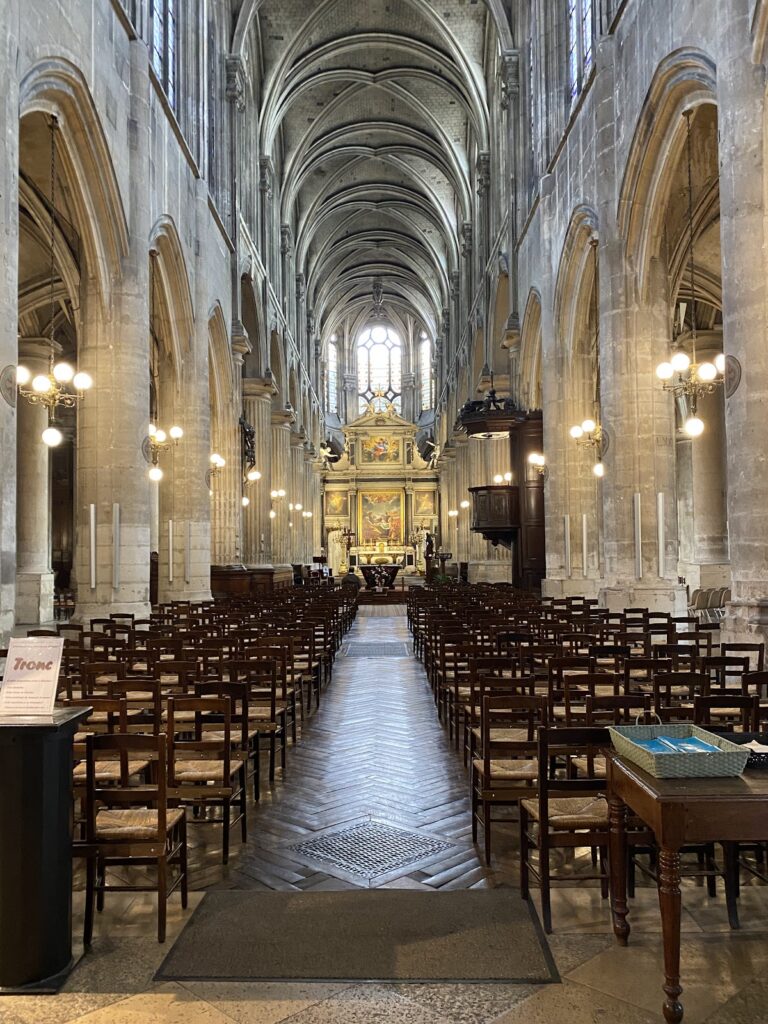
The nave extends through six bays and ends in a semicircular choir. Narrow side aisles open from the nave through rounded arches and continue around the choir. Massive piers support fluted Corinthian pilasters, whose arcades divide the relatively austere white interior. Above them, a broad entablature carries the barrel vault, a continuous curved ceiling interrupted by lunettes, or curved openings and recesses.
Transferred south facade
The south facade was designed for Saint-Éloi-des-Barnabites by Jean-Sylvain Cartaud in 1705 and moved to its present position in 1863. Its lower level is framed by Doric pilasters, while the upper level uses Ionic pilasters and consoles. Baltard’s added vestibule and bay provide the transition between the older church and the relocated facade.
Choir, chapels, and sculpture
Choir decoration
The arcades and choir carry symbolic bas-reliefs relating the Old and New Testaments. Nineteen reliefs form a biblical sequence, separated by monograms of saints associated with the site, including Saint Benedict and Saint Maur. Medallions principally represent the Apostles and other saints. Above the altar, a painted clay sculpture made by Jean-Julien Hérault in 1831 shows the Virgin Mary emerging from a cloud and crushing a serpent that symbolizes evil.
The entablature bears a triangular inscription of the divine name Yahweh beneath the central upper window. The sanctuary includes a representation of the Holy Spirit within a Glory, a radiant sacred representation, and a statue of the Virgin above the high altar. Statues of Saint Louis and Saint William of Malavalle face one another at the entrance to the choir.
Saint Genevieve chapel
The chapel of Saint Genevieve contains Joachim von Sandrart’s Death of Saint Anne, painted in 1640, together with several seventeenth-century paintings by Ferdinand Elle depicting subjects from the Old Testament. Two paintings of Saint Genevieve were installed there in 2023 after restoration prompted by condensation and mold.
Other chapels and devotional works
The chapel of Notre-Dame des Victoires contains devotional offerings made in fulfilment of vows or in thanksgiving, a statue of Saint Anthony of Padua, a bust of Saint Vincent de Paul, and a plaster group showing the Virgin above the globe. Two seventeenth-century marble holy-water fonts take the form of gadrooned shells on pedestals.
A fourteenth-century stone Virgin and Child stands in the right aisle between two seventeenth-century paintings. The baptistery contains a Holy Family and a Baptism of Christ by Paul Jourdy, as well as a copy after Murillo. Other paintings include Claude Audran II’s Multiplication of the Loaves, painted in 1683 for the Carthusians of Paris, along with works by Charles-Henri Michel and Jean Henry Marlet. Further subjects include Abraham and Melchizedek, Moses striking the rock, the Manna, David and Achimelech, Samson and the honeycomb, and the Angel appearing to the Prophet Elijah.
Gallery, pulpit, and organs
Organ gallery
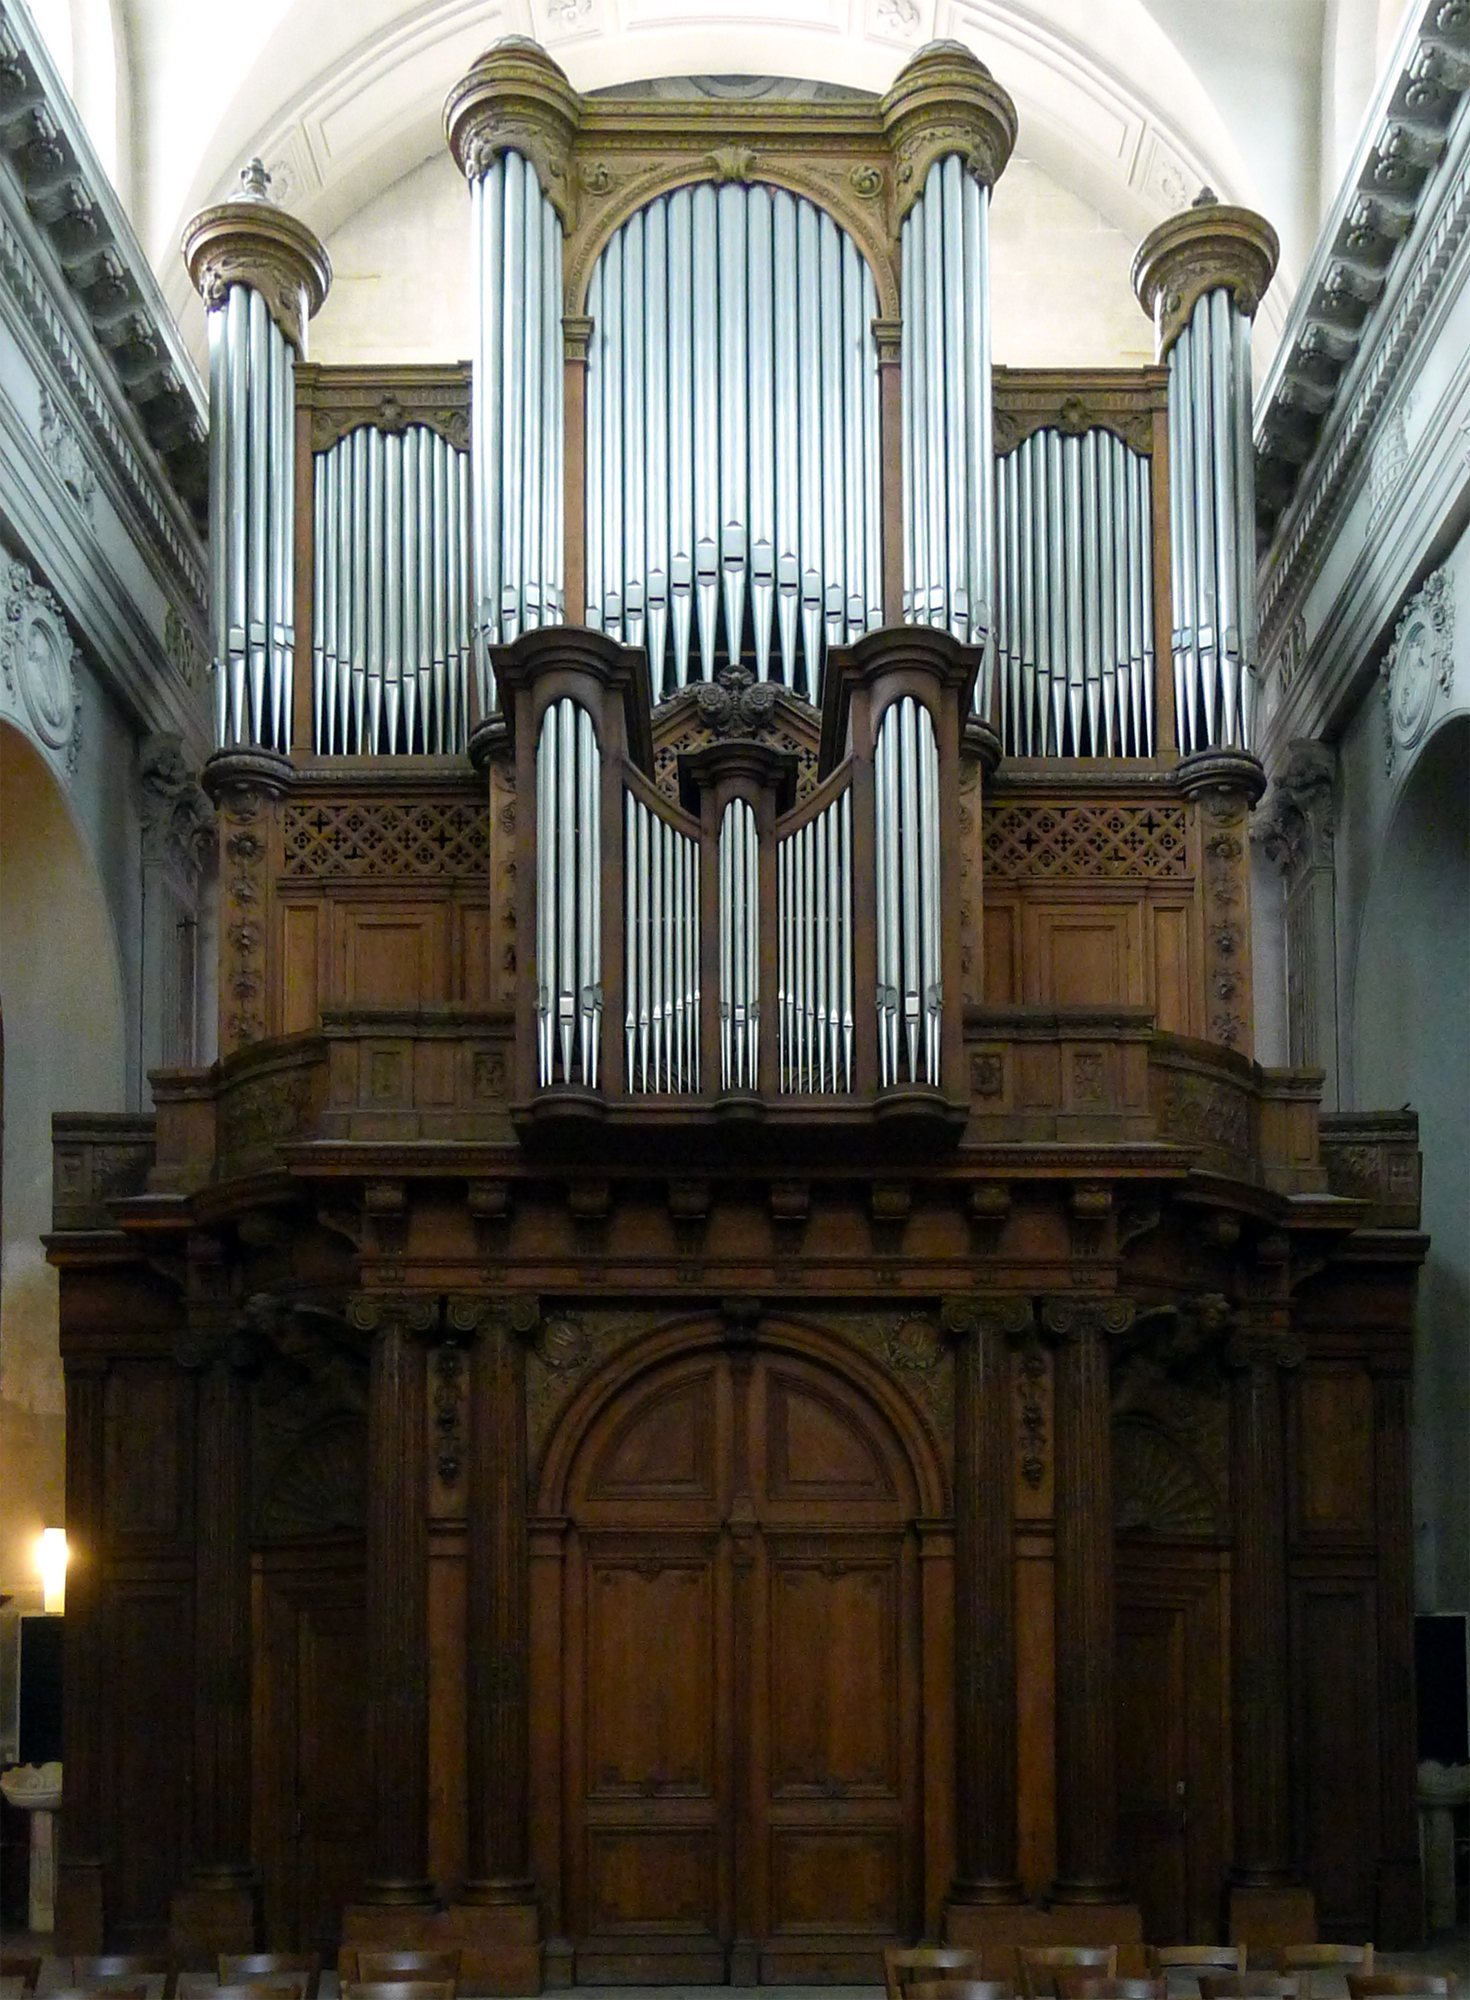
The organ gallery was created in 1863 by Varcollier. It incorporates carved seventeenth-century woodwork from the former Abbey of Saint-Victor and rests on six columns with Ionic capitals. Its entrance includes carved wooden decoration. The main organ, installed on the gallery, was built by Louis Callinet. Joseph Merklin restored or altered it in 1867, and Kern carried out further work between 1962 and 1964. Xavier Darasse formally inaugurated the instrument on 25 June 1968. It has forty-two stops, and the church also possesses a smaller choir organ.
A bomb blast in 1944 damaged the organ and stained glass. The organ was later restored, while the present stained glass belongs chiefly to the church’s mid-twentieth-century renewal of its glazing.
Carved wooden pulpit
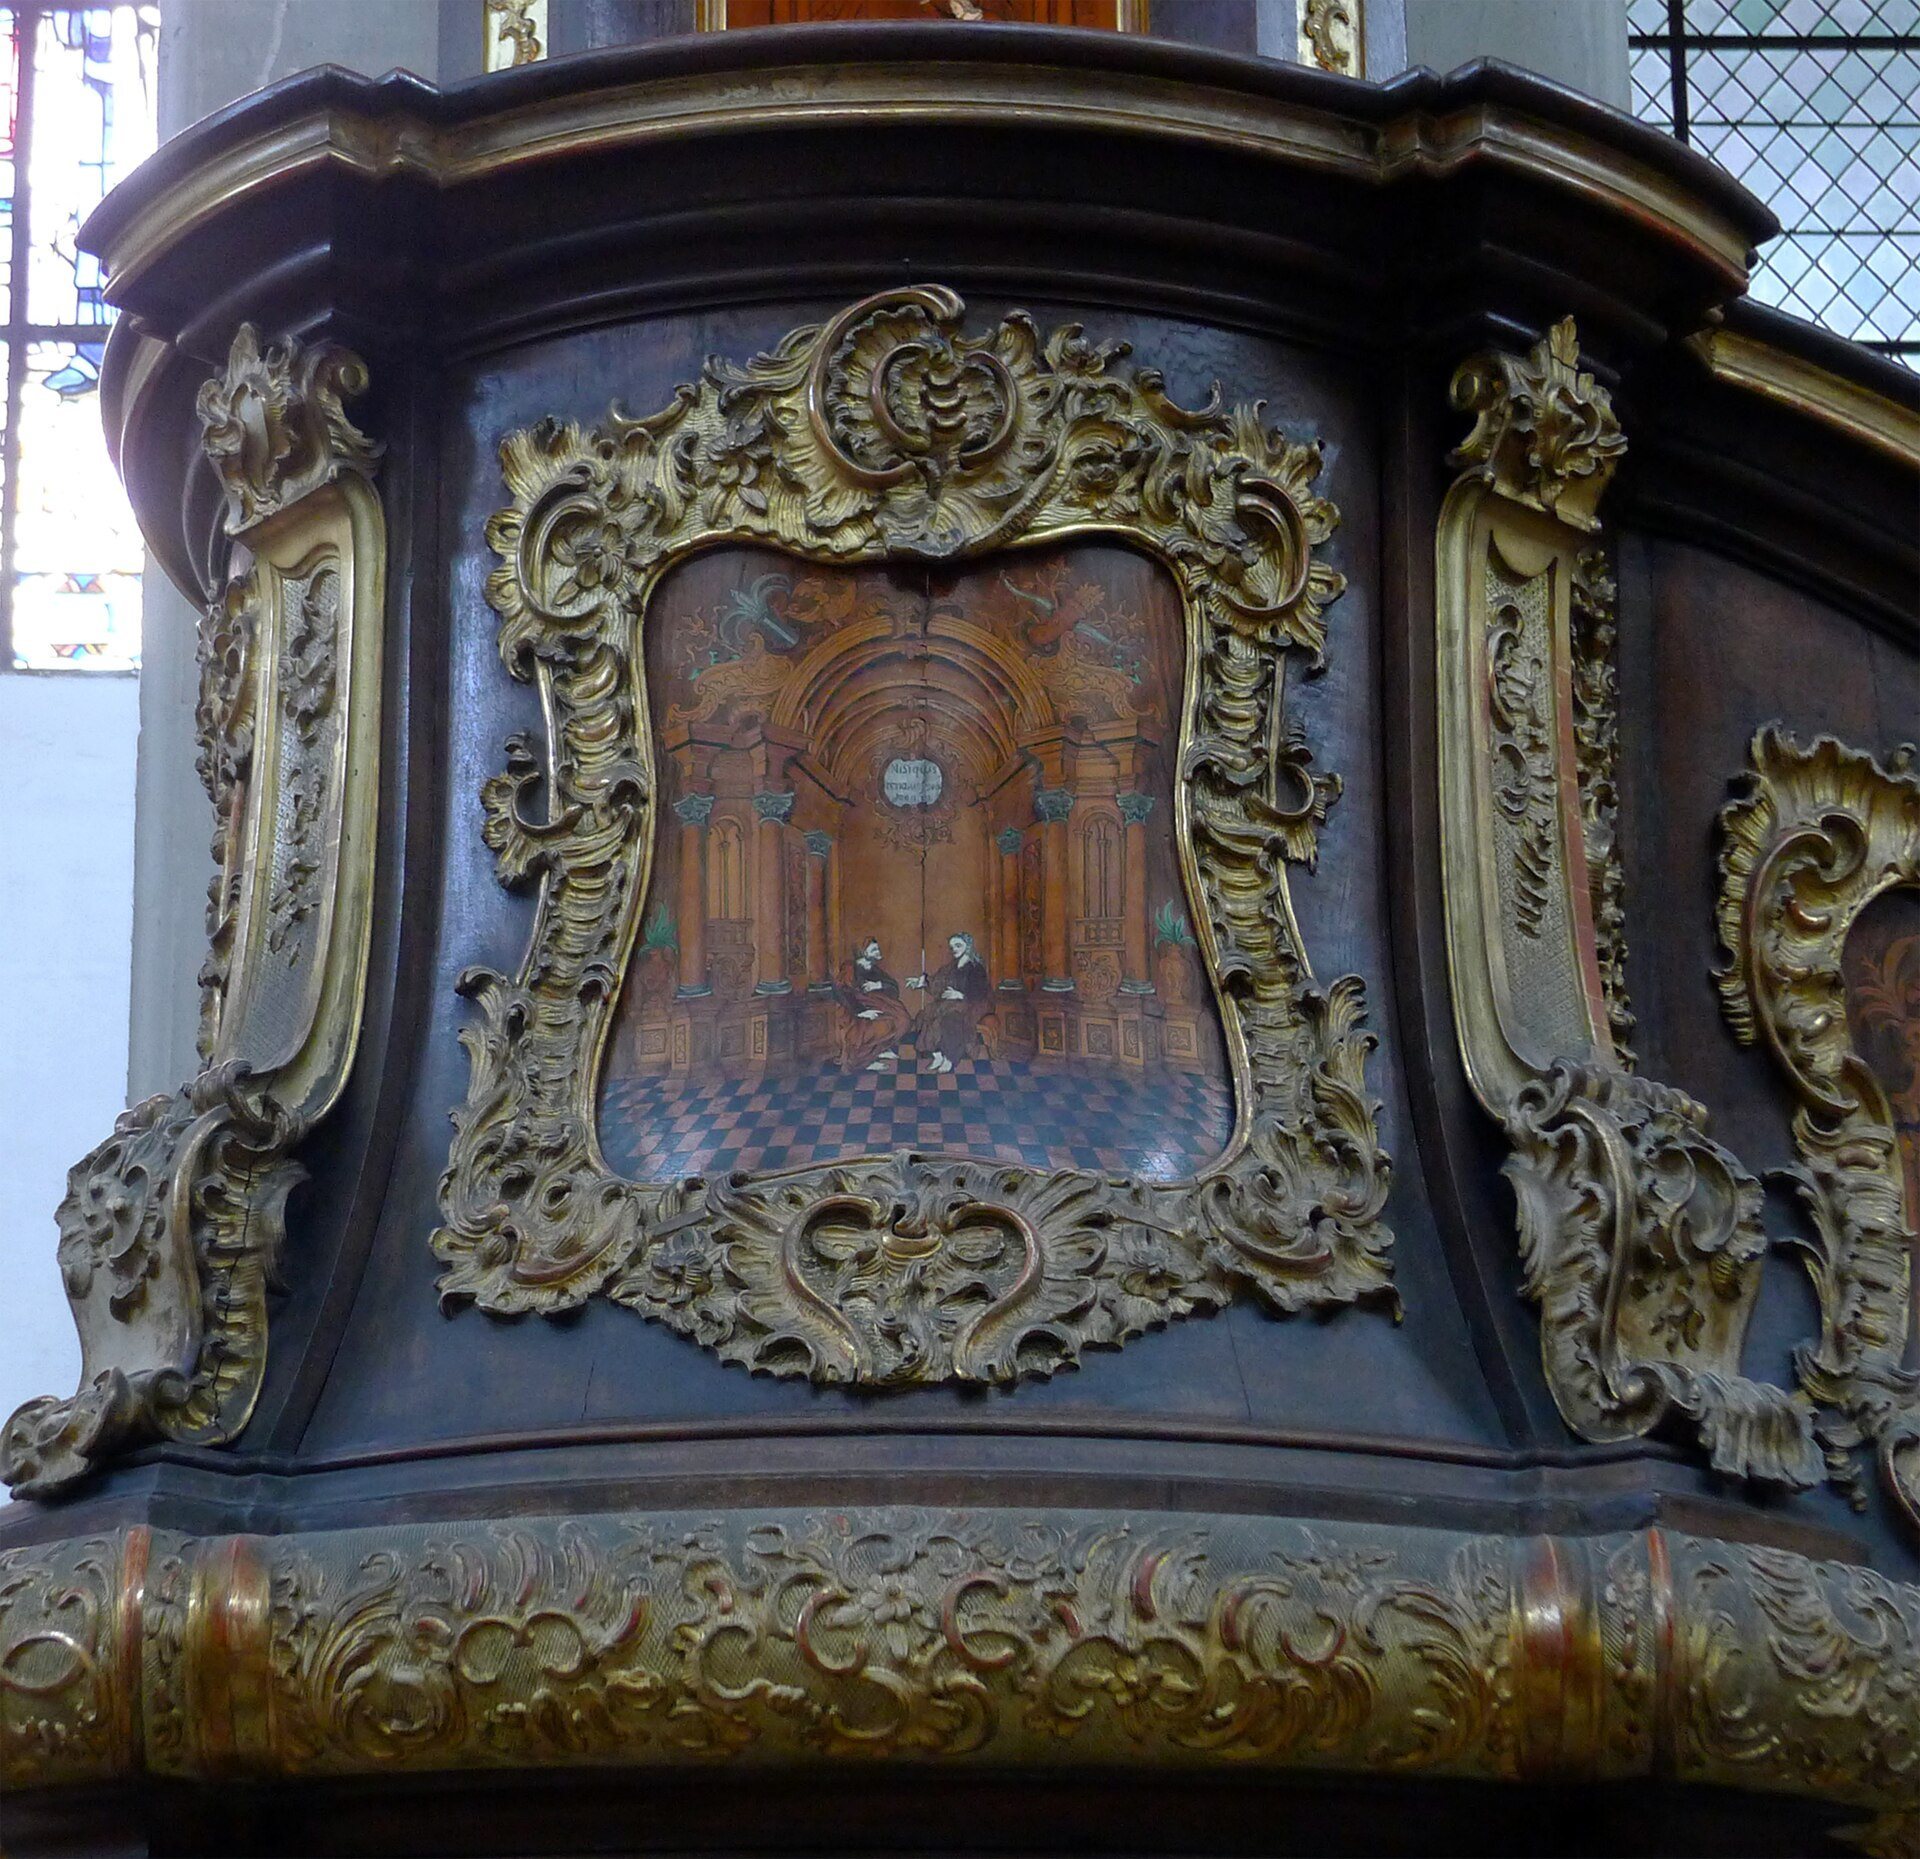
The carved wooden pulpit dates from 1749 and was made in Bavaria, probably in the southern German region. It was acquired in 1864 and later restored. Its decoration uses marquetry and inlay, with wood, tin, ivory, and mother-of-pearl fitted into the surface. The panels show biblical scenes. Above the pulpit, the sounding board projects speech into the church and carries the Archangel Michael defeating Lucifer, together with figures of the four Evangelists.
Windows, fountain, and commemorative remains
Eastern choir windows
Raphaël Lardeur made the eastern choir windows in 1946. Their scenes recount episodes from the history of the monastery and its churches, including the foundation under Saint Louis, the transfer to the Guillemites, the laying of the foundation stone of the present church in 1685, and the foundation of the Carmelite convent in the Faubourg Saint-Jacques.
Former monastery fountain
The former monastery fountain was made in 1719. Also known as the Guillemites fountain, it was preserved and relocated to the exterior of the church in the twentieth century.
Inscriptions and burials
The church and former convent contain memorial inscriptions and burials. Inscriptions commemorate Christophe de Marle and Denis de Soulfour. Recorded burials include Catherine and Charlotte de Bourbon, Morelet du Museau, Jean Hurault, Jeanne Briçonnet, François d’O, Guillaume de Longuejoue, Madeleine de Chambellan, Jean Le Picart, Jacquette de Champagne, Françoise de Selve, Catherine Ruzé, Louis Allegrain, Louise Briçonnet, Clérambault de Champagne, Jeanne Le Folmarié, Jean de Paris, Henri Gamin, Denise de Creil, Pierre Gamin, Jérôme de Hacqueville, and Élisabeth Gamin.