Stift Baumgartenberg: A Former Cistercian Monastery in Austria
Site at a Glance
- Rating
- 4.3
- Popularity
- Very Low
- Country
- Austria
- Primary era
- Medieval
- External website
- Open
- Eras represented
- Medieval, Early Modern
- Civilizations
- Habsburg, Holy Roman Empire
- Site type
- Religious
- Remains
- Monastery
On this page16 sections
History
Stift Baumgartenberg is a former Cistercian monastery in Baumgartenberg, Austria, founded in 1142 by the medieval nobleman Otto von Machland and his wife, Jeuta von Peilstein. The foundation was later backdated to 6 May 1141. Cistercians were a reform branch of Western monasticism that followed the Benedictine tradition and emphasized communal discipline, work, and comparatively austere religious practice.
Foundation and Cistercian administration
The first monks came from Morimond Abbey, a Cistercian house in what is now France. From 1154 to 1188, Baumgartenberg was placed under Heiligenkreuz Abbey while it remained within Morimond’s institutional line of descent. In monastic usage, this line was known as a filiation, linking a new community to its founding or supervising abbey.
Otto von Machland endowed the foundation with his castle on the Ulrichsberg at Baumgartenberg, the associated Church of St James, and the Deimingerwald near Frühstorf and Kolbing. The endowment also included the Mettensdorf estate and the Church of St Lamprecht toward Labing and the Danube, Gassolding near the monastery, and lands between the Ammersbach and the area of Burg Clam. Mills, pastures, meadows, waters, and other properties connected with St James formed part of the grant.
The foundation’s holdings extended widely. They included thirty manses, or medieval landed holdings, on the Naarn; eight farms, a mill, and woodland at Teufenbach; farmsteads at Eizendorf; manses at Pitzing and Markersdorf; property near Mailberg or Wolkersdorf; vineyards at Krems, Ober-Radendorf, and Gneixendorf; a field at Harras; manses in the Nordwald near Königswiesen; and ten forest manses at Nöchling on the Ysper. Later gifts, exchanges, and benefactions enlarged the monastery’s economic base.
Medieval growth and destruction
The late-Romanesque abbey church was consecrated in 1243. The monastery also developed substantial ecclesiastical and economic interests. In 1271, Abbot Johann I sold the Krems vineyards while retaining an annual wine payment. The community received exemptions from tolls on food supplies in 1276, on salt transported through Burghausen and Neuburg am Inn in 1280, and on a load of salt at Aschach on the Danube in 1312.
Baumgartenberg’s ecclesiastical influence expanded in the fourteenth century. Hanns von Kapellen granted the Gumpendorf parish church in Vienna to the monastery in 1354, and the parish was fully incorporated in 1360. Within the monastery itself, Abbot Pilgrim I arranged a water supply. Abbot Simon I began the surrounding wall, Abbot Walther I completed the monastic walls and built the dormitory, and Abbot Christian I finished the bathhouse. Abbot Reinhard I later demolished the decaying abbey and constructed a new building with a chapel.
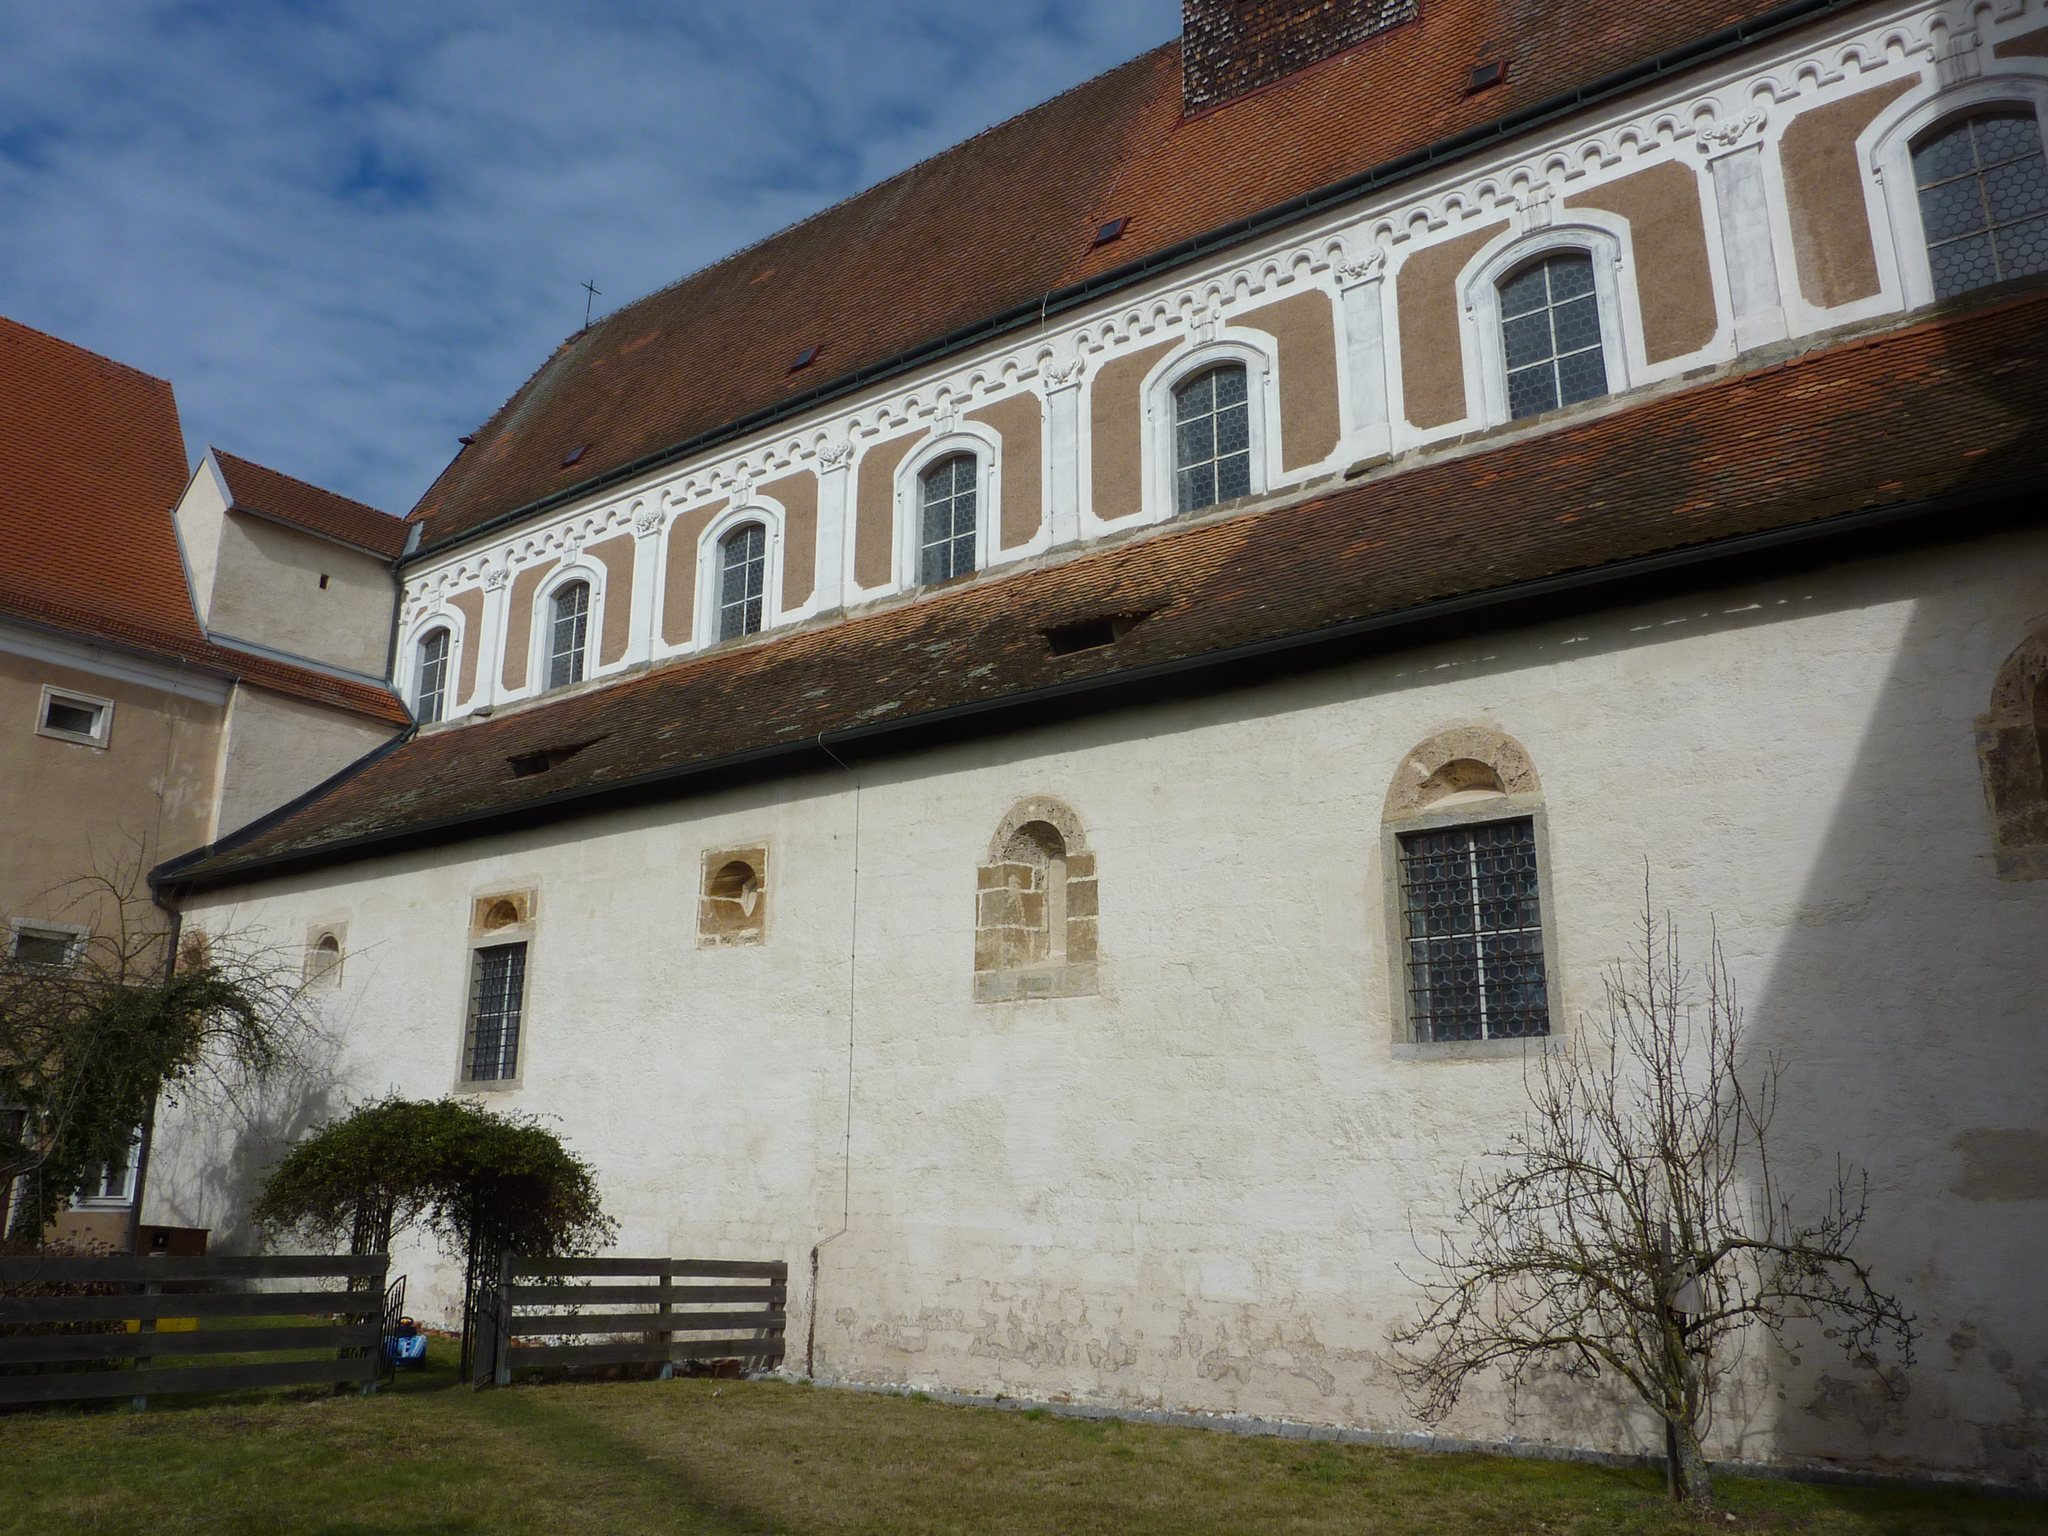
Hussite military campaigns reached the Mühlviertel in the fifteenth century. In 1428 and 1432, Hussite forces plundered and burned the church and monastery. Reconstruction began in 1434 under Abbot Stephan II and continued in the late Gothic style. The surviving church therefore combines elements associated with the earlier Romanesque foundation, the post-destruction rebuilding, and later transformation.
Early modern transformation
In 1627, the parishes of Pergkirchen, Münzbach, and Altenburg were incorporated into the monastery with all their rights. Münzbach remained attached to Baumgartenberg until 1681. The monastery also maintained the Baumgartenberg Stiftshaus in Linz from 1626 to 1784.
Abbot Bernhard Breil began the Baroque transformation of the monastery and church. The Baroque was a seventeenth- and early-eighteenth-century style known for elaborate spatial effects, decoration, and ornament. The work was associated with the workshop of Carlo Antonio Carlone, a Baroque architect. Abbot Candidus Pfiffer continued the project, but financial difficulties brought construction to a halt around 1700.
Bernhard Breil also expanded the library, increased the number of religious members, and restored the Linz Stiftshaus. The church’s Baroque refashioning around 1697 included work attributed particularly to Carlone’s workshop and the creation of choir frescoes depicting the Mysteries of the Rosary.
Dissolution and later religious use
Emperor Joseph II dissolved the monastery on 30 May 1784. The abbey church became the parish church of Baumgartenberg in the same year, while the former monastic buildings were used as a prison until 1811. A fire in 1825 destroyed most of the convent wing.
Jesuits occupied the former monastery from 1852 to 1865. In 1865, members of the Congregation of the Good Shepherd came from Suben and established their work at Baumgartenberg, caring for girls considered difficult to educate or experiencing social hardship. Franciscan friars served as confessors. From 1889, the Tyrolean Franciscan Province occupied an ancillary building, provided pastoral care in the parish, and taught religion at the sisters’ school. The Franciscan settlement closed in summer 2008.
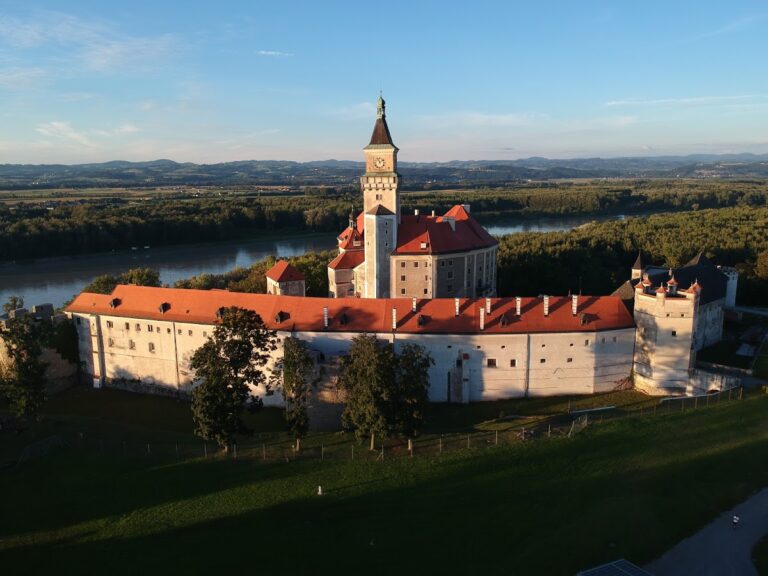
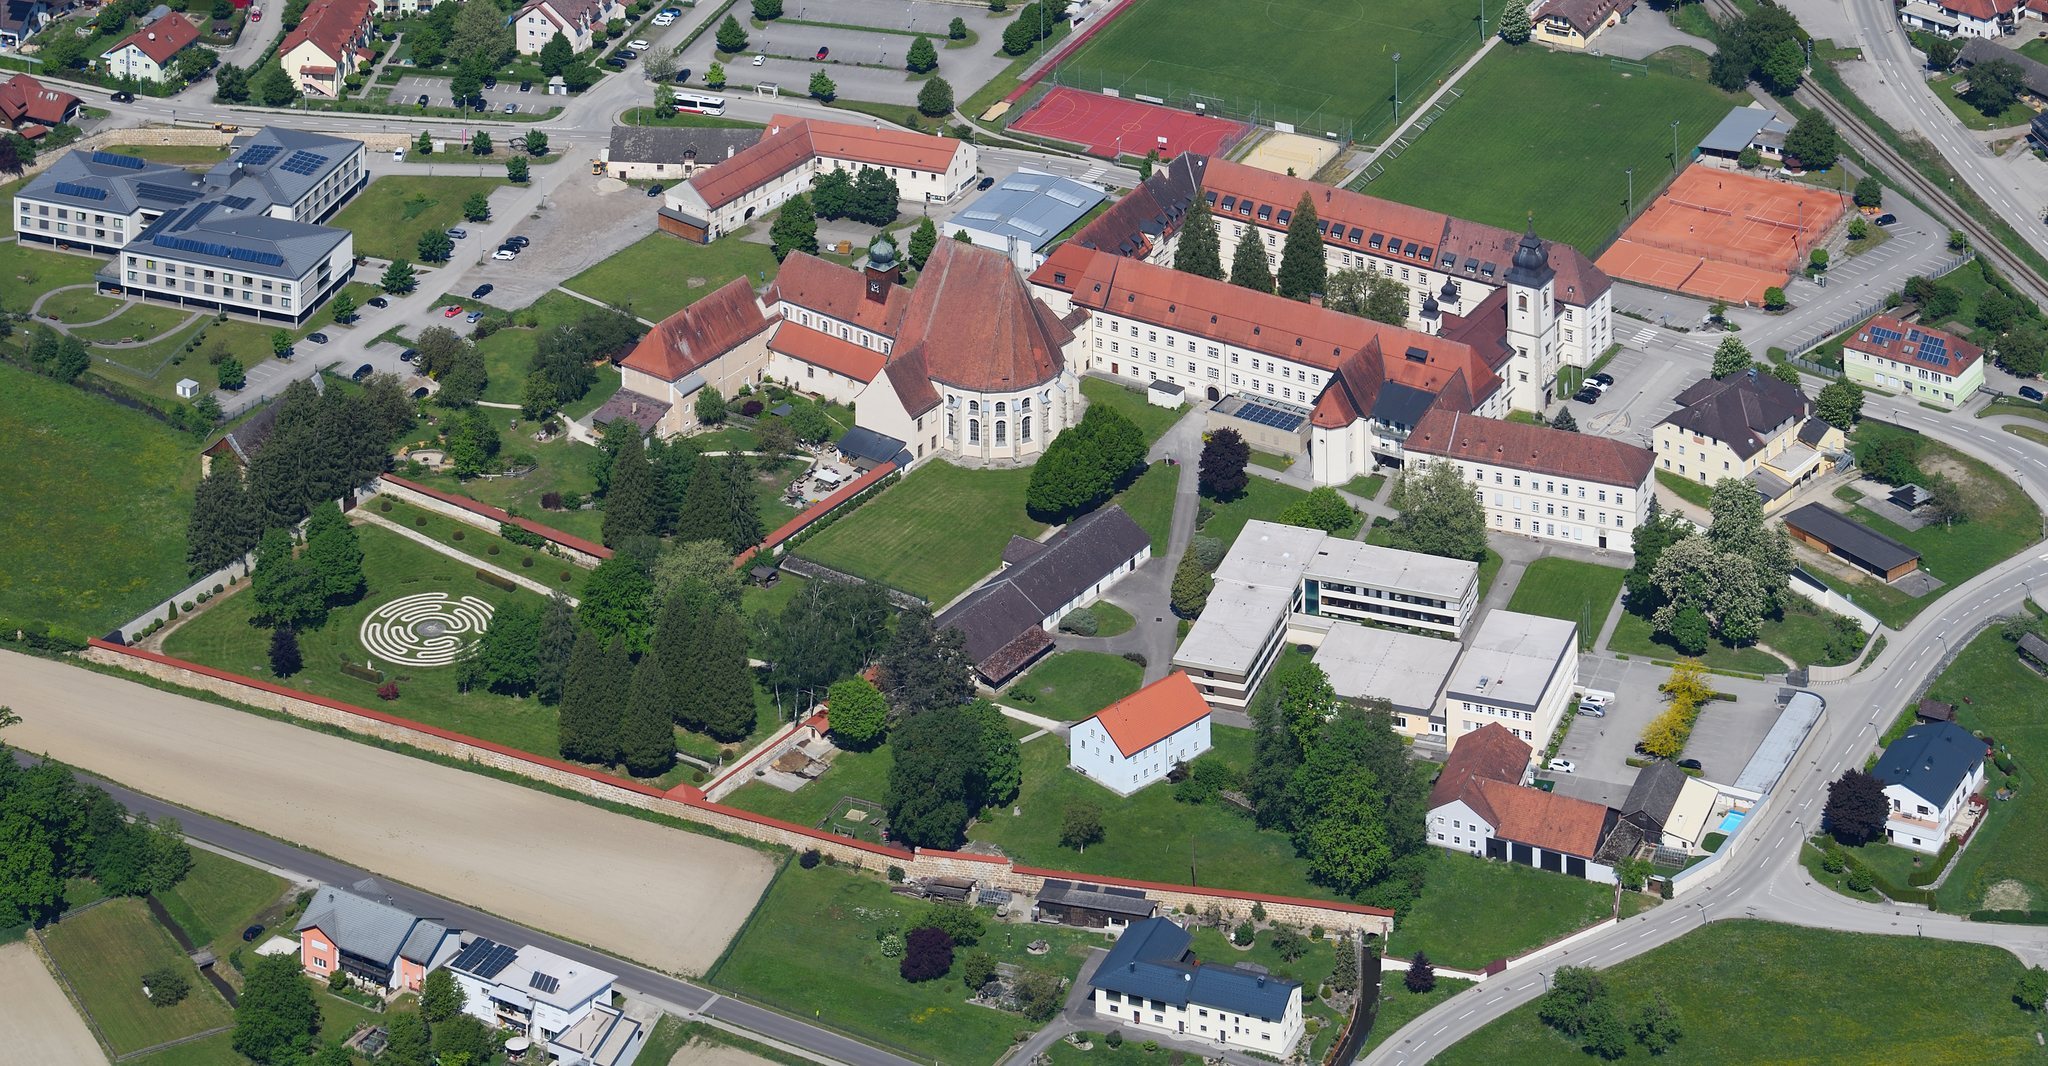
The former Cistercian monastery is now a Good Shepherd convent. The sisters operate a girls’ boarding school and other educational institutions, while the Good Shepherd Europagymnasium has occupied part of the complex since 1995. The buildings are protected as a historic monument.
Manuscripts and Upper Austrian heraldry
Baumgartenberg’s historical importance also rests on two bodies of written material. The Baumgartenberg Urbar, a land and property register produced around 1335, is a 46-leaf manuscript containing heraldic miniatures associated with the Machland arms. These images are relevant to the history of the coat of arms of Upper Austria.
The miniatures may reflect an early form of the Machland arms, showing a silver eagle on a red field. Their colors differ from those of the later Upper Austrian arms. The origin of the Upper Austrian coat of arms remains uncertain. Duke Rudolf IV of Austria may have adopted it to support claims connected with the extinct Lords of Machland and the territory of Upper Austria. The Baumgartenberg Formula Book, a separate collection of documentary formulas associated with the monastery, is also important for understanding its medieval institutional history.
Remains
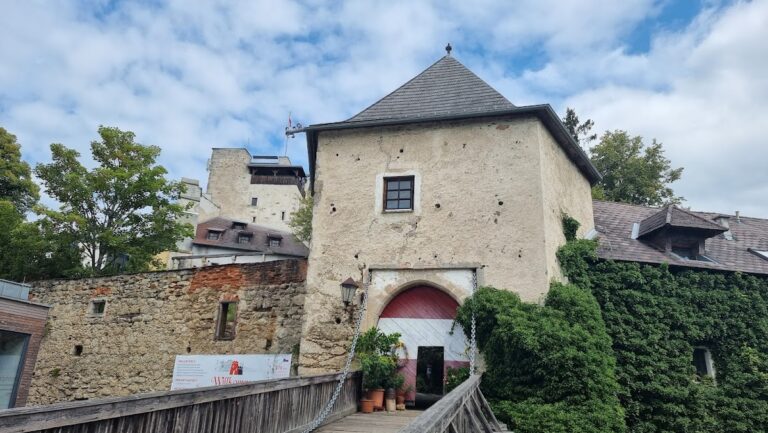
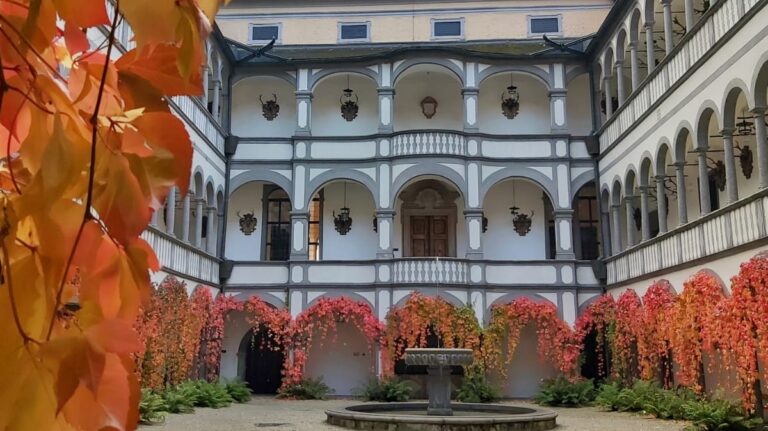
The surviving complex brings together the former abbey church, convent buildings, monastic walls, the earlier dormitory and bathhouse, an ancillary building assigned to the Franciscans in 1889, and the recorded medieval water-supply works. The church is now the parish church of the Assumption of the Virgin Mary, while other parts of the former monastery serve the Good Shepherd convent and educational institutions.
Abbey church
Church structure
The former abbey church has a transept, the crossarm of a cruciform church plan, together with a choir and a roof turret topped by an onion-shaped cap. Its foundation stone was laid in 1142. The building’s present form incorporates later medieval rebuilding and the Baroque refashioning associated with the Carlone workshop.
Paradise vestibule
At the entrance is the low, three-aisled, rib-vaulted vestibule known as the Paradise, dating from around 1310. A rib vault is a ceiling supported by intersecting structural ribs. The vestibule retains a Romanesque portal, linking this part of the church to the earlier architectural tradition of the monastery.
Ambulatory choir
The hall-type ambulatory choir was built between 1436 and 1446 during the rebuilding that followed the Hussite attacks. An ambulatory is a passage running around the sanctuary or choir. Around the sanctuary, the passage creates an exterior outline formed by nine sides of a sixteen-sided polygon. The choir was later given a Baroque appearance.
Interior furnishings
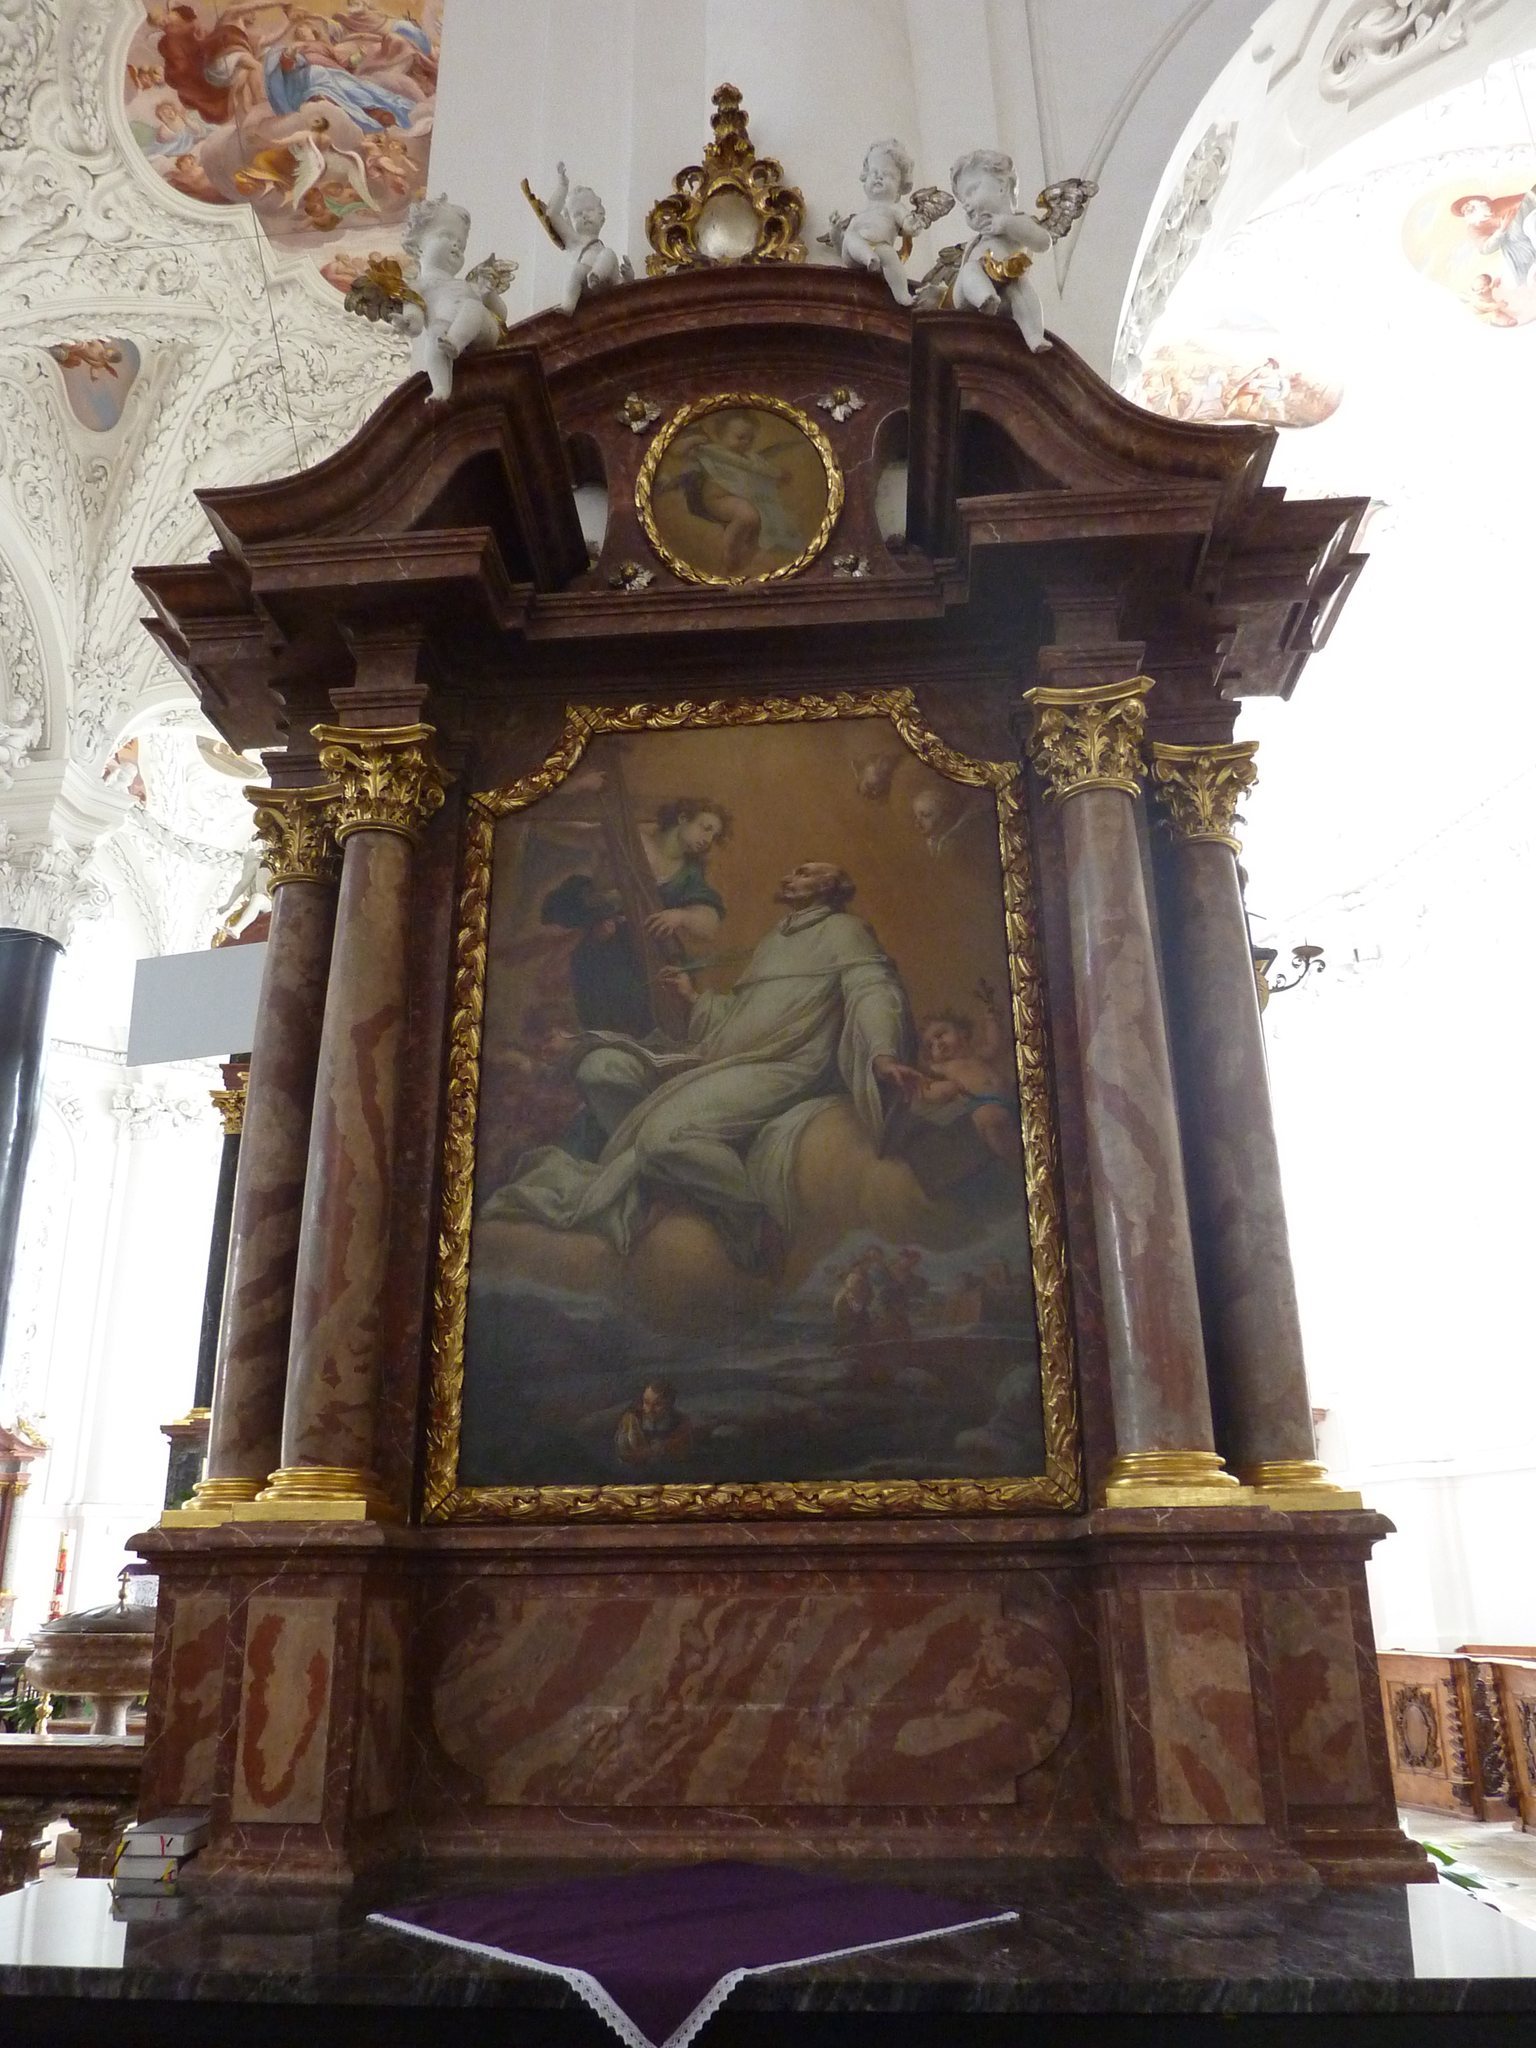
The church contains notable choir stalls and a pulpit. Its choir frescoes represent the Mysteries of the Rosary and belong to the Baroque refashioning carried out around 1697. These furnishings and painted decorations form part of the church’s later transformation within the medieval structure.
Monastic buildings and documentary remains
Former convent complex
The former convent buildings include the monastic walls, the earlier dormitory, the bathhouse, and the chapel associated with Abbot Reinhard I’s rebuilding. The water-supply works brought into the monastery under Abbot Pilgrim I also belong to the institution’s medieval physical infrastructure. Parts of the complex now accommodate the Good Shepherd convent, a girls’ boarding school, and other educational facilities.
Franciscan ancillary building
An ancillary building of the former monastery was assigned to the Franciscans in 1889. It formed part of their settlement and supported their pastoral and educational work at Baumgartenberg until the Franciscan presence ended in 2008.
Urbar and Formula Book
The Baumgartenberg Urbar survives as a 46-leaf manuscript from around 1335. Its heraldic miniatures connect the monastery’s written heritage with the Machland arms and the history of Upper Austrian heraldry. The separate Baumgartenberg Formula Book preserves documentary formulas associated with the monastery and provides evidence for its medieval institutional history.