St.-Jakobi-Kirche (Stralsund): A Brick Gothic Parish Church in Germany
Site at a Glance
- Rating
- 4.5
- Popularity
- Low
- Country
- Germany
- Primary era
- Medieval
- External website
- Open
- Eras represented
- Medieval, Early Modern, Modern
- Civilizations
- Duchy of Pomerania, German, Holy Roman Empire, Swedish
- Site type
- Religious
- Remains
- Church
On this page18 sections
History
St.-Jakobi-Kirche is a medieval parish church in Germany, built by the people of Stralsund in the brick Gothic tradition during the early fourteenth century. The church was first mentioned on 9 August 1303, when Prince Sambor of Rügen transferred the patronage of the school of St. James to Stralsund’s councillors. It was apparently already under construction at that time and became the youngest of the city’s three historic parish churches.
Foundation and medieval expansion
Construction probably began at the eastern end with the choir, the part of the church traditionally reserved for clergy. The choir was probably complete by about 1321, and the church was already in use by 1324, when temporary arrangements were made for worship. A priest named Johannes Kranz appears in 1327. Two gravestones dated 1331 and 1333 provide the oldest surviving evidence inside the building.
Local gifts helped sustain the continuing work. Johannes Hundertmark donated 1,000 bricks in 1347, while Heinrich Sommerstorp gave 20,000. The church wardens also purchased 180 oak trunks and 180 fir trunks, each measuring between 15 and 20 metres. An inscription from 1351 marks the consecration of an altar by the Bishop of Cammin, the medieval bishop of a Pomeranian diocese.
Chapels were added along the nave during the 1380s and 1390s. A further building phase at the end of the fourteenth and beginning of the fifteenth century extended the aisle roofs and inserted additional chapels between the existing buttresses. Poor ground conditions caused the western piers to lean during construction, and their inclination remains visible. The experience of the 1382 collapse of the tower at Stralsund’s St. Mary’s Church may have influenced the later rebuilding of St. Jakobi’s tower.
The fifteenth century and the tower
The tower was rebuilt during the second half of the fifteenth century and completed around 1488. The earlier tower was dismantled down to the level of the main-nave vaults. In the new structure, the western piers of the first tower became the eastern piers of its successor, while two additional piers were built. The sacristy was also constructed around the middle of the century.
War, fire, and Baroque rebuilding
St.-Jakobi-Kirche suffered repeated damage during the conflicts of the seventeenth and early eighteenth centuries. During the unsuccessful siege of Stralsund by Albrecht von Wallenstein’s imperial forces in 1628, thirty cannonballs struck the church. Lightning hit the tower in 1650 and again in 1662. The second strike caused a major fire that destroyed the wooden pyramidal roof, the Gothic spire, its four small turrets, the nave roof, and the eastern roof turret. The bells melted in the flames.
Damaged roof timbers in the north aisle and tie members in the choir were replaced. The tower received the Baroque hood that survives today, together with three new bronze bells. In 1678, during the siege of Stralsund by forces of Friedrich Wilhelm, the Brandenburg ruler known as the Great Elector, damage to the church was assessed at 20,000 gulden. During the Northern War in 1715, the building suffered at least forty further hits.
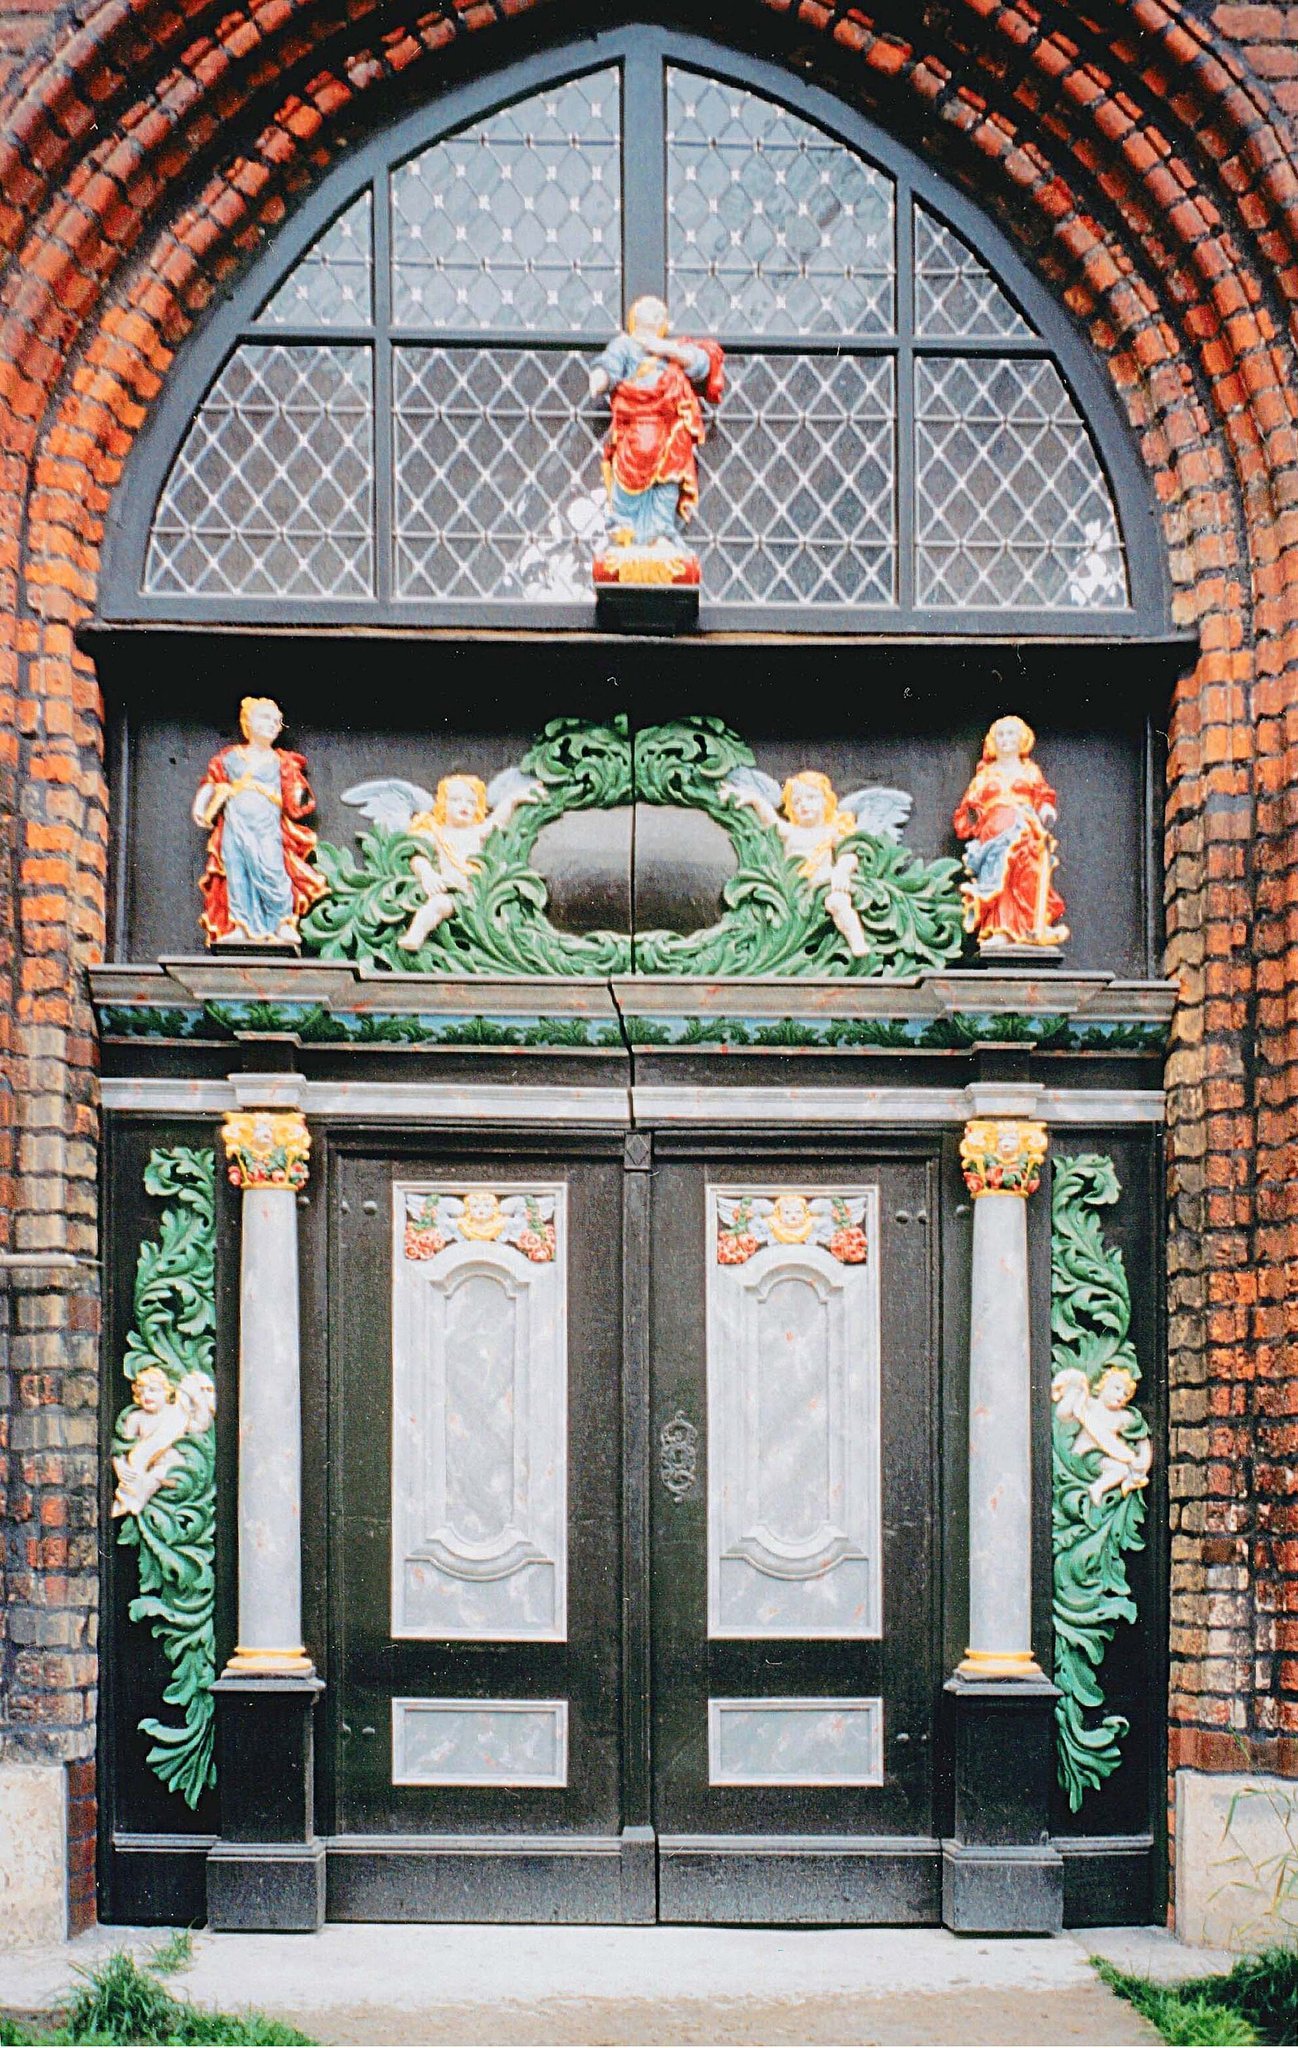
Stralsund’s economic revival in the eighteenth century brought substantial donations to the church. An organ was installed between 1733 and 1738, and Christoph Nathanael Freese created the principal altar between 1786 and 1788. Its paintings of the Deposition and Ascension were made by Johann Heinrich Tischbein the Elder. The portals were renewed, and the weather vane was repaired and regilded in 1769.
Occupation, renovation, and twentieth-century wars
After the French occupation of Stralsund, the church was used as a horse stable and prison. The tower roof was repaired in 1819, the interior was whitewashed in 1821, and a general renovation followed between 1850 and 1868. Friedrich Albert Mehmel installed a new organ in 1877. It had four manuals, a pedal, and 69 stops. Gothic wall paintings were uncovered and documented in 1891, but they were covered again with lime because funds for restoration were unavailable. The copper roof of the south aisle was renewed in 1908.
Two bells were surrendered for weapons production during the First World War in 1917. During the Second World War, valuable furnishings were removed on the orders of the Prussian Finance Ministry and stored in Grimmen, Loitz, and Tützpatz. Parts of the Mehmel organ were among the objects placed in storage.
Bombing on 6 October 1944 caused severe damage. A heavy impact struck the eleventh southern bay, while damage to neighbouring buildings contributed to further destruction. The south-aisle roof was completely destroyed, and the roof structure over the western half collapsed together with the transverse arches. The tower, nave, and north aisle suffered lighter roof damage, while all windows around the tower were destroyed. Fixed furnishings, sections of the seating, and late Gothic and Baroque screens were lost.
Looting at the end of the war and in the following years caused additional losses. Metal thieves removed pipes from the Mehmel organ, and timber from chapels and seating was taken for fuel. Objects stored outside Stralsund during the war returned in 1957, although some had been damaged or lost during storage.
Postwar repair and changing use
Hans Mascow prepared a condition report in 1949, and initial repairs began that year. The east chapel extension on the south side was restored in 1951. Iron supports were inserted to stabilize the long-leaning piers, four braces were installed in the main nave, and the sacristy, roof, and windows were repaired. The south-portal vestibule built in 1886 was demolished in 1954.
An intermediate floor installed in the tower in 1950 created a community hall, dedicated in 1955 as the Gustav Adolf Hall. A north-side vault collapsed during repairs in 1961, and the floor was stiffened and finished in cement in 1964. A solid stairwell and another intermediate floor were added in the south-tower area in 1969, creating three rooms for the archives of Stralsund’s congregations. Parts of the city archive were stored in the church during the 1970s, including the Coronation of Mary Altarpiece from September 1971 until October 1973.
From the 1980s, the nave was used by the building yard of the former Evangelical Church of Greifswald. After German reunification, the successor construction company continued using the church as a storage area and garage until 1994. Conservation then progressed with support from the German Foundation for Monument Protection. The building now functions as a cultural church, with theatre, cinema, exhibitions, art fairs, and other cultural events. Regular cinema events began in 2011, and the congregation of Jakobi and Heilgeist has belonged to the Stralsund provostship within the Pomeranian Protestant Church District of the Evangelical Lutheran Church in Northern Germany since 2012.
St.-Jakobi-Kirche stands within the historic centre included in the UNESCO World Heritage property “Historic Centres of Stralsund and Wismar.” It is also listed as architectural monument number 354 in Stralsund. The former churchyard is now a public green space, where a memorial to the victims of the 1986 Chernobyl reactor disaster was erected in 2006. A separate open area known as Quarter 33 lies in front of the tower.
Remains
Layout and medieval fabric
Church plan and walls
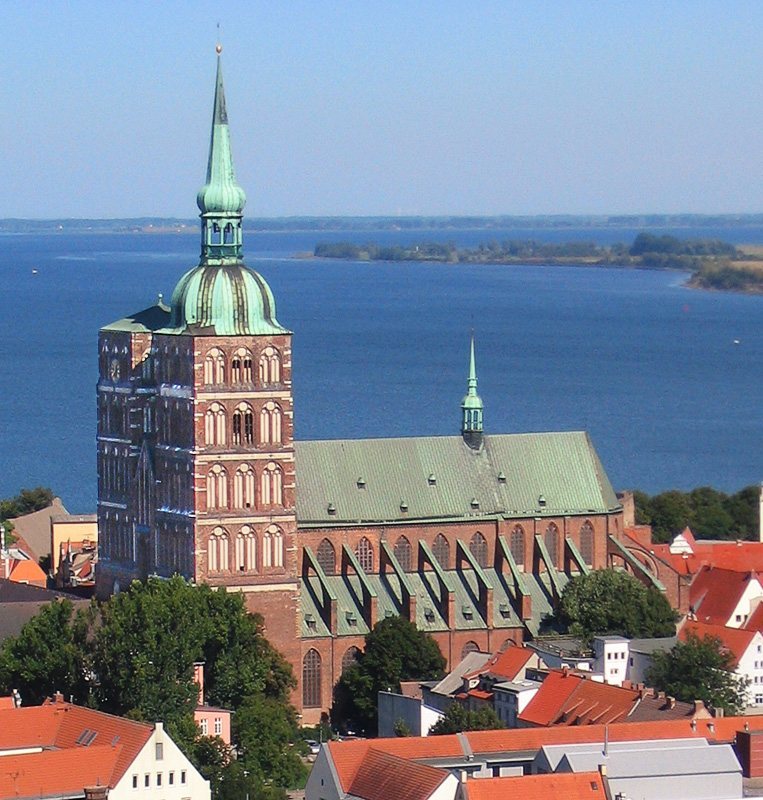
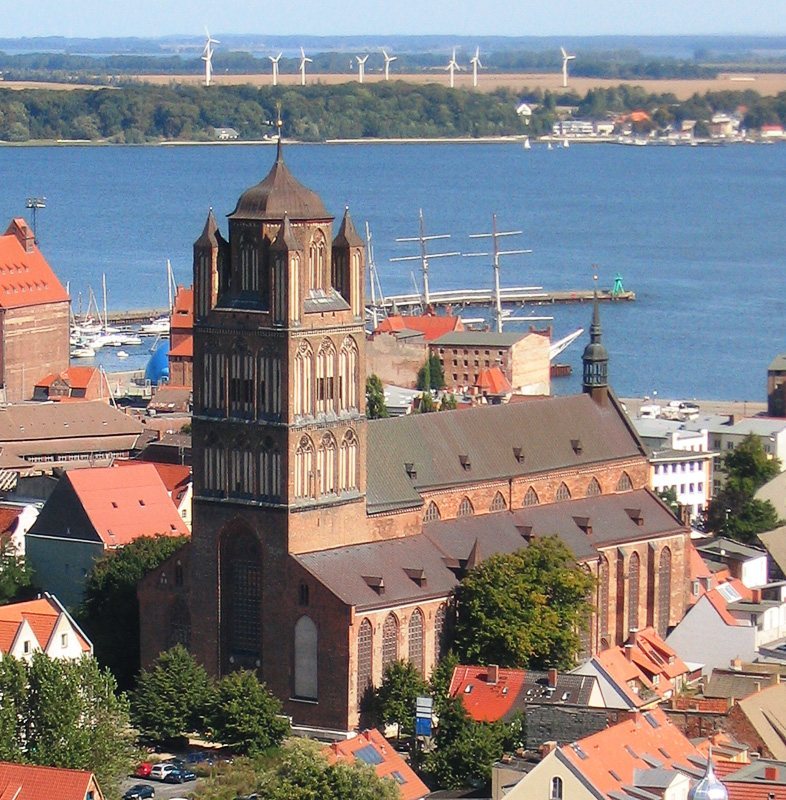
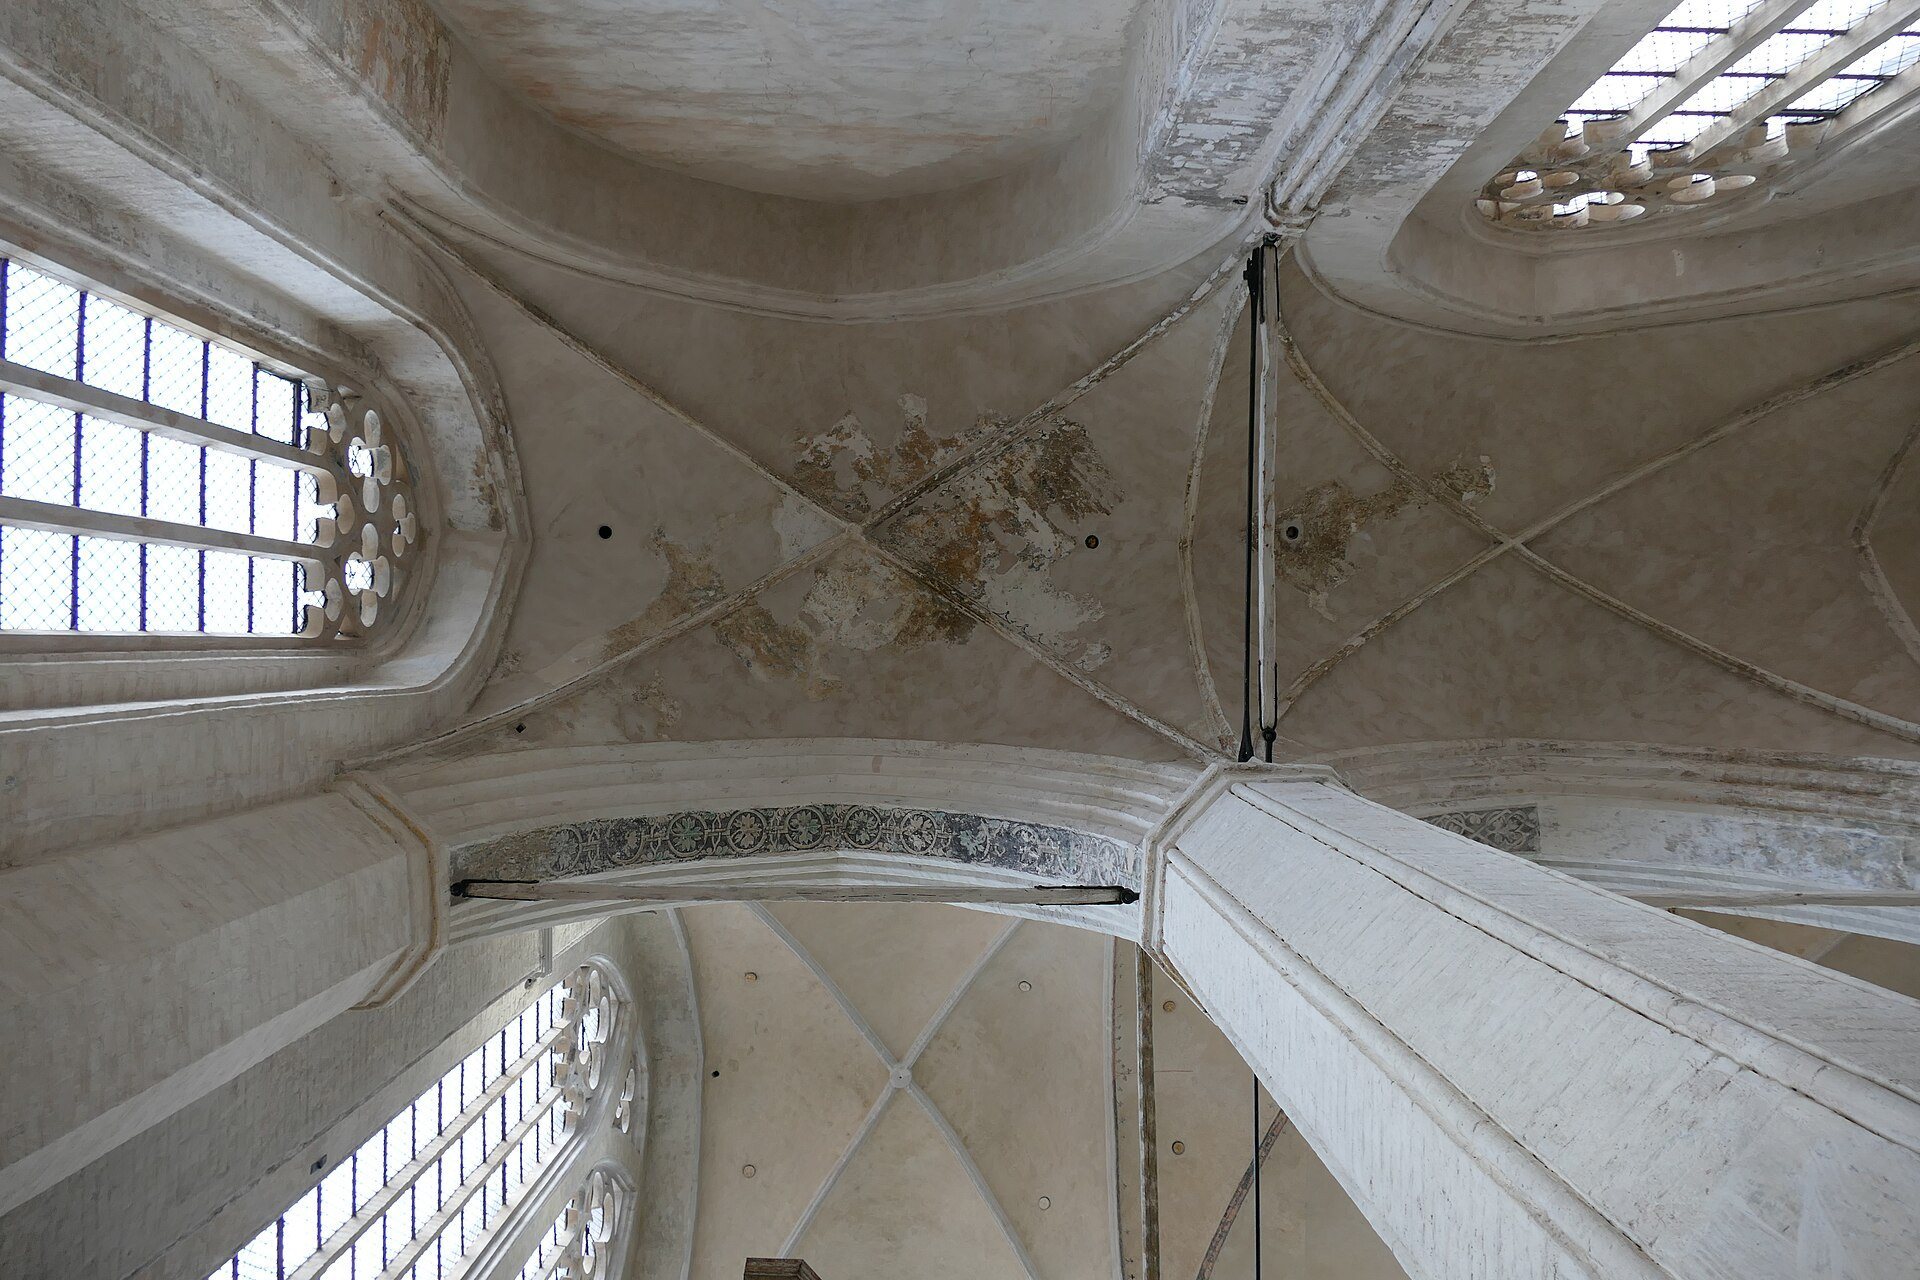
The church is a three-aisled, seven-bay pillar basilica, meaning that a high central nave is carried on substantial piers and flanked by lower aisles. It has a straight-ended choir and a west tower. Five-bay side halls and chapels extend along the building from the front of the tower. The walls are built from monastery-format bricks, while the western facade also contains decorative glazed bricks.
The building measures 72.30 metres in length and 25.10 metres in width. The main nave is 47 metres long and 24.60 metres high, while the side aisles reach 16.10 metres. Chapels line the nave, including those added during the 1380s and 1390s and those later inserted between the buttresses on the north and south sides. The surviving western piers retain the lean caused by the unstable ground.
West tower
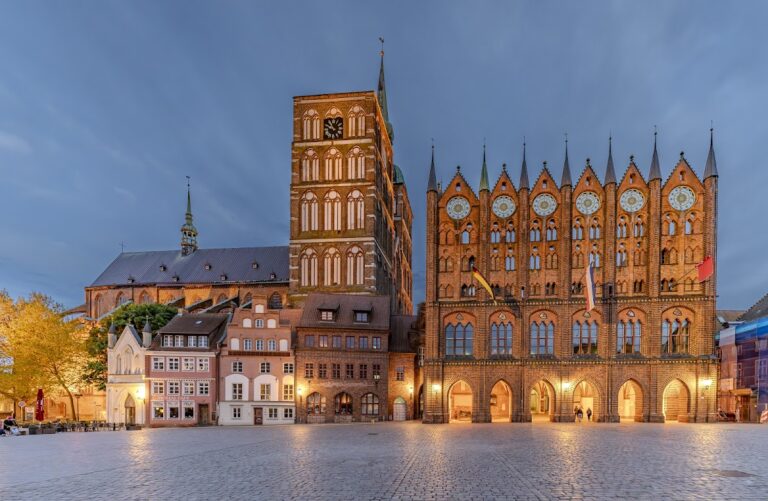
The west tower rises 68.10 metres to its tip and has an interior height of 57 metres. Its medieval rebuilding reused the western piers of the first tower as the eastern piers of the new structure, with two further piers added to support it. The fire of 1662 replaced the Gothic tower termination with the present Baroque hood. The massive wooden bell frame probably belongs to the period after the fire.
Sacristy and entrances
The sacristy, built around the middle of the fifteenth century, survives as part of the church’s medieval fabric. A vestibule at the south portal was added in 1886 and removed in 1954. The later entrance beside the south-tower stairwell dates from the alterations of 1969.
Bells, altars, and organ
Bell installation
The surviving bell installation includes two large Baroque bells, each probably the largest surviving work of its respective founder. In 2019 the installation was conserved. The bells received wooden yokes, new clappers, and new ringing machinery, allowing them to ring regularly again for the first time since 1944.
Principal altar and furnishings
Christoph Nathanael Freese’s principal altar, made between 1786 and 1788, incorporates Johann Heinrich Tischbein the Elder’s paintings of the Deposition and Ascension. Other surviving furnishings include a Baroque altar, a pulpit associated with Lucht, parts of the organ facade, and additional works of art. A portrait of Philipp Melanchthon from the workshop of Lucas Cranach the Younger, dated 1550/1600, is now on loan to the Pomeranian State Museum in Greifswald. The incomplete Trinity Altarpiece formerly belonging to the congregation was transferred to the Greifswald museum in 2002 as a permanent loan.
Organs
The first eighteenth-century organ was built by Christian Gottlieb Richter and installed in the 1730s. Friedrich Albert Mehmel later constructed a Romantic organ behind Richter’s Baroque facade. The instrument had four manuals and a pedal and was listed with 69 stops in 1877. War damage, later deterioration, and the theft of its pipes severely affected the organ.
Instead of reconstructing the Mehmel instrument, the Wegscheider company built a new organ behind the historic facade in 2019 and 2020, following Richter’s style. It has 51 stops distributed across three manuals and pedal. The nave also contains a five-metre-high partition wall installed while the building served as a construction yard, protecting stored artistic material in the altar area.
War damage and later interiors
Roof destruction and vault damage
The 1944 bombing destroyed the south-aisle roof and the western roof structure, damaged the other roofs, and demolished the windows around the tower. Late Gothic and Baroque screens and other fixed interior furnishings were lost. During subsequent repairs, a north-side vault collapsed in 1961.
Gustav Adolf Hall
The Gustav Adolf Hall occupies an intermediate floor within the tower. Named for Gustavus Adolphus, the seventeenth-century king of Sweden, it has been adapted for theatrical use. Together with the later tower stairwell and archive rooms, the hall forms part of the building’s postwar interior changes.