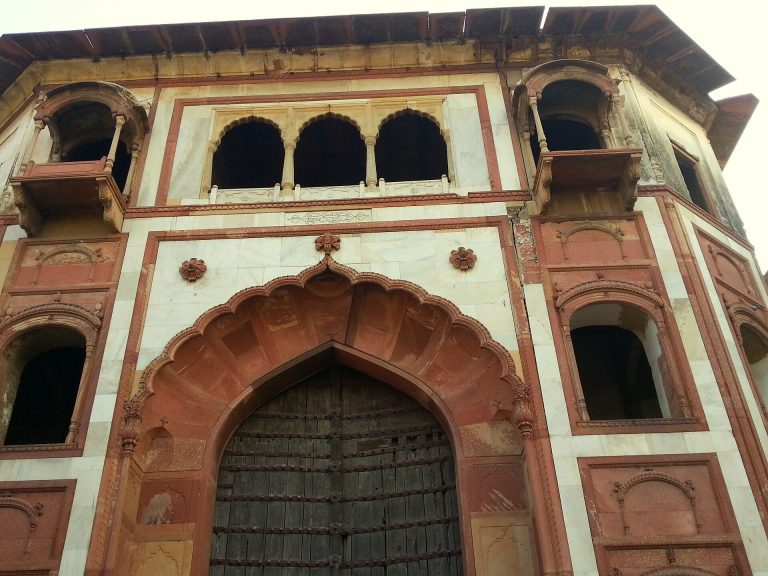
Khas Mahal: The Mughal Emperor’s Private Palace in Delhi
Site at a Glance
- Rating
- 4.4
- Popularity
- Low
- Country
- India
- Primary era
- Early Modern
- Eras represented
- Early Modern
- Civilizations
- Mughal
- Site type
- Domestic
- Remains
- Palace
On this page8 sections
History
Khas Mahal is a Mughal private palace in India, built between 1639 and 1648 during the reign of Shah Jahan as part of the transformation of Delhi into the imperial capital of Shahjahanabad. The Mughal Empire was a Muslim-ruled South Asian empire whose court culture combined Persianate traditions with Indian architectural and artistic practices. Within the Red Fort, Khas Mahal served as the emperor’s private residence and formed the center of his personal quarters.
Shah Jahan’s Private Quarters
The palace was connected with the Shah Burj, the hammam or royal bath complex, and the Diwan-i-Khas, the hall used for private audiences with the ruler. Its arrangement brought together the emperor’s sleeping, personal, and reception spaces within a compact group of connected rooms. Water, river-facing views, and enclosed private areas shaped the palace’s setting and reflected the Persian idea of the “stream of paradise.”
The Jharokha Darshan Ceremony
The eastern projecting tower was used for the daily Jharokha Darshan, a royal ceremony in which the emperor appeared before his subjects from a projecting balcony or window. This public appearance presented the ruler’s visibility and authority as part of a formal ritual, affirming his divine connection and just rule.
British Control and Later Neglect
After the 1857 uprising, British forces took control of the Red Fort and altered much of the palace’s original fabric. Khas Mahal then underwent a period of neglect, which affected the condition and interpretation of the private royal complex.
Remains
Palace Layout
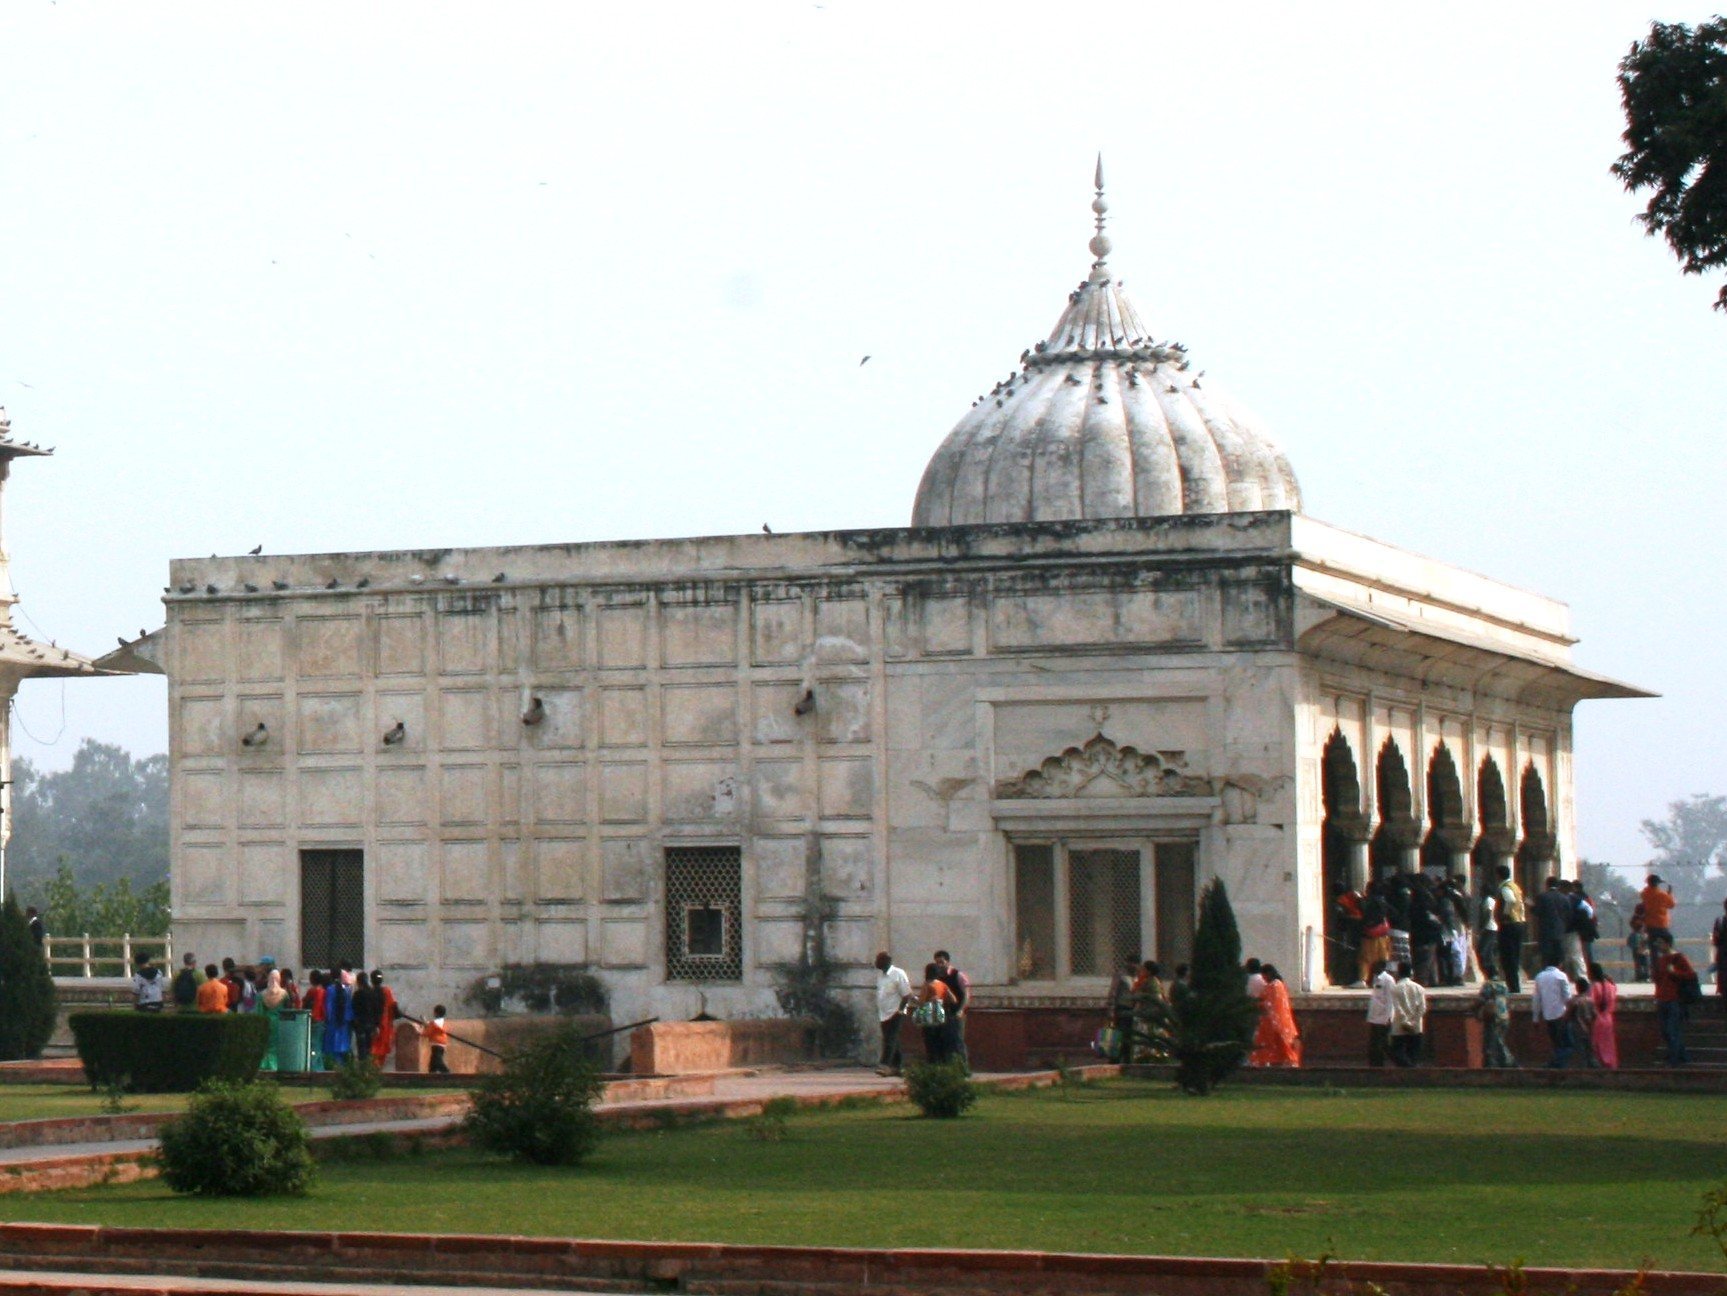
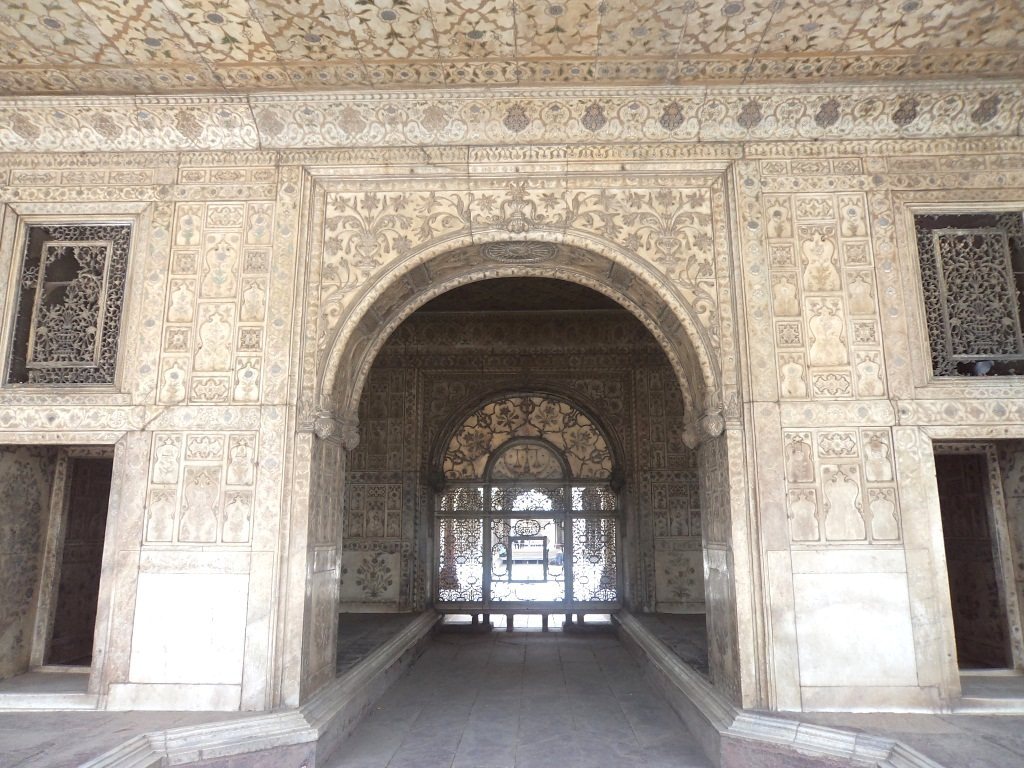
Khas Mahal stands within the Red Fort, a large defensive and governmental complex in Old Delhi. The palace is organized into three principal parts: the Chamber of Counting Beads, or Viz-tasbih-khana; the sleeping chamber, or khwabgah; and the wardrobe, or tosha-khana, which also served as a sitting room, or baithak. Together, these connected spaces form a compact, layered arrangement centered on the emperor’s private life and royal activities.
Eastern Tower and Water Features
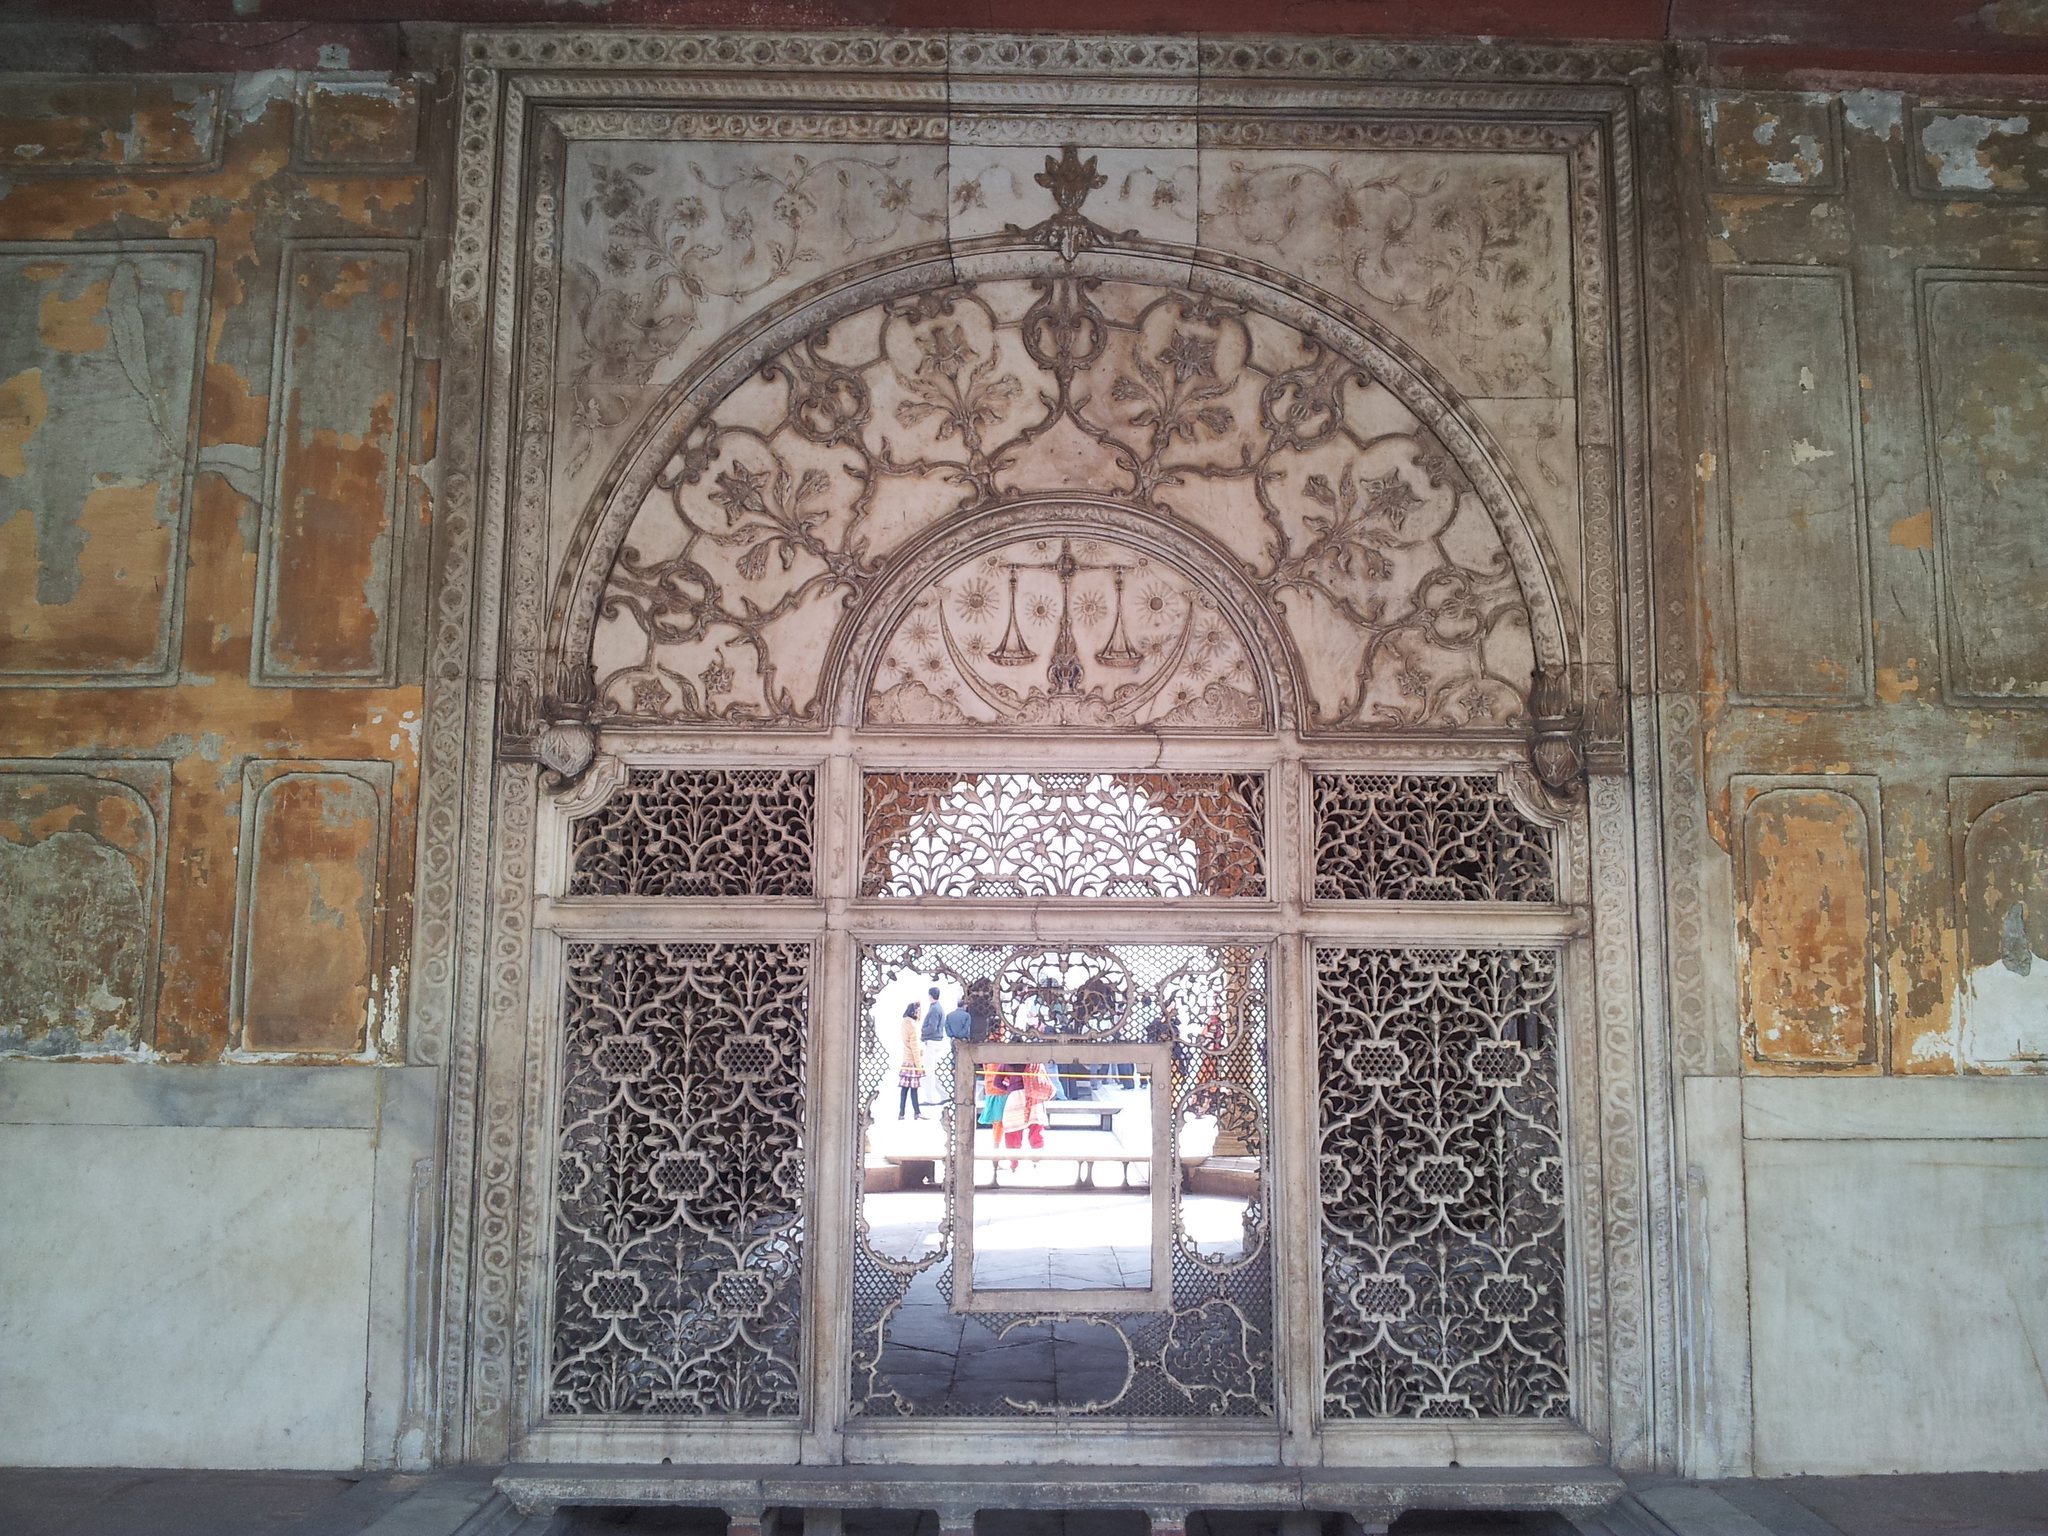
On the eastern side, the projecting octagonal Muthamman Burj formed a balcony from which the emperor made his public appearance. The palace also incorporated river-facing views and flowing water. The area containing a carved marble screen and a water channel was known as the “Large Sitting Place,” joining a private interior with a carefully arranged water feature.
Marble Decoration and Symbolism
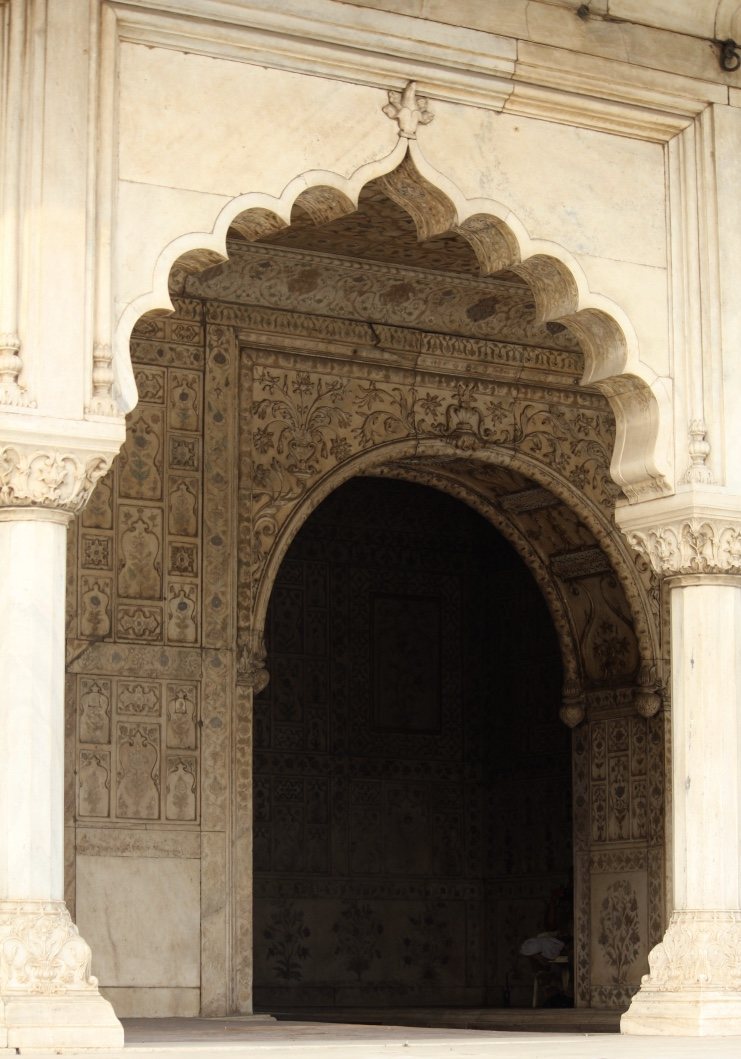
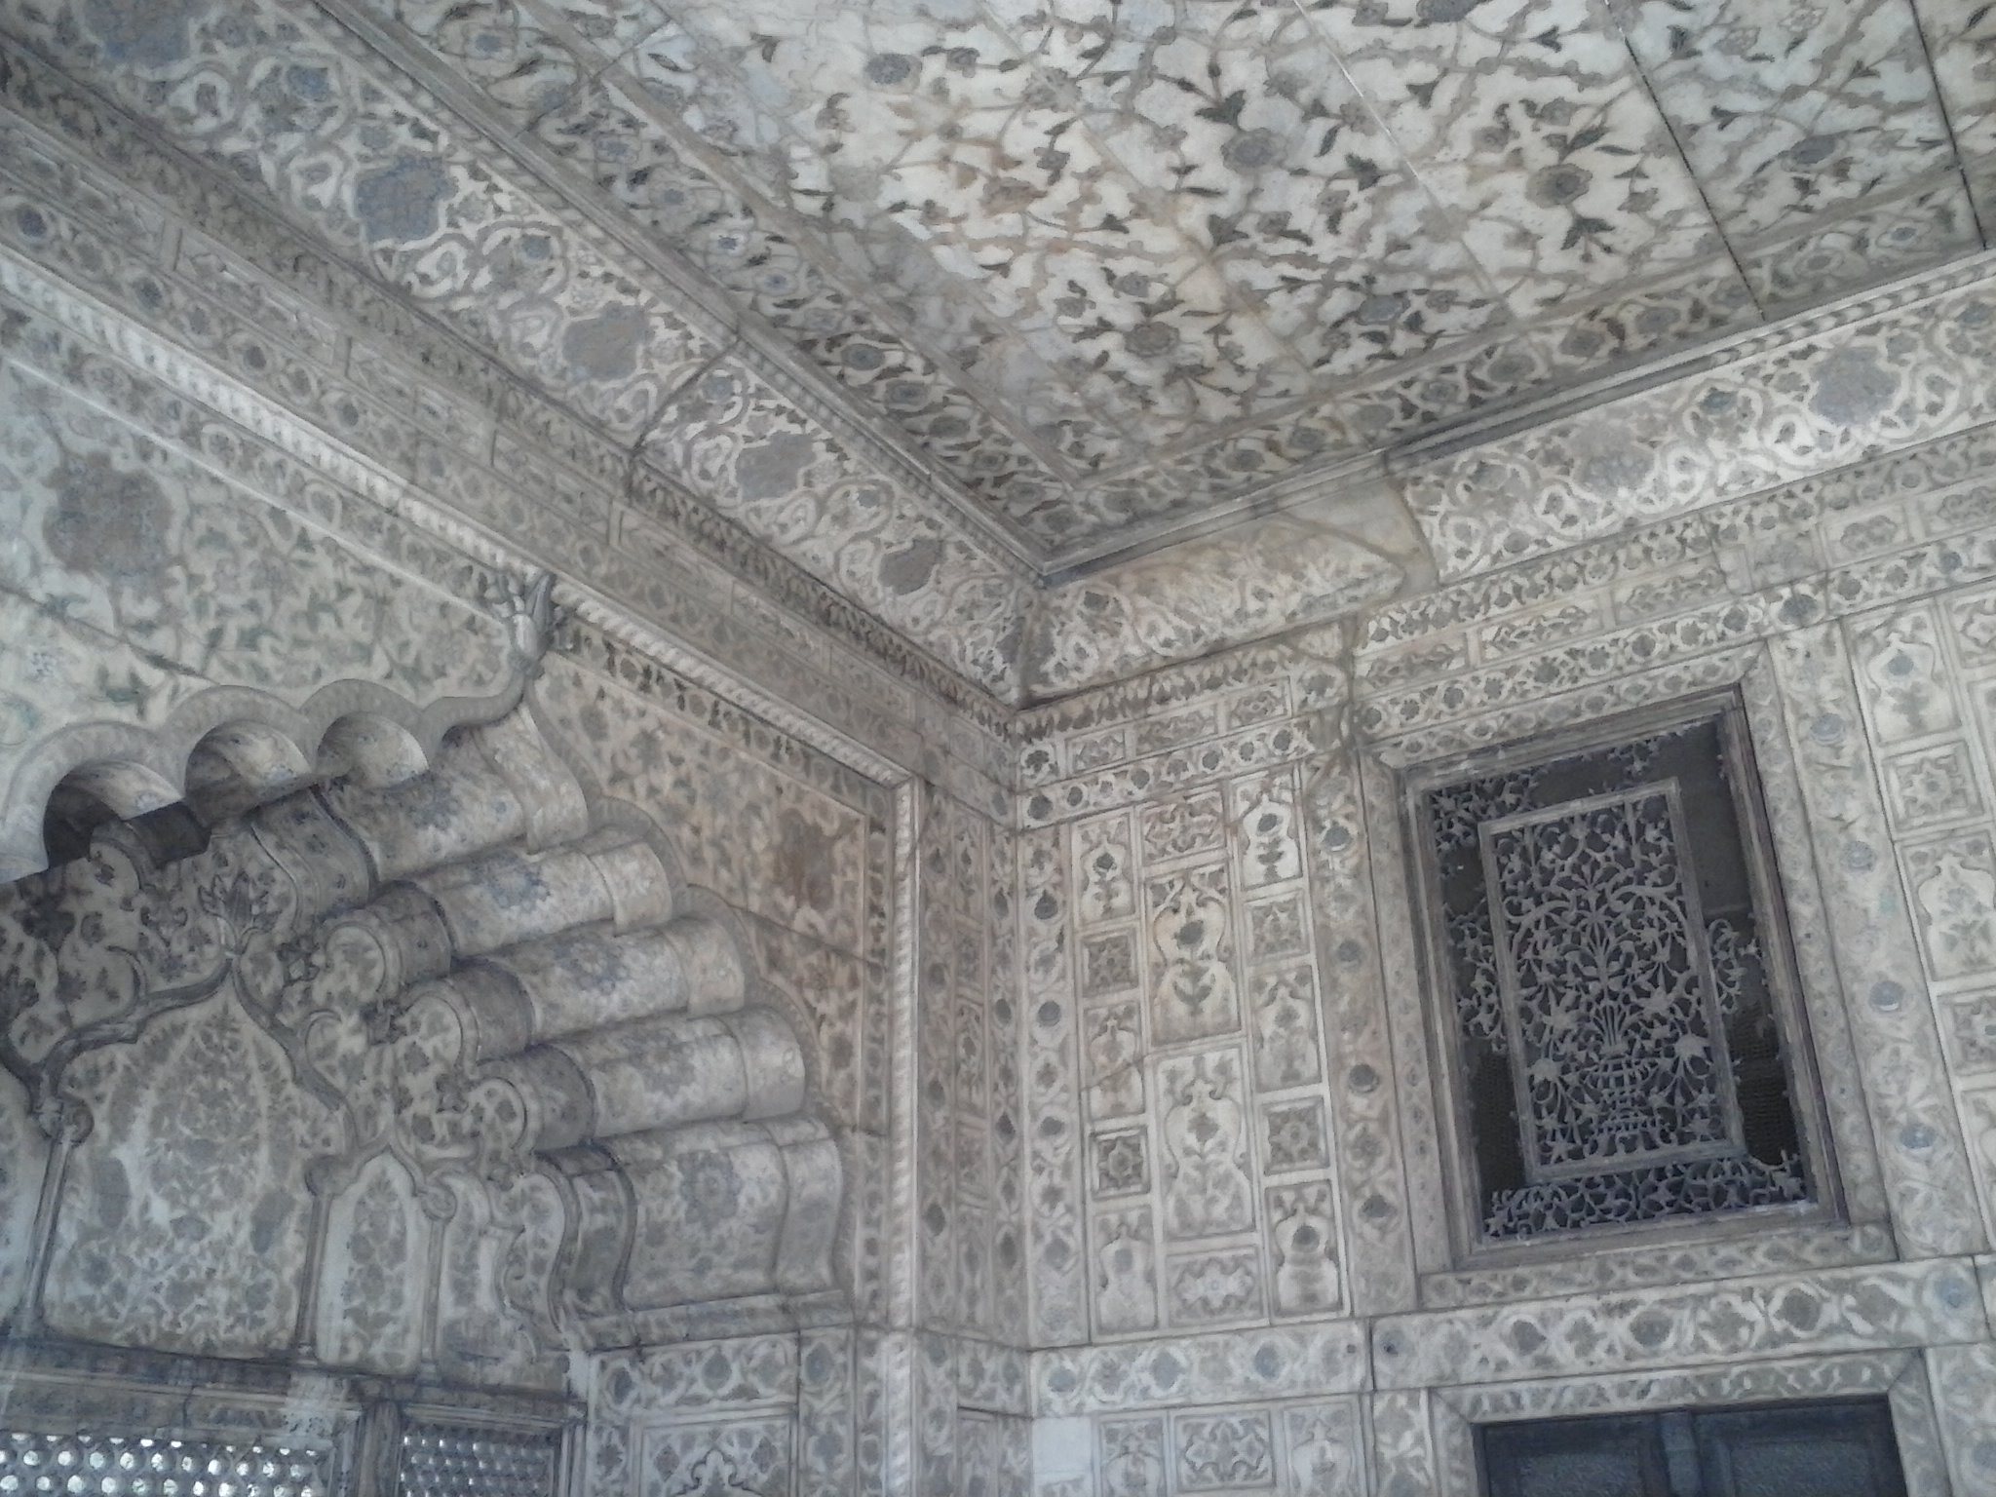
The interiors are decorated with carved white marble, colorful floral designs, and a partially gilded ceiling. A carved marble screen in the central chamber represents the Mizan-i-Adl, or “Scale of Justice.” This image symbolized equitable judgment and lawful rule, presenting the emperor as both sovereign and moral arbiter.