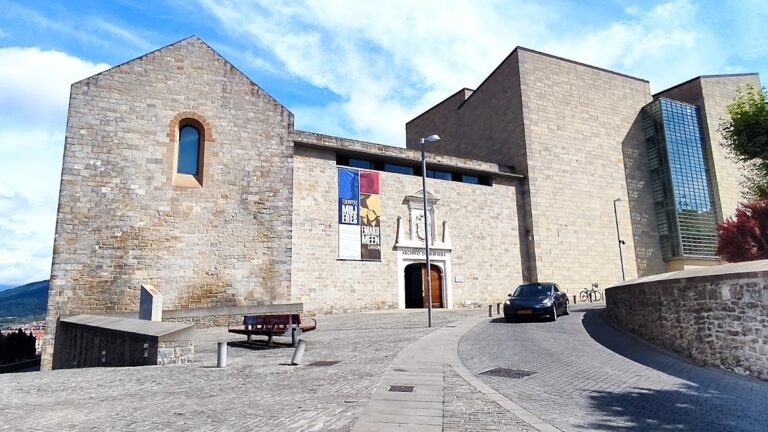
Chapel of San Martín, Pamplona: A Baroque Chapel and Charitable Hospice
Site at a Glance
- Rating
- 4.3
- Popularity
- Very Low
- Country
- Spain
- Primary era
- Early Modern
- Eras represented
- Early Modern, Modern
- Civilizations
- Spanish
- Site type
- Religious
- Remains
- Chapel
On this page11 sections
History
The Chapel of San Martín, Pamplona, is a Baroque chapel in Spain whose present form probably emerged from a major reform between 1590 and 1621. It stands in the Navarrería quarter on the site of an earlier chapel and hospice, and has long been associated with the Confraternity of Corpus Christi, later called the Confraternity of the Blessed Sacrament. The chapel and its charitable foundation connected Eucharistic devotion with practical assistance for people in need.
Medieval origins and the confraternity
The confraternity was traditionally believed to have been founded in 1317 by Arnaldo de Barbazán, bishop of Pamplona. Its foundation document has not survived, however, so the exact date remains uncertain. Its firm documentary connection with the chapel begins on 31 December 1456, when Martín García de Monreal and María Martín de Raja donated the chapel and the adjoining hospice to the confraternity.
The chapel has traditionally been called a basilica since the Middle Ages, and diocesan records use that designation in episcopal visitations from 1575 onward. In strict canonical terms, it was a public oratory rather than a basilica. From its foundation, it depended on the parish of Saint John the Baptist, whose seat was in a chapel of the same dedication within Pamplona Cathedral.
The confraternity combined Eucharistic worship with charitable works of mercy. After the Corpus Christi procession was established in Pamplona, its members accompanied the monstrance, the vessel used to display the consecrated Eucharistic host. The statutes called it the Confraternity of Corpus Christi in 1701 and 1706. By 1796, its official name was the Confraternity of the Blessed Sacrament and Saint Martin of Tours.
Charity and institutional development
The adjoining hospice, popularly known as the Cuarticos de San Martín, provided accommodation for people in need. It traditionally housed poor widows. Rules issued in 1946 admitted widows aged between 60 and 70 who were of good conduct and not ill, while unmarried women meeting the same conditions could also enter.
The confraternity’s charitable work extended beyond San Martín. From at least the sixteenth century until 1725, it maintained the hospice of La Magdalena for pilgrims travelling to Santiago and for impoverished people. The building was later confiscated during fortification works carried out in the area under Philip V. Another institution, the House of the Sacrament or House of El Salvador on Compañía Street, ceased to be used in 1973 because of its poor condition. It was sold in 1984, and its statue of the Savior was transferred to the Chapel of San Martín.
The chapel originally depended on Saint John the Baptist parish, but this arrangement changed after the former Augustinian convent church became the parish church of Saint Augustine in 1880. From 1881, the parish of Saint Augustine was instructed to provide services at San Martín, including the celebration and vespers of Saint Martin. On 11 November 1877, Pope Pius IX had granted a plenary indulgence to people who devoutly visited the public oratory from the first vespers until sunset on the following day.
Alterations and protection
Both the chapel and hospice were repeatedly repaired and improved. Work on the two buildings took place in 1571, the chapel roof structure was reformed in 1645, and a party wall and the chapel foundations were reinforced between 1658 and 1719. The facade was remodelled in 1755 to a project by the master builder Pedro de Aizpún. The hospice was rebuilt in 1743 and received further substantial maintenance in 1946.
The chapel and hospice remain on the sites of their medieval predecessors, although both have been altered and reconstructed repeatedly. The Chapel of San Martín is associated with the Catholic Church and the Archdiocese of Pamplona, is owned by the Confraternity of the Blessed Sacrament, and is dedicated to Saint Martin of Tours. It is protected as a Cultural-Interest Property in Navarre.
Remains
The chapel
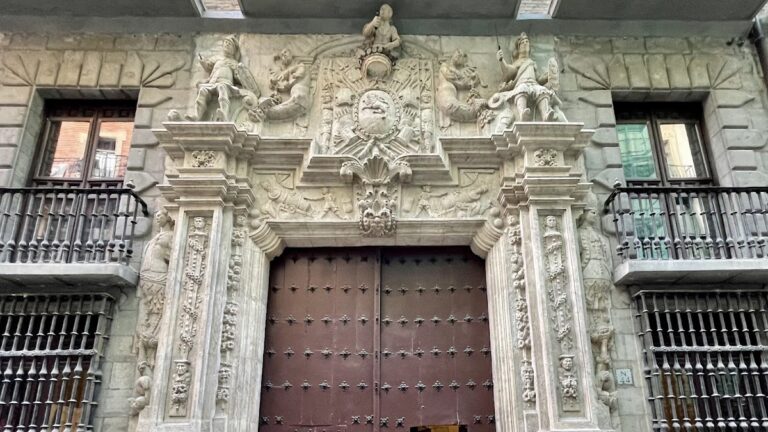
Facade
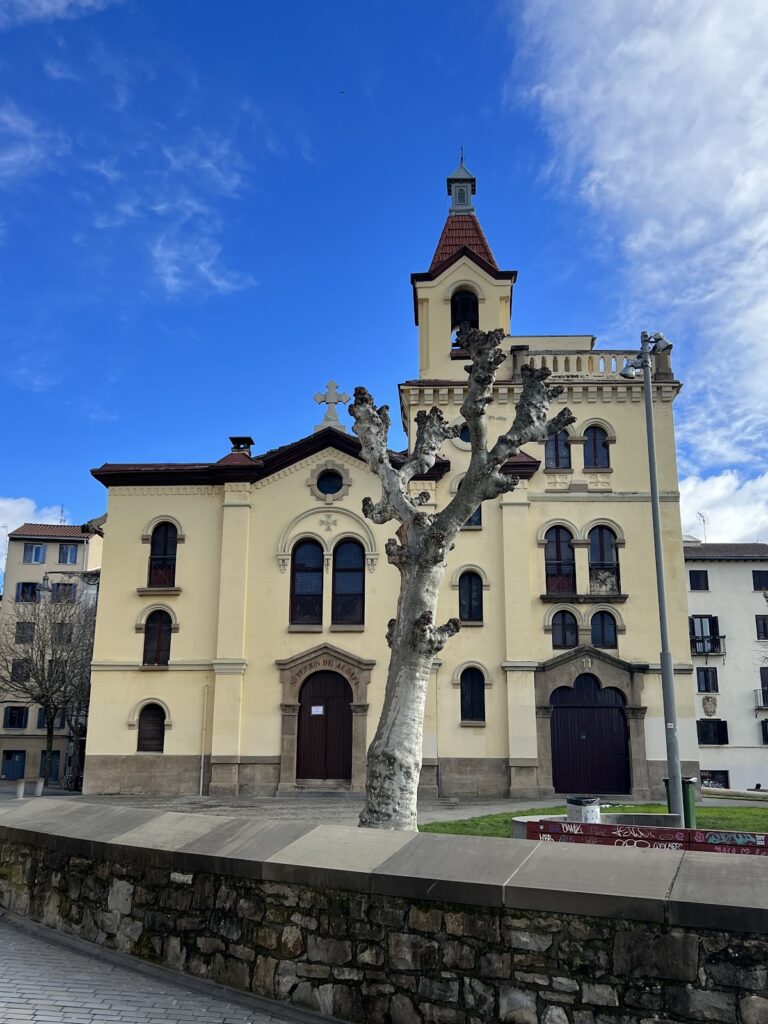
The chapel is a small Baroque building with a single nave divided into three bays and ending in a polygonal apse. Its present facade dates from the remodelling of 1755. Before that work, the entrance was a simple semicircular-arched doorway. Its voussoirs, jambs, and continuing plinth supplied most of the exterior architectural emphasis, while the upper part included a niche containing an image of Saint Martin.
The lower level of the later facade has a central doorway with a lowered stone arch and a stone plinth running across the front. Above it, plasterwork is arranged like an altarpiece. A lower cornice rests on brackets, and the composition includes a central niche, Ionic pilasters, and a curved or mixed-line upper termination topped by two vases. Between the vases is the emblem of the confraternity, accompanied by two small shields bearing the Five Wounds, a reference to the wounds associated with Christ’s Crucifixion. Rocaille ornament surrounds the shields.
The central niche holds an equestrian sculpture of Saint Martin sharing half of his cloak with a beggar, attributed to José Jiménez. This scene refers to the traditional story of Martin of Tours, a fourth-century Christian bishop associated with giving part of his cloak to a poor man. The subject also appears in the chapel’s interior altarpiece.
Interior and altarpiece
Inside, the walls and vaults are plastered. The nave is covered by a lowered vault with lunettes, curved sections formed within the vault, while the polygonal apse has a panelled vault. A high choir occupies the first bay. The interior was formerly decorated in a Neo-Gothic manner, probably from around 1910, with painted walls, arches, and pilasters.
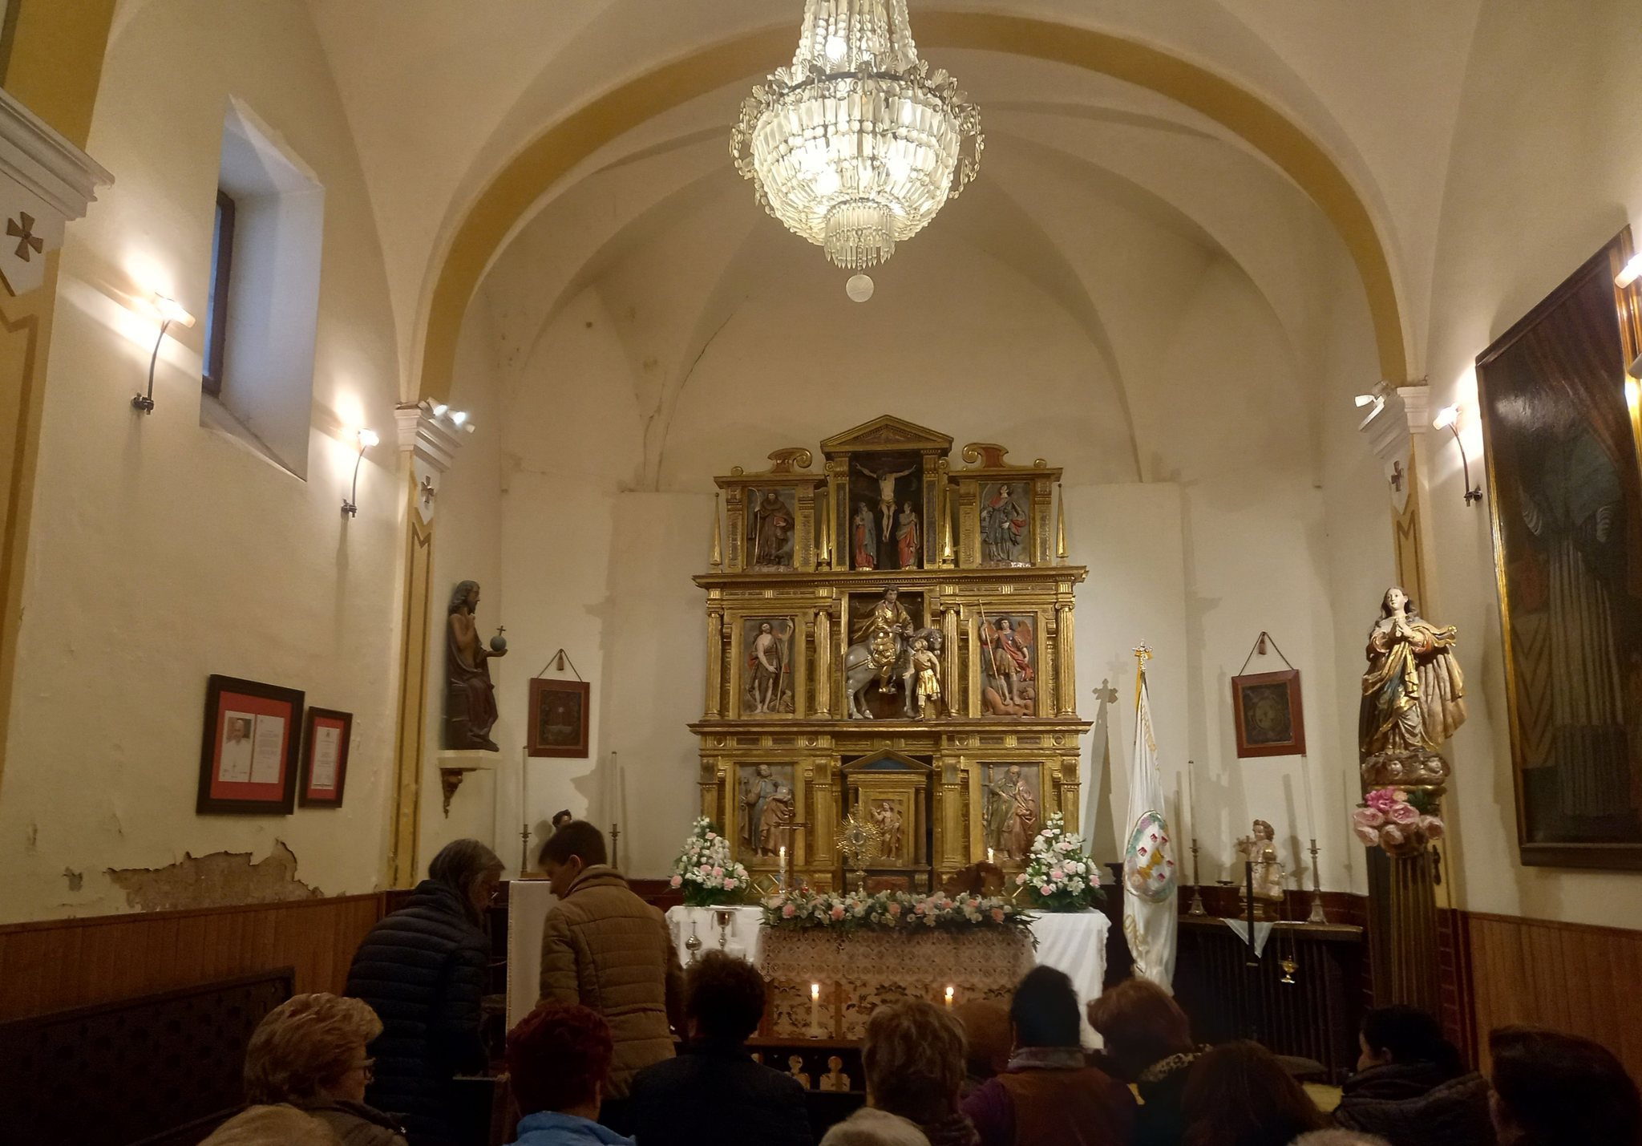
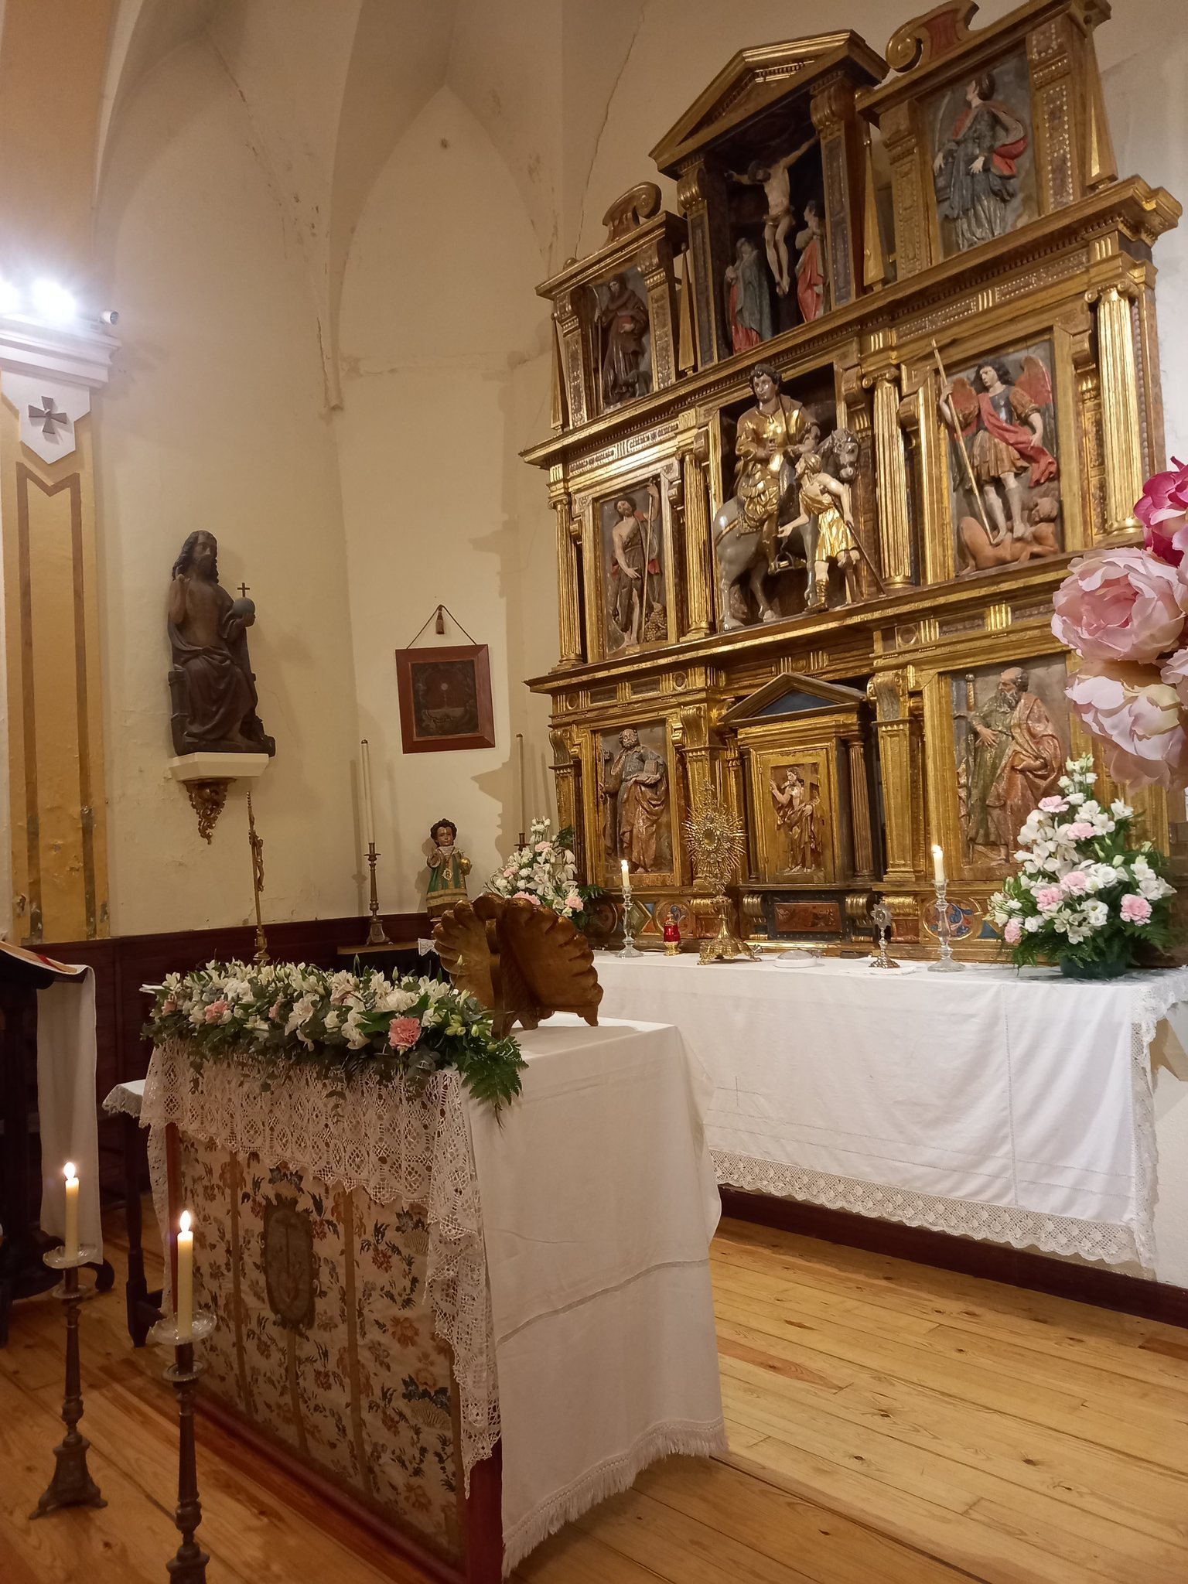
The altarpiece at the rear of the apse is in the late-Romanist style of the early seventeenth century. It was transferred from the church of Napal in 1982, replacing a Neo-Gothic altarpiece installed in 1910. That earlier work had replaced a severely deteriorated Baroque altarpiece probably dating from the eighteenth century or earlier.
The altarpiece has two main tiers and an attic, the uppermost section, each divided into three vertical sections above a simply decorated base. The lower tier is separated by estipites, tapering and often richly ornamented supports, while Ionic columns divide the tier above. The attic sections are separated by piers crowned with pyramids and balls. Saint Peter and Saint Paul stand on either side of the tabernacle in the lower tier. The central section above shows Saint Martin giving his cloak to a beggar, with Saint John the Baptist and the archangel Michael at the sides. The attic contains a Calvary scene of Christ’s Crucifixion, accompanied by Saint John the Baptist and Saint Anthony.
Three sculptures stand in the presbytery, the part of the chapel surrounding the principal altar. One is a Gothic figure of the Savior with Hispano-Flemish features, dating from the second half of the fifteenth century. The figure has a bare torso covered by a mantle, raises the right hand in blessing, and holds a globe in the left. It originally occupied a niche at the confraternity’s former hospice on Compañía Street. The presbytery also contains a popular Baroque statue of the Immaculate Conception from the eighteenth century and a seventeenth-century statue of the Christ Child comparable in representation to the Infant Jesus of Prague. A similar seventeenth-century image is kept in the sacristy, the room used for liturgical objects, vestments, and preparation for services.
Medieval arrangement
The donation document of 1456 described a triptych-like altarpiece in the chapel, with Saint Martin as its central image. It also referred to a covered space between the chapel and the street. This sheltered area could hold additional people and extend the adjoining hospice’s accommodation, with room for approximately five or six people.
The Cuarticos de San Martín
Hospice building
The Cuarticos de San Martín adjoin the chapel and occupy the location of the medieval hospice. Until 1967, the building had a ground floor, one upper floor, and an attic. Works designed by Miguel Gortari Beiner that year added two further floors. After the enlargement, the residence contained 32 units across its three upper floors, with one bathroom on each floor.
The ground floor included a common room and other general facilities, together with the chapel sacristy and the confraternity’s meeting room. In 1993, the 32 small units were replaced by 18 self-contained apartments, each containing a bedroom, living area, bathroom, and kitchen. These successive changes altered the hospice while preserving its association with the chapel and the confraternity’s charitable work.