Jemnice Castle: A Royal Fortress and Aristocratic Residence in Czechia
Site at a Glance
- Rating
- 4.2
- Popularity
- Very Low
- Country
- Czechia
- Primary era
- Modern
- External website
- Open
- Eras represented
- Medieval, Early Modern, Modern
- Civilizations
- Austria-Hungary, Austrian Empire, Habsburg, Holy Roman Empire, Kingdom of Bohemia
- Site type
- Domestic
- Remains
- Castle
On this page20 sections
History
Jemnice Castle is a historic castle in Jemnice, Czechia, whose origins lie in a medieval royal fortress traditionally dated to around 1227 and associated with Přemysl Otakar I, king of Bohemia from 1198 to 1230. The castle formed part of the town’s defensive system before becoming a Renaissance residence, a Baroque chateau, and an aristocratic seat with Empire and Neo-Rococo interiors.
Medieval royal castle
The traditional account places the castle’s foundation around 1227, but archaeological investigation has raised questions about that date. Research carried out in 1995 found little evidence for a large fortification project at that time. It instead supported the possibility that an earlier princely court stood at Podolí, near the Church of Saint James the Greater on the right bank of the Želetavka. During the colonization of the region, the settlement may have been transferred to the more defensible left bank, where a new lordly residence was built at Jemnice around 1295, during the reign of Přemysl Otakar II.
Royal burgraves, officials responsible for administering and defending a royal castle or town, are recorded at Jemnice in 1295 and 1298. The western part of the castle and its trapezoidal fortification probably existed before the first royal burgrave arrived. His presence appears to have encouraged further construction in the early fourteenth century, including the completion of at least one tower identified by archaeological research.
From the fourteenth through the nineteenth century, Jemnice and its castle passed among several ruling families. These included the Luxembourg dynasty, the Lichtenburks, the Lords of Ludanice, the Habsburgs, the Meziříčský family of Lomnice, the Lords of Tiefenbach, the Zahrádecký family of Zahrádky, the Jankovský family of Vlašim, the Counts of Daun, the Stadion family, the Trauttmansdorff family, and the Pallavicini family.
From royal possession to Renaissance chateau
In 1331, King John of Luxembourg pledged Jemnice to the brothers Čeněk and Smil of Lichtenburk. King Sigismund transferred it to Albert II of Habsburg in 1423, and in 1433 it passed to Jan Bítovský of Lichtenburk. In the 1470s it came to Půta of Lichtenburk. His heir, Henry of Lichtenburk, sold the castle and town to Václav of Ludanice of Veveří, who later used the territorial designation “of Jemnice.”
Václav’s four sons, Jan, Zikmund, Hynek, and Beneš, inherited Jemnice. In 1522 the castle and town passed to Arkleb of Boskovice, and in 1525 to Jan of Pernštejn of Helfštejn. Jemnice lost its status as a royal mining town in 1530. In the same year, Ferdinand I, king of Bohemia and Holy Roman Emperor, granted the town and estate as a free hereditary possession to Henry Meziříčský of Lomnice.
Relations between Henry and the townspeople deteriorated until the town besieged the castle in 1556. The dispute continued for decades and was settled in 1588 after the intervention of Emperor Rudolf II, ruler of the Holy Roman Empire and the kingdoms of Bohemia and Hungary. Under Henry’s son, Tas Meziříčský, the medieval castle was rebuilt as a four-wing Renaissance chateau.
Baroque transformation and the Daun inheritance
Zikmund of Tiefenbach, who was married to Kateřina Meziříčská of Lomnice, purchased Jemnice in 1609. The estate included Jemnice and Podolí as well as Třebelovice, Menhartice, Pálovice, Ostojkovice, and Báňovice. The Tiefenbach heirs later sold it to Henry Zahrádecký of Zahrádky. In 1628, Henry’s children’s guardians sold the estate to Friedrich Jankovský of Vlašim.
Jemnice then passed through Hynek of Vlašim, Maximilian Ernest I of Vlašim, and Maximilian Ernest II Jankovský of Vlašim. Maximilian Ernest II’s daughter, Marie Leopoldina, married Count Henry Joseph of Daun. Following prolonged inheritance disputes, her son Count Maximilian of Daun acquired the estate in 1755.
Under the Dauns, the castle was rebuilt in Baroque form according to a design prepared in 1734 by Anton Erhard Martinelli, a court architect active in the Habsburg lands. In 1802 the estate passed to Maximilian’s younger son, Franz de Paula Daun. The Baroque rebuilding changed the castle’s appearance and provided the framework for later aristocratic alterations.
Empire and Neo-Rococo residence
Count Jan Filip of Stadion-Warthausen-Thannhausen purchased Jemnice in 1815. During the Stadion ownership, the interiors were remodelled in the Empire style, the monumental classicizing style associated with the Napoleonic period and the early nineteenth century. The work particularly affected the ground-floor corridors and vaults. The Austrian poet and dramatist Franz Grillparzer stayed at the castle during this period. In 1818, Jan Filip of Stadion donated 50,000 gulden toward the foundation of the National Museum.
Eduard of Stadion-Warthausen-Thannhausen sold the estate in 1826 to Countess Terezie of Trauttmansdorff, born Nádasdy, who also owned the neighbouring Staré Hobzí estate. In 1834 the Jemnice estate comprised 2,996 jiter of demesne land, a historical Central European land measure whose size varied by place and period. Forest accounted for 1,162 jiter in three districts. The estate operated seven farms, seven fishponds, a large demesne garden, a brewery, a mill, and two distilleries.
The Pallavicini family purchased the united Jemnice and Staré Hobzí estate in 1841 and incorporated it into the family fideicommissum in 1871. A fideicommissum was a legally restricted hereditary estate intended to remain within a family line. The Pallavicini rebuilding campaign followed plans by Viennese architects and continued through the second half of the nineteenth century. It gave the castle its Neo-Rococo character, with renewed facades and ornate interiors.
Music and theatre formed part of aristocratic life at Jemnice under the Daun, Stadion, Trauttmansdorff, and Pallavicini families. Countess Trauttmansdorff required prospective administrative employees to play a musical instrument or to have training as singers.
Confiscation, military occupation, and municipal ownership
The end of the First World War, the defeat of Austria-Hungary, and the creation of successor states transformed the Pallavicini family’s property position. Their fideicommissary property was dissolved in Czechoslovakia during the land reform, and the estate was confiscated in 1945 under the Beneš Decrees, post-Second World War Czechoslovak presidential decrees that provided the legal basis for confiscating property from certain groups and individuals.
In 1945 the state transferred the castle complex to the Czechoslovak People’s Army. From August that year it was occupied by the 31st Infantry Regiment from Jihlava, commanded by Major I. Špičák. In 1947 the Ministry of Agriculture assigned the castle, associated property in the Jemnice cadastral district, and the extensive English park to the town.
The National Cultural Commission sorted the castle’s furniture and works of art in 1948. Selected furniture went to Prague, while other furnishings were transferred to the Ministry of Foreign Affairs, the auction market in Brno, or the town of Jemnice. Some objects were moved to the castles of Jaroměřice nad Rokytnou, Náměšť nad Oslavou, Dačice, and Boskovice. The Pallavicini library was taken over by the Research Library in Olomouc.
After the military reorganization of 1960 and 1961, a Jemnice-based artillery unit held the castle and was later expanded into a regiment. Military use continued until the end of the 1980s, while the unit finally ceased operations on 31 October 1992. The entire complex passed to the town of Jemnice in 1994 in severely deteriorated condition. The town first considered adapting it for municipal use and later sought a purchaser. When that effort failed, it began pursuing restoration options with the National Heritage Institute in Telč, the Czech state institution responsible for the care and conservation of protected cultural heritage.
Protection and restoration
Jemnice Castle was protected as a cultural monument in 1968 and is listed under heritage monument code 11221/7-2709. In March 2012 the town approved a lease to the International Order of the Knights with the Red Heart. A project for an international military and rehabilitation centre, together with a museum dedicated to Karel Janoušek, a Czechoslovak military commander and air-force officer, began in October that year. The Cyriacs, formally the Canons Regular of the Order of the Holy Cross with the Red Heart, opened the museum in 2013 and continued restoration with support from the Czech Ministry of Culture and other sponsors.
A new lease was signed in January 2017. After the Cyriacs opened a new exhibition at their castle in Police in 2017 and 2018, plans for the Jemnice military centre ended. A proposed purchase by Rhea Holding also failed, leaving the town and the National Heritage Institute in Telč to seek further ways to restore and open the complex.
The town announced plans in 2021 to restore the former steam-powered brewery on the castle’s ground floor as a restaurant. The hunting salon was restored as a ceremonial hall and began serving that purpose in autumn 2024. The first stage of roof and ground-floor restoration, including a new exhibition, took place in April 2023. Restoration of the hunting salon in the eastern wing continued in 2025, when military murals from the army’s use of the castle were removed and sculptures were identified and sorted.
Remains
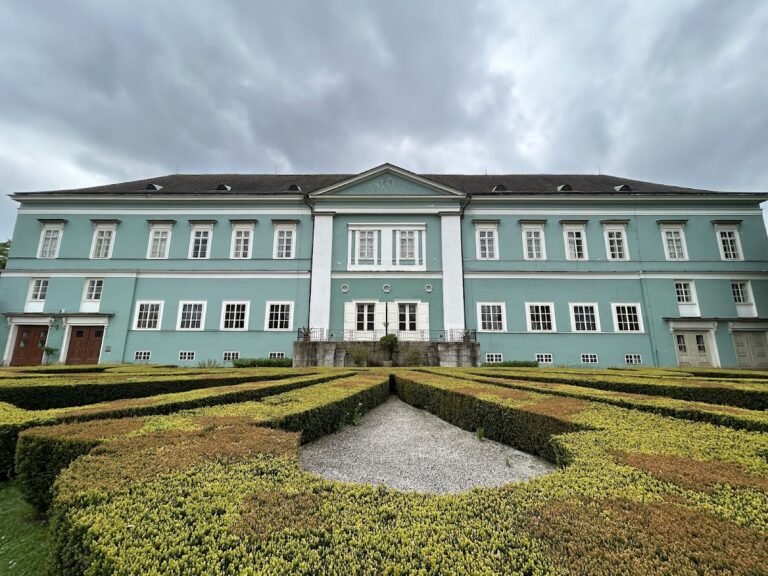
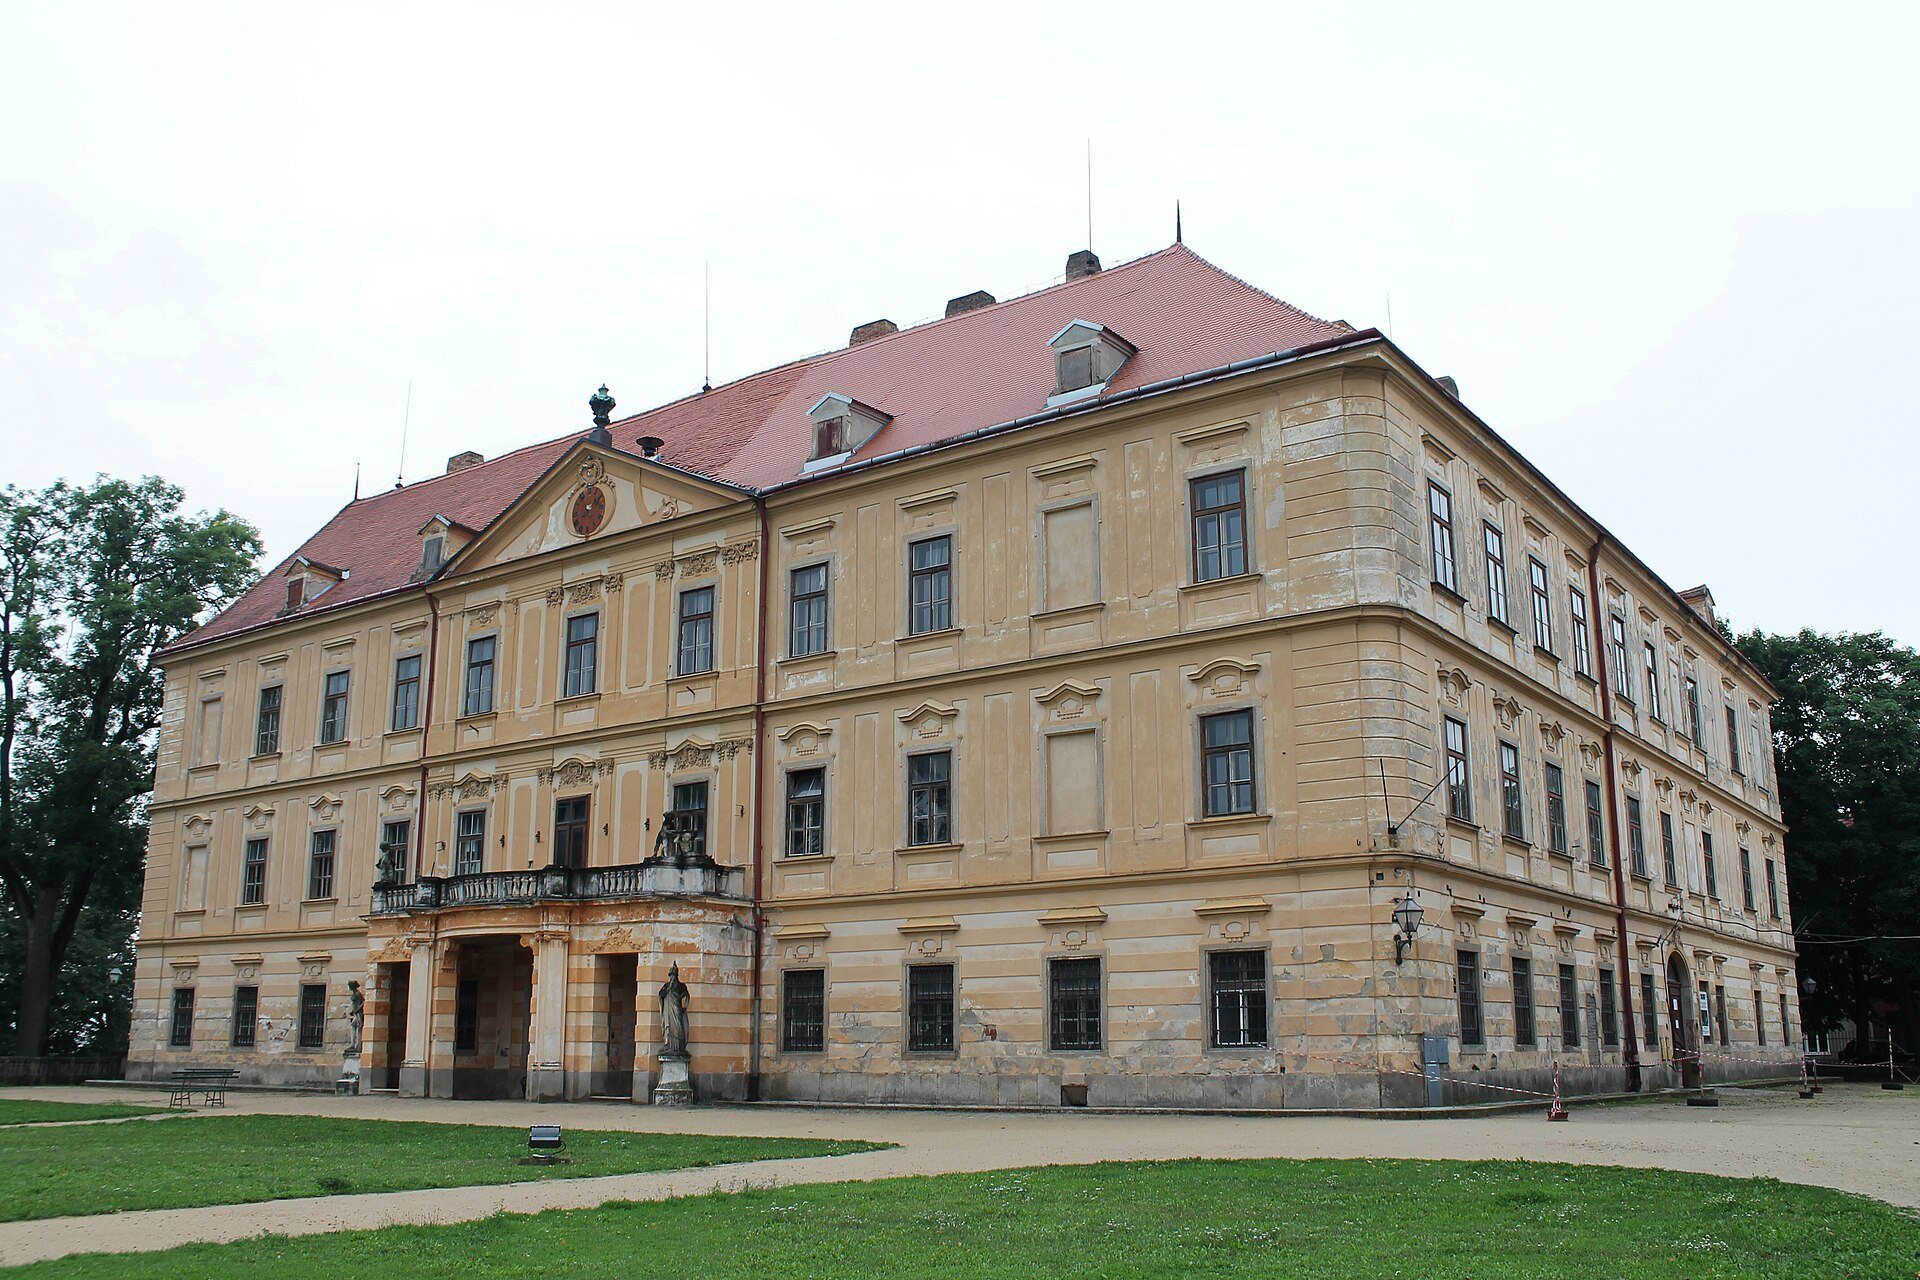
Jemnice Castle consists of a two-storey, four-wing chateau accompanied by a garden, park, fishponds, and agricultural buildings. Its surviving fabric brings together medieval fortification, Renaissance courtyard architecture, Baroque rebuilding, and nineteenth-century Neo-Rococo alterations. Restoration remains underway, while parts of the complex have been opened during the work.
Medieval fortifications
Trapezoidal castle enclosure
The medieval castle followed a regular trapezoidal plan associated with the French-castle type, a geometric fortified layout with projecting towers. Its Gothic defenses included three recessed round corner turrets, and the castle formed part of Jemnice’s wider town fortifications. The western tract contained a tower and a trapezoidal enclosure. Archaeologists identified the body of a cylindrical tower near the western wing and the inner face of an outer defensive wall running parallel to the later chateau.
Archaeological traces around the wings
Archaeological work beside the western wing exposed cleaned and recorded wall profiles. Ceramic material from this area dates to the fifteenth century. At the northwestern corner, remains probably belonged to an older chateau with a sixteenth-century addition, later demolished during the eighteenth-century Baroque rebuilding.
Numerous architectural remains were uncovered beside the southern wing and at the southeastern corner. They probably belong to the early modern period, while associated bones and ceramic fragments mainly date from the fifteenth and sixteenth centuries, with isolated material from the fourteenth century. Beneath the chapel at the southeastern corner, foundations of another tower were found, with associated pottery probably dating it to the fourteenth century.
Renaissance and Baroque chateau
Four-wing Renaissance residence
The Meziříčský family’s rebuilding created a four-wing Renaissance chateau arranged around an inner courtyard. Arcades surrounded the courtyard, and some arcade pillars survive in the eastern wing. An early eighteenth-century plan also shows arcades in the northern wing, preserving evidence of the earlier arrangement before the Baroque transformation.
Baroque enclosure and service buildings
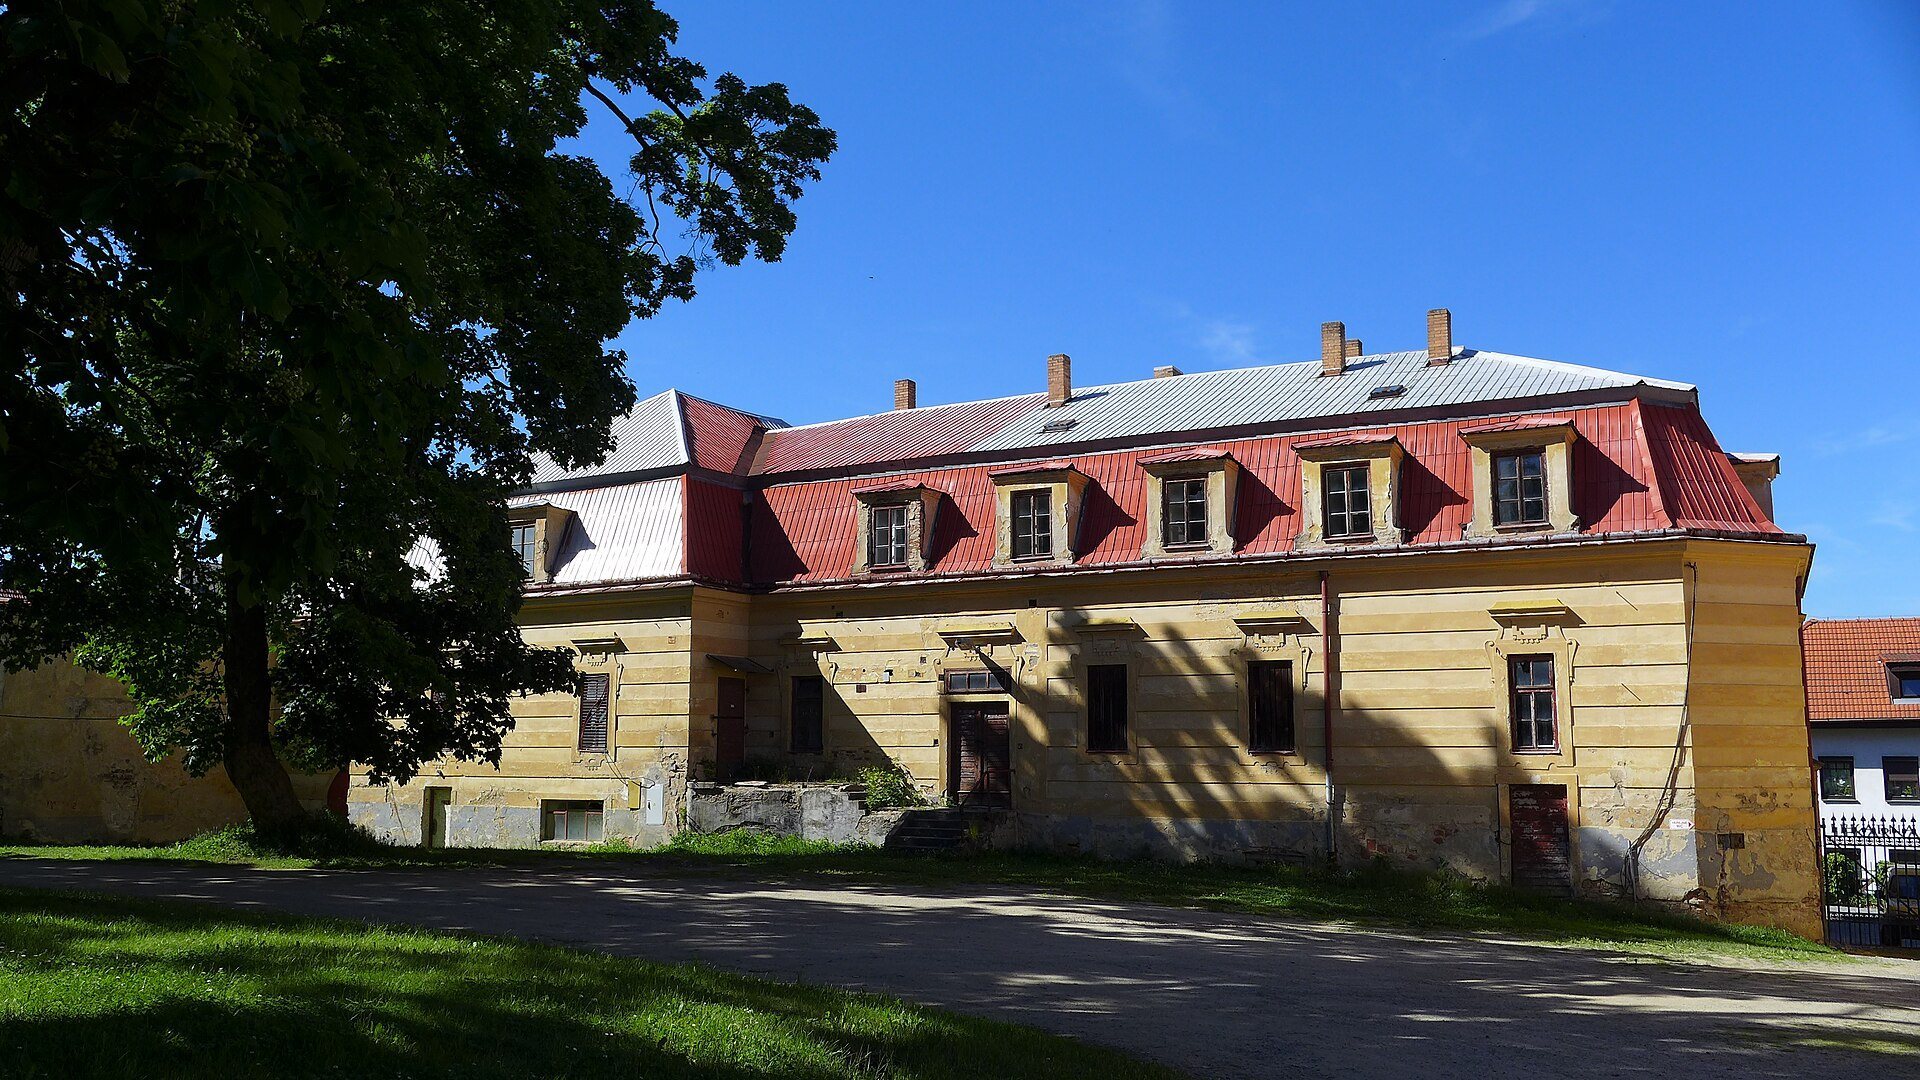
The Baroque chateau was enclosed by a stone wall. Its ground floor was vaulted, and the roof was covered with fired tiles. Nearby buildings included apartments for town councillors and castle servants, a demesne brewery, horse stables roofed with wooden shingles, and a small hay barn with a fired-tile roof.
Neo-Rococo interiors
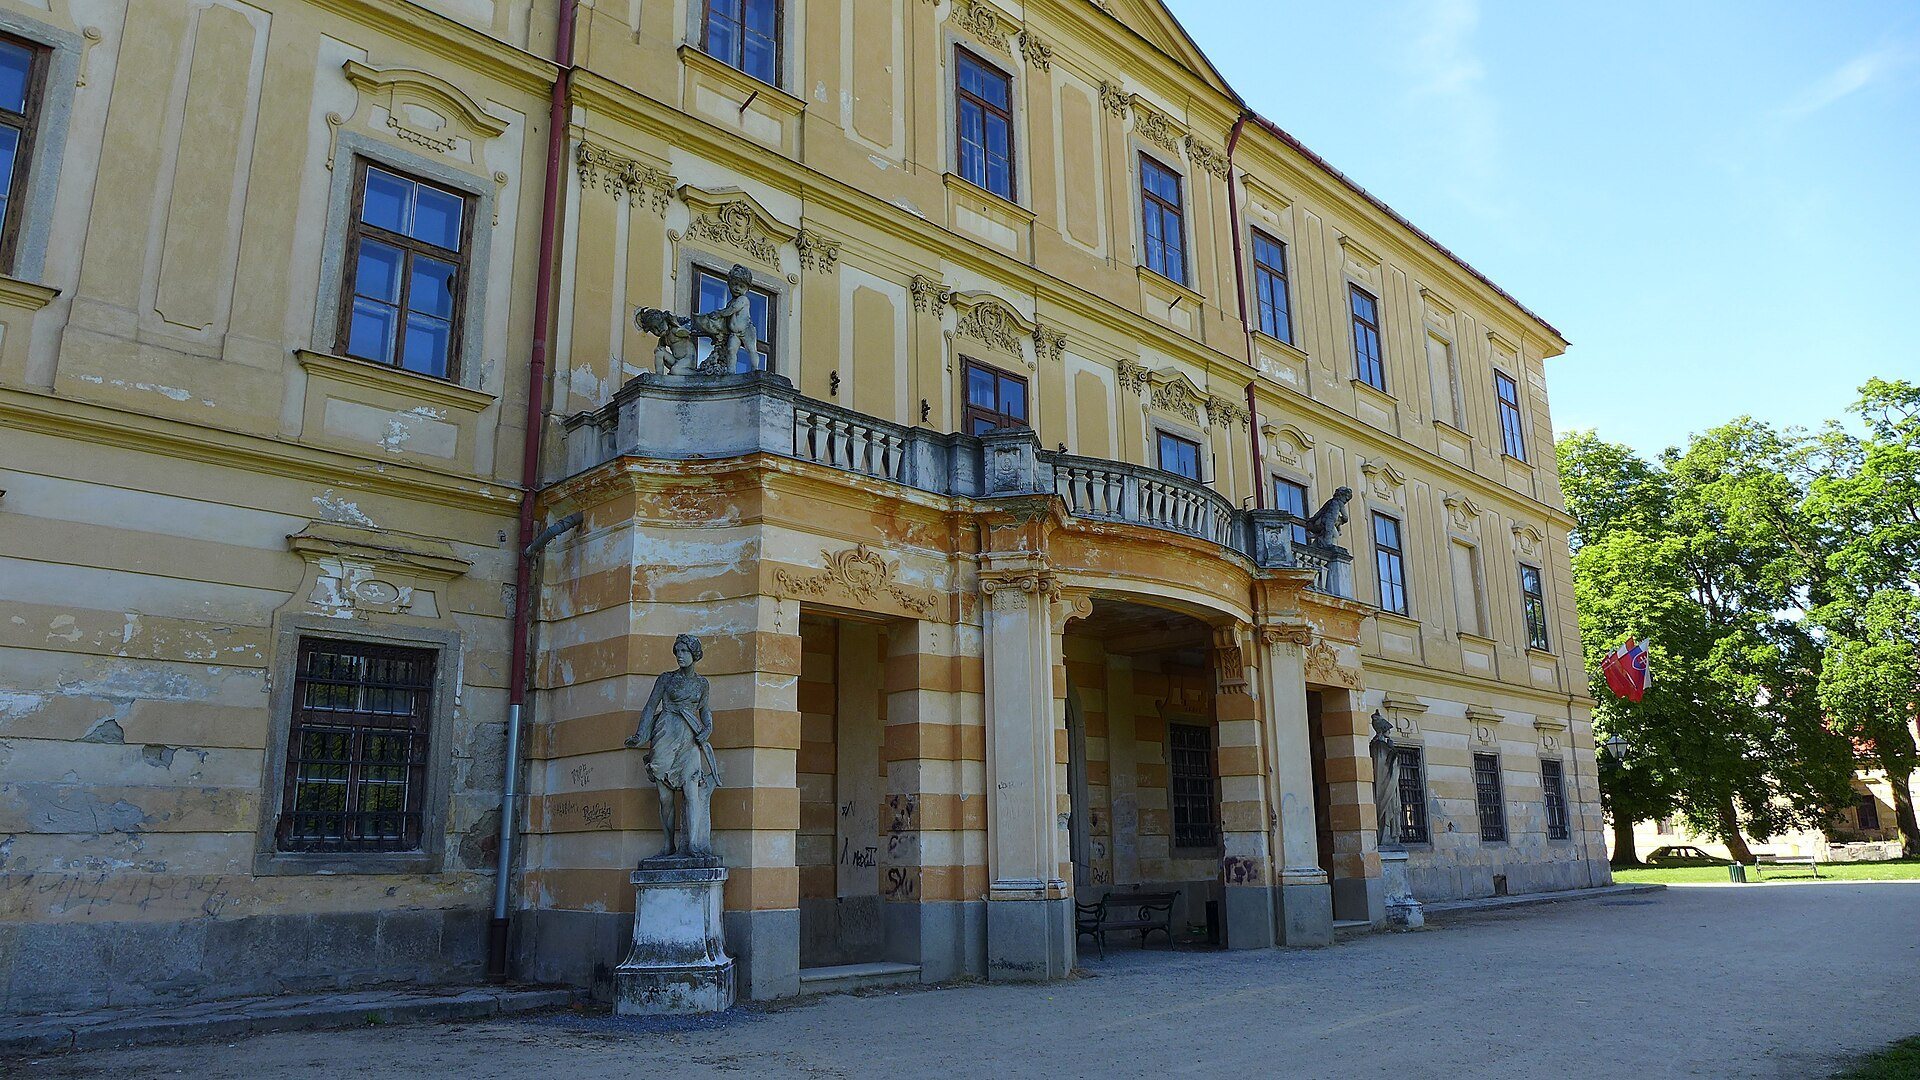
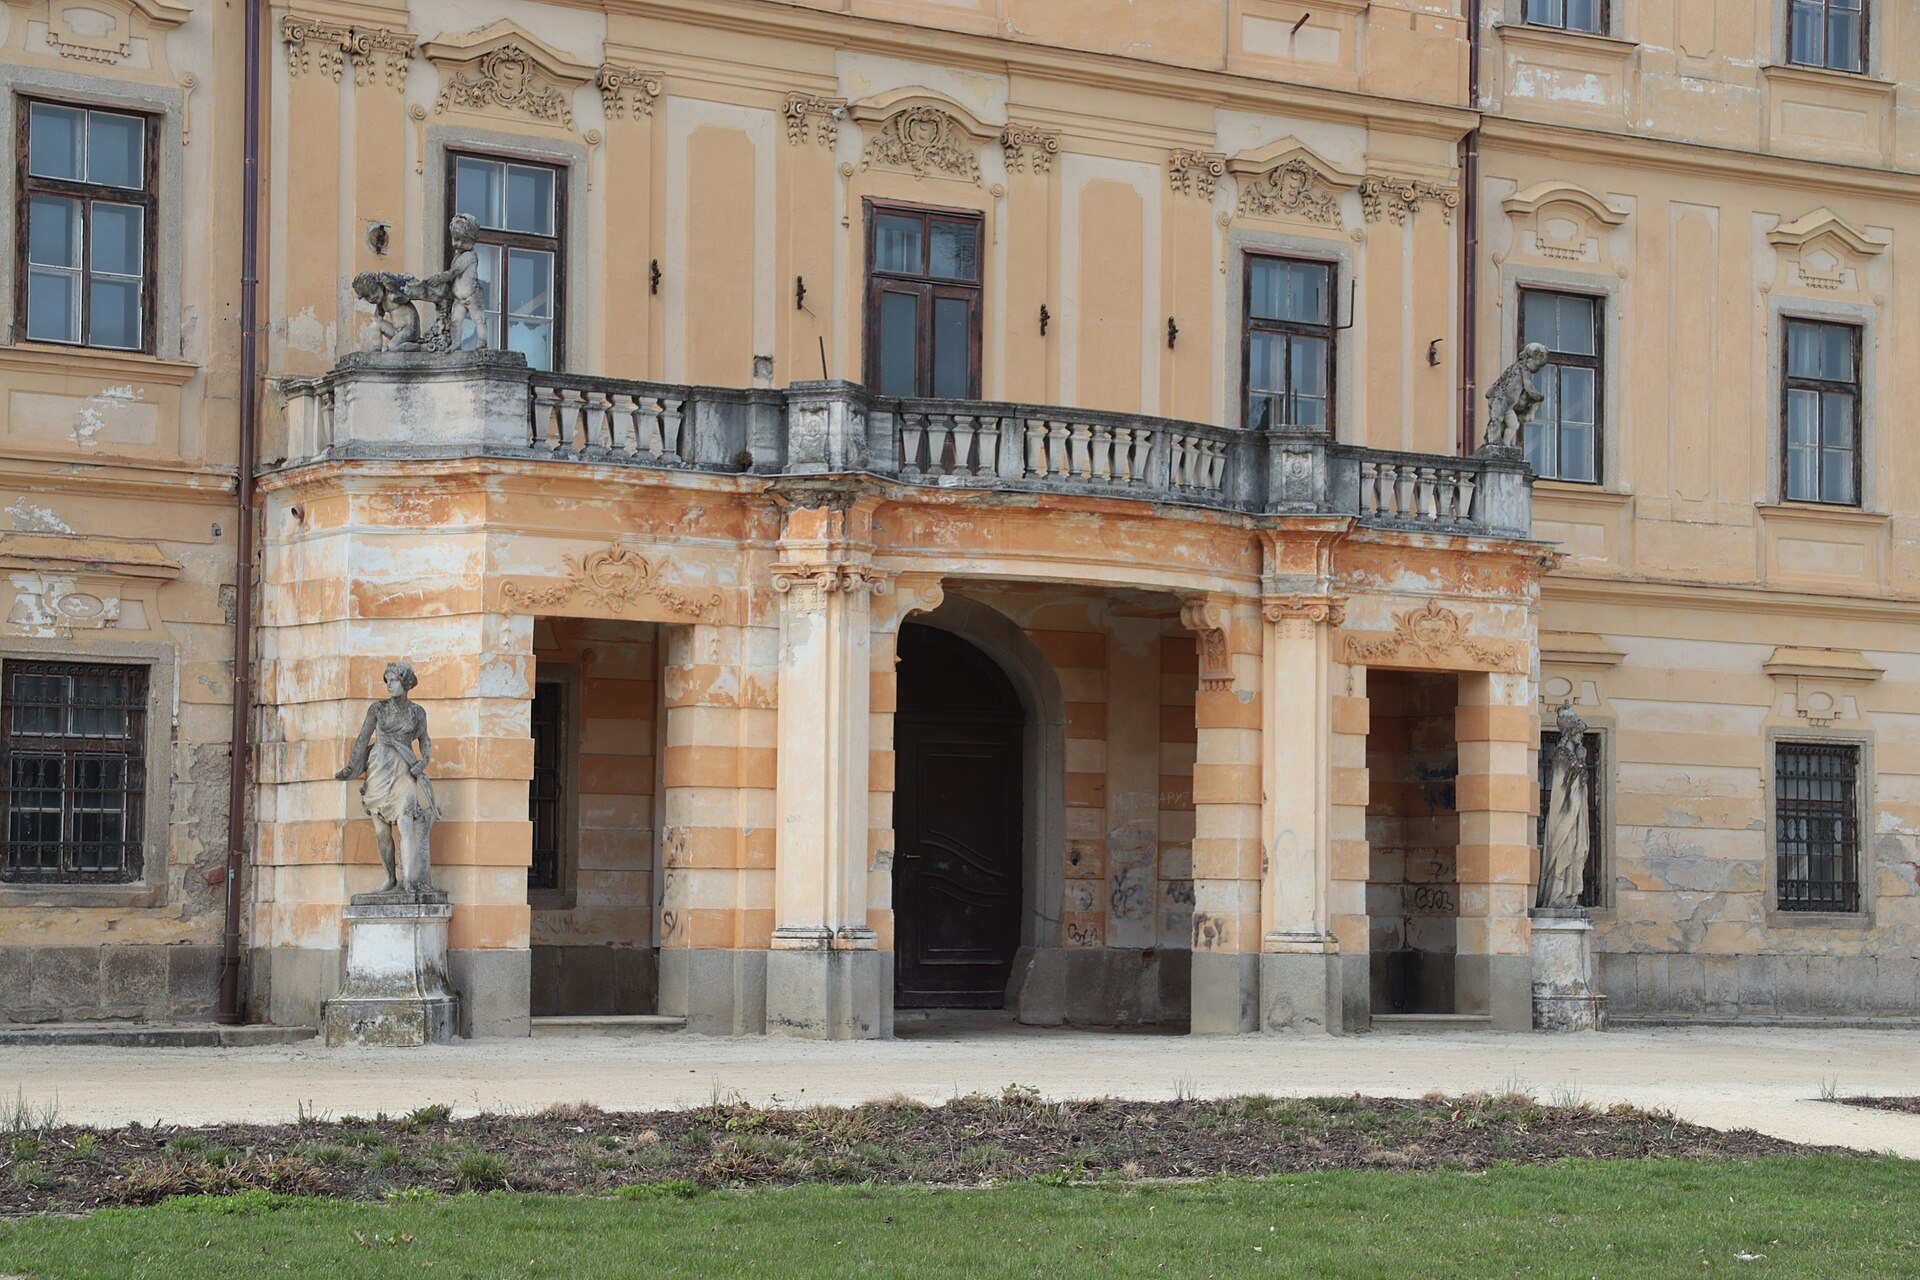
The Pallavicini rebuilding altered the facades and the interiors of the southern, eastern, and northern wings. Neo-Rococo stucco was introduced into the rooms, chapel, corridors, and internal staircases. The work also brought new windows, doors, door surrounds, panelling, and papier-mâché decoration, followed by the addition of a balcony portico during the later nineteenth-century alterations.
Eastern wing hunting salon
The eastern wing contains the restored hunting salon, which occupies approximately 100 square metres. Its ceiling is decorated with ornate stucco. The 2025 restoration removed military murals left from the army’s approximately fifty-year occupation of the castle and sorted the associated sculptures. Eleven sculptures were identified as potentially restorable. Alexander Pallavicini had acquired them, with some purchased from Ignác Weirich and others attributed to the Slovenian sculptor France Berneker.
Garden, waterworks, and archaeological finds
Walled castle garden
The castle garden was created in 1761 as a demesne ornamental, fruit, and kitchen garden. It contained several greenhouses, an orangery, and hotbeds, and was enclosed on every side by a stone wall. A castle pond was incorporated into the garden in 1824. It supplied water to the aristocratic residence, the brewery, and the castle fountain.
The garden was later enlarged with a new hotbed and greenhouse containing a fig house beside the northern wall. The pond dam was repaired, and an alpine garden was added beside the lower pond in 1869. That garden included a vaulted stone gate and a life-sized statue of the Virgin Mary. In the so-called Russian Garden, a bridge connected an island in the pond, where a picnic pavilion stood.
Bridge and later utility corridor
At the present northern entrance, archaeological work exposed stone masonry belonging to a bridge. Its arch was later closed on both sides with brickwork, creating a cellar. Along the eastern side of the bridge, investigators found a brick corridor for a hot-water channel built after the Second World War.
Archaeological materials
Excavations and monitoring connected with new utility networks recovered fragments of graphite pottery from approximately thirty to fifty vessels. The vessels had a grey, metallic-looking slip, and their form and manufacture are comparable to Austrian goods. They probably represent imports from the Lower Austrian Danube region. The fieldwork took place from February to June 1995 under the direction of Richard Zatloukal of the Brno Institute of Archaeological Heritage Preservation and helped clarify the medieval castle’s dating and development.