Castle in Planá: A Bohemian Castle and Aristocratic Residence
Site at a Glance
- Rating
- 3.7
- Popularity
- Very Low
- Country
- Czechia
- Primary era
- Medieval
- External website
- Open
- Eras represented
- Medieval, Early Modern, Modern
- Civilizations
- Austrian Empire, Habsburg, Holy Roman Empire, Kingdom of Bohemia
- Site type
- Domestic
- Remains
- Castle
On this page12 sections
History
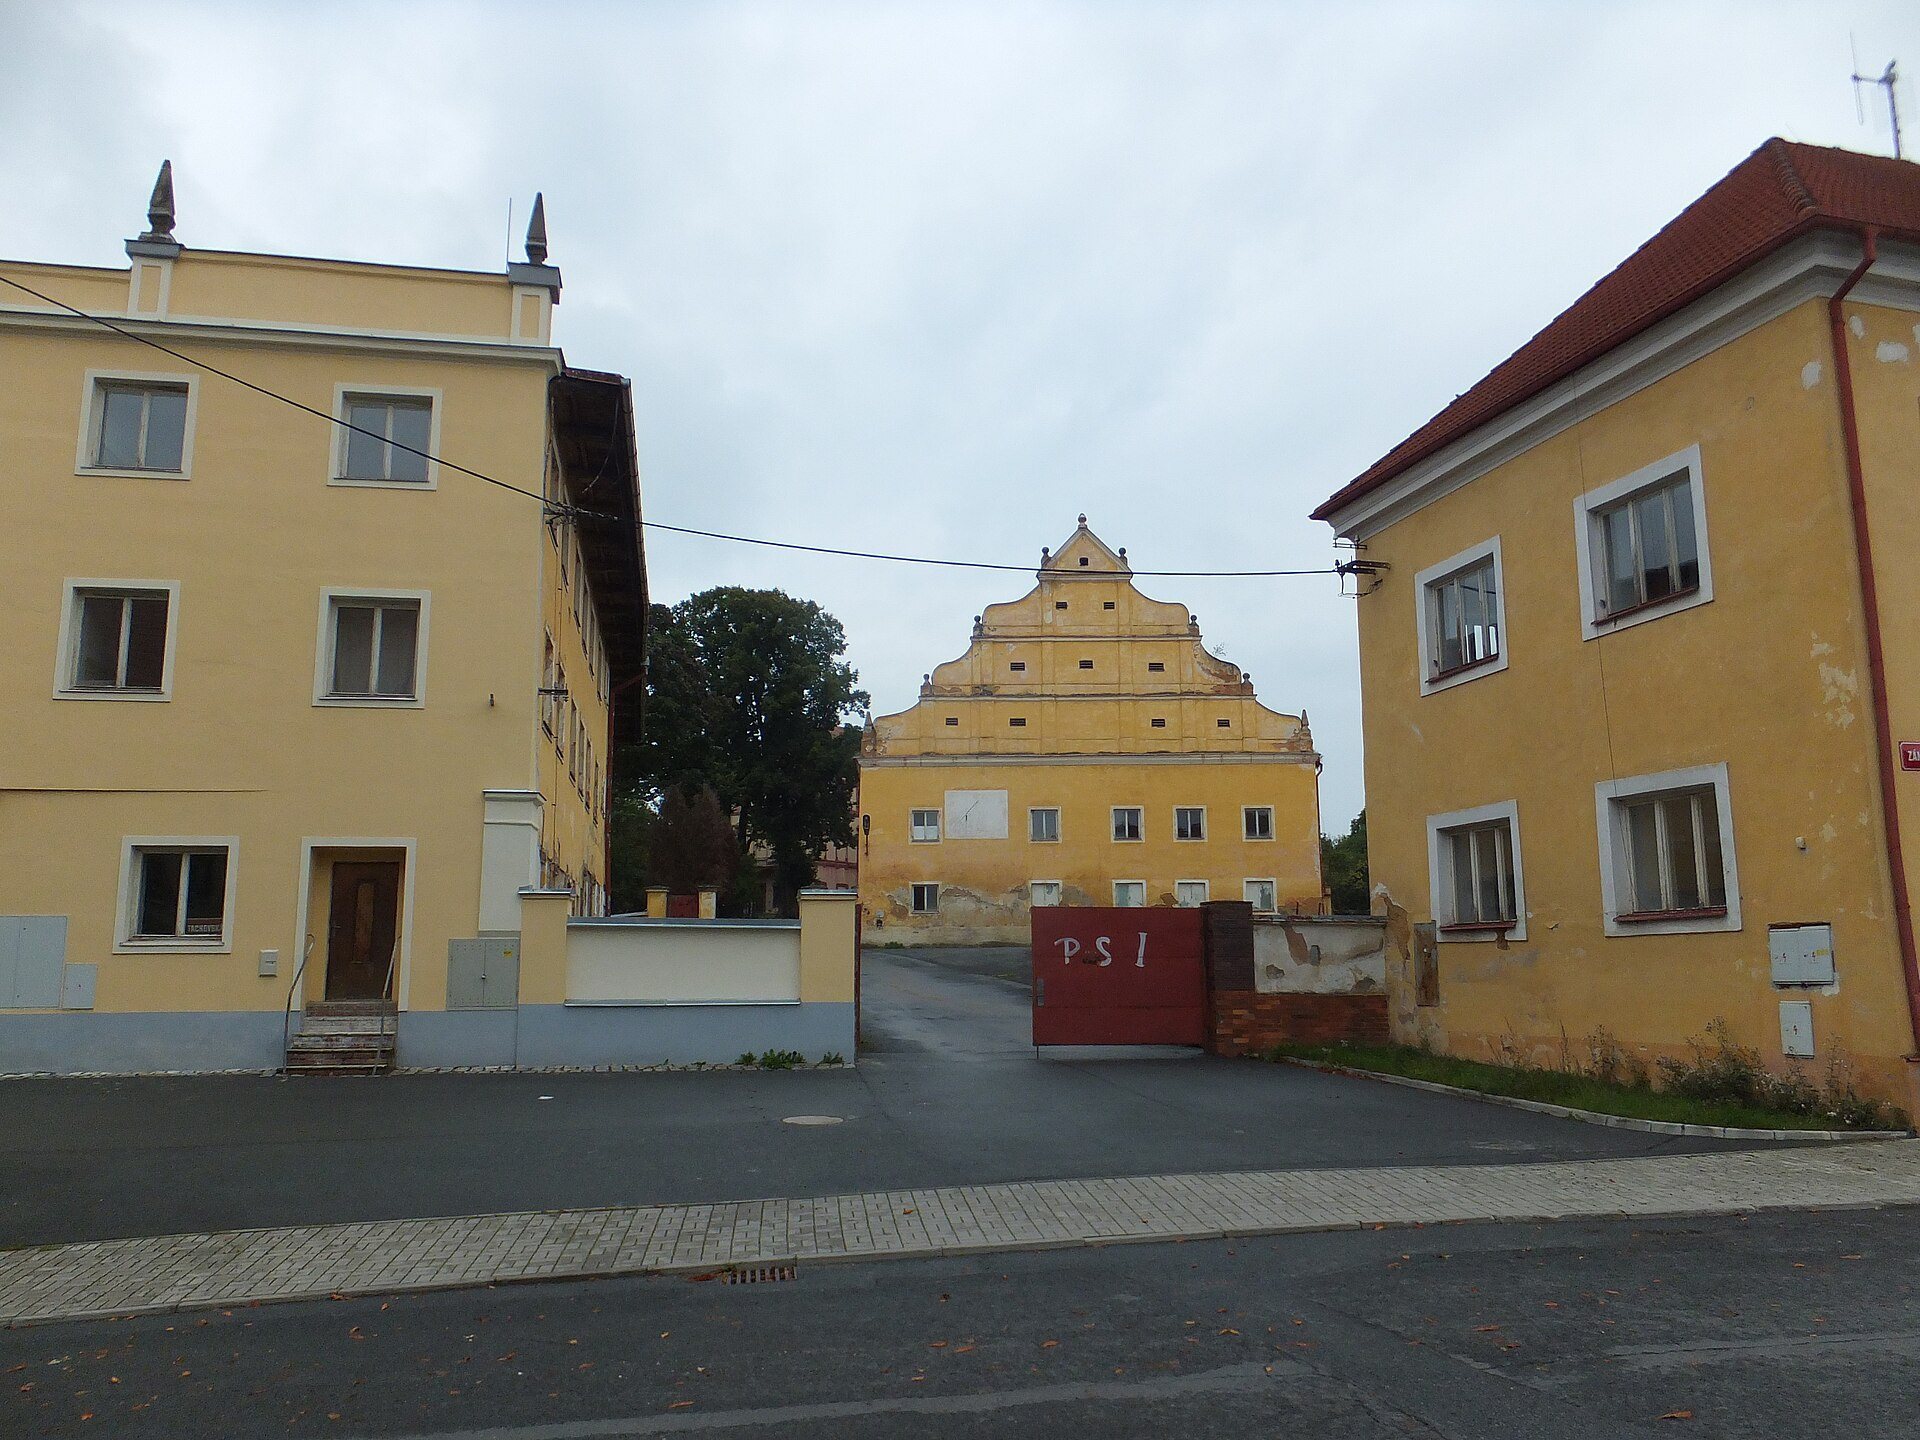
Castle in Planá is a historic castle in Czechia, in the town of Planá. It occupies the site of a Gothic castle probably built in the thirteenth century and later developed through Renaissance, Baroque, and Neoclassical phases, including an Empire-style remodeling. The first known holder was probably Dobrohost of Planá, a fourteenth-century Bohemian nobleman, who is associated with the castle in the mid-fourteenth century.
From Gothic castle to Renaissance residence
In its medieval form, the castle consisted of a rectangular palace and a tower reportedly eight stories high. The tower was removed during the Renaissance reconstruction. In the mid-sixteenth century, when the estate belonged to Mořic Šlik, a member of the Šlik noble family, the conversion of the medieval stronghold into a Renaissance residence probably began. Other members of the family continued the work at the beginning of the seventeenth century, remodeling façades and interiors in the late Renaissance style.
War damage and Baroque rebuilding
The castle suffered attacks from both sides during the Thirty Years’ War, the major European conflict of 1618 to 1648 that caused widespread military damage in the Bohemian lands. Albrecht von Wallenstein, a prominent Bohemian nobleman and military commander, spent a night at the castle in 1634 while traveling to Cheb, shortly before his death.
After 1665, during the ownership of the Sinzendorf family, the damaged residence underwent a Baroque reconstruction. The work reshaped the complex after the wartime period and established an important phase in its later architectural development.
The Nostic ownership
The Nostic counts owned the castle from 1822 to 1948. After the Rokytnice branch of the family died out, the estate passed to the related Nostic-Rieneck branch. During this period, the Baroque south wing was remodeled in the Empire style, the monumental early nineteenth-century form of Neoclassicism associated with the Napoleonic period. Additional service and administrative buildings were also constructed.
The final private owners, Karel Ervín Nostic and his son Josef Nostic, lived at the castle permanently. Both were buried in the nearby family tomb. Josef’s granddaughter Mathilda Nostitzová was born at the castle and lived there until she was twelve. In 1992, she unsuccessfully sought restitution of the property. Two months after her claim, the state sold the castle before the deadline for restitution claims.
Nationalization, decline, and fire
The castle was nationalized in 1948 and housed the Czechoslovak Border Guard until 1991. The Border Guard was the state security force responsible for guarding Czechoslovakia’s international borders during the communist period. After the end of its state use, the property passed through several private owners while its condition deteriorated.
Castle in Planá has been legally protected as a cultural monument since 1958. It was added to the list of endangered immovable cultural monuments in 2013. An auction in 2015, offering the neglected castle for 1.3 million Czech korunas, failed to attract a buyer. A second auction in 2017, with a minimum starting price of 650,000 Czech korunas, was also unsuccessful.
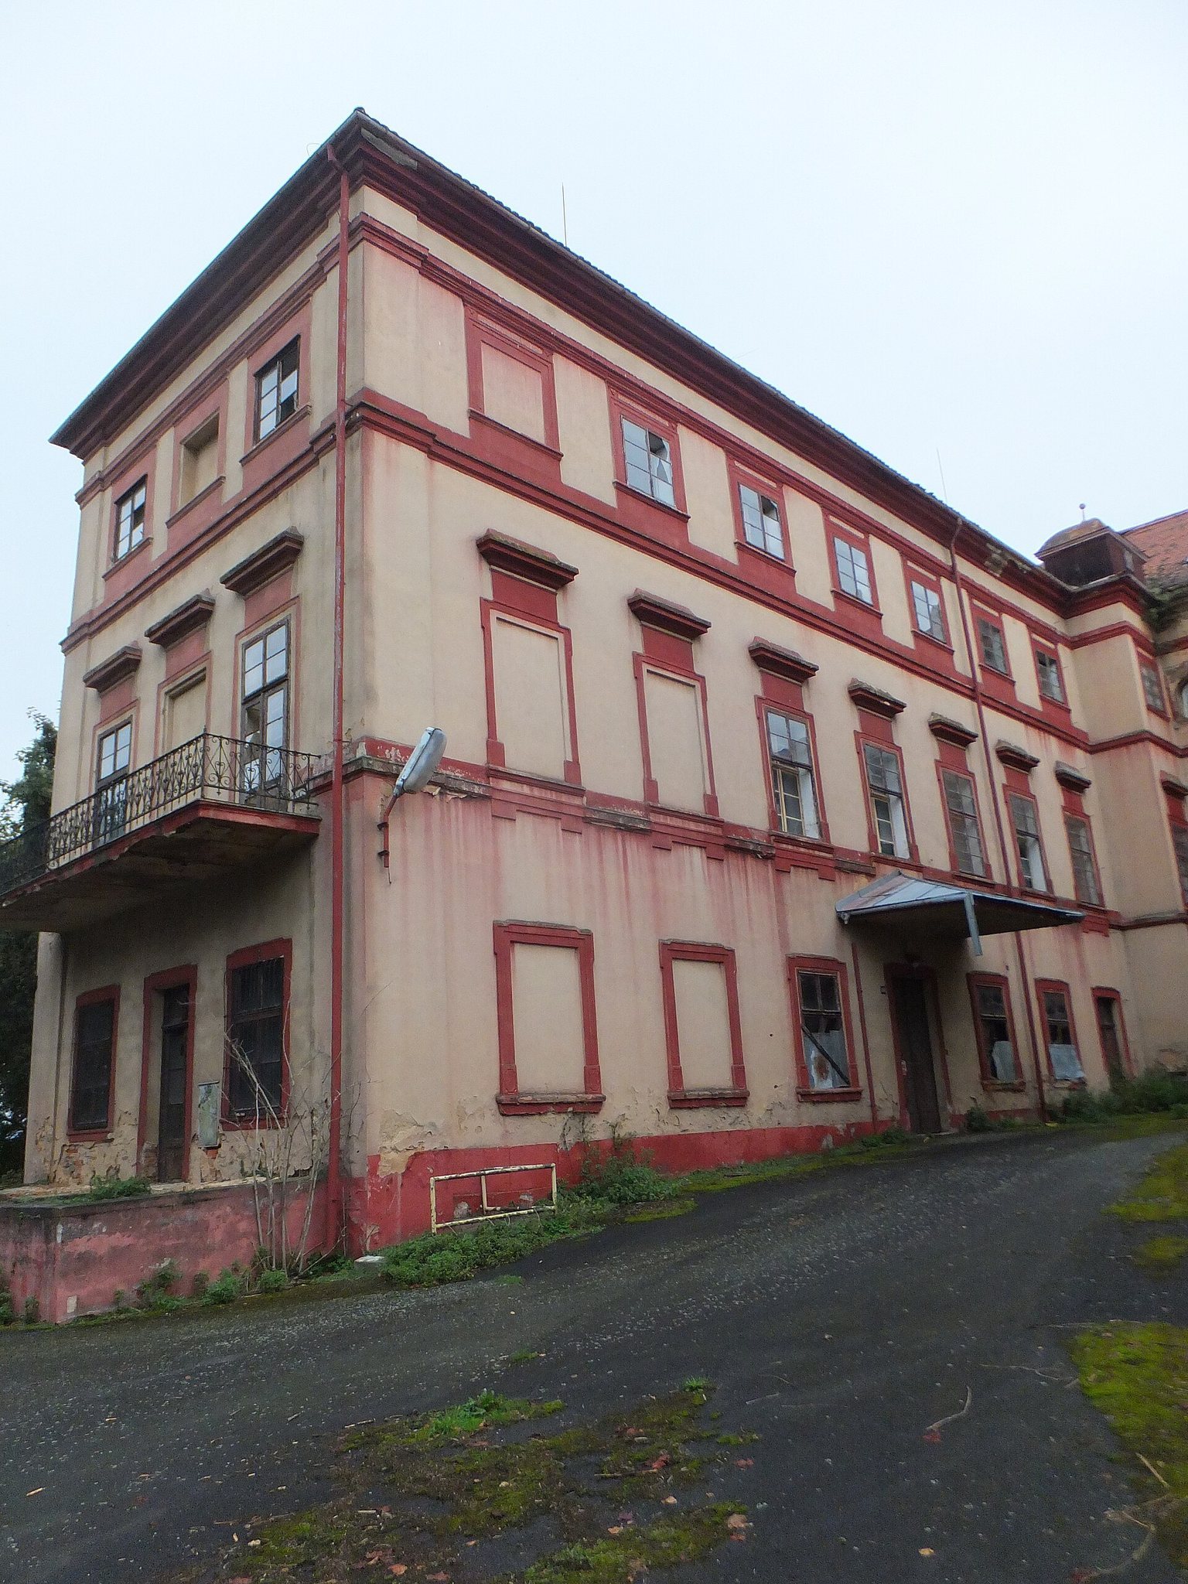
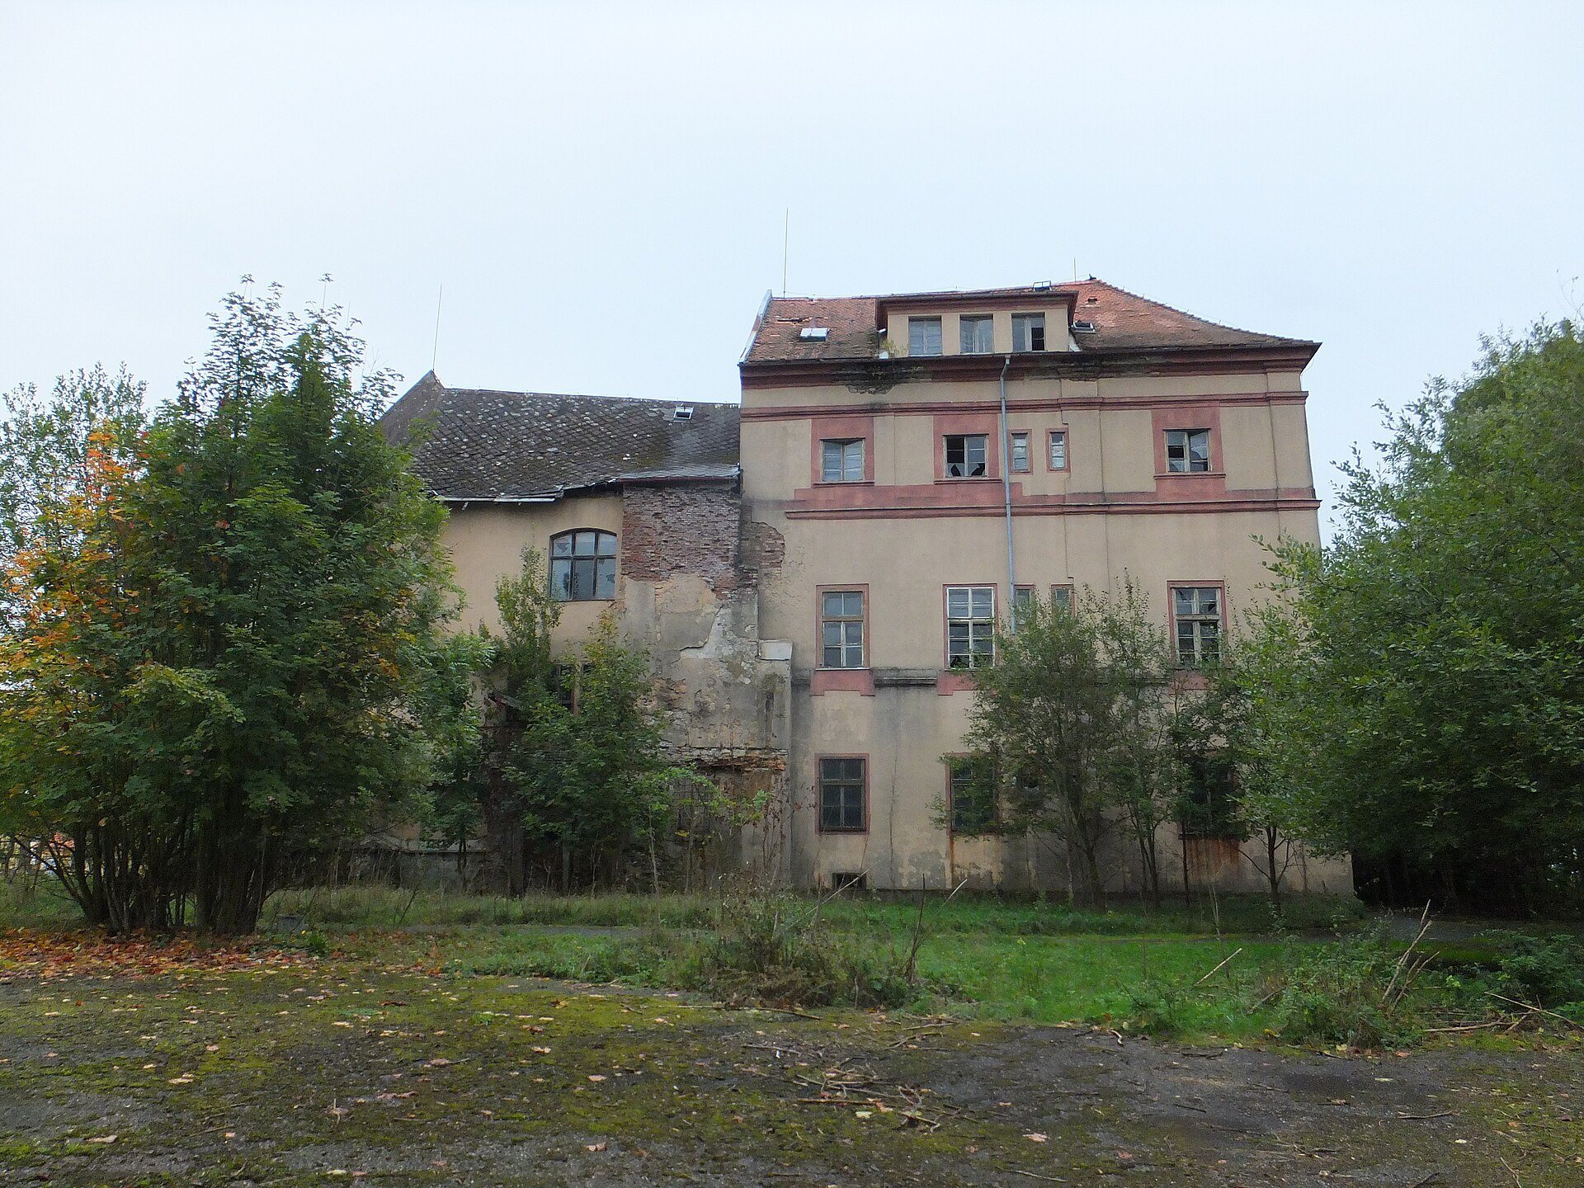
During the night of 10 to 11 November 2017, the long-neglected castle suffered an extensive fire. Prolonged lack of maintenance had already left the complex in very poor condition, with some structures, including painted beam ceilings, in critical condition requiring emergency attention. Ownership changed at the beginning of 2020 to the company Zámek Planá, whose owner began using emergency funding from the Ministry of Culture to secure the roof.
Remains
Medieval core
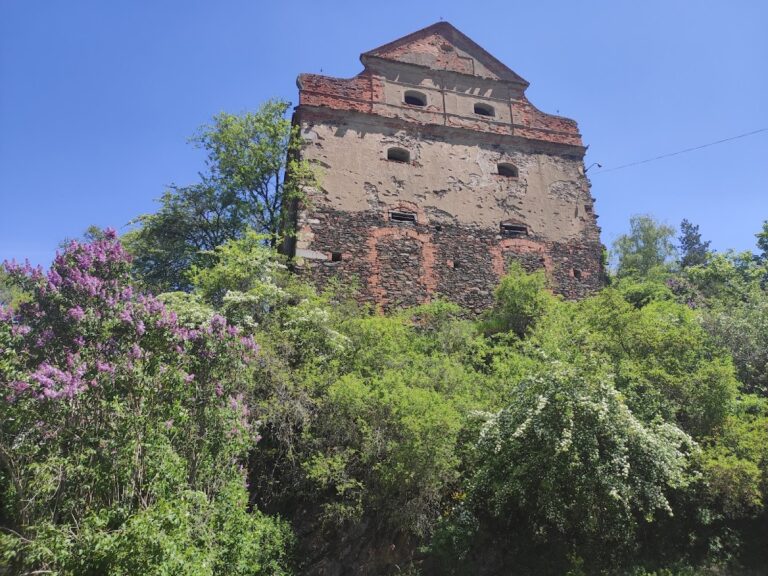
The present complex incorporates the remains of the Gothic castle mainly in three wings on its northeastern side. Together, these remnants occupy an area corresponding to most of the original castle core. The medieval arrangement included a rectangular palace and a very tall tower, although the tower itself was demolished during the Renaissance transformation.
Castle tower
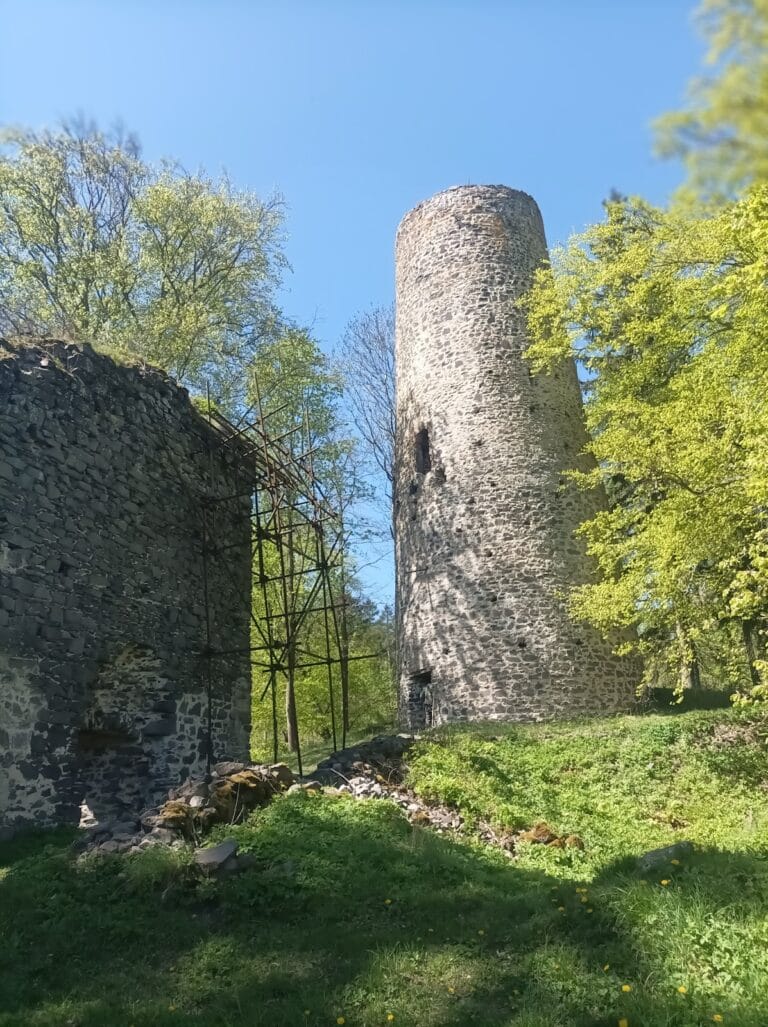
The original tower’s precise type remains uncertain. It may have been a bergfried, a fortified tower used chiefly for defense and refuge, or a donjon, the principal residential or representative tower of a castle. Its reported height of eight stories indicates the scale of the medieval structure before the Renaissance rebuilding altered the castle’s form.
Later wings and service buildings
South wing
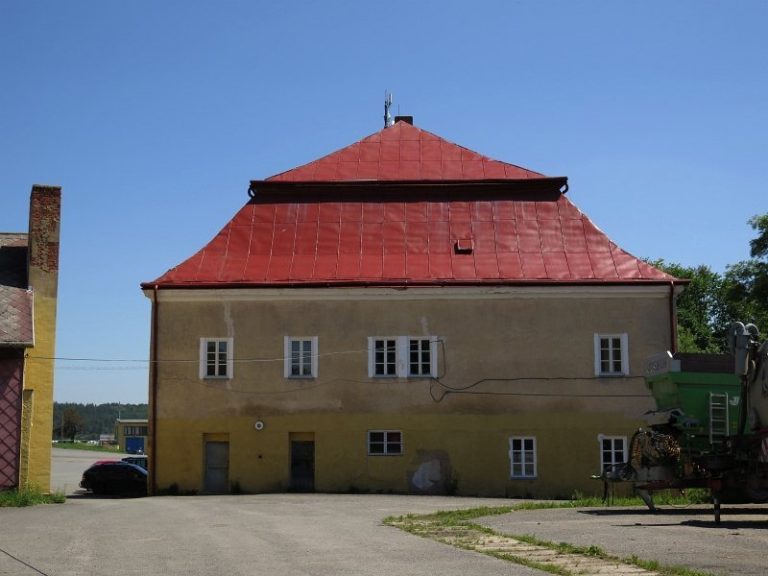
The south wing belongs to the Baroque reconstruction undertaken after 1665 and was later remodeled in the Empire style. It forms part of the complex’s sequence of architectural changes from a medieval castle to an aristocratic residence shaped by later periods.
Service and administrative buildings
Additional service and administrative buildings were added during the Nostic ownership. These structures expanded the complex beyond its principal residential wings and reflect the estate’s continued use as an aristocratic household and administrative center.
Condition and surviving fabric
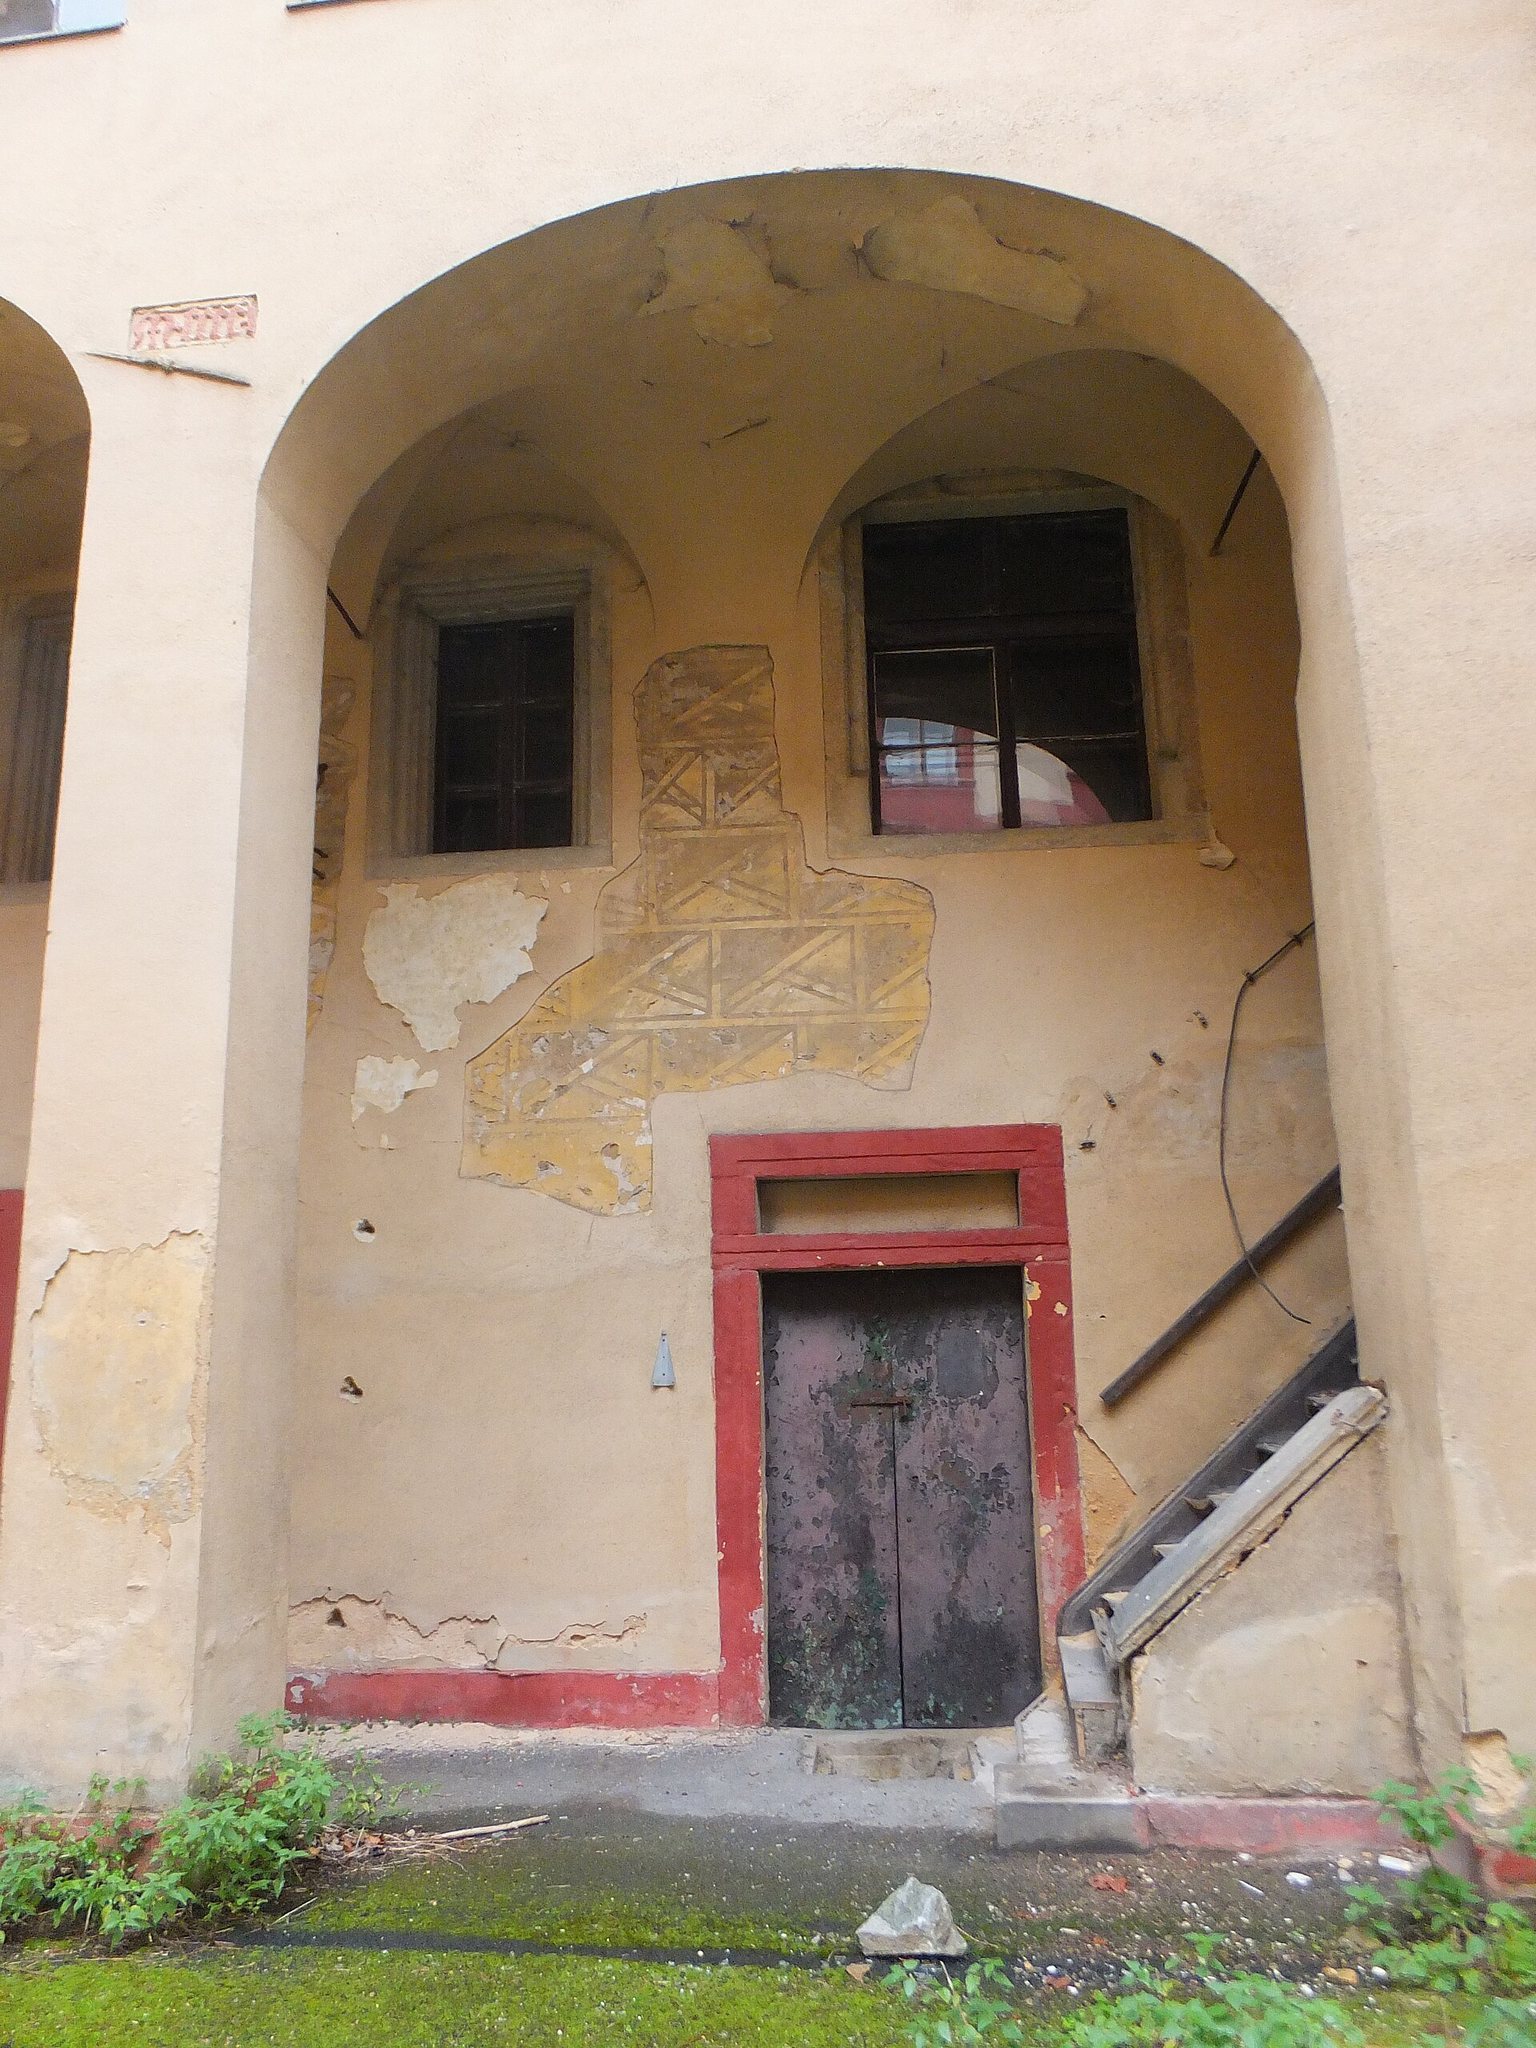
Painted beam ceilings are among the castle’s surviving elements. Before the 2017 fire, some of these structures were described as being in critical to emergency condition. The fire further affected a complex already weakened by prolonged neglect. The castle remains privately owned, and emergency work after the change of ownership in 2020 focused on securing its roof.