Holmen Church: A Renaissance Naval Church in Copenhagen
Site at a Glance
- Rating
- 4.6
- Popularity
- Low
- Country
- Denmark
- Primary era
- Early Modern
- External website
- Open
- Eras represented
- Early Modern, Modern
- Civilizations
- Danish
- Site type
- Religious
- Remains
- Church
On this page21 sections
History
Holmen Church is a Renaissance church in Denmark, in central Copenhagen, first consecrated in 1619 after an anchor forge was converted for the growing naval population of Holmen. It stands on former Bremerholm, later called Gammelholm, an area shaped by the Danish naval dockyard and the communities that served it. The church became the parish church for Bremerholmen or Gammelholmen, Slotsholmen, and seafarers, including the Danish Navy, and it remains the principal church of Holmens Deanery within the Evangelical Lutheran Church of Denmark.
From Bremerholm to a naval community
In the Middle Ages, Bremerholm was an island north of Slotsholmen. Its inner channel was filled during the sixteenth century, and the area became associated with the naval dockyard established there by Christian III. When the dockyard later moved to Nyholm, the name Holmen followed it, while the former site became known as Gammelholm. Holmens Kanal was filled during the 1860s, although its name survives in the street beside the church.
Frederik II commissioned an anchor forge for Holmen in 1562–63. It stood on the opposite side of Holmens Kanal, toward Slotsholmskanalen. The forge was concealed behind a taller structure known as the tower. Its Italian-style gable was designed by the royal builder Peter de Dunckers to preserve the view from the royal castle. The tower housed the master of Holmen’s forge and, until 1593, the mint.
After a larger forge was built elsewhere on Holmen in 1617, the former forge was used as a customs house and navigation school. That same year, Christian IV established housing for naval personnel in the Skipperboder district between Saint Nicholas Church and Holmen. The resulting increase in population encouraged him to transform the former forge into a church.
The first church and its enlargement
Bishop Hans Poulsen Resen consecrated the first church on 5 September 1619, although construction continued into 1620. The building initially retained the ground plan of the forge. It served the residents of the Skipperboder and the personnel connected with the naval dockyard, then developed into the parish church of the surrounding districts and of seafarers.
The church soon proved too small. In 1641 it was enlarged into a cross-shaped building. The former tower became the choir, while the rest of the church was raised to the same height. Leonhard Blasius directed the work, whose design appears to have followed Christian IV’s wishes and the model of Glücksburg Castle Church. This enlargement created the basic form of the present church, with four named arms: the Choir Arm, Captain’s Arm, Skipper’s Arm, and Herb-Garden Arm.
The building was altered repeatedly during the seventeenth and eighteenth centuries. A northern chapel beside the choir was built in 1660 with two burial crypts and also served as a sacristy. It was demolished in 1872. An extension called the New Chapel was added outside the south portal during the 1660s. It contained two crypts but probably served chiefly as a vestibule and stair tower for the galleries; it was demolished in 1834. A separate chapel for Niels Juel was built in 1697 and removed after his principal tomb monument was installed in the large chapel in 1709–10.
The large burial chapel along the south side of the choir was added in 1705, probably because income from burials was expected to exceed the cost of construction. It became the resting place and memorial setting of prominent naval, ecclesiastical, political, and civic figures. Among them were the naval commanders Niels Juel and Peter Wessel Tordenskiold, the composer Niels W. Gade, and the architect C. F. Hansen.
Fire, bombardment, and architectural change
Holmen Church largely survived the Copenhagen fires of 1728 and 1795. The bombardments of 1658 and 1807 caused limited damage. Repairs to the tower clock and roof followed the 1807 attack. A cannonball embedded in the north side of the choir is traditionally associated with the Swedish bombardment of 1658.
The roof was gradually changed from slate to copper between 1688 and 1701. The foundations and roof were repaired in 1747 and at earlier dates. The upper windows of the north and south gables were lengthened in 1756 and restored to their former size in 1872. In 1763 the earlier red-and-yellow exterior painting was replaced with pearl-grey oil paint. A new sacristy was built in 1770 on the former site of Niels Juel’s chapel, but it was demolished in 1789 after its timber decayed.
Major exterior repairs took place in 1828–29, followed by a reconstruction in 1834–36. The roof was raised after sagging under the weight of the spire. Several windows were reduced, the New Chapel and a stair tower were removed, and the copper roof covering was replaced with black-glazed tiles. Earth burials inside the church were also abolished in 1834. Earlier parishioners had been buried beneath the floor or in the chapels, and remnants of their masonry graves remain.
The nineteenth-century rebuilding
Changes to the surrounding streets during the 1860s altered the churchyard boundaries and entrances. Ludvig Fenger directed a major rebuilding in 1871–72. The old boundary wall was removed and replaced by an iron fence, the choir yard was reorganized, a large confessional and associated priest’s rooms were built, and a new stair tower was added.
The work also brought Christian IV’s 1635 portal from Roskilde Cathedral to the east gable. This made the east entrance more important than the former principal entrance on the north side. The large chapel was restored with red brickwork and grey pilasters, while the church itself was rendered red with painted white joints. The three large windows of the west gable, which had long been partly blocked, were closed and replaced by blind openings.
The church’s stonework was repaired in 1919, the stucco ceiling was restored in 1929, and an iron supporting structure was installed around the spire at about the same time. The west gable was restored and repainted in 1984–85. The church was also extensively renovated before the 1967 wedding of Margrethe II and Prince Henrik, when timber floors in the cross arms were replaced with Öland-stone paving.
Naval and royal associations
Holmen Church has retained its long association with the Danish Navy. A memorial chapel established in 1950 commemorates volunteers who died in Allied service between 1940 and 1945. The church also remembers Danish seafarers who died in the two world wars and those killed at sea during the naval war of 1939–45. A memorial stone for firefighters and rescue workers who died in service was unveiled in 2006.
Margrethe II was baptized at Holmen Church on 14 May 1940. The twins of Crown Prince Frederik and Crown Princess Mary were baptized there on 14 April 2011. A church banner hangs near the chapel for volunteers who fell in Allied service, and ship models associated with the Danish fleet reinforce the building’s maritime identity. Former confessional buildings now serve as meeting rooms, while a later addition contains parish offices, meeting space, toilets, and a larger parish hall known as “The Submarine.”
Remains
Church plan and exterior
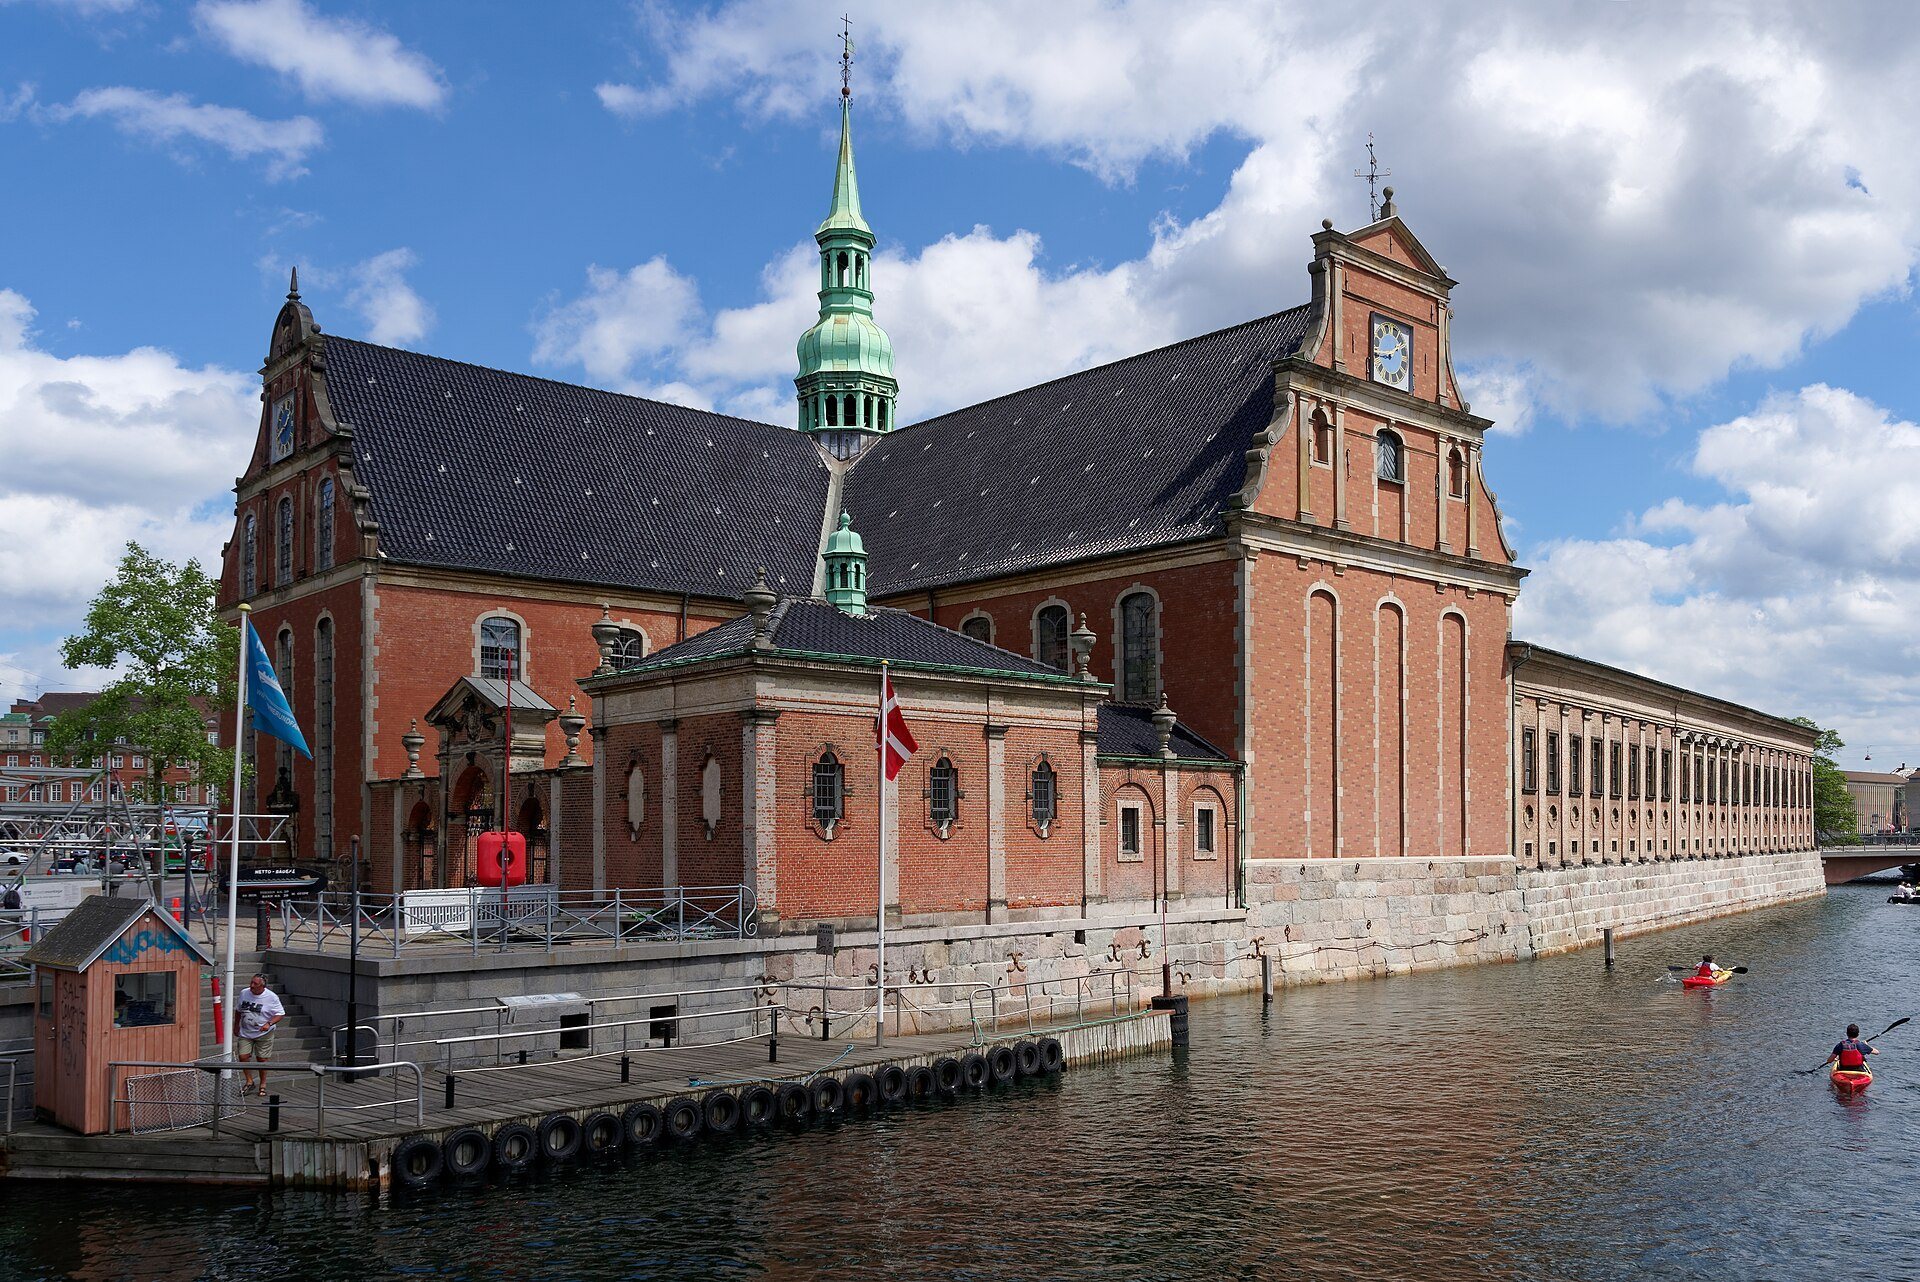
Holmen Church is a cross-shaped building with four arms. The longitudinal arms are slightly longer than the cross arms, and the former tower forms the Choir Arm. The original tower gable is called the West Gable, although it faces almost directly southwest. The other elevations are the North, East, and South Gables. High foundations of granite blocks support walls made from two types of brick: the original tower uses larger monk bricks, while the later cross arms use smaller yellow bricks.
The early exterior was given horizontal red-and-yellow lime-painted bands with painted white joints. This color scheme probably related to the heraldic colors of the Oldenburg dynasty, the ruling house associated with Denmark’s monarchy. The present appearance generally follows the 1872 rebuilding. The cross-shaped church has a red base color with selected bricks painted yellow and violet in an irregular pattern. The West Gable has a weathered brick-red finish with grey joints, while its windows and corners are marked with sandstone. The large chapel and smaller additions retain exposed brickwork.
Entrances and windows
Each of the three added gables originally had an entrance, with the north entrance serving as the principal one. The portal from the first church’s great church door was moved to a gable and given a larger upper section. The east gable received Christian IV’s 1635 portal from Roskilde Cathedral in 1872, while the south entrance was made from parts of the former boundary wall.
The new cross arms were designed with three large, evenly spaced windows in each gable and side wall. The Choir Arm differs because openings from the former tower were retained. The principal windows were about 6.3 metres high and 1.25 metres wide, with round arches and iron muntins. Three smaller windows were placed in each gable triangle. The present windows are clear-glazed and mainly iron-framed, while the lower windows of the east gable have sandstone surrounds.
Roof and spire
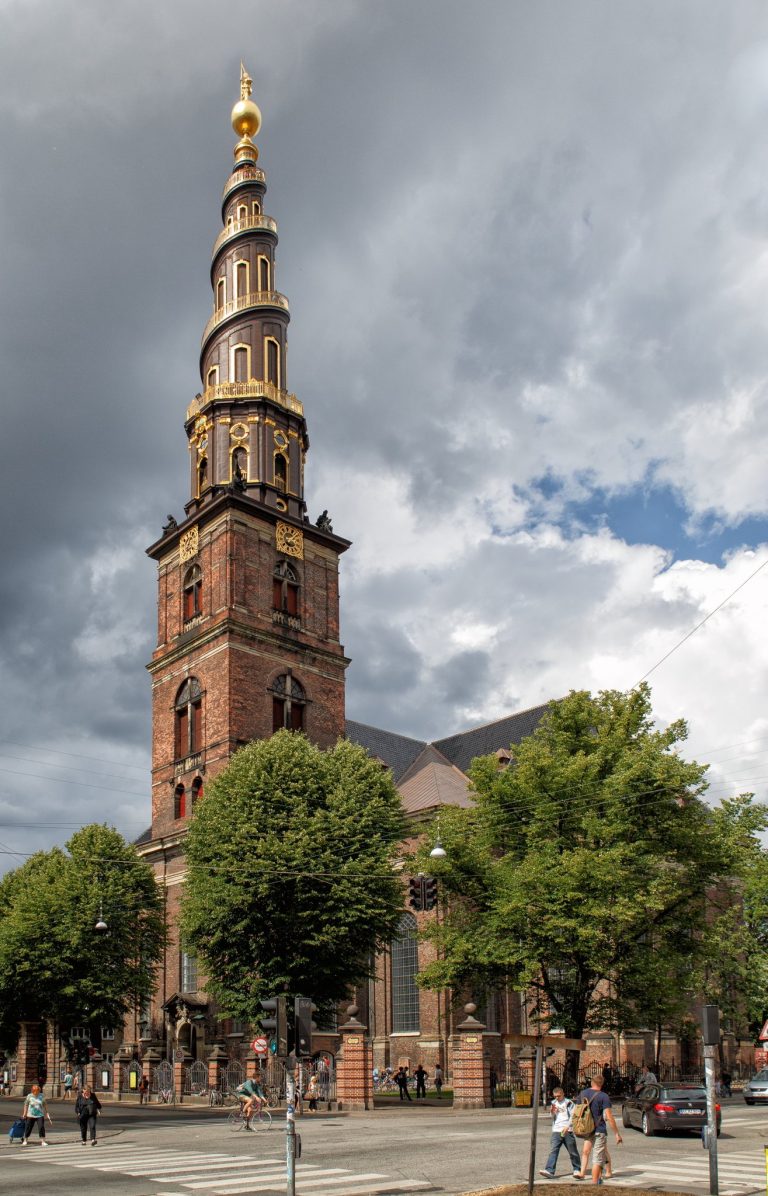
The original church had a slate roof and a two-level bell spire above the crossing, with the bells in the lower level. The roof structure was strengthened in 1698 and 1793. An iron structure installed around 1930 stopped the spire’s continued settling, although it now stands about 60 centimetres lower than when it was built. The church and its smaller additions have black-glazed tile roofs. The spire and the small roof turret over the large confessional are clad in copper.
The large burial chapel
The large burial chapel stands along the south side of the Choir Arm beside the canal. Its trapezoidal plan follows the canal, and its south gable is cut obliquely. The long side facing Slotsholmen is about 59 metres in length. Johan Conrad Ernst designed the chapel, which was originally intended to have a steep roof. The king ordered a flat roof so that the view from the castle toward the naval dockyard would remain unobstructed, and the planned frontispiece was therefore omitted.
The chapel is a single hall above 36 crypts, meaning burial chambers beneath the building. Thirty-four equal crypts are arranged in two rows, with a larger irregular crypt at each end. Access originally came through hatches in the floor, and the hall was initially intended for epitaphs, memorial monuments or inscriptions for the dead, rather than coffins. The facade toward Slotsholmen is divided by pilasters into 21 bays. Each bay corresponds to the crypt arrangement and contains a large hall window, a smaller crypt window, and an oval blind panel painted with false bars.
Niels Juel’s chapel
Niels Juel’s chapel occupies the south end of the large chapel. Four sandstone sarcophagi contain Gregers Juel, Niels Juel, Margrethe Ulfeldt, and Knud Juel. The surrounding epitaph includes a bust of Niels Juel, alabaster reliefs of his victories, memorial texts by Thomas Kingo, and twenty funeral banners, including four large banners.
Benzon’s chapel
Benzon’s chapel occupies the opposite end. It contains an epitaph and two black stone sarcophagi, one for Niels Benzon and the other probably for one of his wives, Elisa or Else Scavenius or Anna von Meulengracht. The former screen separating this chapel from the hall disappeared during the first half of the twentieth century.
Crypt and later alterations
The chapel crypt was remodelled in 1911 under Gotfred Tvede. A central passage shortened the crypts, a door was inserted in the south gable, the floor hatches were removed, and the whole floor was tiled. The stucco ceiling and the tomb monuments in the hall were repaired at the same time. In 1936 the Benzon end was altered so that the hall became rectangular, leaving a storage room behind the changed end.
Peter Wessel Tordenskiold’s coffin was brought to Holmen Church on 3 January 1721. It was moved between several crypts before being placed in its present black marble sarcophagus in 1819. The sarcophagus stands before a marble epitaph with a portrait medallion by Nicolai Dajon. Other burials and memorials in the chapel commemorate Niels W. Gade, C. F. Hansen, G. F. Hetsch, Carl Wilhelm Jessen, William Wain, and members of the du Plessis de Richelieu and Kirk families.
Interior and furnishings
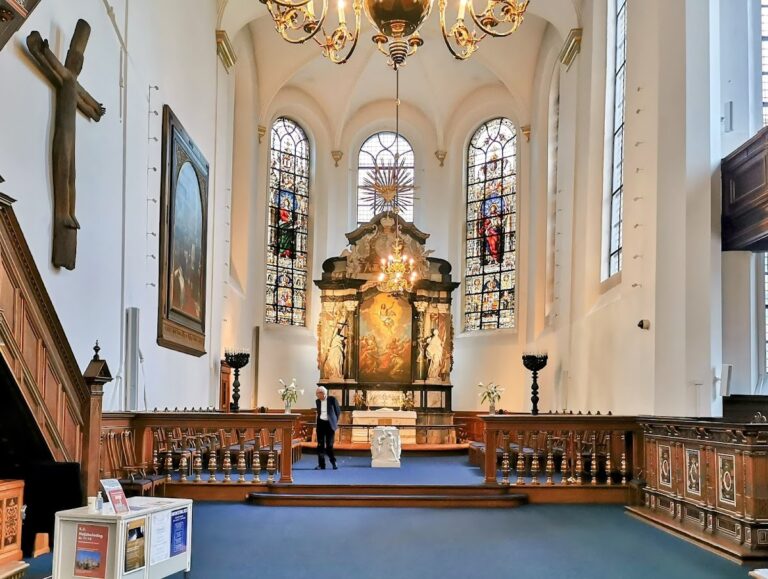
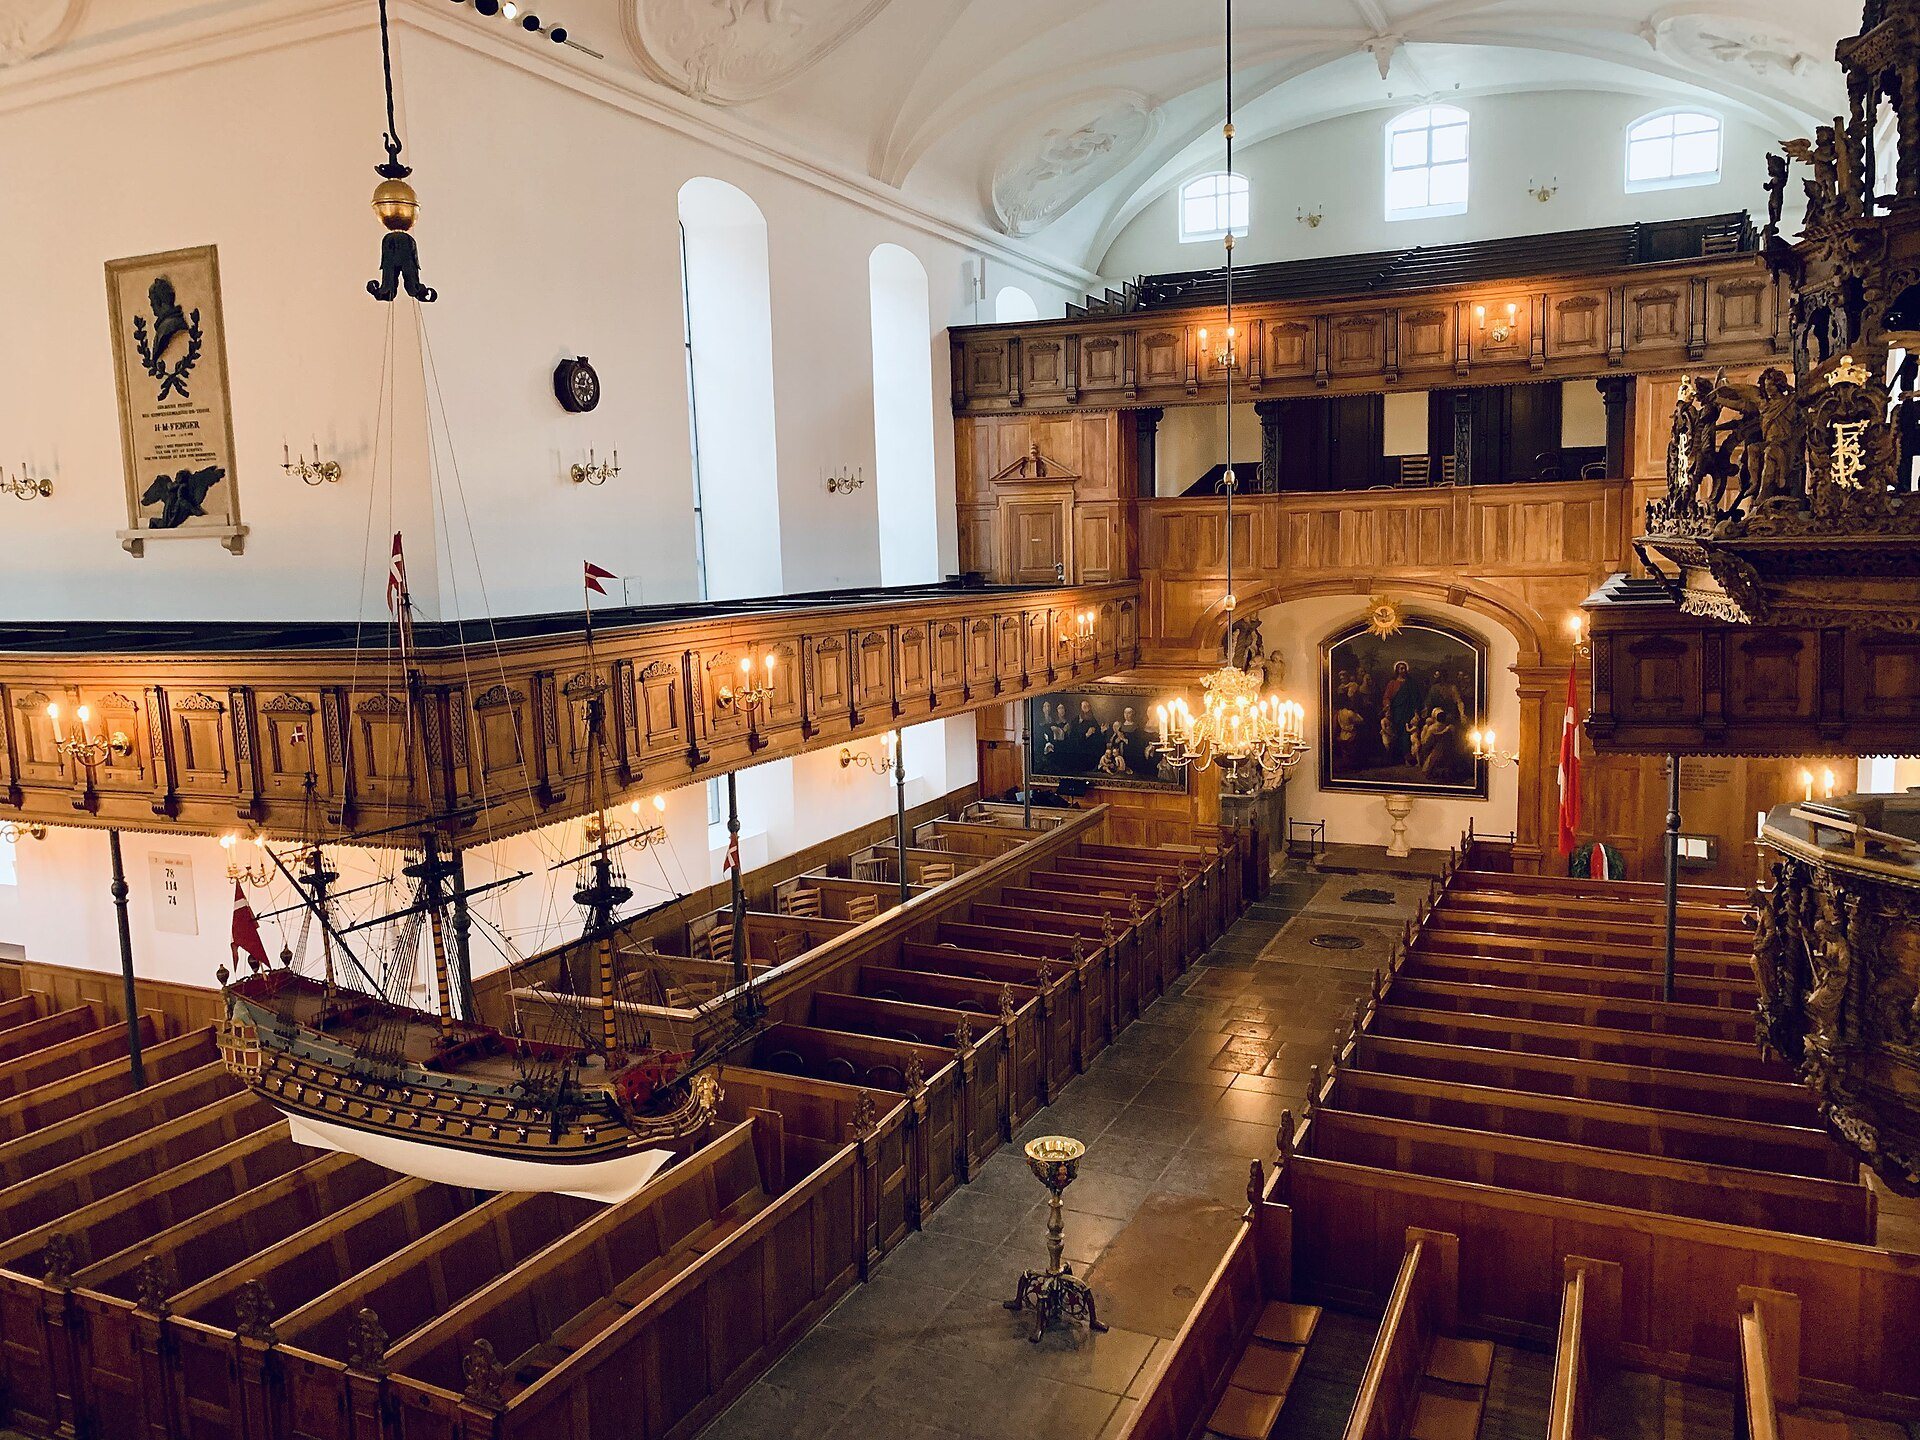
The interior has flat-arched barrel vaults divided into panels by stucco ribs and decorated with angels and fruit clusters. Its basic arrangement has remained substantially unchanged since the church was built. A former royal coat of arms in the crossing was replaced by a floral ornament in 1776, which was renewed in 1929.
Choir screen, galleries, and pews
The choir screen originally stood below the choir steps and was about 2.5 metres high. It carried wooden figures from the workshop of Abel Schrøder the Younger, including four securely identified prophets. In 1834 the screen was moved above the choir steps and lowered. Its gates were removed in 1872, and the structure was continued down the steps as a railing. It was altered again in 1908 and later converted into its present folding form with simpler railings. The prophet figures now stand on the organ gallery.
A Renaissance-style gallery runs along most of the side walls. Ludvig Fenger designed it in 1872, except along the south wall of the Choir Arm. The upper galleries at the ends of the Captain’s and Herb-Garden Arms include the open Sailors’ Loft. Earlier galleries installed in the 1640s rested on 36 iron columns and eventually sagged dangerously. Four-level galleries installed in the 1750s were later removed or simplified.
The present pew ends were carved by Henrich Balche for the 1640s rebuilding. The pews were altered in 1688, 1717, 1797, 1834, and 1872, but the carved ends survive. Their folding seats were removed in 1834, and pilasters were added in 1872 to harmonize the pews with Fenger’s galleries.
Altar, pulpit, and baptismal fonts
The first late-Renaissance altarpiece, probably carved by Engelbret Melstede and painted by Helge, stood in the first church. It was later placed in the former tower, which became the choir, and remained there until it was sold to Grenaa Church in 1661. The present oak altarpiece was installed that year and signed by Abel Schrøder the Younger. It was painted yellow between 1739 and 1872 but otherwise retains the natural color of the oak. A painted inscription on its reverse records church events beginning in 1619 and was updated to 1702.
The present pulpit was installed in 1662 at the southwest corner of the crossing and carved by Abel Schrøder the Younger. Apart from its gilded royal monogram, it is made of natural oak and extends from the floor to the ceiling. Its carvings rise from Moses supporting the pulpit basket to Christ above the large sounding board.
A wrought-iron baptismal font made by Holmen’s master smith Hans Ulriksen Svitzer was installed in 1646. It is painted and marbled, has gilded details, and stands 117 centimetres high. After several relocations and a period in the National Museum, it returned to the church in 1921 and now stands in the crossing. A white classical marble font by C. F. Stanley, installed in 1756, stands in the baptismal chapel at the south end of the Herb-Garden Arm. Anton Dorph’s 1877 painting Christ Carrying the Little Children to Him hangs above it. A third font of black marble and sandstone, made by the sculptor Evens to Ludvig Fenger’s design, was installed in 1872 and stands in the large chapel.
Organ and artistic works
The first documented organ was installed in 1646 by Johan Lorentz, probably near the position of the present instrument. Lambert Daniel Kastens supplied a new organ in 1738 with 43 stops, six bellows, and a carillon. Its facade survives. The organ was repaired during the eighteenth century, enlarged by five stops in 1834–35, and replaced behind Kastens’s facade by Daniel Köhne in 1870. Marcussen & Son rebuilt it in 1924–25 and 1930, then built the present 50-stop organ in 1956. A portable six-stop choir organ by Henk Klop was installed in 2000.
The crossing floor is paved with large grey Öland-stone slabs into which older gravestones are set. A large compass rose designed by Inge-Lise Kofoed is cut into the paving. Richard Mortensen’s two paintings, collectively titled Norsk suite, hang in the north end of the Captain’s Arm. At the east end of the Skipper’s Arm are Naja Salto’s tapestries The Creation and The New Jerusalem.
Ship models and funerary monuments
A model of Niels Juel’s flagship Christianus Quintus, named Pietate et justitia, hangs in the crossing. Otto Dørge built it at the naval dockyard in 1904 from a drawing dated 1697, and R. P. Troensegård donated it to the church. A model of Holsteen, installed in 1928, was removed during the 1983 renovation and deposited at the Royal Danish Naval Museum. An Anna Sophia model also formerly hung in the church.
The church and its grounds contain more than 350 recorded funerary monuments. They include 36 epitaphs, 42 gravestones, four coffins in the chapel hall, numerous crypt coffins, 245 coffin plates, seven memorial plaques, and three cemetery monuments. Coffin plates are displayed on the stair walls leading to the galleries.
Churchyard monuments
The Choir Yard contains gravestones built into the boundary wall and the large confessional, including stones dating from about 1666 to 1872. H. W. Bissen’s statue of Tordenskiold was installed there in 1872, and the yard is also known as Tordenskiold’s Yard.
The smaller Herb Garden contains eight large flat gravestones, a granite pyramid for Jens Wadum dating from about 1804, a standing granite stone for Admiral Hans Christian Sneedorff, and a stone for Svend Martin Ursin and his wife Frederikke Maria dating from about 1810. It also contains a 1905 memorial plaque for Jørgen Balthazar Winterfeldt and Marie Magdalene, together with an anchor memorial.
The Great Churchyard south of the church has a park-like layout and contains eleven surviving gravestones. Its monuments commemorate Danish seafarers who died during the naval war of 1939–45, firefighters and rescue workers killed in service, the Gerner family, Peter Hersleb Classen the Elder, and Bishop Bruun Juul Fog. The firefighters’ memorial is a granite monument by Karin Lorentzen.
Family epitaphs and memorials
The Numsen family epitaph dates from approximately 1648–52 and contains a central painting by Karel van Mander depicting members of the family. Cecilia Catharina Falsen’s 1828 epitaph includes Bertel Thorvaldsen’s relief Night. The chapel crypt contains dated inscriptions and family burials, including the coffins of Ida Wilhelmine Rosenkrantz, members of the Haxthausen family, C. F. Hansen and his relatives, and the family of Henrich Gerner. One inscription records the transfer of two small bodies from the royal castle chapel. They are probably children of Frederik IV and Anna Sophie Reventlow, although that identification remains uncertain.