St. Lawrence’s Church, Vittoriosa: A Baroque Parish Church in Malta
Site at a Glance
- Rating
- 4.6
- Popularity
- Low
- Country
- Malta
- Primary era
- Early Modern
- External website
- Open
- Eras represented
- Early Modern, Modern
- Civilizations
- Crusader, Knights Hospitaller
- Site type
- Religious
- Remains
- Church
On this page25 sections
History
St. Lawrence’s Church is a Roman Catholic parish church in Birgu, Malta, built by the Order of Saint John and substantially reconstructed in the Baroque period. Its present building was designed by Lorenzo Gafà in 1681, completed in 1697, and consecrated in 1723. The church occupies an important place in Birgu’s history, serving first as the Order’s conventual church and later as the parish church of the Apostolic Delegates and Inquisitors.
From seaside chapel to parish church
The church developed from a small chapel called San Lorenzo-a-mare, or St. Lawrence by the Sea. It stood at Ta’Hammuna and was built by Spanish sailors after the Aragonese conquest of Malta in 1283. Its precise foundation date is unknown. The chapel appears in a 1436 record, when Senatore de Mello di Noto, Bishop of Malta, appointed Nicholas de Falsone as its parish priest.
In 1505 Filip de Guevara became parish priest of Birgu. Three years later he demolished the small chapel and built a larger church, probably in the Siculo-Norman style. Birgu was traditionally regarded as Malta’s second-oldest parish after the parish of Mdina Cathedral, giving the church a long-standing place in the island’s ecclesiastical history.
The Order of Saint John in Birgu
When the Order of Saint John arrived in Malta in 1530, it made St. Lawrence’s its first conventual church on the island. A conventual church was the principal church used by a religious order’s community. The Order’s langues, which were territorial and linguistic divisions within the organization, established their bases in Birgu and received separate chapels, following arrangements previously used in Rhodes.
On Easter Monday, 1 April 1532, a fire caused by a Paschal candle severely damaged the church. The wooden ceiling and other parts of the building were destroyed, together with tapestries showing the life of Mary Magdalene. Grand Master Pierre d’Aubusson had previously donated the tapestries to the Order in Rhodes. The church was rebuilt immediately as a larger Renaissance building, becoming the first church constructed in Malta by the Order.
The rebuilt church hosted important religious ceremonies. On 8 September 1565, it held a thanksgiving service after the Order and its allies resisted the Great Siege of Malta, the Ottoman assault of that year. During the ceremony, Grand Master Jean de la Valette proclaimed Birgu Citta Vittoriosa, meaning the victorious city.
The church ceased to serve as the Order’s conventual church after the Order moved to Valletta in 1571. In 1574, after the new conventual church in Valletta had been completed, Pietro Dusina, the first Apostolic Delegate and Inquisitor, designated St. Lawrence’s as the parish church of the Apostolic Delegates and Inquisitors. It retained that institutional role until 1798, when the French administration under Napoleon Bonaparte abolished the office.
Expansion and reconstruction in the seventeenth century
The earlier church began with a rectangular plan. During the 1580s it was enlarged into a cruciform building after a dome was constructed. Around 1620, the presbytery was enlarged and the façade was rebuilt. These changes preceded the creation of the present church, which reflects the architectural ambitions of late seventeenth-century Birgu.
Lorenzo Gafà received the commission for the present church in 1681. Bishop Miguel Jerónimo de Molina laid the foundation stone in May of that year. Construction was substantially complete by 1697, and Bishop Davide Cocco Palmieri inaugurated the church on 10 August, the feast of St. Lawrence. Members of the Order and Inquisitor Tommaso Ruffo attended the ceremony, which coincided with the ceremonial entry of Grand Master Ramon Perellos y Roccaful into Birgu. The church was consecrated on 24 October 1723.
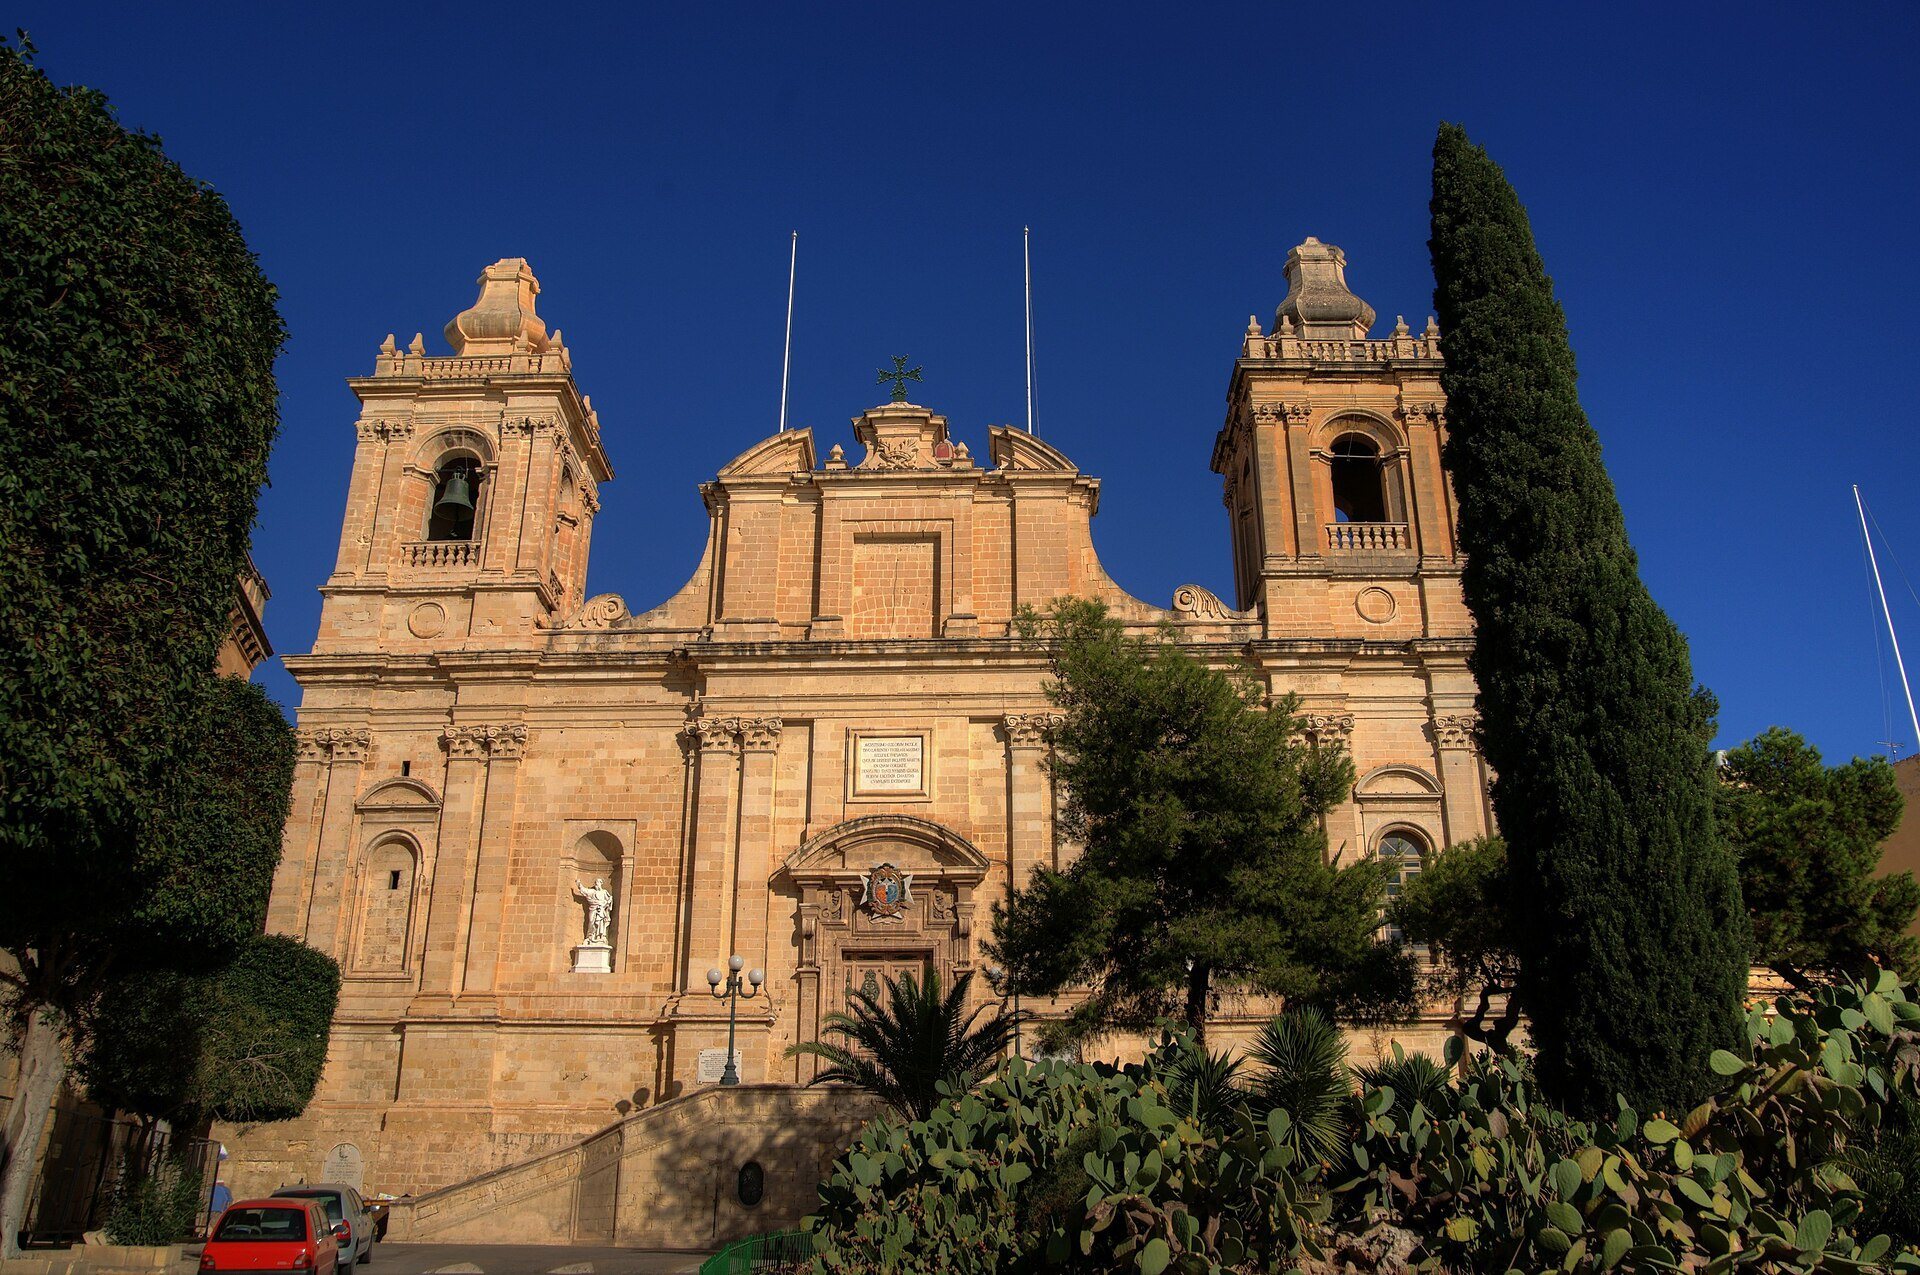
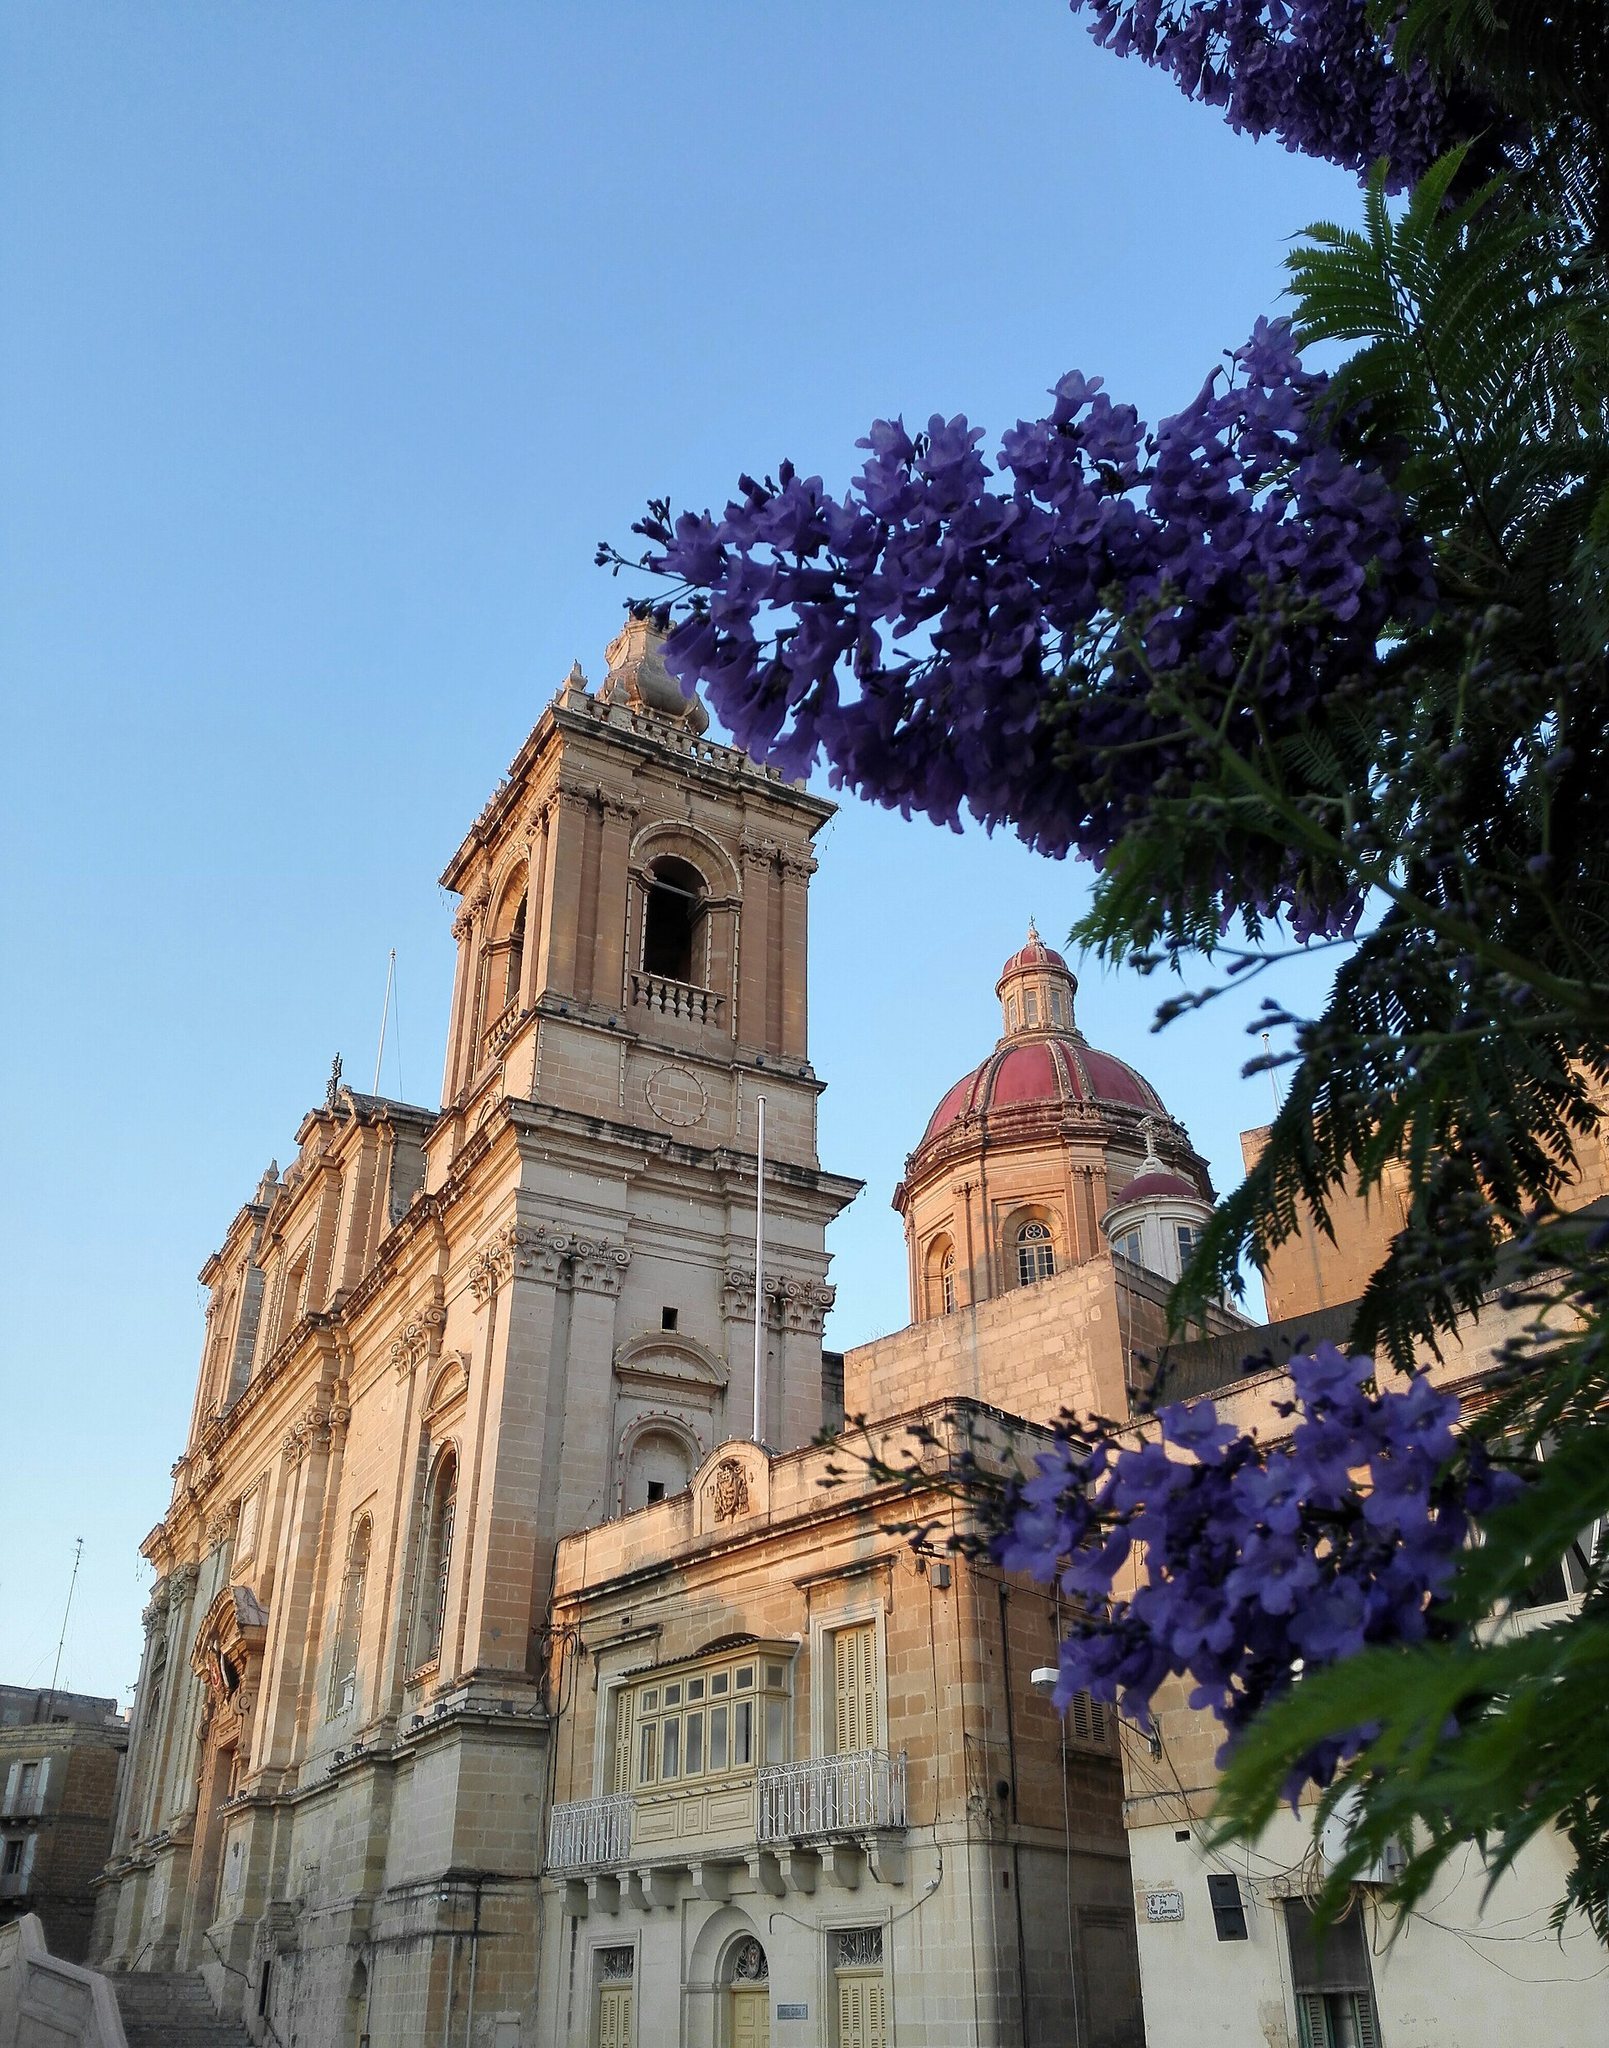
Gafà’s original design included a single bell tower near the presbytery. Birgu’s inhabitants disliked the resulting asymmetry, so the Roman architect Romano Carapecchia was brought into the project. His revised façade, with minor later changes, remains the basis of the present front. A second tower was begun in 1913 under Bishop Pietro Pace, creating the paired appearance of the façade.
Collegiate status, war damage, and preservation
Pope Pius VII elevated the parish church to collegiate status by a bull dated 20 June 1820. A collegiate church is served by a chapter of clergy rather than being defined solely by a monastic community. The annual feast of St. Lawrence is held on 10 August. Birgu’s celebrations are recorded from 1662 and include a procession carrying the patron’s statue.
The church suffered severe damage during German bombing in the Second World War. The sacristy and chapter hall were destroyed on 16 January 1941, the Chapel of the Blessed Sacrament on 22 March 1941, and the dome on 4 April 1942. The silver plinth and base of the statue of St. Lawrence in the sacristy were damaged, while the organ and vault suffered lesser damage and the crystal chandeliers were lost.
St. Lawrence’s remained closed until 1953. The sacristy and chapter hall were rebuilt in 1949, the chapel in 1951, and the dome in 1952, following designs by Professor Robert V. Galea. Later work included the renewal of paintings and the restoration of the parish coat of arms in July 1998. The church is listed in Malta’s National Inventory of the Cultural Property of the Maltese Islands under registration number 00714.
Several memorials preserve important associations with the church and Birgu. A 1990 monument commemorates the traditional claim that Count Roger of Sicily established Birgu’s first parish in 1090. The claim is also recalled by a plaque connected with Pope John Paul II’s visit to Birgu on 26 May 1990. Another plaque, unveiled by Archbishop Giuseppe Mercieca on 10 August 1997, commemorates Lorenzo Gafà and the church’s three-hundredth anniversary. The façade also carries a 1965 plaque marking the fourth centenary of the Great Siege.
Remains
Exterior and overall plan
St. Lawrence’s is a Baroque limestone church measuring approximately 38 metres in length, 20 metres in width, and 15 metres in height. The Baroque style is an early-modern architectural and artistic language known for dramatic spatial effects, rich ornament, movement, and strong contrasts of light and shade. The building has a Latin-cross plan, with a long central axis crossed by a shorter transept. Its principal elements are a nave, two aisles, the transept, a presbytery, and a central dome.
Façade and entrance
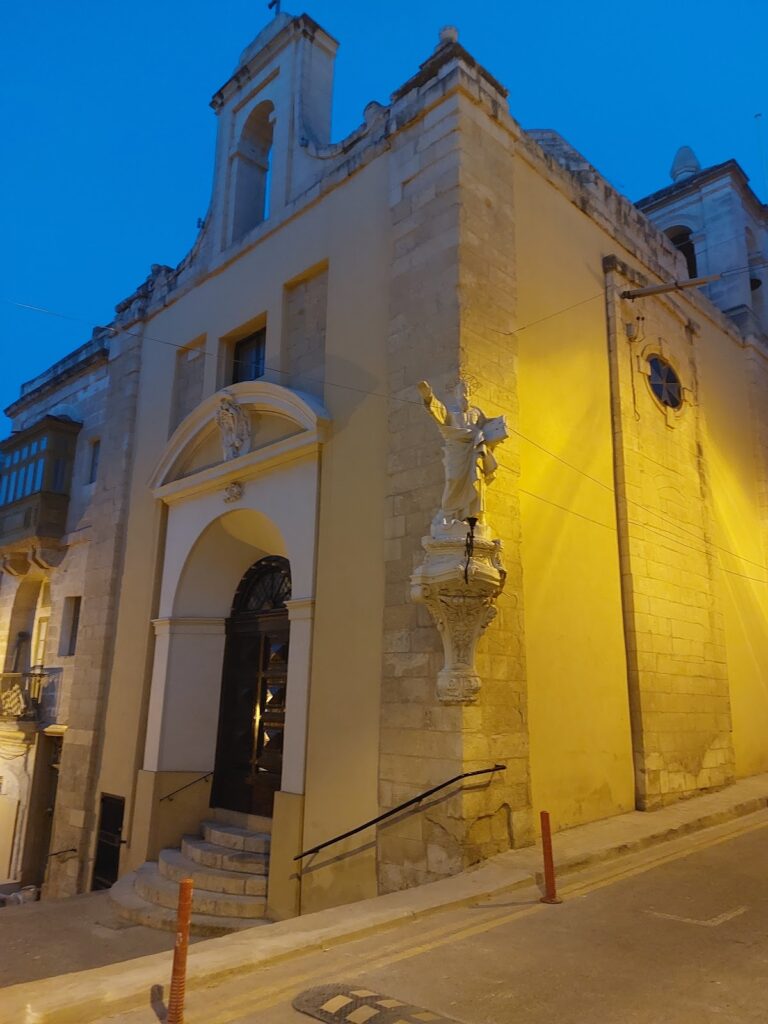
The façade faces Dockyard Creek and rises above a raised plinth reached by flights of steps on both sides. Two pairs of Corinthian pilasters frame the single main doorway. Above it, a large marble plaque commemorates the church’s dedication to St. Lawrence. Niches on either side contain statues of St. Paul, patron of Malta, and St. Lawrence, patron of Birgu. The parish coat of arms is displayed above the entrance.
The façade carries plaques commemorating the Great Siege, Pope John Paul II’s 1990 visit, and Lorenzo Gafà. A smaller entrance beside the steps once led to the church cemetery, where plague victims were buried before sanitary restrictions were introduced. The area was formerly maintained by the Confraternity of the Holy Cross. Above the front is the eight-pointed cross of the Order of Saint John, recalling the building’s former role as an Order church.
Towers and bells
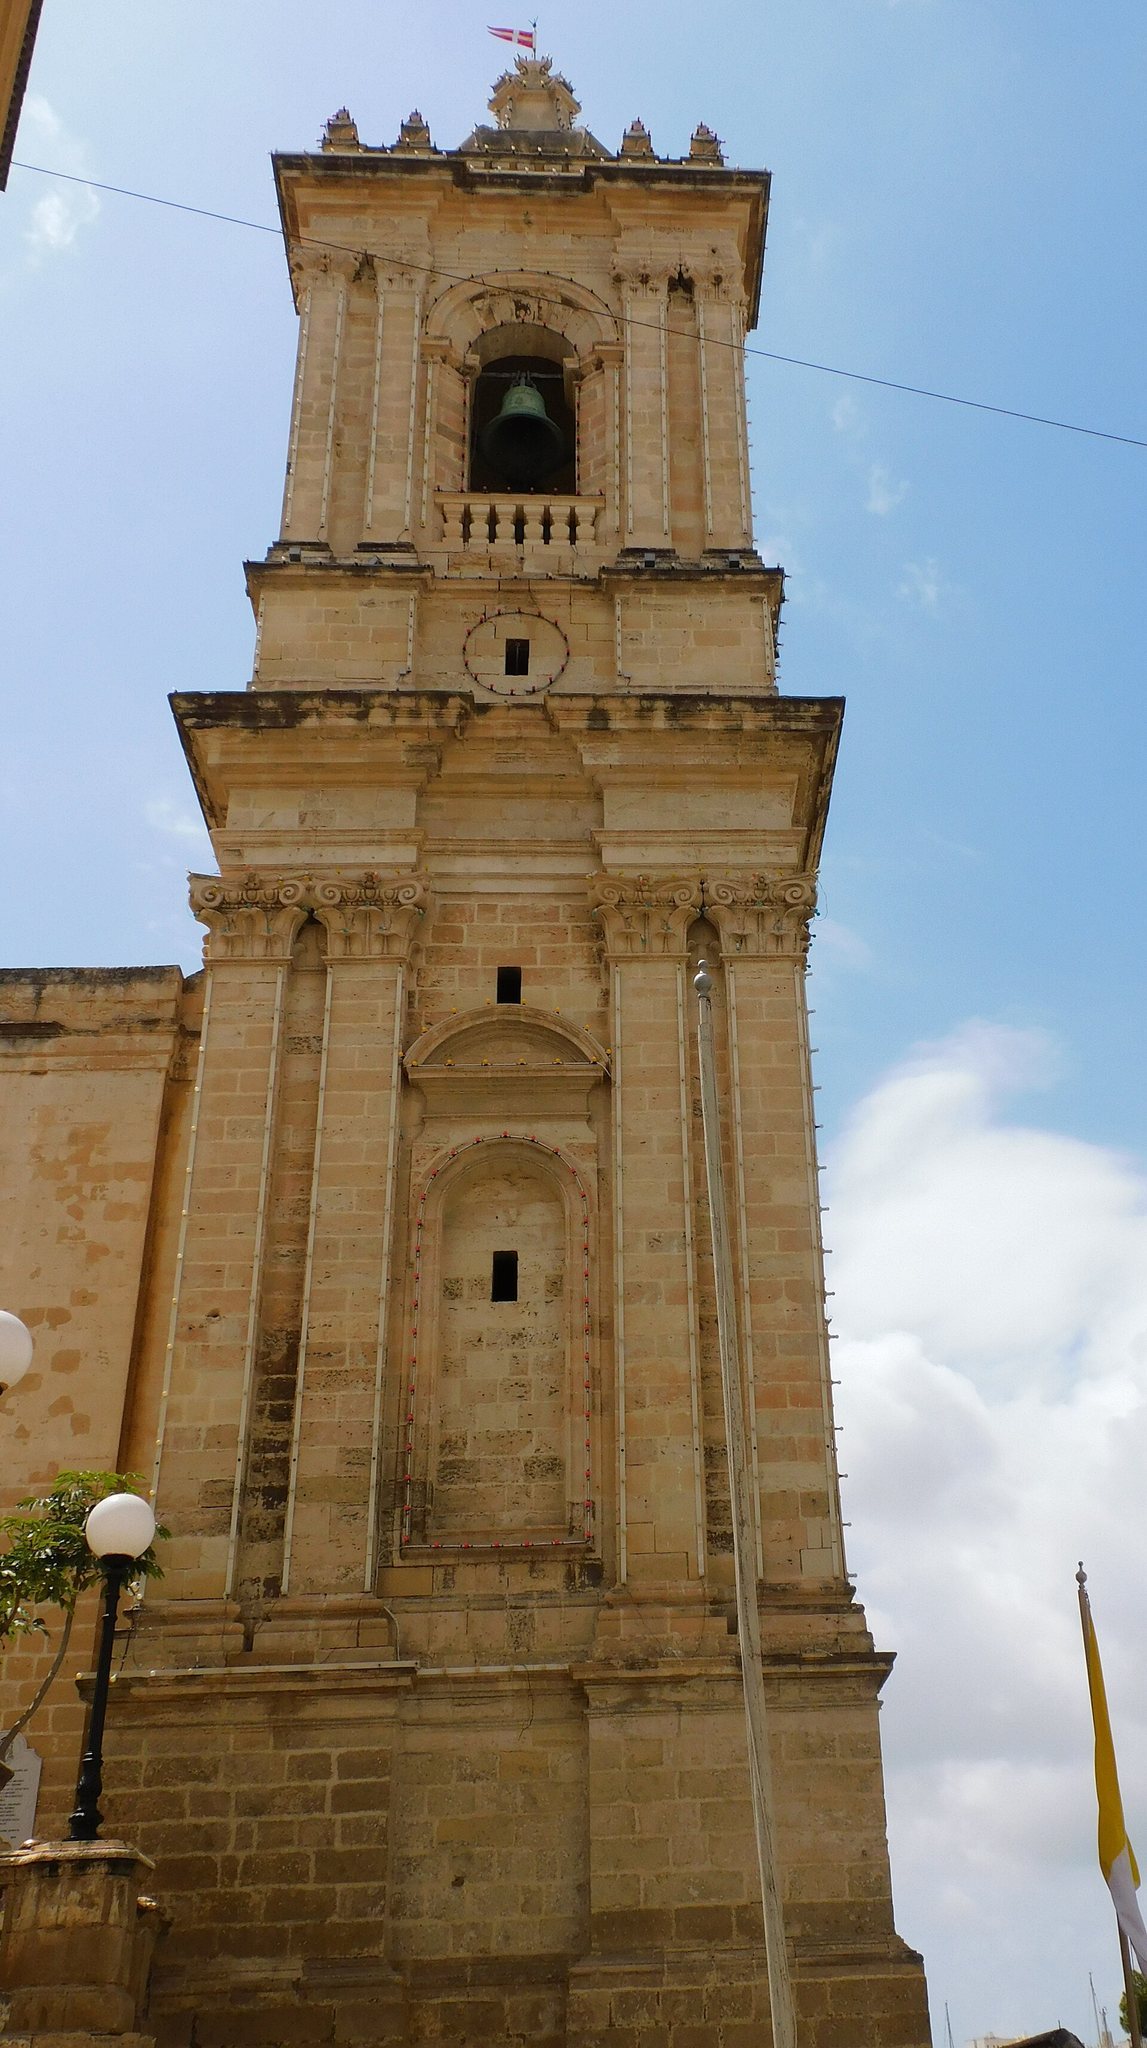
The original tower stands near the presbytery and houses all six bells. The largest weighs 1,980 kilograms and was installed in 1882; it bears the coat of arms of the collegiate church. The bells were made by Gauci and Triganza. The second tower was begun in August 1913 under Bishop Pietro Pace. It has no staircase to its summit and has never been used for bells.
Dome
The original dome was lower than the present structure and contained paintings by Ignazio Cortis showing scenes from the Great Siege. Bombing destroyed it during the Second World War. Robert V. Galea designed the replacement, completed in 1952. It rests on a high drum pierced by windows, brings more light into the church, and is topped by a lantern.
Nave, presbytery, and principal artworks
The nave is bordered by two aisles, each divided into three bays with domes. Three aisle bays contain altar chapels. The presbytery is the area around the high altar reserved for the clergy, while the apse is the terminating end of the church behind it. Together, these spaces contain the church’s principal paintings, liturgical furnishings, and surviving elements from different stages of its history.
High altar and apse
The present grey-marble high altar dates from 1897. Alfonso Pace designed it and Francesco Buhagiar made it. Seven silver panels decorate its front: four smaller panels bear the symbols of the four Evangelists, traditionally regarded as the authors of the four Gospels, while three larger panels represent the Sacrifice of Abraham, the Last Supper, and the Sacrifice of Melchizedek.
The apse is dominated by Mattia Preti’s Martyrdom of St. Lawrence, a 579-by-402-centimetre altarpiece covering the apse wall. Canon Anton Testaferrata commissioned and donated it in 1689. It is the largest canvas painted by Preti and is probably his last major work. Preti was an Italian Baroque painter known for large religious compositions and dramatic contrasts of light and shade.
Behind the high altar, the Altar of Our Lady of Sorrows contains a tabernacle and a painting of the Virgin Mary wearing the traditional Maltese faldetta, a head-and-shoulder garment worn by women. Alessio Erardi, son of Stefano Erardi, painted the image. The walnut choir stalls in the presbytery are traditionally said to have belonged originally to the priestly choir of Mdina Cathedral.
Paintings above the choir stalls show the martyrdoms of St. Andrew and St. Elmo. Their artist is unknown, and they are traditionally considered copies of frescoes from the church of St. Gregory at Montecelio near Rome. They may have come from a former church of St. Andrew on Birgu’s historic waterfront, which the Order demolished to build warehouses.
Presbytery furnishings and organ
A historic lectern stands in the centre of the presbytery. It bears a black-and-white emblem of the Inquisition, probably dates from the early eighteenth century, and was used for Gregorian chant during the liturgy. The baldachin above the high altar, a canopy suspended or supported above an altar, was made in 1879 from carved and gilded walnut. Walnut confessionals date from the late nineteenth or early twentieth century.
The organ gallery was built between 1880 and 1890 to designs by Vincenzo Seracino. Its gilded ornament is described as unique in Malta. Organs transferred from St. Paul’s Cathedral in Mdina were installed at Birgu in 1602 and remained in use until Giuseppe Turriglio built a new instrument in 1728. The wartime organ was destroyed, and an instrument made by Tamporini of Cremona was installed in 1952.
Ceiling paintings and pulpit
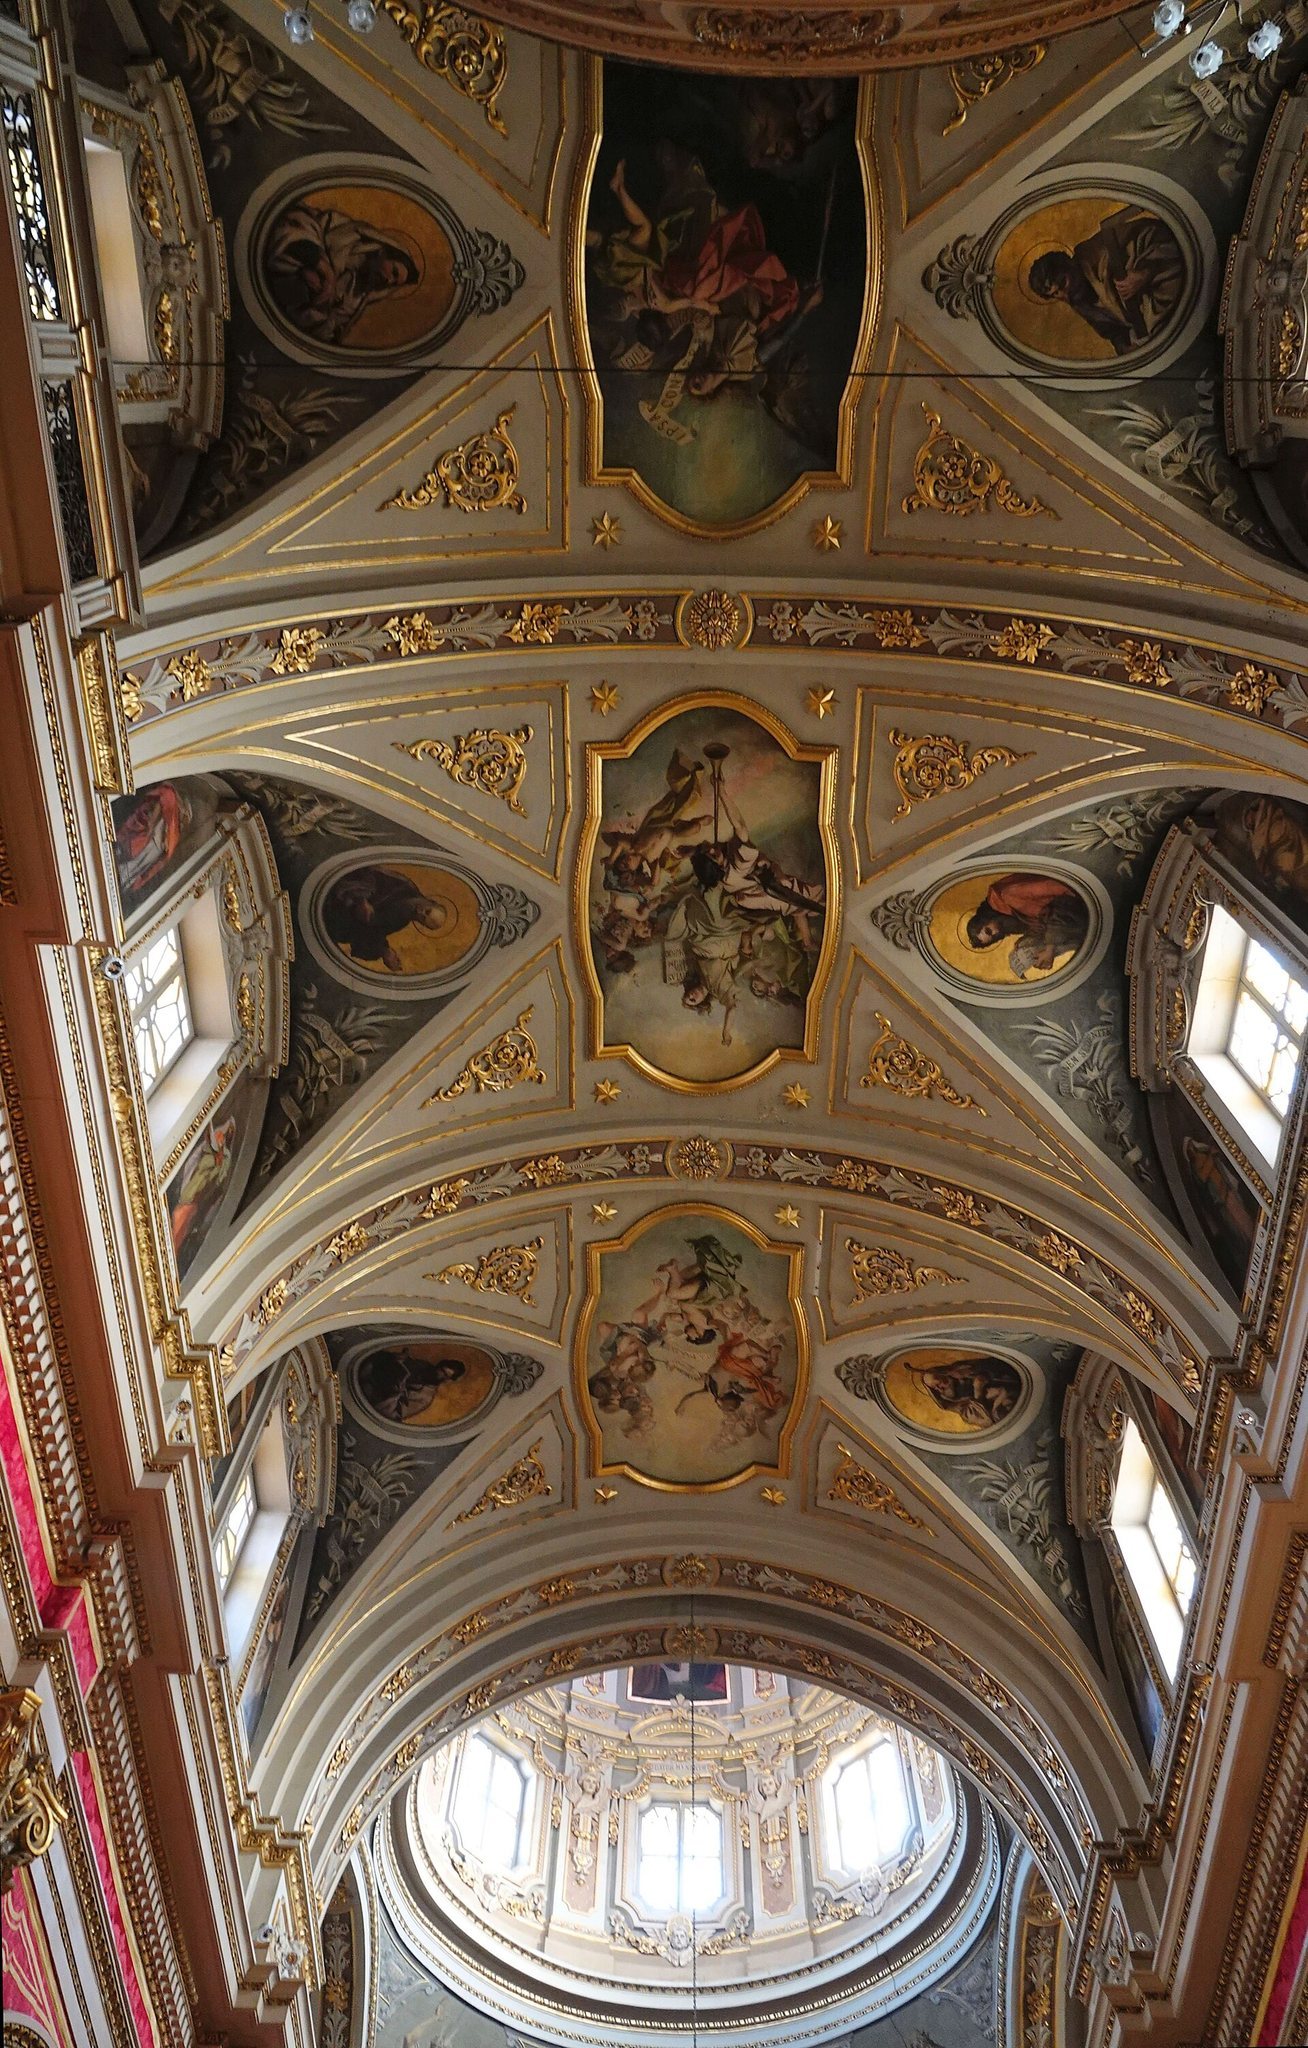
Giuseppe Calì decorated the presbytery ceiling in 1898 with the Glory of St. Lawrence in Heaven. Bombing destroyed the work, which Raphael Bonnici Calì restored in 1954 and renewed again in 1992. The pendentives of the dome contain the four Evangelists with their symbols, and these frescoes survived the war.
The main nave ceiling contains three scenes from the life of St. Lawrence. Ignazio Cortis painted them in 1896 as episodes showing the saint meeting Pope St. Sixtus II while being led to prison, distributing the Church’s treasures to the poor of Rome, and presenting elderly, poor, and sick Romans to Emperor Valerian as the Church’s treasures. Wartime bombing badly damaged the paintings, which were replaced by framed canvas reproductions by Raphael Bonnici Calì.
The transept ceilings contain scenes of the baptism of converted pagans and the healing of a sick person. War damage led to their restoration, and Professor Briffa renewed them in 1992. Portraits of the Order’s grand masters who ruled Malta between 1530 and 1798 hang beside the windows of the nave and transepts. Francisco Ximenes de Texada and Ferdinand von Hompesch are omitted. The first is associated with the repression of the Maltese clergy after the priests’ revolt of 1775, and the second with the surrender of Malta to the French in 1798.
The walnut pulpit was designed by Giuseppe Solera and made by Vincenzo Vassallo in 1890. Its carved panels express theological and related virtues through symbols including the Cross of Faith, Anchor of Hope, Chalice of Charity, Thorns of Mortification, Palm of Victory, and Lily of Purity. Four bronze figures of the Doctors of the Church, Jerome, Gregory the Great, Augustine, and John Chrysostom, separate the panels beneath symbols of the four Evangelists.
The sounding board bears a dove representing the Holy Spirit and a triangle representing the Trinity. Its columns carry the Latin text of the Decalogue, while the summit bears a cross with the bronze serpent of Moses and laurel branches. A smaller walnut lectern beside the high altar was designed and made in 1975 by Lawrence Briffa, a Birgu woodworker, in a style referring to the larger pulpit. Beneath the organ gallery, the 1741 baptismal font is made of purple marble and walnut and has a gilded wooden relief of Christ and John the Baptist.
Chapels and devotional works
Chapel of St. Lawrence
The first chapel on the right contains a sixteenth-century processional statue of St. Lawrence by an unknown artist associated with the Spanish school. The statue was originally brought to San Lorenzo-a-mare and entered the collegiate church in 1798 through a donation by Malta’s last inquisitor. It retains its original deacon’s vestments and stands on an early-twentieth-century silver plinth and walnut base. The former Altar of St. Francis of Assisi occupied this position until its removal in 1970.
Chapel of the Holy Cross
The Chapel of the Holy Cross contains the Crucifix of Candia, a cross brought from present-day Heraklion on Crete in 1657 aboard the flagship of Grand Master Lascaris. Relics of St. Lucidus are preserved in the chapel altar. Inquisitor Chigi Zondadari brought them from Rome in 1779.
Chapel of the Blessed Sacrament
The circular Chapel of the Blessed Sacrament was built in 1786 on the site of the former Chapel of St. Roch. It measures 7.2 metres in diameter and is covered by a dome. Bombing destroyed it during the Second World War, and it was rebuilt in 1951. Its entrance has an artistic bronze gate and marble balustrade, while Ignazio Bonavia Ltd. made the marble altar. A silver eternal lamp dated 1741 hangs before it. An eternal lamp is a continuously burning lamp placed before the Blessed Sacrament.
The chapel contains paintings of St. Roch and St. Sebastian, Michele Busuttil’s Last Supper, and a painting of St. Aloysius Gonzaga by Giovanni Battista Bonomo in the passage before the chapel. Giuseppe Calì’s original dome frescoes were lost during the war. Raphael Bonnici Calì replaced them with paintings on canvas depicting the Glory of the Lamb of God, the Gathering of Manna in the Desert, the High Priest Melchizedek, and the Meal at Emmaus.
Chapel of the Immaculate Conception
The right transept contains the Chapel of the Immaculate Conception. Its seventeenth-century Immaculate Conception is by an unknown painter of the Italian school. The chapel also contains an Assumption of the Virgin, a statue of St. Roch, and Ignazio Cortis’s 1875 Our Lady of Lourdes.
Chapel of Mercy and the Holy Trinity altar
The left transept contains the Chapel of Mercy and an altar of the Holy Trinity beside the sacristy entrance. The Trinity painting, which shows Saints Cosmas and Damian, is by an unknown painter of the Venetian school. The nearby Altar of Our Lady of Mercy contains a Marriage at Cana associated with Mattia Preti’s school, together with paintings of the Dead Christ by Stefano Erardi and the Archangel Raphael with the Young Tobias by Lazzaro Pisani.
Chapel of St. Joseph
The Chapel of St. Joseph stands opposite the Chapel of the Blessed Sacrament. It contains a Flight of the Holy Family into Egypt whose attribution remains disputed, as well as paintings of St. Francis Xavier, St. Philomena, and St. Alphonsus Maria Liguori.
Chapel of St. Catherine
The Chapel of St. Catherine, to the left of the side doors, contains a copy of Annibale Carracci’s Mystical Marriage of St. Catherine, painted by Rocco Buhagiar. Above the statue of the saint is a painting of St. Roch, St. Paul, and St. Sebastian by Filippo Paladini. Raphael Bonnici Calì’s 1954 painting of Pope St. Pius X hangs on the chapel’s left wall.
Supporting rooms and memorials
Sacristy and chapter hall
The sacristy contains, among other works, a painting of St. Francis of Assisi that stood on the former Franciscan altar until 1970, together with a painting of the Baptism of Christ by an unknown artist. The chapter hall contains a copy of the 1532 painting St. Lawrence Enthroned, whose original was destroyed during the war. It also holds a late-seventeenth- or early-eighteenth-century image of St. Lawrence with the gridiron, a symbol of his martyrdom, and a painting of the Virgin and Child.
Memorial monument
A modern marble monument by Ronald Pisani stands to the left after entry through the side door. Unveiled in 1990, it commemorates the traditional claim that Birgu’s first parish was founded in 1090. The monument forms part of the church’s later commemorative landscape, alongside the plaques recalling the Great Siege, Pope John Paul II’s visit, Lorenzo Gafà, and the church’s three-hundredth anniversary.