Kloster Heidenfeld: A Former Augustinian Canons’ Monastery in Germany
Site at a Glance
- Rating
- 4.6
- Popularity
- Very Low
- Country
- Germany
- Primary era
- Early Modern
- External website
- Open
- Eras represented
- Early Modern, Modern
- Civilizations
- German, Holy Roman Empire
- Site type
- Religious
- Remains
- Monastery
On this page11 sections
History
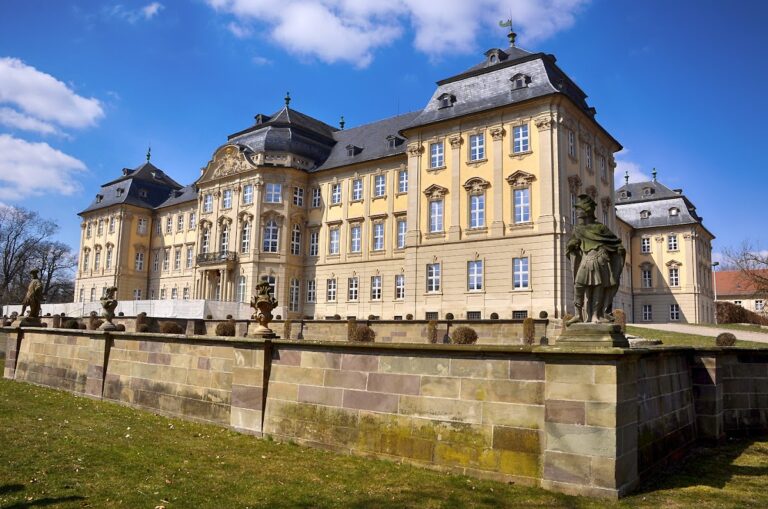
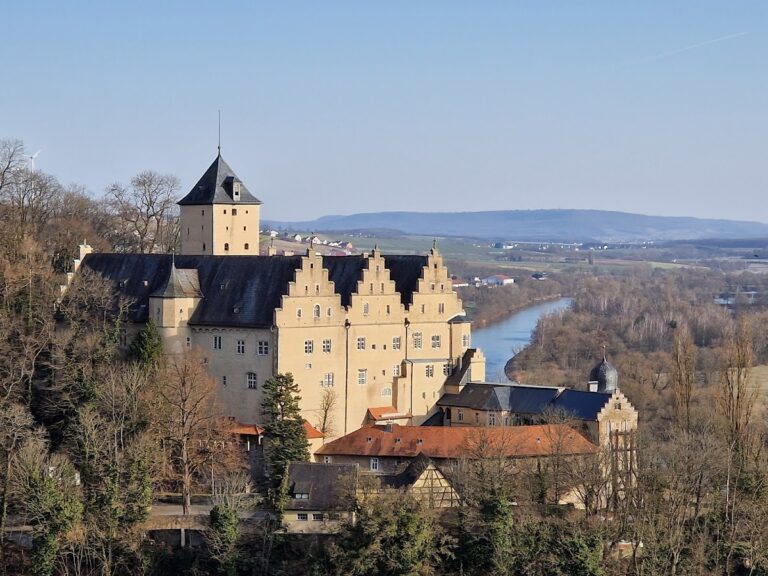
Kloster Heidenfeld, also known as Kloster Maria Hilf, is a former Augustinian canons’ monastery in Germany, near Schweinfurt in Lower Franconia, Bavaria. Countess Alberada, daughter of Otto of Schweinfurt, and her husband, Count Hermann II of Kastl, founded it in 1069 after donating one of their estates for a monastery. In 1071, Bishop Adalbero of Würzburg transferred the foundation to Augustinian canons, priests who combined communal religious life with pastoral work. The community later served more than 20 parishes.
Medieval foundation and reform
The monastery’s early provosts are only sparsely known, although the succession can be followed continuously from 1266. In 1469, Bishop Rudolf II of Scherenberg reformed the run-down institution and incorporated it into the Windesheim Congregation of the Lateran Canons. This reform movement promoted stricter communal discipline among communities of canons.
Kloster Heidenfeld was completely destroyed during the German Peasants’ War in 1525, a widespread rural uprising, and again during the Second Margrave War of 1553 to 1554. The Augustinian canons rebuilt the monastery after both disasters, restoring its institutional life after each destruction.
Seventeenth-century recovery
Under Provost Andreas Rothe, the nave of the medieval church was renewed in 1628 and two bell towers were built. The advance of Swedish troops in the region in 1630 brought this phase of expansion to an end. In 1632, the priest and martyr Liborius Wagner was buried in the collegiate church. He was later beatified by the Catholic Church.
Andreas IV Deichmann governed the monastery from 1644 to 1673 and led its recovery after the disruptions of the Thirty Years’ War. During his tenure, the institution acquired additional territories, mainly around the monastery, and entered a period of renewed prosperity.
Baroque rebuilding and secularization
Johann Balthasar Neumann, a leading German Baroque architect, supplied plans for rebuilding the convent building between 1723 and 1733. From 1783, the collegiate church was redecorated by Joseph Ignaz Appiani, a painter associated with the Mainz court, and Materno Bossi, a Würzburg court stuccoist known for architectural decoration.
The monastery was dissolved during secularization in 1803, when many ecclesiastical institutions and their properties were transferred to secular ownership. The complex was sold to Count Türkheim in 1805, and he ordered the collegiate church to be demolished. The church and monastery furnishings were sold, while individual objects remained in churches in the surrounding area.
Religious reuse in the modern era
The surviving monastery buildings belonged to the Barons of Bodeck-Ellgau from 1807 to 1901. In 1901, through the mediation of the future Cardinal Michael von Faulhaber, the Congregation of the Sisters of the Redeemer acquired the complex. Founded in 1866, this women’s congregation used the buildings first as a convalescent home and later as a residential and nursing home for its members.
In 1935, a new south wing containing a chapel and a Baroque altar closed the gap left by the demolished collegiate church. Further nursing-home buildings were added in 1975 and 2003. In 2021, the Sisters of the Redeemer announced that the monastery was to be dissolved in autumn because of a shortage of new members, leaving the future use of the property uncertain.
Remains
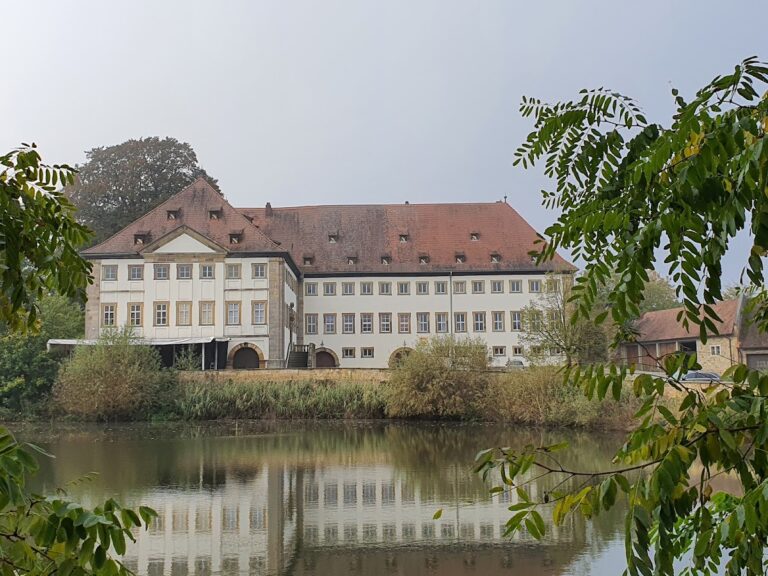
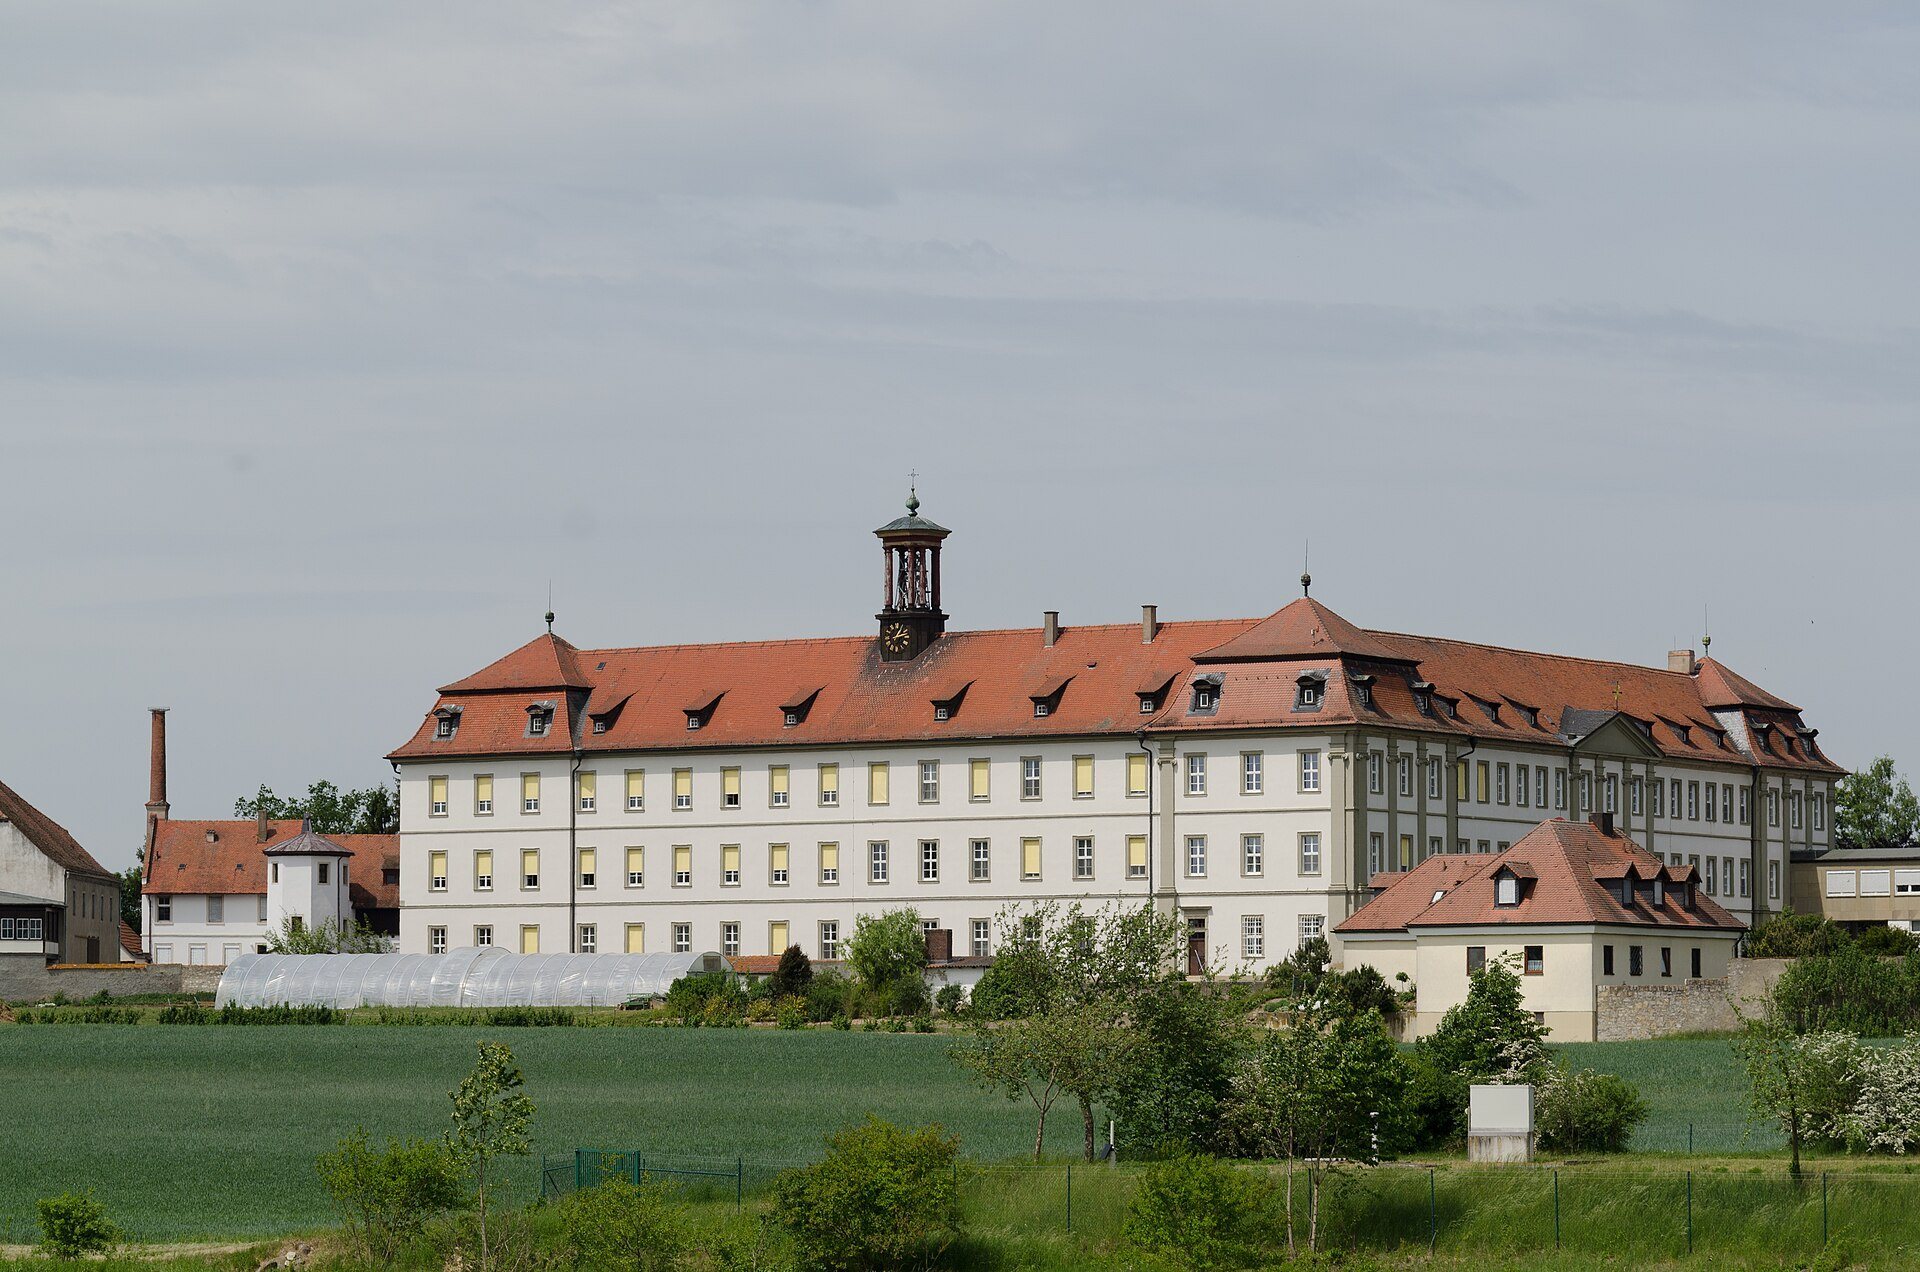
The surviving complex combines the Baroque convent building planned between 1723 and 1733 with later additions that occupy the former church site and extend its institutional use. Its principal historic fabric belongs to the rebuilding directed by the Augustinian community, while the south wing and later nursing-home buildings reflect the property’s adaptation after the monastery’s dissolution.
Baroque convent building
The main surviving convent building is the Baroque structure for which Johann Balthasar Neumann supplied plans. A staircase extends through all three storeys, linking the building vertically. On the second upper floor, a main hall retains rich stucco decoration, providing one of the complex’s notable surviving interior features.
Church site and later additions
Former collegiate church
The former collegiate church, redecorated from 1783, no longer survives. Appiani created ceiling frescoes showing scenes from the life of Saint Maurice, while Materno Bossi produced classical-style stucco decoration. After the complex was sold in 1805, the church was demolished and its furnishings were dispersed; individual pieces remained in churches in the surrounding area.
South wing and chapel
The south wing built in 1935 occupies the space created by the church’s demolition. It contains a chapel with a Baroque altar, incorporating a historic religious form into the later adaptation of the monastery complex.
Nursing-home buildings
Buildings erected in 1975 and 2003 expanded the complex for use as a nursing home. They belong to the later phase in which the former monastery served the residential and care needs of the Congregation of the Sisters of the Redeemer.