Castle in Nová Horka: A Baroque Noble Residence in Czechia
Site at a Glance
- Rating
- 4.5
- Popularity
- Low
- Country
- Czechia
- Primary era
- Early Modern
- External website
- Open
- Eras represented
- Early Modern, Modern
- Civilizations
- Austrian Empire, Habsburg, Holy Roman Empire, Margraviate of Moravia
- Site type
- Domestic
- Remains
- Castle
On this page14 sections
History
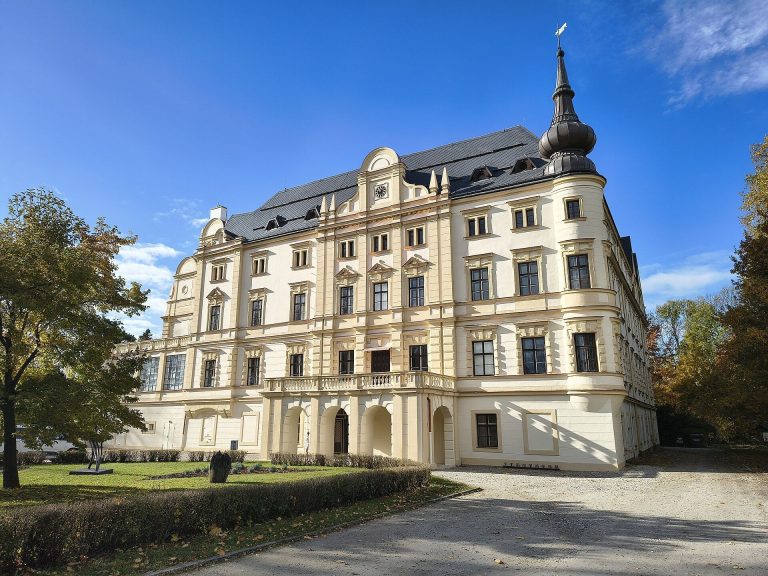
Castle in Nová Horka is a Baroque noble residence in Czechia, rebuilt from an earlier fortress during the eighteenth century and later altered with Neo-Gothic elements. It stands beside a former crossing of the Oder, near the mouth of the Sedlnička River on the edge of the Oder floodplain. The estate developed from a medieval episcopal fief, a landed property held from a bishop in return for feudal obligations, and became the long-term seat of the Vetter von der Lilie family.
Medieval estate and episcopal fief
A minor noble estate with obligations to the bishop’s castle at Hukvaldy existed at Nová Horka in the fourteenth century. The estate is first recorded in 1374. Nová Horka formed part of the Kravař domain and was administered with the Štramberk estate, while it and several nearby villages remained episcopal fiefs.
After the Kravař family became extinct in 1433, Štramberk passed successively to Ctibor of Cimburk, the Puklice of Pozořice, the Černohorský family of Boskovice, the lords of Hustopeč, and the Žerotín family. Oldřich Cetrys of Kynšperk later acquired Fulnek and Nová Horka from the Žerotíns. His daughter Anna Maria registered the properties in 1554 to her husband, Hanuš Haugvic of Biskupice. In 1561 they sold Nová Horka to Bedřich Herbort of Fulštejn, who transferred it to his brother Karel two years later.
From fortress to noble seat
In 1531, Nová Horka was described as the seat of several episcopal fiefs on the right bank of the Sedlnička, including Albrechtičky, Mošnov, Skorotín, and part of Závišice. A fortress stood beside the estate court by 1561. An urbarium, a historical register of an estate’s land, rights, duties, and resources, described the complex in 1605 as a stone-and-timber group containing rooms, chambers, and a granary.
Bernard Petřvaldský of Petřvald held Nová Horka from 1565 to 1579. The estate then passed to Václav Sedlnický of Choltice and his sons Jan, Albrecht, Zikmund, and Bernard. Through inheritance and marriage it came to Anna Kateřina, her second husband Zdeněk Žampach of Potštejn, and her children from her first marriage. In 1643, Count Michael Ferdinand of Althann acquired the estate as the widower of Anna Eliška Cecílie Bruntálská of Vrbno.
After Althann died in 1658, his widow Barbara Kateřina of Trauttmansdorff sold Nová Horka in 1660 for 16,500 florins to Jan Baltazar and his son Albrecht Bedřich, Counts Vetter von der Lilie. The family retained the estate until 1945. Following Jan Baltazar’s death in 1661, Albert Bedřich, a canon of the Olomouc chapter, transferred the fief in 1672 to his younger brother Ferdinand Fortunát. It later passed to Ferdinand’s son Bernard Adam and then to Bernard Adam’s son Karel Josef, who took possession in 1742.
The Vetter von der Lilie residence
The earliest part of the present castle is traditionally dated to 1729 and identified with the Chapel of the Holy Cross, although the chapel was probably constructed in 1775. Around 1742, Karel Josef began transforming the earlier fortress into a Baroque castle. A nineteenth-century chronicle states that the former wooden castle and court burned soon after he took possession. Karel Josef rebuilt the castle and court at different locations, reportedly designed the castle himself, installed a water-supply system that carried water uphill, and created a shooting range below the residence.
Under Karel Josef, Nová Horka became known for musical performances, dancing, hunting, elaborate hospitality, and large entertainments. These activities gave the estate the reputation of “Little Vienna.” Karel Josef also maintained a large library and picture gallery and employed an alchemist who worked in underground rooms. During the great peasant revolt of 1775, a sizeable military detachment commanded by General Hohenzollern was stationed in the castle.
After Karel Josef’s death, the estate was held by his sons Josef and Ferdinand, while their brother Antonín became a canon of Olomouc. The large number of descendants created financial difficulties. The estate was temporarily placed under government sequestration for unpaid taxes and leased to Baron de Baillou of Hustopeče nad Bečvou.
Nineteenth-century reconstruction and twentieth-century change
Count Felix Vetter von der Lilie consolidated the estate by purchasing the shares of the other heirs after leaving military service in 1856. A fire damaged the castle in 1857, prompting extensive reconstruction that particularly affected the second floor and roof. Felix also enlarged and renewed the park in the English landscape style. He became a prominent politician and served, among other offices, as Moravian provincial governor.
After Felix died in 1913, his son, the politician Moritz Vetter von der Lilie, owned the castle. Moritz died in September 1945, after the property had been seized and confiscated under the Beneš Decrees, the post-World War II decrees that provided a legal framework for property confiscation in the Czechoslovak state.
After 1945, the castle was adapted for social care. It first housed children with disabilities and later became an old people’s home. The Czech Catholic Charity operated the institution, with Sisters of St. Francis initially serving there and Sisters of the Holy Cross later taking their place. From 1957, the home admitted women with intellectual disabilities, and in 1964 it formally became a social-care institution for women.
The Moravian-Silesian Region became the institution’s founder in 2003. In 2007, the organization was reorganized as Zámek Nová Horka, a contributory institution operating a residential home for people with disabilities. Twenty-two residents were recorded there in 2013. In spring 2016, administration passed to the Museum of Nový Jičín after the region replaced the earlier model of care with supported living and began restoring the complex’s historical character. Extensive reconstruction followed, and since 2020 the castle has operated as a museum branch with exhibitions on the monument, the Vetter von der Lilie family, and the surrounding natural environment. The complex was declared a cultural monument on 3 May 1958. It is owned by the Moravian-Silesian Region and operated by the Museum of Nový Jičín.
Remains
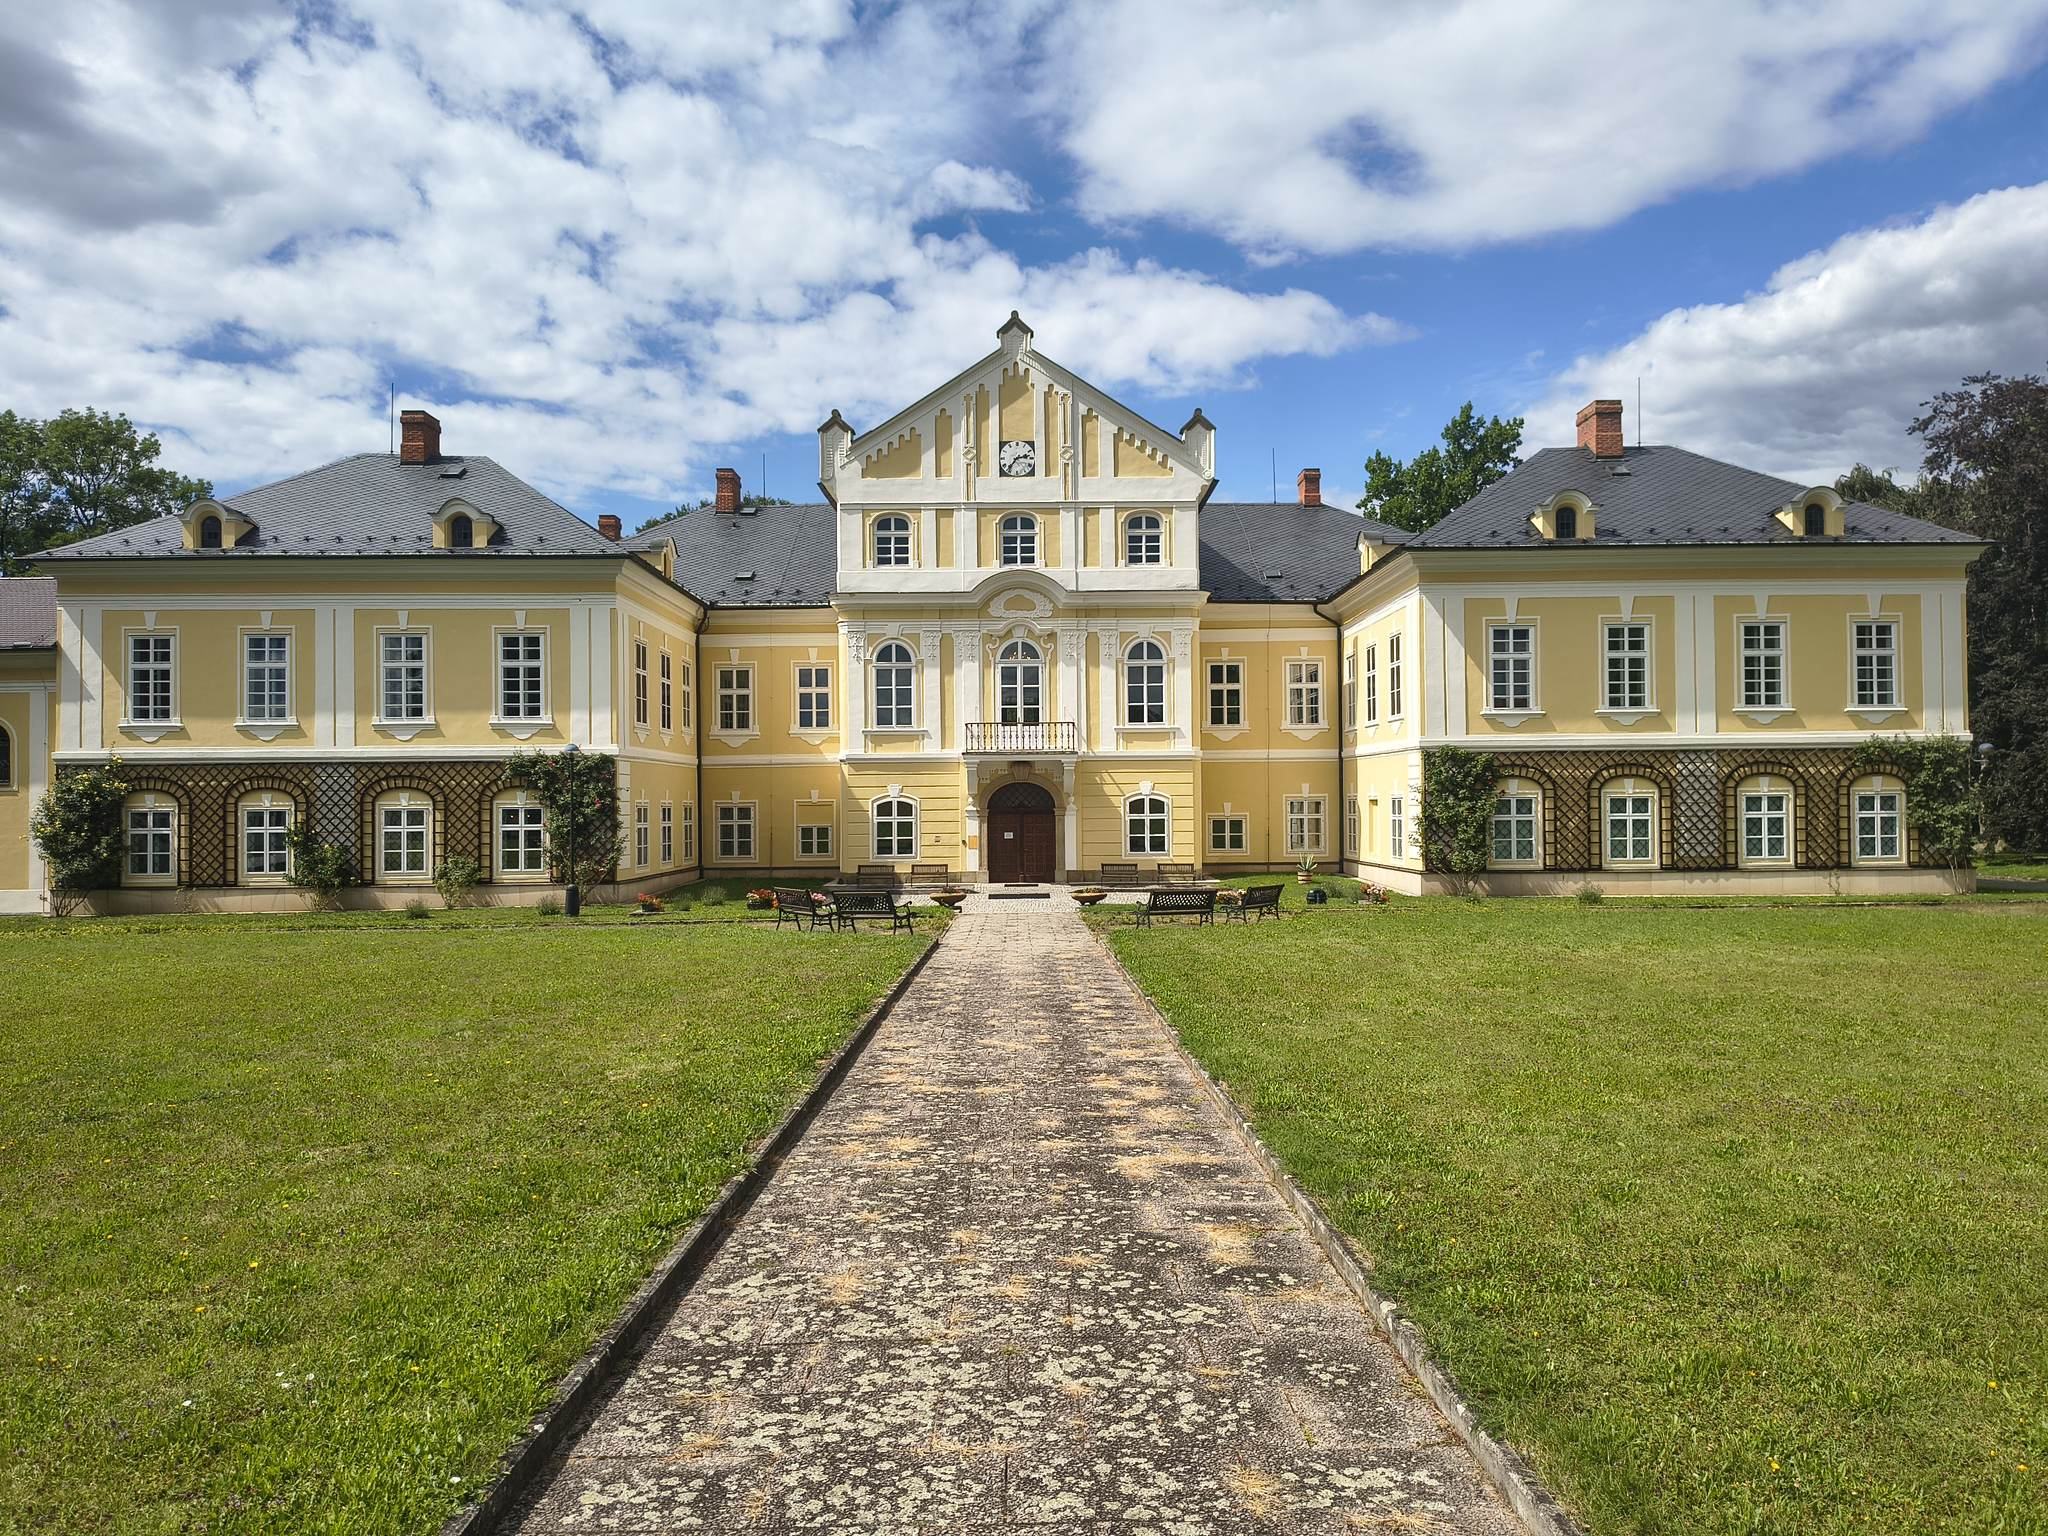
The surviving complex combines a Baroque castle with nineteenth-century Neo-Gothic alterations, a chapel, an agricultural court, estate buildings, and a landscape park. The main residence has a central block and two shallow, broad four-bay wings set back on the southern side, creating a court of honor. The southern facade has fifteen window bays, while the northern garden facade has eleven.
Castle building
Exterior and nineteenth-century alterations
The castle is generally two storeys high, while the central three-bay section rises to three storeys. On the garden side this central section forms a shallow projecting bay, and on the entrance side it has a more prominent projection with a triangular gable. A portico with an upper-storey balcony was added to the garden projection during the third quarter of the nineteenth century. Four putti, decorative childlike figures associated with Baroque and Rococo art, stand on its balustrade. A smaller balcony on volute-shaped consoles is positioned above the main entrance.
The original high mansard roof with dormers was replaced by a hipped roof after the 1857 fire. The yellow facade is organized by lesenes, rustication on the ground floor, a storey cornice, and a main cornice. Rectangular windows have profiled surrounds with keystones and decorative panels below the upper-storey sills. The two projecting sections received more elaborate Neo-Gothic treatment after the fire, including segmental and semicircular window arches, pilasters with Composite capitals, and a dentil-profiled cornice.
Interior rooms and furnishings
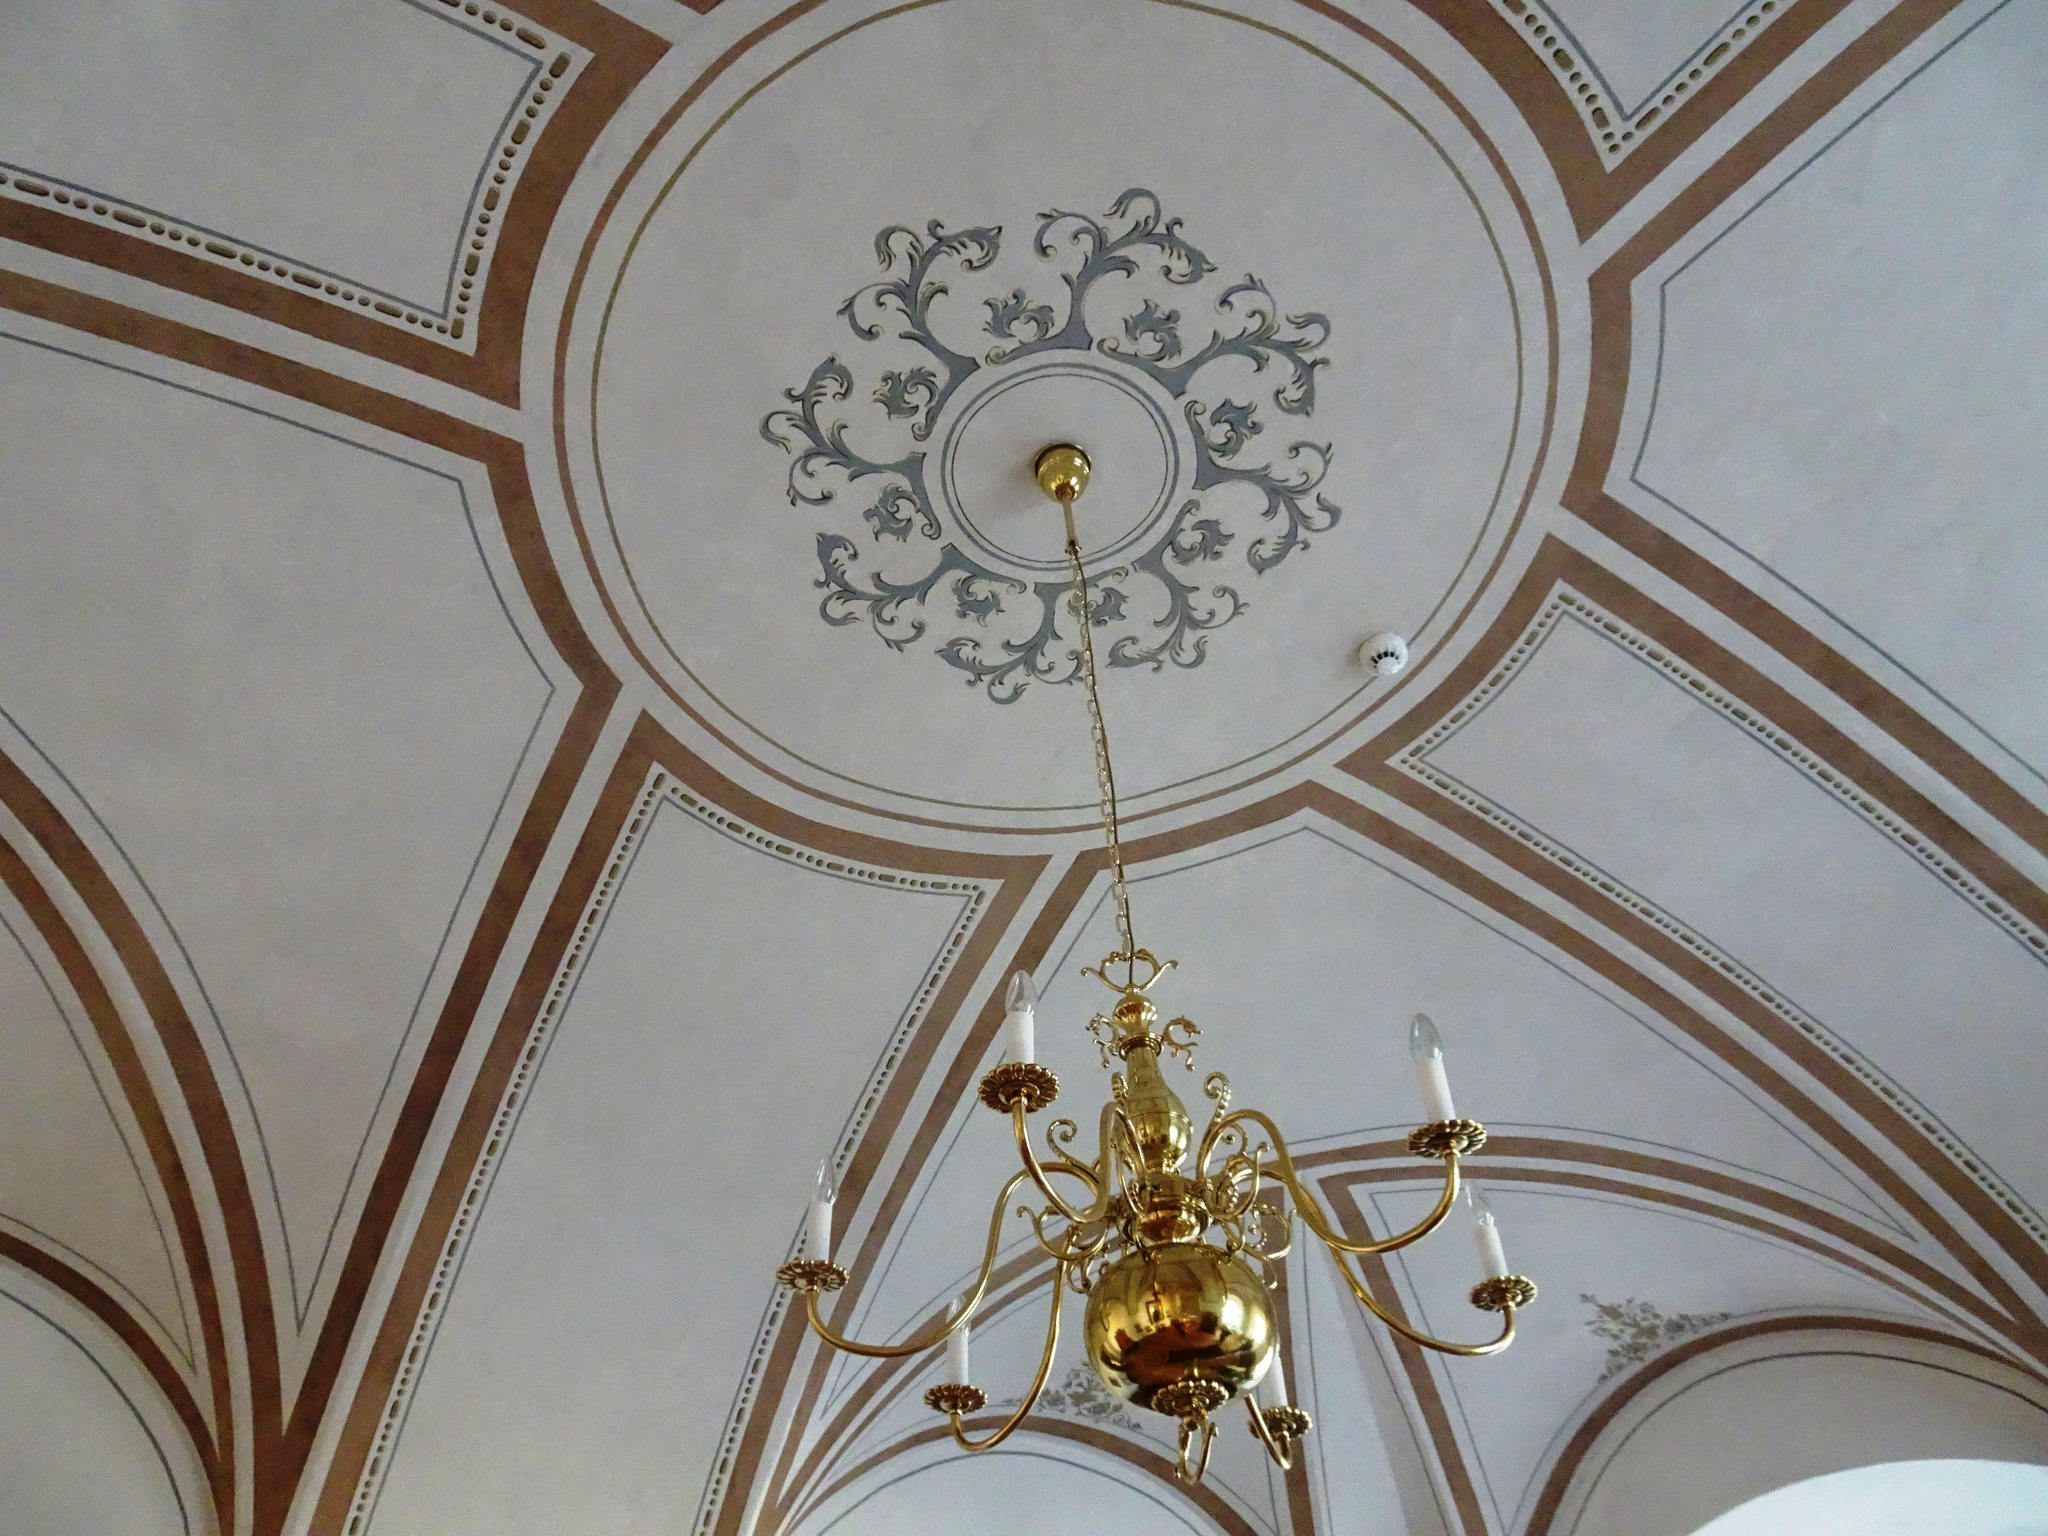
The ground floor retains its Baroque arrangement. Most rooms have barrel vaults, with lunettes, or crescent-shaped areas created where a vault meets a wall, in the larger rooms. The entrance hall has a Prussian vault, a shallow groin-like vault formed between transverse arches. It leads to a richly frescoed sala terrena, a garden-level reception room, dating from around 1760.
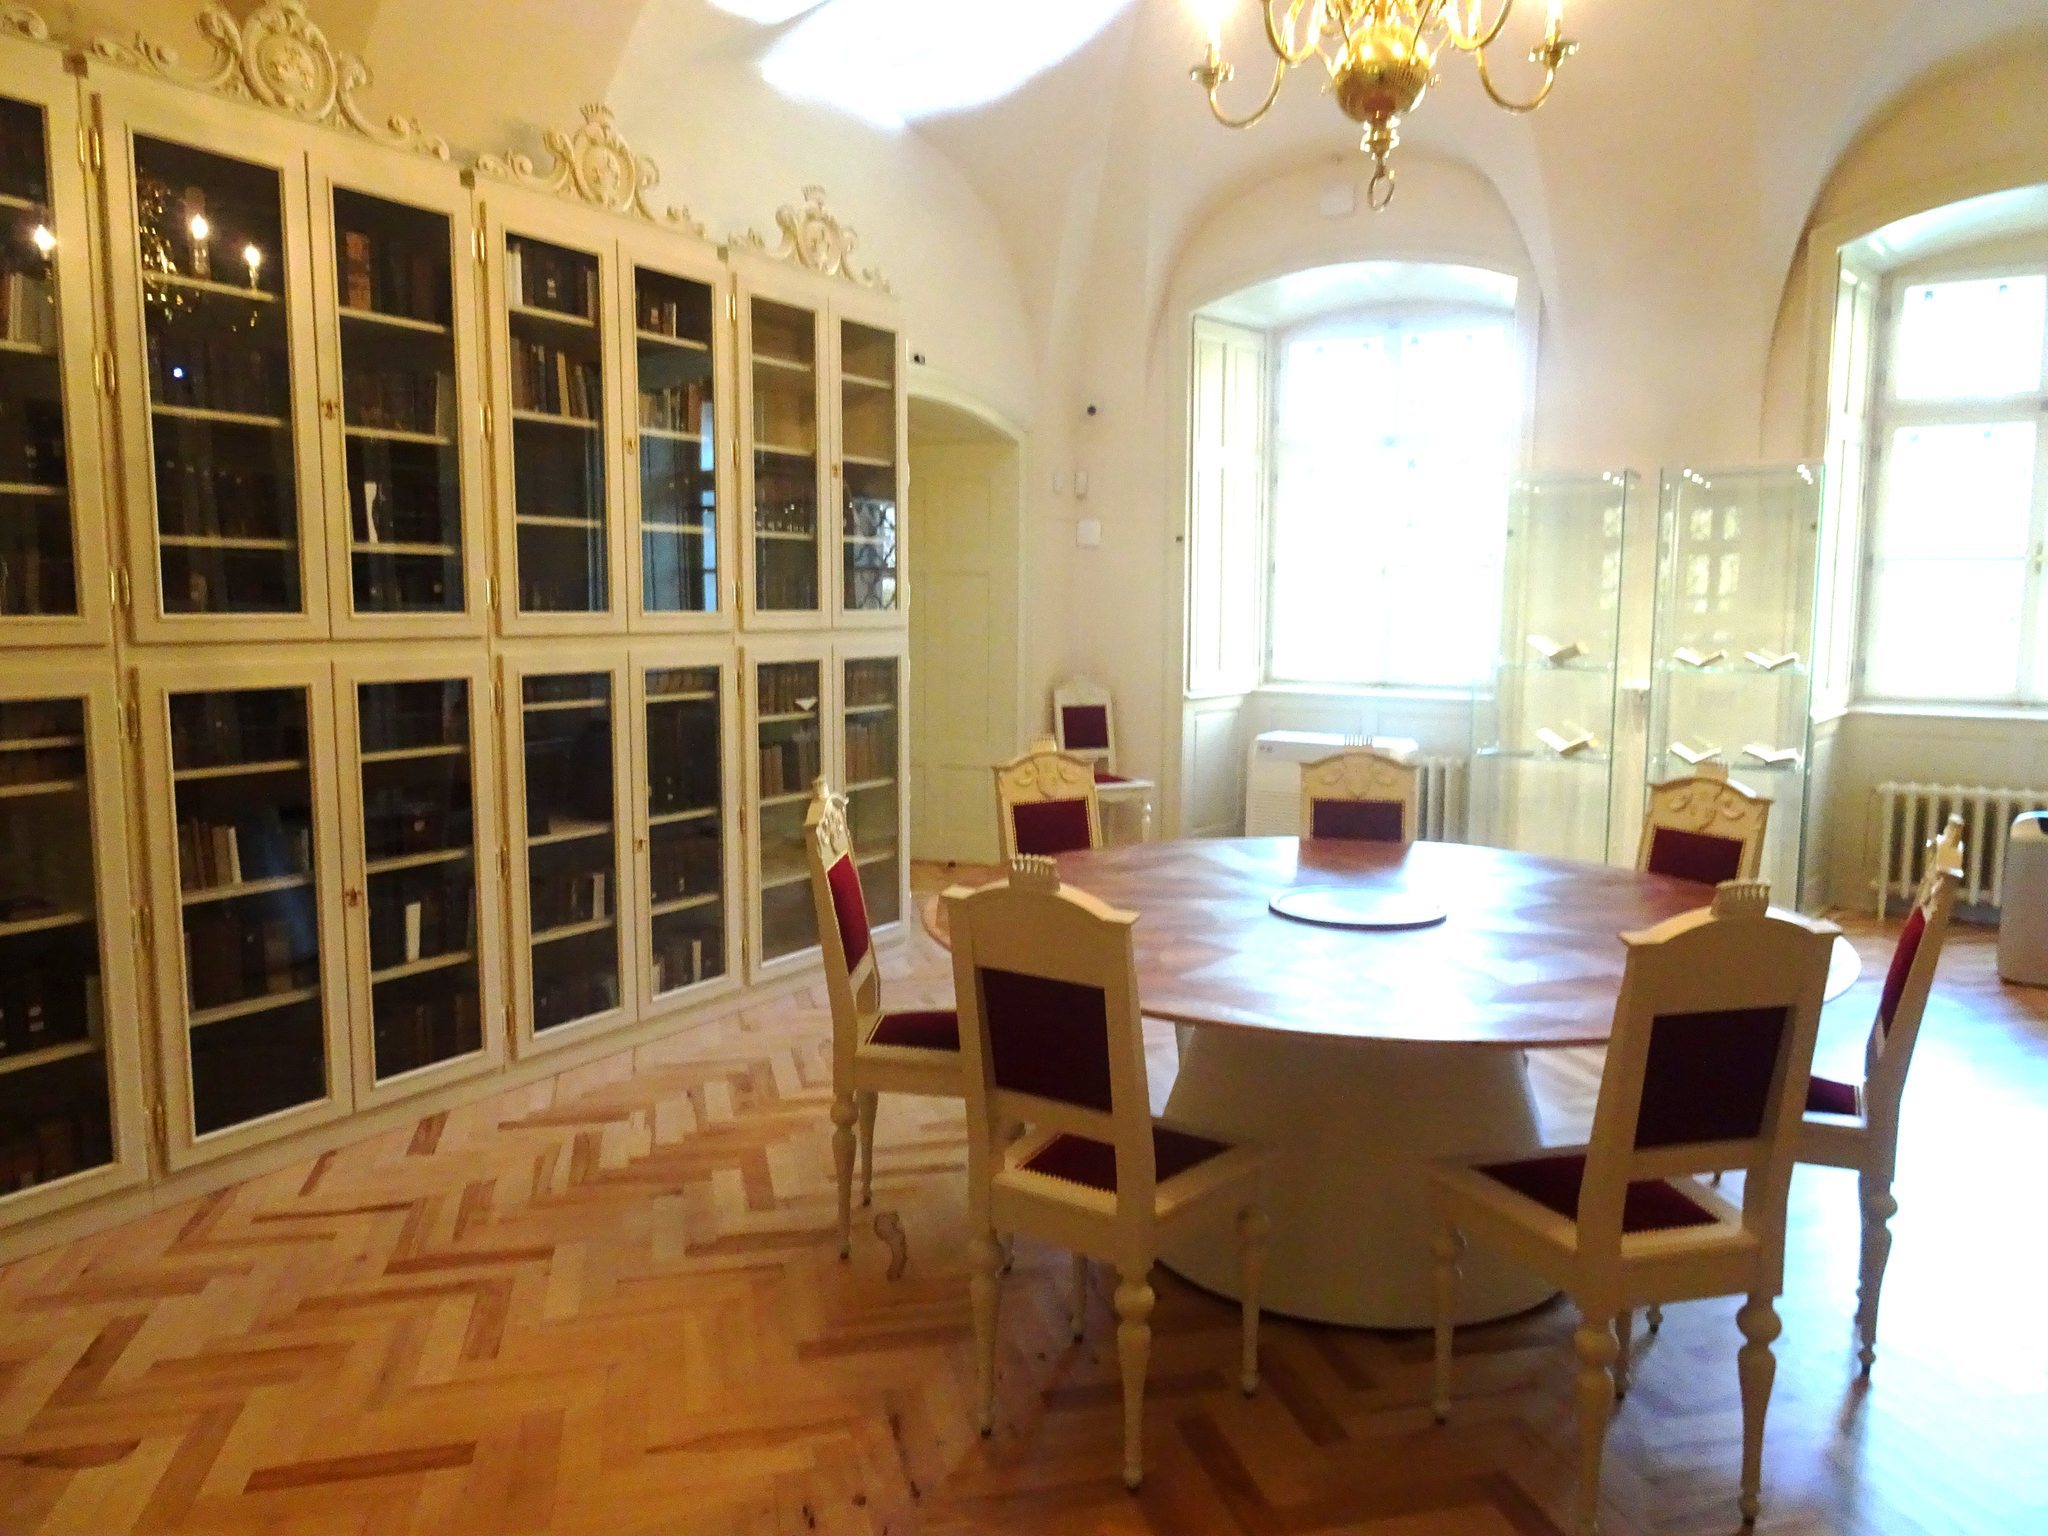
Most rooms on the upper floor have flat ceilings. Coved cornices, decorative plaster, and wooden ceiling panels survive in some interiors. Original built-in furnishings include wood panelling, sections of built-in furniture, and a wooden spiral staircase with a balustrade. Parts of the original castle furnishings are incorporated into the museum exhibitions.
Chapel of the Holy Cross
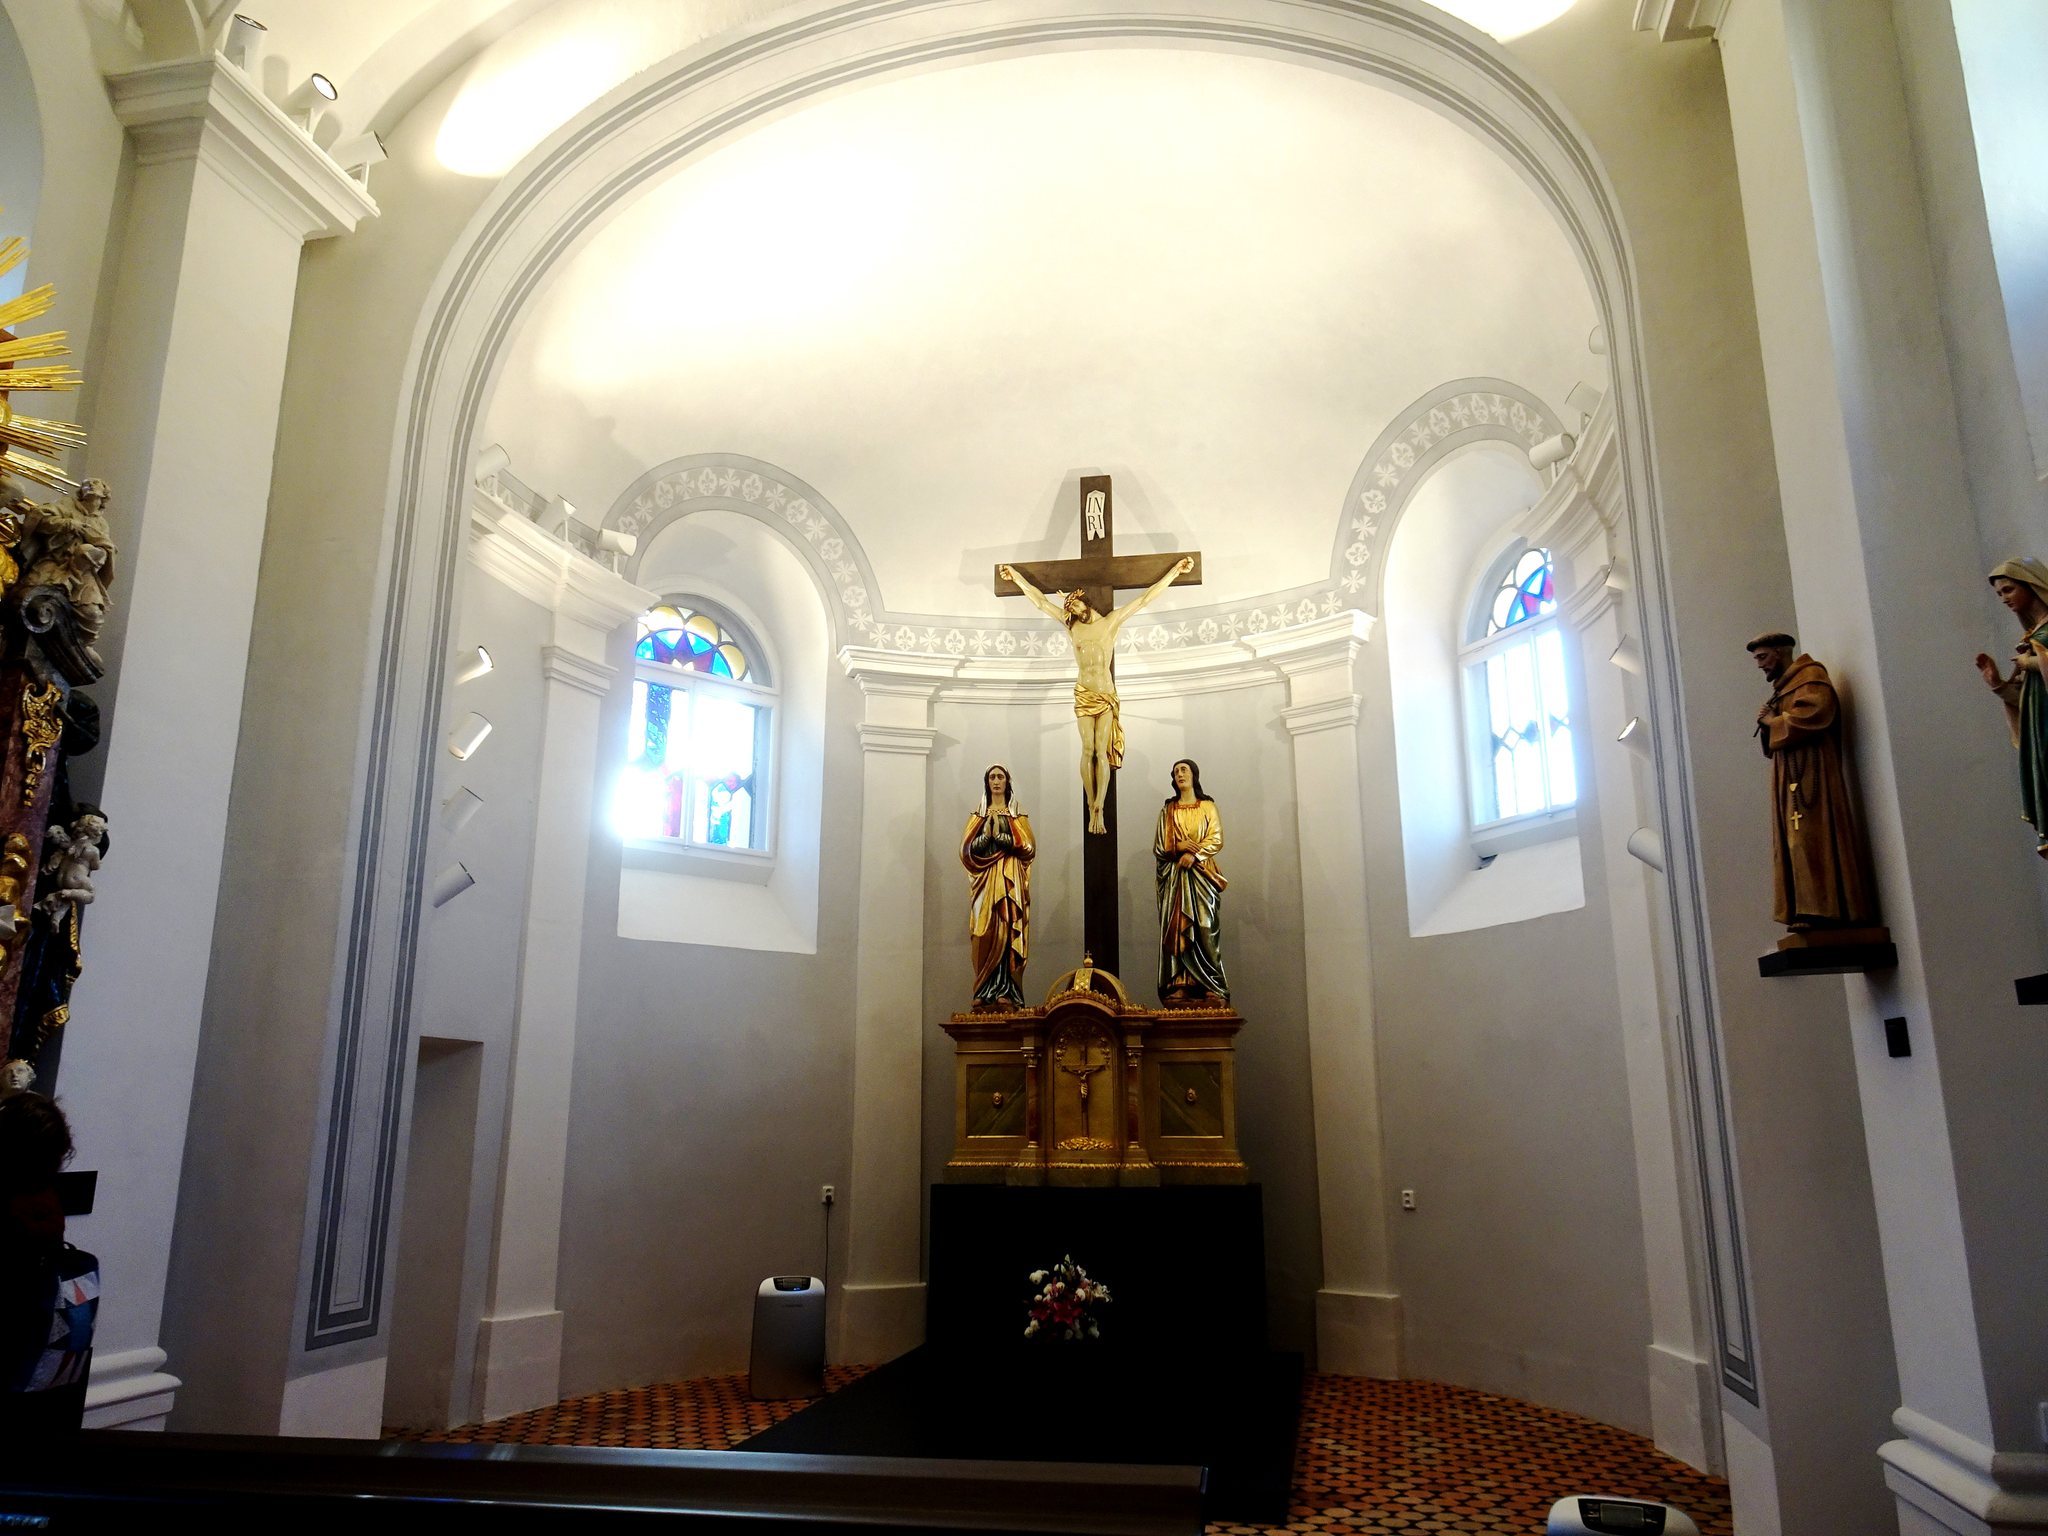
The Chapel of the Holy Cross adjoins the western wing of the castle and was enlarged in 1775 during the Baroque rebuilding. Its rectangular body ends in a semicircular chancel with two semicircular-headed windows. Three similar window bays run along the side walls, and a doorway in a stone surround occupies the central position on the south side.
Inside, three bays of Prussian vaults rest on transverse arches and end in a conch over the chancel. Lesenes and a main cornice articulate the plain exterior, while the windows have profiled surrounds with keystones. A slender sanctus turret rises from the gabled roof. Opposite the altar is a patron’s oratory, a private or semi-private worship space for the noble patron, together with a nineteenth-century music gallery containing a harmonium. Cast-iron columns support the gallery, whose front is carved from wood.
Rich Baroque fresco decoration once covered the vault between the pilasters beside the nave, but it was painted over in 1970. The chapel retains a small carved altar with a Crucifixion sculpture, several other sculptures, and paintings of the Stations of the Cross.
Estate buildings and landscape
Agricultural court and service buildings
The former agricultural court lies east of the castle. Its surviving buildings continue to serve agricultural purposes where they remain extant. West of the castle stand the estate’s altered mill and brewery, which preserve the connection between the residence and the former economic operations of the domain.
Park and garden features
A naturalistic landscape park surrounds the castle. It was established in the second half of the eighteenth century and enlarged during the first half of the nineteenth century with part of an alluvial forest. The park covers 1.3 hectares. The parterre in front of the southern facade was restored to its present form in 1975, and a stone viewing terrace stands east of the castle.
Recorded trees include linden and oak specimens approximately 400 years old, as well as white fir, Oriental arborvitae, Swiss stone pine, tulip tree, European beech cultivars, silver maple, Crimean lime, silver lime, white poplar, and grey poplar. The recorded tulip tree measured 1.75 metres in one dimension, 18 metres in another, and 16 metres in a third.
Enclosing walls and gates
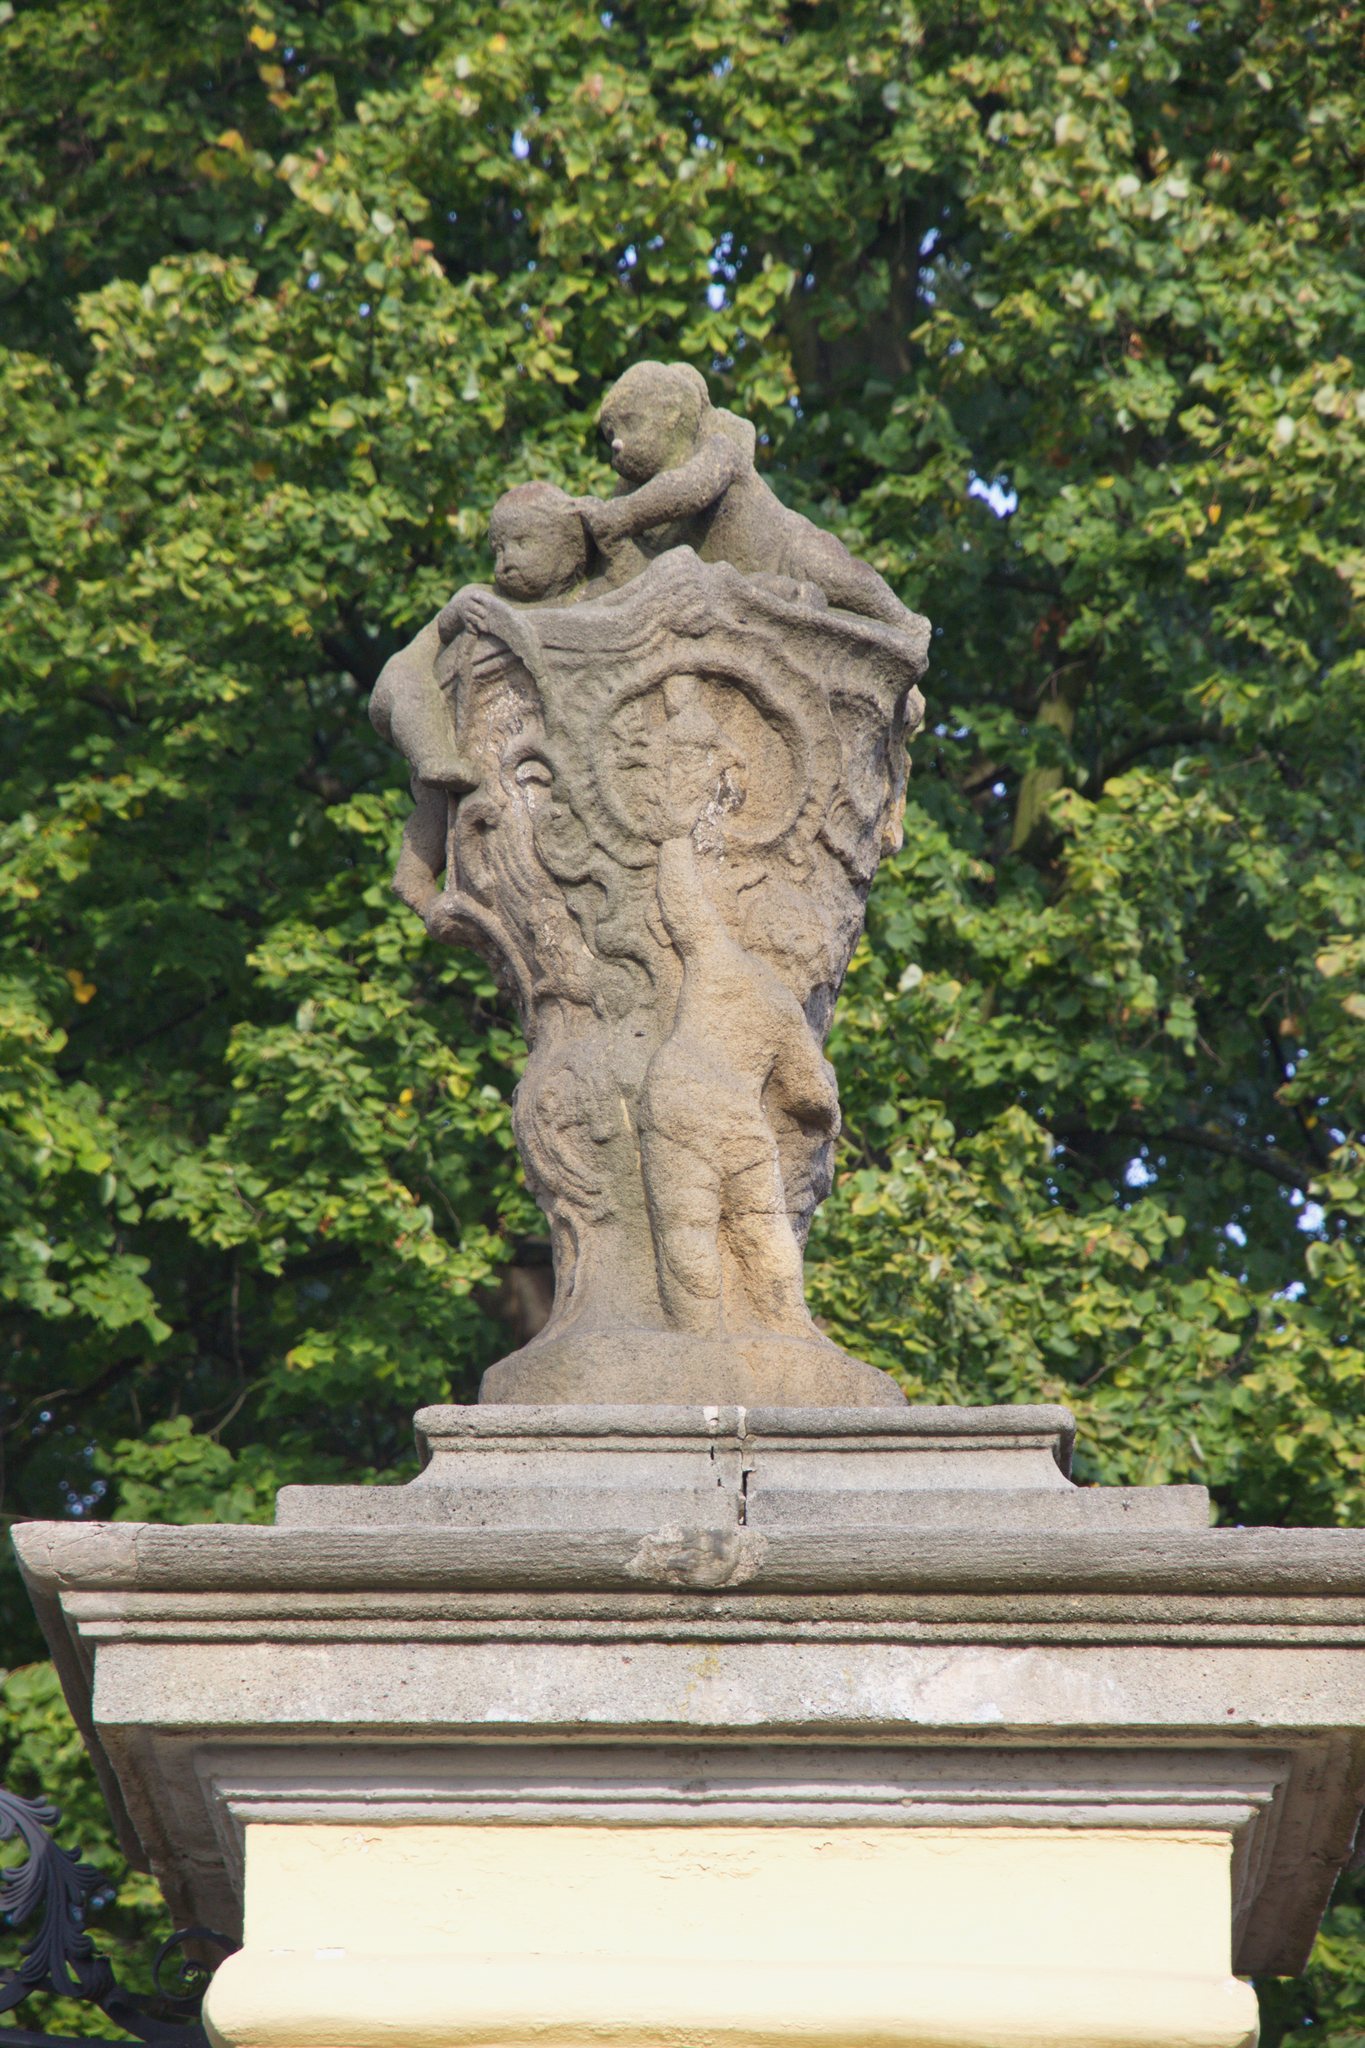
Baroque sculpture decorates the wall enclosing the park on its southern and western sides. Along the southern wall, Rococo putti alternate with decorative stone vases placed on small columns. Two female allegorical figures stand on the piers beside the entrance gates, which carry the Vetter von der Lilie coat of arms.
A similar gate with piers and stone vases opens through the western wall and forms the principal approach to the castle. In front of it stands a sculpture of St. John of Nepomuk dating from the second half of the eighteenth century. The sculpture was fully restored in 2009, including reconstruction of the alliance coat of arms of Karel Josef Vetter von der Lilie and Marie Ludowika Orlíková of Lazisko, which had weathered away.