St Peter Mancroft: A Perpendicular Gothic Parish Church in Norwich
Site at a Glance
- Rating
- 4.7
- Popularity
- Low
- Country
- United Kingdom
- Primary era
- Medieval
- External website
- Open
- Eras represented
- Medieval, Early Modern, Modern
- Civilizations
- British, English, Norman
- Site type
- Religious
- Remains
- Church
On this page24 sections
History
St Peter Mancroft is a Church of England parish church in Norwich, United Kingdom, dedicated to Saint Peter. Founded around 1070 during the first decade of Norman rule, it was built beside the marketplace of the French Borough and was later rebuilt in the Perpendicular Gothic style between the fifteenth century and the middle of that century. Standing beside Norwich Market, it became the largest church in the city after its two cathedrals and served one of medieval Norwich’s wealthiest and most important parishes.
Foundation and Norman administration
The first church was founded by Ralph de Gael, Earl of East Anglia, a powerful Norman aristocrat who held authority in the region after the Norman Conquest, William of Normandy’s takeover of England following his victory in 1066. The new church occupied the marketplace of the French Borough, an urban quarter associated with Breton settlers who came to Norwich after the conquest.
Ralph’s failed rebellion in 1075 changed the church’s ownership. William the Conqueror took possession of it and placed its administration under his deputy and sheriff, Roger Bigod, together with Bigod’s priest, Wala. The church passed to Gloucester Abbey in 1086 or 1087, and Wala may have continued as its priest on the abbey’s behalf. A charter issued by Henry I during his reign from 1100 to 1119 provides the earliest evidence for the dedication to Saint Peter, referring to “the church of St Peter which is in the market.”
The Domesday Book, the survey of landholding and taxable resources completed in 1086 for William’s administration, records 125 households or householders in the parish. This may have represented between 8 and 10 percent of Norwich’s population. If the entry counted households rather than individual householders, the parish population may have been approximately 500 to 700 people. The parish was also associated with Norwich’s medieval Jewish community. Hebrew and Latin property deeds connected with it survive, and a synagogue stood on the east side of Hay Hill.
Medieval wealth and institutional change
The church’s benefice, the ecclesiastical office and endowment that supported the clergy and institution, remained under Gloucester Abbey until the 1380s. It was then appropriated by the College of St Mary in the Fields in Norwich, meaning that the college acquired the parish’s income and administrative rights. Bishop Henry le Despenser supported the arrangement, which coincided with a royal charter increasing the authority of Norwich’s bailiffs and aldermen. Gloucester Abbey retained part of the income, while chaplains served the church.
Tax assessments show the parish’s considerable resources. Its valuation was £8 13s 4d in 1254, including £3 6s 8d payable to Gloucester Abbey. The total had risen to £20 13s 4d by 1291 and remained at that level in 1368. On this basis, St Peter Mancroft was the richest parish church in Norwich during the thirteenth century.
By the Late Middle Ages, the church almost certainly had a song school that taught reading and writing. Its educational association continued into the modern period, and in 1818 the school was led by the Norfolk and Norwich National Society. The church’s name also developed over time. References to “St Peter of Mancroft” appear from the early thirteenth century. Mancroft probably derives either from an Old English expression for common field, common land, or common enclosure, or from a Latin phrase meaning great field. Both explanations refer to the land south of the church.
Late-medieval carved shields above the west door show Saint Peter’s crossed keys and Saint Paul’s crossed swords. They may indicate an unofficial association with Saint Paul, but they do not establish that the church had a dual dedication. Church wills and inventories do not record imagery or ornaments connected with Paul.
Fifteenth-century rebuilding
The present church was created through a major rebuilding begun in 1430 on the site of the earlier building. It was completed and consecrated in 1455, although the construction process remains open to different interpretations. One view is that the work proceeded intermittently. Another places the development of a coherent plan around 1440 and considers the building to have been completed around 1465 with few changes to that plan.
The fifteenth-century rebuilding accounts for much of the church’s surviving appearance. Later work included the tower parapet and pinnacles, together with a slender spire-like structure, or flèche, added in 1895. Archaeological investigation in 2018 identified two limestone bases belonging to a twelfth-century south nave aisle and transept. These remains show that the earlier church had already been substantially enlarged within a century of its foundation.
Early modern and Georgian history
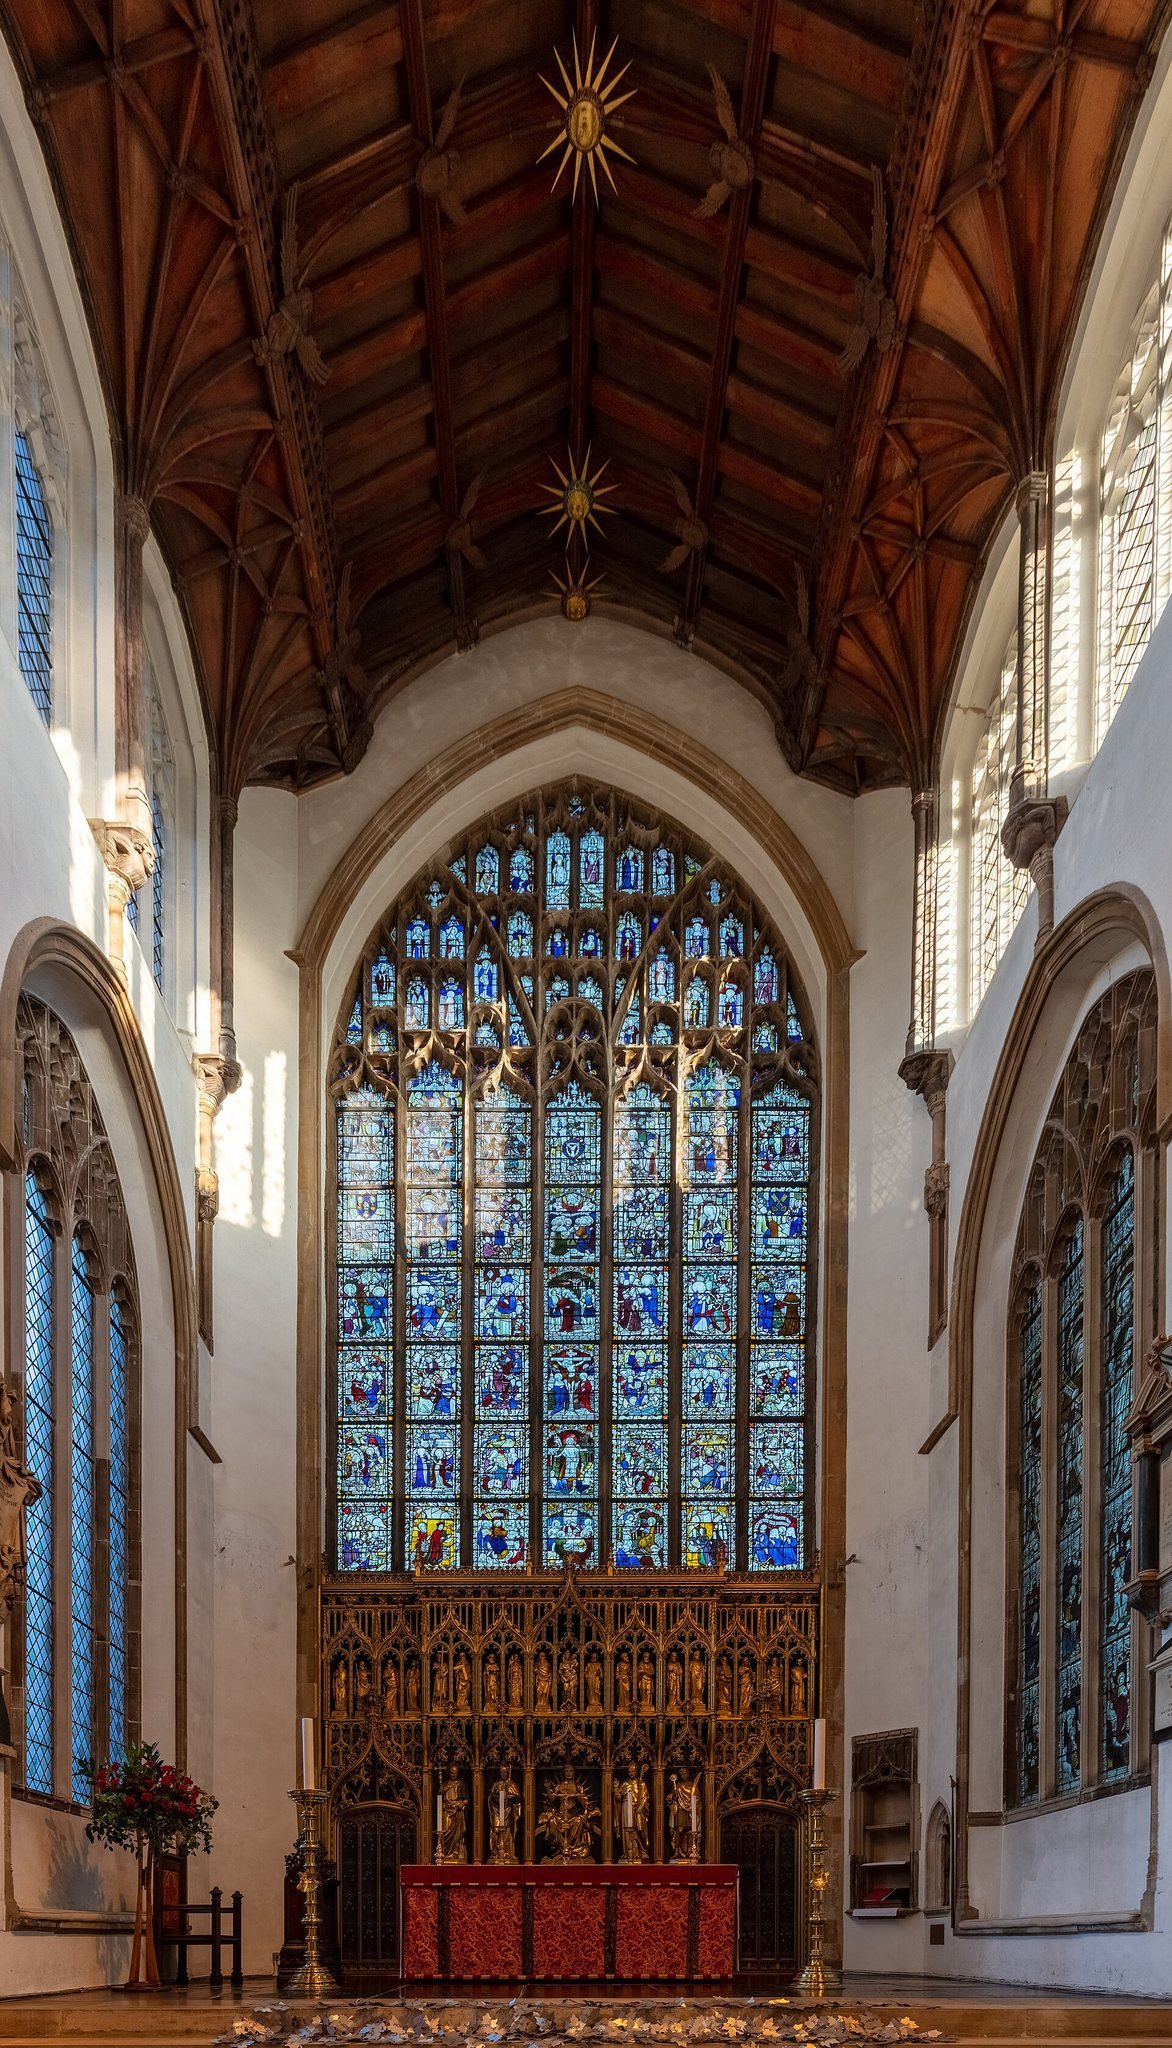
In about 1568, Sir Peter Reade gave a bell to the church. A memorial panel dating from about 1646 records the gift and depicts the bell. During the English Civil War, a gunpowder explosion known as the Great Blow destroyed much of the church’s medieval stained glass. The surviving glass was subsequently reorganized.
John Whitefoot preached a funeral sermon at St Peter Mancroft for Bishop Joseph Hall on 30 September 1656 and later published it in London in 1658. By 1682, a parochial library above the north porch was large enough to need a catalogue book. By the 1740s, only the remains of the library were recorded. In 1745, when news of the Jacobite rising reached Norwich, the vestry decided that the church bells would not be rung in opposition to the rebellion.
The church’s surrounding streets and approaches also changed. A survey of 1766 identified White Swan Lane as the street leading to the entrance, while a 1558 map by William Cuningham showed Bethel Street leading to the tower. The churchyard occupies a slope on the west side of the Great Cockey valley. The church was aligned with Sadelgate, now White Lion Street, and until the fourteenth century had a clear prospect from the foot of Norwich Castle bridge to its east end.
Nineteenth century to the present
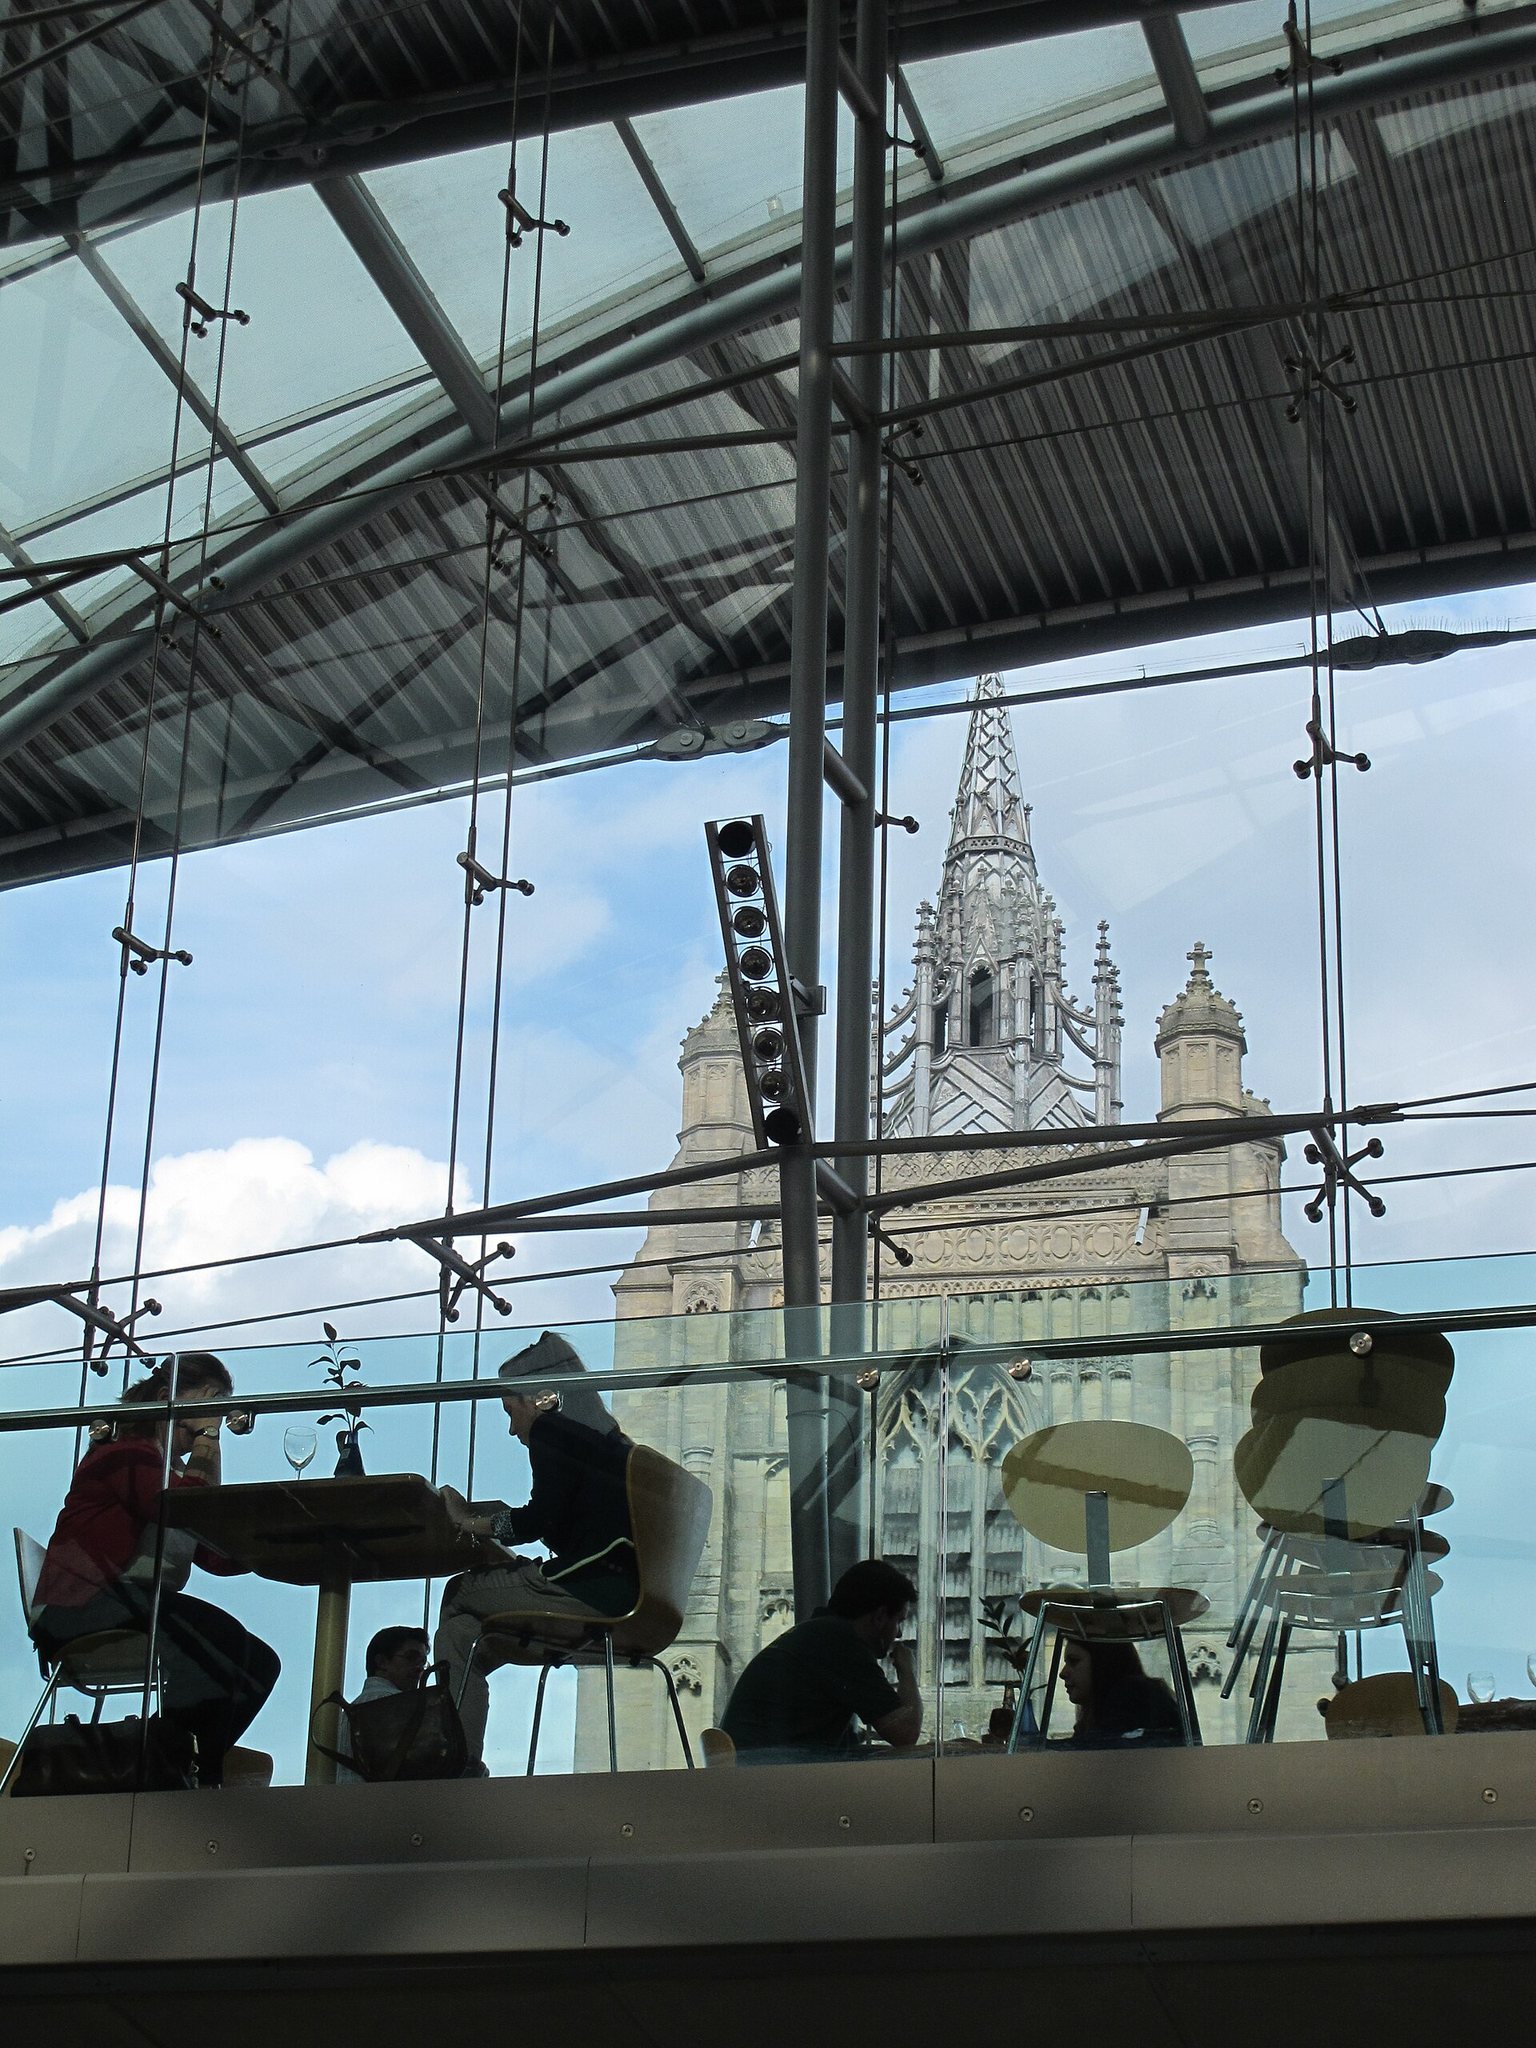
In 1851, morning congregations numbered about 700 adults. George Edmund Street published an extensive study of the church in 1879. During the 1880s, the Streets added the tower’s parapet and pepperpot-shaped pinnacles, and in 1896 George Edmund Street’s son, A. E. Street, designed a small lead-covered spire with flying buttresses.
The stained glass underwent several phases of repair and rearrangement. John Dixon carried out nineteenth-century work, Clayton and Bell restored and rearranged the glass in 1881, and G. King and Son reinstalled it in 1947 after it had been removed during the Second World War. St Peter Mancroft became a Grade I listed building in 1954, the highest level of statutory protection for a building of exceptional architectural or historic interest in England. It is also part of the Major Churches Network, an association of important English parish churches that are not cathedrals.
The church’s architectural and historical importance has been discussed by Benjamin Mackerell in 1776, Thomas Rickman in 1817, and Nikolaus Pevsner in 1962. In 2003, it was included in the Victoria and Albert Museum exhibition Gothic: Art for England 1400–1547. In March 2024, solar panels, heat-source pumps, batteries, and LED lighting were installed as part of the Church of England’s net-zero plans. The church remains within the Diocese of Norwich and the Province of Canterbury, serving the parish of Norwich, St Peter Mancroft.
Remains
St Peter Mancroft is approximately 180 feet, or 55 metres, long and has a broad Perpendicular Gothic plan. The building includes a nave and chancel, north and south aisles and chapels, north and south transepts, two porches, a three-storey east sacristy and treasury, and a west tower. It is faced throughout with freestone ashlar, carefully cut and dressed masonry used as a finished exterior surface. This costly treatment reflects the resources available to the medieval parish.
Exterior and processional layout
The ground stage is open to form a processional way on the west, north, and south sides. On the eastern side, this route was blocked when a coffee bar was constructed in 1983. The north porch, which faces the market, is more elaborate than the south porch. The aisles and transepts have ornate buttresses with tall, canopied niches at their central stages and pinnacles above. The niches probably never held statues or other occupants.
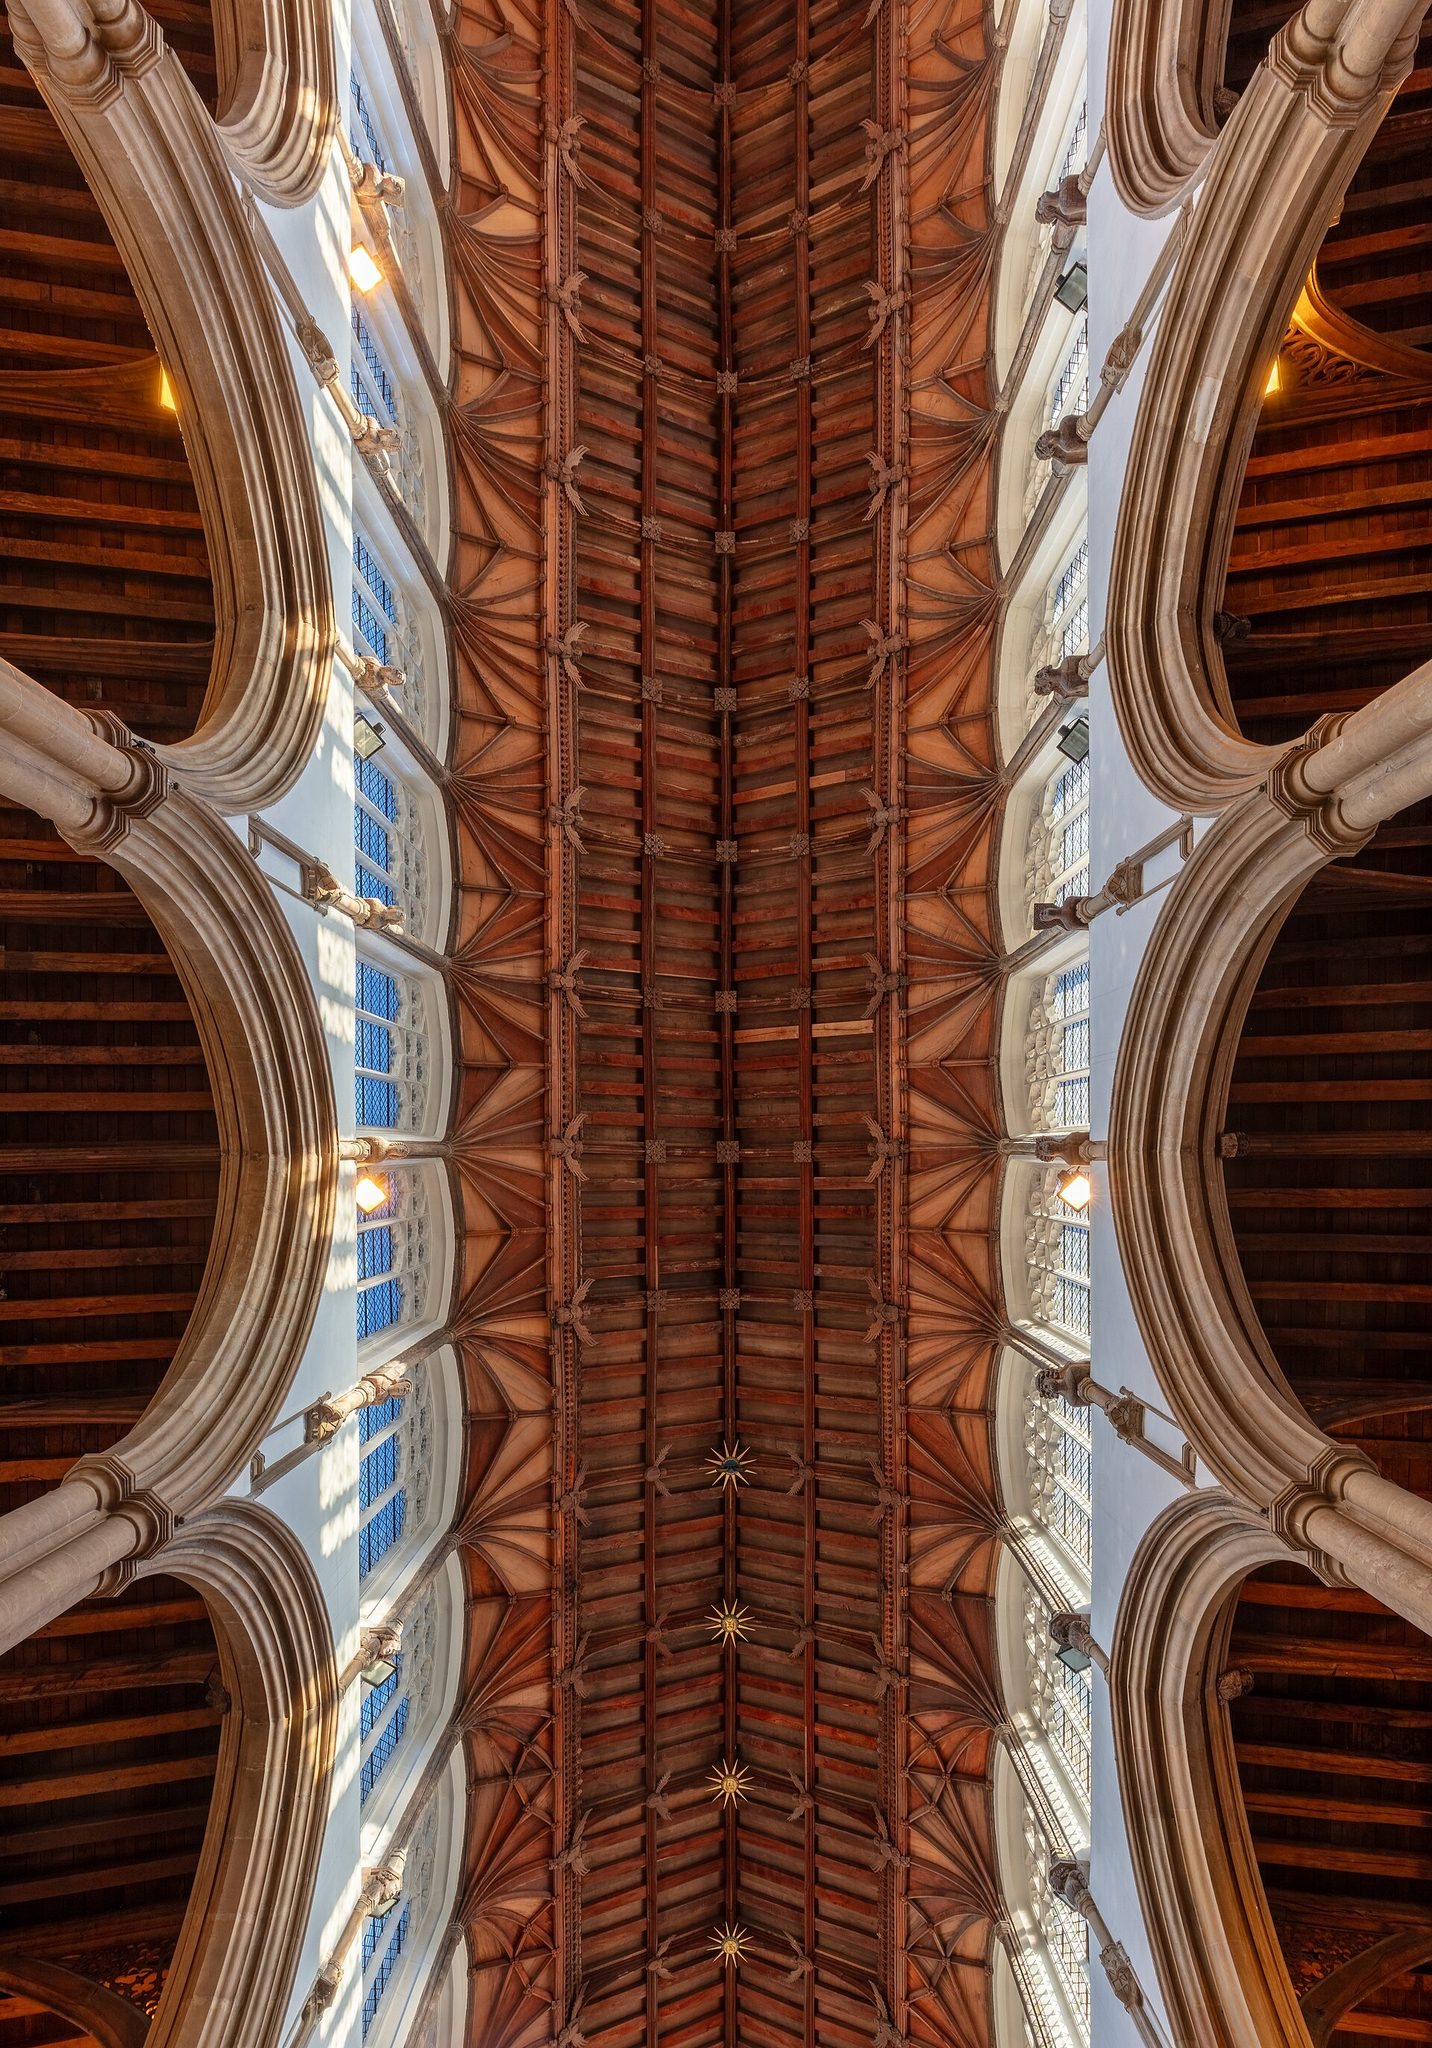
The clerestory, the upper windowed zone above the aisle roofs, runs along the nave and chancel. It has 17 windows on each side, separated by exceptionally slender pillars. A passageway runs beneath the chancel at the east end. Together with the open arches beneath the west tower, this passage forms part of the church’s processional route.
West tower
The west tower is covered with panelwork, niches, and flushwork. Its parapet and pepperpot-shaped pinnacles were added by the Streets in the 1880s, while the lead-covered flèche dates from 1895. A taller spire or pointed helm appears to have been intended but was never begun.
Interior structure
Inside, tall arcades rest on slender piers made from clustered columns. The nave and both aisles have wooden ceilings, and there is no chancel arch. Before the Reformation, a large rood screen, a partition separating the chancel from the nave and traditionally carrying a Crucifixion image, extended across the church. The steps leading to the former screen remain visible.
Acoustic jars
Two L-shaped trenches discovered beneath the wooden floor in 1850 contained acoustic jars. These earthenware vessels were set into the trench walls at intervals of about three feet, with their mouths facing into the trenches. The choir stalls had previously stood above this part of the floor. Such jars were incorporated into some buildings in attempts to influence the acoustics of an interior.
Medieval stained glass
The church retains a substantial group of medieval stained-glass panels, although the surviving glass is considerably less than the original amount and no panel remains in its first position. Much of the present arrangement results from the destruction caused by the Great Blow and from later restoration and reinstallation.
The Toppes Window
The 1450 Toppes Window was donated by Robert Toppes, a mercer and mayor of Norwich. It was originally installed in the east window of the north chancel chapel, and eleven of its panels now survive in the reconfigured east window. The window was probably painted by John Mundeford, a locally trained glazier working with the John Wighton Workshop.
John Wighton Workshop panels
Other eastern windows were also produced by the John Wighton Workshop during the decade from 1445. Nearly all the surviving panels associated with the workshop are now gathered in the east chancel window, although none originally came from that window. Panels partly attributed to Mundeford’s father, William, include scenes of Christ’s Passion, the Crowning with Thorns, and the First Mocking of Christ. Their style is less linear and more painterly, with expressive faces and gestures.
The east window also includes figures of Saint William, possibly William, the Norman bishop of London, and Saint Erkenwald. Designs from the Toppes Window were adapted for the church at East Harling.
Baptismal furnishings and church collections
Medieval baptismal bowl
The medieval baptismal bowl is an octagonal stone work dating from about 1465. It originally showed the seven sacraments and several figures, but much of this imagery was effaced during iconoclasm, the deliberate destruction or defacement of religious images during periods of religious reform or conflict. The bowl was probably commissioned after John Causton, using the alias of the grocer John Julian, left 10 marks, or £6 13s 4d, to the church in 1463.
Baptismal canopy
A large, detailed wooden canopy or baptistery above the bowl dates from the 1520s. Its upper sections are octagonal, and four columns support it like a ciborium, a canopy placed over an important religious feature. Its octagonal form refers to Early Christian baptisteries in Italy.
Silver and textiles
The north transept displays church silver, including the Gleane and Thistle cups, together with material associated with Thomas Browne, the seventeenth-century physician and philosophical writer best known for Religio Medici. The church also preserves a Flemish tapestry dating from 1573 and another late-medieval tapestry depicting the Resurrection of Christ.
Monuments and inscriptions
St Peter Mancroft contains a large group of monuments and epitaphs. They commemorate Euphrosyne Gardner, who died in February 1662 aged 24; Samuel Vout, who died in 1666; Lady Dorothy Browne, who died in 1685; Sir Thomas Browne, who died in 1682; John Mackerell, who died in 1722; Robert Camell, who died in 1728; Edward Coleburne, who died in 1730; John Smith, who died in 1753; Thomas Ives, who died in 1781; and Thomas Starling, who died in 1788.
Euphrosyne Gardner
Euphrosyne Gardner’s monument stands in the north aisle. It commemorates the wife of Francis Gardiner, a linen draper who also served as sheriff, mayor, and Norwich Member of Parliament. Its inscription includes a Greek saying translated as “If God loves someone, he dies young.”
Samuel Vout
The monument to Samuel Vout is positioned above the north door. Its inscription is in English, despite Vout’s connection with Norwich’s Dutch Stranger community.
The Browne monuments
Lady Dorothy Browne’s English monument faces the Latin monument to Sir Thomas Browne across the chancel. Her monument states that her remains were entombed beneath it. Sir Thomas’s monument refers to his principal works and indicates that his body was buried near the monument. The couple worshipped at St Peter Mancroft.
Later memorials
John Mackerell’s large monument is mounted high on the north wall. It is mostly in Latin and ends with the first two verses of Psalm 112 in Hebrew script. Robert Camell’s Latin monument includes a Greek expression meaning “God-man.”
Organ and parish setting
A new organ by Peter Collins was installed in 1984. It has 38 stops on three manuals and pedals, with mechanical action operating both the keys and stops.
The medieval parish extended across much of Norwich’s Mancroft ward. Its boundaries ran partly along St Giles Street to the north, reached Norwich Castle motte and the Great Cockey to the east, adjoined the parish of St Stephen to the south, and followed the city wall to the west. These boundaries placed the church within a substantial urban parish whose surviving building still occupies the elevated ground beside the market.