Zámek Příseka: A Baroque Chateau in Czechia
Site at a Glance
- Rating
- 4.8
- Popularity
- Medium
- Country
- Czechia
- Primary era
- Early Modern
- External website
- Open
- Eras represented
- Early Modern
- Civilizations
- Habsburg, Holy Roman Empire, Kingdom of Bohemia
- Site type
- Domestic
- Remains
- Castle
On this page9 sections
History
Zámek Příseka is a small chateau in Czechia, in the city of Brtnice, whose origins lie in a fortress founded by Volf Beránek of Petrovice. The Beránek family moved its seat there from a now-vanished fortress in nearby Petrovice. The late-Renaissance fortress was transformed into a Baroque chateau at the beginning of the eighteenth century.
From Beránek Fortress to the Brtnice Estate
In 1579, Příseka passed to Hynek Brtnický of Valdštejn and became part of the Brtnice estate. After his death, ownership went to his widow, Kateřina Zajímačka of Kunštát. In 1600, the property passed to Jiří Volf Křinecký of Ronov, who was buried in the Church of Saint Barbara at Příseka.
Hynek Křinecký became owner in 1619 and was later succeeded by his brother Jiří Jindřich. Jiří Jindřich took part in the Bohemian Estates’ revolt, an uprising by predominantly Protestant estates against the Habsburg monarchy, and fled abroad. His estate was confiscated as a result.
Collalto Ownership and Baroque Transformation
In 1627, Příseka returned to the Brtnice estate, then held by the Collalto family. The fortress was already little used, although troops were housed there in the early seventeenth century. It suffered major damage in 1645 during the Swedish occupation of Jihlava.
At the beginning of the eighteenth century, the former fortress was converted into a small Baroque chateau. The Renaissance tower and entrance portal survived this transformation. The Collalto family retained ownership until 1921, when the estate and chateau were taken over by the State Land Office during land reform.
Land Reform, Agricultural Use, and Museum
The 126-hectare Příseka farm was then reorganized. Sixty hectares were divided into parcels, 57 hectares became a residual estate, meaning land left after a larger estate had been divided, and nine hectares remained with Prince Manfred Collalto. The residual estate and chateau were offered for sale in 1925 and purchased by B. Bém and Václav Bém in 1926.
In the 1950s, a newly established agricultural cooperative took over the chateau and created apartments for its employees. A storm destroyed the tower’s original pyramidal roof in 1955, after which the buildings deteriorated. The property later belonged to the local national committee, a communist-era local administrative body in Czechoslovakia, and was used for cultural purposes.
Extensive reconstruction began in March 2014. From 2015, the restored chateau housed a museum of model cars. The collection contains approximately 10,000 examples, including unique models, and is nearly complete for models and toy cars produced in twentieth-century Czechoslovakia. It also includes substantial coverage of foreign manufacturers. The Czech model-making company Abrex is identified as the current owner.
Remains
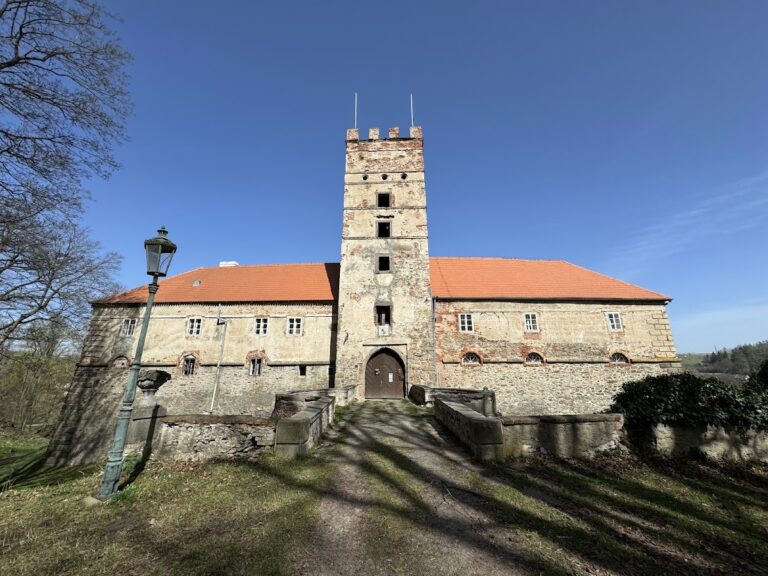
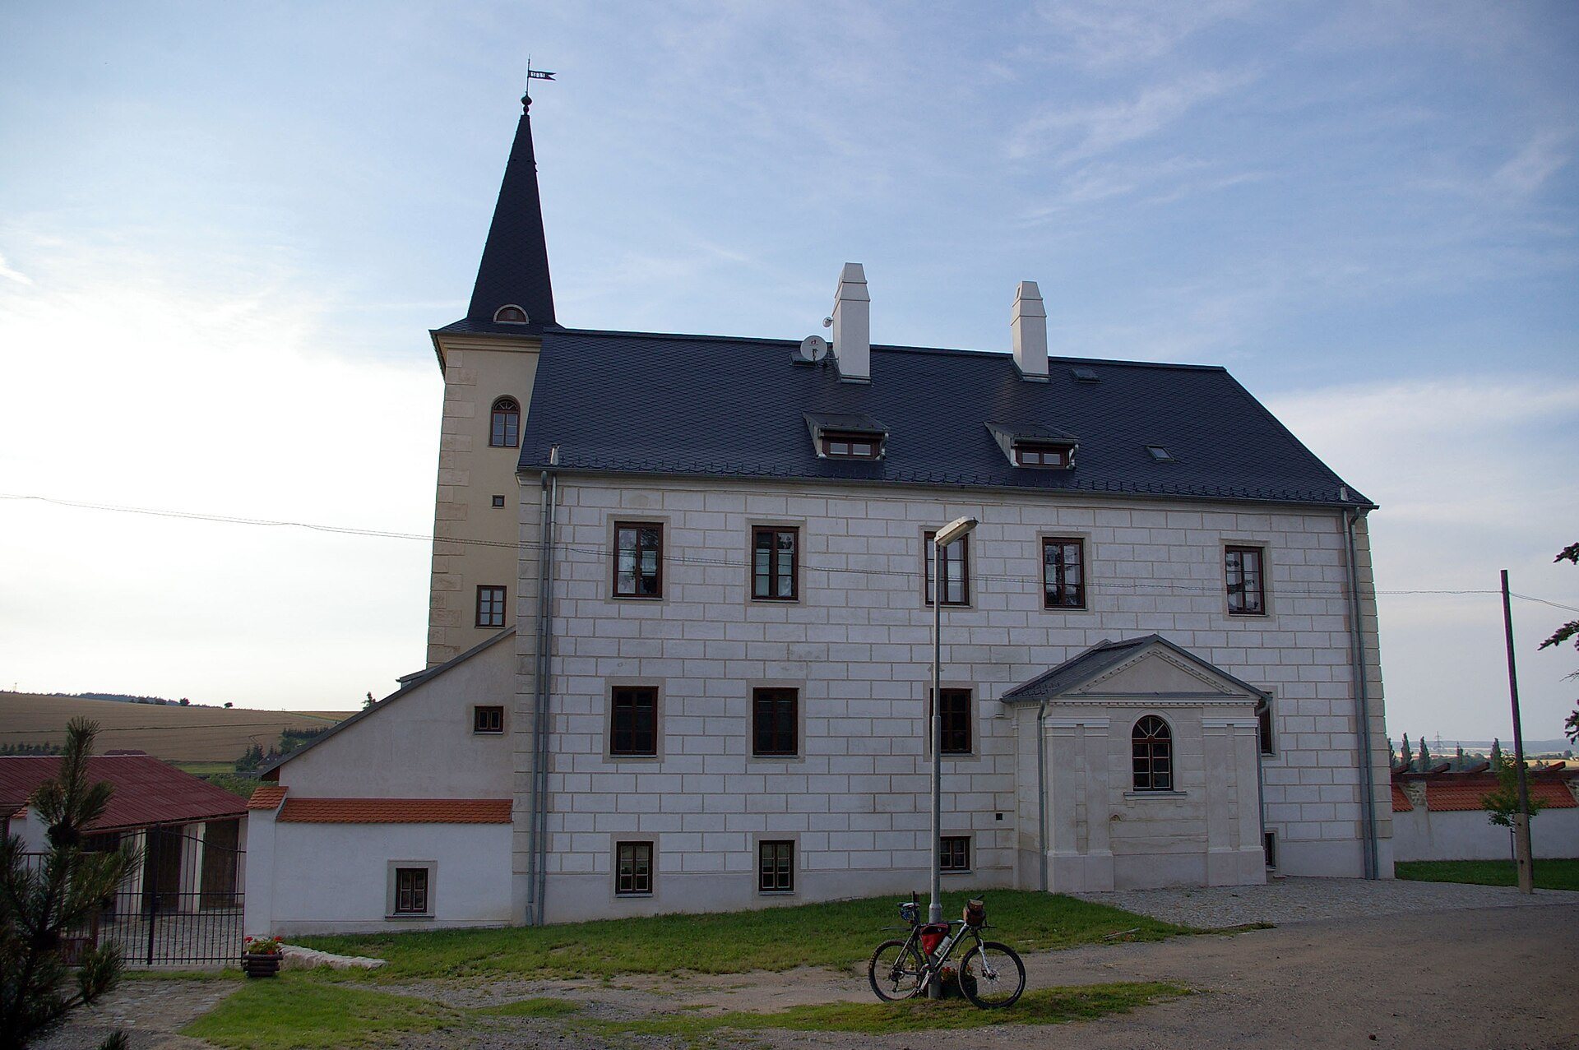
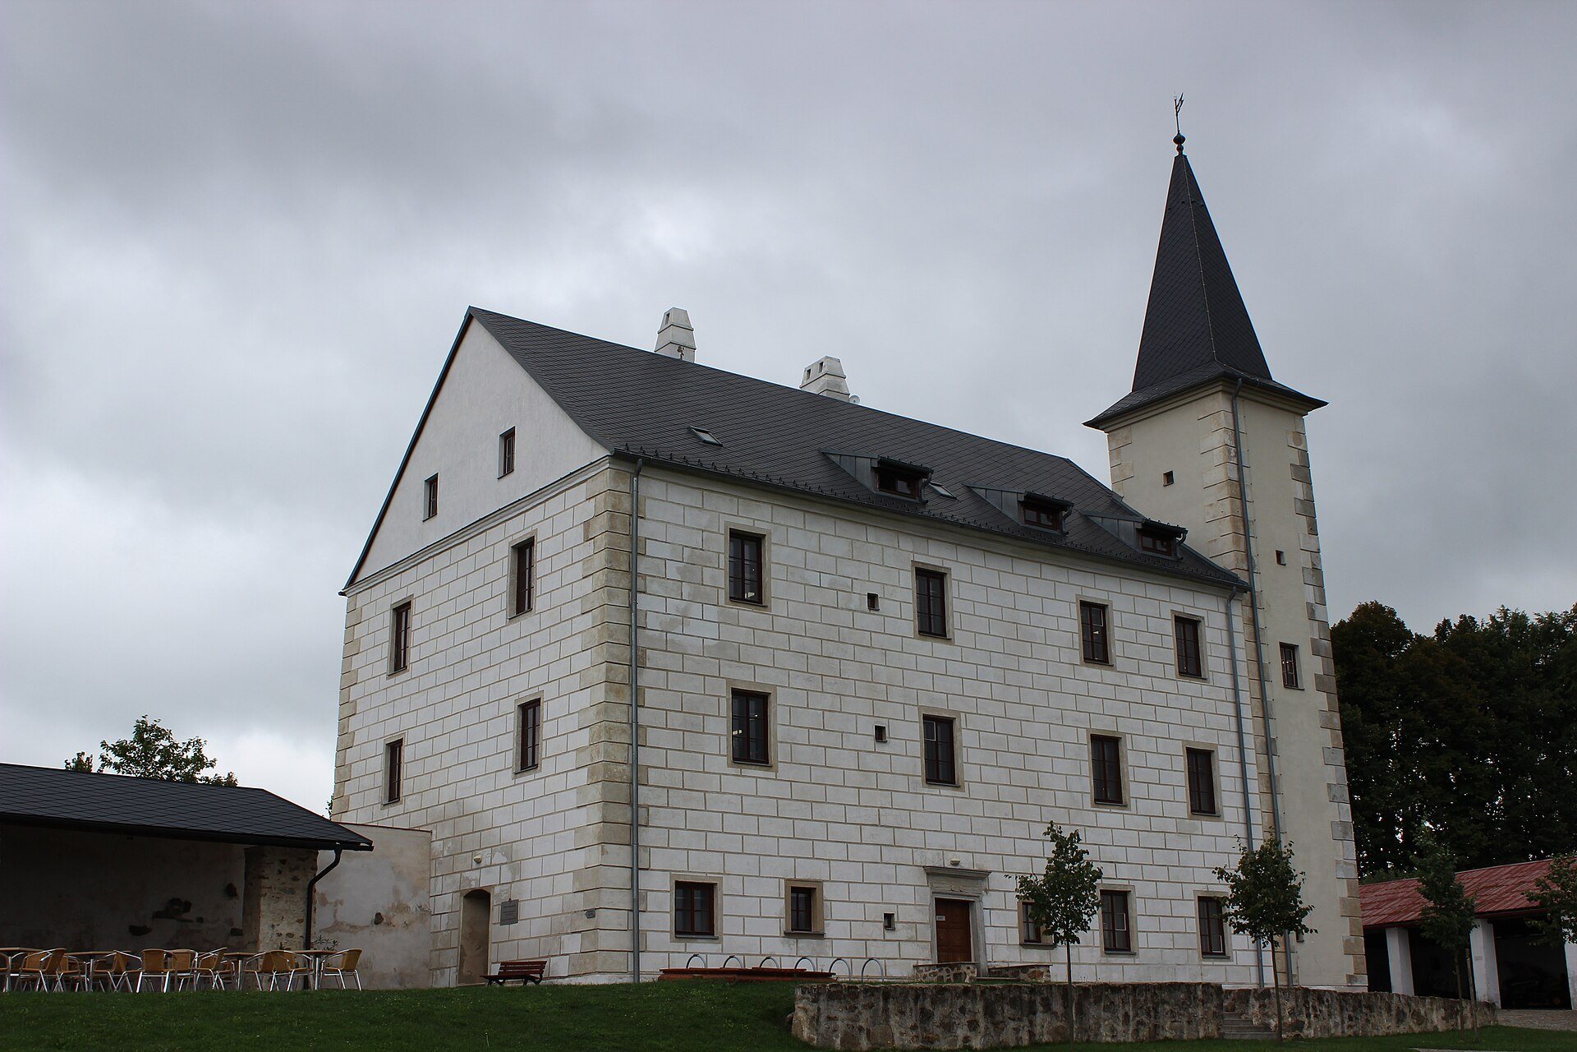
Zámek Příseka is a small, three-storey, single-wing building at the southern end of Příseka, a village forming part of Brtnice. It stands on the village’s southern slope. The building incorporates the core of the late-Renaissance fortress, including a tower on the northwestern side and the former entrance portal. A separate barn stands on the eastern side of the grounds.
Chateau Building
Renaissance Tower and Portal
The Renaissance tower survives as part of the chateau’s structure, together with the fortress entrance portal. The tower’s original pyramidal roof was destroyed by the 1955 storm and restored during the reconstruction that began in 2014. The interior was completely renovated, while the facades and roofs were repaired.
Sgraffito Facades
The chateau has a Renaissance sgraffito facade. Sgraffito is a decoration made by scratching through one surface layer to reveal a contrasting layer beneath. The facades and restored roofs were reconstructed from surviving drawings to represent their appearance around 1750.
Eastern Barn
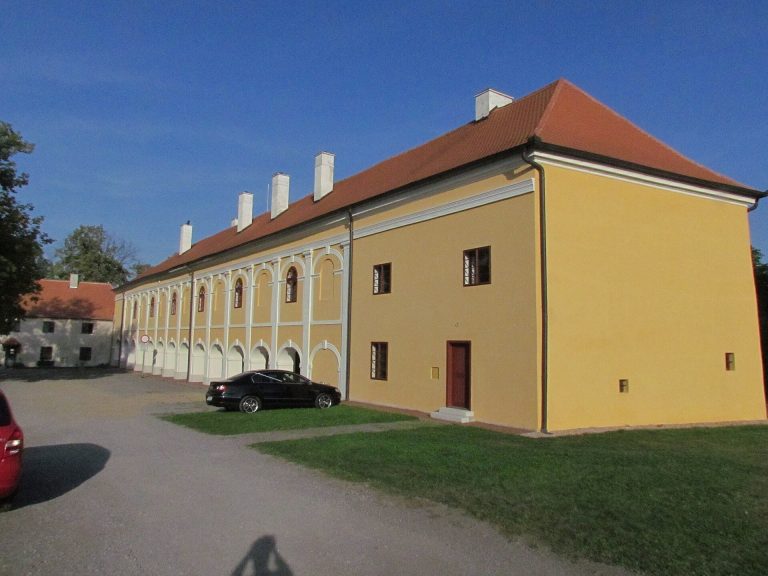
The barn is a separate structure on the eastern side of the grounds. It houses a café furnished in a period style.