Laxmi Vilas Palace: Royal Residence of the Gaekwad Dynasty in India
Site at a Glance
- Rating
- 4.4
- Popularity
- Very High
- Country
- India
- Primary era
- Modern
- External website
- Open
- Eras represented
- Modern
- Civilizations
- Unclassified
- Site type
- Domestic
- Remains
- Palace
On this page6 sections
History
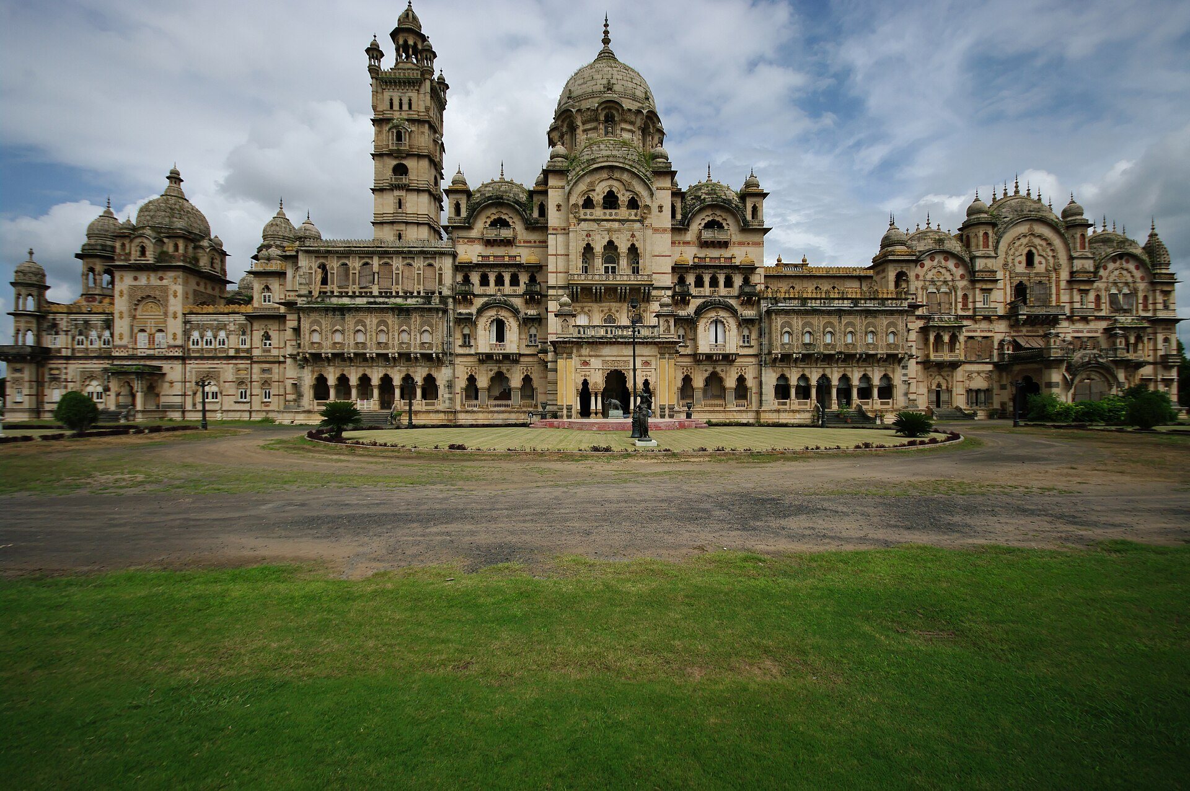
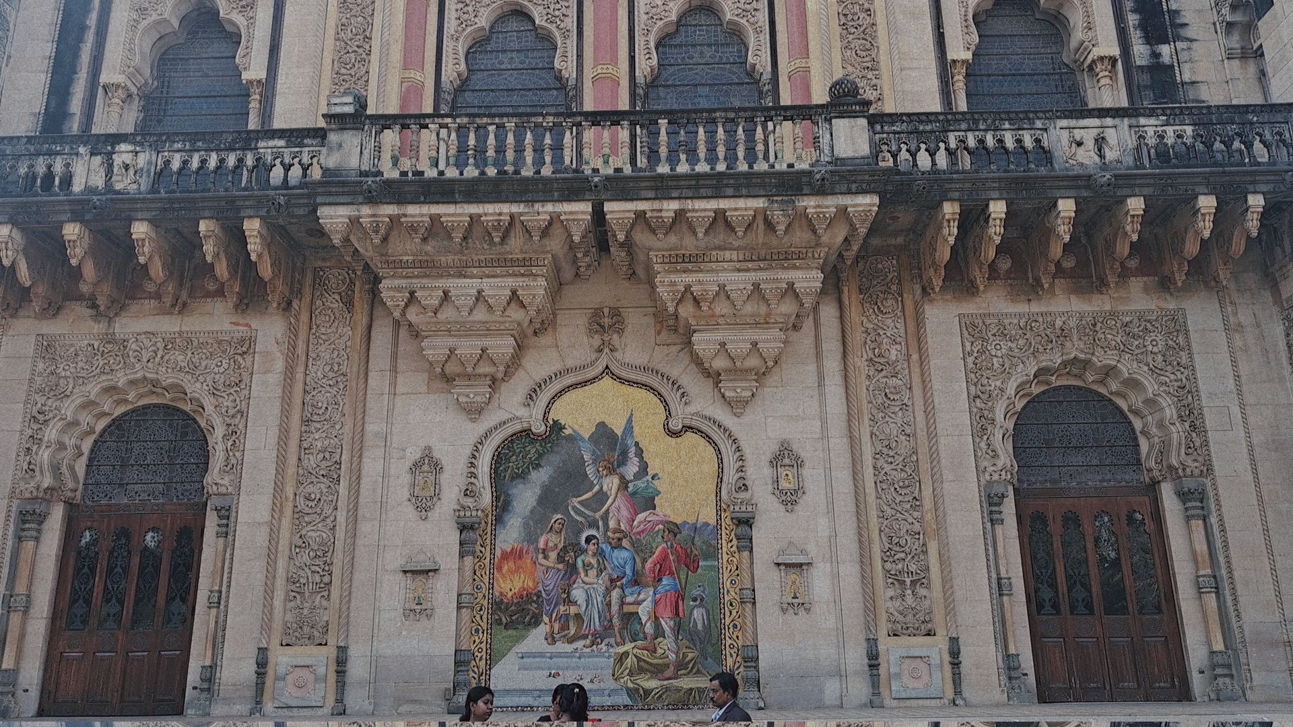
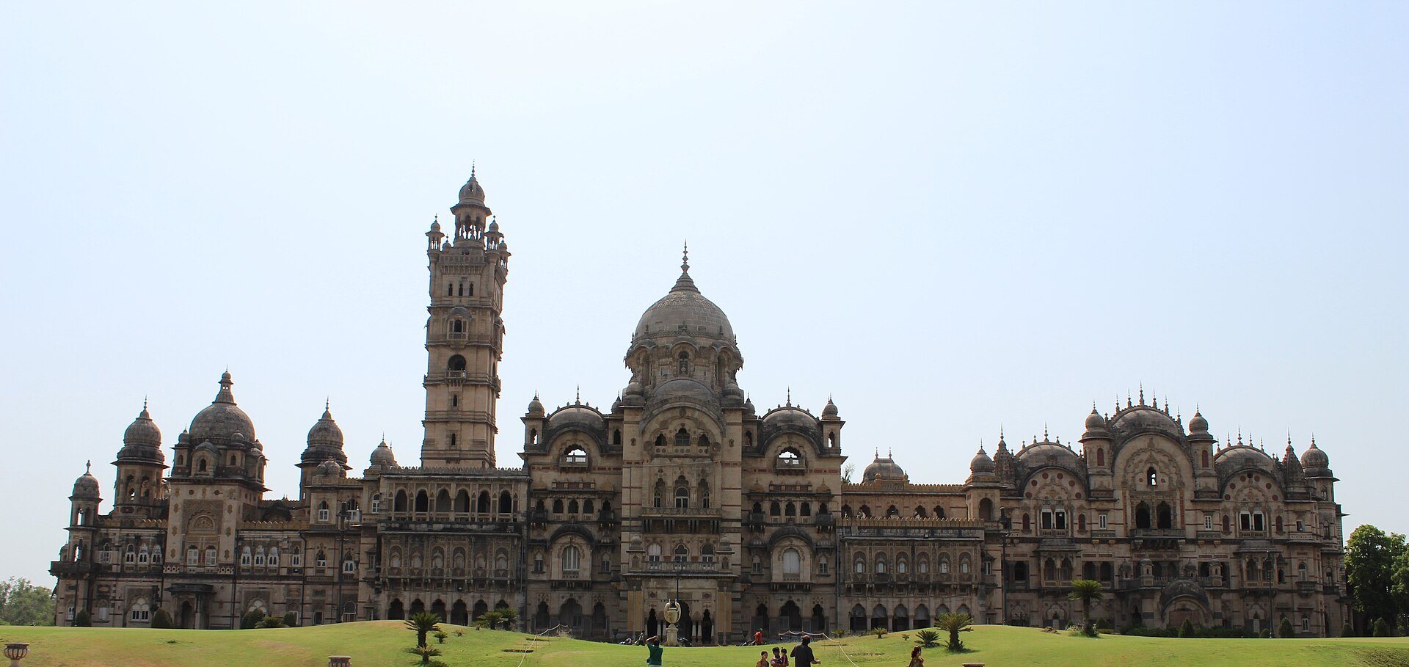
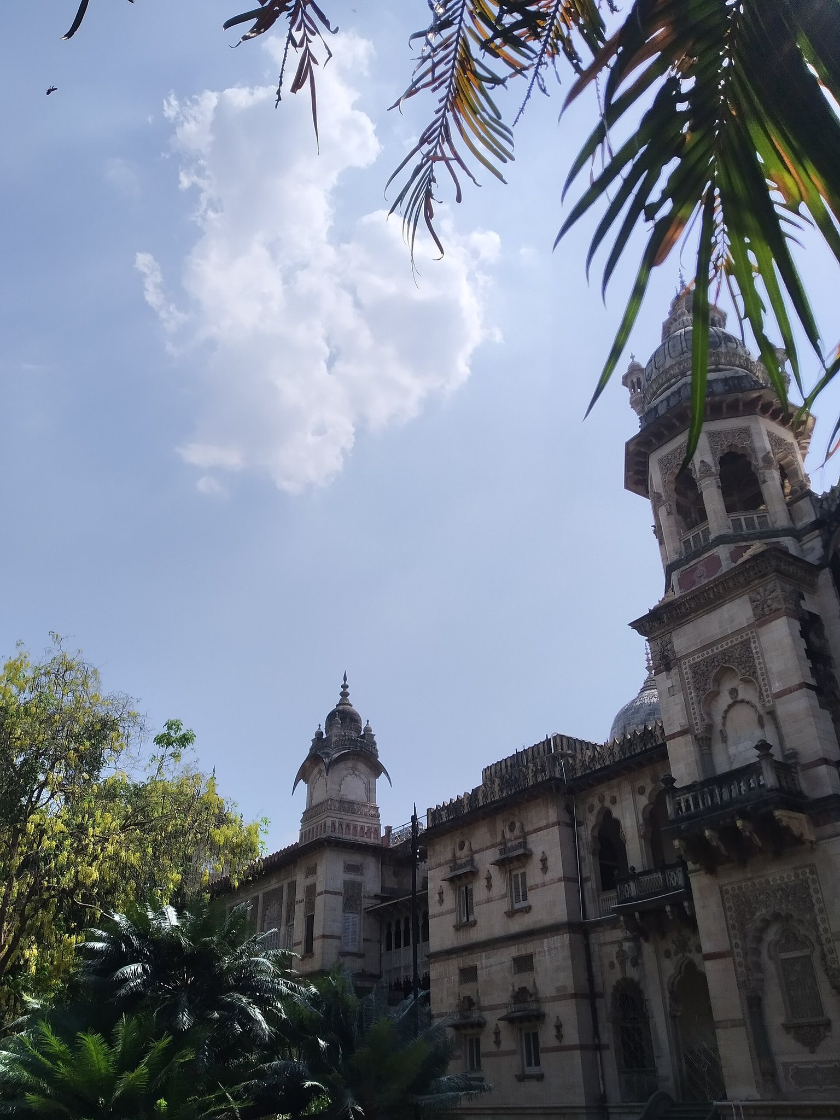
Laxmi Vilas Palace in Vadodara, India, was commissioned by Sayajirao Gaekwad III, ruler of Baroda State, in 1878 and completed in 1890. Designed by Charles Mant and Robert Chisholm, it is a prominent example of Indo-Saracenic architecture, a colonial-era style combining Indian and Islamic features with European forms, especially those derived from Renaissance architecture.
Creation of the royal residence
The palace was named after Lakshmibai, Sayajirao Gaekwad III’s first wife. It became the residence of the Gaekwad dynasty, a Maratha ruling family that governed the princely state of Baroda. Before its construction, the royal family had lived in the Maharaja Palace and Nazarbaug Palace. The new residence cost six million rupees and was planned with the scale and facilities expected of a major nineteenth-century court.
At the time of its completion, Laxmi Vilas Palace included advanced amenities such as indoor elevators, a private electrical generator, and a telephone exchange. Its interiors were designed to recall a large European mansion, while the architectural treatment brought together Indo-Islamic and Renaissance elements.
Royal residence after 1947
Baroda acceded to the Dominion of India in 1947, when princely states joined the newly independent Indian political order. The Gaekwad family continued to occupy Laxmi Vilas Palace after this transition. The palace remains the residence of the erstwhile royal family, and Samarjitsinh Gaekwad is its current ceremonial head.
In the 1930s, Pratap Singh Rao Gaekwad established a golf course for European guests. During the 1990s, his grandson Samarjitsinh renovated the course and opened it to the public as the Gaekwad Baroda Golf Club.
Remains
The palace and museum
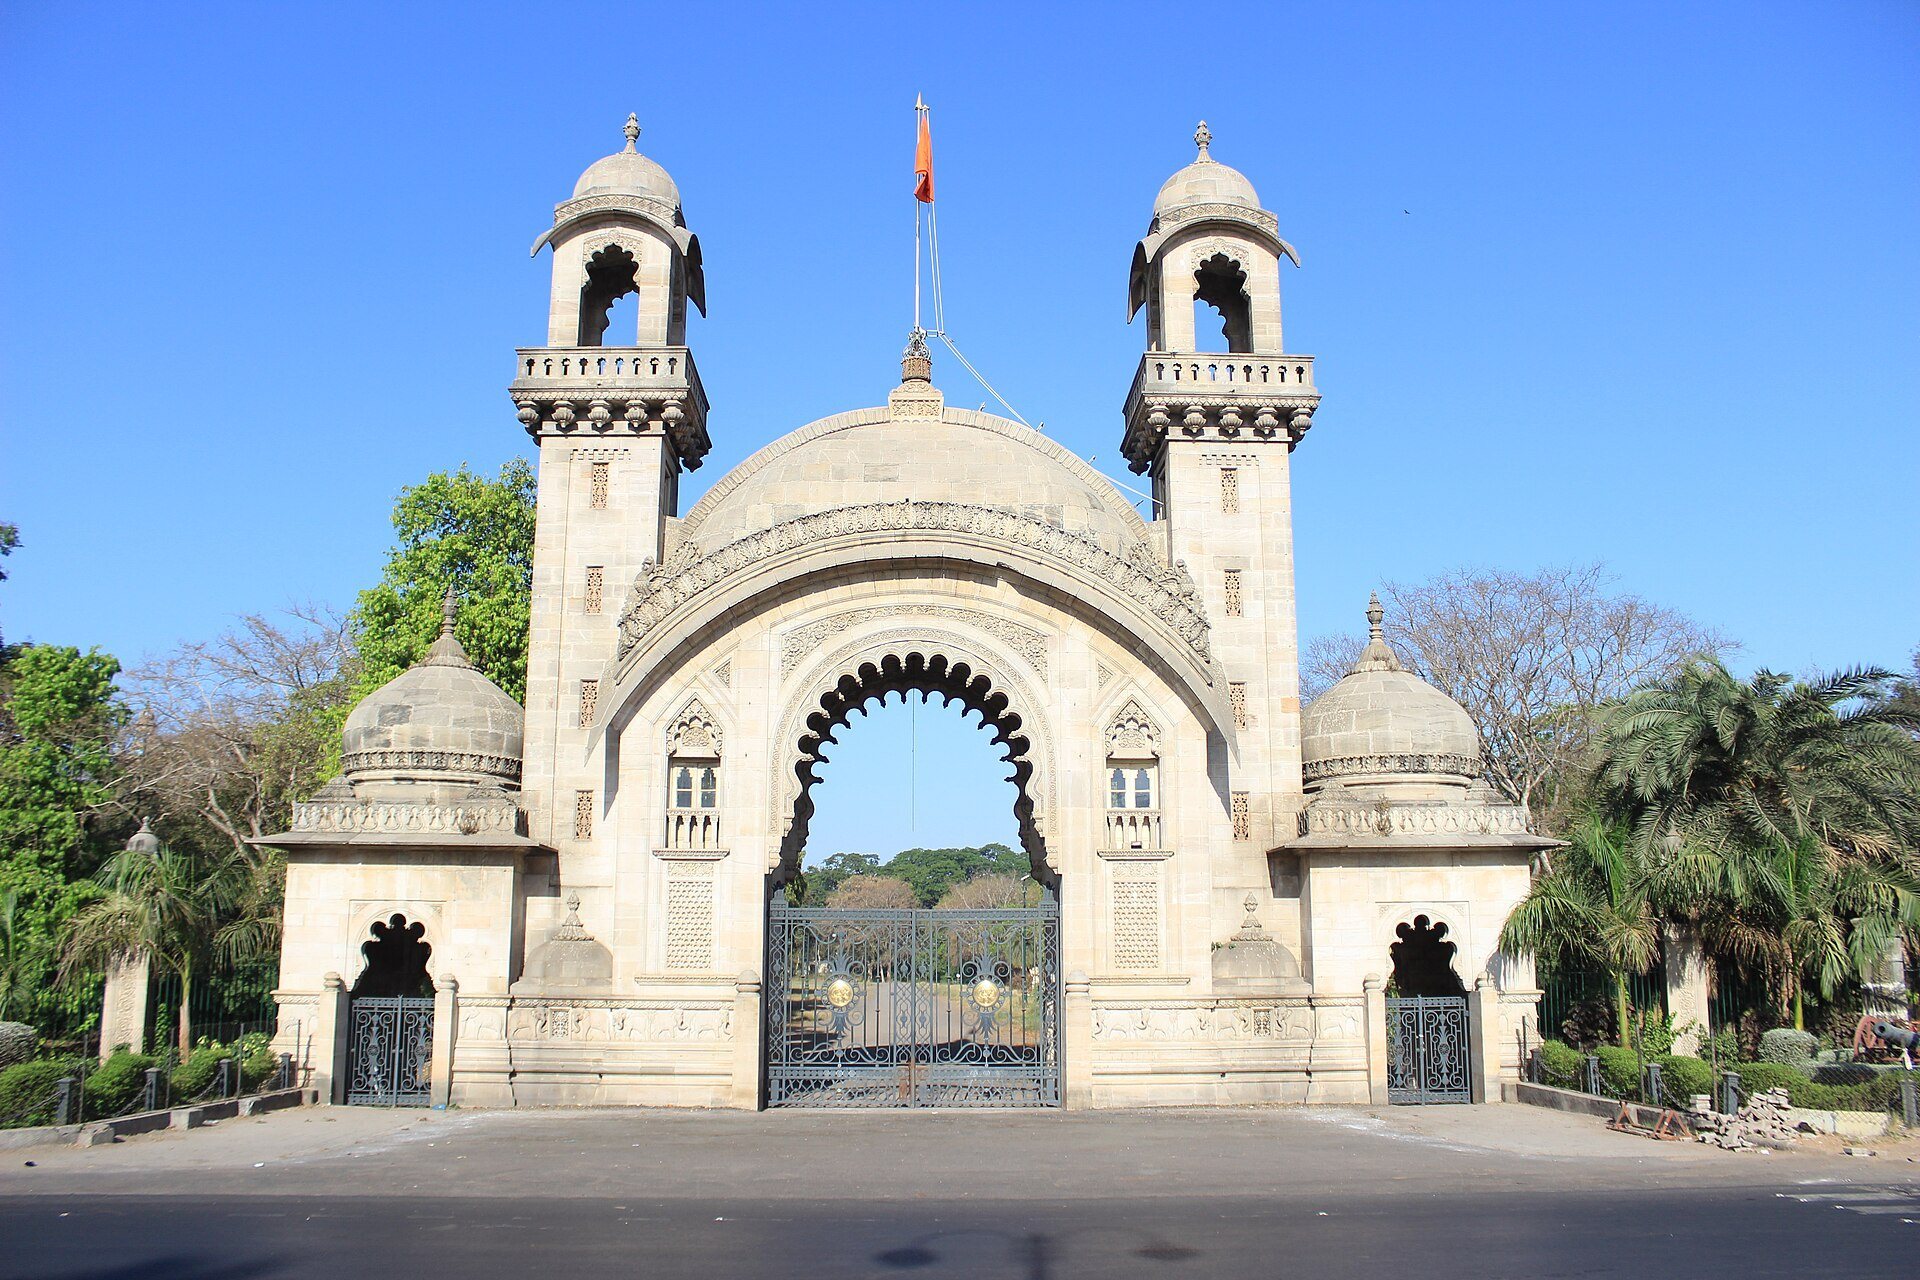
The palace complex covers more than 500 acres and includes the main palace, gardens, the Maharaja Fateh Singh Museum, the Gaekwad Baroda Golf Club, and the Moti Bagh Stadium with cricket grounds. The main palace combines its Indo-Saracenic exterior with interiors recalling a European mansion, reflecting the architectural mixture established during its construction.
The main palace contains the Maharaja Fateh Singh Museum and living quarters for Samarjitsinh Gaekwad. The museum holds the Gaekwad family’s private art collection, including works by the Indian painter Raja Ravi Varma, who combined academic European techniques with subjects drawn from Indian mythology and society.
Darbar Hall and wider grounds
A 5,000-square-foot Darbar Hall forms part of the palace. A Darbar Hall is a ceremonial or reception space associated with a ruler’s court and formal gatherings. The Gaekwad family used this hall for concerts and dinners.
The wider grounds include the golf course established in the 1930s and renovated in the 1990s, along with gardens and the Moti Bagh Stadium with its cricket grounds. The complex therefore brings together the royal residence, museum, ceremonial spaces, landscaped grounds, and sporting facilities within one extensive setting.