St Laurence and All Saints Church: A Norman Parish Church in Eastwood
Site at a Glance
- Rating
- 4.9
- Popularity
- Very Low
- Country
- United Kingdom
- Primary era
- Medieval
- External website
- Open
- Eras represented
- Medieval, Early Modern, Modern
- Civilizations
- English
- Site type
- Religious
- Remains
- Church
On this page18 sections
History
St Laurence and All Saints Church is an active Anglican parish church in Eastwood, Essex, United Kingdom, with Norman origins dating from the twelfth century. Dedicated to Lawrence of Rome, a third-century Christian deacon traditionally regarded as a martyr, it developed through successive medieval building phases and is now a Grade I listed building, the highest category of statutory protection for historic buildings in England.
Early medieval origins
A church existed at Eastwood before 1100. The earliest known record, from 1100, states that Robert Fitz Suen, also known as Robert of Essex, gave the chapels of Eastwood, Sutton, and Prittlewell to the Prior of Prittlewell. The existing Norman nave and a small apsidal chancel may represent the earliest church on the site. A sarsen stone incorporated into the walls also points to the antiquity of the location. Its possible connection with earlier pagan worship has been suggested, but remains uncertain.
The present building preserves evidence of a long medieval development. The nave began in the twelfth century, followed by the south aisle and chancel in the thirteenth century. The north aisle was added in the fourteenth century, while the nave received its surviving roof in the fifteenth century. The sixteenth-century south porch was built before the Reformation, when religious changes reshaped parish worship in England.
Medieval enlargement and religious use
The south aisle may have served as a Lady Chapel or another side chapel. Its piscina, a shallow basin used in the handling of sacred vessels, and its aumbry, a cupboard or recess for religious objects, indicate its liturgical purpose. A narrow opening known as a hagioscope, or squint, allowed people in the aisle to see the high altar. The north aisle includes a small priests’ room, which may have served as a sacristy and muniment room for important records, or as accommodation for a priest when Prittlewell Priory served the church. Its original function remains uncertain.
Local tradition connects the unusual plan with the gridiron associated with Lawrence of Rome’s martyrdom in 258. In this interpretation, the chancel forms the handle and the nave with its two aisles forms the bars. This is a traditional explanation rather than a demonstrated reason for the church’s layout.
The building’s medieval use continued through later centuries. Its south and north doors retain early ironwork, and the church contains medieval woodwork, painted decoration, and a late-twelfth-century font. The south aisle was historically used by gypsies and other travelling people for christenings, marriages, and funerals. Louis Boswell, described in the burial register as the “King of the Gypsies,” was buried at Eastwood in 1835.
Repair, restoration, and continuing worship
By the early seventeenth century the church was in a ruinous condition. Extensive restoration was carried out in the 1870s by William White, a nineteenth-century British church architect known for restoring historic ecclesiastical buildings. The work included new seating. The nave benches and choir stalls now form part of the interior associated with this restoration period.
The church’s exterior had formerly been covered with plaster or cement rendering, visible in an 1849 drawing. This rendering was removed in 1971, exposing evidence of the building’s earlier condition. The broach spire was restored during the late twentieth century. The north door was repaired and rehung in 1966 as the entrance to a new choir vestry. A small two-manual organ made by Rushworth and Dreaper in 1925 was installed at St Laurence in 1976 and restored in 2004.
The churchyard contains the graves of two First World War service personnel and eight Second World War service personnel. After the Second World War, the Canadian Government repaired the spire as a memorial to airmen who had flown from Southend during the war. The churchyard’s commemorative role therefore extends beyond the medieval parish community.
Airport expansion and heritage protection
The church became the focus of a prolonged dispute over proposals to expand London Southend Airport, whose perimeter borders the churchyard. Plans announced in 2001 called for a 450-metre runway extension and the relocation of the church by approximately 100 metres towards Aviation Way. Moving the building would have required a supporting chassis, rails, and concrete piles beneath it, and raised concerns about graves and burial sites.
The church, local protesters, English Heritage, and local political representatives opposed the relocation proposals. In 2002, the church’s heritage status was upgraded to Grade I in recognition of its exceptional architectural, archaeological, and historical importance. The parochial church council rejected the proposed move. Later proposals involving partial demolition, removal of the spire, or complete demolition were also rejected or opposed.
Southend Council unanimously rejected the airport’s 2003 application to demolish the church. The airport withdrew its appeal in November 2004 after safety improvements, including an instrument landing system and traffic controls, were judged sufficient to create the required safety zones without moving or demolishing the building.
Further airport proposals announced in 2008 and 2009 extended the runway by 300 metres and diverted Eastwoodbury Lane. They did not propose moving or demolishing the church, but required the removal of a 38-metre section of the churchyard wall and its replacement with a yew hedge. A turning circle was also planned outside the church. The effect on the church’s setting was assessed as moderate to slight adverse impact, partly mitigated by reduced passing traffic.
Southend Council approved the runway extension in January 2010, and Communities Secretary John Denham approved it in March 2010 without a public inquiry. Judicial-review challenges were dismissed. The new road diversion opened in August 2011, and the section of Eastwoodbury Lane aligned with the runway closed on 1 September 2011. The church is regarded as one of the most important small medieval churches in South Essex because of its complex development, Norman font and doors, medieval woodwork, and archaeological potential.
Remains
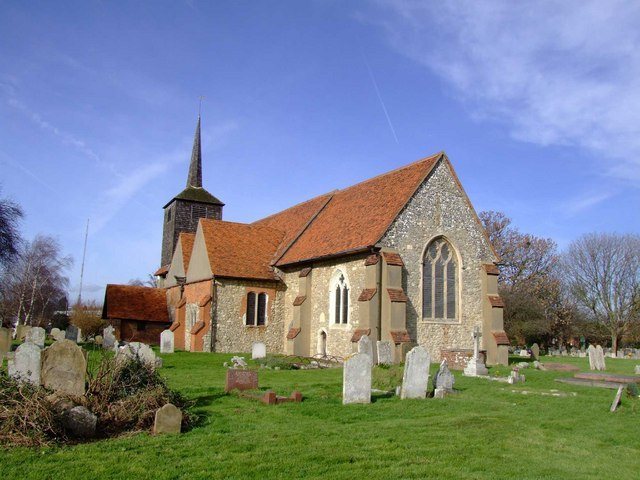
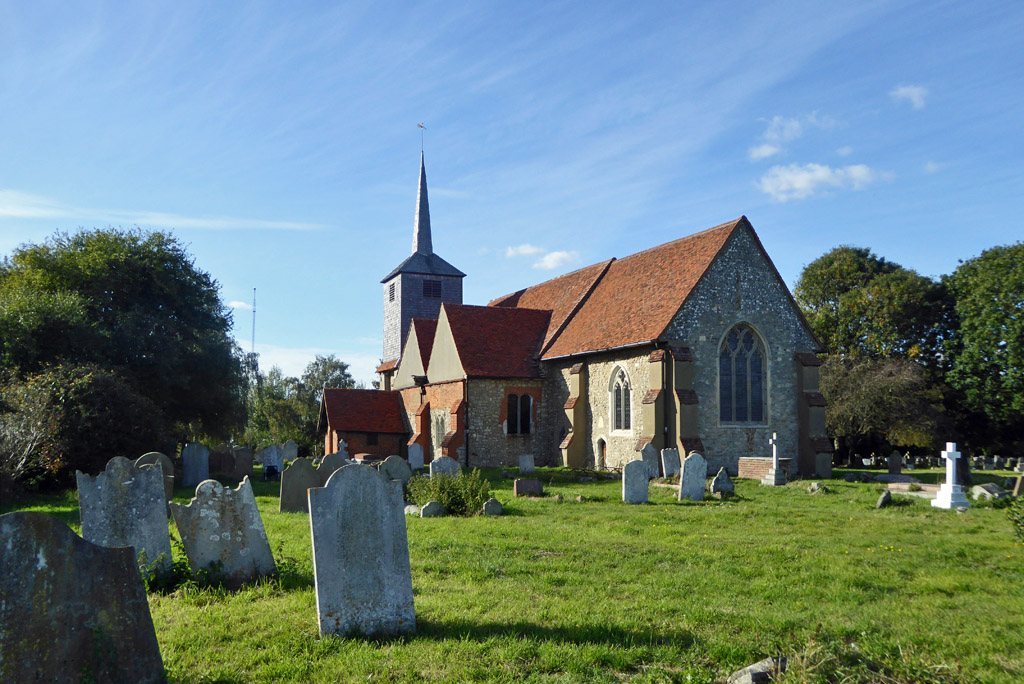
St Laurence and All Saints is a compact Norman-style church built mainly of ragstone rubble, with flint and limestone dressings, Roman and Tudor brickwork, and later timber and brick additions. It measures approximately 73 feet, or 22 metres, in length and 36 feet, or 11 metres, in width. Its plan comprises a nave, chancel, south and north aisles, south porch, a west tower set unusually at the west end of the south aisle, and a modern brick vestry beside the north aisle.
The nave and chancel
The nave
The nave is the oldest part of the building. It measures approximately 44 feet, or 13.41 metres, by 20 feet, or 6.10 metres, and originated in the twelfth century. Its fifteenth-century roof has massive tie beams and four trusses with unusually worked octagonal crown posts. When the roof was retiled in 1935, its 7-by-7-inch, or 180-by-180-millimetre, beams were found to be as sound as when they were installed.
Norman window openings survive in the nave’s north wall, together with traces of two additional windows. The south wall was pierced in the thirteenth century by three Early English bays forming the south aisle. Their arcade has octagonal columns with moulded capitals and bases set on brick plinths. Two columns have flattened angles that gave the tower ringer a view of the altar. The easternmost arch contains a chamfered section whose purpose is uncertain.
Two thirteenth-century recesses remain where the south arcade meets the chancel. One was cut away and later filled, while the other was opened to provide access to the south aisle. The north wall contains two wide fourteenth-century arches that spring directly from the wall without supporting columns. The eastern arch retains some thirteenth-century capping, probably from an earlier recess removed when the arcade was formed.
The chancel
The chancel measures approximately 29 feet, or 8.84 metres, by 16 feet, or 4.88 metres, and dates from the thirteenth century. Its fourteenth-century roof contains braced collar beams and two moulded tie beams. The plain chancel arch is also fourteenth-century. Above it are traces of an earlier roof gable and two sawn-off ends of a rood beam, which formerly supported a large representation of the Crucifixion.
The east window contains restored glass dating from 1887. The north wall has a mid-fourteenth-century eastern window and a thirteenth-century western window. On the south wall, a late-thirteenth- or early-fourteenth-century low side window with one pointed light is set within a broad fourteenth-century recess. It may have been an unglazed sanctus window, through which a bell could be rung during the Sanctus and the elevation of the consecrated host.
A recently replaced priest’s door lies east of the low side window, and traces of a piscina survive behind the north-wall panelling. Eighteenth-century Vassal family tombs lie before the altar, alongside a brass effigy of Thomas Burroughs dated 1600.
The aisles and side chapel
The south aisle
The south aisle is approximately 9 feet 6 inches, or 2.90 metres, wide. Added in the thirteenth century, it was altered in the fifteenth century when its roof was raised for a clerestory, an upper row of windows above the main arcade. The clerestory was never completed, and the present roof consists of two plastered gables.
The east window has been modernised and its date is uncertain. The south wall contains a fourteenth-century square-headed window with two trefoil lights and modern glass, as well as a broad pointed thirteenth-century light, probably a reduced lancet. Its modern glass depicts Saint Laurence with a gridiron. The sill of the former window is a moulded stone slab probably reused from a tomb or altar.
A fourteenth-century piscina and aumbry show the aisle’s former use as a side chapel. Slight traces of colour survive on the pillar beneath the eastern end of the arcade, and holes may have supported a statue. Two scratched figures appear on the stonework at pew level, one showing a knight in armour and the other a serpent-like figure. An ancient chest also stands in the aisle.
The north aisle and priests’ room
The north aisle is approximately 6 feet 6 inches, or 1.98 metres, wide, and dates from the fourteenth century. Its east wall contains a partly restored Late Decorated window with two cinquefoil lights. A fourteenth-century doorway contains a twelfth-century door similar to the south door.
At the aisle’s west end is an unusual fifteenth-century priests’ room, a two-storey oak-framed chamber lit by a small square-headed window. Its lower chamber is now used as the vicar’s vestry, while the upper chamber contains an oak bier dated 1706. The room has a heavy plank-and-muntin screen, a narrow nail-studded door, heavy joists, and a fifteenth-century oak screen with a moulded and embattled head and rail. The door and trapdoor hinges are probably original.
Other features include a tombstone commemorating Elizabeth Hooker, dated 1666, another tombstone from which the brasses have been removed, and an oak table thought to have served as a Communion table during the period of Cromwell.
The font
The font is a late-twelfth-century example of late Norman or Early English work. Its drum is decorated with interlaced semicircular arcading that forms pointed arches and slender shafts. It is regarded as an unusually important Essex font and remains one of the church’s notable medieval features.
Doors, porch, tower, and bells
The south porch and door
The brick south porch dates from the sixteenth century and contains reused older roof timber. A pre-Reformation niche is set above the doorway, and a holy-water stoup is positioned on the east side of the entrance. The south doorway is thirteenth-century Early English in origin but was later altered to a square-headed form.
Its strap ironwork includes a Lombardic inscription meaning, “May peace rule those entering and also those leaving.” The ironwork dates from the twelfth or possibly eleventh century and was probably made by a local smith. It includes a triangular knocker traditionally regarded as a sanctuary knocker.
The tower and bells
The small tower is approximately 6 feet 6 inches, or 1.98 metres, square. Its lower stage is early thirteenth-century, while the upper stage is modern, timber-framed, and shingled. Tudor-brick buttresses indicate that the upper part became unsafe and was taken down. The tower carries a broach spire restored during the twentieth century.
Six bells hang in the tower. Two older bells were cast in 1380 and bear invocations to Saint Gregory and Saint Katherine. Another bell was cast by Charles Newman in 1693. Three lighter bells were cast at the Whitechapel Bell Foundry in 1985 and commemorate members of the Fowler family or were given by Mable Free.
The old wooden bell frame became unsafe, so the tower was strengthened in 1984 for a new metal frame. The three older bells were rehung, and a cracked bell was repaired by welding.
The north door and later fittings
The north door has simpler ironwork that may be somewhat earlier than the south door’s. It was repaired and rehung in 1966 as the entrance to the choir vestry, using locally made bricks and tiles with Tudor decoration.
Glass, organ, and churchyard
The east window contains stained glass made by Cox, Sons, Buckley and Company in 1887. The west window has modern glass installed in 1978 by Francis Skeat, depicting the life of Samuel Purchas, a geographer, writer, and former incumbent of Eastwood. A south-wall window installed in 1964 depicts Saint Laurence. The organ is a small two-manual pipe organ made by Rushworth and Dreaper in 1925. It originally stood in Wesley Hall, Westcliff-on-Sea, before being installed at St Laurence in 1976 and restored in 2004.
The large churchyard contains eighteenth-century chest tombs, war graves, trees, grass, and wild flowers managed for wildlife value. Twentieth-century extensions lie to the north. The eastern boundary adjoins the wire fence of London Southend Airport, where aircraft land close to the church. Airport expansion altered the wider setting through the diversion of Eastwoodbury Lane and the construction of St Laurence Way, while the 2009 plans required the removal and replacement of a 38-metre section of the churchyard wall without directly affecting the church building.