Jaigarh Fort: The Kachwaha Military Fortress Above Amer
Site at a Glance
- Rating
- 4.5
- Popularity
- Very High
- Country
- India
- Primary era
- Medieval
- External website
- Open
- Eras represented
- Medieval, Early Modern
- Civilizations
- Mughal, Rajput
- Site type
- Military
- Remains
- Fort
On this page24 sections
History
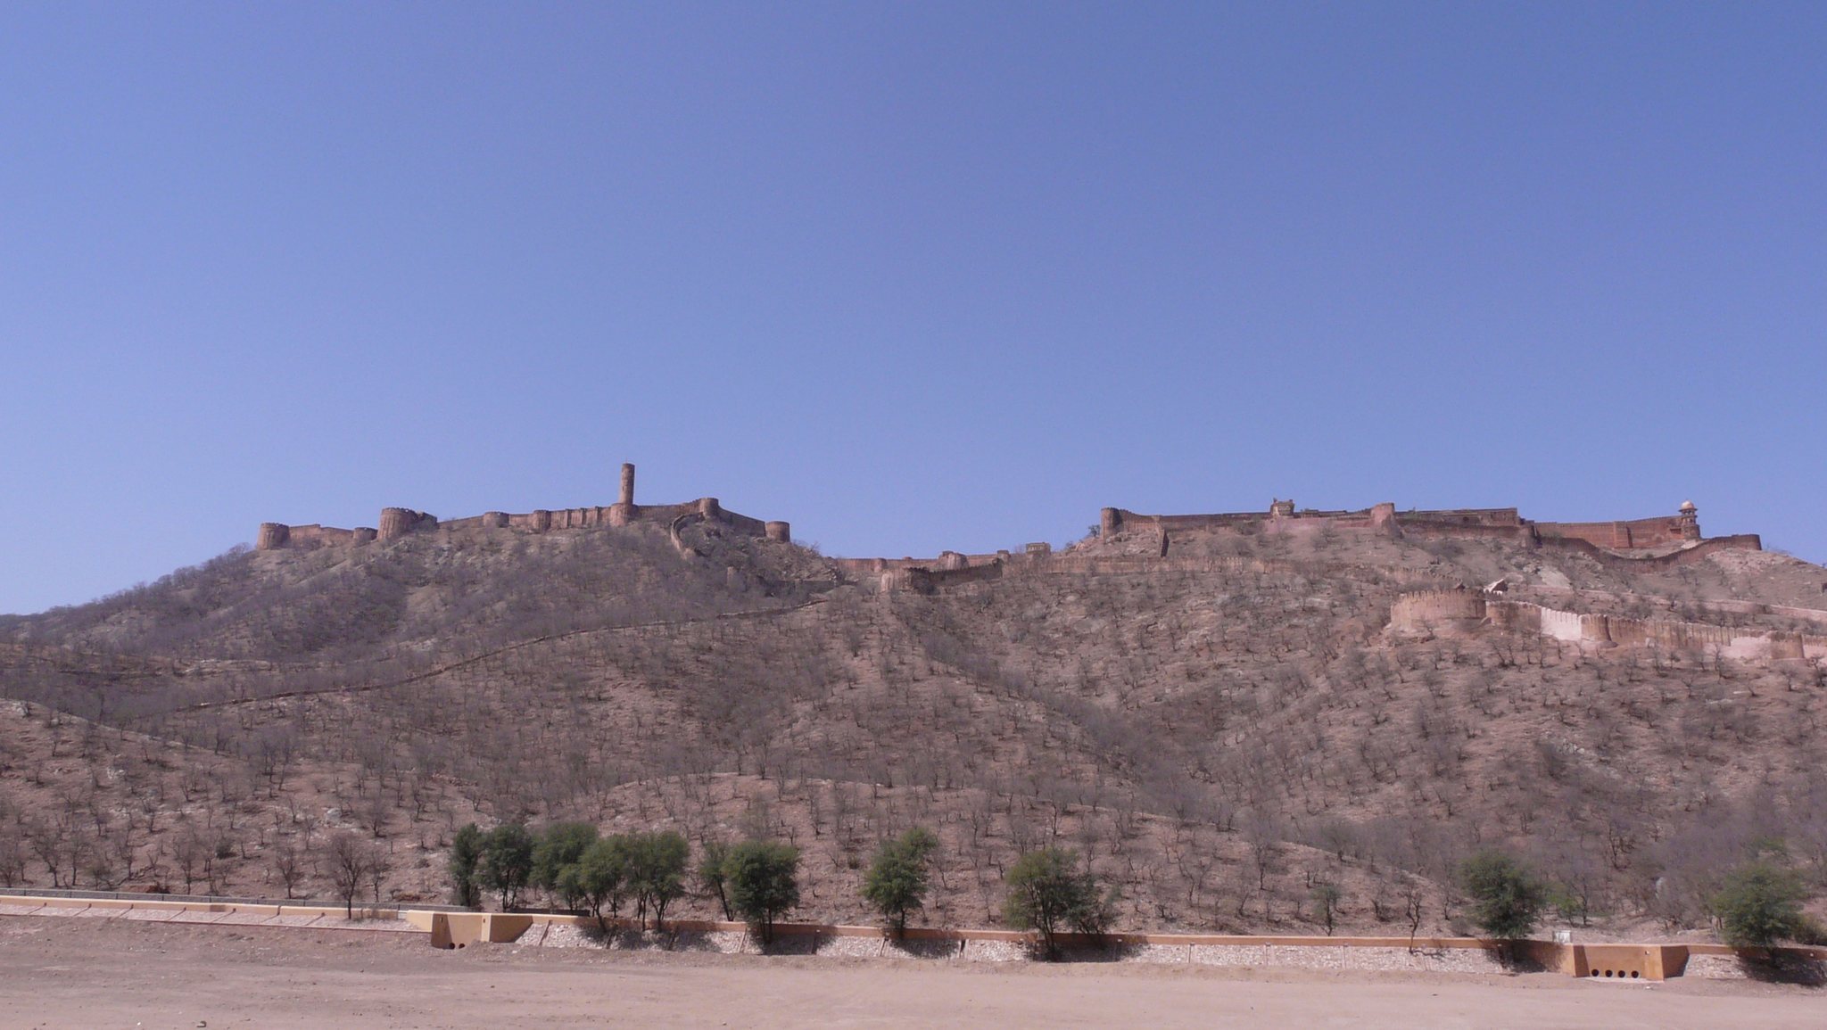
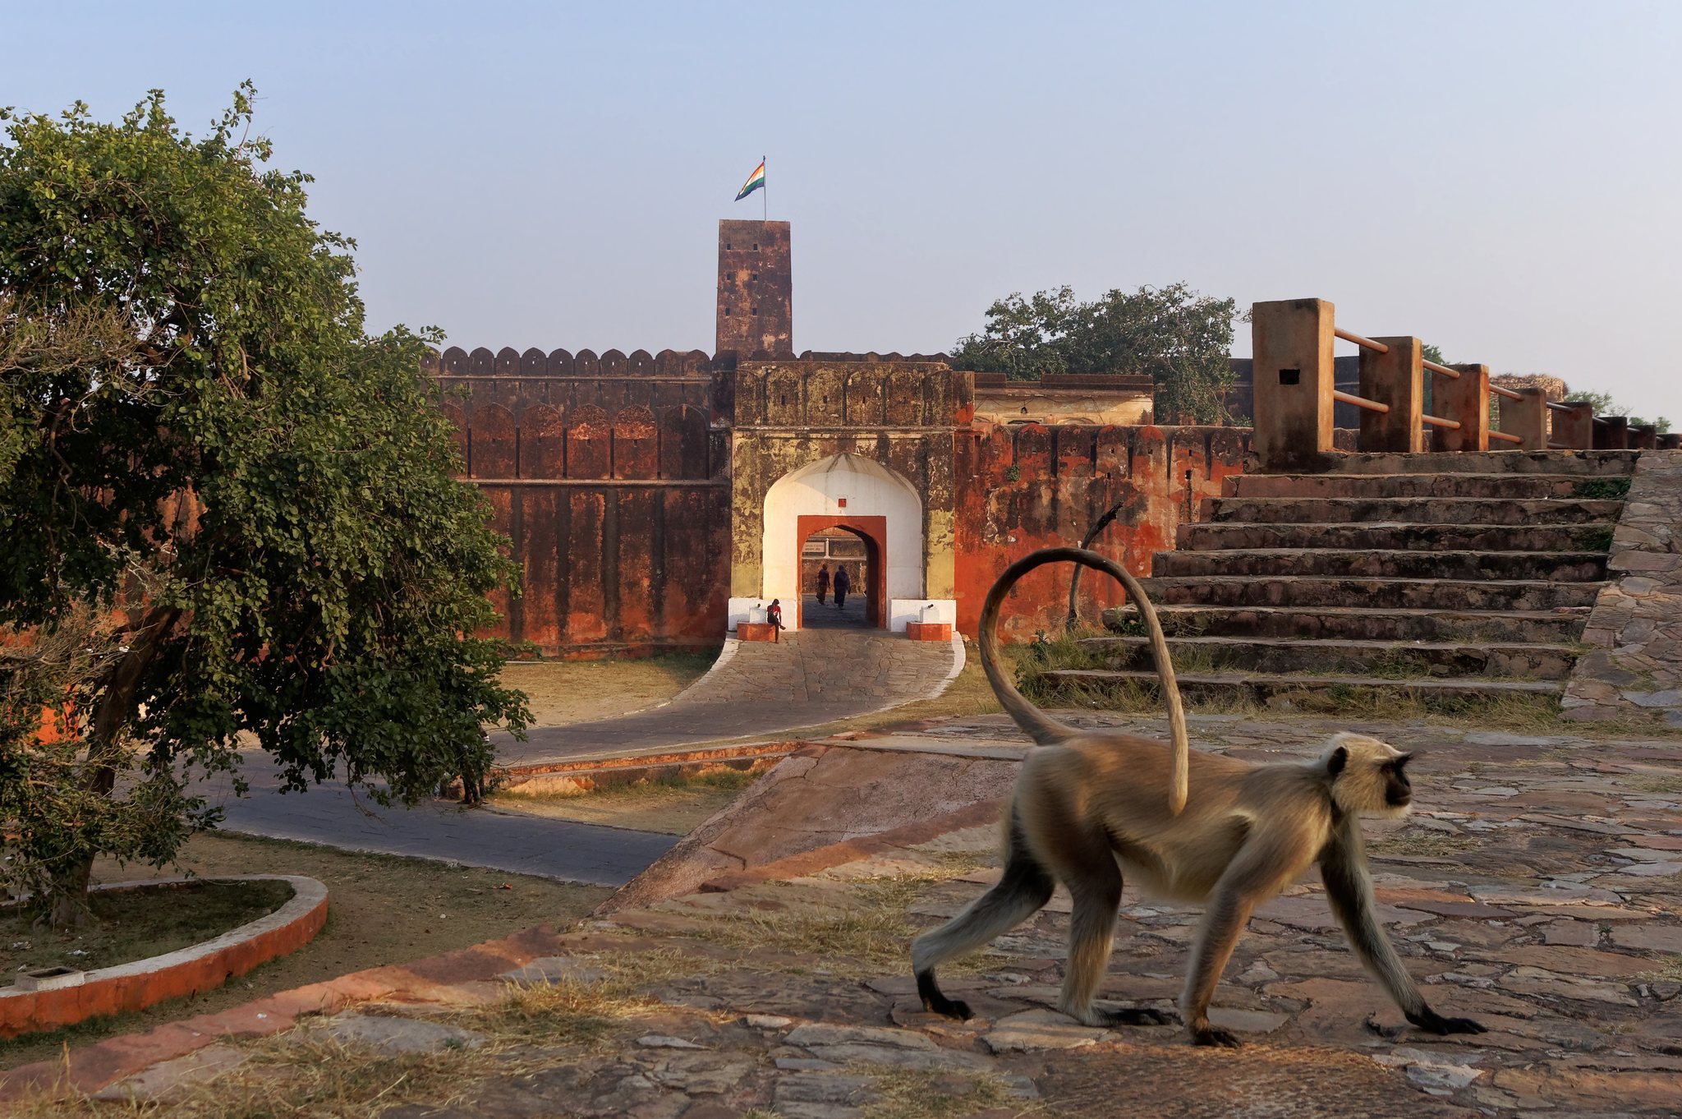
Jaigarh Fort is a military fortress in India, located above Amer near Jaipur, Rajasthan. Built by the Kachwaha Rajput rulers, it was begun around the middle of the eleventh century on Cheel ka Teela, the Hill of Eagles, in the Aravalli range. The fort protected Amer and its palace complex, while Amer served primarily as the residential and palatial center of the ruling family. Later enlargement included work associated with Sawai Jai Singh II in 1726, and the fort became known as the Victory Fort.
The Kachwaha defensive complex
The Kachwahas, a Rajput ruling clan whose power was centered first on Amer and later on Jaipur, ruled Amer and Jaigarh from approximately the tenth century onward. Their two forts developed as a single defensive complex. Fortified enclosures and underground or covered passages connected Jaigarh with Amer, allowing the elevated stronghold to support the palace city below.
Jaigarh was designed chiefly for military purposes, but it also contained the residential quarters and ceremonial facilities of a royal establishment. Palaces, reception halls, temples, arsenals, barracks, stores, and water installations enabled the fort to sustain a garrison and support the ruling household. Its association with 436 battles or wars reflects the military role assigned to the stronghold in the history of Amer.
Mughal-era artillery production
During the reign of Shah Jahan, the seventeenth-century Mughal emperor, Jaigarh became a major center for manufacturing cannon. The surrounding area contained abundant iron-ore mines, supporting the operation of the fort’s foundry. In 1658, during the Mughal war of succession, Shah Jahan’s eldest son Dara Shikoh commanded the fort’s cannon outpost. Dara lost the succession struggle to his younger brother Aurangzeb and was later executed.
A later Mughal imperial firman, or official order, appointed Sawai Jai Singh II as the qiladar, the commander responsible for the fort and its garrison. Jai Singh II was a Kachwaha ruler of Amer and the founder of Jaipur. He is associated with the casting of the Jaivana cannon in the fort’s foundry and with the continued development of Jaigarh’s military infrastructure.
Modern investigation and historical memory
In 1975–1977, during the period of emergency under Prime Minister Indira Gandhi, the government ordered a search for a reputed Kachwaha treasure. The Income Tax Department searched the fort’s buildings with metal detectors in 1977, followed by a three-month search by an Army unit. No treasure was found. The related conjecture that Sawai Jai Singh II had used the treasure to build Jaipur remained unsubstantiated.
Remains
Layout and defensive structure
Jaigarh occupies a rocky Aravalli summit about 600 metres above sea level and approximately 400 metres above Amer Fort. From this position, the fort overlooks Amer, Maota Lake, the surrounding hills, and their network of fortifications. Its elongated rectangular plan measures about 3 kilometres from north to south and 1 kilometre across. Three broadly north–south sections divide the complex, with the central rectangle offset toward the west.
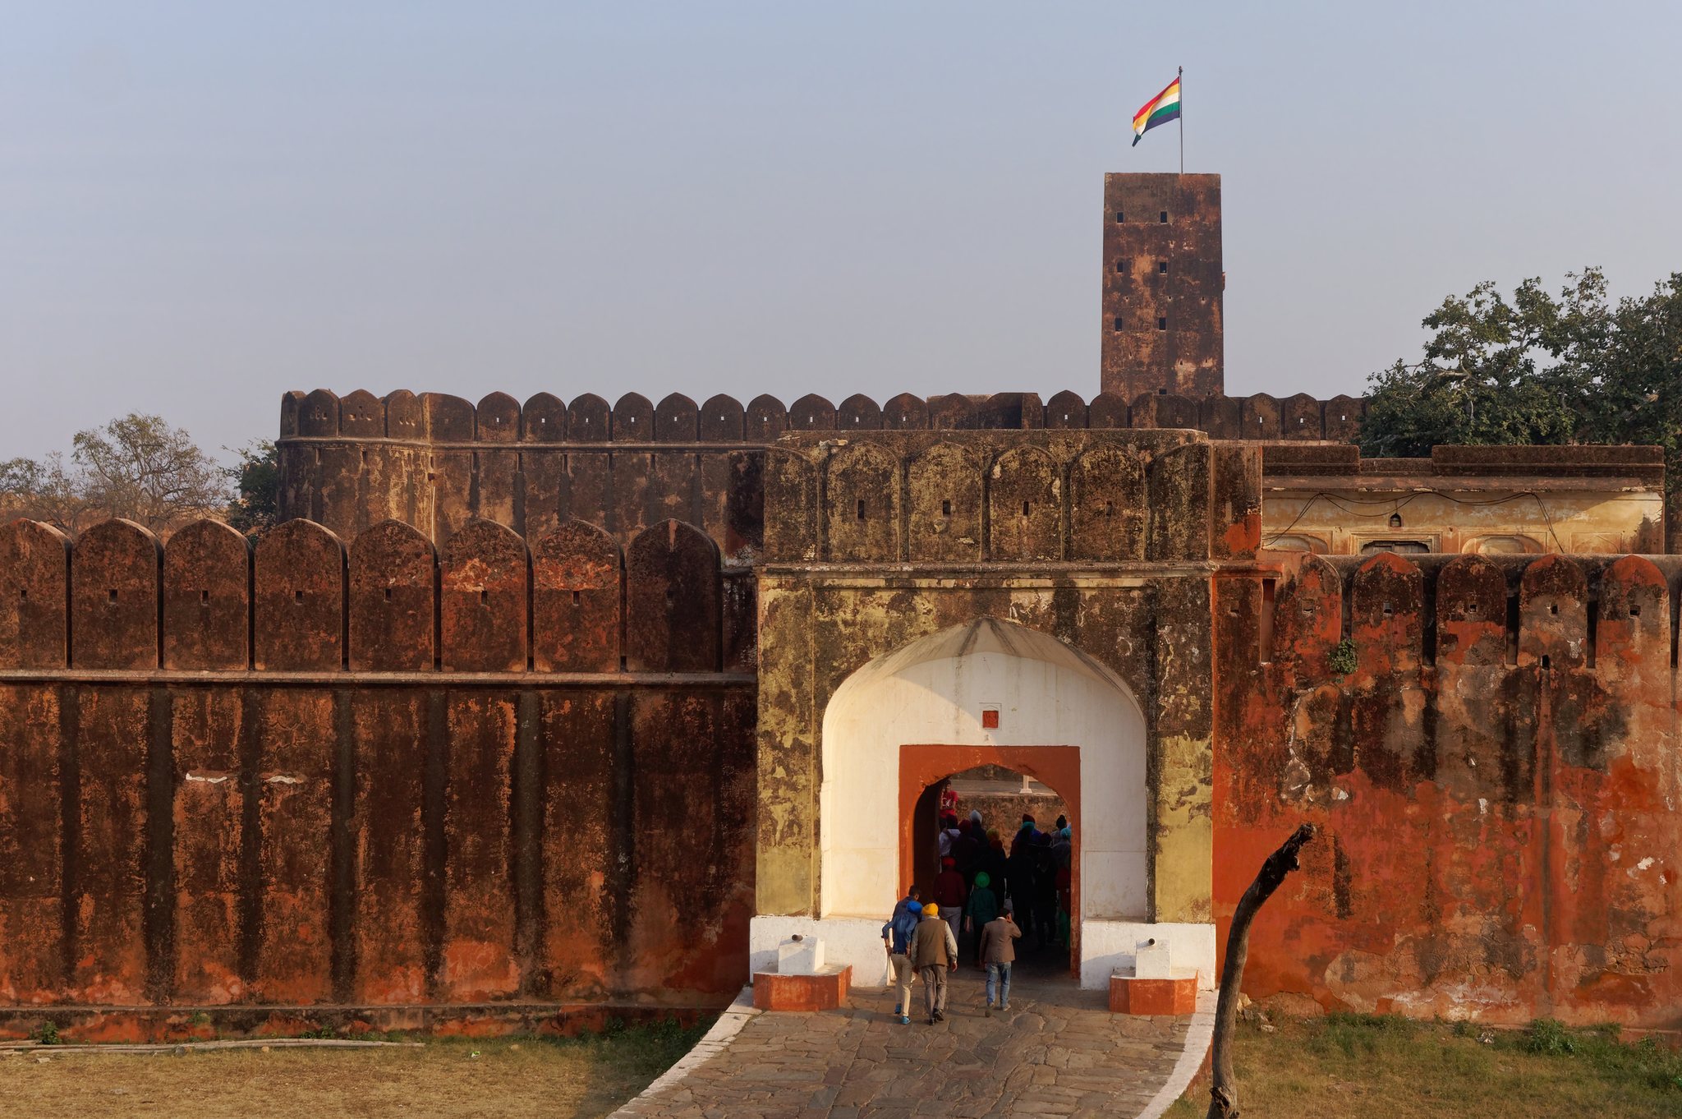
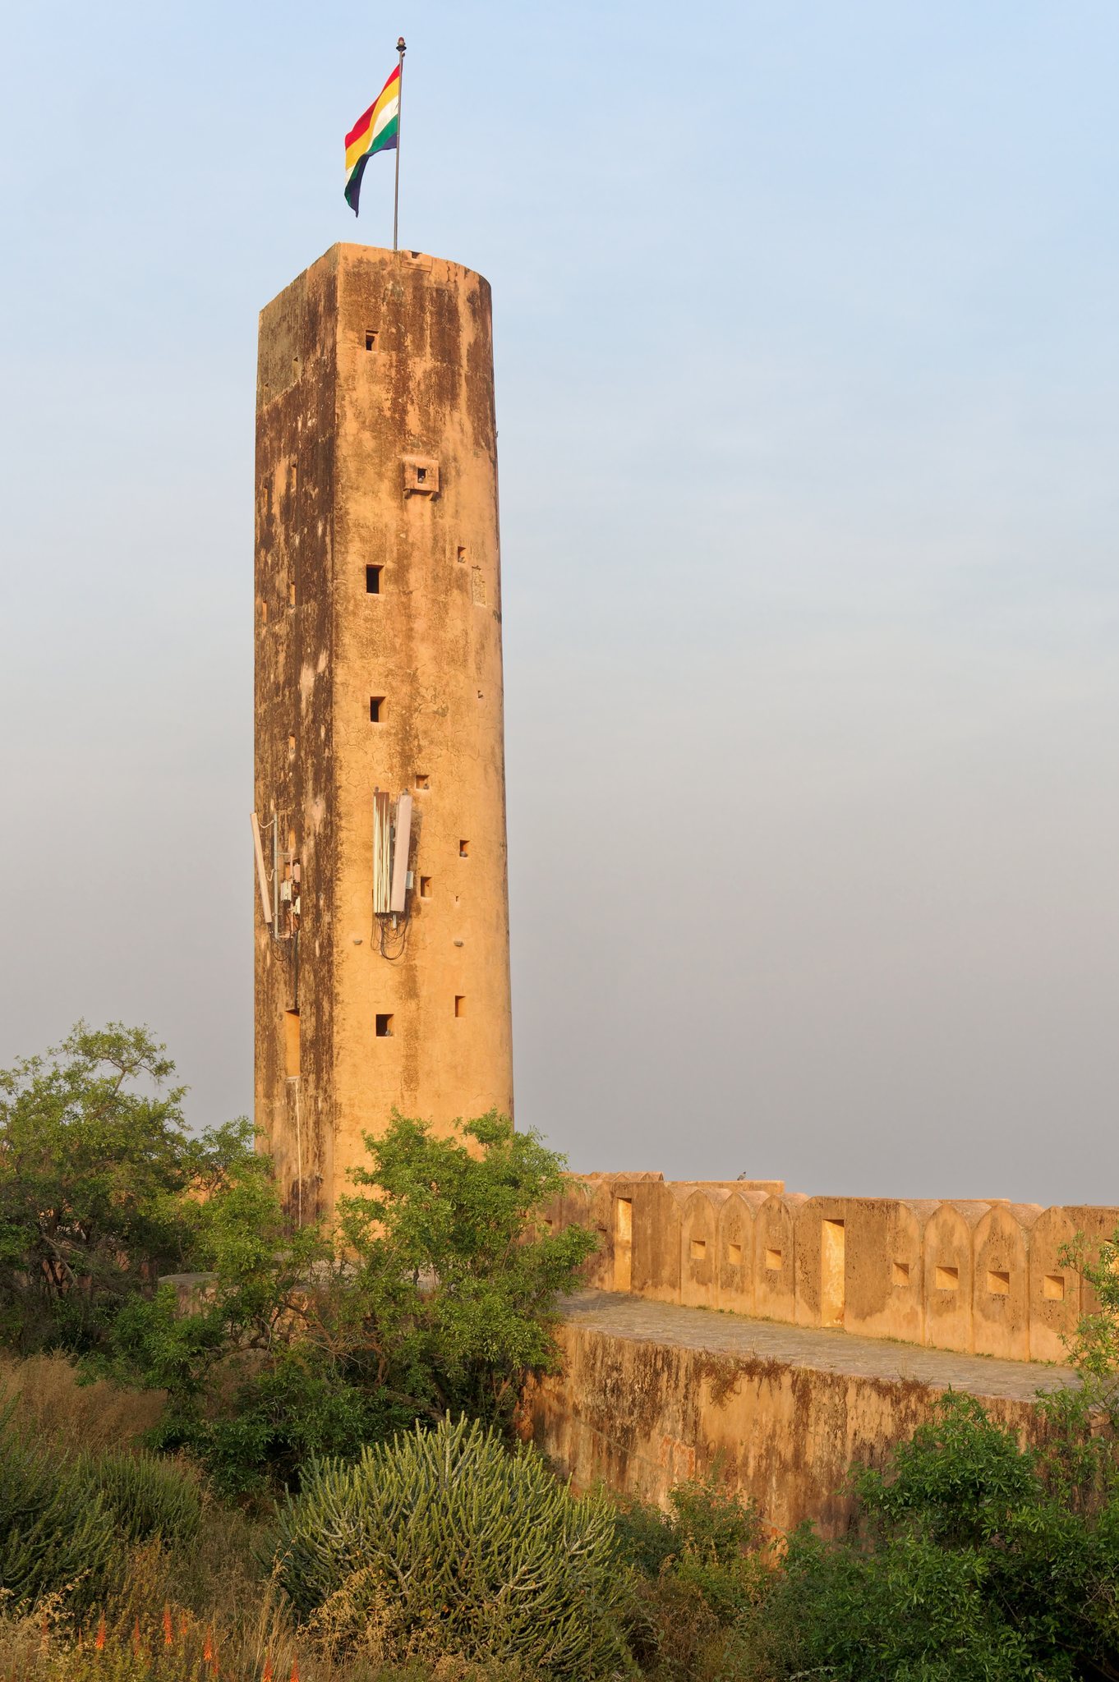
Thick red-sandstone ramparts enclose the fort. The corner walls slope upward and provide access to structures on higher levels. Particularly substantial walls enclose the southern section, where a large open area was used to gather monsoon rainwater. The central section contains the parade ground, or Jaleb Chowk, along with three water cisterns and provisions stores. Barracks, food stores, an armoury, a powder magazine, temples, and an arsenal occupy different parts of the fortified complex.
Palaces and royal spaces
Palace complex
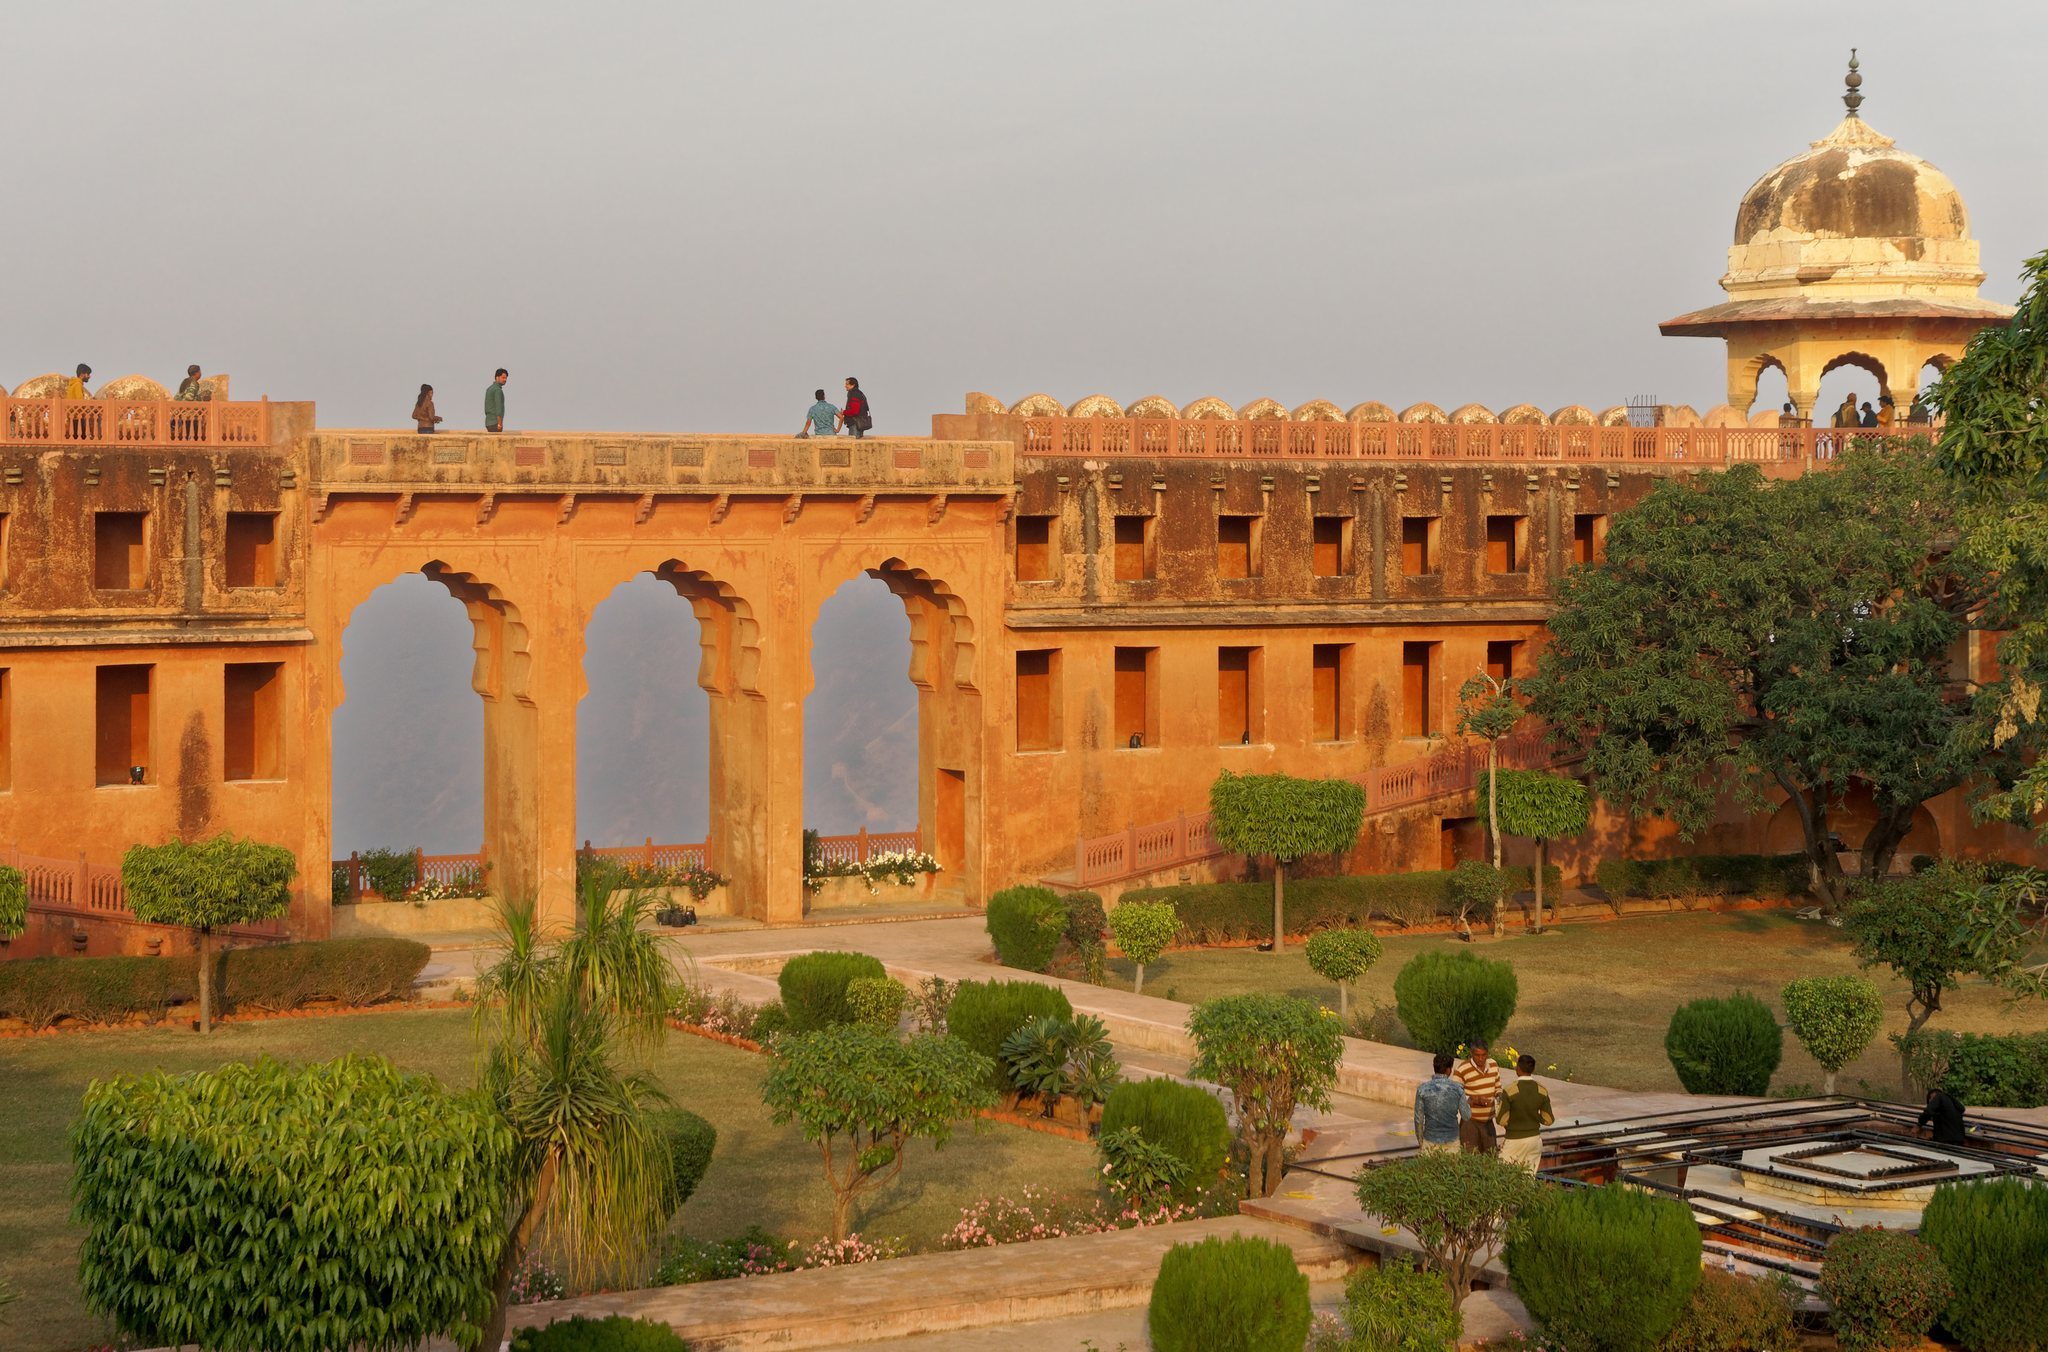
The northern section contains a 50-by-50-metre square garden, the palace complex, and the cannon foundry. The palaces contain chambers and halls with screened windows, canopies, and carved colonnades that reflect differing architectural styles. The complex includes Lakshmi Vilas, Lalit Mandir, Vilas Mandir, and Aram Mandir. It also contains a performance theatre for puppet, music, and dance shows, as well as an open dining area with separate rooms for male and female guests.
Subhat Niwas
Subhat Niwas overlooks the parade ground. It served as a tribune from which the maharajah addressed troops and consulted with his staff, linking the ceremonial space of Jaleb Chowk with the military administration of the fort.
Aram Mandir
Aram Mandir is a sixteenth-century pavilion built for the rulers’ leisure. Its courtyard contains a garden, and its triple-arched entrance, the Awani Darwaza, faces west along an east–west axis. Red and yellow motifs decorate the entrance. The gate and associated walls combine Indian and Persianate architectural conventions. Their cyclopean masonry uses very large, roughly fitted dressed stones set with lime mortar.
Lakshmi Vilas
Lakshmi Vilas was built under Mirza Raja Jai Singh. Its floors use araish, a Rajasthani lime-finishing technique that creates a smooth, glossy, crack-resistant surface. The building’s arcades and walls carry restrained ornamental decoration.
Lalit Mandir
Lalit Mandir is a two-storey summer palace. Its upper floor has rooms opening onto adjoining balconies, with projecting enclosed windows called jharokhas and jali screens, perforated stone lattices that admit air while providing shade and filtered light. The palace has views over Sagar Lake and the fortifications.
Vilas Mandir
Vilas Mandir was built in the seventeenth century and was reserved for the women of the royal family.
Temples and religious buildings
Ram Harihar Temple
Ram Harihar Temple stands at one corner of Jaleb Chowk and is dated to the tenth century. It is dedicated to Vishnu and Shiva, two major Hindu deities associated respectively with preservation and destruction within the cosmic cycle.
Kal Bhairav Temple
The adjacent Kal Bhairav Temple is dated to the twelfth century. It is associated with Bhairav, a fierce guardian form of Shiva in Hindu religious traditions.
Water supply and storage
Sagar Lake, an artificial lake north of the fort, served as the principal external water source for Jaigarh and Amer. Water reached Jaigarh in leather containers loaded onto elephants and in jars carried by people, using a fortified ramp constructed for that purpose.
Water from the Aravalli catchment was also conveyed along a canal on the western side of the fort for approximately 4 kilometres to the central courtyard. Three underground tanks stored the supply. The largest was covered to reduce evaporation and rested on 18 pillars. It had a stated capacity of approximately 28,000 cubic metres, or about 6 million gallons, while the smallest held about 5,000 cubic metres. These installations formed part of the fort’s physical preparation for a siege.
Foundry and artillery
Cannon foundry
The cannon foundry used a large wind tunnel to draw air from the mountains into its furnace, producing temperatures of approximately 1,300 degrees Celsius. Molten metal passed through an intermediate reservoir into a cannon mould set in a casting pit. Many of the largest cannons, nearly 5 metres long, had to be cast in a single pour.
A vertical-axis boring mechanism prepared the cannon barrels after casting. Four pairs of oxen powered the machinery, while its gearing produced the high rotational speed needed to bore the barrels. The foundry therefore combined furnaces, casting equipment, and mechanical drilling within the fortified complex.
Jaivana cannon
Jaivana was manufactured in the fort’s foundry in 1720 during the reign of Sawai Jai Singh II. It was then regarded as the world’s largest wheeled cannon. Its barrel measures approximately 6.15 metres and the cannon weighs about 50 tonnes. It fired a projectile about 51 centimetres in diameter and weighing approximately 50 kilograms.
The barrel is decorated with carved trees, an elephant procession or scroll, and a pair of ducks or other birds. Jaivana stands on wheels, and roller bearings on its rear axle allow it to rotate through 360 degrees and fire in any direction. A tin shelter protects it from the weather, and the cannon is displayed in a dedicated enclosure with an explanatory plaque.
Jaivana was never used in battle because the Rajput rulers of Amer maintained friendly relations with the Mughal rulers. It was fired once with a 100-kilogram powder charge, sending its projectile approximately 35 kilometres.
Bajrangvana cannon
Bajrangvana, a second cannon displayed at the fort, was made in 1691. Its barrel is decorated with two dolphins and reinforced with an iron sleeve. Thirty-two oxen were required to transport it to the battlefield.
Armoury and museum
Armoury
The armoury displays swords, shields, pistols, muskets, and a cannonball weighing 50 kilograms. It also contains historical photographs of Jaipur’s maharajas, including Sawai Bhawani Singh and Major General Man Singh II, who served as senior officers in the Indian Army.
Museum
The museum stands to the left of the Awami Gate. Its exhibits include photographs of Jaipur’s royal family, stamps, documents, a circular set of cards, a fifteenth-century spittoon, and a hand-drawn plan of the palaces.