Zámek Jeseník nad Odrou: A Baroque Country Château in Czechia
Site at a Glance
- Rating
- 4.5
- Popularity
- Very Low
- Country
- Czechia
- Primary era
- Early Modern
- External website
- Open
- Eras represented
- Early Modern, Modern
- Civilizations
- Austria-Hungary, Austrian Empire, Habsburg, Holy Roman Empire
- Site type
- Domestic
- Remains
- Castle
On this page11 sections
History
Zámek Jeseník nad Odrou is a historic château in Czechia, developed from a Renaissance fortress built between 1596 and 1599 on the edge of the Jesenický pond. The fortress was commissioned by the nobleman Jan Bohus, also known as Bohuslav, of Zvole and Odry. It later became a modest Baroque country residence before undergoing further extensions, Classicist alterations, twentieth-century damage, and modern restoration.
Renaissance Fortress and Early Ownership
Jan Bohus died in 1607, after which the Jeseník estate was pledged to Adam Felix Žampach of Potštejn. His property was confiscated after the Battle of White Mountain in 1620, a decisive Habsburg victory over the Bohemian estates that led to the seizure of property belonging to participants in the revolt. The estate then passed to Ludvík, a knight of Tharoullu from Liège, who served as provincial governor of the Duchy of Krnov and as a feudal judge for the Bishop of Olomouc.
In 1650 the estate returned to the Zvole family. Two years later, Jan Bernard of Zvole commissioned a manorial register, an administrative record of an estate’s land, obligations, and economic resources. It described the fortress as a recently built, two-storey structure with a gable and gallery, accompanied by a farmyard.
Baroque Reconstruction
Karel Jindřich of Zvole sold the estate in 1684 to Jiří Kryštof, Baron Pruskovský of Pruskov. The following year Pruskovský transferred it for 17,000 florins to Anna Kateřina, the widowed Baroness of Witten, née Baroness of Kochtice. Her son, Rudolf Kryštof Baron of Witten, later rebuilt the fortress almost completely.
The rebuilding probably ended in 1728. A new residential wing extended the building southward and transformed the earlier fortress into a modest Baroque château. Baroque architecture favoured more elaborate spatial and decorative effects than the preceding Renaissance style. Rudolf Kryštof spent little time at Jeseník because he also possessed a town house in Olomouc and the Chudobín estate near Litovel. He died at Chudobín on 7 July 1733. An inventory from that year lists a kitchen, dining room, bedroom, and several private rooms at Jeseník.
Rudolf’s stepson, František Reinhold of Andlern, inherited his property and became Imperial Count of Andlern-Witten in 1737. The family’s last owner was his son Filip, Count of Andlern-Witten, who died in 1789. The inventory made after his death describes a sparsely furnished castle, with a few softwood tables and cupboards, an old painting, and probably a porcelain service.
Nineteenth-Century Owners and Alterations
The estate passed to Filip’s niece, Marie Anna Baroness of Gilleis. In 1800 she sold it for 90,000 florins to Marie Walburga, Countess of Truchsess-Waldburg-Zeil, née Countess of Harrach. Marie Walburga was a prominent figure of the Moravian Enlightenment, a philanthropist, and the owner of the neighbouring Kunín estate. She used Jeseník for occasional short stays and excursions.
In 1821 the ennobled physician Valentin Laminet of Artzheim purchased the estate for 65,000 florins. He extended the château towards the southwest, altered its façades, and created a landscape park east of the building. After the Laminet family left in 1831, ownership changed repeatedly. The Stücker family of Maiersdorf held the property until 1835, followed by Emanuel Julius Roger de Ressequier, Marquis Miremont, until 1848, and Maximilian Viktor d’Harnoncourt until 1851.
D’Harnoncourt sold the château and estate for 140,000 florins to the Vienna wholesale merchant Ferdinand Zinner. After Zinner’s death in 1862, his widow Paulina retained the property until her death in 1892, when she left it to her niece Karolina Wägerer, wife of Corvette Captain Richard Heinrich Cischini.
Around 1900, the Cischinis remodelled the entrance façade by adding an attic parapet and clock. They also replaced the wooden roof shingles with fired ceramic tiles. During the 1927 land reform, the château, malt house, and farmyard were left to the widowed Karolina Cischini.
War, Reconstruction, and Restoration
Karolina’s nephew Heinrich Stücker of Maiersdorf lived at Jeseník. He identified as German, joined the Wehrmacht, the armed forces of Nazi Germany from 1935 to 1945, after 1939, and was killed on the Eastern Front. In May 1945, Red Army soldiers occupied the château residence. Five years later, the Brno heritage institute found the building in poor condition, with its interiors severely damaged and empty.
From the 1950s through the 1970s, local socialist agricultural organisations used the building for offices and housing. These included the Hladké Životice State Farm and the Jeseník nad Odrou agricultural cooperative. A major reconstruction in the early 1980s simplified the Classicist façades and seriously altered the original arrangement of the first-floor rooms. It also removed later additions at the northeastern corner and exposed important remains of the Renaissance fortress.
After 1989, the municipality took over administration of the château and later sold it to private owners, who began a gradual restoration. A flood severely damaged the castle complex in June 2009. Subsequent reconstruction adapted the building for use as a guesthouse and restaurant for private celebrations and corporate events. Zámek Jeseník nad Odrou has been protected as a cultural monument since 3 May 1958.
Remains
Setting and Overall Form
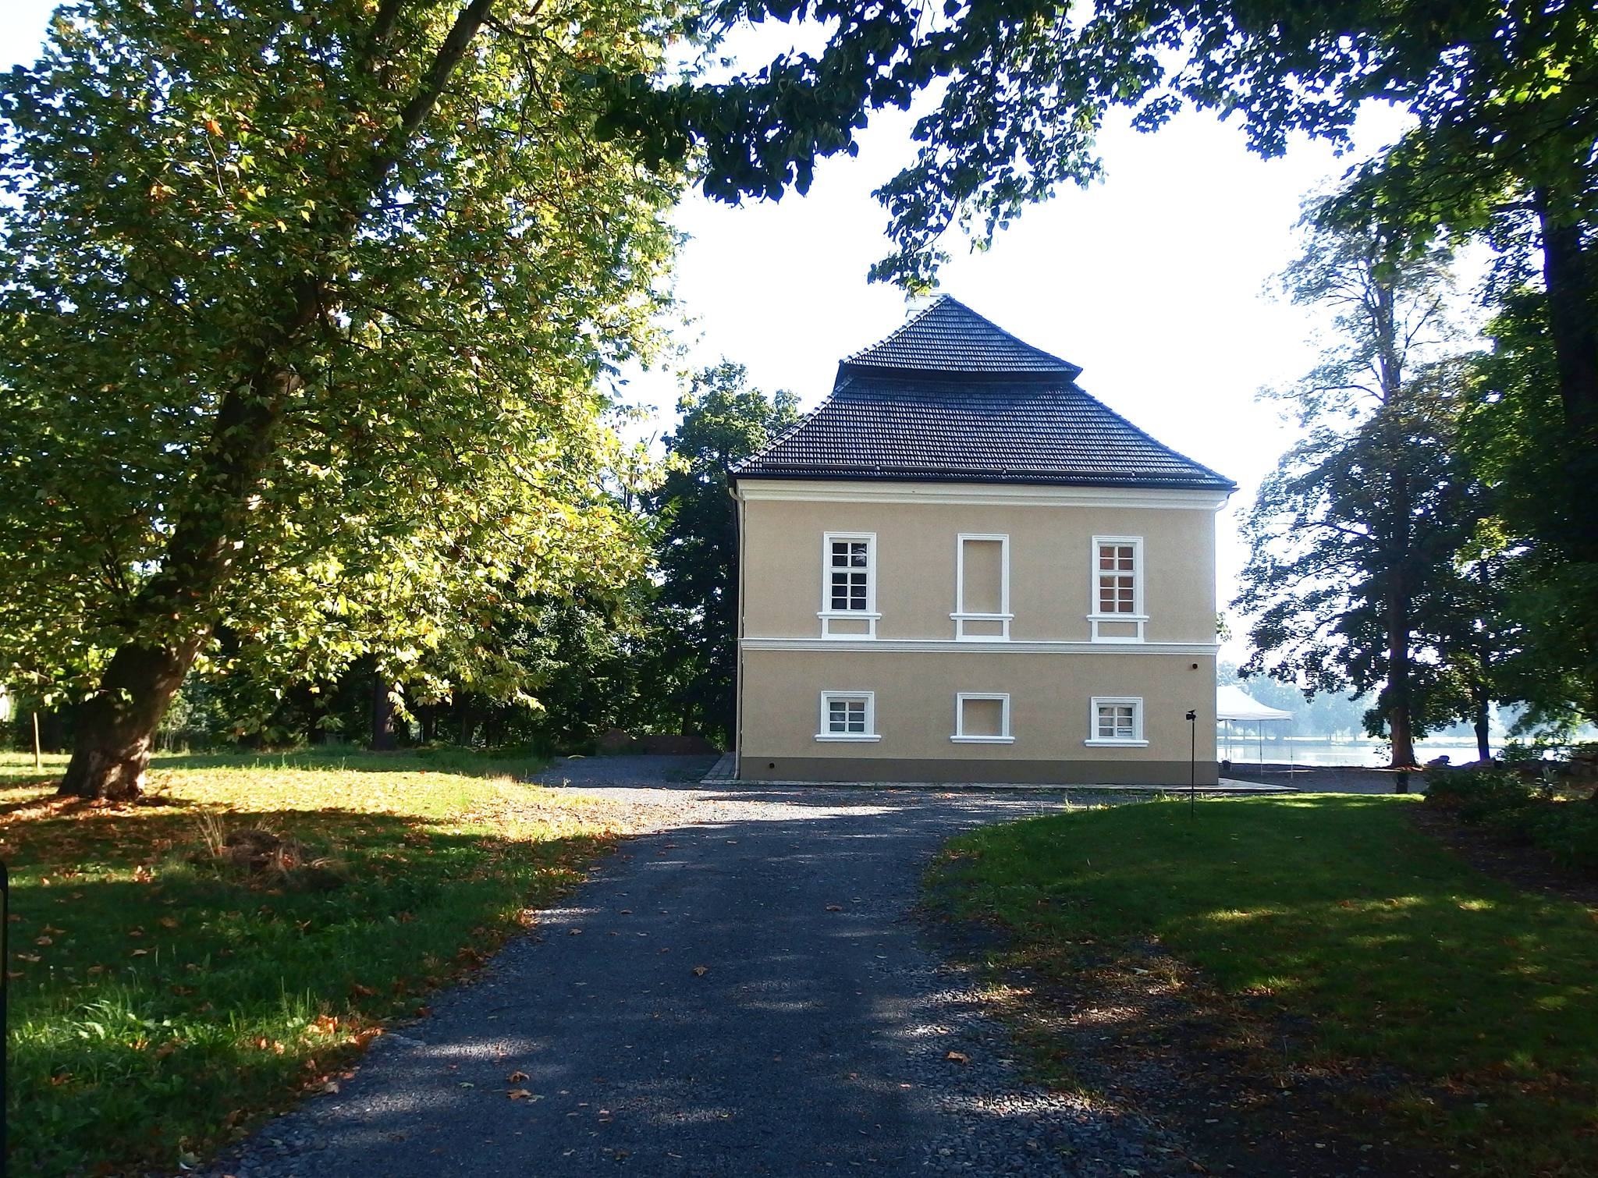
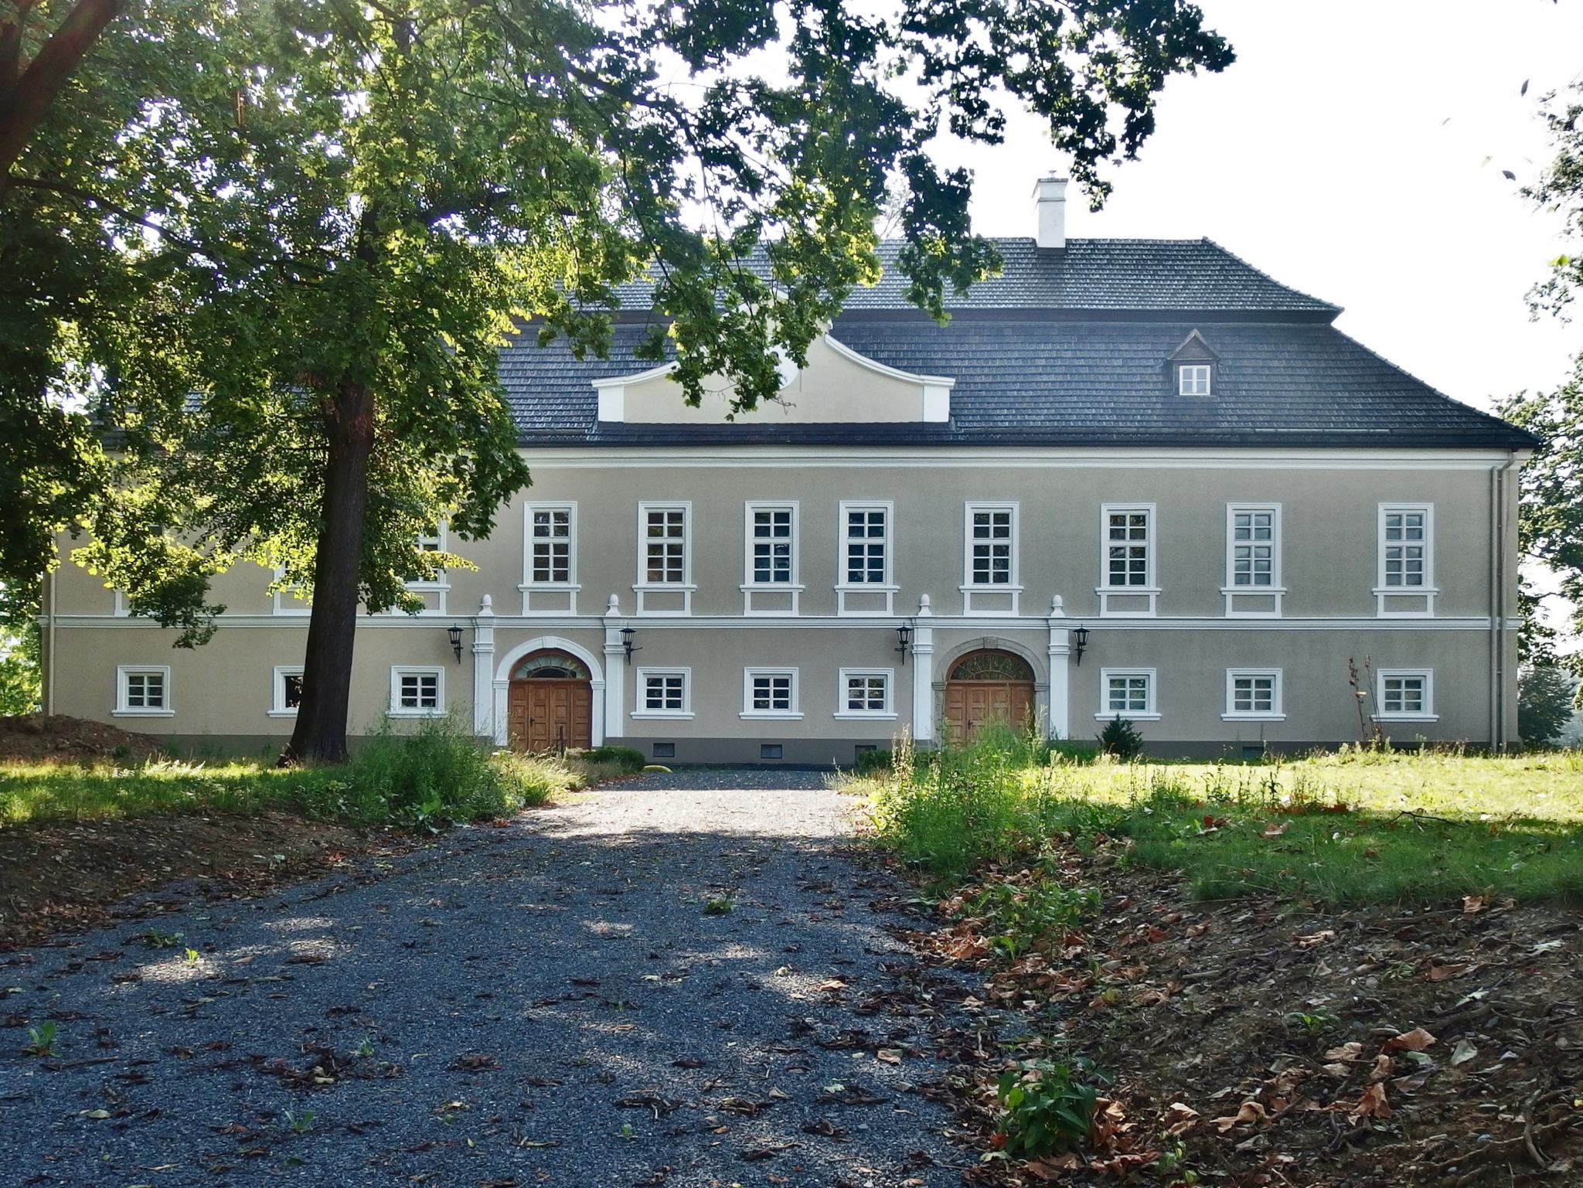
The château stands in the lowest, northern part of Jeseník nad Odrou, near the confluence of the Odra River and the Luha stream. The grounds are separated from the Odra channel by the extensive Jesenický pond. The surviving building is a simple rectangular structure of two storeys, covered by a high mansard roof. A mansard roof has two slopes on each side, with the lower slope steeper than the upper one, creating additional roof space.
Main Building and Earlier Fortress
Château Building
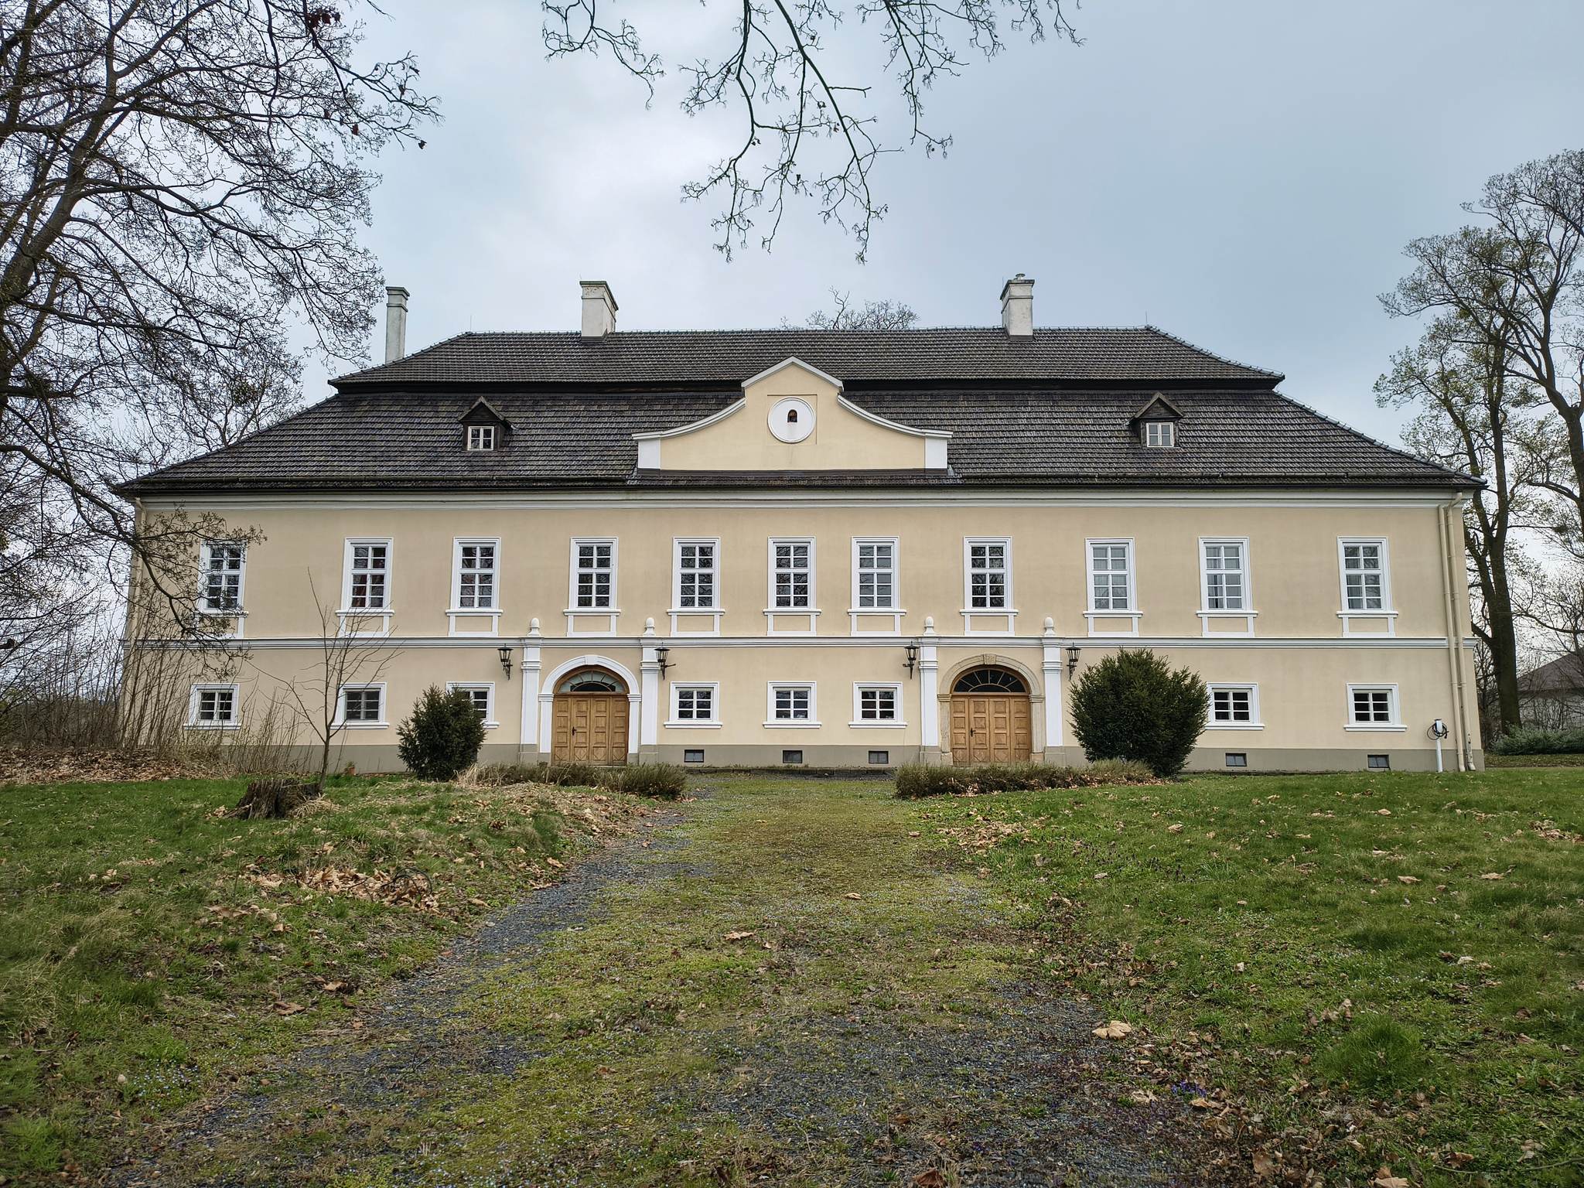
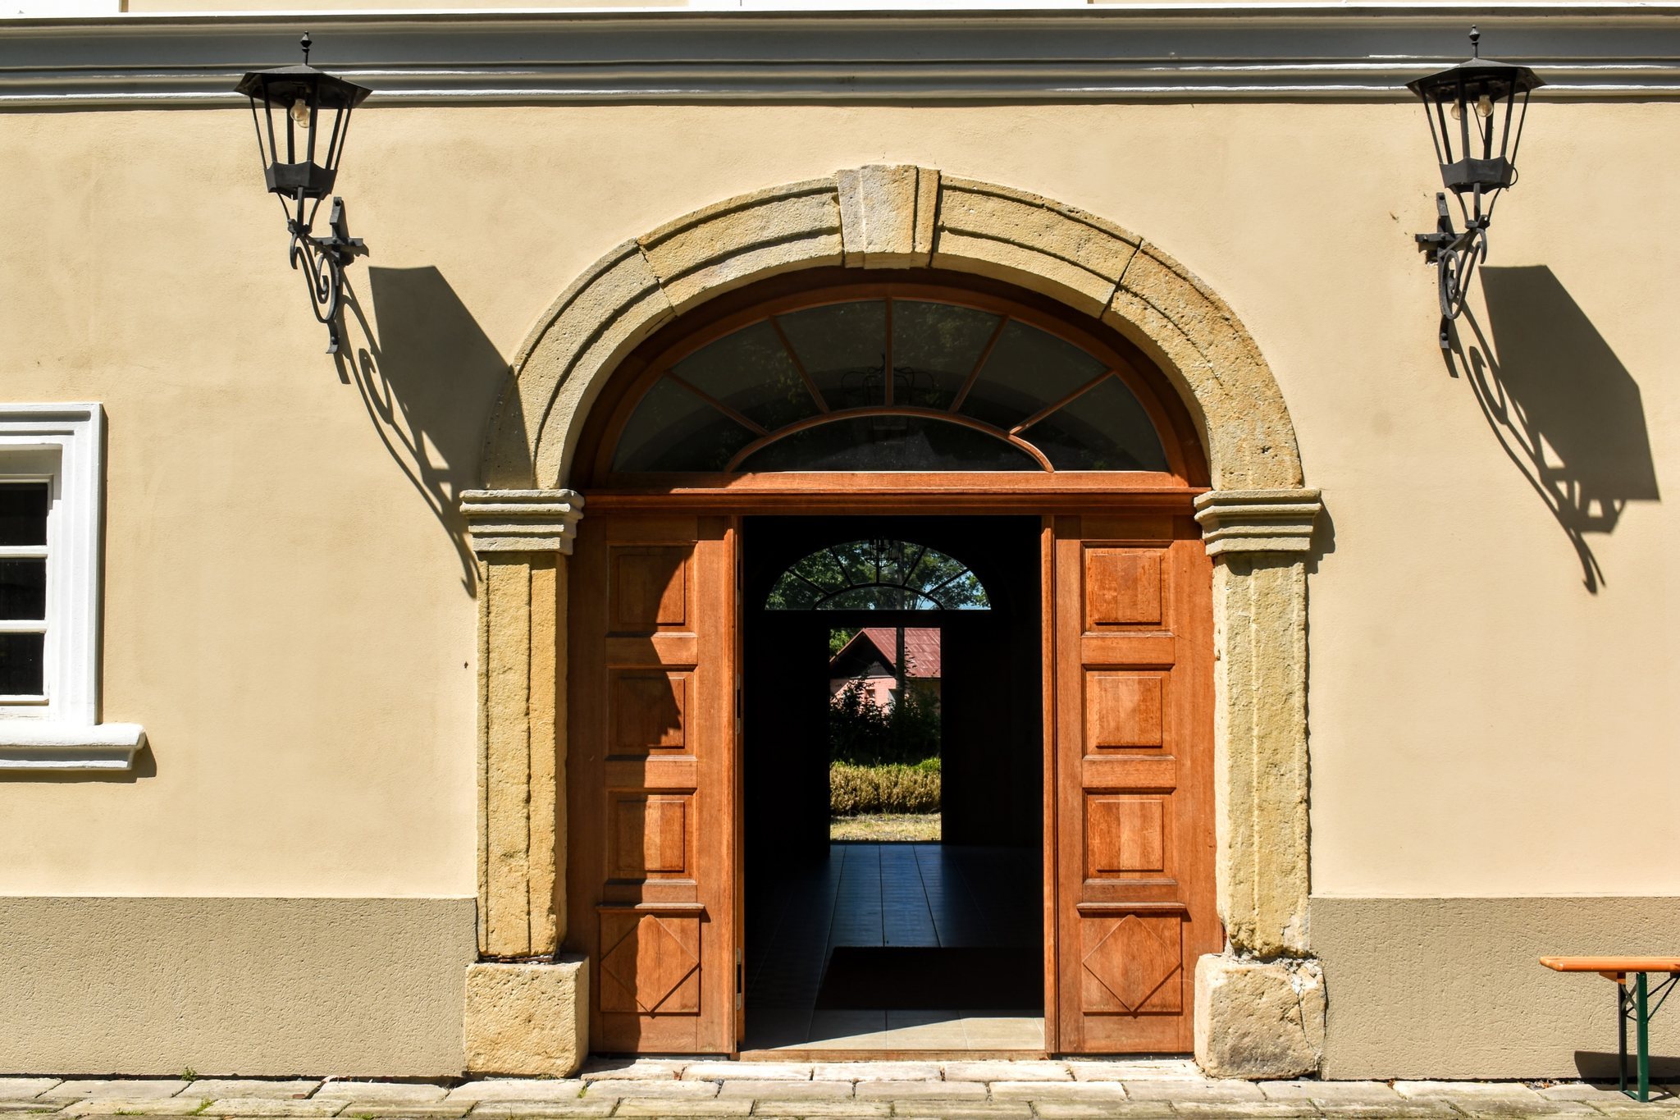
The western façade has eleven bays and a gable. Its ground-floor windows are almost square, while the upper-floor windows are rectangular. Smooth plaster covers the façades, with window surrounds, a string course, and the cornice beneath the roof surviving from the Classicist remodelling. Several ground-floor rooms retain their original vaults, while the upper-floor rooms have flat ceilings.
The southern residential section belongs to the Baroque rebuilding. It contains a stone portal and a long vaulted corridor on the ground floor. Dendrochronological dating, which estimates when timber was felled by comparing tree-ring sequences, places part of the mansard roof structure in 1726–1728. The southwest roof structure corresponds to the extension made under Valentin Laminet of Artzheim.
Renaissance Fortress Tower
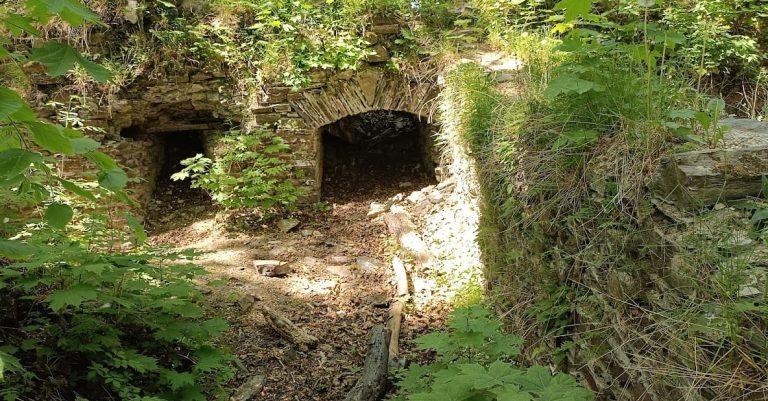
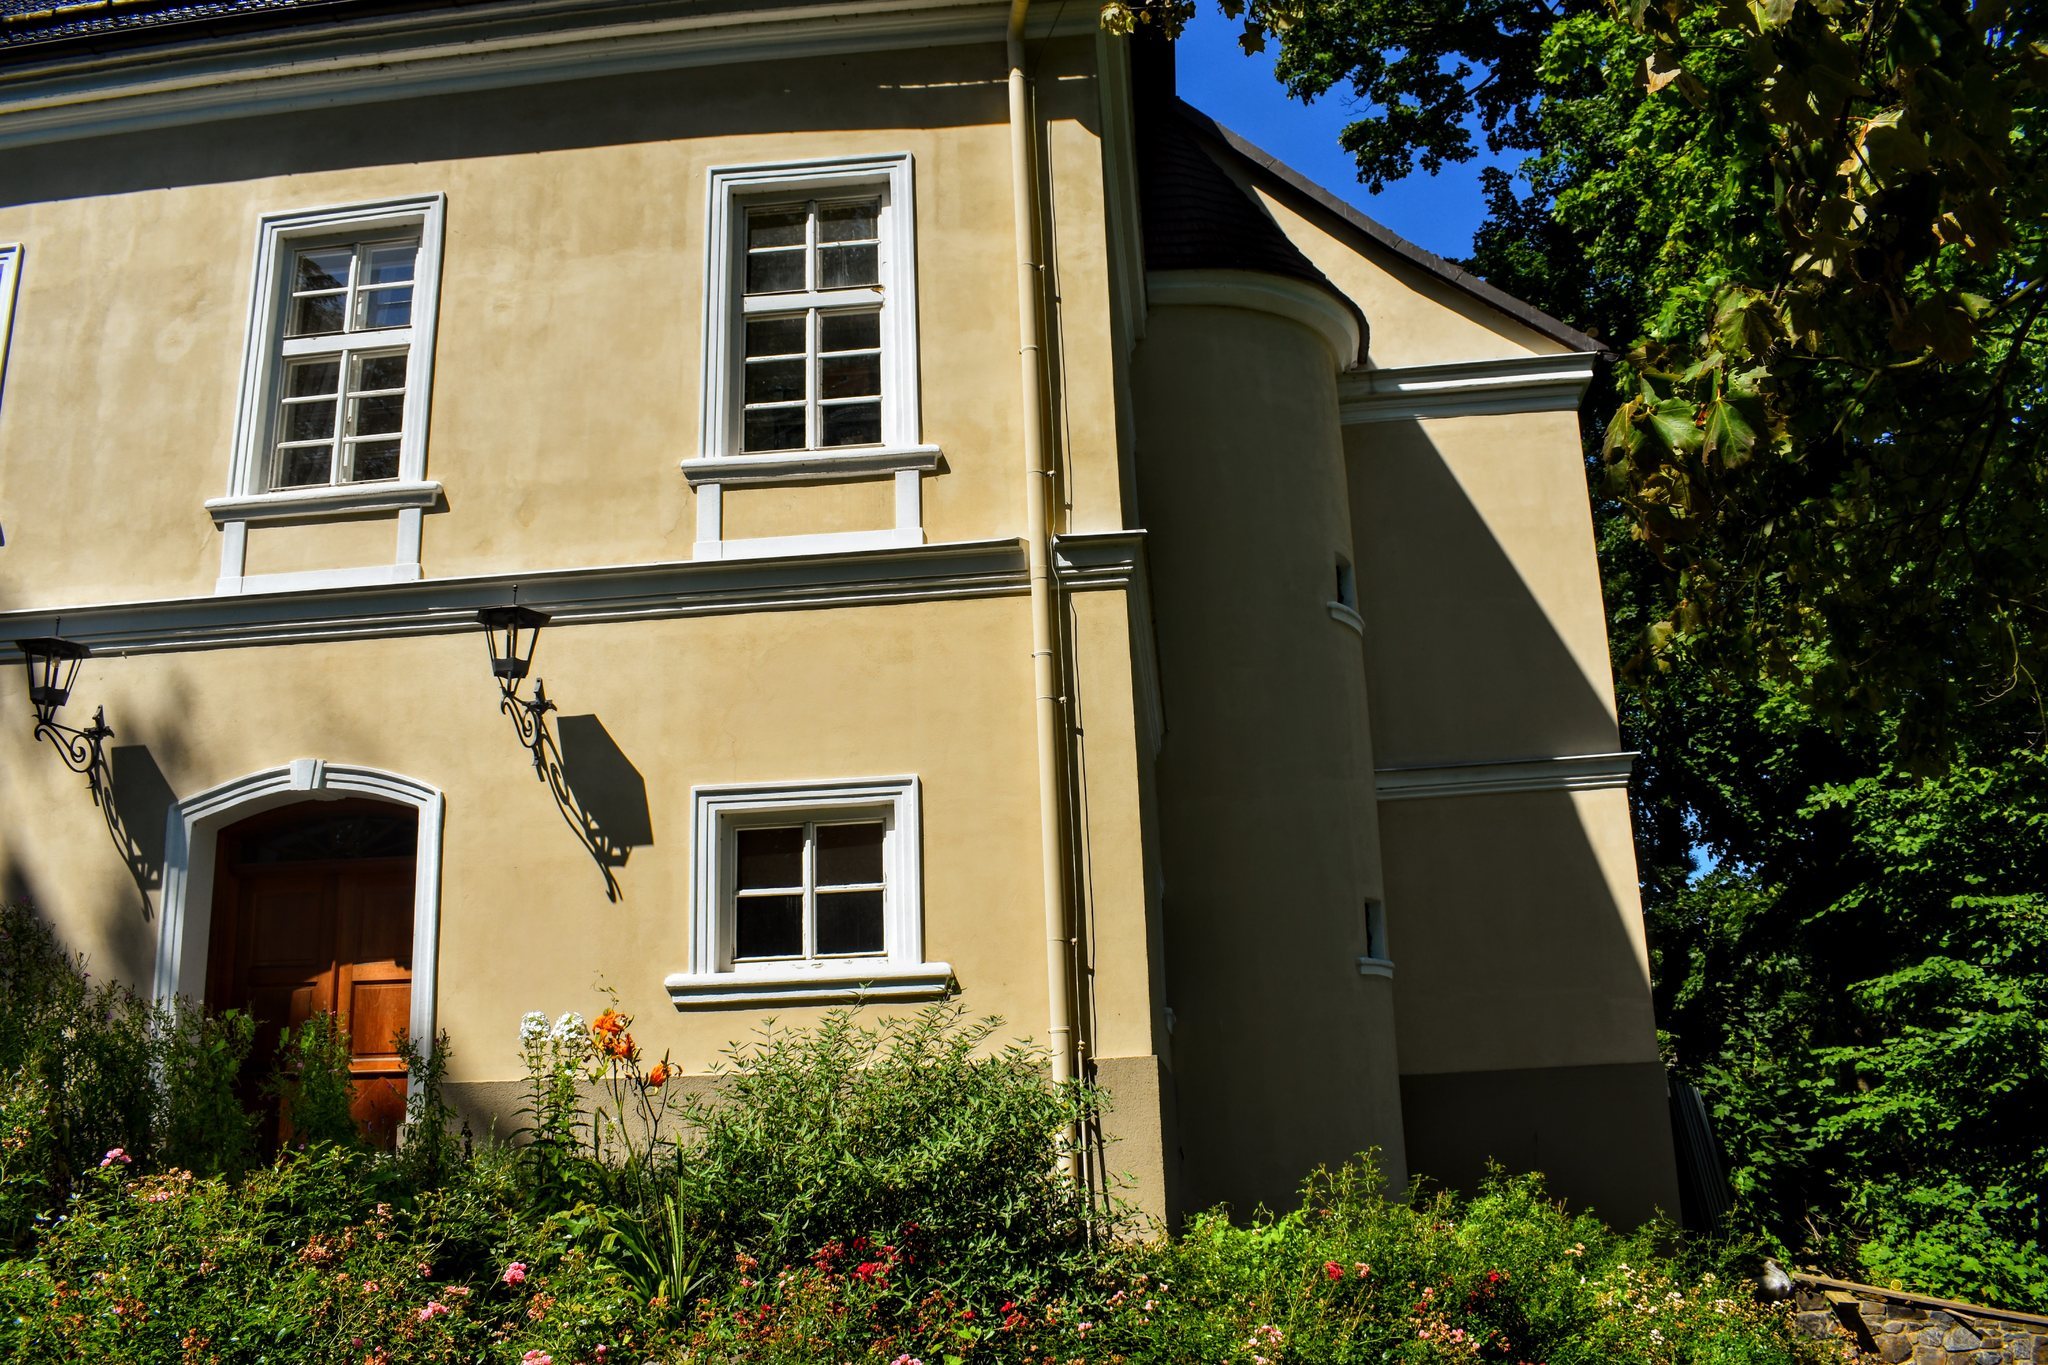
A round tower from the Renaissance fortress survives at the northeastern corner of the château. Building work in 1980 uncovered it, and the removal of its plaster revealed traces of a small fire in the ground-floor masonry of the tower and in the northeastern parts of the building. Historian František Musil considered the tower more likely to have been decorative than defensive, comparing it with similar towers at contemporary Moravian aristocratic residences.
Park and Historical Depictions
The landscape park east of the château contains freely growing trees and other woody vegetation. A statue of Saint Hubert stood at the centre of the park from 1846. Saint Hubert is a Christian patron saint traditionally associated with hunters and hunting.
The oldest known depiction of the château is a drawing made in 1817 by the Fulnek painter František Kletenský. It shows the eastern wing before the Classicist alterations, surrounded by orchards and buildings belonging to the adjoining farmyard.