Mubarak Mandi Palace: The Dogra Dynasty’s Royal and Administrative Seat in India
Site at a Glance
- Rating
- 4.1
- Popularity
- Medium
- Country
- India
- Primary era
- Early Modern
- Eras represented
- Early Modern, Modern
- Civilizations
- Unclassified
- Site type
- Civic
- Remains
- Palace
On this page24 sections
History
Mubarak Mandi Palace is a historic royal and administrative complex in Jammu, India, built and expanded by the Dogra dynasty from 1710 in a blend of Rajasthani, Mughal, and European Baroque influences. It became the principal seat of the Dogra rulers, overlooking the Tawi River from the heart of Jammu’s old walled city.
Foundation and Early Dogra Rule
Raja Dhruv Dev, who ruled from 1707 to 1733, founded Mubarak Mandi in 1710 after consulting astrologers and moved his residence from the older palace at Purani Mandi to the larger site. Successive Dogra rulers expanded the complex for more than 150 years.
Dhruv Dev’s son, Raja Ranjit Dev, commissioned further buildings during his reign from 1733 to 1781. Although Ranjit Dev remained the ruler, much of the effective political power during this period was exercised by his influential prime minister, Mian Mota. The palace therefore developed within a court shaped by both royal authority and powerful officials.
Conflict and the Rise of Gulab Singh
In 1783, the Sukerchakia Misl attacked Jammu and set large parts of the palace complex on fire. Political conflict and factional struggles within the court continued until Maharaja Ranjit Singh of Punjab captured Jammu in 1808 and incorporated it into the Sikh kingdom.
Ranjit Singh later granted Jammu as a jagir, a feudal land grant made in return for service or allegiance, to Kishore Singh, a relative of Ranjit Dev. The title then passed to Kishore Singh’s son, Gulab Singh, beginning a new phase of Dogra rule.
Gulab Singh became Raja of Jammu in 1822. After the political upheaval that followed Ranjit Singh’s death in 1839 and the First Anglo-Sikh War of 1845 to 1846, Gulab Singh acquired Jammu and Kashmir through the Treaty of Amritsar in 1846. The British recognised him as Maharaja of Jammu and Kashmir. He built several mansions at Mubarak Mandi, but moved his capital to Srinagar and left Jammu under the authority of his son, Maharaja Ranbir Singh.
Administrative Expansion under Ranbir Singh
Maharaja Ranbir Singh ruled from 1856 to 1885 and undertook major renovations and expansions at Mubarak Mandi in 1874. Under his rule, the complex developed from a royal residence into a major administrative centre, with extensive office accommodation alongside the royal buildings.
Palaces were constructed for the ruler, his queen, and his sons Pratap Singh, Amar Singh, and Ram Singh. Royal and administrative functions continued to grow during the later Dogra period, strengthening Mubarak Mandi’s role as a centre of government, ceremony, and political activity.
A fire broke out in the administrative wing on 28 April 1898 after a grand durbar, a formal royal assembly, and fireworks display. The fire was contained, but many historical records were destroyed. Records from 1896, 1897, and 1898 survived. An investigation identified arson, although those responsible were never apprehended.
Late Dogra Period and Government Use
Maharaja Pratap Singh, who ruled from 1885 to 1925, added more buildings, including Rani Charak Palace in 1913. By the early twentieth century, Mubarak Mandi had grown into an estate of 25 buildings covering approximately 12 acres, with more than 400,000 square feet of covered area.
In 1925, Maharaja Hari Singh, Pratap Singh’s nephew and successor, moved from Mubarak Mandi to Hari Niwas Palace in northern Jammu. After India became independent in 1947, Hari Singh relinquished the complex to the Indian government. Mubarak Mandi then became the headquarters of administrative offices of the Jammu and Kashmir state government.
The complex subsequently served as a royal court and administrative secretariat before being transferred fully to the state government. Part of it became the Dogra Art Museum, while other sections remained restricted or deteriorated. The palace was the principal seat of the Dogra dynasty until 1925 and had served as a setting for royal authority, ceremonial gatherings, administration, and political activity.
Damage and Preservation
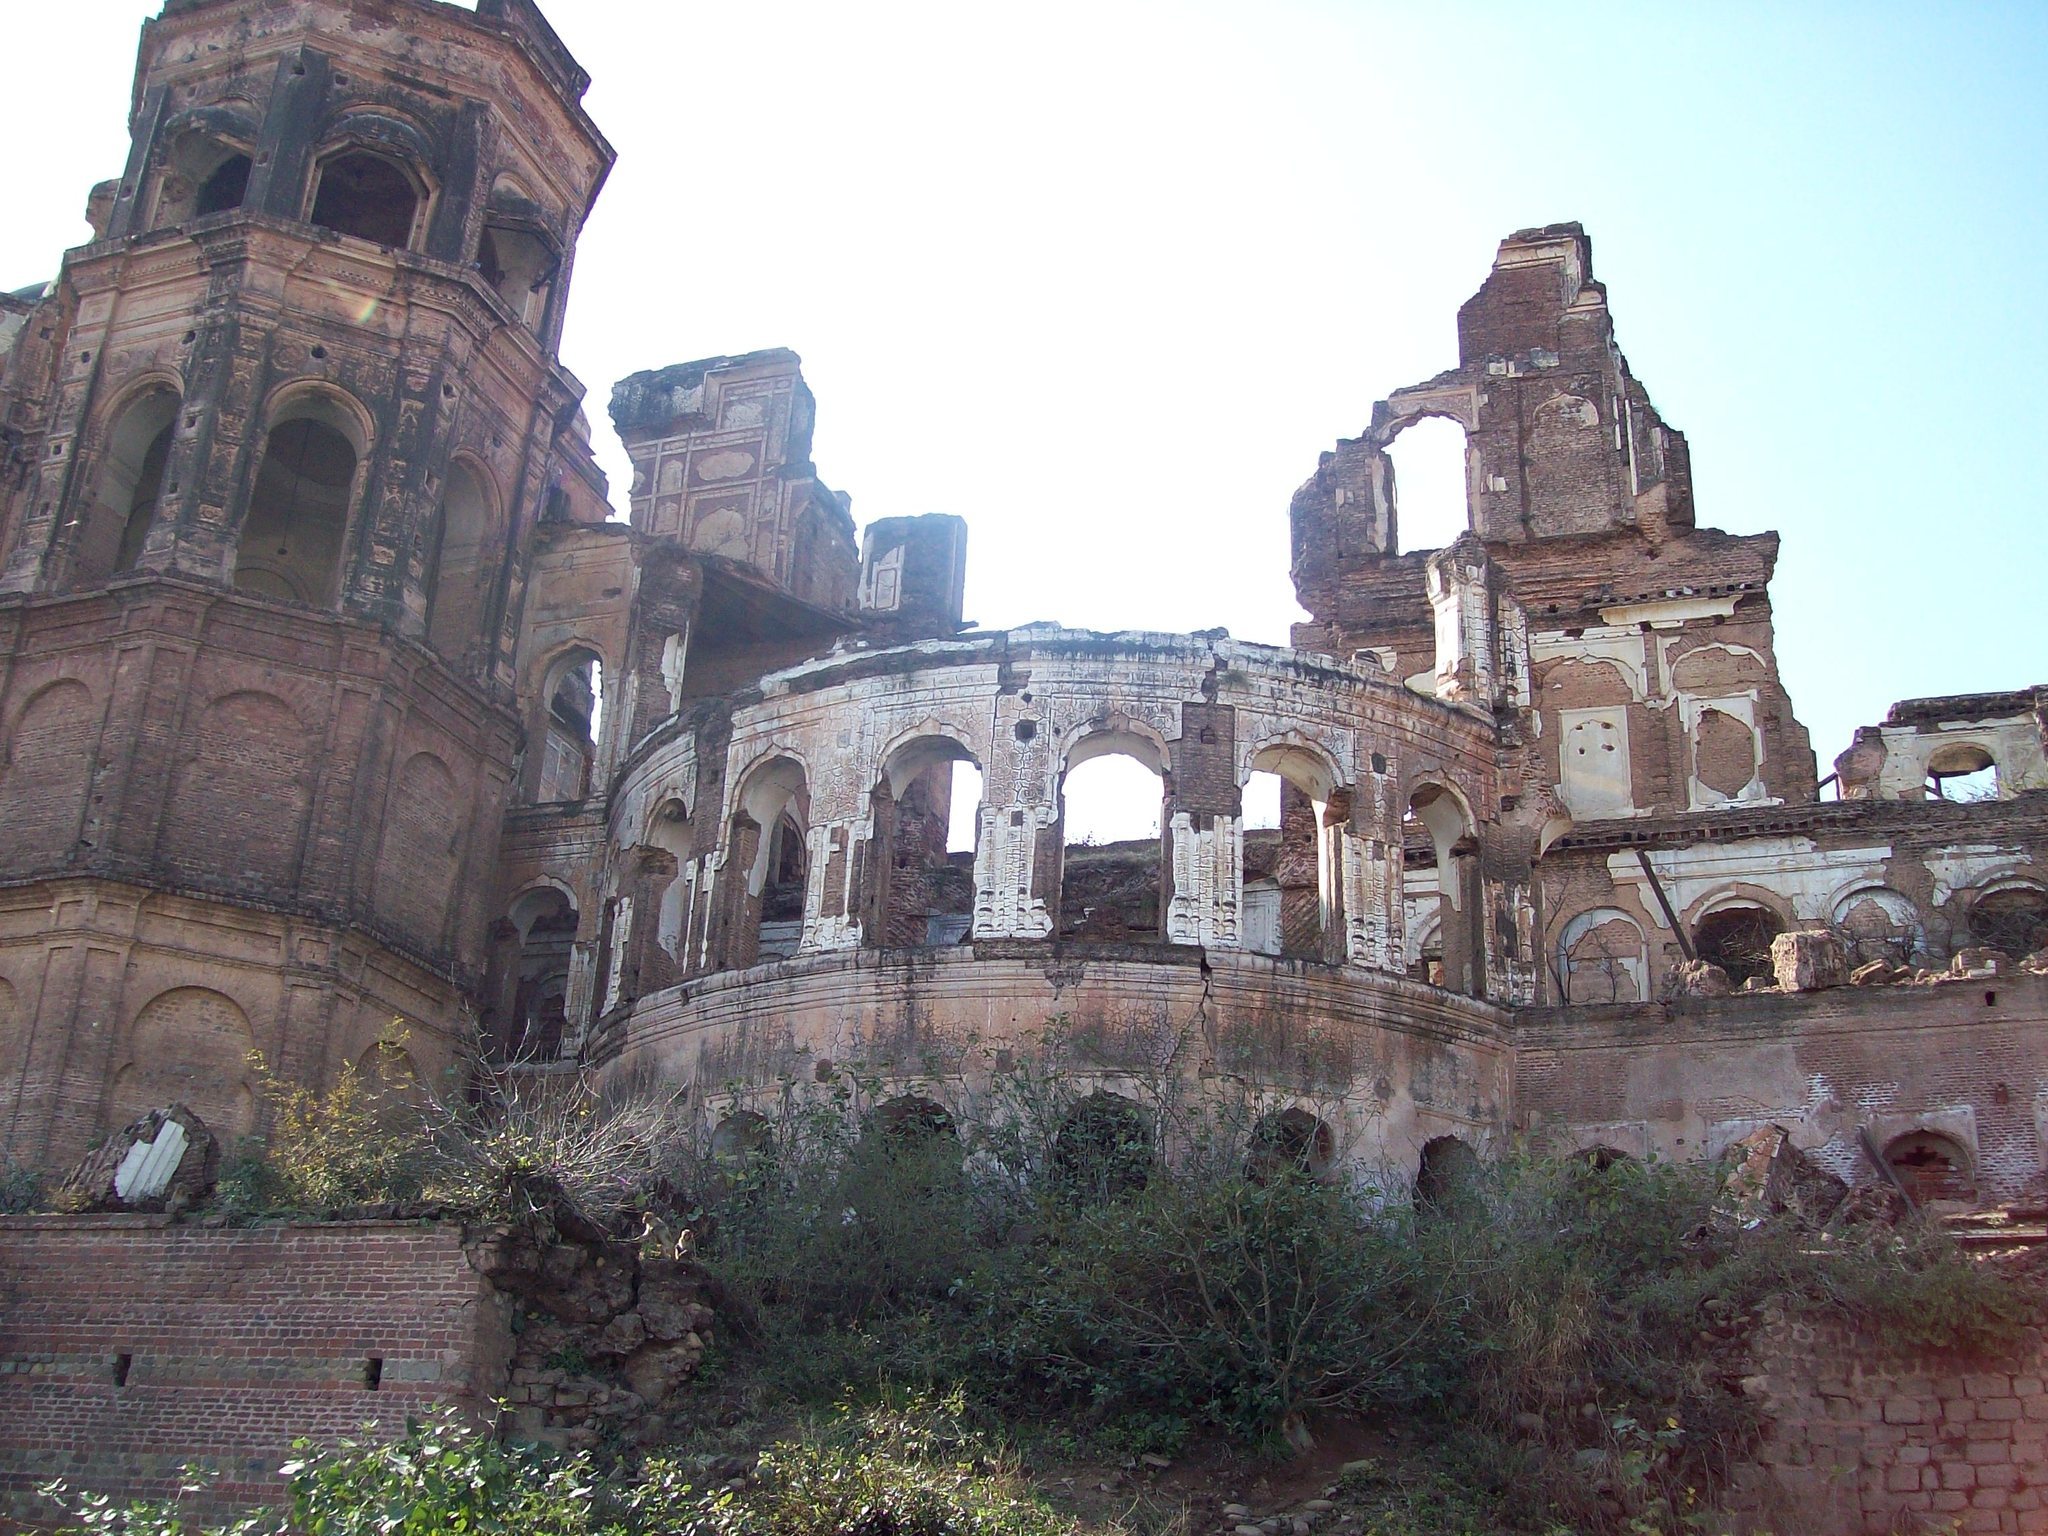
Decades of neglect, more than 36 fires, and earthquake damage in the 1980s and in 2005 affected the surviving complex. A fire in 2006 made the buildings structurally unsafe and led to the relocation of royal ornaments, arms, and regalia to a secure strong room in the Civil Secretariat.
After the Toshkhana, the palace treasury and repository for royal valuables, regalia, arms, and ornaments, was dissolved and restructured under the Department of Culture in 2022, the objects began to be inventoried and assessed for transfer to the Department of Archives, Archaeology and Museums. The Toshkhana was officially reopened in May 2025 after more than 18 years of being sealed, as part of renewed preservation work involving the Government of India and the Jammu and Kashmir administration. Restoration efforts continue to focus on preserving the surviving palace complex and its architectural heritage.
Remains
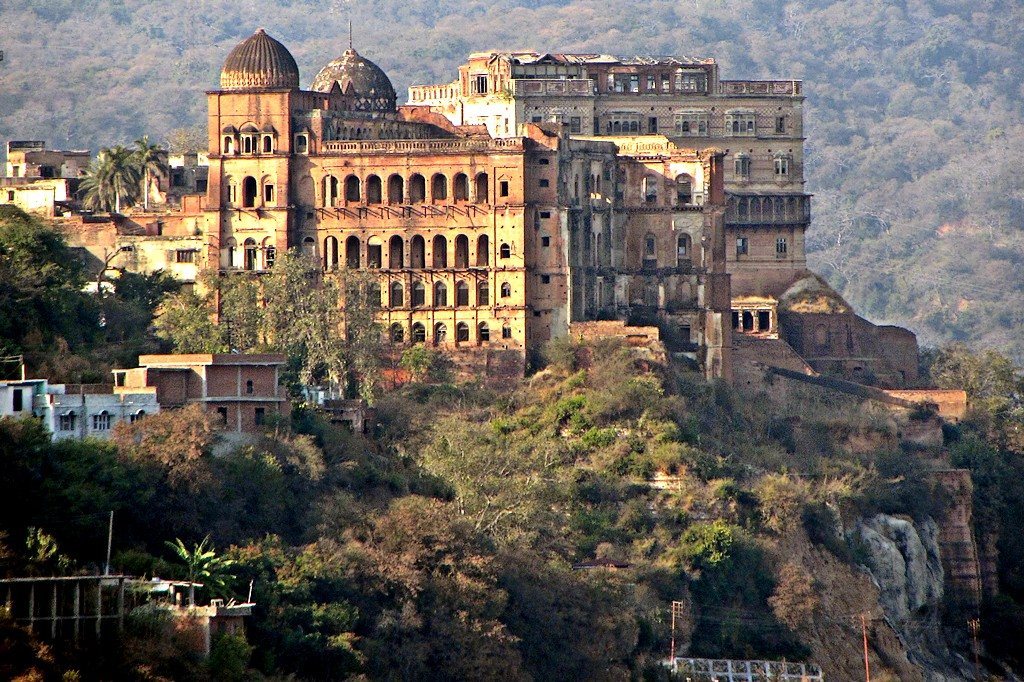
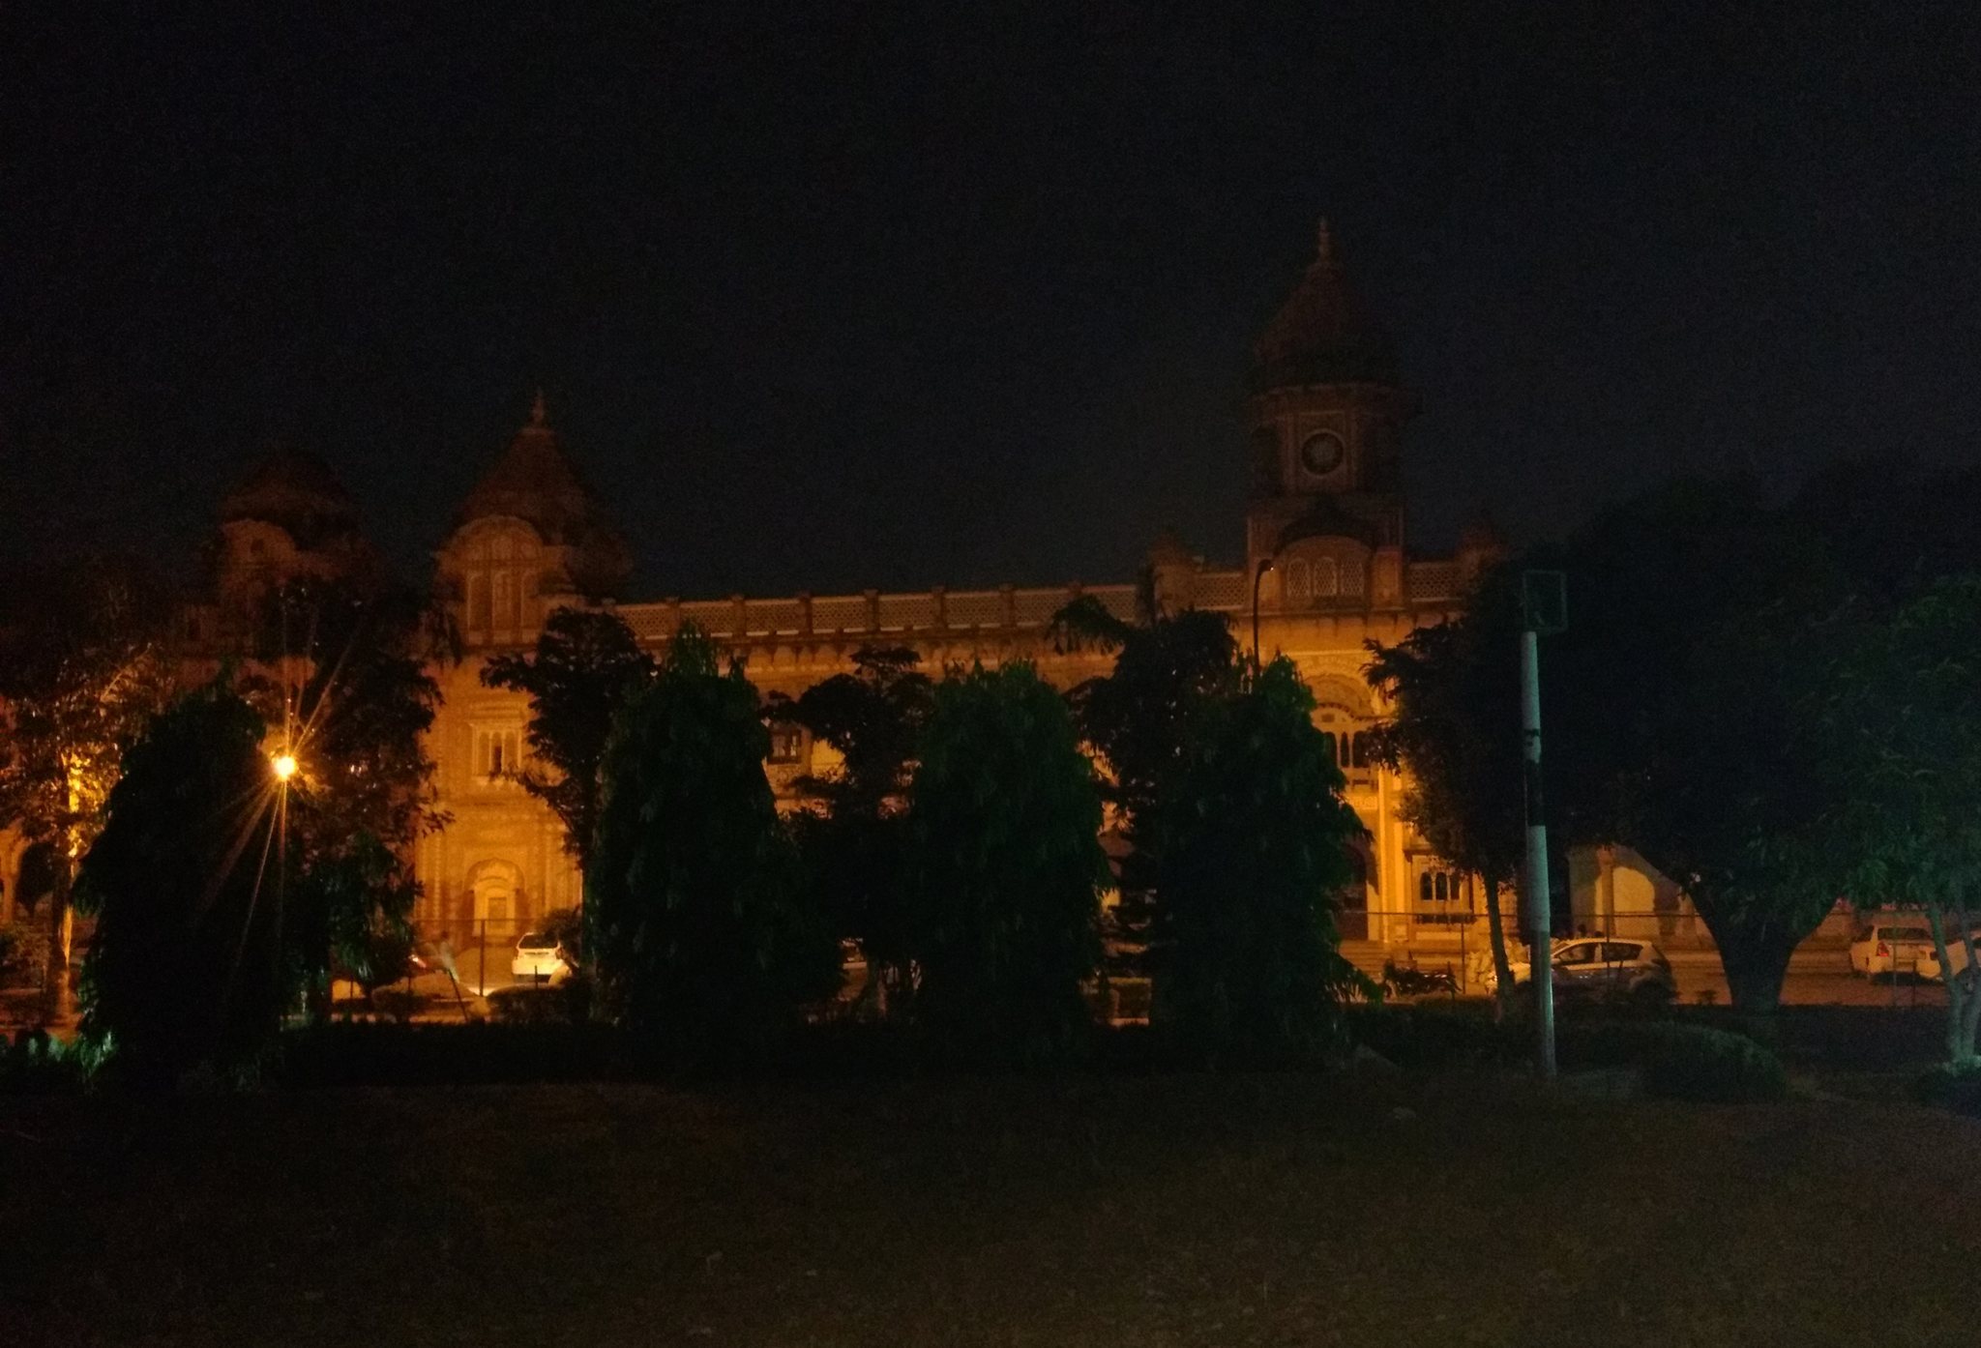
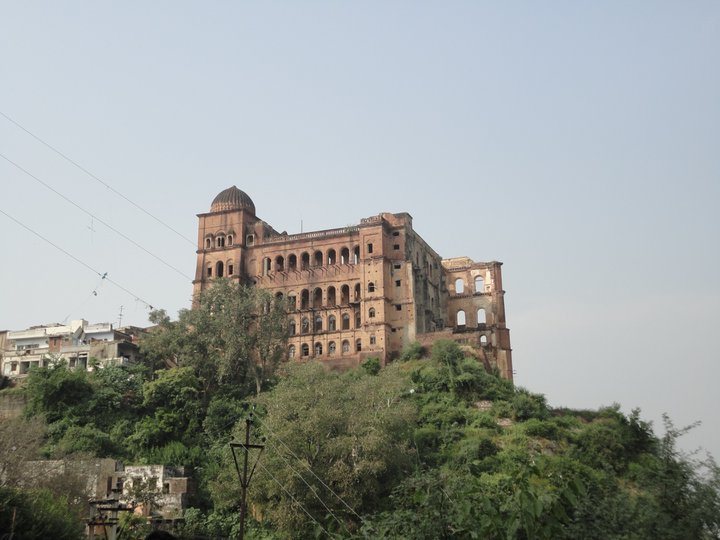
Mubarak Mandi occupies a large site overlooking the Tawi River. Its surviving architecture brings together projecting Rajasthani jharokhas, or enclosed or partly enclosed balconies, Mughal-style courtyards and gardens, and European Baroque forms marked by elaborate ornament, arches, columns, and dramatic spatial effects. The complex includes palaces, halls, administrative buildings, courtyards, service structures, and terrace gardens.
Entrance and Central Courtyard
Entrance Gate
The palace originally had two grand entrance gates, and one remains. Beyond the entrance lies the central courtyard, which formerly served as the principal public and ceremonial focus of the complex.
Central Courtyard
During Gulab Singh’s reign, the courtyard contained a marble royal platform used for the Diwan-e-Aam, the public court where a ruler received subjects. The courtyard area now functions as a park.
Royal and Administrative Buildings
Darbar Hall
The Darbar Hall, also called the Grey Hall, occupies the southern part of the complex and served as the centre of the Dogra royal court. It hosted formal ceremonies, public gatherings, meetings with nobles, official functions, cabinet meetings, and royal festivities. For some occasions, the hall could be converted into a ballroom. Intricate woodwork, chandeliers, and traditional artwork form part of its decoration.
Army Headquarters
The Army Headquarters stands beside the Darbar Hall on the southern side of the palace. Its features include carved stone columns, shaded cupolas, arcades, corridors, and verandas that provided waiting areas for visiting dignitaries. Pebble work associated with the late Mughal period appears on the exterior.
Royal Treasury
The Royal Treasury was designed to store the valuables, treasures, and other wealth of the Dogra rulers. Its function formed part of the wider royal and administrative organization of Mubarak Mandi.
Pink Palace
The Pink Palace is distinguished by its pink-coloured walls and houses the Dogra Art Museum. The museum preserves miniature paintings, sculptures, manuscripts, and artefacts associated with Dogra heritage. Its collections include approximately 800 paintings from Kangra, Basohli, and Jammu, Pahari miniature paintings from Basohli, a gold-painted bow and arrow associated with Mughal Emperor Shah Jahan, and Persian manuscripts of the Shahnama and Sikandernama.
Palaces and Residential Quarters
Gol Ghar
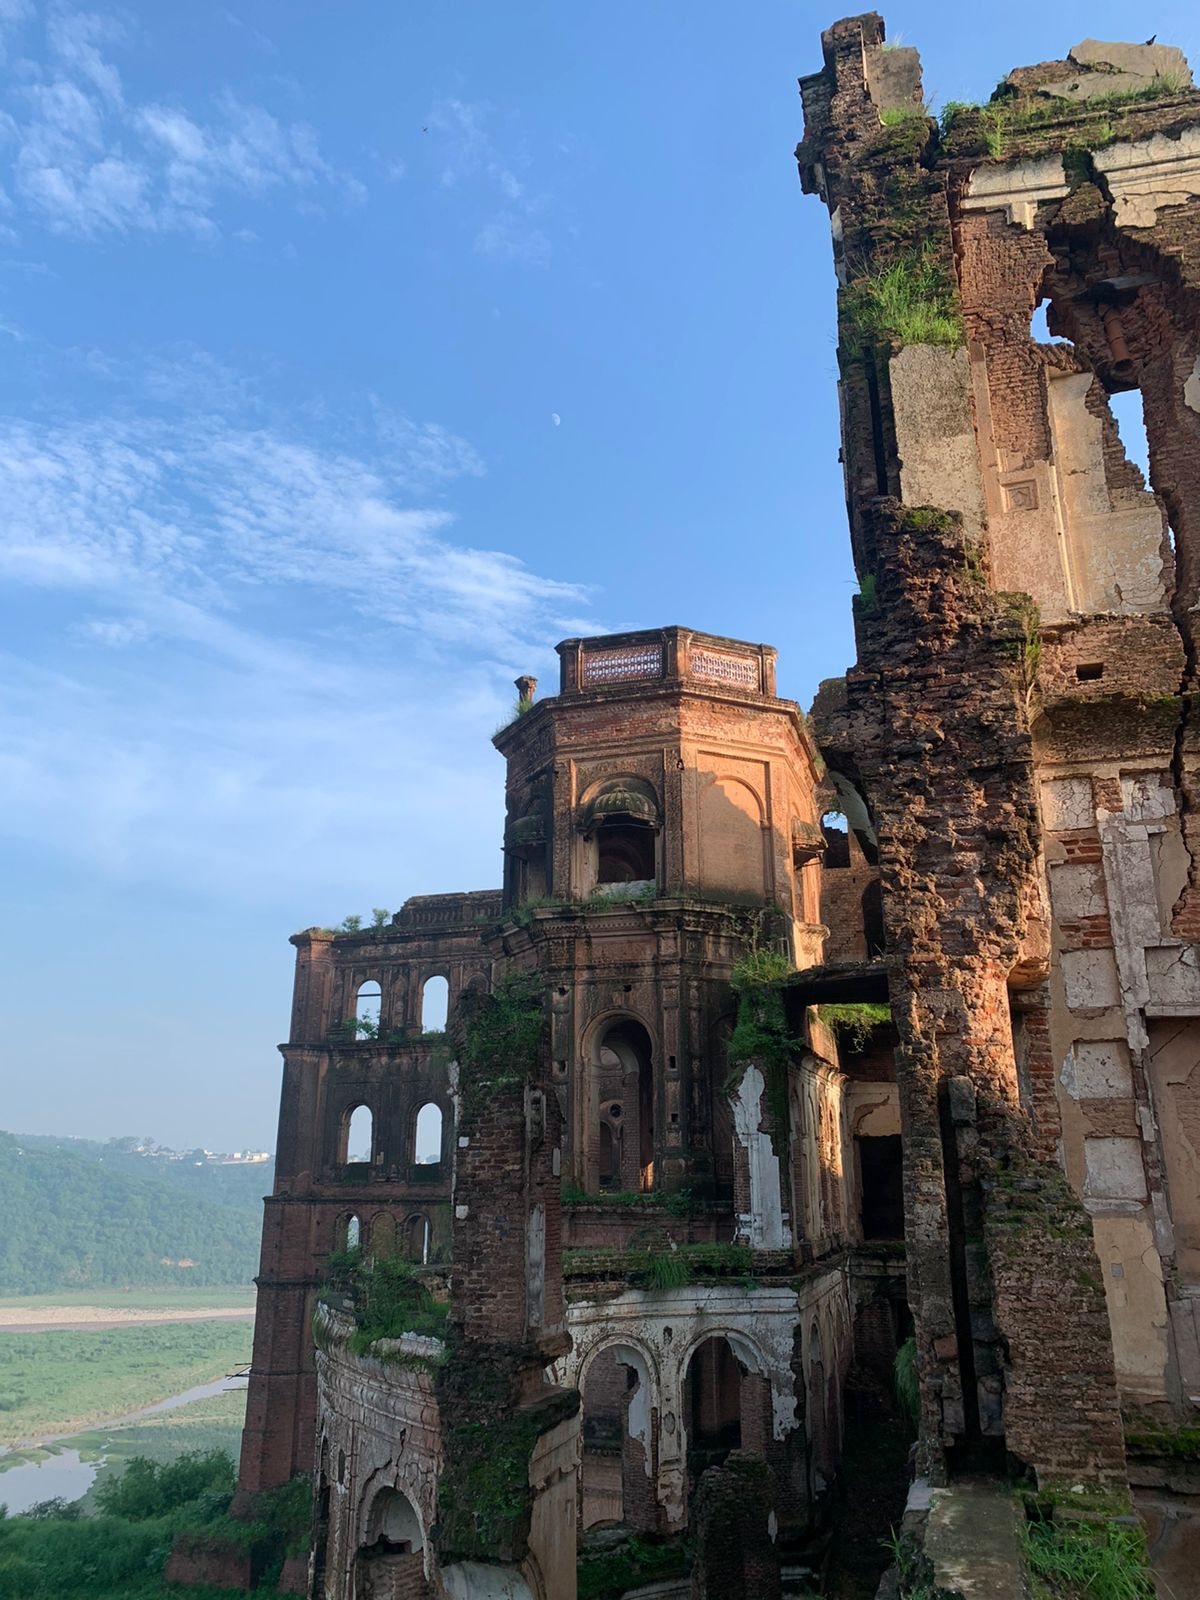
Gol Ghar, or the Round House, is a circular palace overlooking the Tawi River. Baroque arches and columns are combined with Islamic-style domes. The building was damaged by fire in 1984 and by the 2005 earthquake, and it now stands in ruins.
Zenana Mahal
The Zenana Mahal, also known as the Maharani Mahal, provided private living quarters for the queens and other women of the royal household. Its design emphasized privacy and seclusion, and the building now houses the Central Reserve Police Force.
Sheesh Mahal
Sheesh Mahal was among the most elaborately decorated parts of the complex. Small mirrors cover its walls and ceilings, producing a reflective visual effect. The palace was used for special occasions and for receiving important guests.
Rani Charak Palace
Built in 1913, Rani Charak Palace follows the Rajasthani haveli tradition and contained private chambers for female members of the royal family. It stood on the eastern side of the complex facing the Tawi River and was designed to provide privacy and comfort.
Nawa Mahal
Nawa Mahal was added as the Dogra rulers enlarged Mubarak Mandi. Its design combines traditional architectural elements with more modern influences.
Service Structures and Gardens
Gadvai Khana
Gadvai Khana served as the royal stable. Horses and elephants used by the Dogra rulers were kept, trained, and cared for there.
Terrace Gardens
Seven terrace gardens lay to the east of the palace. Walls separated the gardens, which could be reached from different palace buildings.
The surviving fabric of Mubarak Mandi is partly ruined and bears the effects of fires, neglect, and earthquakes. The Pink Palace remains the publicly accessible section through its use as the Dogra Art Museum, while other parts are restricted or occupied by government institutions.