St Mary’s Church, Clophill: A Medieval Parish Church and Its Replacement
Site at a Glance
- Rating
- 4.5
- Popularity
- Very Low
- Country
- United Kingdom
- Primary era
- Medieval
- External website
- Open
- Eras represented
- Medieval
- Civilizations
- English
- Site type
- Religious
- Remains
- Church
On this page13 sections
History
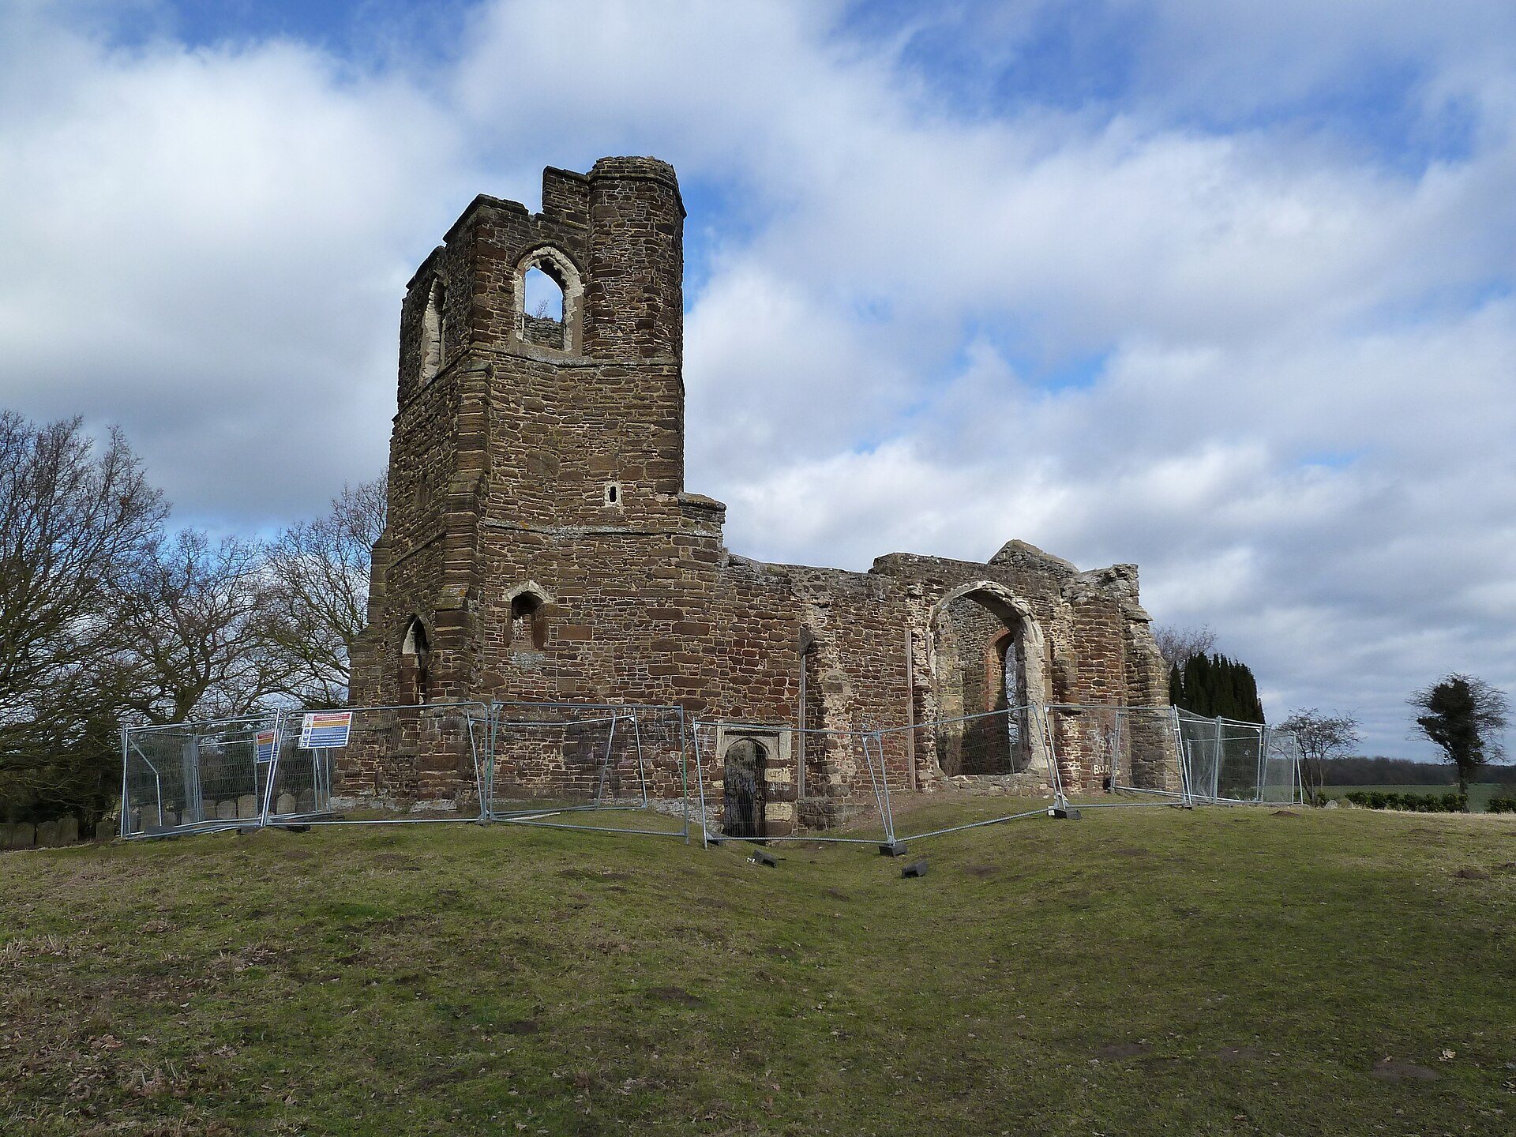
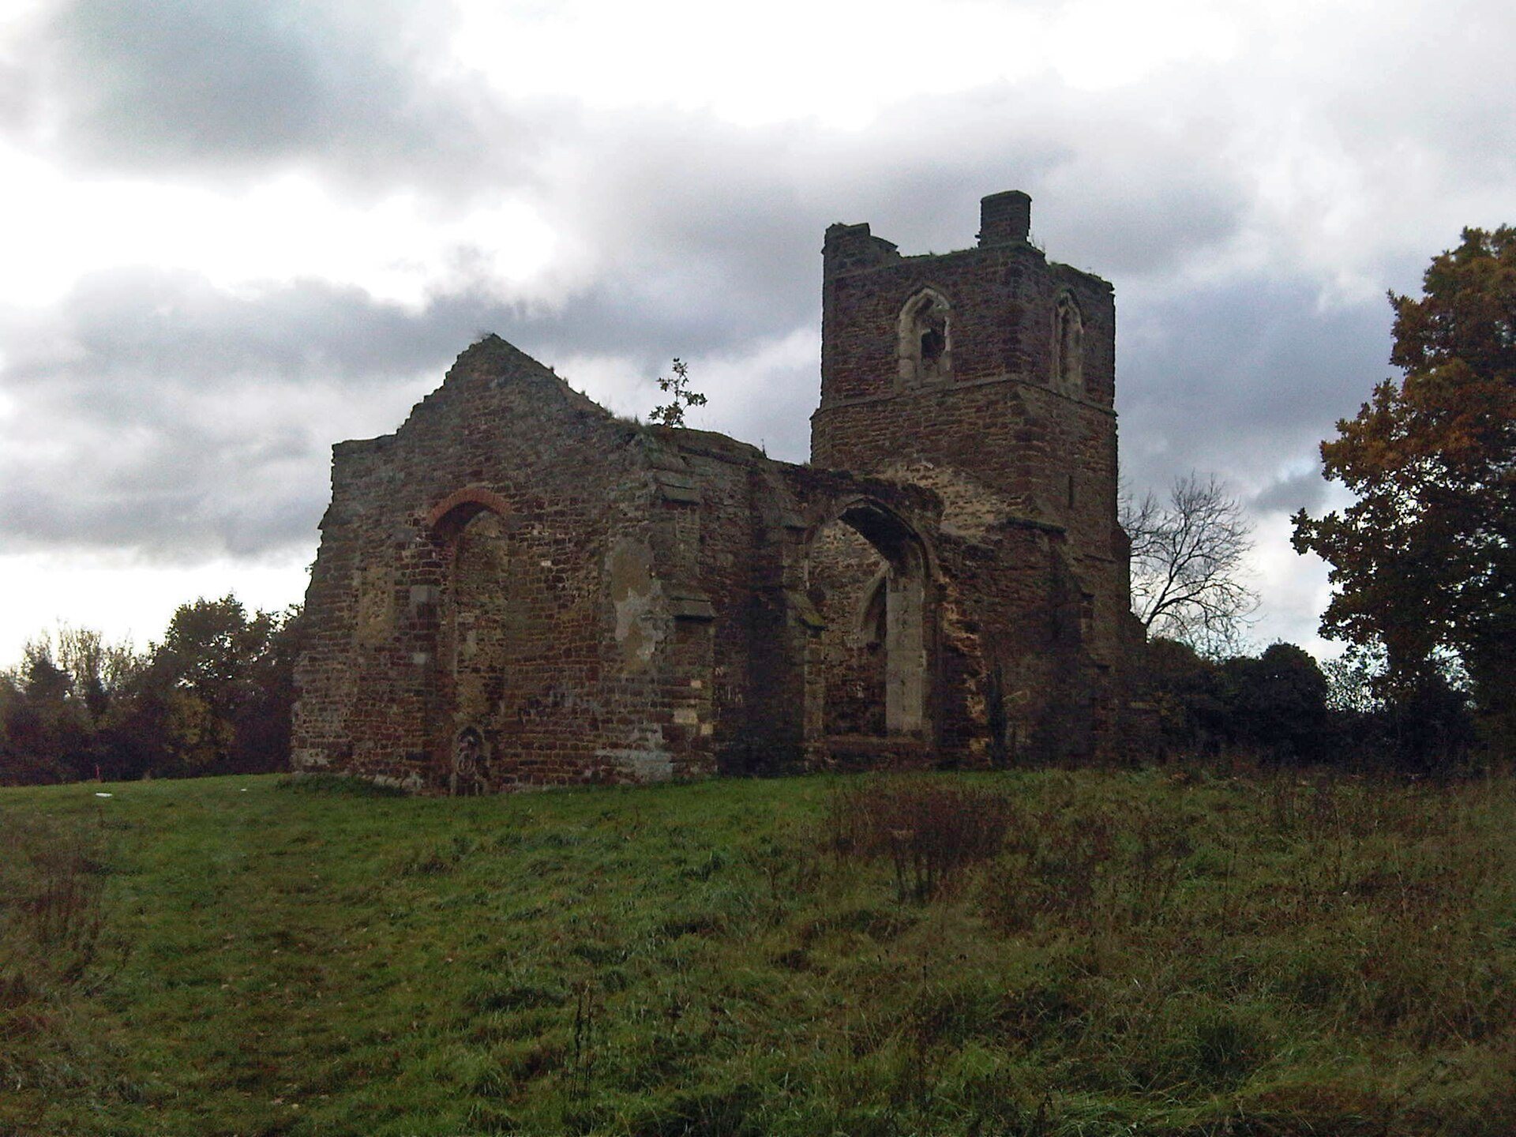
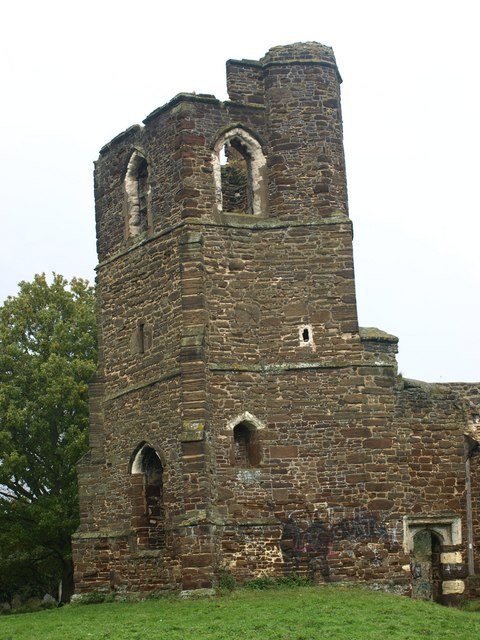
St Mary’s Church at Clophill in the United Kingdom comprises a former medieval parish church on the edge of the village and a replacement church in the centre. The older building was probably erected around 1350 in the Perpendicular style, the late-medieval English Gothic style known for strong vertical lines and large traceried windows. It served the parish until a new church was built in 1848 and 1849.
The medieval parish church
The older church developed through several phases. William Henry Page, an English historian associated with county histories, considered its two-light belfry windows, two-light west window, and tower arch to date from the fifteenth century. He also judged the nave walls to be older than the tower, although repairs made in 1901 prevented more precise dating. In 1814 a west gallery was added, followed in 1819 by a new east end to the chancel.
By the 1820s the church could no longer provide enough seating. A plan to enlarge it failed after the rector became ill and died in 1843. His successor supported moving the parish church to the village centre, where the replacement building was erected in 1848 and 1849. The parish was formally transferred in September 1850.
Conversion and abandonment
After the transfer, the old church was used for a time as a mortuary chapel, a chapel associated with a cemetery and intended for funeral or burial-related use. The chancel and galleries were removed, leaving mainly the nave and tower by 1854. Its graveyard continued in use, while the lych gate, a roofed churchyard entrance where a coffin traditionally waited before a funeral, and two bells were moved to the new church. The former parish church was eventually abandoned and deteriorated into a ruin.
The 1963 grave desecrations
The old church gained wider notoriety in the 1960s after several graves were disturbed. On 16 March 1963, human bones, cockerel feathers, and red crosses were found in and around the building. One affected grave belonged to Jenny Humberstone, who had died in 1770 aged 22. Her remains were reinterred on 23 March, but the grave was reopened twice before 2 April.
The incidents prompted local and national publicity, including sensational claims linking them with Satanism and alleged black-mass ceremonies. Nighttime visits by teenagers followed, and reports of similar supposed black-magic incidents appeared elsewhere in Britain. The churchyard and ruin remained associated with such reports for several years. The episode was later covered by the 2013 film The Paranormal Diaries: Clophill.
Protection and conservation
Lead was removed from the old church roof in 1956, and the building subsequently fell further into ruin. Central Bedfordshire Council, then Bedfordshire County Council, acquired it in 1977. Vandalism and fly-tipping continued to affect the site. In 2010 the council considered converting the ruin into a bothy, or walkers’ overnight shelter, on the Bedfordshire Greensand Ridge walking route, but the proposal was abandoned because of its cost.
A restoration project announced in 2012 stabilised the remaining structure, improved movement through the ruin, restored the tower’s spiral staircase, and created a viewing platform at the top of the tower. The former church is no longer consecrated and is no longer the responsibility of the Church of England. Legal responsibility lies with Central Bedfordshire Council. It was first listed in 1961, initially as the Old Parish Church and later as the Church of St Mary the Virgin, and is a Grade II* listed building, a designation for a particularly important building of more than special interest.
The replacement parish church
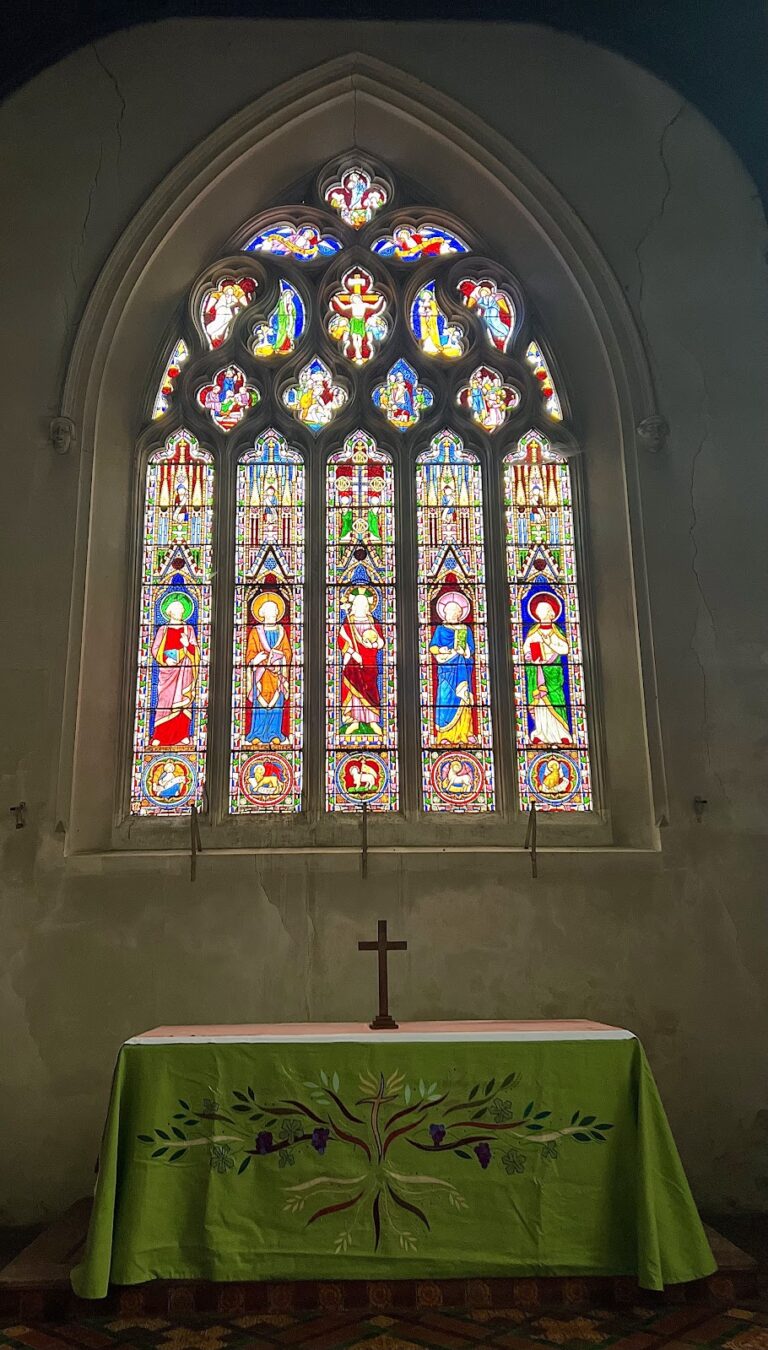
The new church was designed by Thomas Smith of Hertford and built by Smith and Appleford of Pimlico. Public subscription funded its construction. The rector, J. Mendham, donated the south aisle, while Earl de Grey donated the sandstone. In 1957 another bell was transferred from the old church after lead theft there. The present parish church now belongs to the benefice of Campton, Clophill and Haynes, an ecclesiastical unit served by a parish priest or clergy team, within the deanery of Ampthill and Shefford and the archdeaconry of Bedford.
In 1958 the new Church of St Alban memorial chapel was consecrated. Dry rot discovered in the main church roof in 1964 led to the removal of the existing roof and clerestory, the upper wall zone containing windows above the aisle roofs. Both were replaced by the steep-pitched roof that survives today.
Remains
The two Clophill churches occupy different settings. The ruined former parish church stands on the crest of the Greensand Ridge at the village edge, while the replacement church stands in the village centre. The old churchyard remains associated with the ruin and contains wildflowers and wildlife. The surviving buildings preserve different stages in the parish’s architectural and religious history.
Former parish church
Nave and tower
The old church was built in the Perpendicular style, chiefly from coarse ironstone rubble with ashlar dressings, which are carefully cut stone elements used around openings and corners. Its surviving fabric consists mainly of the nave and tower. The two-light belfry windows, two-light west window, and tower arch were attributed to the fifteenth century by William Henry Page, while the nave walls were considered older than the tower.
An ancient oak roof was described in 1898, together with memorial tablets to the Reverend Charles Fletcher, the Reverend William Pierce Nethersole, and members of the family of the Reverend Ezekiel Rouse. The church also possessed a parish register dating from 1568. Its earlier west gallery and chancel were removed when the building was converted into a mortuary chapel.
Bells and later conservation
Historical descriptions mention three bells. Two were transferred to the replacement church, including one cast in 1623 and a treble, the highest-pitched bell in a group, cast by Emerton of Wootton in 1774. A third bell, marked only with the initials “R.C.”, remained in the old building.
After the roof lost its lead in 1956, the ruin required later stabilisation. Conservation work installed a gravel path inside the church, restored the tower’s spiral staircase, and provided access to a viewing platform at the top of the tower. These interventions preserved the surviving nave and tower while allowing the structure to be understood as the remains of the former parish church.
Replacement church
Main building
The replacement church is built of brown sandstone laid in rubble courses, with details in Portland stone. Its nave measures 60 feet, or 18 metres, in length and 25 feet 6 inches, or 7.77 metres, in width. The aisle is 12 feet 6 inches, or 3.81 metres, wide. An avenue of elm trees approached the building.
The church contains a west gallery and an open tower through which the west-end window can be viewed. Open uniform pews in the nave and aisle accommodate 530 people. The lych gate and two bells from the older church were incorporated into the new building. The old church’s roof cross-beam, enriched with a sixteenth-century-style vine pattern, was later moved to the Church of St Alban memorial chapel.
Church of St Alban memorial chapel
The memorial chapel contains an organ reoriented for its use, a new altar and altar rail, a choir vestry, a credence table, and a prayer desk. The altar rail was made from new oak, while an eighteenth-century staircase from the old church was reused in the chapel. The chapel therefore incorporates both new furnishings and architectural elements transferred from the former parish church.