Kloster Koronowo: A Cistercian Monastery and Basilica in Poland
Site at a Glance
- Rating
- 4.8
- Popularity
- Low
- Country
- Poland
- Primary era
- Medieval
- External website
- Open
- Eras represented
- Medieval, Early Modern, Modern
- Civilizations
- German, Polish–Lithuanian Commonwealth
- Site type
- Religious
- Remains
- Monastery
On this page12 sections
History
Kloster Koronowo is a former Cistercian monastery in Poland, founded by the Duke of Kuyavia in 1256 and relocated to its present site in 1289. The Cistercians, a Western Christian monastic order shaped by Benedictine discipline and communal economic life, built the church in the Gothic period and developed the abbey into the centre of a substantial estate.
Foundation at Byszewo and Relocation
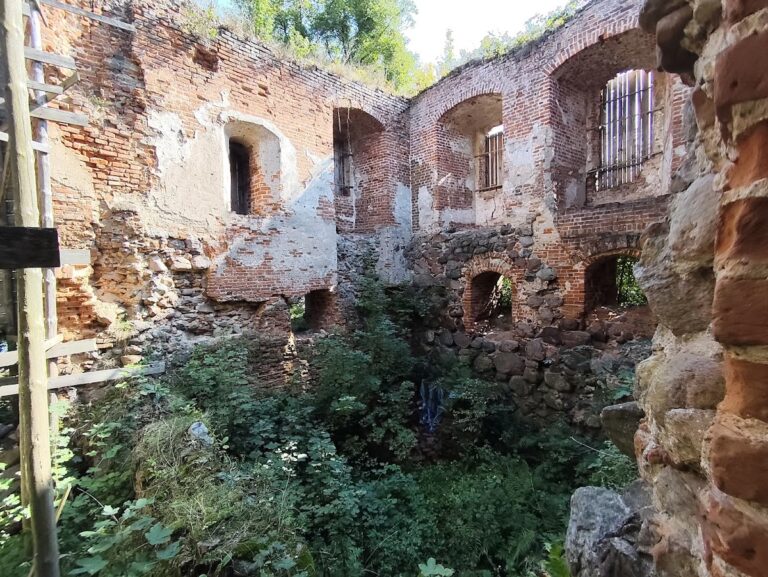
The monastery was first established at Byszewo. Its mother house was Sulejów, itself founded from Morimond, one of the principal Cistercian centres from which daughter monasteries were established and supervised. The community may later have been placed under Leubus. Repeated clashes with the Teutonic Order, a medieval Catholic military order active in the eastern Baltic and neighbouring lands, made Byszewo increasingly insecure. The order finally destroyed the monastery there in 1283, prompting the monks to move.
The new settlement stood at the village of Śmiewce, known in medieval documents by forms including Smevce and Smeysche, in the Brda valley. Its position where routes from Świecie to Nakło and from Gdańsk to Poznań met offered more favourable conditions for the abbey’s development. The first monks arrived at the beginning of March 1289, and the foundation was initially called New Byszewo. Construction of the present church began that year.
Growth of the Abbey and the Town
By the end of the fourteenth century, the abbey had expanded rapidly. Its estate included almost fifty villages across a substantial area around the monastery. Officially known as Corona S. Marie, the abbey received a town-foundation privilege under Magdeburg law from King Casimir III the Great in 1368. This medieval municipal legal system regulated town government, courts, markets, and civic privileges. The town took the name Koronowo from the monastery.
The Cistercians also received a market privilege and later gained the right to hold two annual fairs from Casimir IV Jagiellon. The abbey’s prosperity was disrupted by the war with the Teutonic Order in 1410. After the Battle of Koronowo, the monks were forced to leave, and the Teutonic Order destroyed the town in 1414. The monastery suffered further severe damage during the Hussite Wars of 1433, a series of fifteenth-century religious and political conflicts associated with the followers of Jan Hus.
Recovery, War, and Prussian Rule
The abbey’s position improved after the confirmation of the Second Peace of Thorn ended the Thirteen Years’ War, the fifteenth-century conflict between the Polish Crown and the Teutonic Order. Koronowo then ceased to be a frontier town. Further privileges were granted by John I Albert, Sigismund I the Old, and Sigismund II Augustus.
The monastery endured additional difficult periods during the Swedish Deluge and the Great Northern War, an early-eighteenth-century conflict involving Sweden and several opposing states. In the early eighteenth century, a dispute with the Bishop of Włocławek over jurisdiction was decided in the abbey’s favour by a papal auditor. After the First Partition of Poland, the monastery came under Prussian rule. Its resident convent, meaning the community of monks belonging to the institution, numbered fourteen members when the monastery was suppressed in 1819.
Suppression and Later Uses
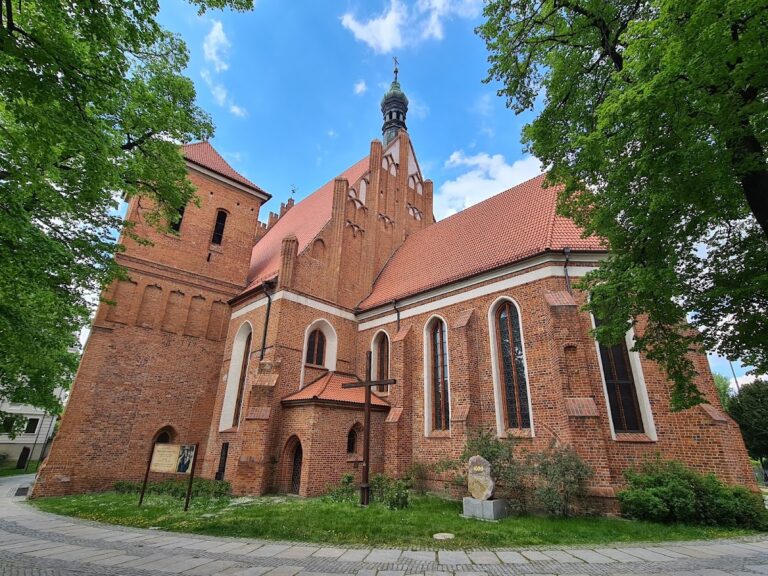
After suppression, the former Cistercian church became a parish church used jointly by Catholics and Protestants. The former monastery buildings were converted into a prison, while the mills on the Brda passed into private ownership. The church now serves as the parish church of the Assumption of the Blessed Virgin Mary. Pope Benedict XVI elevated it to the rank of minor basilica in 2010, an honorific Catholic designation recognising particular liturgical, historical, or pastoral importance.
The church and its principal fabric entered the historic-monument register under entry 65/31 on 4 March 1931. Historical traditions associate the church with burials after the Battle of Koronowo in 1410, including fallen soldiers. Records also describe the burial of Casimir of Słupsk, who died in 1377. The possibility of undiscovered crypts beneath the church remains conjectural. Another tradition concerns chests of precious metal supposedly walled into underground passages in the seventeenth century as protection from fire. Germans searched unsuccessfully for this treasure during the Second World War.
Remains
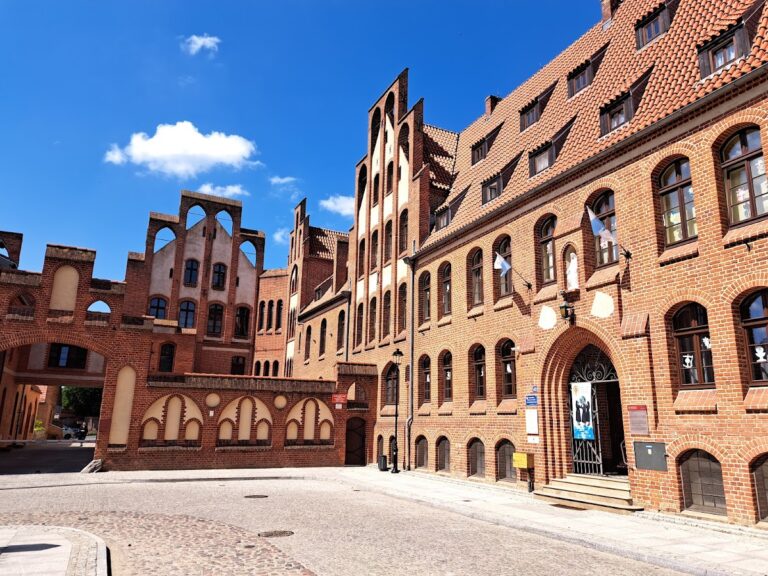
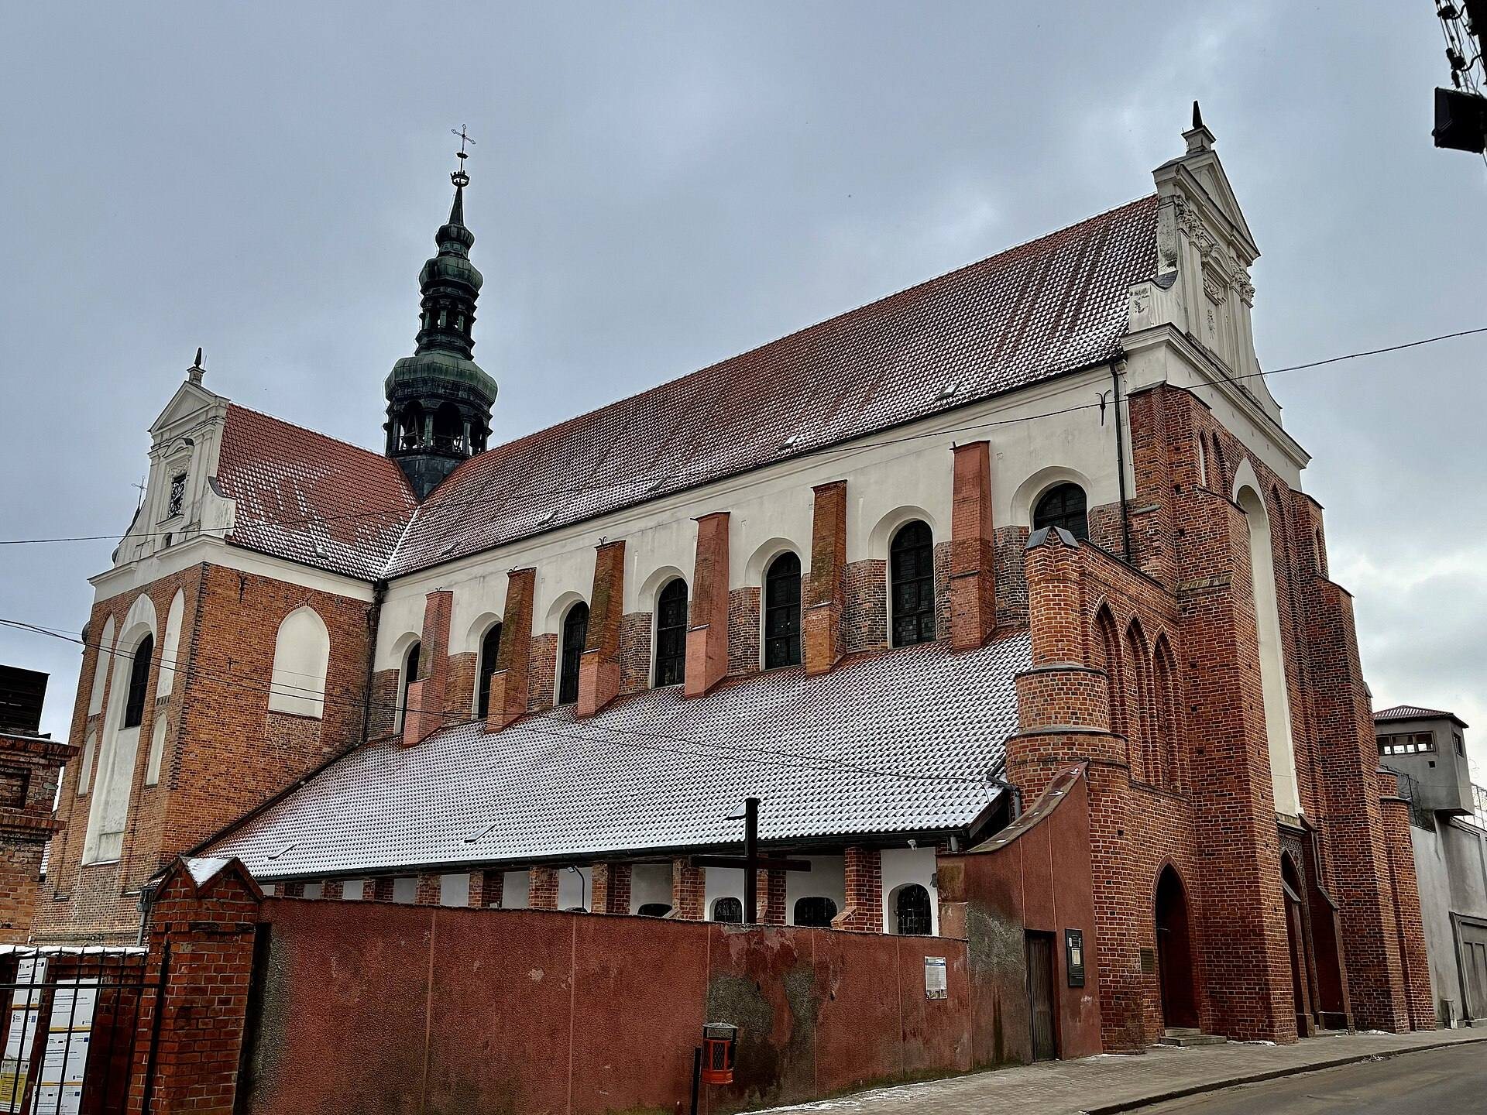
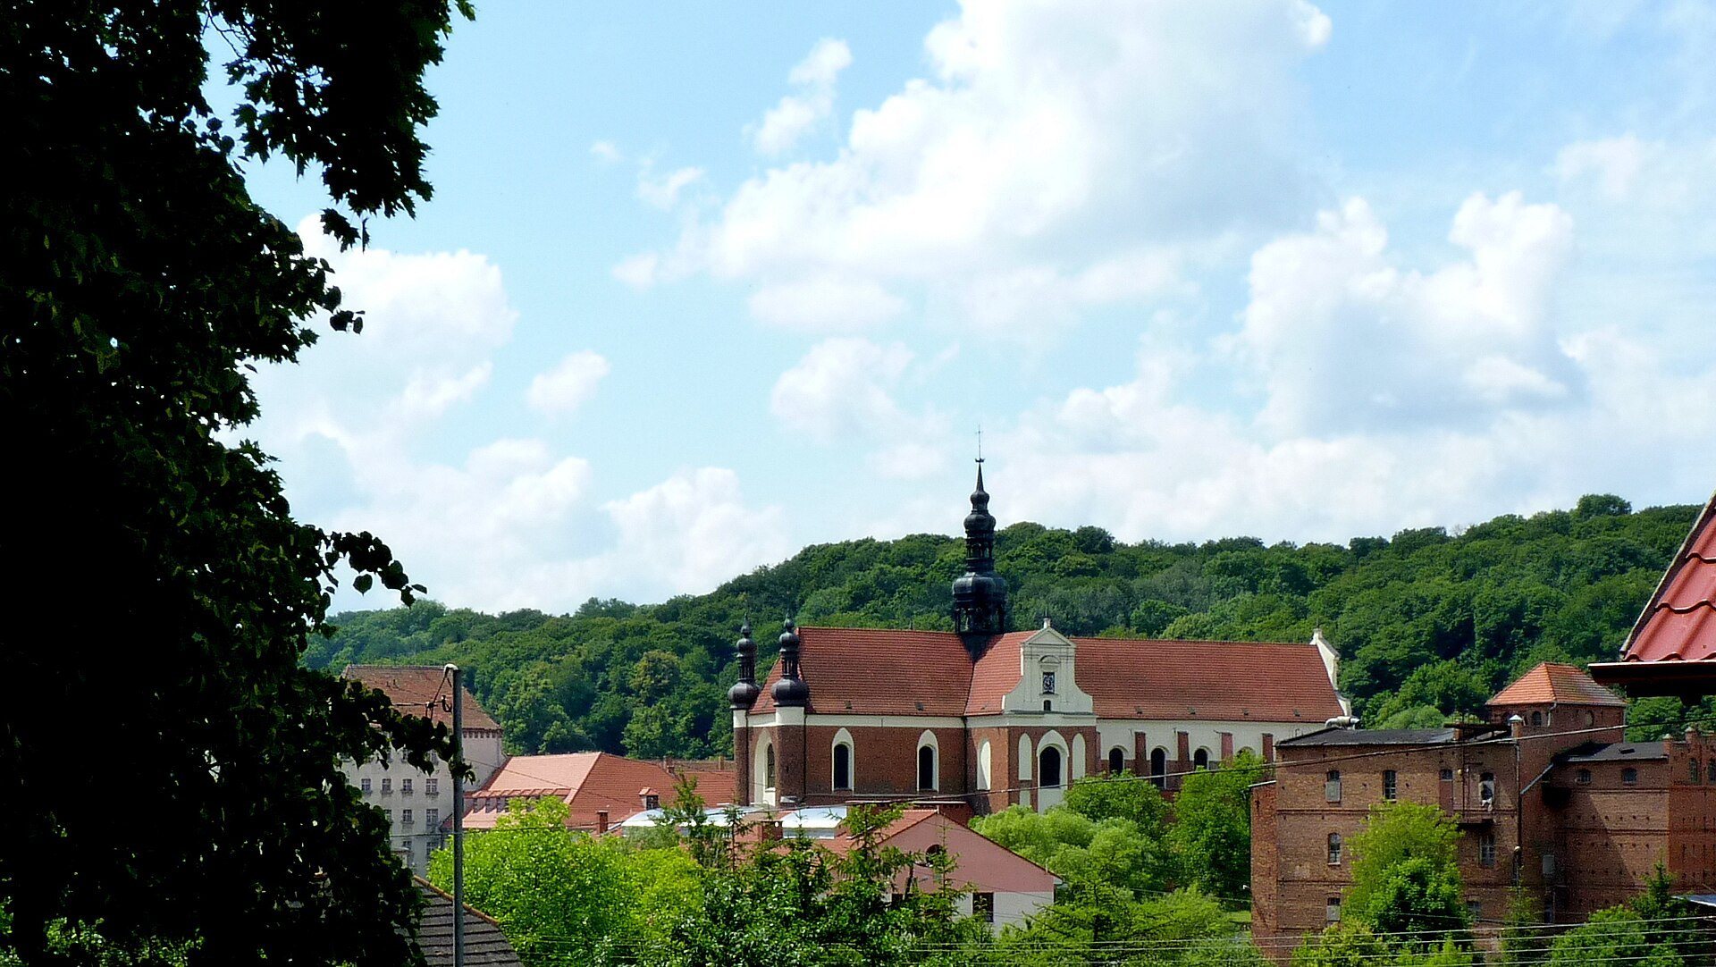
The surviving complex combines a Gothic brick basilica with a transept, chapels, cloister buildings, and Baroque structures later adapted for prison use. The church stands at the centre of the complex, while the cloister and former abbot’s house lie to its right and south. The buildings east and south of the church retain much of their historic massing despite nineteenth-century prison additions.
Church Fabric and Layout
Gothic Structure
The church is a three-aisled Gothic brick basilica with a cross-arm, or transept, and two rows of chapels. Its construction proceeded in two principal phases from 1289 through the mid-fourteenth century. The presbytery, the area around the high altar reserved for the clergy, was built first, followed by the main body of the church. The presbytery and the northern wall of the nave belong to the late thirteenth century.
The three-aisled choir ends in a straight eastern wall, while the nave is lined with chapels closed on three sides. Fourteenth-century cross vaults and stellar vaults survive above the interior, enriched with stucco decoration. Two Gothic ceramic corbels shaped as masks remain in the presbytery. Fragments of a fourteenth-century frieze made from brightly glazed, multicoloured ceramic tiles cover the exterior arm of the transept. The subjects represented by the tiles have received differing interpretations.
Baroque Interior
At the turn of the seventeenth and eighteenth centuries, the interior was transformed from Gothic to Baroque under Abbot Ignacy Bernard Gniński, who led the monastery from 1686 to 1706. The northern chapel row remains Gothic, while the southern row is Baroque. The interior contains a richly decorated main altar, choir stalls, ten paintings depicting episodes from the monastery’s history, a Rococo choir loft, and a seventeenth-century pulpit.
The main altar dates from 1738. Alanus Chilicki, a local Cistercian, produced its wooden structure, which is polychromed, gilded, and ornamented with vegetal motifs. A canopy crowns the altar, together with a figure of Saint Benedict the Pope. Two paintings by Bartłomiej Strobel form part of the ensemble. The central work shows the Assumption of the Virgin Mary, with Saint John the Evangelist, the patron of Saint Bernard of Clairvaux, and the Apostles gathered at the tomb. The upper painting depicts Christ welcoming Mary in Heaven. The wooden pulpit, polychromed in shades of brown and richly carved, dates from the end of the seventeenth century.
Monastic and Prison Buildings
Cloister and Abbot’s House
The original monastic buildings were demolished during a comprehensive rebuilding in the eighteenth century. New Baroque structures were erected in a somewhat different position, and an abbot’s residence was built south of the monastery. The cloister complex, a covered passage surrounding a monastic courtyard, lies to the right of the church and dates from the seventeenth and eighteenth centuries. The Baroque abbot’s house belongs to the same period.
Prison Adaptations
From 1819, the buildings east and south of the church, including the abbot’s palace and monastery gatehouse, were adapted for use as a prison. Within a year they had been partly rebuilt, but their overall massing and façades remained, along with much of the room layout and the vaults. In the second half of the nineteenth century, the southeastern corner was demolished and replaced by a new five-storey prison building.
A distinctive prison pavilion known as “Trojan” was constructed in 1871 and still rises above the other buildings. An ancillary structure along the southern edge of the courtyard was probably built as a kitchen; it now contains the prison chapel and a storeroom. The former abbot’s palace serves as accommodation for the prison establishment and is in poor technical condition.