Church of St. Michael, Vilnius: A Bernardine Convent Church and Sapieha Mausoleum
Site at a Glance
- Rating
- 4.7
- Popularity
- Low
- Country
- Lithuania
- Primary era
- Early Modern
- External website
- Open
- Eras represented
- Early Modern, Modern
- Civilizations
- Grand Duchy of Lithuania, Polish–Lithuanian Commonwealth
- Site type
- Religious
- Remains
- Monastery
On this page17 sections
History
The Church of St. Michael in Lithuania is a late sixteenth- and early seventeenth-century church founded for Bernardine nuns by Lew Sapieha, a leading statesman of the Grand Duchy of Lithuania. Construction took place from 1594 to 1625, and the church was consecrated on 8 September 1629. Combining Gothic, Renaissance, and Baroque elements, it also served from its foundation as a mausoleum for the Sapieha family.
Foundation of the convent and church
A Bernardine nuns’ convent was founded in 1495 by Anna Alekhnovich, the daughter of the voivode of Vilnius. A voivode was a senior provincial governor and military-political official in the Polish-Lithuanian Commonwealth. Anna became the convent’s abbess. The community was first established across the Vilnia River in Zarzecze, and the nuns used the Bernardine church because they did not yet have a church of their own.
Between 1594 and 1596, Lew Sapieha acquired land and a palace from the Wolowicz family near the churches of St Anne and the Bernardines. Sapieha, who served as chancellor, grand hetman, and voivode of Vilnius, converted the palace into a convent, bought adjoining properties, and founded the Church of St Michael the Archangel. The nuns moved from Zarzecze in a procession on 29 April 1596.
Sapieha’s foundation provided for 24 nuns, although the community sometimes grew to 30. The endowment required prayers for the king, the senate, the country, and Sapieha’s family. He supported the convent’s maintenance with estates and villages in the Vilnius and Polotsk voivodeships, which were major administrative provinces.
The building is attributed to the mason Jonas Kajetka and the architect Giovanni Battista Gisleni. A roof collapse in 1627 led to rebuilding attributed to Kajetka. The completed church was consecrated two years later. Its foundation as a Sapieha family mausoleum shaped both its burial arrangements and its later commemorative decoration.
The Sapieha mausoleum and seventeenth-century conflicts
Lew Sapieha was buried in 1633 in the crypt beneath the presbytery, the part of the church surrounding the main altar. His funeral was attended by King Wladyslaw IV, officials, soldiers, clergy, and large crowds. The church also received the burials of his wives Dorota Firlej and Elzbieta Radziwill, his sons Krzysztof and Jan Stanislaw, and other members of the family.
The Sapieha burials were disturbed during the Muscovite occupation of Vilnius in 1655. Abbess Konstancja Sokolinska later arranged for Lew Sapieha’s remains to be reburied, while the bones of other family members were placed in a single coffin. The crypt thus continued to serve as a burial chamber within the family mausoleum.
Tensions with a neighboring Calvinist congregation, school, and houses culminated in violence in 1639 and 1640. Calvinists belonged to a Protestant Reformed tradition that maintained its own churches, schools, and clergy. After men fired toward the church and convent, striking or damaging religious images and alarming the nuns, fighting broke out between Catholics and Calvinists. In 1640, King Wladyslaw IV ordered the Calvinist congregation to move beyond the city walls.
The Muscovite invasion and occupation in 1655 brought more severe destruction. The nuns were evacuated to Podlasie, while Abbess Dorota Siedleczynska and a few nuns remained. Siedleczynska was killed. The church and convent were looted and badly damaged by fire, valuable objects were stripped from the church, and the Sapieha crypt was looted. The Madonna Sapieha image was apparently spared.
Baroque rebuilding and later convent history
Paul Jan Sapieha supported the reconstruction of the church and convent after the occupation. Rebuilding and rich redecoration took place during the 1660s and may have continued into the early 1670s. The western facade was rebuilt in the Baroque manner, with side towers added to its composition.
The Madonna Sapieha was declared miraculous by a diocesan commission on 13 February 1670 and crowned on 8 September 1750. The original image was later transferred to Vilnius Cathedral. A copy remains associated with the former church.
A separate bell tower was erected in the late seventeenth or early eighteenth century, probably during the first quarter of the eighteenth century. In 1703, a gallery with Doric columns was added to the church. Much of the gallery was dismantled in 1874 during the construction of St Anne Street, leaving portions of its columns.
In 1737, a guard from St Anne’s Church robbed the church of liturgical objects and textiles. The objects were recovered after his arrest, and he was executed. Merchants who had bought the goods had to return them and pay fines.
The French invasion of 1812 caused little direct damage to the church and convent, although repairs were required. A further reconstruction took place in 1828. The convent closed on 23 January 1885, or in 1886, and the nuns moved to the Benedictine convent at St Catherine’s Church. The former convent buildings were subsequently used as a boarding house and dining facility for poor elderly people, followed by other institutional uses.
Family chapel, war, and Soviet use
The imperial authorities closed the church in 1888, and the Madonna Sapieha was transferred to the Bernardine church. In 1902, Severyna Sapieha negotiated the church’s return to the Sapieha family as a family chapel and mausoleum, on the condition that the family maintain it. Restoration was carried out by Waclaw Michniewicz under the supervision of Zygmunt Hendel of Krakow, with further work continuing from 1905 to 1912.
After the First World War, the church was reconsecrated, and the Bernardine nuns returned in 1921. Stanislaw Lorentz supervised another renovation in 1933. During the mid-1930s, the priest Michal Sopocko served as confessor to the nuns. Through his efforts, an image of the Merciful Jesus was publicly displayed in the church; a copy now occupies that position.
During the Nazi occupation, Adam Stankevich celebrated services in Belarusian. In 1944, the church also sheltered the most valuable objects from the collection of the Vilnius Belarusian Museum. The Bernardine nuns had been arrested in 1942 and were later prohibited from returning to the convent.
The church closed again in 1948. During the Soviet period, the church and former convent were used for museum, research, residential, and workshop purposes. The Architecture Museum operated in the church from the 1970s until 2006. A fire in 1964 damaged the building, after which it was repaired and adapted for museum use.
The church and convent were transferred to the Curia of the Archdiocese of Vilnius in 1993. The complex forms part of the UNESCO-listed Vilnius Old Town, inscribed in 1994, and is listed in the Register of Cultural Values of the Republic of Lithuania as a state-protected object of national significance. The Church Heritage Museum was established on 7 October 2005. Repairs and conservation began in the 2000s, and the museum opened in the church on 18 October 2009.
Remains
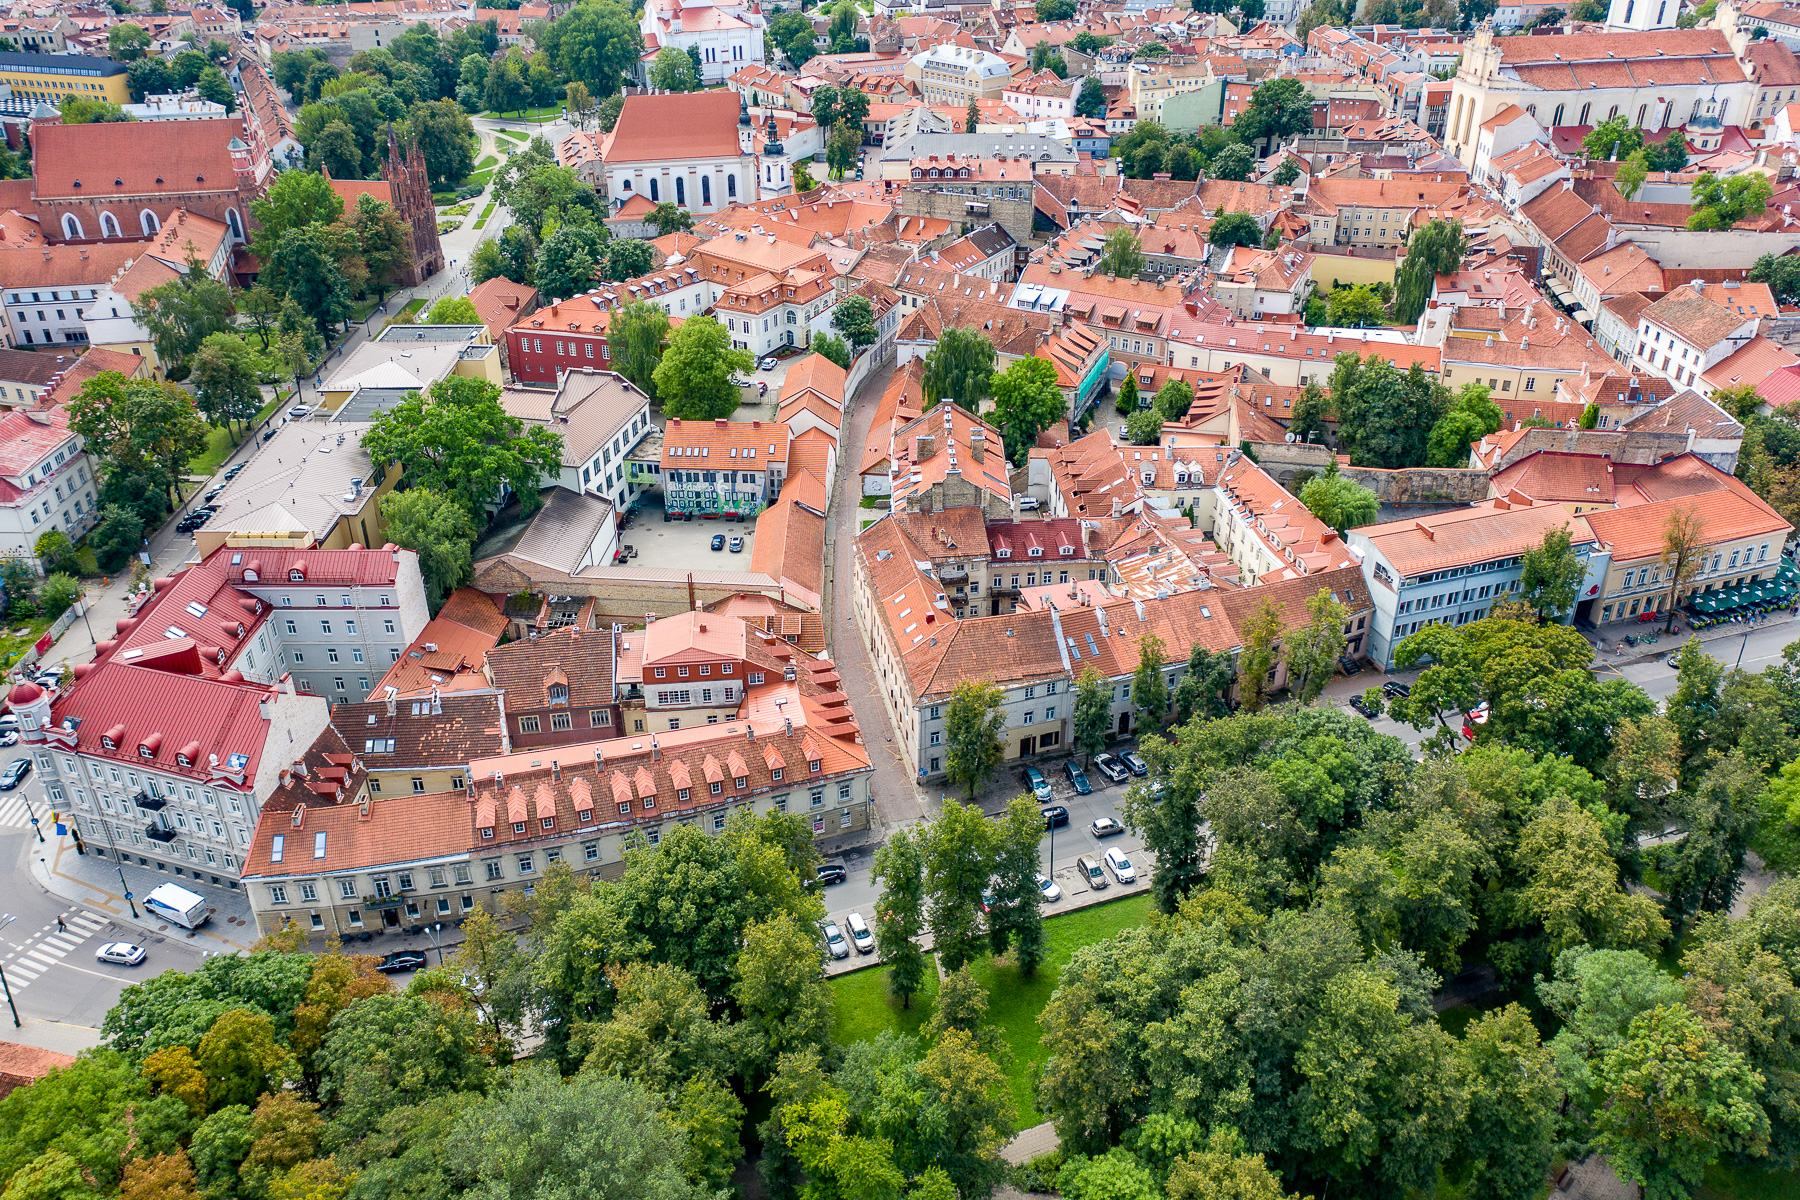
The complex stands in Vilnius Old Town on the right bank of the Vilnia, near the Bernardine and St Anne churches. It includes the single-nave church, convent buildings, service structures, enclosing walls, a gate with a bell tower, and remnants of a gallery. The church is a brick building with a rectangular plan, approximately 30 metres long and 13.5 metres wide. Its cylindrical vault rises to about 15.5 metres.
Church exterior and courtyard
Facade and towers
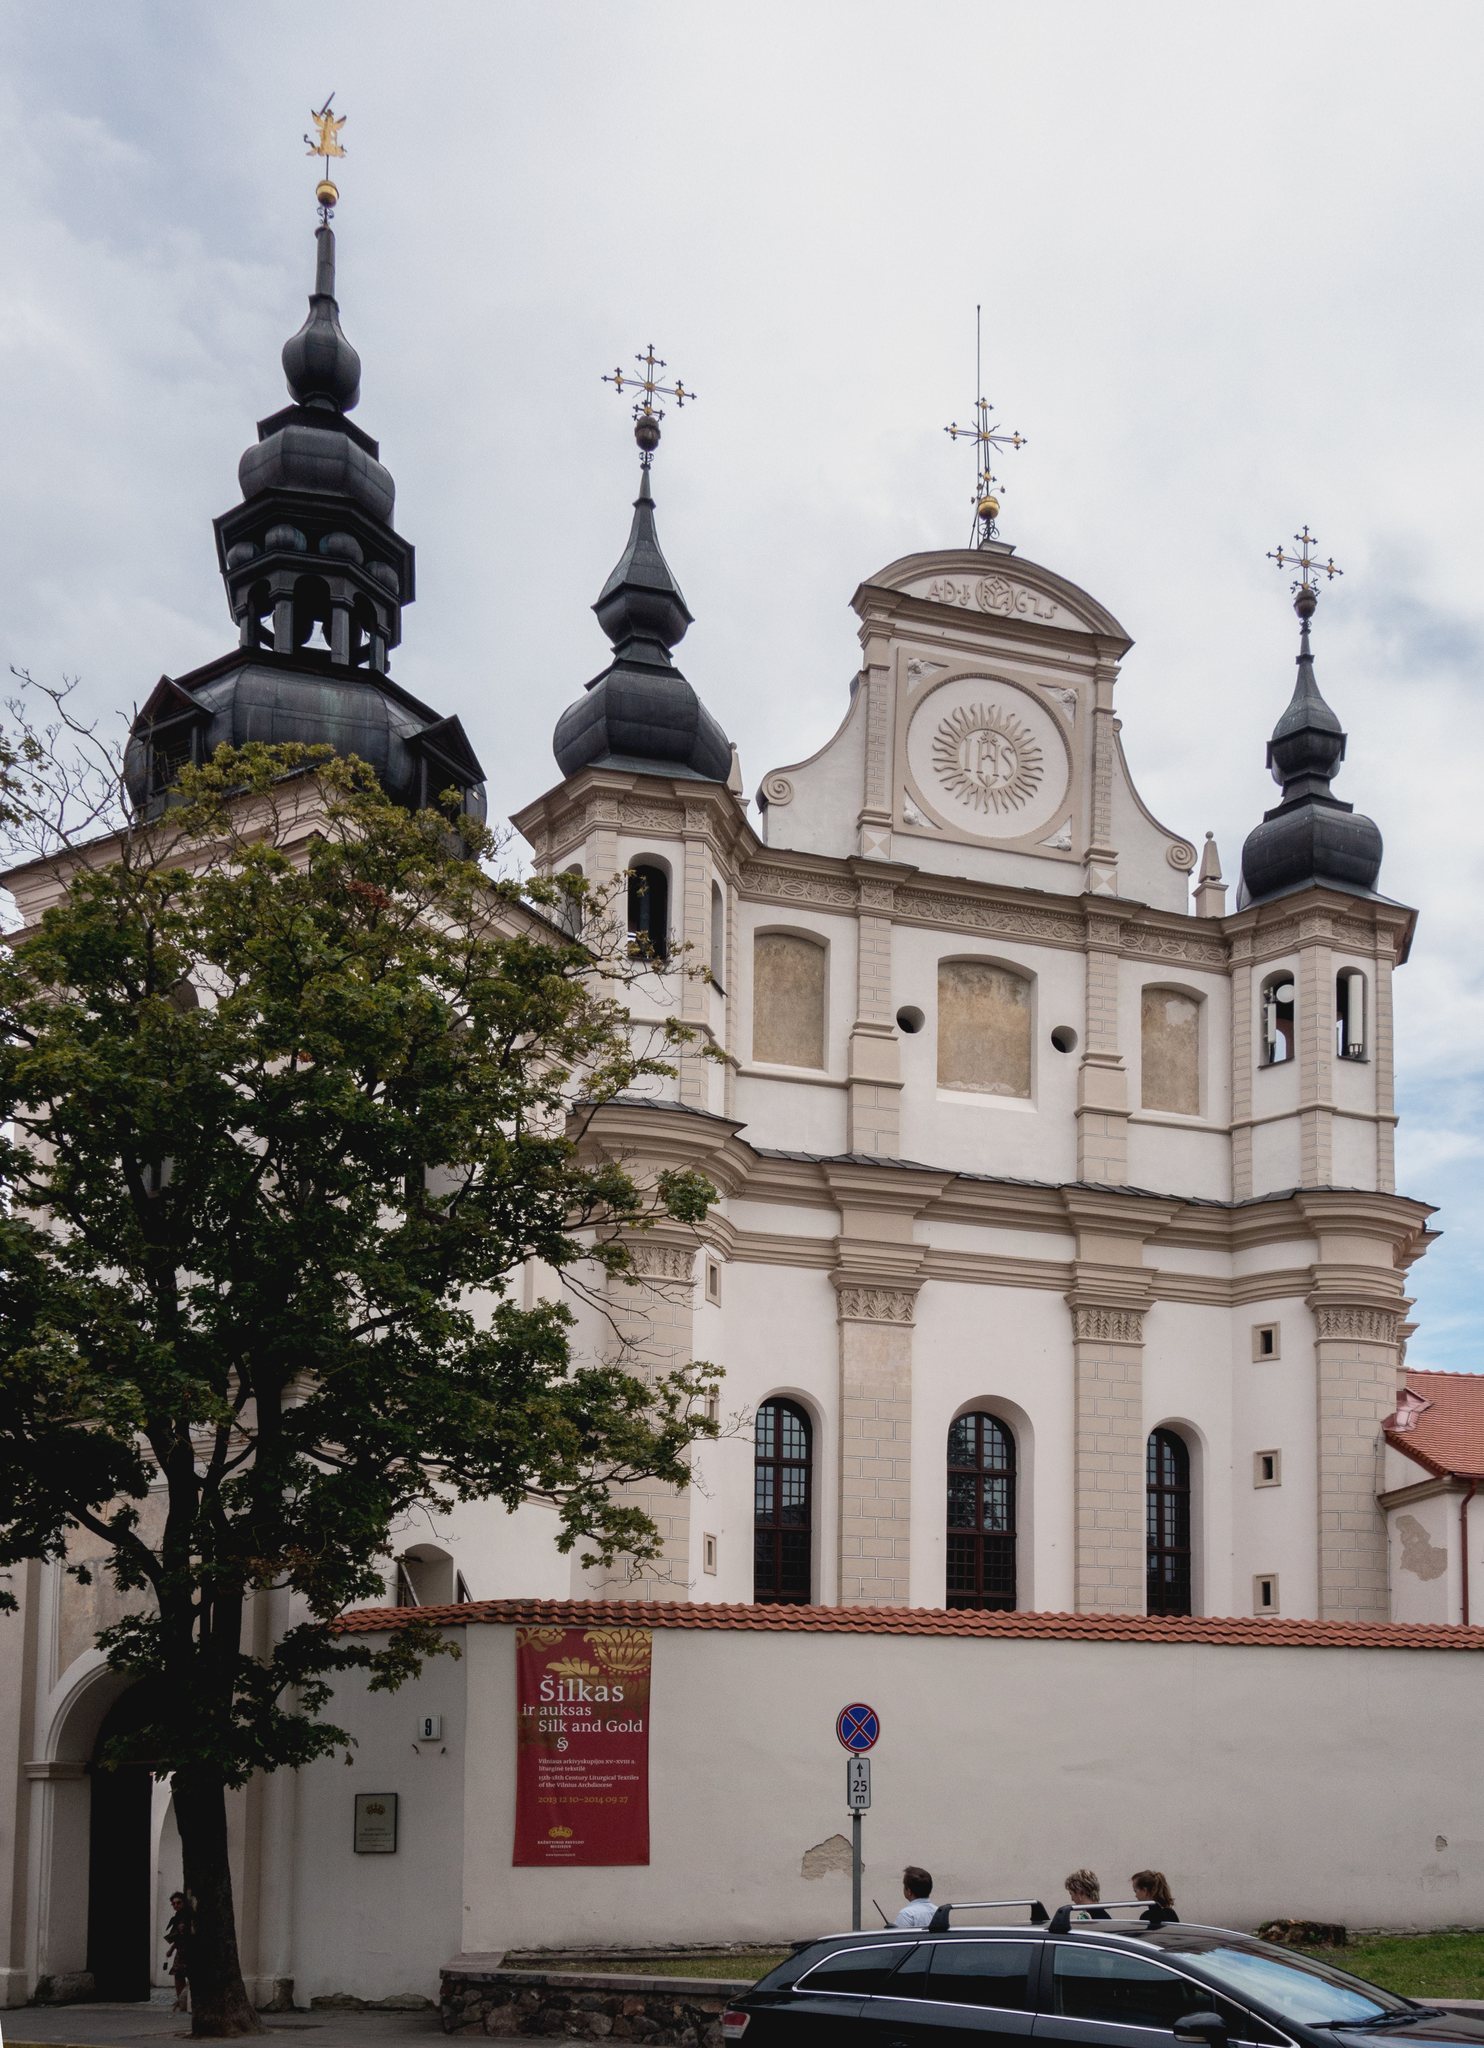
The church brings together Gothic, Renaissance, and Baroque features. Buttressed walls, narrow windows, and a steep tiled roof reflect Gothic construction. Rounded window tops, door openings, and horizontal divisions made with profiled brick belong to the Renaissance vocabulary, while the rebuilt western facade is predominantly Baroque.
Massive classical pilasters and horizontal cornices divide the facade into three levels. Two polygonal corner towers with Baroque spires crown the composition. Floral decoration, including stylized rue branches, ornaments the pilasters and other facade elements. Three shallow niches in the upper facade once held images of archangels, whose forms are now barely visible. The facade bears the date 1625 and a monogram of the name of Jesus, while a circular emblem occupies the pediment.
Walls, gate, and bell tower
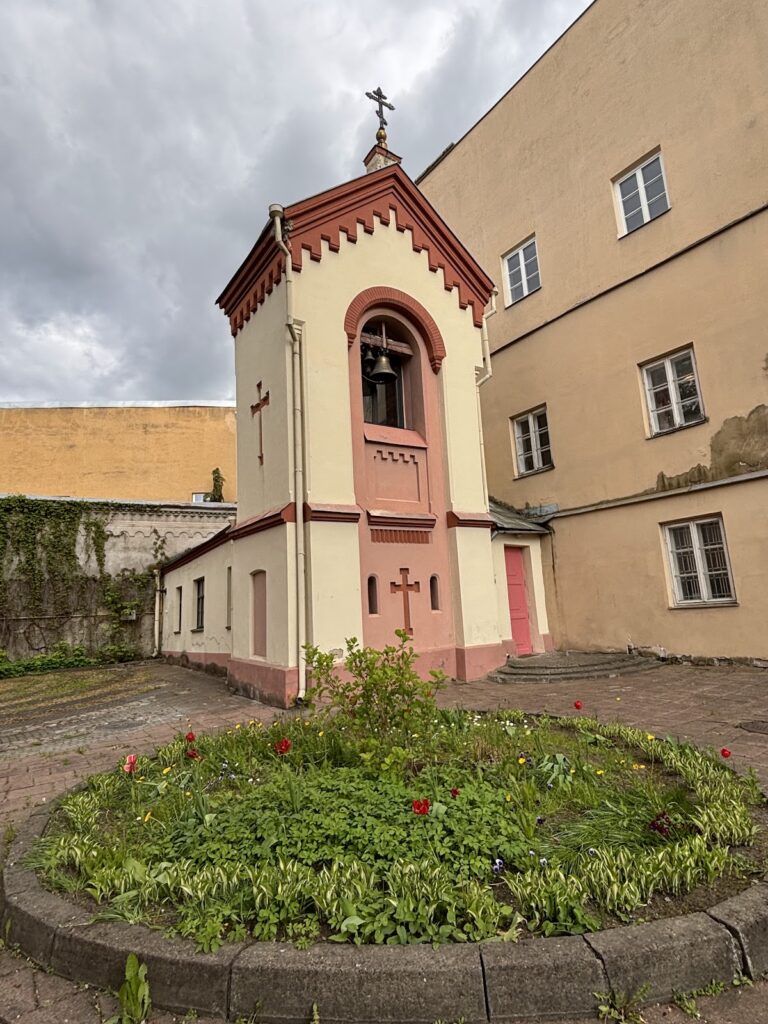
Masonry walls enclose the complex, which was the first enclosed women’s convent in Lithuania. The separate bell tower stands over the entrance gate in a corner of the courtyard, some distance from the church. It is a modest rectangular structure with a light upper turret. An eighteenth-century iron weather vane above the belfry depicts St Michael crushing the devil.
Remnants of the 1703 gallery with Doric columns survive in the courtyard. A high northern courtyard wall was built in 1874 when St Anne Street was laid out and a small square was formed in front of the church.
Interior decoration and altars
Vault and high altar
The interior has a single nave visually divided by strong pilasters projecting from the walls. Its Renaissance cylindrical vault contains lunettes, the curved spaces formed where a vault meets a wall, and retains plaster decoration of symmetrical rosettes, flowers, stars, hearts, and vegetal ornaments. The central area bears the coat of arms and initials of Lew Sapieha.
The seventeenth-century high altar is made from multicolored marble in black, red, green, brown, and bronze tones, with white alabaster decoration. Its three levels represent the Holy Trinity through the Crucified Christ below, God the Father above, and the Holy Spirit as a dove at the top. This is the Christian image type called the Throne of Mercy. Images of the archangels Michael and Gabriel flank the altar.
Side altars and religious images
Four side altars were made in the first half of the eighteenth century in the Rococo style, using stucco lustro, a polished artificial-marble technique made from colored plaster and finish coatings. Associated images survive on the church walls, including seventeenth-century representations of St Michael the Archangel and an image of St Clare dated 1775.
The former Madonna Sapieha image showed the Virgin and Child adored by St Francis of Assisi and St Bernardino of Siena. The original is now preserved in Vilnius Cathedral, while a copy is displayed in the former church. A copy of the image of the Merciful Jesus also occupies the position where the devotional image was publicly displayed in the 1930s.
Sapieha funerary monuments and crypt
Lew Sapieha and his family
The church contains the group marble tomb monument of Lew Sapieha and his two wives, Dorota Firlej and Elzbieta Radziwill. Made in the second quarter of the seventeenth century, it depicts the resurrected Christ, sleeping soldiers, the patron saints Elizabeth and Dorota, and personifications of Faith and Hope.
The marble monument to Teodora Krystyna Sapieha of the Tarnowski family, who died in 1652, includes a finely detailed white-marble bust and Tarnowski heraldic emblems. The monument is attributed to Giovanni Battista Gisleni, while the bust is attributed to Francesco de Rossi.
Monuments to Jan Stanislaw and Krzysztof Sapieha
The tomb monument to Jan Stanislaw Sapieha, who died in 1635, is incorporated into the portal leading to the sacristy, the room used to keep liturgical vessels, vestments, and other equipment. Its composition expresses passage from the world of the living to that of the dead. The monument to Krzysztof Sapieha, who died in 1631, was made by an Italian artist working in Vilnius during the first half of the seventeenth century, probably Costantino or Jacopo Tencalla. Its white-marble bust is distinguished by individualized features and a carefully arranged design.
Crypt
A crypt beneath the church contains Sapieha family coffins and the remains of Abbess Dorota Siedleczynska. Together with the surviving funerary monuments, it preserves the church’s role as the Sapieha family mausoleum.
Museum and surviving heritage
The present museum preserves and interprets the complex’s ecclesiastical heritage through its surviving architectural fabric, funerary monuments, and sacred collections. The church, convent buildings, courtyard structures, and interior works retain evidence of the site’s development from a Bernardine women’s foundation into a Sapieha family mausoleum and later museum.