Sagami Kokubun-ji Temple: A Provincial Buddhist Monastery in Japan
Site at a Glance
- Rating
- 3.8
- Popularity
- Very Low
- Country
- Japan
- Primary era
- Medieval
- External website
- Open
- Eras represented
- Medieval, Modern
- Civilizations
- Unclassified
- Site type
- Religious
- Remains
- Monastery
On this page17 sections
History
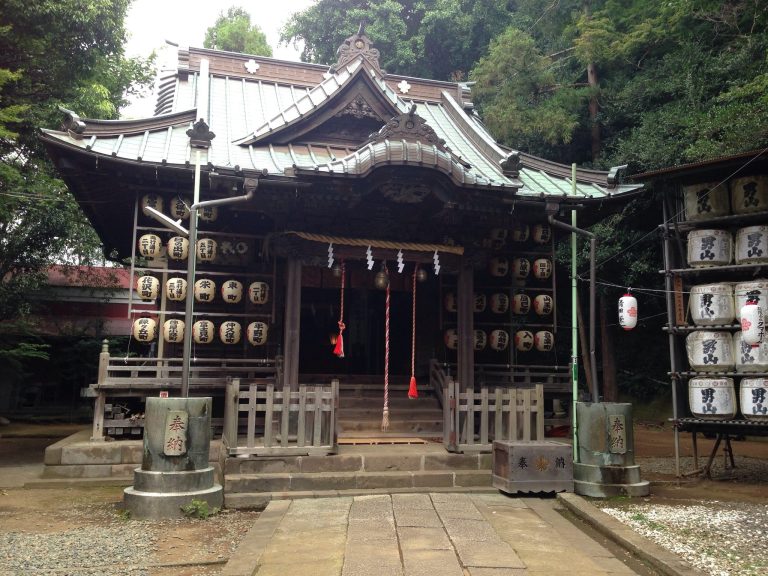
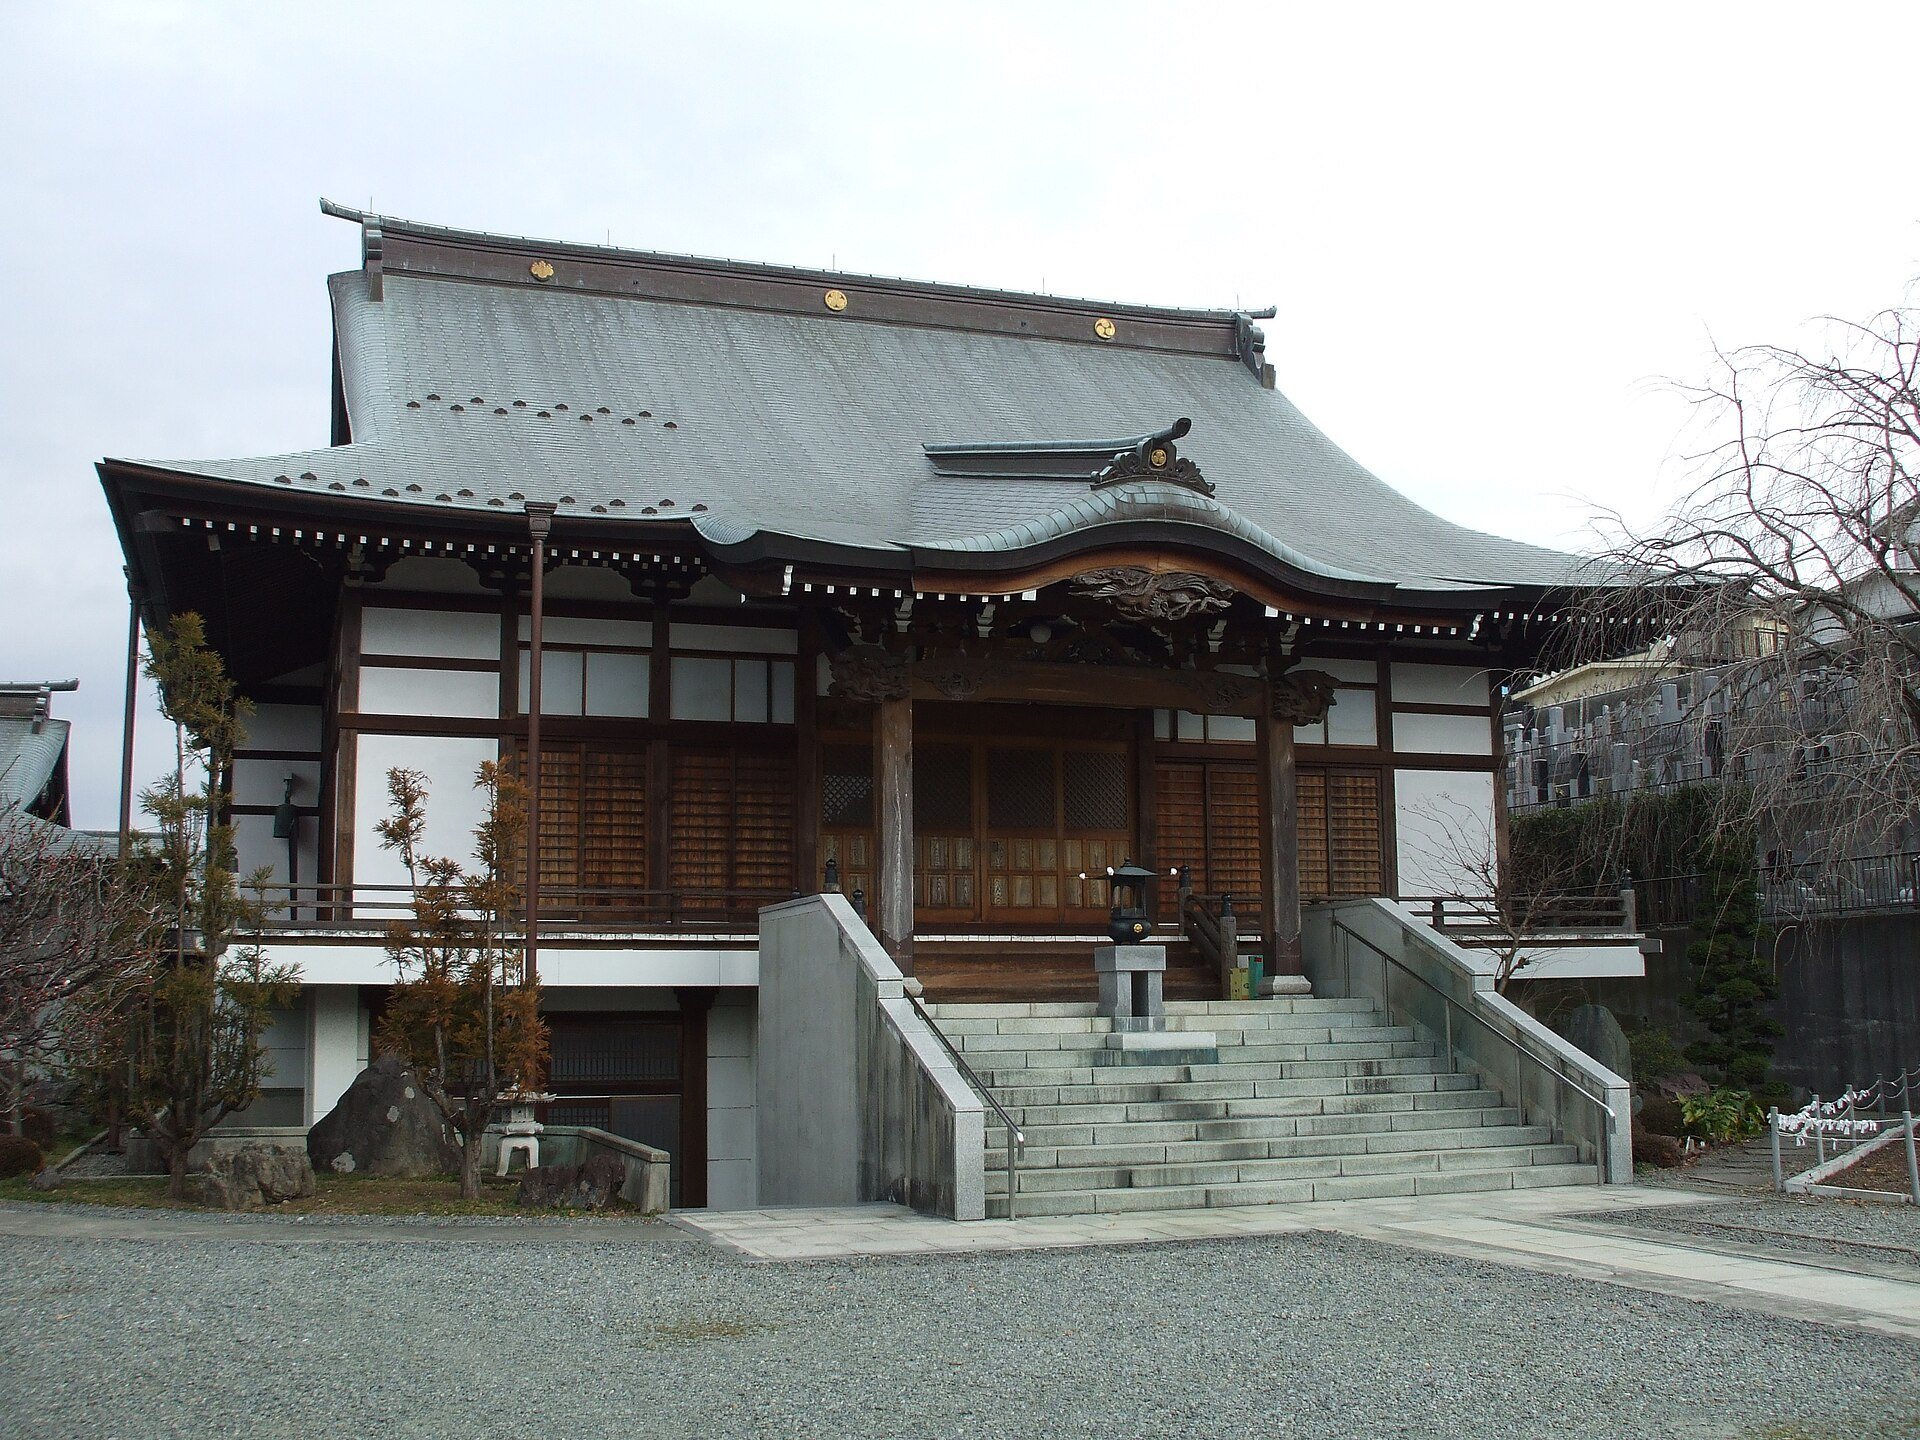
Sagami Kokubun-ji Temple is a Buddhist temple in Ebina, Japan, descended from the provincial monastery established in the mid-eighth century, probably around 750, under Emperor Shomu’s program for organizing monasteries throughout the country. The institution belonged to the Nara-period kokubunji system, in which provincial Buddhist monasteries and their associated nunneries expressed both religious devotion and the authority of the centralized Ritsuryo government.
Foundation in the Nara period
Roof tiles and other archaeological evidence place the foundation of the Sagami monastery in the middle of the eighth century. An earlier theory proposed that it began as a local clan temple and was later converted into a provincial monastery, partly because its layout resembles that of Horyu-ji. The discovery of an early eighth-century residence within the precincts has weakened that interpretation. Another theory identifies the Chiyo temple ruins in present-day Odawara as the original monastery, later moved to Ebina, but the mid-eighth-century remains at Ebina support its identification with the institution created under Emperor Shomu’s decree. The question of an earlier location remains unresolved.
The monastery stood unusually far from the presumed provincial government center. Archaeological work increasingly places that center in the Shinomiya area of present-day Hiratsuka, although a nearer capital that has not yet been discovered has also been proposed. The distance may relate to the Mibu clan, which helped construct many temples in the Kanto region and was based in Koza District.
The associated provincial nunnery, known as a kokubun-niji, was probably founded somewhat later, around the fourth quarter of the eighth century. Its roof tiles belong to a later phase, and its alignment differs from the monastery’s north-south axis. These features support a separate foundation after the monastery had been established.
Fire, earthquake, and rebuilding
A fire damaged the monastery in 819. In 878, a major earthquake harmed its principal image and other Buddhist statues, and a subsequent fire destroyed the complex. Archaeological interpretations identify as many as three major construction or repair phases, corresponding to the original buildings, rebuilding after the 819 fire, and rebuilding after the earthquake and fire of 878.
The extent of reconstruction after 878 is uncertain. A record states that the monastery was rebuilt in 881, and another refers to it in 940, but some interpretations find no archaeological evidence for rebuilding at the original site. They suggest that the institution may instead have been reconstructed elsewhere, possibly at the Uenodai temple ruins.
The nunnery also changed location. It was moved to Kankawa-ji in 873 and reportedly returned to its original site in 881 after the earthquake destroyed Kankawa-ji. Its first site building probably burned, and the nunnery may have moved back to Kankawa-ji soon after 881. The location of Kankawa-ji is unknown.
Decline and medieval patronage
Both institutions declined from the ninth century onward. The monastery was still functioning in the early eleventh century, but the weakening of the estate-based economic system damaged the financial foundation that supported it. It appears later to have become a subordinate temple of Josho-ji, founded in 1139 as Emperor Sutoku’s devotional temple and probably able to offer powerful protection.
In 1186, Minamoto no Yoritomo promoted the restoration of provincial monasteries along the Tokaido. Prayers for the safe childbirth of his wife, Hojo Masako, were held at Sagami Kokubun-ji in 1192. Yoritomo ordered further repairs to provincial monasteries in 1194, and Sagami Kokubun-ji was probably repaired during this effort. One theory places the Kamakura-period monastery near Samukawa Shrine rather than at the historic site in Ebina.
In 1292, Kokubun Jiro Minamoto no Yorisato donated a bronze bell to the provincial nunnery. He is regarded as a member of the Kokubun family, a branch of the Ebina clan that had settled in the Kokubun area. The donation indicates that this family also supported Sagami Kokubun-ji and its associated institution.
Revival after medieval decline
Documentary evidence becomes sparse after the Kamakura period. Temple tradition holds that the monastery declined again and was almost entirely destroyed during warfare in the Warring States period. Only a Yakushi chapel was thought to have remained on a hill. The chapel was later moved down to the present temple site and became the foundation of the revived institution.
During Toyotomi Hideyoshi’s campaign against Odawara in 1590, a notice board was posted at the nunnery. In 1591, Tokugawa Ieyasu granted two koku of rice to the Yakushi chapel. Records of successive abbots from this period show that the temple resumed institutional activity during the Azuchi-Momoyama period.
During the Kanbun era of the Edo period, fundraising supported the construction of a sutra repository. The main hall was rebuilt beside the Yakushi chapel in 1713. The temple declined again toward the end of the Edo period, when its main hall, repository, and main gate reportedly collapsed.
Modern temple and archaeological protection
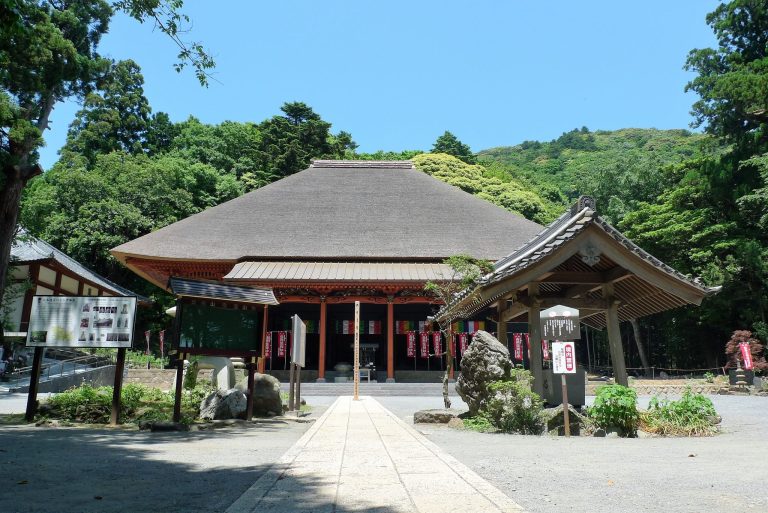
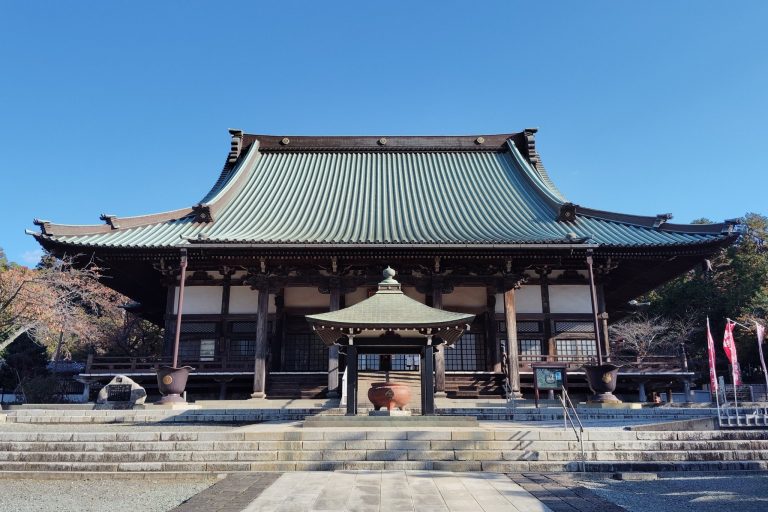
On March 19, 1910, the Yakushi chapel burned down. Many temple treasures were lost, although the principal image, the attendant figures Nikko and Gakko Bosatsu, and images of the Twelve Heavenly Generals were rescued. A temporary main hall was built in November of that year. The current main hall was completed in 1974 and rebuilt in 1994 after deterioration. The principal image was badly damaged in the 1923 Great Kanto Earthquake and later repaired, while the present bell tower was built in March 1976.
Sagami Kokubun-ji belongs to the Koyasan Shingon school of Japanese Buddhism, a Shingon tradition associated with esoteric ritual and teachings linked to the Buddha Vairocana. Archaeological investigation began with a survey of foundation stones in 1903. Preservation work followed from 1918 to 1920, and the monastery ruins became Japan’s first provincial-monastery ruin designated as a National Historic Site on March 3, 1921.
Extensive investigations took place from 1965 to 1967, 1986 to 1991, and 2003 to 2006. Preservation has continued since fiscal year 1989, and the ruins are maintained as the Sagami Kokubun-ji Temple Ruins Historical Park. The nunnery site was investigated from 1918 to 1920 and intermittently from 1988 onward. Part of its precinct became a National Historic Site in 1997, with an additional area designated in 2008. The monastery and nunnery remains preserve an important example of a Buddhist complex organized under the ancient Ritsuryo administrative system. The medieval bronze bell is a National Important Cultural Property.
Remains
The present temple contains a main hall, guest hall, and bell tower, while the principal archaeological remains lie around it. The monastery ruins are approximately 100 meters northwest of the temple, and the nunnery ruins are about 500 meters farther north. Ditches, platforms, foundation stones, building remains, and an ancient canal reveal a planned group of religious and administrative buildings.
Monastery ruins
Boundary ditches indicate a monastery precinct approximately 240 meters from east to west and 300 meters from north to south. Within it, a cloister, a roofed corridor linking or enclosing principal buildings, formed a rectangle about 160 meters east to west by 120 meters north to south. The layout followed the Horyu-ji pattern, with a central gate on the south, the lecture hall beyond it, the main hall to the east, and a seven-story pagoda to the west. Monks’ residences and groups of buildings probably connected with administration and management stood north of the lecture hall.
Seven-story pagoda
The pagoda foundation measures about 29 meters square and was built by compacting alternating layers of clay-like brown soil and black soil. A solid earth platform about 20.4 meters square and 1.35 meters high was formed at ground level. Sixteen large foundation stones, weighing several tons and in some cases approximately ten tons, are thought to have supported a pagoda about 10.7 meters square and approximately 65 meters high.
The stones are large blocks of tuff, probably transported from the Hanbara area of Nakatsugawa. In the earliest phase, the foundation was faced with cut tuff and had stairs on its south and north sides. After rebuilding, it used uncut boulders and retained stairs only on the south. Metal fragments found nearby belonged to the pagoda finial, the upper decorative element. They represent an original installation, a repaired piece that fell for an unknown reason, and a replacement cast after the original was lost.
Main hall and lecture hall
The main-hall foundations lie east of the pagoda and use the same compacted-earth construction. The lecture hall stood north of the midpoint between the pagoda and main hall on its own rammed-earth platform. The three major building phases identified across the monastery correspond to the original construction and the rebuildings associated with the fires of 819 and 878, although reconstruction after 878 remains disputed.
Bell tower and sutra repository
Remains of a bell tower were found northwest of the pagoda. A building north of the main hall is believed to have been a sutra repository, a structure used for storing Buddhist scriptures. These buildings formed part of the supporting facilities around the monastery’s principal ceremonial structures.
Nunnery ruins
Ditches place the nunnery within a precinct approximately 175 to 200 meters square. Its central gate, main hall, and lecture hall were arranged in a straight line from south to north, unlike the monastery’s offset main hall and pagoda. A stone-paved passage ran between the main hall and lecture hall, while a rectangular cloister linked the central gate with the lecture hall.
Nunnery main hall
The main hall originally stood on a rammed-earth platform with foundation stones and a tiled roof. The platform was faced with cut tuff and was later altered with stone masonry. In a later phase, the building was replaced by a thatched-roof structure supported by posts set directly into the ground.
Nunnery bell tower and repository
A bell tower stood northwest of the main hall, and a sutra repository stood northeast of it. The arrangement formed part of the nunnery’s planned precinct, which also included the cloister and the straight sequence of central gate, main hall, and lecture hall.
Bronze bell
The bronze bell now associated with the temple bears an inscription naming its donation to the provincial nunnery in 1292 and identifying Mononobe Kunimitsu as its caster. It is a Kamakura-period work and a National Important Cultural Property. The present temple’s main hall houses Yakushi Nyorai, the Buddha associated with healing and medicine, together with Nikko Bosatsu, Gakko Bosatsu, and the Twelve Heavenly Generals, protective figures linked to Yakushi’s worship. The principal image was traditionally attributed to Gyoki, an eighth-century Buddhist monk, but examination identifies it as a work of the Muromachi period.
Uenodai ruins and former chapel
The former Uenodai temple ruins lay approximately 150 meters southeast of the monastery ruins, on the hill behind the present temple. Development destroyed most of the site before a full excavation could be undertaken, but roof tiles survive. Limited investigation in 1963 identified foundation stones resembling those of the monastery pagoda, suggesting that a substantial temple once stood there.
Uenodai is associated with the former Yakushi chapel that tradition says survived warfare and disasters as an ancient building. It reportedly preserved valuable objects, including a plaque traditionally attributed to Emperor Shomu and bearing the words “Temple for Protecting the Nation by the Four Heavenly Kings of the Golden Light Sutra.” The chapel was later moved to the present temple site and was destroyed by the 1910 fire.
Ancient canal
A canal once ran between the monastery and nunnery. Fed by the Mekujiri River, it flowed from southeast to northwest between the two institutions before joining the waterway network on the eastern side of the Sagami River plain. Investigations in 1949 and 1990 identified it as an eighth-century canal, and remains interpreted as a landing place were found near its midpoint. Its use probably ended after the temples declined in the middle of the Heian period.