Church of St. Leodegar: Lucerne’s Collegiate and Parish Church
Site at a Glance
- Rating
- 4.6
- Popularity
- Medium
- Country
- Switzerland
- Primary era
- Early Modern
- External website
- Open
- Eras represented
- Early Modern, Modern
- Civilizations
- Holy Roman Empire, Swiss
- Site type
- Religious
- Remains
- Church
On this page18 sections
History
The Church of St. Leodegar in Lucerne, Switzerland, developed from a small monastery founded by Alemannic nobles in 735 or 736 and rebuilt in its present form between 1633 and 1639 in the aftermath of a major fire. Its history reflects the changing religious and political position of Lucerne, from an early monastery dedicated to Saint Mauritius to a Benedictine institution, a secular collegiate chapter, and a church serving both collegiate and parish functions.
From monastery to collegiate institution
The original foundation was dedicated to Saint Mauritius, traditionally regarded as the commander of the Theban Legion and a major Christian martyr. In 760, King Pepin the Short granted the monks five freemen and their descendants in return for service. The institution was then known as the Monasterium Luciaria. Around 800, the monastery was dissolved, and in 850 Abbot Wichard placed it under the Rule of Saint Benedict, the system of Western Christian religious life organized around Benedictine monastic discipline.
Around 1135, the independent monastery became a provostship under the authority of Murbach Abbey, a powerful Benedictine abbey in Alsace. During the twelfth century, Murbach established Saint Leodegar, a seventh-century bishop and missionary associated especially with Autun, as the church’s principal patron. In 1178, the provostship founded a priestly benefice at St. Peter’s Chapel, an institutional development connected with Lucerne’s emergence as a city.
Murbach Abbey sold the monastery to the Habsburgs in 1291. Lucerne regained all rights over the institution in 1433, after the city had joined the Swiss Confederation. In 1455, the Benedictine monastery became a secular collegiate chapter, meaning that its clergy followed chapter statutes rather than living as monks under a monastic rule.
Medieval building phases
The earliest forms of the church are known chiefly through documentary evidence. A church with a porch existed in the second half of the ninth century. A Romanesque church with two towers was built in the second half of the twelfth century, after which the building was extended and lengthened. A Gothic choir was added at the east end in 1345, while the earlier choir was incorporated into the nave.
The two towers were rebuilt at the beginning of the sixteenth century. Late in that century, the Michael Chapel was entirely reconstructed above the western porch. These medieval and early modern phases established the basic arrangement that later survived the destruction of 1633.
Fire and seventeenth-century rebuilding
On the evening of Easter Sunday, 27 March 1633, a roofer tried to shoot jackdaws nesting in the choir towers. His gunfire ignited the dry timber, and the church burned down to its foundations. The towers were gutted by the flames. The church treasury survived, along with the relief from the Maria-End Altar and the Pieta that is now incorporated into the Seelaltar.
The collegiate chapter and Lucerne’s authorities immediately resolved to rebuild. The Jesuit Jakob Kurrer of Ingolstadt was commissioned for the work, which largely retained the dimensions of the former church and incorporated the surviving towers into the west front. Construction continued from 1633 to 1639 during the Thirty Years’ War, the major European conflict that involved religious and political struggles across central Europe. The first service took place at Easter 1638, and the completed interior was consecrated in 1644.
The rebuilding gave the church its strong Baroque character while preserving its medieval towers. It was one of the few large churches built north of the Alps during the Thirty Years’ War. During the Counter-Reformation, the Catholic renewal and institutional reform that followed the Protestant Reformation, Lucerne became a leading centre of the Catholic cantons. The papal nuncio, the pope’s diplomatic representative, resided in the city and used St. Leodegar as his cathedral.
Later institutional and conservation history
The church continued to serve the collegiate institution while acquiring a parish role. The parish of St. Leodegar was established in 1874, after which the building functioned simultaneously as a collegiate church and parish church. Since 1822, ownership has been divided: the choir belongs to the Collegiate Chapter of St. Leodegar, subordinate to the Bishop of Solothurn, while the remainder belongs to Lucerne’s Catholic community. The chapter generally consists of nine to twelve canons, who live in buildings around the church and gather for communal prayer in the choir twice daily, as well as for daily worship with parishioners.
Interior and exterior repairs were carried out repeatedly over the following centuries. The interior renovation of 2000 and 2001, directed by architect Damian Widmer, removed accumulated dirt and redesigned the altar area. Bishop Kurt Koch ceremonially consecrated the renovated church on 8 April 2001. The church, its treasury, and the collegiate precinct are listed among Lucerne’s cultural properties of national significance.
Several customs preserve older religious practices. On the Feast of the Ascension, a statue of Christ is drawn into the attic by a wheel-driven mechanism during the late-morning service, a Baroque practice. On Corpus Christi, the parishes of St. Mary at the Franciscans and St. Leodegar celebrate the Eucharist together before a procession from the Franciscan church to St. Leodegar. The Hofsamichlaus custom, documented since at least 1908, involves a Saint Nicholas figure leaving the church on the first Sunday of December to visit children in the parish area.
Remains
Church structure and west front
Nave, choir, and towers
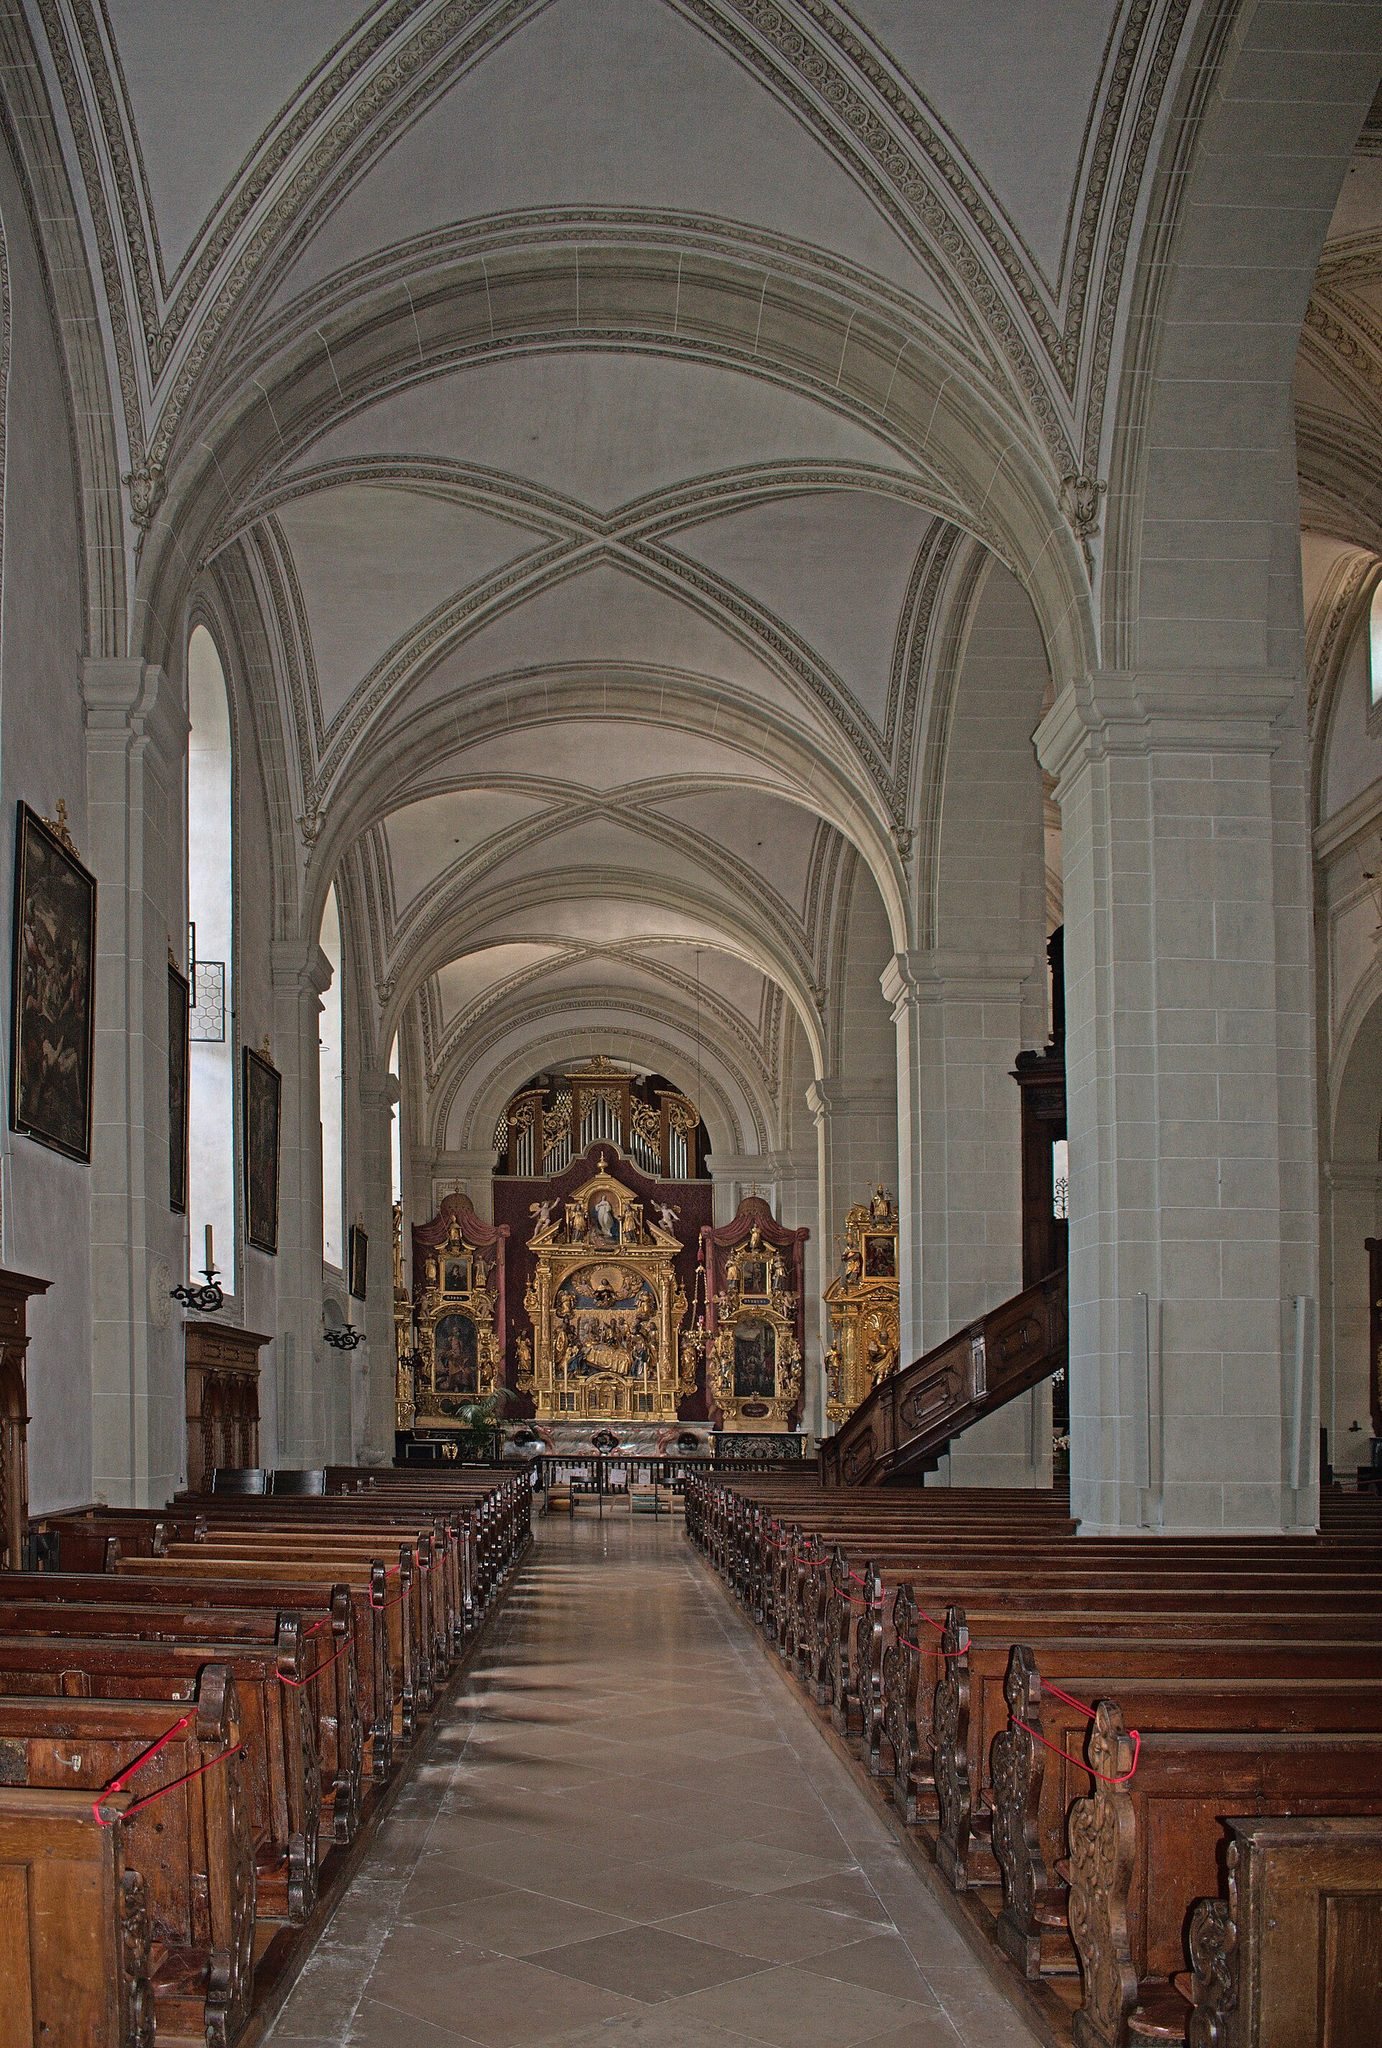
The church is a three-aisled basilica, a building with a central nave flanked by lower aisles. Its central nave is relatively narrow and is supported by six pairs of columns. A large choir continues smoothly from the nave, reflecting the decision after the 1633 fire to preserve the medieval towers while enlarging the building only modestly.
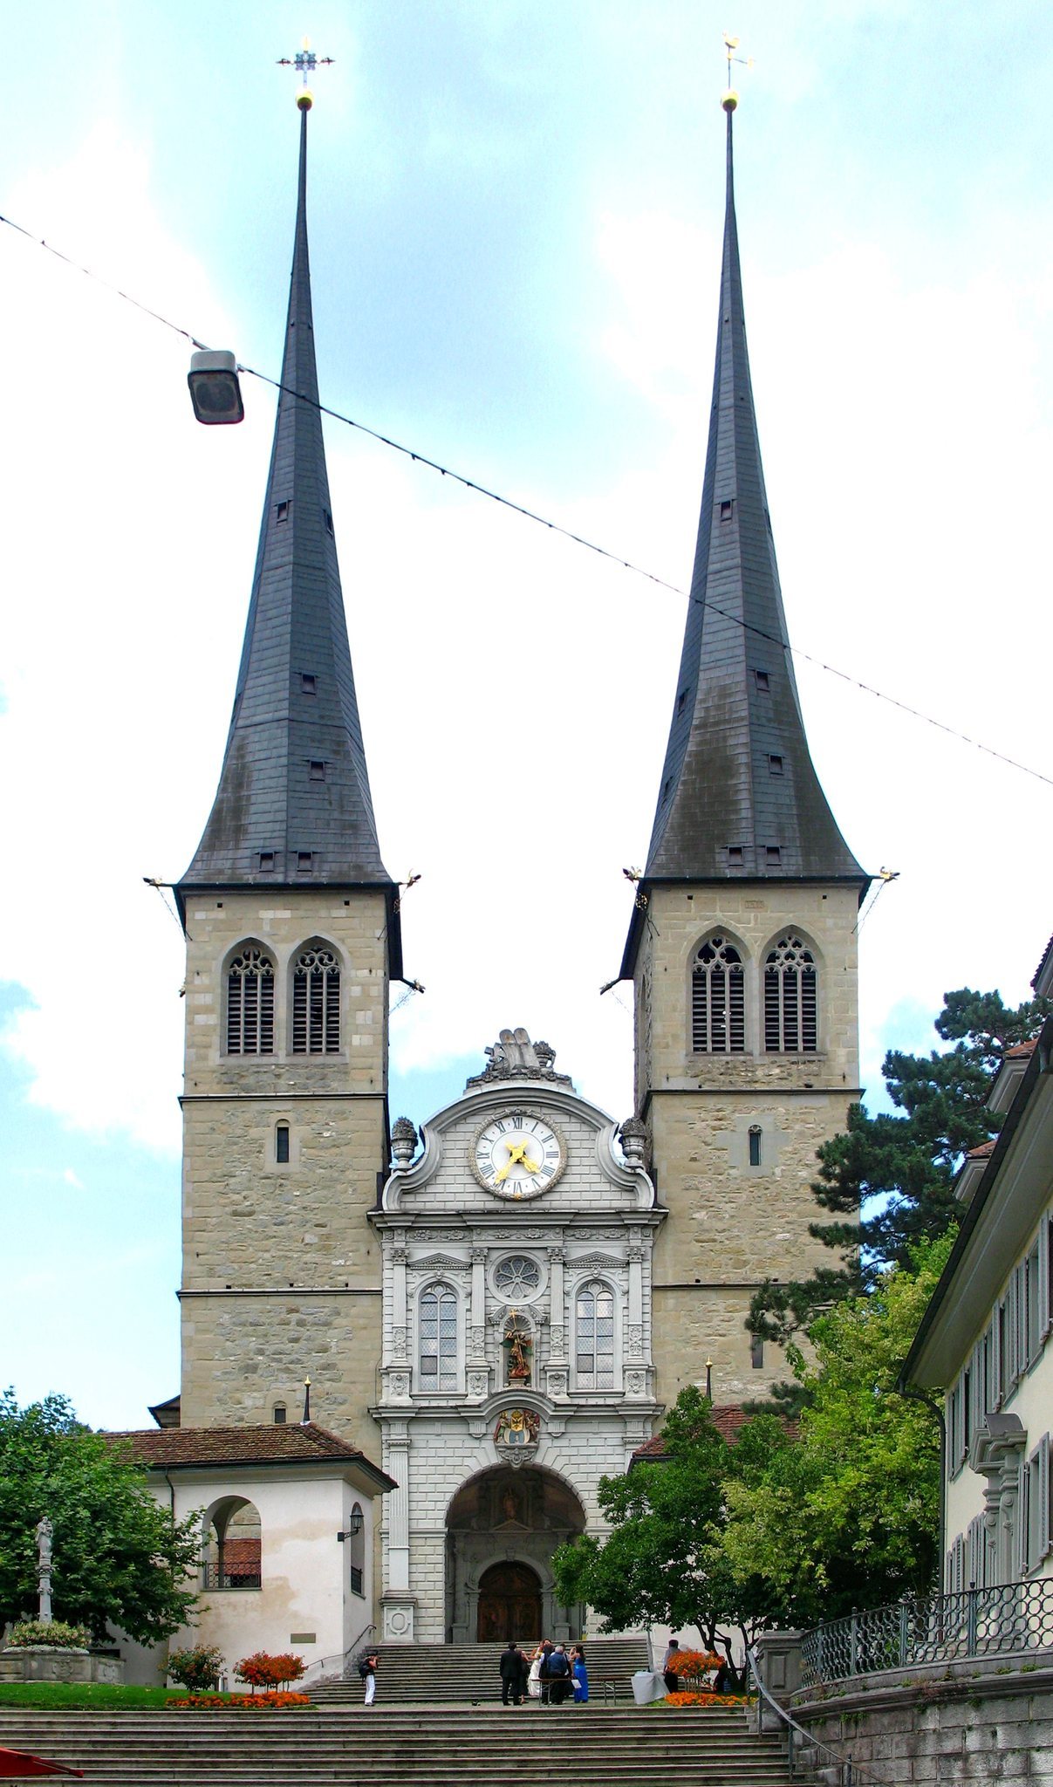
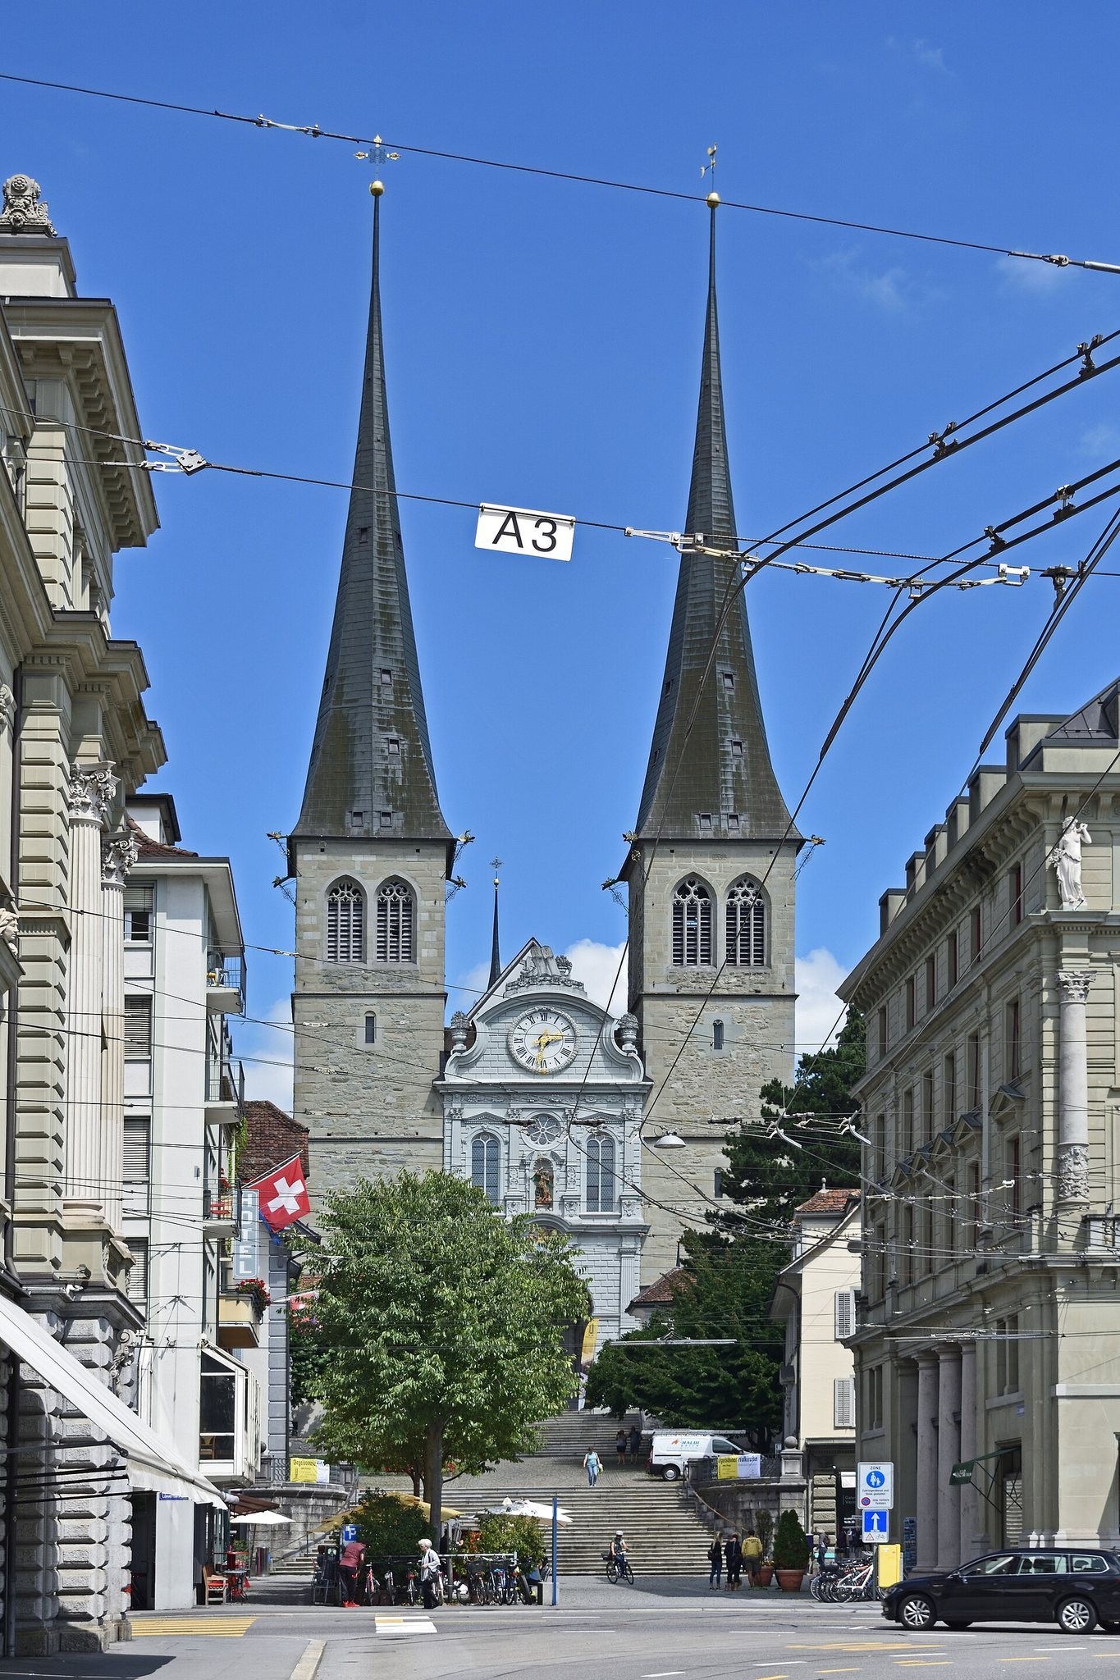
The two towers are 69 metres high and have square plans measuring 9 metres on each side. Dragons’ heads form the gargoyles along their edges. A fleur-de-lis cross above a golden sphere crowns the northern tower, while a rooster stands above the weather vane of the southern tower. Eight bells hang in the towers, weighing between 700 kilograms and 5.25 tonnes, and four additional bells are suspended in the choir turret. The six largest bells date from 1633 and are decorated with ornament and reliefs of saints. Together they form one of Switzerland’s oldest and heaviest unified bell ensembles. Two smaller bells are older and were later transferred from other Lucerne towers.
West façade and porch
The central portion of the west façade was rebuilt after the fire without reconstructing the towers. Lucerne’s heraldic arms appear above the archway, accompanied by figures of Saints Leodegar and Mauritius. The façade combines Gothic towers with a Renaissance central section and a Baroque gable. Corinthian pilasters divide its second level, which conceals the Michael Chapel. Two large windows and a rose window light the chapel.
The entrance porch has a cross-vaulted ceiling and figures of Saints Leodegar, Mauritius, and four other saints. The carved door leaves again show the two principal patrons. Six niches contain statues of saints. Five of these statues stood on the façade before the 1633 fire, while Saint Clement was added in 1640. The west entrance represents a transition from the secular exterior to the sacred interior and is surmounted by a figure of the Virgin and Child.
The north tower contains a sandstone group showing the arrest of Jesus, made in 1512. This work belongs to the church’s pre-fire artistic heritage and remains associated with the medieval tower structure.
Interior furnishings and chapels
Altars and choir
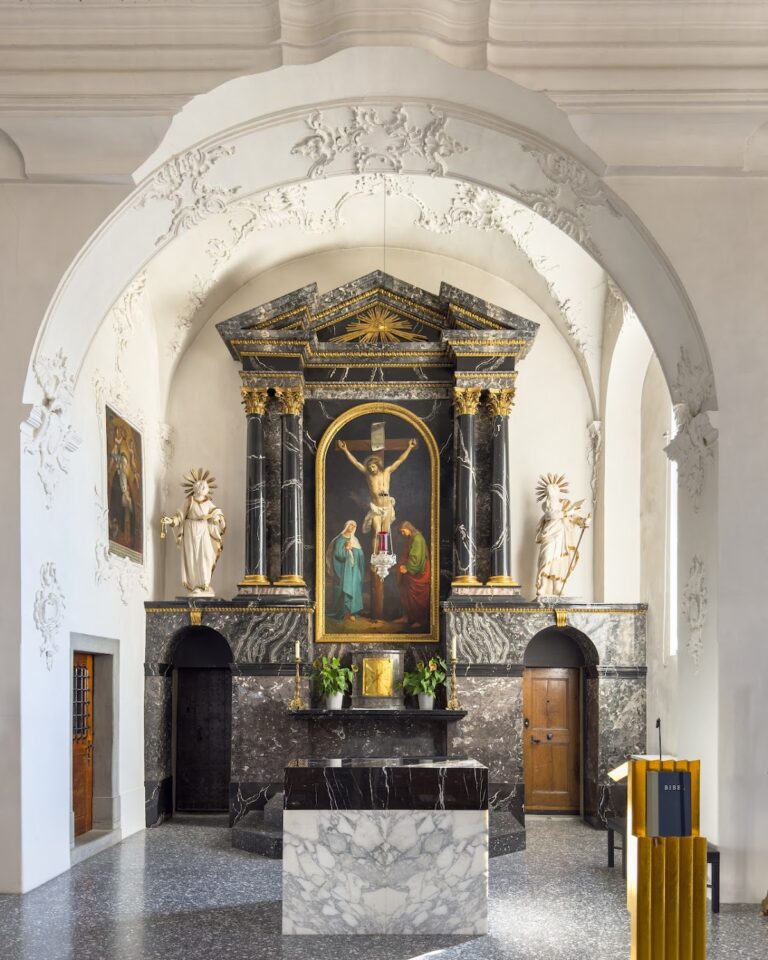
Niklaus Geisler and his assistants created much of the church’s unified interior, including the altars, choir stalls, baptismal font, pulpit, main organ case, and statues above the galleries. The high altar was donated by the papal nuncio Ranuccio Scotti and made from black Nidwalden marble after the model of a Roman Baroque altar. Giovanni Lanfranco’s painting shows Christ praying on the Mount of Olives while an angel offers him the chalice. White alabaster inlays and a design sent from Rome complete the altar’s Roman association.
Johann Reiffel of Constance made the choir screen between 1641 and 1643. Its central section forms a double gate, while the side sections have arched passage doors. The screen is an early example of illusionistic perspective in wrought iron. Geisler and his assistants carved the choir stalls between 1639 and 1641. Above them, the Annunciation is represented by the Archangel Gabriel on the south side and Mary on the north. Forty-two wooden seats carry figures of martyrs and saints, coats of arms, and two canopies showing the Virgin and Gabriel.
The original seating dates from 1637 to 1640 and is among Switzerland’s oldest systematically planned church seating. Its ornament echoes the forms of the pulpit. On the south, formerly the men’s side, individual seats were reserved for members of Lucerne’s Ancien Régime council, the political and social order that preceded the modern revolutionary era.
Side-aisle altars and Michael Chapel
The Maria-End Altar in the north aisle survived the 1633 fire. Its relief shows the dying Mary seated in bed while the Apostles conduct the death liturgy around her. Holy-water vessels, candles, and a cross reinforce the scene’s ritual setting. The Seelaltar contains a relief of the Descent from the Cross made around 1640. Niklaus Geisler incorporated the rescued Pieta into the composition, which also includes John, the mourning Mary, Joseph of Arimathea, Nicodemus, and Mary Magdalene with her anointing oil.
The Michael Chapel occupies the space above the western porch, as its predecessor did. Its altar shows the archangel with a fiery sword and scales among other archangels and saints. An eastern retable, an ornamental altar structure incorporating sculpture or painting, depicts Saint Sebastian receiving a cross from Christ.
Treasury and collegiate precinct
Church treasury
The treasury occupies a vaulted room beside the sacristy. Two Tuscan columns stand at its centre. The room was converted into a treasury with a substantial safe installation between 1930 and 1933, and the Lucerne painter Alfred Schmidiger covered its surfaces in an Art Deco scheme.
The collection includes sacred objects from the medieval and early modern periods. Among them are a large processional cross, a silver missal binding donated by Provost Ulrich von Eschenbach, a chalice from the Burgundian spoils captured at the Battle of Murten in 1476, Baroque chalices, reliquaries, liturgical vestments, and five nearly life-sized silver reliquary busts. Other pieces include a silver figure of Saint Nicholas of Flue from 1772 and Anna Maria Barbara Abesch’s rare reverse-glass painting God’s Plan for the Incarnation, made in 1741. Most of the treasury objects date from the seventeenth and eighteenth centuries, with some pieces from the twelfth to the fifteenth centuries.
Cemetery galleries and surrounding buildings
The church is enclosed by cemetery galleries arranged around covered arcades in the manner of an Italian Campo Santo, a cemetery or burial court organized around arcades. They contain approximately 350 epitaphs and 400 grave slabs, including monuments to clergy and prominent Lucerne families. The former St. Leonhard ossuary chapel was connected to the galleries in 1639 and 1640. An urn field was added north of the church in 2004. A red-granite monument erected in 1896 commemorates French soldiers who were interned in Lucerne after the Franco-Prussian War and died there. The galleries also contain burials and epitaphs associated with Lucerne’s clergy and civic elite, including Cardinal Hans Urs von Balthasar.
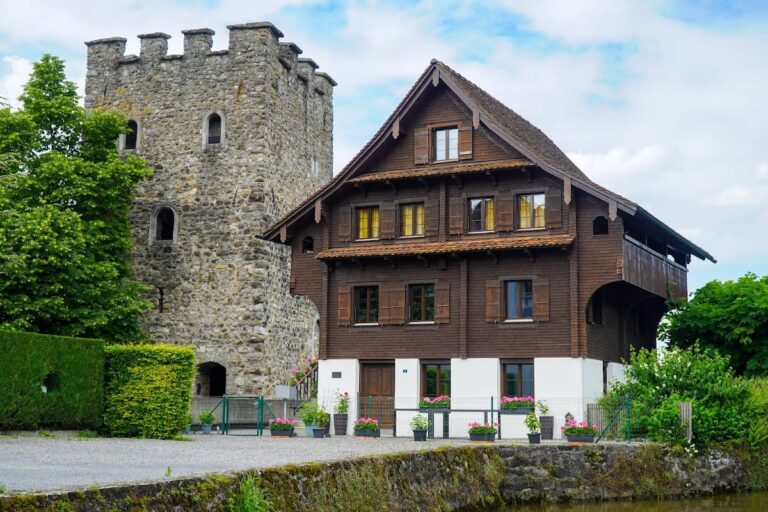
The collegiate precinct includes the Rothenburgerhaus, probably built around 1500 and regarded as Lucerne’s oldest surviving urban wooden house. It served as a chaplain’s residence and was extensively restored between 1968 and 1975. Other buildings include the Peyersche Hof of 1695 and residences for the provost and canons. A Marian well stands near the steps leading to the church, supplied with water from the Pilatus mountains.
Historic organs
Great Hof Organ
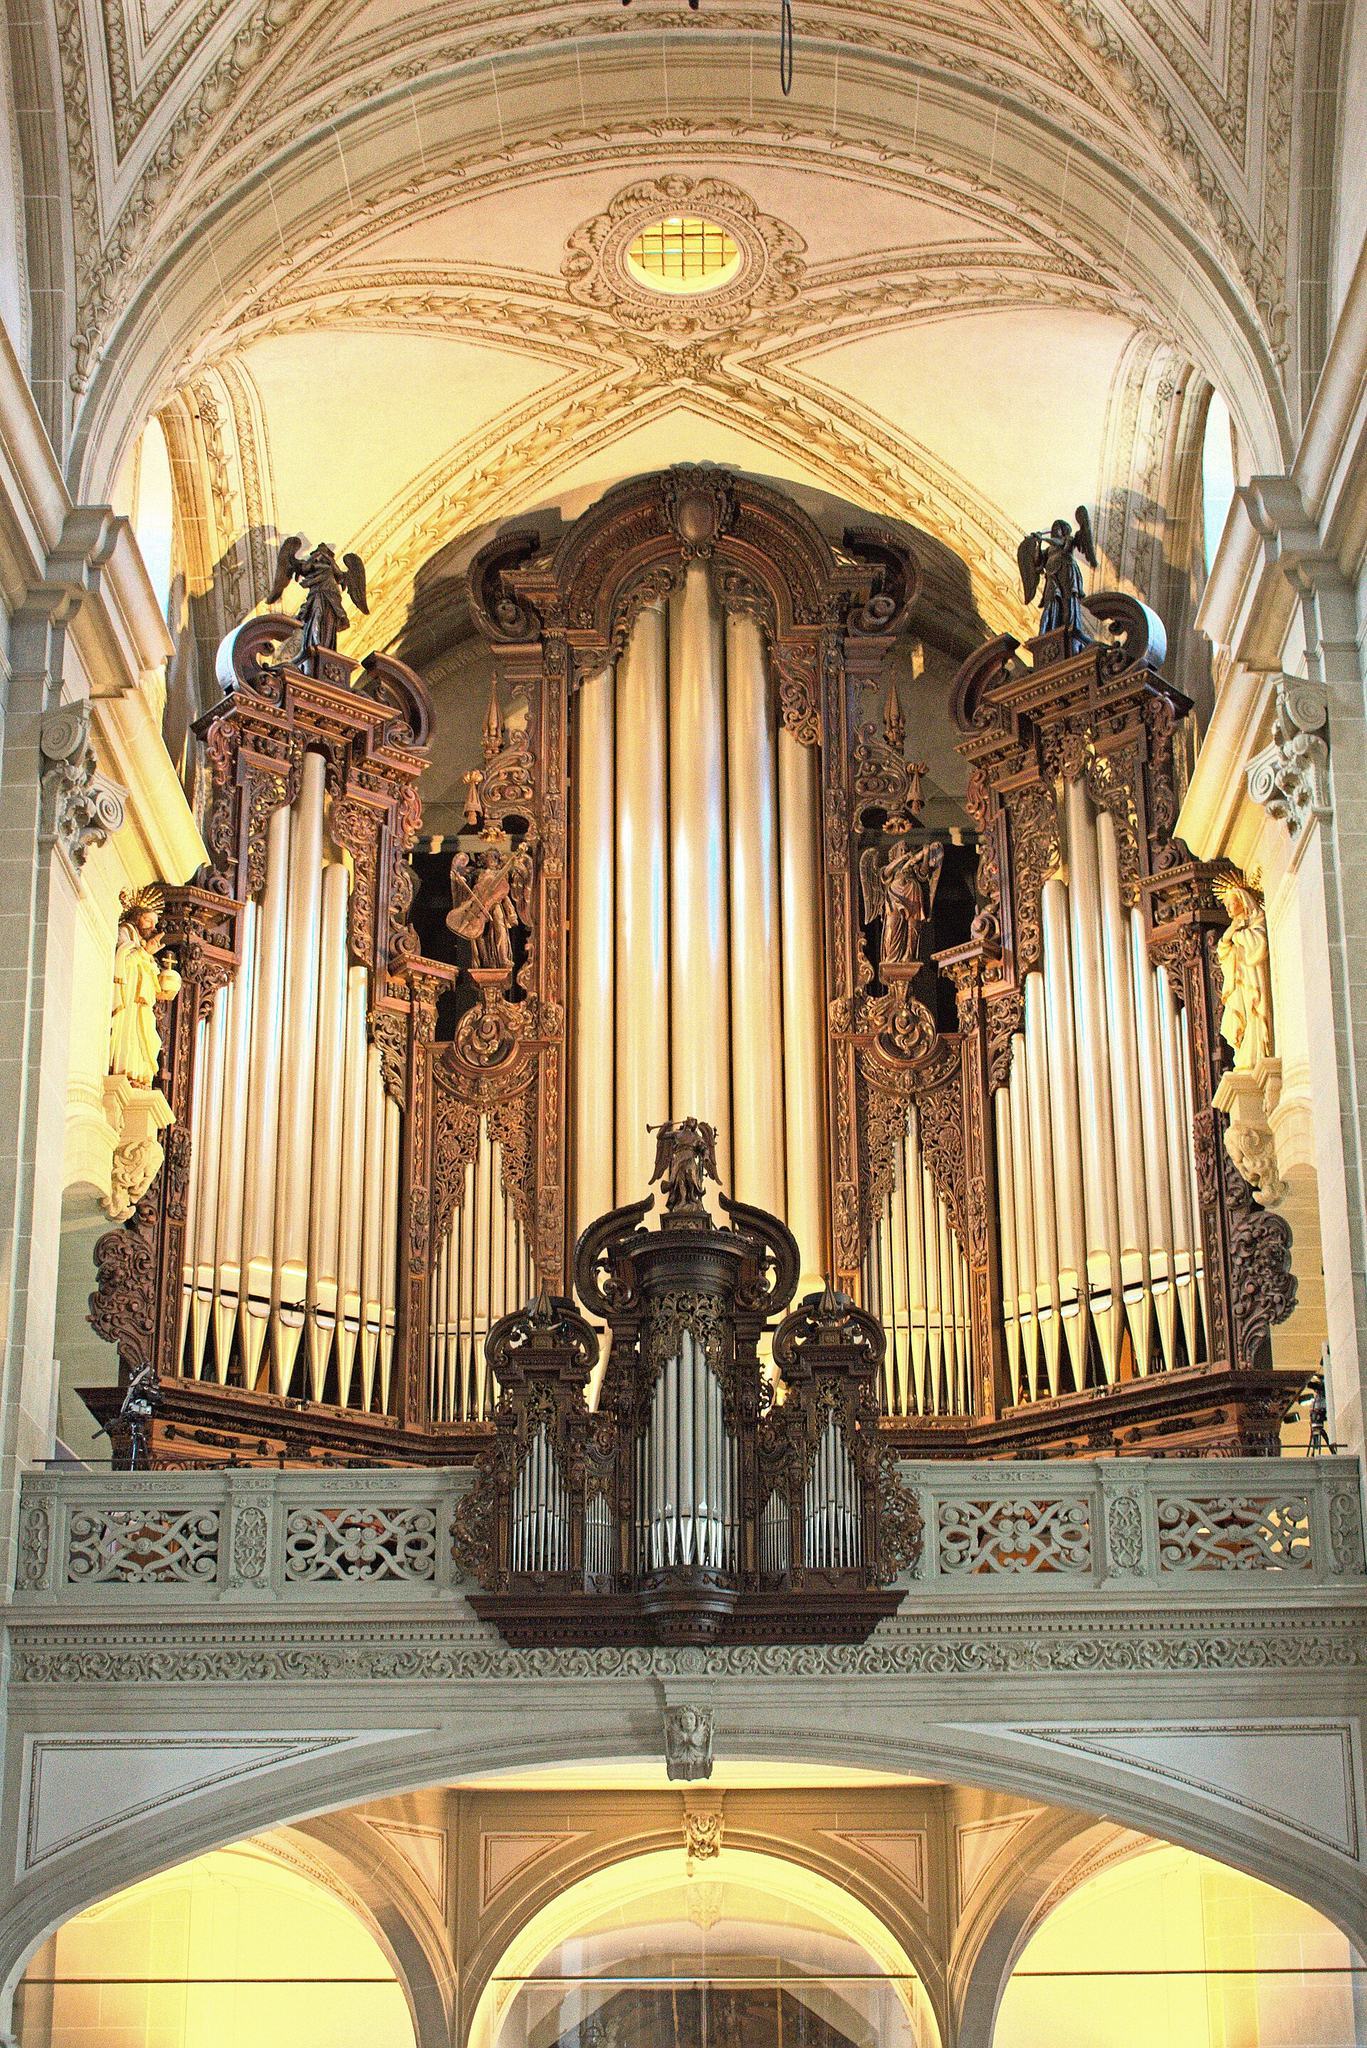
The Great Hof Organ above the west entrance originated in an instrument built by Johann Geissler of Salzburg between 1640 and 1648. Its case from 1648 and its seventeenth-century façade pipes survive. The original organ had 48 stops and 2,826 pipes on two manuals and pedal. An organ stop is a selectable group of pipes with a particular tone or pitch family; a manual is played by the hands, while the pedal is operated by the feet.
Friedrich Haas expanded the instrument to 70 stops between 1858 and 1862, and Friedrich Goll altered it to 75 stops in 1899. Its action was converted to electro-pneumatic operation in 1942. Kuhn technically rebuilt the organ between 1972 and 1977, reusing 56 stops from 1650 and 1862 while retaining the old case. The Rückpositiv, a smaller organ division placed behind the organist toward the congregation, was reactivated. The restored instrument ultimately comprised 84 stops and 5,949 pipes on five manuals and pedal, with mechanical action for the main organ and electric stop action. Its historical stock includes 19 stops from 1648 and 36 from 1862.
A façade pipe dating from 1648 measures 10.7 metres and weighs 383 kilograms. The Fernwerk, a remote organ division, contains a 1862 rain machine: a rotating, wind-driven wooden drum lined with metal and filled with lead balls that strike the lining to imitate rain and storms. Pipework from 1651 and 1862 removed during the 1972 to 1977 rebuilding was restored by Kuhn and installed in an Echowerk, an auxiliary division designed to produce an echo effect. The Echowerk has two divisions and pedal and can be played from the main organ. Its case was designed by architect Andy Raeber with organ builder Claude Lardon.
Walpen Organ
The Walpen Organ in the choir was built by Thomas Sylvester Walpen between 1842 and 1844 and altered by him in 1853. It has 27 stops and 1,137 metal and wooden pipes on two manuals and pedal. After its mechanical action was replaced in 1941 and the instrument was decommissioned in the 1980s, Kuhn restored it in 2003 with mechanical action and the tonal character of 1853.