Lutheran Church in Ațel, Sibiu: A Fortified Gothic Church in Romania
Site at a Glance
- Rating
- 4.3
- Popularity
- Very Low
- Country
- Romania
- Primary era
- Medieval
- External website
- Open
- Eras represented
- Medieval, Early Modern
- Civilizations
- Hungarian
- Site type
- Religious
- Remains
- Fortified Church
On this page12 sections
History
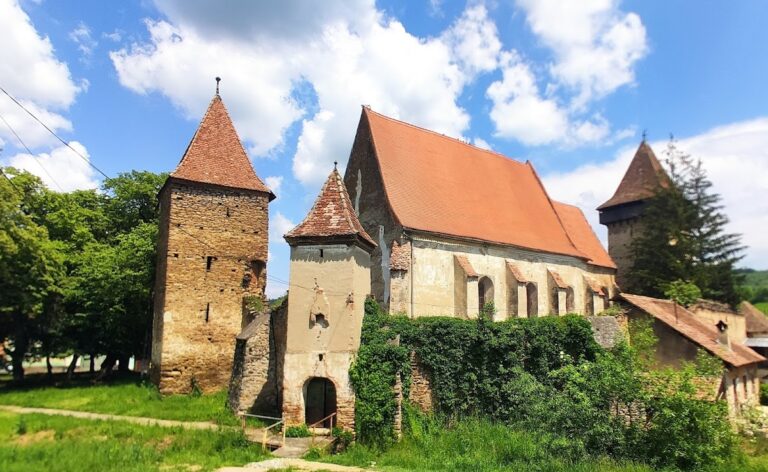
The Lutheran church in Ațel, Sibiu, Romania, is a fortified Gothic church built around 1380 by the Transylvanian Saxons, German-speaking settlers and their descendants who formed medieval communities in the region. The settlement belonged to Terra Medies, the medieval territory associated with Mediaș, and was recorded in 1283 as villa Echelini. A church may already have stood there at that time, since Dean Walter of villa Echelini was placed over the priests of the Mediaș chapter, the ecclesiastical body responsible for church administration in the area.
Medieval settlement and expansion
Ațel became one of the largest and most prosperous Saxon communities of the Two Seats, neighboring medieval administrative territories in southern Transylvania. Its German name, Hetzeldorf, appears in 1423. The church grew through several building phases. The sacristy, transept, and a projecting bay were added in 1429, while further rebuilding took place at the end of the fifteenth century.
In 1466, Matthias Corvinus, king of Hungary and Croatia, granted the community the ius gladii, the right to impose the death penalty, together with permission to hold a weekly market. From 1471, Ațel could retain one third of the troops it supplied to the army during wartime for the defense of the settlement. These privileges reflected the community’s administrative and defensive importance.
Fortification and late medieval rebuilding
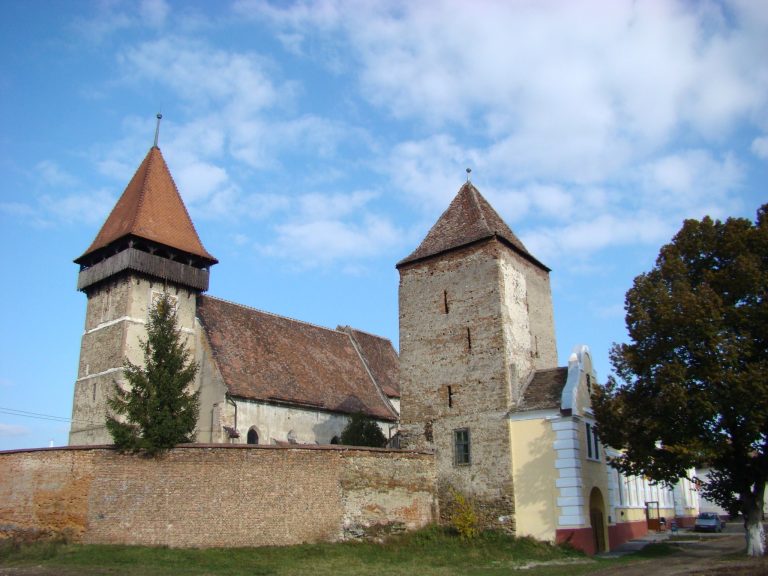
An oval defensive wall with towers was built around the church around 1460. A second enclosure followed, and the gate tower may have been raised in brickwork by 1471. The medieval stone mason and builder Andreas Lapicida of Sibiu worked on the church and probably directed a third construction phase completed in 1499. His work included the rebuilding of the vault and changes that strengthened the church’s defensive character.
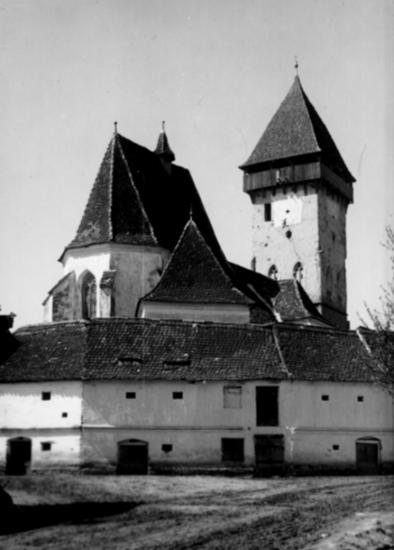
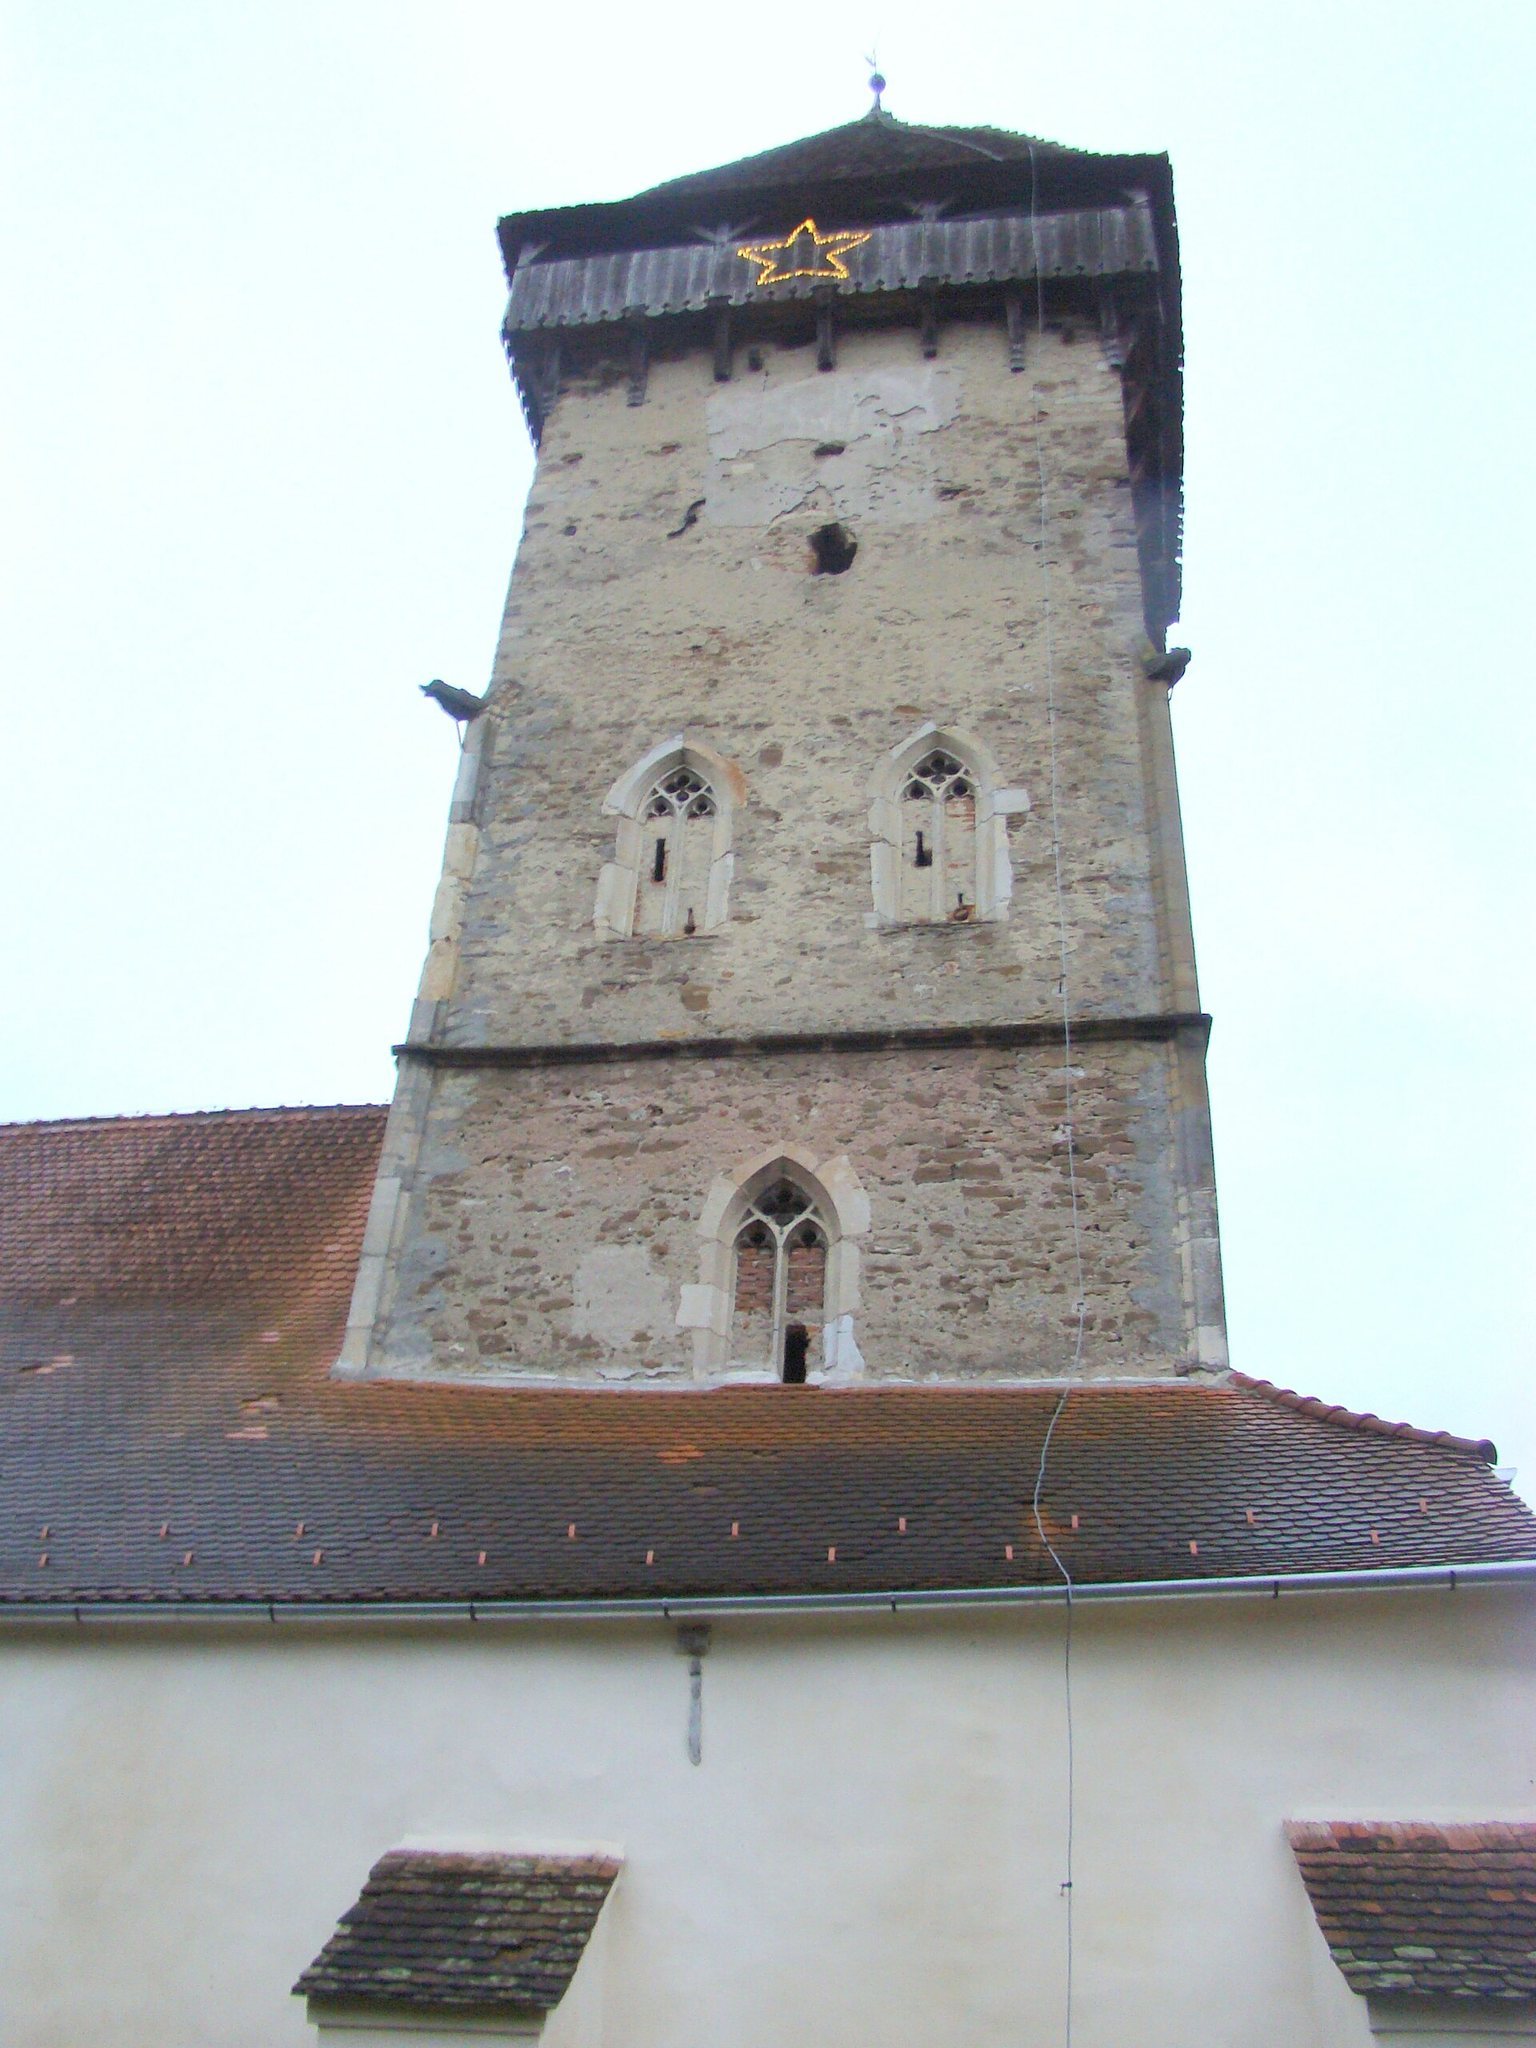
A defensive storey was added above the choir and reached by a spiral staircase. The bell tower also acquired two brick storeys and a defensive level. A wooden defensive level above the tower probably disappeared in the fire of 1658. An inscription on the eastern wall of the choir preserves historical information covering the period from 1142 to 1577.
Later alteration and preservation
The inner enclosure changed substantially in the nineteenth century. Its south tower and part of its wall were demolished at the beginning of the century. The second enclosure was later partly lost after school buildings were constructed in 1868 and 1938. The northern tower of the outer enclosure was demolished in 1959, revealing a tunnel beneath it that led toward a house across the road.
The church belongs to the Evangelical Lutheran tradition. The church and its fortified ensemble are protected as a historical monument under Romanian heritage code SB-II-a-A-12316. The community has experienced repeated vandalism and theft, and only a few elderly Saxons now live in the village near the care home beside the church.
Remains
Church architecture
Gothic basilica
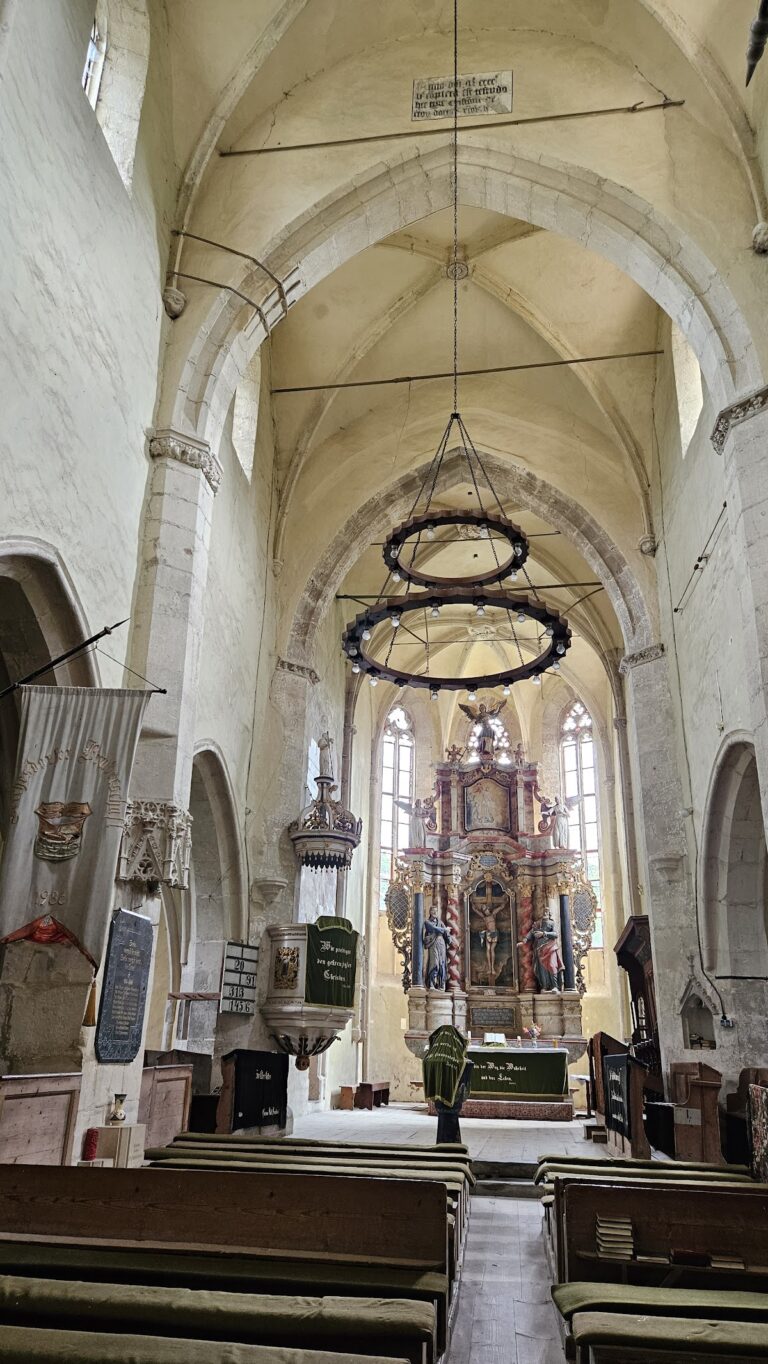
The church is a Gothic pillar basilica, a longitudinal building whose central nave rises above the side aisles, with a western bell tower. Its original plan comprised a choir closed on three sides and a central nave with a flat ceiling. Three pointed arches connected the nave with each aisle, while the upper clerestory, the zone of windows above the aisle roofs, provided light to the interior. The clerestory openings were later blocked, and the nave received a cross-rib vault in place of its earlier flat ceiling.
The choir, side aisles, and transept have net-rib vaults. The pillars have square sections or forms made from round attached shafts. Moulded pointed arches connect them with the clerestory, and their capitals carry cornices or ornament showing foliage, animals, and masks. The sacristy adjoins the northern side of the choir, while the transept and projecting bay belong to the church’s later medieval additions.
Portals and choir furnishings
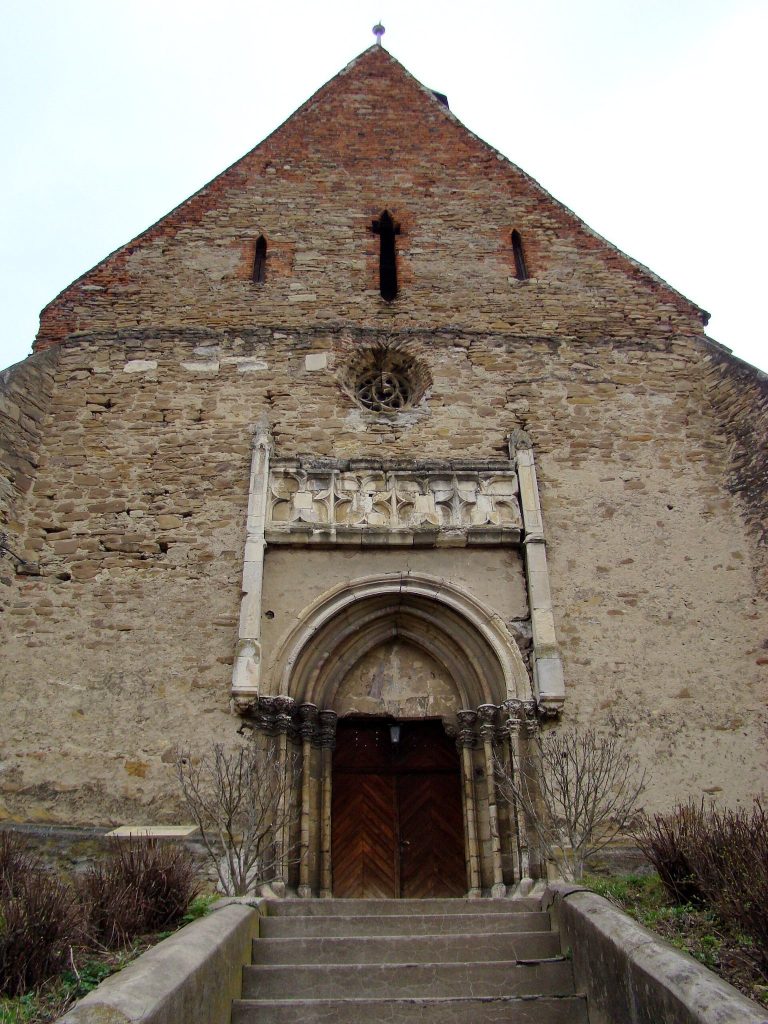
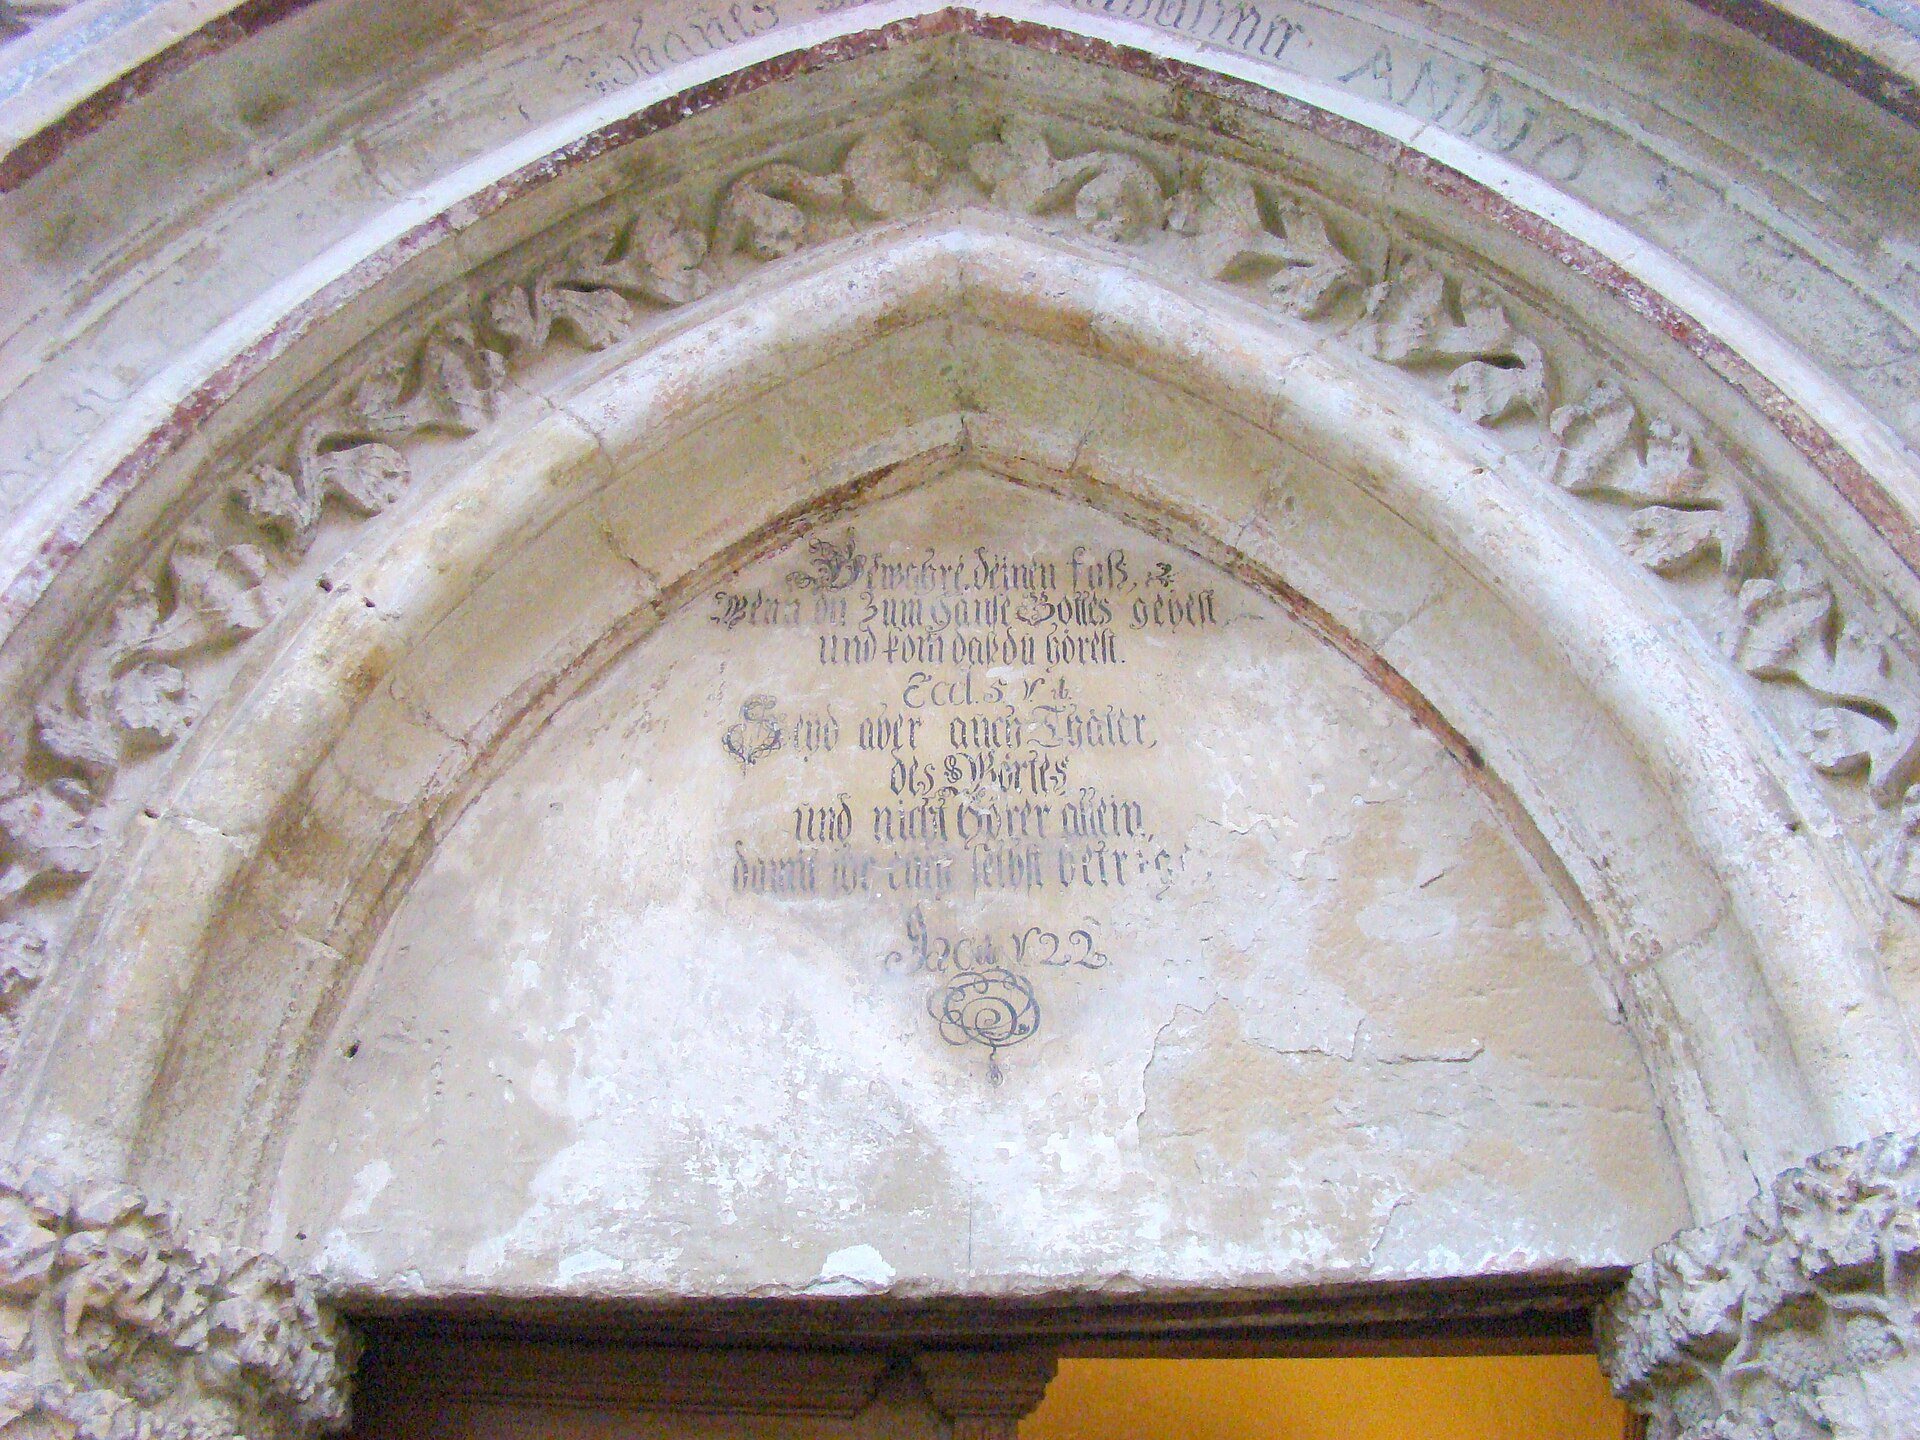
The projecting tower facade contains elaborate stonework. Its stepped portal has moulded recesses decorated with vine branches, and its impost capitals form a frieze-like band. The eastern portal has six successive recesses. On the south wall of the choir, a three-part sedilia, a set of built-in seats for clergy, has keel arches decorated with applied crockets and split cross-shaped finials. The ornament is associated with Andreas Lapicida’s work.
The sacristy doorway has portal decoration attributed to Andreas Lapicida. Fragments of wall paintings survive in the sacristy attic, depicting Saint Ladislaus fighting the Cumans. Inside the church, wooden choir stalls dated 1516 retain relief ornament and inlay comparable to work associated with Johannes Reychmuth of Biertan and Sighișoara. A fleuron above the choir stalls is described as the church’s finest work.
Bell tower and later furnishings
The bell tower’s second storey opens toward the western gallery of the central nave. Its first storey has pointed-arch arcades, and its third storey contains a tracery window. Two fifteenth-century bells survive in the tower. The larger bears the inscription “O rex glorie Jesu Christi veni cum pace.” The organ was built by Samuel Joseph Maetz in 1802 and restored by Karl Einenk in 1927. The late-Baroque altar dates from 1792 and was made by Johannes Folberth.
Fortified enclosures
Inner enclosure and gate tower
The first oval enclosure had a sandstone gate tower on its southeastern side. Changes to the surrounding ground level reduced the tower’s apparent height and left the entrance to its second storey unusually close to the ground. It was formerly reached only by a movable ladder. The third storey contained living quarters, with battlements above.
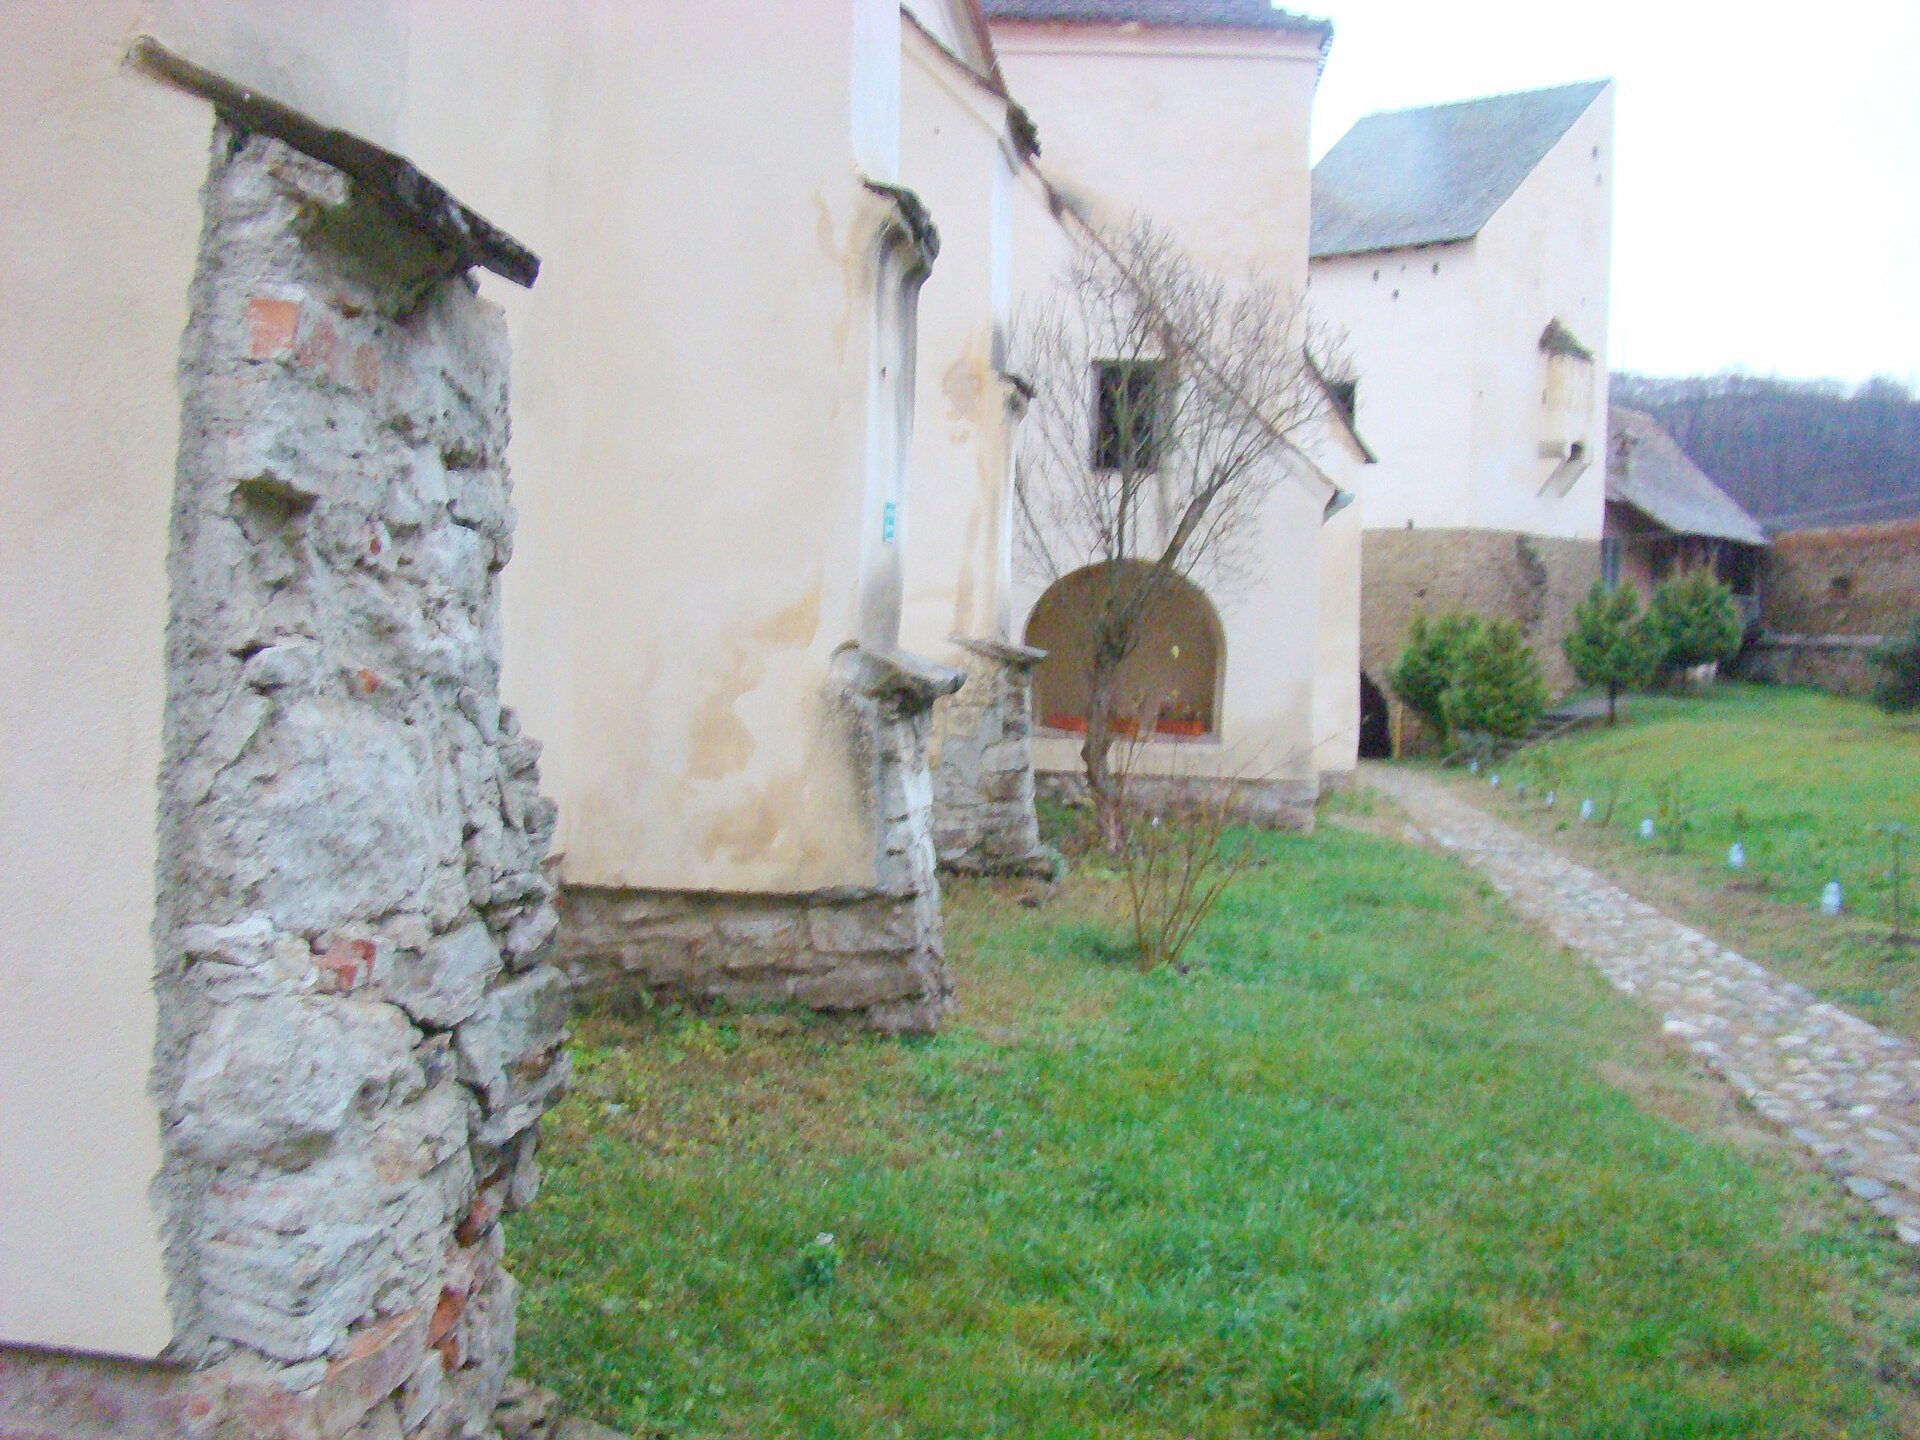
The original enclosure also included a southern tower, which has been demolished, and a northeastern tower that survives. The fourteenth-century tower on the former inner enclosure forms part of the protected ensemble together with the church and the remaining defensive structures.
Outer enclosure
The outer enclosure is connected to the gate tower and formerly had square towers at its northern and southern ends. Its northern tower was demolished in 1959. The listed fortified ensemble includes the enclosure, two towers, and the gate tower, whose surviving fabric represents construction and alteration from the late fifteenth and sixteenth centuries.
The entrance facade of the church bears Martin Luther’s motto, “Ein feste Burg ist unser Gott,” translated as “A mighty fortress is our God.” The inscription links the building’s Lutheran identity with the defensive character of the medieval church complex.