Červené Pečky Castle: A Baroque Aristocratic Residence in Czechia
Site at a Glance
- Rating
- 5
- Popularity
- Very Low
- Country
- Czechia
- Primary era
- Early Modern
- External website
- Open
- Eras represented
- Early Modern, Modern
- Civilizations
- Austrian Empire, Habsburg, Holy Roman Empire
- Site type
- Domestic
- Remains
- Castle
On this page14 sections
History
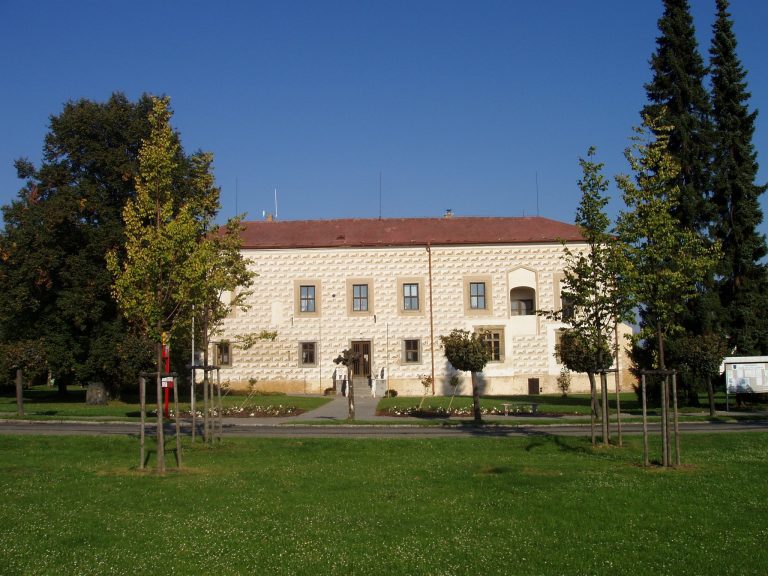
Červené Pečky Castle is a Baroque castle complex in Czechia, in the town of Červené Pečky. Built between 1660 and 1670 beside, or partly over the remains of, an earlier Renaissance fortress, it became the centre of an estate that included 29 villages. The site is now a protected cultural monument, a status it has held since 1965.
From fortress to Baroque castle
A Renaissance fortress stood at Červené Pečky before the present castle was constructed. Saxon forces plundered it in 1634, and Swedish forces attacked and plundered it during 1639 and 1640, in the wider conflict of the Thirty Years’ War, which divided much of Europe during the seventeenth century. In 1655, Jan Bedřich of Trauttmansdorff acquired the estate, and a new Baroque residence was built between 1660 and 1670.
Jan Bedřich’s son, František Adam, inherited the estate and arranged further remodelling around 1710. The work may have followed plans by Giovanni Battista Alliprandi, an Italian architect active in the Bohemian lands. František Adam sold the estate to Karel Jáchym Breda in 1713. After the estate was auctioned in 1734, the Prague archbishopric became its owner in 1738.
Owners and nineteenth-century changes
Ignác Koch, a secretary to Empress Maria Theresa, purchased the estate in 1754 and had the castle repaired. His son Bohumír later brought the estate into debt, leading to another public auction in 1794. The purchaser was Leopold Hrubý of Schwanenheim, a lawyer and provincial prosecutor. The estate and castle then remained with the Hrubý family until the first half of the twentieth century. In 1814, the family entered the baronial nobility and adopted the noble predicate “of Jelení.”
The castle park originated in the late seventeenth century as a formal French-style garden, arranged around symmetry, geometric planting, and controlled avenues. Near the castle, Josef Richard Hrubý built the Chapel of the Holy Cross in 1845 and 1846 on the site of a demolished cemetery church beside the road to Nebovidy. The late Empire chapel became a protected monument in its own right.
Theodor Karel Hrubý inherited the estate in 1860 and introduced further alterations. A four-storey tower was added to the northern wing in 1863, while the park was enlarged and heated greenhouses were established for growing orchids. During his ownership, the composer and conductor František Kmoch frequently stayed at the castle. The writer František Flos later based his novel Orchid Hunters on experiences associated with the castle gardener Jan Satrapa.
Under Josef Karel Hrubý of Jelení, the park was redesigned from 1923 to 1926 according to plans by the garden architect Leopold Baťek. The work introduced an English-style landscape arrangement, using more naturalistic lawns, trees, water, and curving views alongside the earlier formal areas.
State ownership and later restoration
After 1942, compulsory occupation administration was imposed on the estate. Jaromír Hrubý briefly regained control at the end of 1945, but the estate was nationalized in 1949, transferring it into state ownership. The army used the castle from 1950 until 1990.
In 1992, Jaromír Hrubý was offered restitution, meaning the post-communist return of confiscated property to former owners or their heirs. With the agreement of his siblings, he relinquished the derelict castle and recovered only part of the park. That part was later placed under the administration of the municipality of Červené Pečky. The Ministry of Defence offered the unused castle for sale, and a private company bought it in 2012 with the intention of gradually reconstructing it. The garden-facing staircase of the southern wing was repaired in 2018 and 2019. The present owner is BENet Praha, spol. s r.o.
Some of the castle furnishings were dispersed after 1949 to Český Šternberk Castle and the châteaux of Hrádek u Nechanic and Žleby. Furnishings traced and recovered by members of the Hrubý family were placed at their restituted manor house at Morány.
Remains
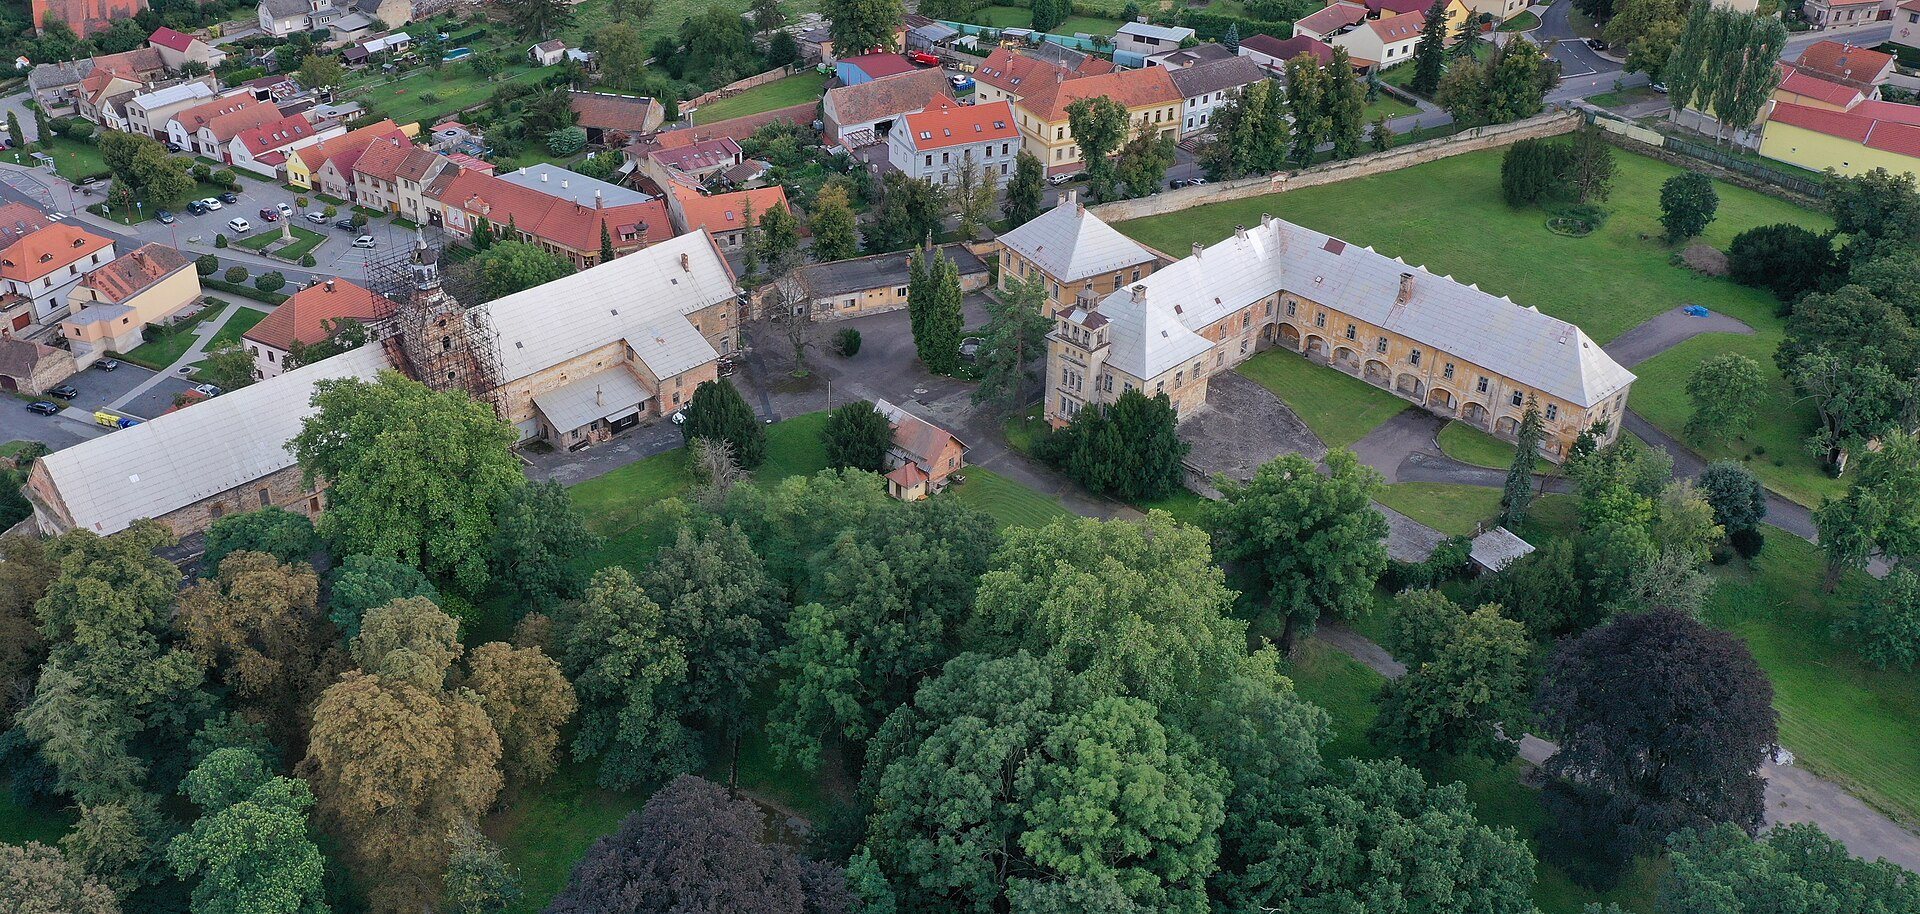
The complex consists of the main castle, a former brewery, agricultural and administrative buildings, the park, and the nearby Chapel of the Holy Cross. The principal buildings are arranged around the castle grounds, while surviving formal and landscape elements preserve parts of the estate’s changing garden design.
Main castle
The main castle is a one-storey, two-winged building arranged on an L-shaped plan beneath a hipped roof. The southern wing presents its principal facade towards the park. Rounded-arch arcades run along the northern side, while the eastern wing contains the main entrance. Arcades on the western side of that wing were later bricked up.
Northern tower
A four-storey pseudo-Renaissance tower adjoins the northern side of the eastern wing. Added in 1863, it imitates selected Renaissance forms while belonging to the nineteenth century rather than the original Renaissance period.
Estate and service buildings
Former brewery
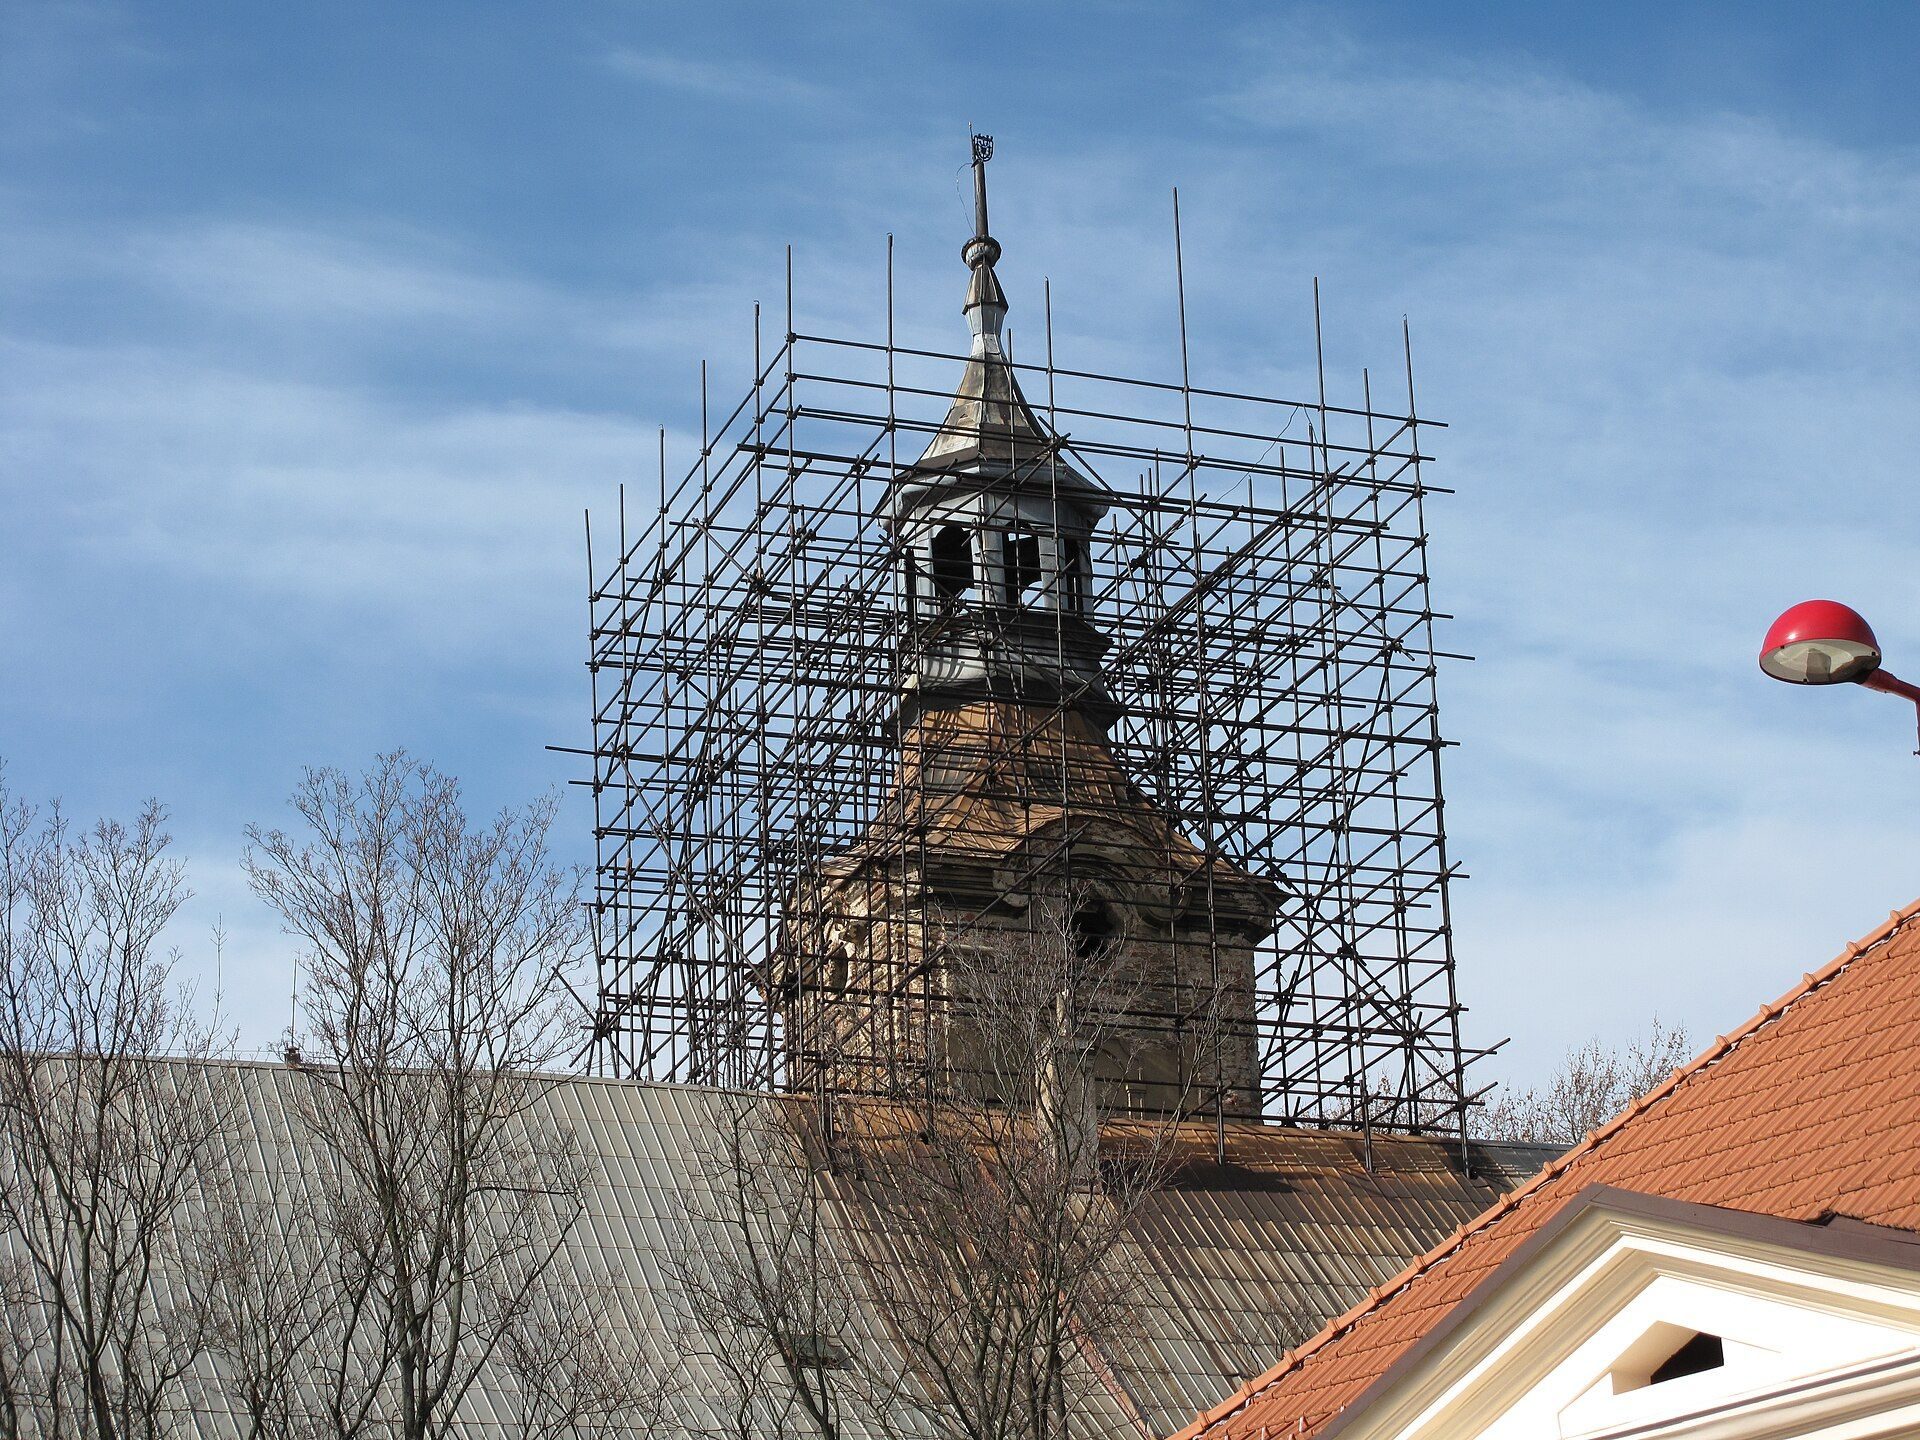
The former brewery is an elongated building northeast of the castle. It follows the line of the main road and is connected with the castle’s main gate. A small tower rises from its centre and is finished with an octagonal lantern.
Servants’ building
A single-storey building of red-painted brick stands at the northern edge of the park. It provided accommodation for servants.
Former officials’ house
At the western edge of the park stands the former house for estate officials, a one-storey building enclosing a courtyard. Part of its fabric probably incorporates remains of the earlier Renaissance fortress.
Park and chapel
Castle park
The park began as a French-style formal garden and was later enlarged and redesigned as an English-style landscape park. The formal portion survives immediately around the main castle building, with shaped avenues, flower beds, and a fountain. The landscape section included greenhouses holding plant collections, especially orchids, together with a small pond. After 2012, a fence divided the park into a private section and a section administered by the municipality.
Several valuable trees remain in the park, including a red-leaved European beech probably planted around 1800. This tree placed tenth in the 2011 Tree of the Year poll.
Chapel of the Holy Cross
The Chapel of the Holy Cross stands beside the road from Červené Pečky to Nebovidy, on the site of the former cemetery church. Built in 1845 and 1846, it is a late Empire family funerary chapel associated with the Hrubý family.