Palau Finestres: A Historic Barcelona Building and Museu Picasso Exhibition Site
Site at a Glance
- Rating
- 5
- Popularity
- Very Low
- Country
- Spain
- Primary era
- Medieval
- Eras represented
- Medieval, Early Modern, Modern
- Civilizations
- Crown of Aragon, Spanish
- Site type
- Domestic
- Remains
- Elite Residence
On this page11 sections
History
Palau Finestres is a historic building in Barcelona, Spain, whose site occupies the location of a Roman necropolis. Its documented history begins in 1291, and its architectural character combines Gothic and Baroque elements. The property now forms part of the Museu Picasso, where it contributes space for temporary exhibitions.
Medieval ownership and the Finestres family
In 1291, Martí de Montcada i de Banyeres sold the property to his brother-in-law, Berenguer de Finestres, a money changer. Galceran de Finestres later sold it in 1328 to Bernat de Marimon i d’Eimeric. The Marimon family retained the property for almost three centuries, until its sale in 1617 to the nobleman Joan Pau Cànoves i Pradell.
The Cànoves and Comalada families
After Joan Pau Cànoves married Maria Anna Bonet in 1618, his father, Joan Francesc, transferred his assets to him, including the Cànoves country estate. Because the building was in poor condition, Joan Pau commissioned two master builders and two carpenters to assess it in 1624, then sought permission for building works. He died in 1627, and his brother Francesc succeeded him.
Francesc’s widow, Peronella Riembau i Farreras, later married the merchant Francesc Comalada i Cànoves. Comalada became an honoured citizen in 1649, remarried in 1660, and died in 1689. His son, Francesc Comalada i d’Olmera, a doctor of civil law at the University of Barcelona, inherited the property. In 1690, Francesc and his mother reached an agreement with the executors of Peronella Riembau concerning her inheritance.
When Francesc Comalada i d’Olmera died in 1745, the property passed to his nephew Ignasi de Riba i Comalada. It subsequently descended through Ignasi’s sister Ignàsia, his niece Raimunda de Navés i Comalada, and the family of Raimunda’s husband, Jacint de Gomar i Eixalà. Later owners included Ramon de Gomar i de Navés and his descendants.
Eighteenth- and nineteenth-century alterations
During the eighteenth century, the house was rented to Josep Aparici i Fins, a merchant and royal geographer, and later to his son Francesc Aparici i Font-Bayona. The property underwent several changes at the end of the century. In 1791, an agent of the widowed Maria Teresa de Gomar i de Dalmases requested permission to turn a window into a balcony. In 1796, she received permission to add a ground floor and four upper floors facing Carrer de la Cirera, now Carrer de la Seca. In 1799, two windows on Carrer de Montcada were converted into balconies.
Maria Teresa de Gomar i de Gomar died in 1806, leading to an inheritance dispute involving her mother, her husband, and Raimunda Valls i de Gomar. The property eventually passed to Josep Maria de Dalmases i de Gomar and then to his descendants. After Josep Maria died in 1858, his granddaughter Maria del Carme de Dalmases i d’Olivart became the universal heiress.
In 1872, Maria del Carme’s husband and agent, the lawyer Trinitat de Fontcuberta i de Perramon, sold the property at Carrer de Montcada 23, the property at Carrer de la Cirera 1, and an annex belonging to number 25 to the merchant Josep Vidal-Ribas i Torrents. Part of the purchase price was used to settle inheritance debts. The building later housed the headquarters of the Compañía Anónima de Productos Químicos, founded in 1883, whose factories were located in Les Corts, Sant Martí, and Vallecas.
Restoration and museum conversion
In 1957 and 1958, the municipal architect Adolf Florensa rebuilt the façade’s voussoired portal, of which only some remnants survived. He also restored the blocked solana gallery and reconstructed two mullioned windows in the courtyard. Barcelona City Council acquired the building in 1970.
In 1997, Barcelona approved a project by the architect Jordi Garcés to expand the Museu Picasso into Palau Finestres and the neighbouring Casa Mauri for temporary exhibitions. The intervention created a new reinforced-concrete structure and largely removed the earlier building fabric, while retaining the Carrer de Montcada façade, the principal courtyard, some arches at the rear of the ground floor, and selected other elements. It also created the Plaça de Raimon Noguera behind the former plot. Since 1999, Palau Finestres has formed part of the Museu Picasso. The building is catalogued as a local cultural-interest property, a Catalan heritage designation for a site considered to possess cultural value and receive heritage protection.
Remains
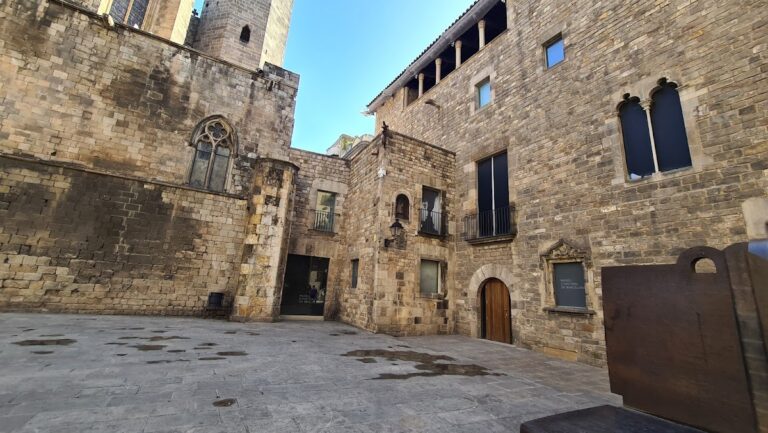
Palau Finestres is a building between party walls, sharing its side walls with adjoining buildings. It has a ground floor and two upper floors, with the principal façade facing Carrer de Montcada and the property extending toward Carrer de la Seca. The surviving fabric combines regularly cut ashlar masonry with larger blocks around the openings and is organized around a central courtyard.
Carrer de Montcada façade
The ground floor contains a large round-arched portal built from voussoirs, wedge-shaped masonry blocks arranged radially around the arch. Two large lintelled doorways flank it. One has a wooden lintel, while the other has a stone lintel decorated with moulding. On the first floor, three lintelled doorways open onto individual balconies with wrought-iron railings and moulded stone slabs.
On the upper floor, the left side becomes a roof-terraced tower with a three-light window. The window is formed by round arches and columns with carved capitals. On the right, a solana gallery, an upper-level open-sided space designed to receive sunlight and air, is supported by polygonal columns and covered by the roof. The façade is faced with small, regular ashlar blocks, while larger blocks frame its openings.
Courtyard and interior spaces
Staircase and tribune
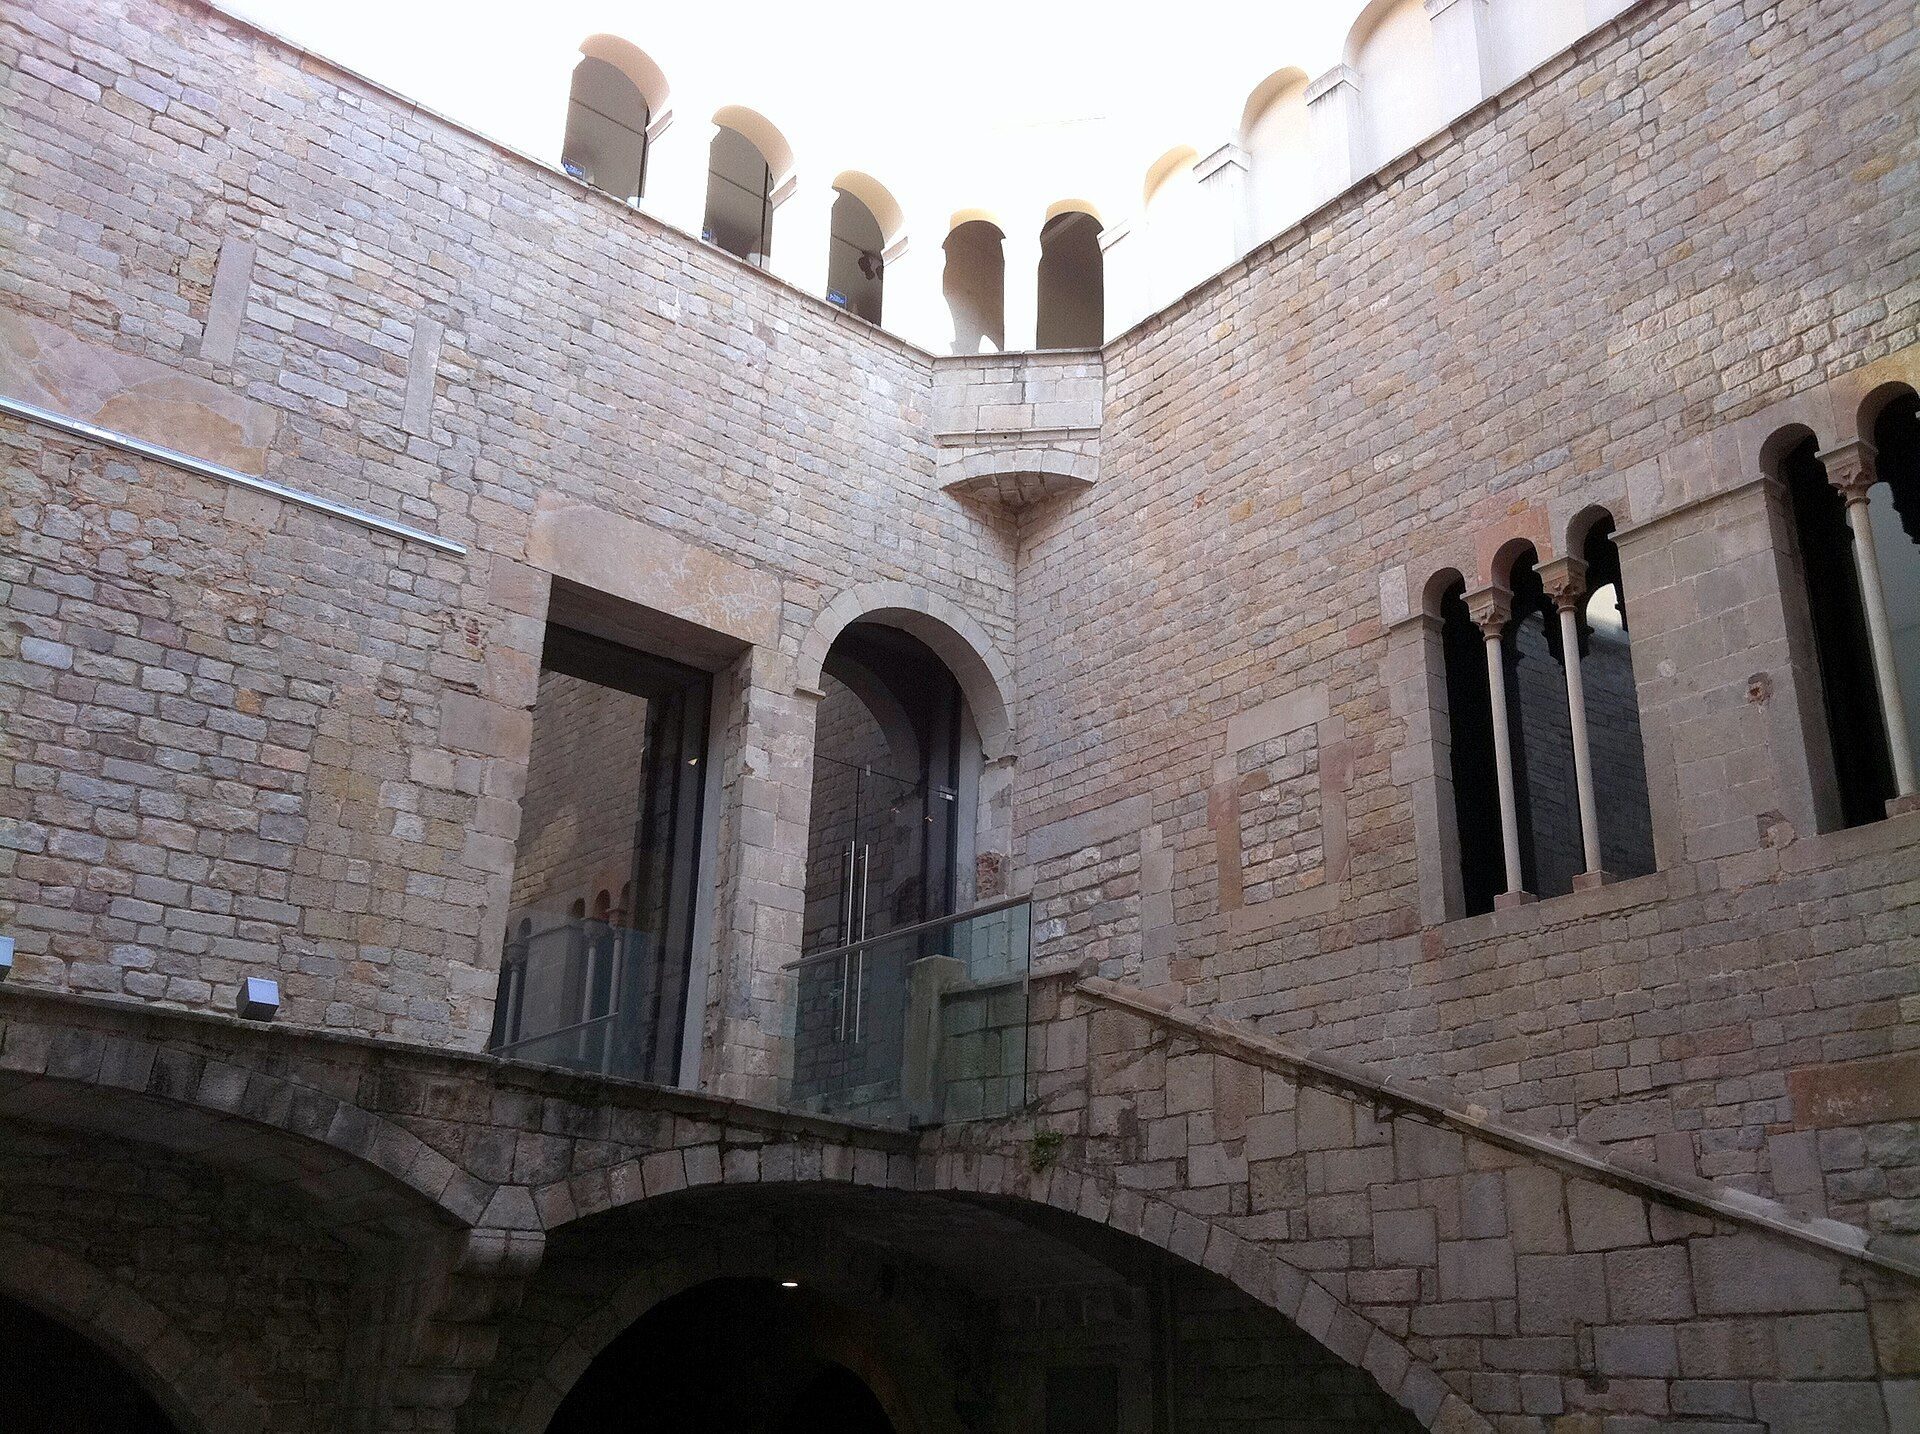
An uncovered staircase rises from the central courtyard to the first floor. It rests on a sloping arch and retains a medieval stone balustrade before reaching a round-arched doorway. Beside this doorway, a lintelled door opens onto a tribune, a projecting gallery or enclosed platform. The tribune is supported by two sections of vaulting resting on a central pilaster, a shallow support attached to a wall, with a large bracket decorated with progressively smaller corbels.
Courtyard openings and ceiling
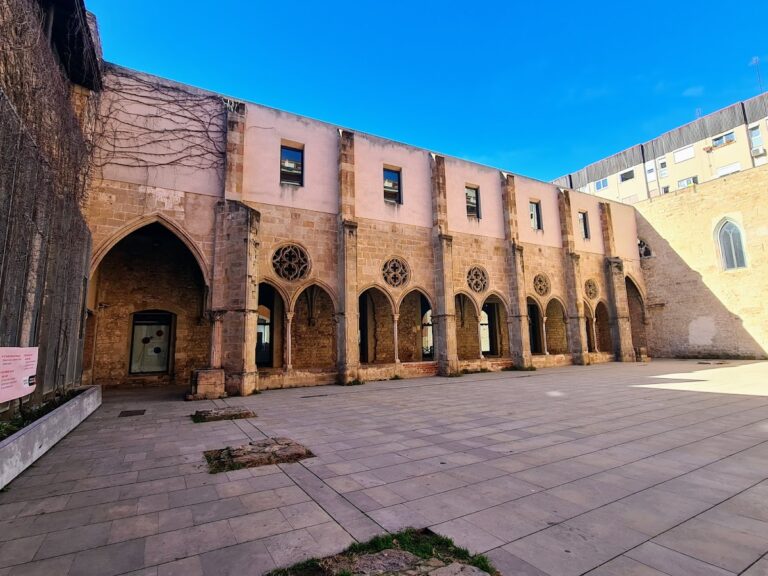
The wall opposite the staircase contains a round-arched entrance leading to the vestibule connected with the street. The first floor has two mullioned windows, each divided into separate lights by vertical stone members. The upper floor is a later addition containing a gallery of round arches. The principal floor retains a coffered ceiling from the late thirteenth or early fourteenth century, formed from recessed ornamental panels. Several rooms at the rear of the ground floor retain round arches.
Surviving and reconstructed fabric
The museum expansion of 1997 to 1999 altered the courtyard by dismantling and rebuilding its second-floor portico with the arches closed. Some arches at the rear of the ground floor were retained, as were the principal courtyard and the Carrer de Montcada façade. The new Plaça de Raimon Noguera occupies the rear of the former property, while the building’s present condition reflects both partial destruction and renovation.