Tavna Monastery: A Serbian Orthodox Monastic Complex in Bosnia and Herzegovina
Site at a Glance
- Rating
- 4.9
- Popularity
- Medium
- Country
- Bosnia and Herzegovina
- Primary era
- Medieval
- Eras represented
- Medieval, Early Modern, Modern
- Civilizations
- Serbian
- Site type
- Religious
- Remains
- Monastery
On this page13 sections
History
Tavna Monastery is a Serbian Orthodox women’s monastery dedicated to the Holy Trinity in Banjica, Bosnia and Herzegovina. It belongs to the Zvornik-Tuzla Eparchy, an Orthodox ecclesiastical diocese administered by a bishop, and stands south of Bijeljina in the historical region of Semberija. Its foundation date remains uncertain, although traditions place its origins in the late fourteenth century and connect it with the medieval Serbian world.
Origins and Ottoman-period history
The Tronoša and Peć chronicles attribute the monastery’s foundation to Vladislav and Urosic, identified as sons of the medieval Serbian king Stefan Dragutin. Another tradition credits the church’s foundation to Gruja Novakovic, a hajduk, meaning an armed outlaw or irregular fighter in the Balkans under Ottoman rule. These traditions point to an early history, but they do not establish a certain construction date for the present church.
Tavna first appears in the Ottoman register of the Zvornik Sanjak in 1533. The register of 1548 explicitly identifies it as a monastery, and it continues to be mentioned in this capacity through 1586. In 1627, the Cetinje Gospel recorded that Gavrilo, Bishop of Zvornik, died at Tavna. The monastery therefore functioned as an Orthodox religious center during Ottoman rule, despite repeated damage and rebuilding.
The present church has been assigned to the late sixteenth or early seventeenth century, while archaeological interpretation recognizes three construction phases. The earliest may belong to the fourteenth century, a second phase to the sixteenth century, and a third phase to the construction of the bell tower in 1884. Filipovic and Mazalic compared the church with the one at Tronosa, built in 1559. Tradition also attributes a restoration to the hajduk leaders Starina Novak and his brother Radivoje, whose story is linked to a nearby cave.
The church was probably frescoed in the early seventeenth century. It escaped serious damage during the Austro-Ottoman War, and the Metropolitan of Buda, Jeftimije, stayed at Tavna in 1697. Rudolf Bzenski, a Jesuit priest who was in Zvornik in 1688 and 1689, described Orthodox churches in the area as beautiful buildings decorated with frescoes.
Uprisings and destruction in the nineteenth century
During the First Serbian Uprising, an armed movement against Ottoman rule from 1804 to 1813, the abbot Jefto, also called Jeftimije, Pljeco supported the movement. Bosnian volunteers from the region joined the uprising. In 1807, after hajduks attacked tax collectors led by Kitovnica, Ottoman forces plundered and burned Tavna, forcing the monks to flee.
Jefto returned and restored the monastery in 1814, with Toma Milosavljevic serving as builder. The monastery was later attacked and plundered by Osman Pasha, after which the monks began another restoration. In the eighteenth and nineteenth centuries, Tavna also became an important educational center for boys preparing for the priesthood. Monks taught pupils from nearby districts and Serbia in a course resembling the training of a lower theological seminary.
A Serbian elementary school opened at the monastery in 1831. After a theological seminary opened in Belgrade in 1860, Abbot Josif Popovic established a new school at Tavna, with Petar Lazarevic as its first lay teacher. Education continued until 1966, although the school was interrupted between 1875 and 1878 by revolt and conflict.
The Bosnian uprising of 1875 brought another violent assault. Three hundred and ten volunteers crossed the Drina from Serbia near Glavicice under Jovan Panic and took refuge at Tavna after attacking an Ottoman border post. Ottoman troops and irregular forces surrounded the monastery, while the volunteers later escaped toward Mount Majevica or returned to Serbia. The monastery and school were plundered and burned, and Abbot Josif Jovanovic was burned alive. Wounded volunteers were captured and executed in Bijeljina, while more than one hundred volunteers and several civilians died in fighting around the monastery and on Majevica.
Abbot Aleksandar Simic, two monks, and a teacher were prosecuted for cooperating with the Serbian volunteers. Simic received a fifteen-year sentence, while the monks and teacher remained imprisoned until 1877. These events ended a period in which Tavna had served simultaneously as a religious foundation, a school, and a place of refuge.
Twentieth-century restoration and renewal
During the interwar period, the monastery was substantially restored under Archimandrite Danilo Bilbija. An archimandrite is a senior Orthodox monastic title. Two large assemblies of the Christian community for the whole Patriarchate were held at Tavna during this period.
The Second World War brought further destruction. Ustasha forces expelled and interned the monks in July 1941, and the monastery was bombed several times. In 1943, after a partisan hospital took shelter there, Ustasha forces burned the residential quarters. The library and old manuscripts were destroyed, while the church was partly preserved. Zdravko Jovanovic was shot at the monastery gate while defending it. The Second Vojvodina National Liberation Army Brigade was formed at Tavna on 20 April 1943.
After the war, the monastery remained severely damaged and the monks departed. The new authorities confiscated its lands. Restoration began after 1945 under Archimandrite Gavrilo Vukojev. In 1954, Justina Kerkezovic arrived from Zica with several nuns, and Tavna became a women’s monastery. Repair and maintenance work continued on the church from 1984 to 1997, including the installation of new furnishings and the gradual repainting of the interior.
In 1992, fifty-two refugees from the Croatian village of Liesce lived at Tavna for six months. The monastery church was declared a national monument of Bosnia and Herzegovina in 2009 and is also treated as a state-protected cultural monument. It is regarded as one of the oldest surviving buildings in the Semberija and Majevica region. The residential quarters were fully renovated in 2005, and a guest residence was built in 2021 and consecrated in 2023.
Remains
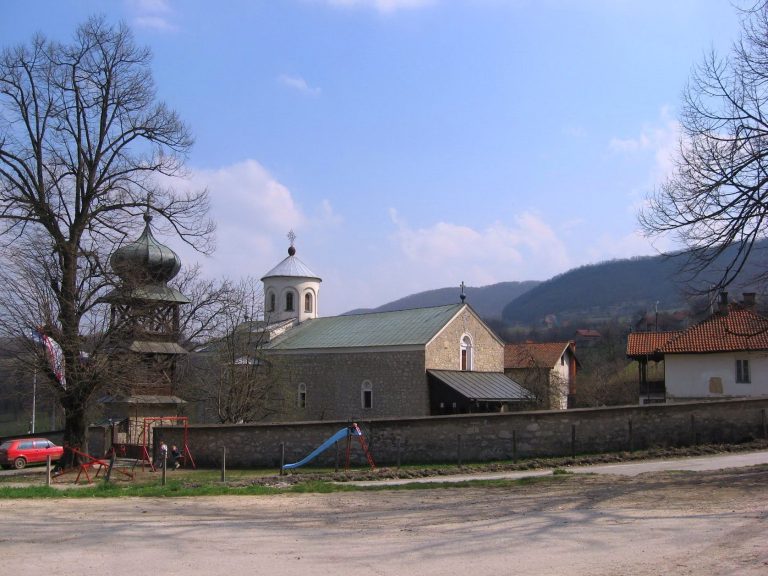
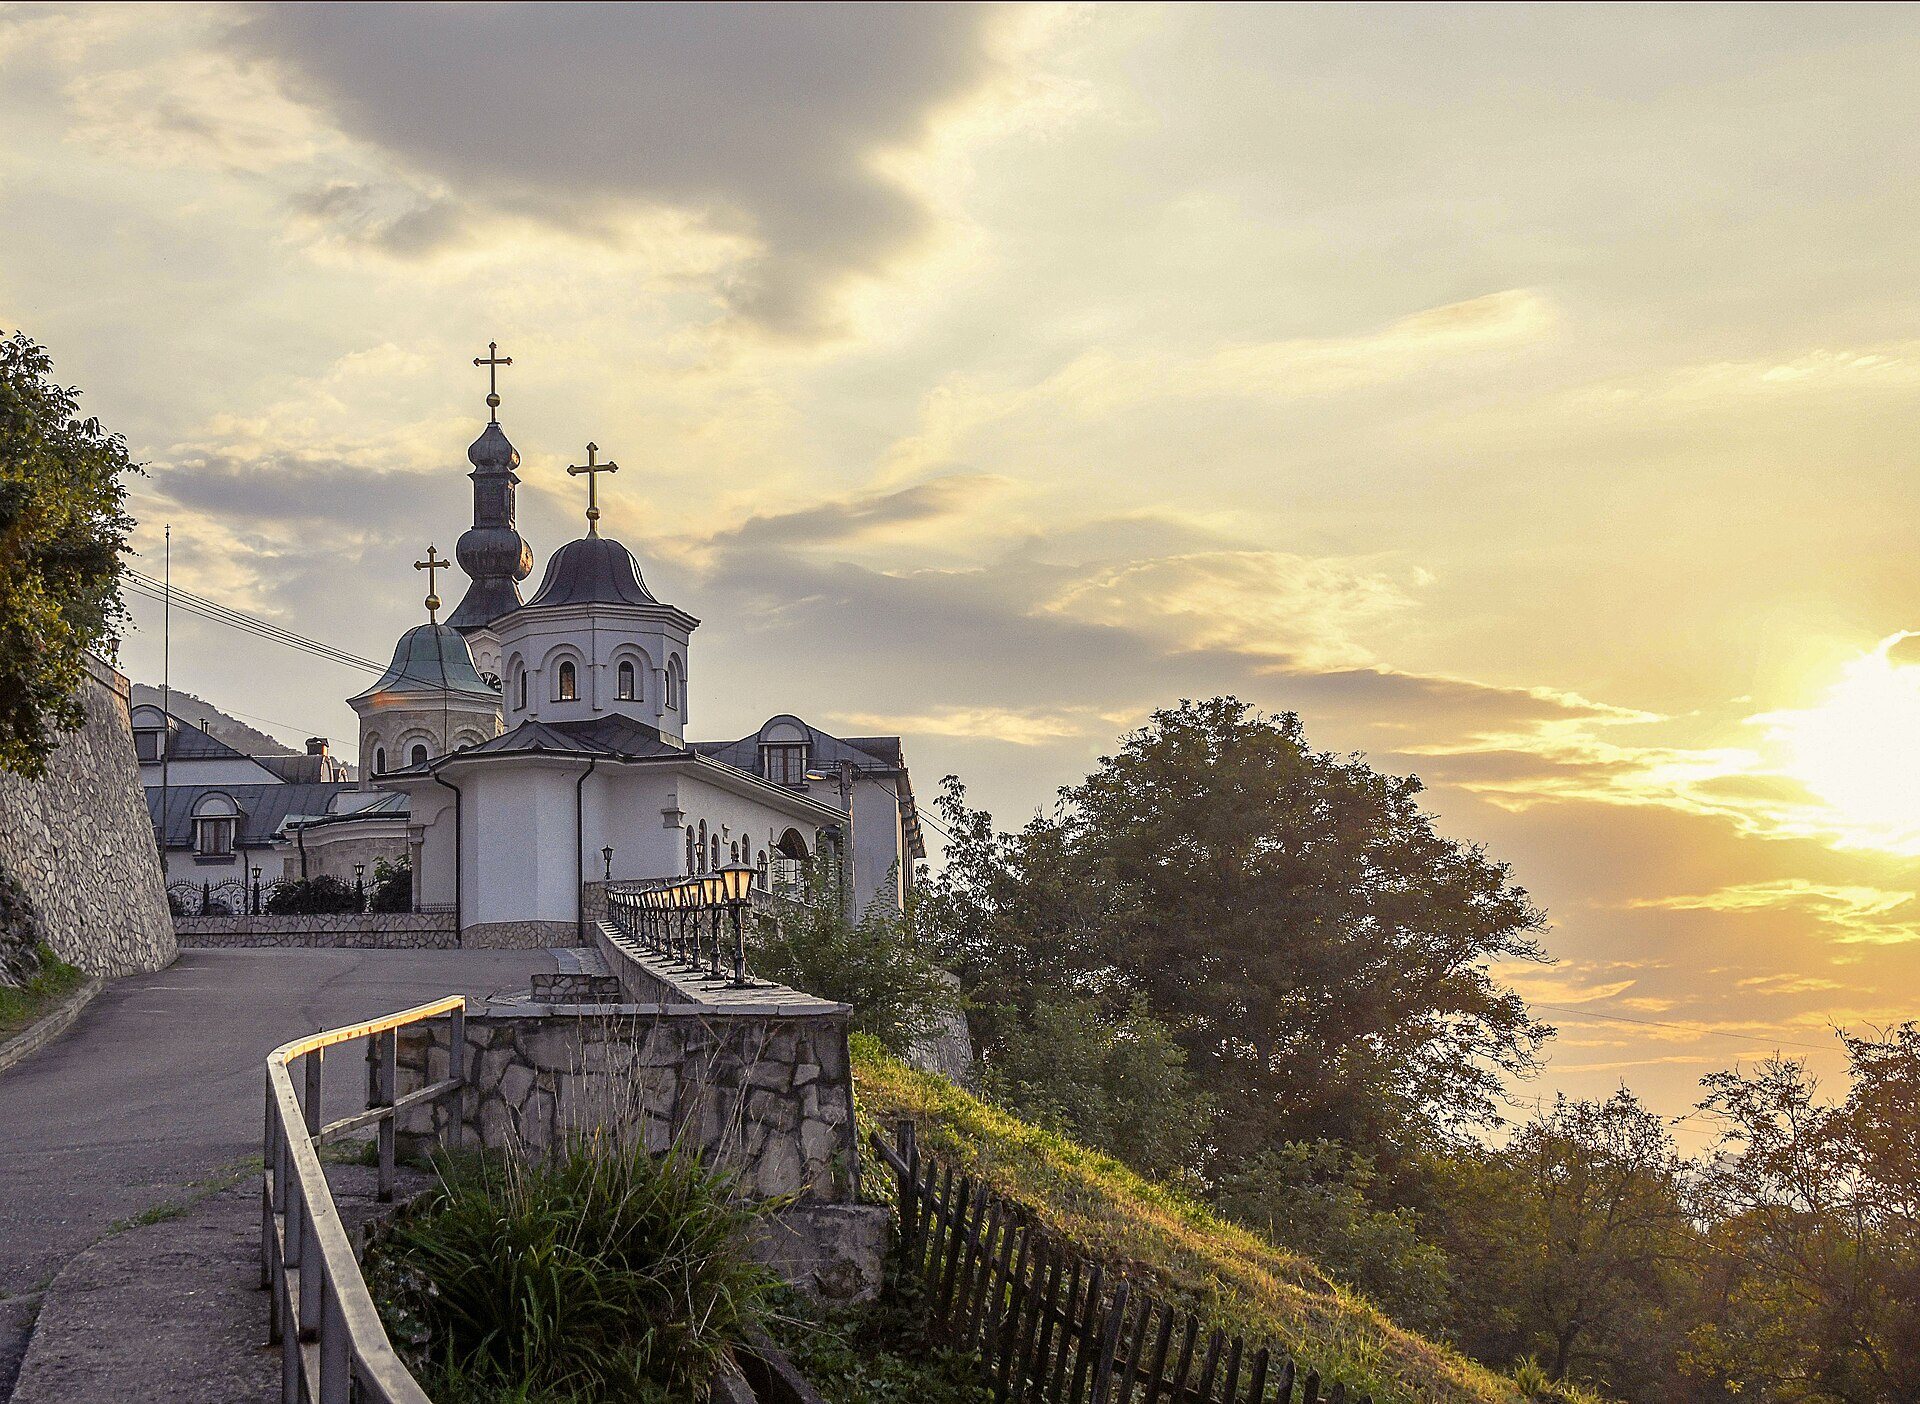
The monastery complex occupies one building plot and includes the Church of the Holy Trinity, residential quarters with auxiliary buildings, a guest residence, agricultural facilities, and a gatehouse under construction. Most of the site is enclosed by a relatively recent high stone wall, with access from the southeast. The church stands at the center of the complex’s historical and architectural development, retaining evidence of an earlier building beneath its present form.
Church architecture
Plan and construction
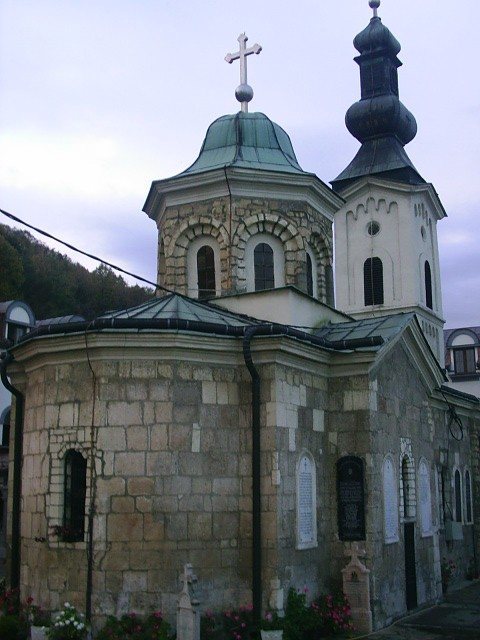
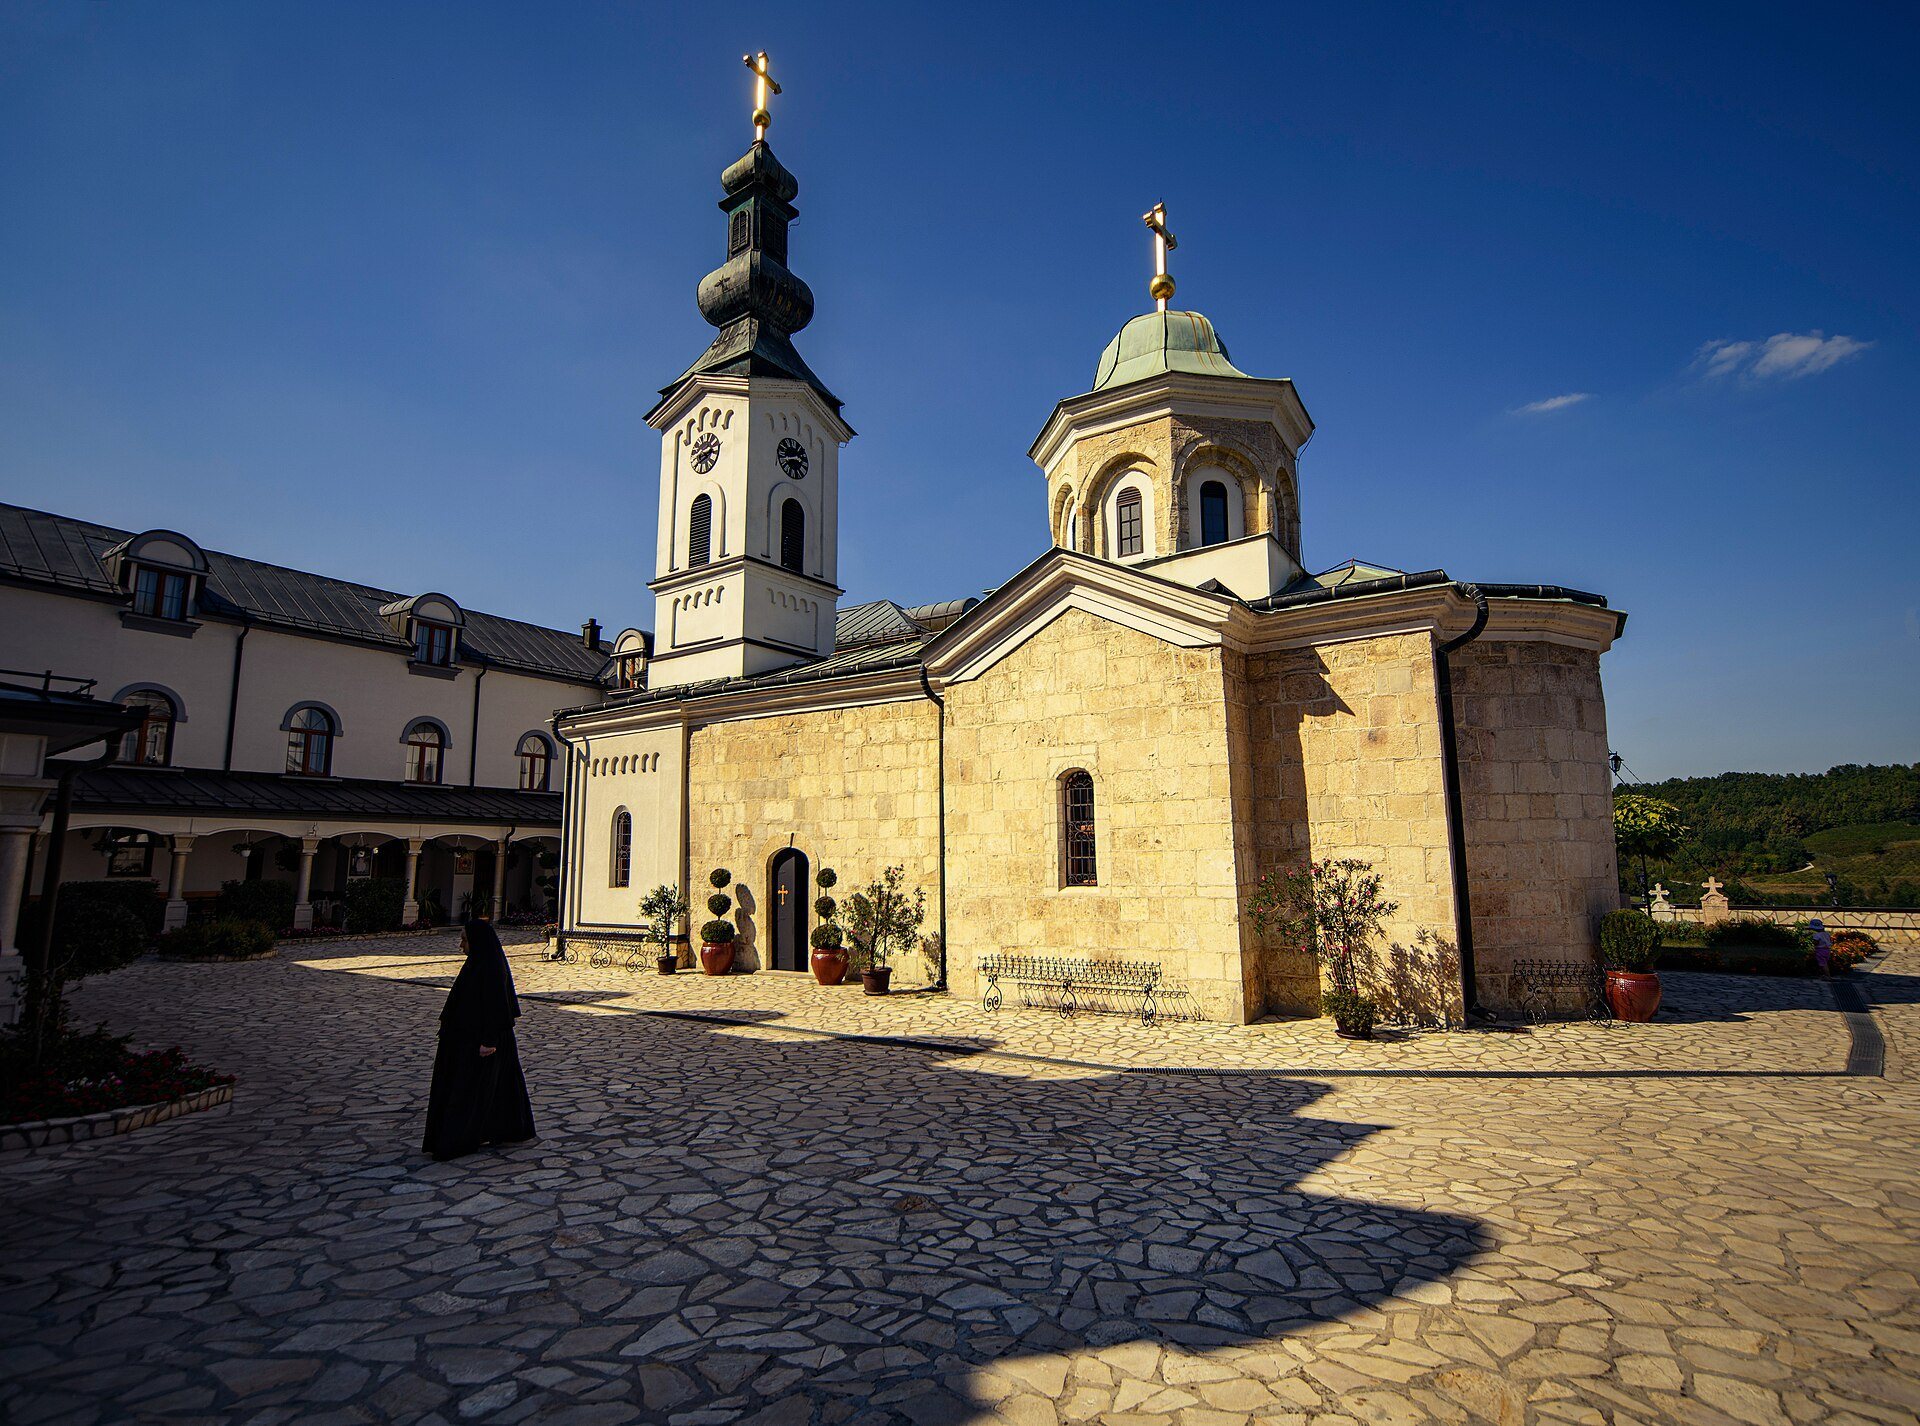
The church is an elongated, single-nave building with a dome, longitudinal semi-barrel vaults, and rectangular choir spaces beside the domed bay. Reinforcing arches attached to the long walls give the exterior an apparent cross-shaped form and create an interior impression of three aisles. The design belongs to the Raska architectural tradition, a medieval Serbian church-building tradition based on longitudinal single-nave plans, domes, vaults, and related medieval forms. Comparable churches stand at Ozren, Vozuca, Lomnica, and Tronosa.
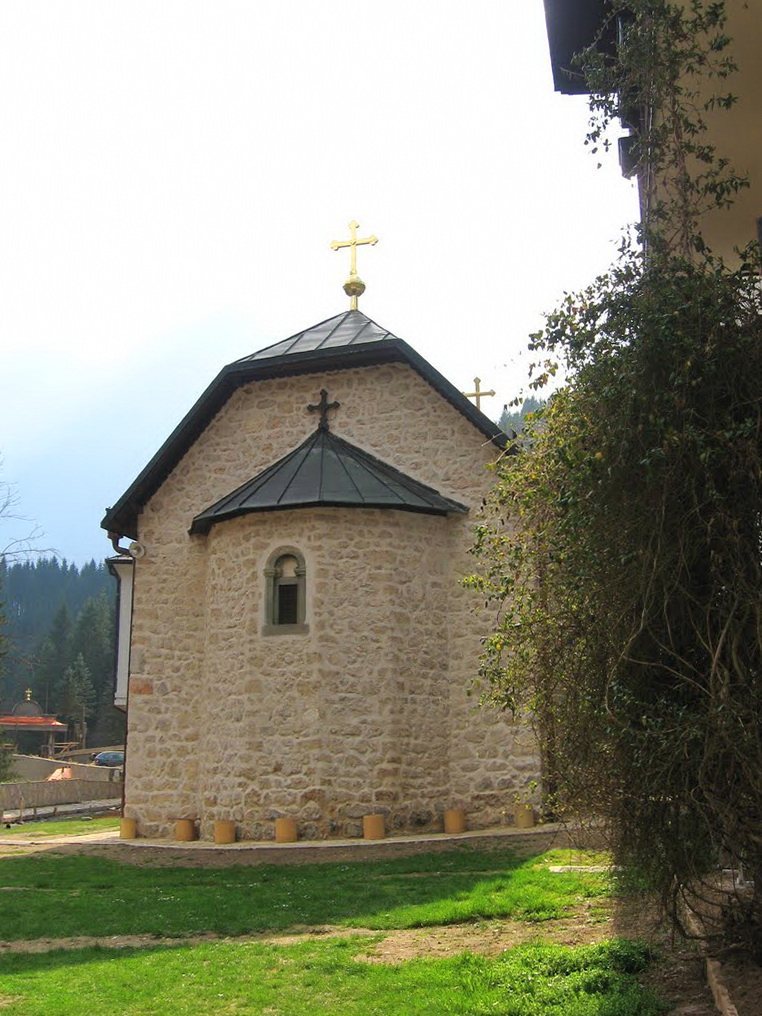
Oriented from east to west, the church has its main entrance on the west and a semicircular apse, the curved eastern end containing the sanctuary, on the east. The interior is arranged as a narthex, or entrance vestibule, a nave, and an altar area. The altar occupies the eastern bay, while shallow semicircular niches beside the apse indicate the deaconicon and proskomedia, the auxiliary liturgical spaces used beside the altar.
The building measures approximately 18.95 by 6.15 metres. Its walls are between 76 and 77 centimetres thick and rise to about 5.45 metres. The eastern apse has a radius of approximately 1.53 metres. Local limestone and sandstone were set in lime mortar. Later restoration removed the exterior plaster, exposing large, finely dressed blocks laid in horizontal courses. Stone cornices finish the facades and dome, while stone slabs pave the narthex, nave, and altar area.
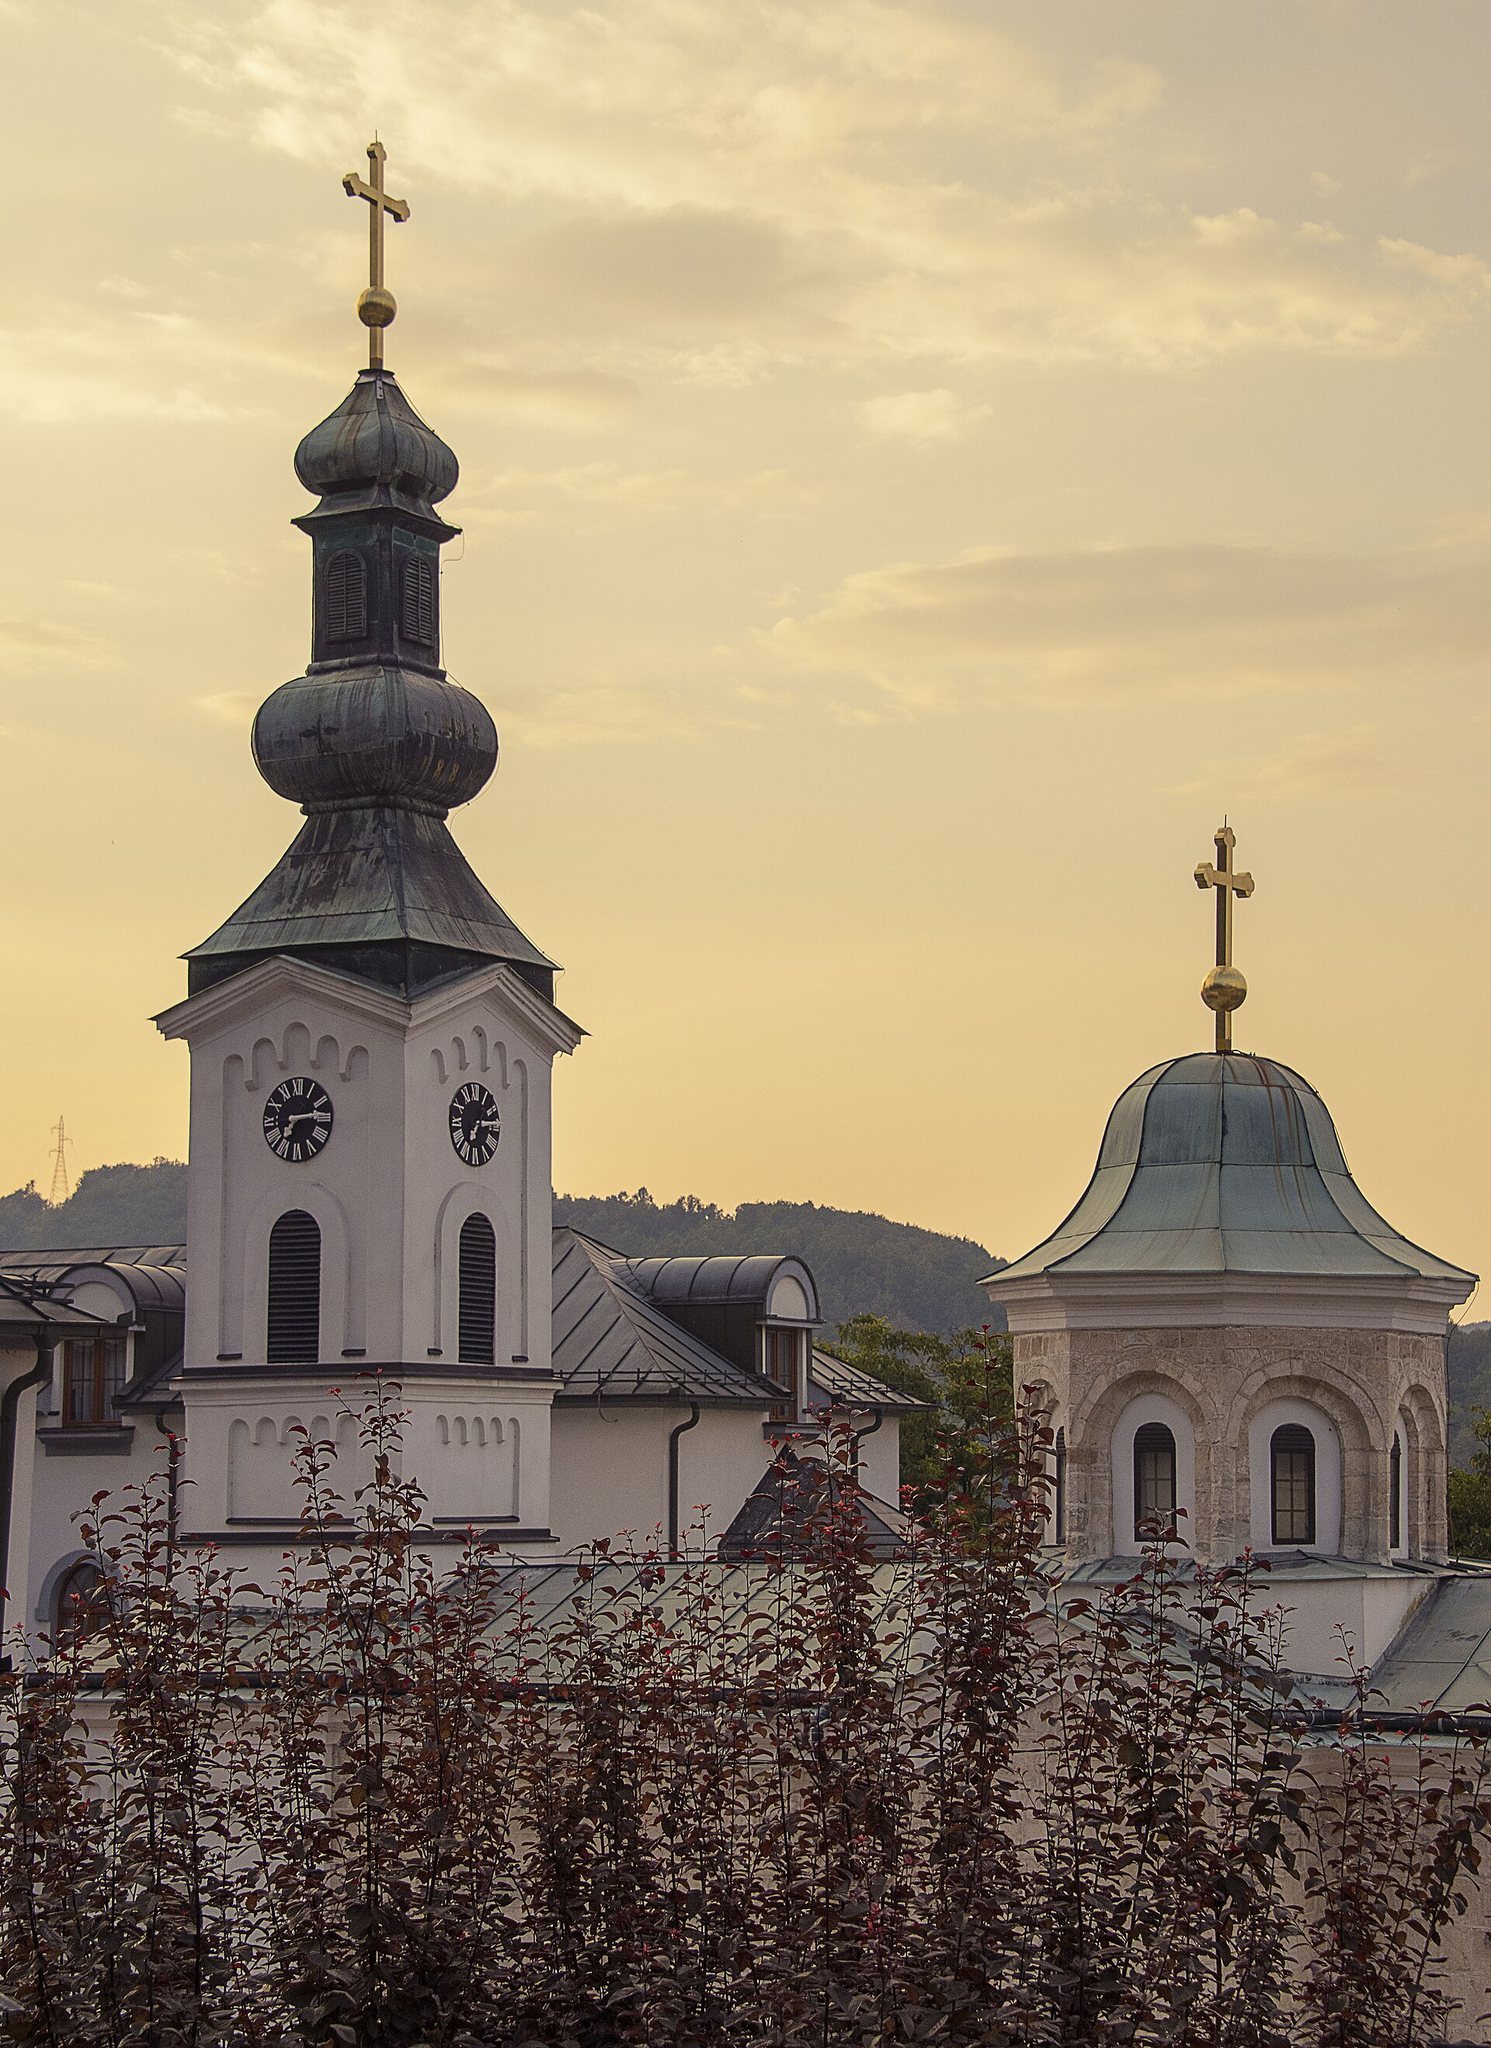
The narthex was formed structurally like the eastern bay. Semicircular arches along its side walls support the longitudinal semi-barrel vault. A wall originally separated it from the nave, with the principal entrance at the center. Most of this wall was later demolished, leaving side sections that extend to the pilasters beneath the dome and support an arch. The church has a two-pitched wooden roof covered with copper sheet, while the original roofing material remains uncertain.
Building phases and bell tower
The present church stands on the foundations of an earlier building. Archaeological excavation revealed two transverse foundations inside the structure. In the earliest proposed phase, the apse and entrance wall lay approximately at the middle of the present nave. The second phase added the present narthex, while the bell tower belongs to a later phase.
The bell tower stands on the western side and altered the church’s earlier appearance. Its square base measures approximately 1.54 by 1.54 metres, and the tower rises to about 21.32 metres. Archaeological interpretation assigns its construction to 1884.
Excavated foundations and graves
Excavations in 1990 exposed the church foundations to a width of approximately two metres. A concrete drainage channel, 50 centimetres deep, was constructed outside the church, and concrete replaced gravel in the altar area. Seventeen old graves discovered during this work were destroyed. Further excavation took place in 1994 because damp continued to affect the building.
Interior paintings
The church contains newer wall paintings arranged across the free wall surfaces in three horizontal zones. The low dome shows Christ Pantocrator, the Orthodox image of Christ as ruler of all. Beneath him are eight Old Testament prophets: Elijah, Moses, Aaron, Elisha, David, Samuel, Zechariah, and Daniel.
The pendentives, curved architectural transitions supporting the dome, contain the four Evangelists. They are shown frontally within architectural frames, holding books and writing instruments. In the apse conch, the Virgin Mary appears with elements associated with the Virgin of the Sign and the Virgin More Spacious than the Heavens. She is shown in the orans posture, with raised or extended arms, while six holy hierarchs stand beneath her mantle.
The apse and eastern nave include the Annunciation, with the Archangel Gabriel and the Virgin Mary placed on opposite sides of the triumphal arch. Other scenes and figures include the Nativity, the Holy Trinity, the prophet Zechariah, Elizabeth, John, the martyr Sophia, Faith, Love, and Hope. Serbian saints, patriarchs, and archbishops represented in the paintings include Sava II, Basil of Ostrog, Arsenius of Srem, Peter of Cetinje, Eustathius, Ephraem, Irenaeus of Srem, and Maxim Brankovic.
Older wall paintings once decorated the church, but their surviving traces were considered sparse or effectively unpreserved by the 1970s. Preparation of the walls for the newer frescoes destroyed the older painting that remained. The present interior therefore reflects the later restoration and repainting campaigns carried out during the 1980s and 1990s.
Residential quarters and associated features
Monastic residence
The residential quarters, or konak, form a separate complex. Their wings contain a ground floor, an upper floor, and an attic. Fire destroyed the quarters in 1943, and they were rebuilt in 1954. During the 2005 restoration, the roof, doors and windows, walls, and facade were renewed.
Novakova Cave
A cave near the monastery is associated with the tradition of Starina Novak. The tradition also connects Novak and his brother Radivoje with the restoration of Tavna after damage during Ottoman rule. The cave forms part of the historical associations surrounding the monastery rather than the built core of the complex.