Palau Centelles: A Renaissance-Gothic Palace in Barcelona
Site at a Glance
- Rating
- 4.4
- Popularity
- Very Low
- Country
- Spain
- Primary era
- Early Modern
- Eras represented
- Classical, Early Modern, Modern
- Civilizations
- Crown of Aragon, Roman, Spanish
- Site type
- Domestic
- Remains
- Elite Residence
On this page17 sections
History
Palau Centelles is a historic noble palace in Barcelona, Spain, built for the Centelles family between 1514 and 1517 in a design influenced by architectural developments from Italy. It forms part of the historic ensemble associated with Barcelona’s Roman wall sector and later became known as the Palace of the Dukes of Solferino. Today, it houses the Council for Statutory Guarantees of Catalonia and the Institute for Self-Government Studies.
The Centelles residence
The Centelles, lords of Centelles Castle, maintained a house in Barcelona from at least the mid-fourteenth century. In 1497, Lluís de Centelles i de Clariana, Baron of Centelles, married Toda Carròs, daughter of Jaume Carròs, Count of Quirra in Sardinia. Between 1514 and 1517, Lluís acquired two houses at the corner of Pou Dolç alley and Baixada de Sant Miquel. He appears to have replaced them with a unified residence built from its foundations.
Lluís’s son Guillem Ramon de Centelles i de Carròs inherited the County of Quirra but apparently did not live in the palace. His successor, Lluís de Centelles-Carròs i de Pinós, also lived elsewhere and died in Sardinia without children. The property then passed to his cousin Joaquim de Centelles-Carròs i d’Oms, who received the title Count of Centelles from Philip II in 1599.
Inheritance and eighteenth-century changes
Joaquim died without male heirs, creating a dispute over both the County of Quirra and the palace. The parties included his cousins Joana and Violant de Centelles-Carròs i de Pinós, his designated universal heir Joan de Malla-Centelles, and his Valencian relative Ramon de Blanes-Centelles-Carròs. During the dispute, the palace was rented to Lucrècia Montcada i Gralla, Dowager Marchioness of Ariza. The matter was settled in 1628 in favour of Joan de Malla-Centelles.
Ramon de Blanes lived at his house in Santa Anna Square. His son, Joan de Blanes-Centelles-Carròs i de Tamarit, succeeded him, and Joan’s widow, Elisabet Desbach-Descatllar i d’Oms, undertook reforms at the palace. In 1728, Francesc Xavier de Blanes-Centelles-Carròs i Desbach acquired an adjoining plot under emphyteutic tenure, a hereditary arrangement allowing long-term use of another person’s land in return for an established obligation. He created a raised garden there.
During the same period, the sixteenth-century great hall was divided into smaller spaces and given its present dimensions and finishes. A second floor was inserted as well, reducing the height of the formerly exceptionally tall principal floor, the formal residential level containing the palace’s main reception rooms.
The Dukes of Solferino and nineteenth-century transformation
Francesc Xavier’s son, Francesc Xavier de Blanes-Centelles-Carròs i de Pinós, inherited the titles Count of Centelles and lord of Vilalba Sasserra, Cànoves, and Samalús. He died without children from either marriage. His successor was his grandnephew Luis Antonio Pignatelli d’Aragona y Gonzaga, Duke of Solferino, Marquess of Coscojuela and Mora, Count of Centelles and Fuentes, and Baron of Alcarràs. The building was known in the nineteenth century as the Palace of the Dukes of Solferino.
By that time, abandonment and the effects of the Napoleonic occupation had left the palace in very poor condition. In 1815, the architect Francesc Mestres opened a doorway beneath the raised courtyard and converted the principal-floor windows into balconies. From 1847, at the request of María de la Concepción Pignatelli d’Aragona y Belloni, the building housed the Philharmonic Society of Barcelona. A project by Josep Oriol Mestres created a large concert hall on the principal floor, while the former great hall became a foyer.
After Benet de Llança i Esquivel died in 1863, his brother Rafael acted as tutor to the underage heir Manuel Maria de Llança i Pignatelli d’Aragona and commissioned further alterations. Felip Ubach i Corbella opened three ground-floor portals on Carrer dels Gegants. The raised garden was replaced by a four-storey residential building facing that street, and another building, with a ground floor and first floor, was added at the end of Pou Dolç alley.
In 1871, Rafael de Llança commissioned Josep Pellicer to replace the load-bearing wall dividing the eastern bay with iron columns and beams. The principal floor was extended southward over part of the courtyard, the courtyard was covered with a skylight, and a new salon was created. The roof was rebuilt, and the façades received the cornice of blind arches that crowns them today.
Twentieth-century uses and conservation
Lluís Gonzaga de Llança i Bobadilla lived in the palace from 1930 until 1936, when the Republican Generalitat, Catalonia’s autonomous government institution, confiscated it for use as a school. He went into exile in San Sebastián. Between 1939 and 1940, after the Civil War, his son Carles de Llança i Albert commissioned Isidre Puig i Boada to carry out works that renewed the staircase’s coffered ceiling, a ceiling divided into recessed decorative panels, and upgraded the water, electricity, and gas installations.
Carlos Luis de Llanza y Domecq, Duke of Solferino and Monteleone, sold the palace to La Caixa in 1981. The following year, La Caixa leased it to the Generalitat of Catalonia for the Consultative Council of the Generalitat and the Institute for Autonomic Studies. The Generalitat acquired the building in 1987. A long, intermittent programme of interventions followed between 1982 and 2001 under Carles Solsona i Piña, Anna Soleri Sallent, and Sílvia Farriol i Gil.
An archaeological intervention in 2000 revealed Roman remains beneath the former coach house, now a library. The remains belong to a Roman domus, or urban house, within an insula, a city block or larger urban unit containing buildings. Ceramic evidence places the room approximately in the first and second centuries AD, while later-imperial layers and abundant amphora fragments date to the fifth century AD. The Roman strata were covered and cut by sixteenth-century structures probably connected with the construction of Palau Centelles, and part of the room was damaged by a medieval well.
Palau Centelles is designated a local cultural-interest asset and has urban-planning protection. The annex at Carrer dels Gegants 2 is separately protected as a building with elements of interest, category C.
Remains
Exterior and entrance sequence
Façades and roofline
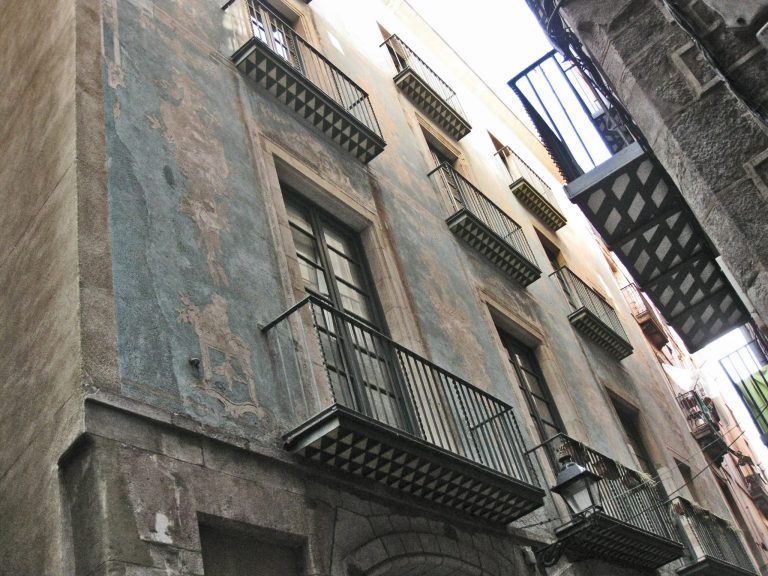
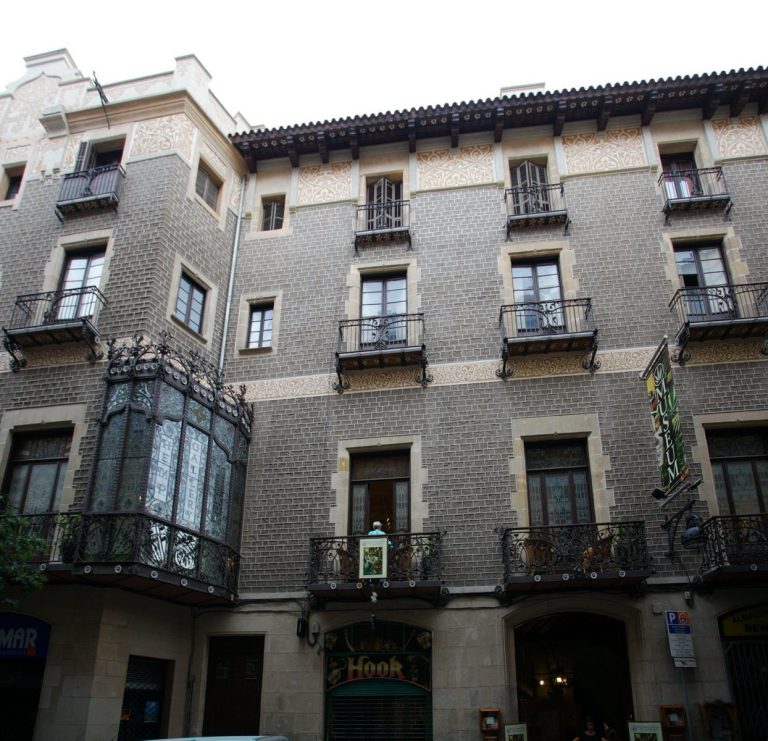
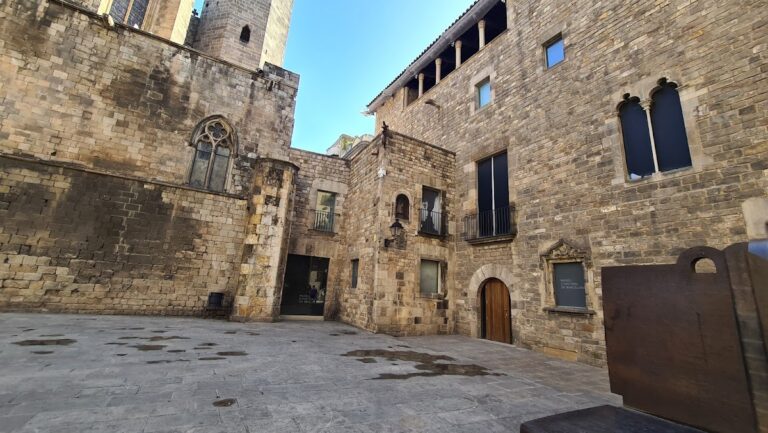
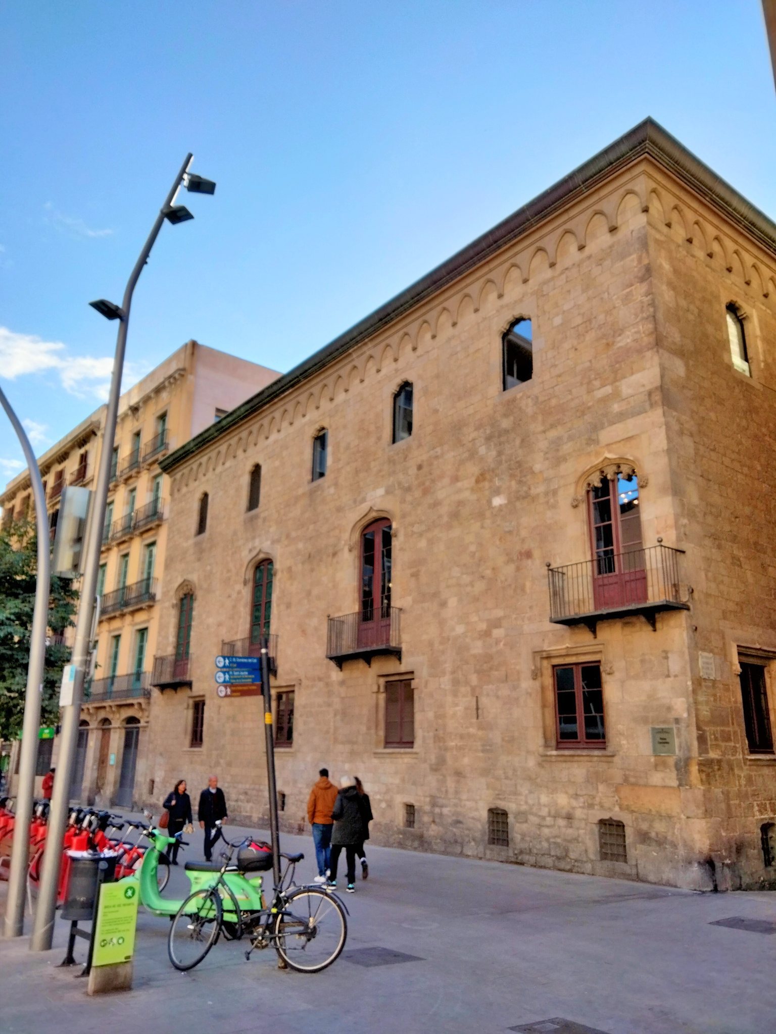
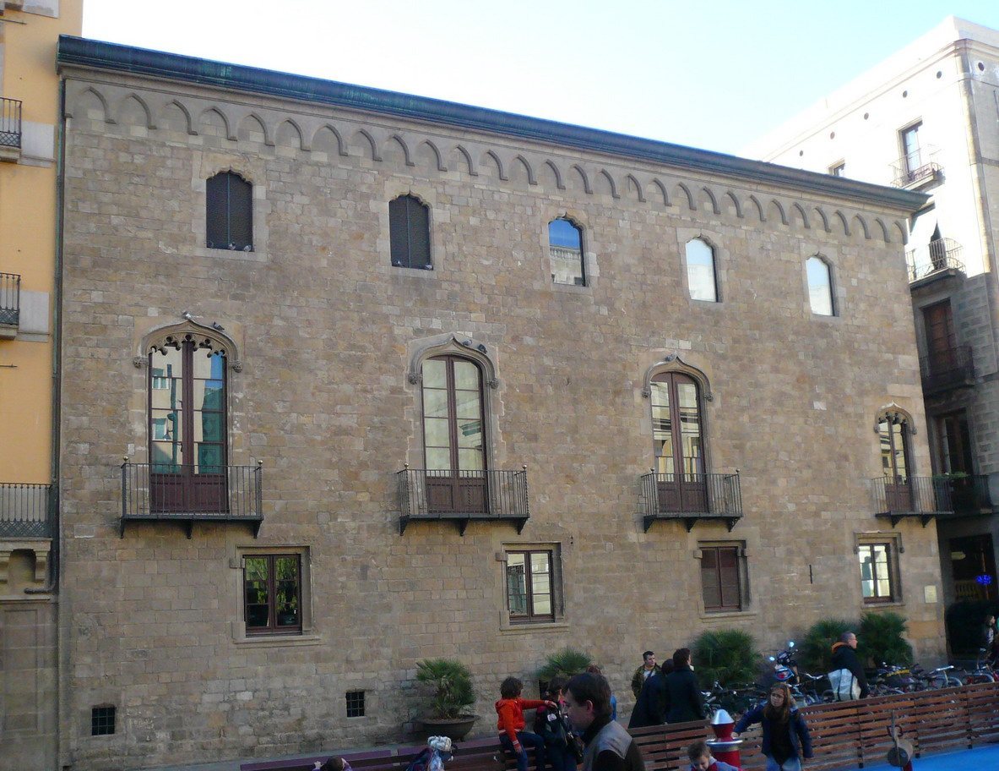
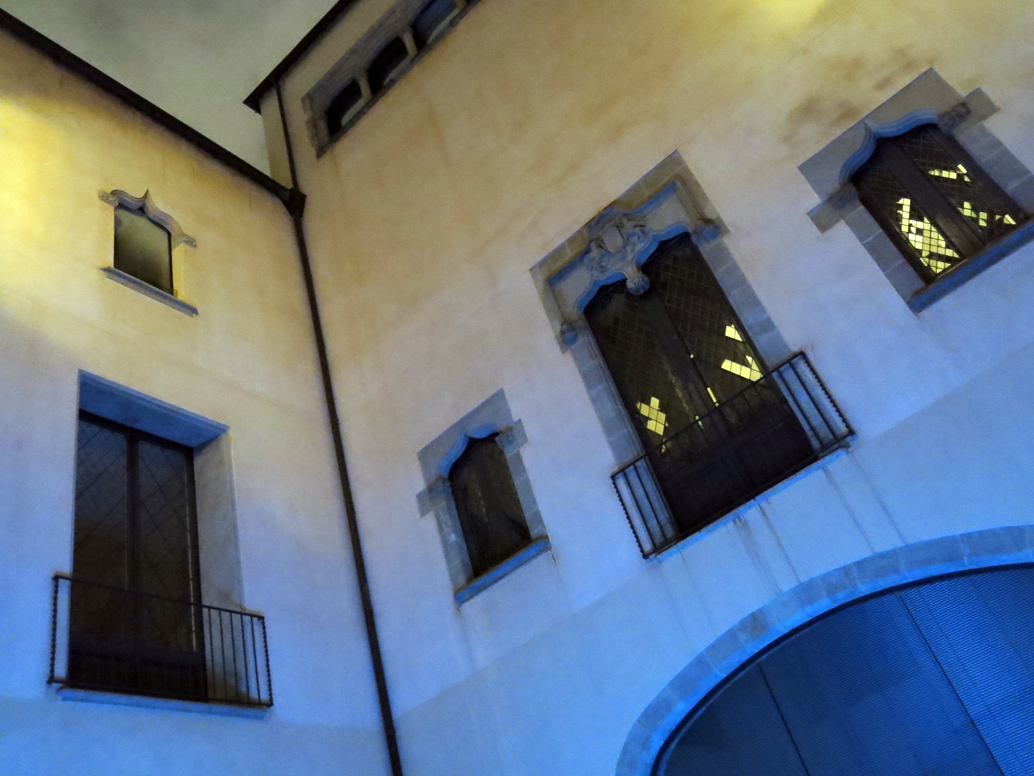
The palace occupies Baixada de Sant Miquel and the streets of Gegants and Pou Dolç. Its regular form has three façades, a semi-basement, ground floor, mezzanine, two upper floors, and a pitched roof. All three elevations are built in Montjuïc stone ashlar. Their architectural language combines local late-Gothic traditions with decorative forms drawn from the Renaissance.
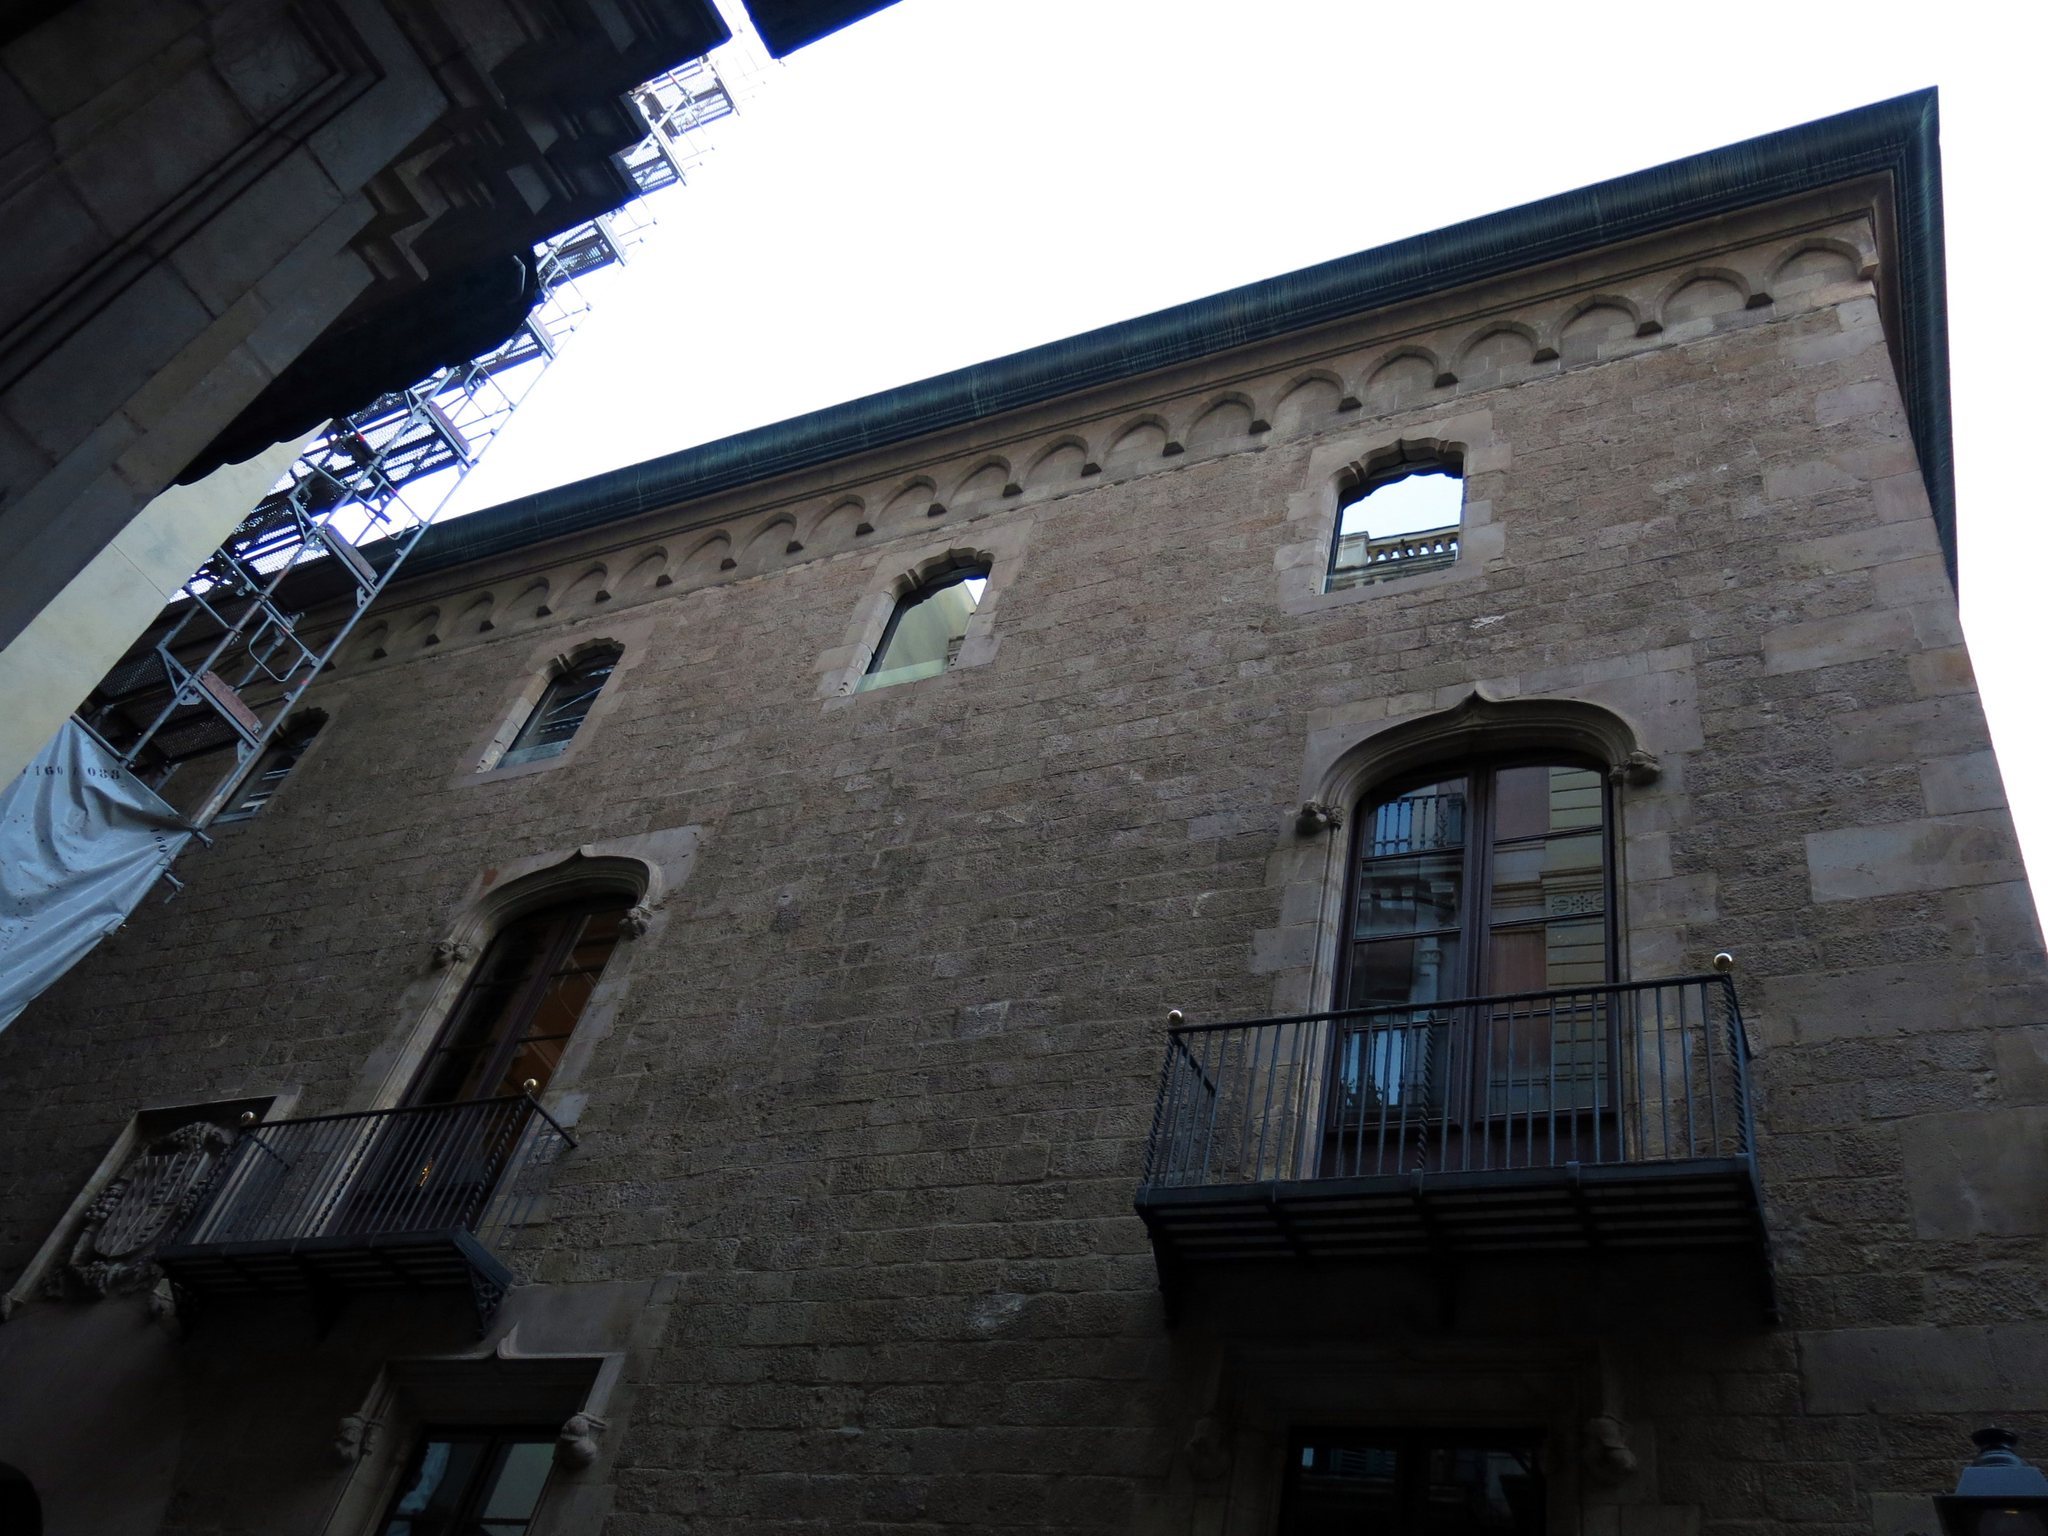
The upper level has regularly spaced quadrangular windows with mixtilinear-profile lintels. Above them, a cornice of blind pointed arches supports a large zinc eave. The same arrangement continues across all three façades. The later residential building facing Carrer dels Gegants and the additional ground-floor-and-first-floor building at the end of Pou Dolç alley form part of the wider complex.
Main entrance
The entrance on Baixada de Sant Miquel is formed by a large semicircular arch made with wedge-shaped stones. Above it, the Centelles coat of arms is framed by an Italianate Renaissance border and a Gothic drip moulding. Small rectangular windows at either side illuminate the semi-basement granaries and cellars.
The mezzanine windows have Gothic-framed jambs and lintels, with drip mouldings resting on figurative corbels. The principal floor is expressed on the exterior by broad projecting balconies carried on metal supports and stone slabs. Their doorways have segmental arches, ogee drip mouldings, and, in some cases, multilobed tracery.
Courtyard and circulation
Central courtyard
The main entrance opens into a vestibule and then into a large quadrangular central courtyard. Two porter’s lodges occupy the vestibule, one on each side. The courtyard brings light and ventilation to the surrounding rooms through simple ogee-headed and mullioned windows.
It is also the palace’s principal representational space and contains its richest applied sculpture. The doors leading to the study and principal floor combine Gothic traditions with Renaissance and classical elements. The coats of arms above them have been attributed to the French sculptor René Ducloux and are regarded as the clearest Renaissance features in the building.
Grand staircases
Two covered grand staircases are set within the bays around the courtyard. One is a single-flight stair leading to the mezzanine. The other rises in two flights with a landing and leads to the principal floor. Both open onto the courtyard through slender pointed arches resting on polygonally lobed columns.
Principal-floor interiors
Great hall and main rooms
The principal floor contains the palace’s main rooms, whose current arrangement reflects the eighteenth-century Baroque reforms and later decorative campaigns. The principal hall retains a richly ornamented wooden coffered ceiling made in the eighteenth century. Its structure occupies the space of the second floor above, reflecting the changes made when the earlier great hall was subdivided.
Hall of Mirrors
The so-called Hall of Mirrors has delicate ornamental motifs on its walls and ceiling. These finishes belong to the reforms carried out during the second half of the nineteenth century, when the palace was also adapted for use by the Philharmonic Society of Barcelona.
Archaeological remains
Roman room
The former coach-house area, now occupied by a library, contains the archaeological trench opened in 2000. In its best-preserved part, the exposed Roman room is defined by two walls made of opus caementicium, Roman concrete used in walls and other structural construction. The rest of the room was damaged by a medieval well.
The Roman remains lie beneath sixteenth-century structures associated with the palace. Ceramic material, particularly amphorae, connects the archaeological sequence with activity from approximately the first and second centuries AD and with later-imperial layers dating to the fifth century AD.