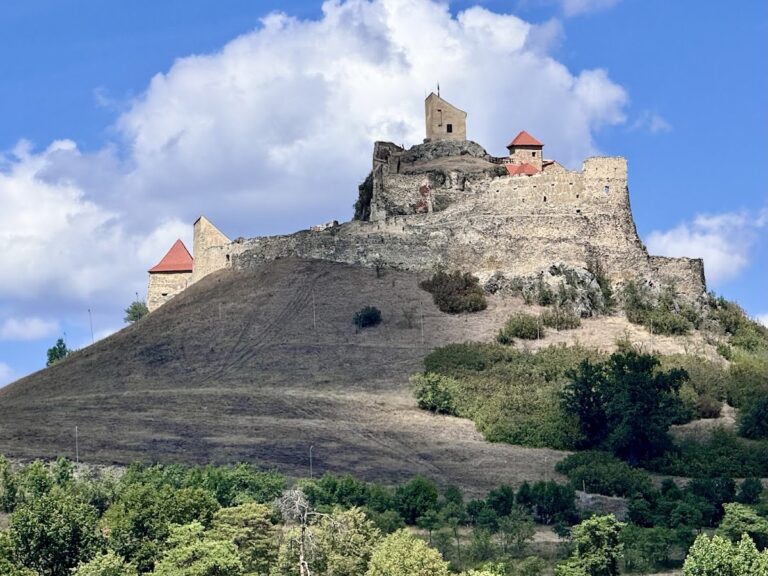
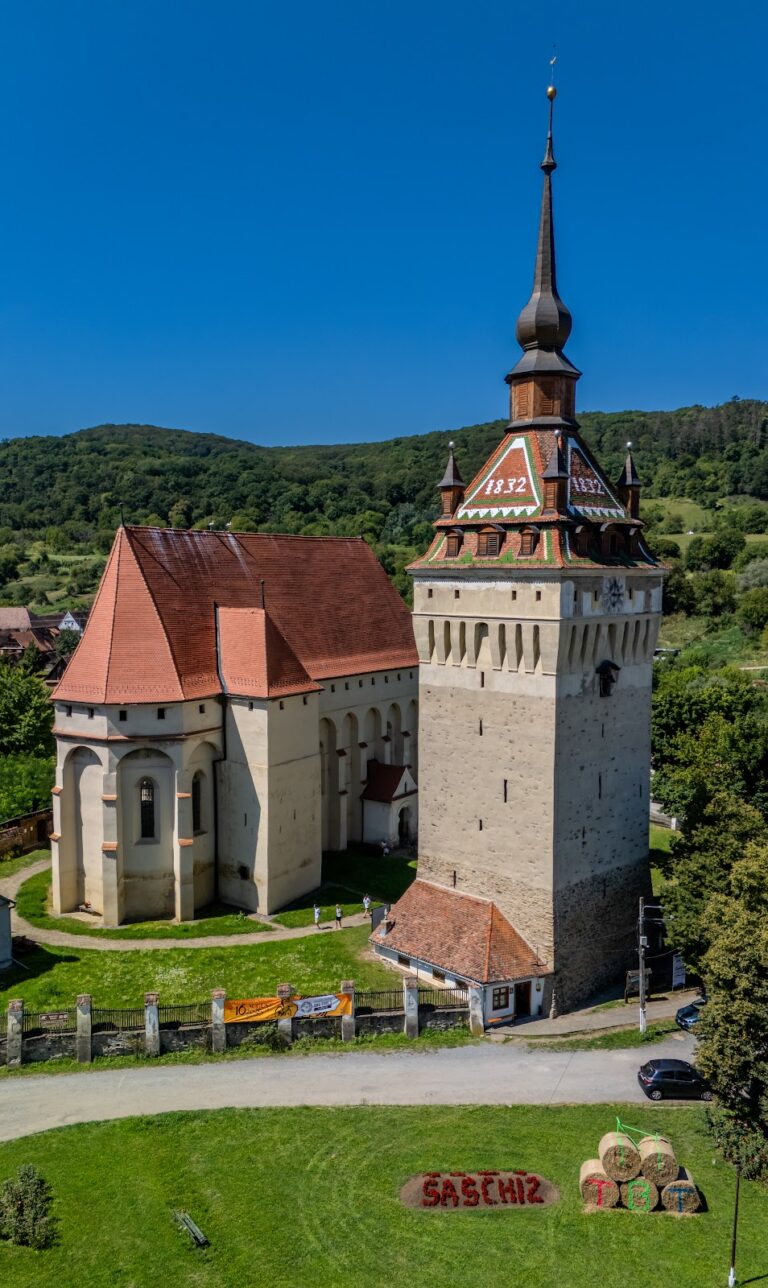
Fortified Church in Roadeș, Brașov: A Gothic Saxon Lutheran Complex
Site at a Glance
- Rating
- 4.4
- Popularity
- Very Low
- Country
- Romania
- Primary era
- Medieval
- Eras represented
- Medieval, Early Modern
- Civilizations
- Hungarian, Principality of Transylvania
- Site type
- Religious
- Remains
- Fortified Church
On this page14 sections
History
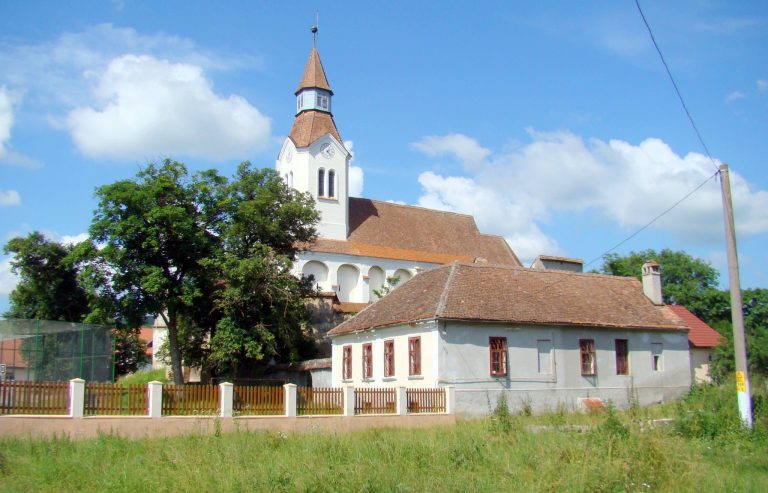
The fortified church in Roadeș, Romania, is a Gothic church complex built and developed by the Transylvanian Saxons from the fourteenth through the sixteenth centuries. Originally a Catholic church dedicated to Saint John, it was completed in 1526 and later became a Lutheran church after the Saxon communities adopted the Reformation.
Medieval origins and construction
The earliest surviving elements belong to the nave and probably to the first phase of the bell tower. The church’s origins reach back to the fourteenth century, while Saxon settlers constructed or enlarged the present Gothic building during the fifteenth and sixteenth centuries. The sanctuary was rebuilt about a century after the earliest work in Late Gothic forms, and the sacristy was added on the north side in 1526.
In the mid-sixteenth century, the Transylvanian Saxons changed from Catholic to Lutheran worship. The Reformation was the religious movement that led many communities in western and central Europe to adopt Protestant churches. At Roadeș, this change transformed the church’s religious use while leaving its medieval fabric and defensive role in place.
Fortification and defensive development
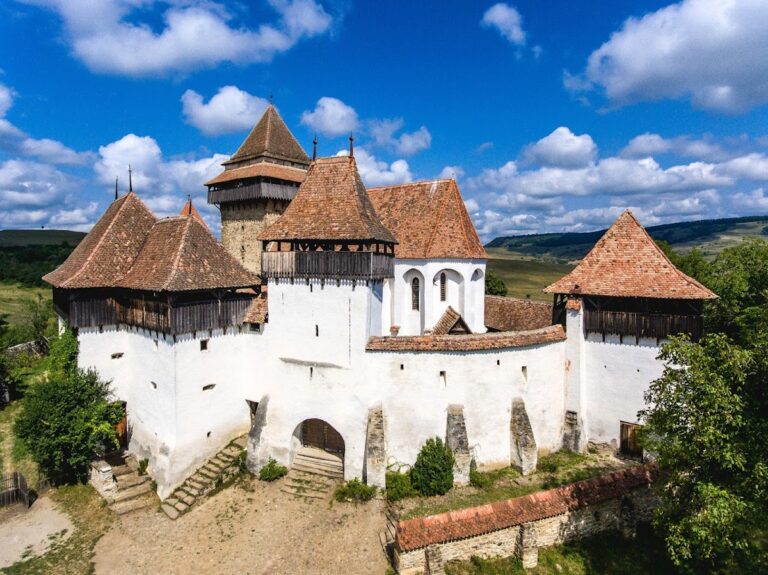
Fortification began in 1494 in response to the Ottoman threat. The church was strengthened at the same time, and a double defensive enclosure was developed around it. Sibiu contributed financially to this work. During the sixteenth century, the first enclosing wall was built on an irregular elongated-oval plan, while a second line was added along the south, east, and part of the north sides.
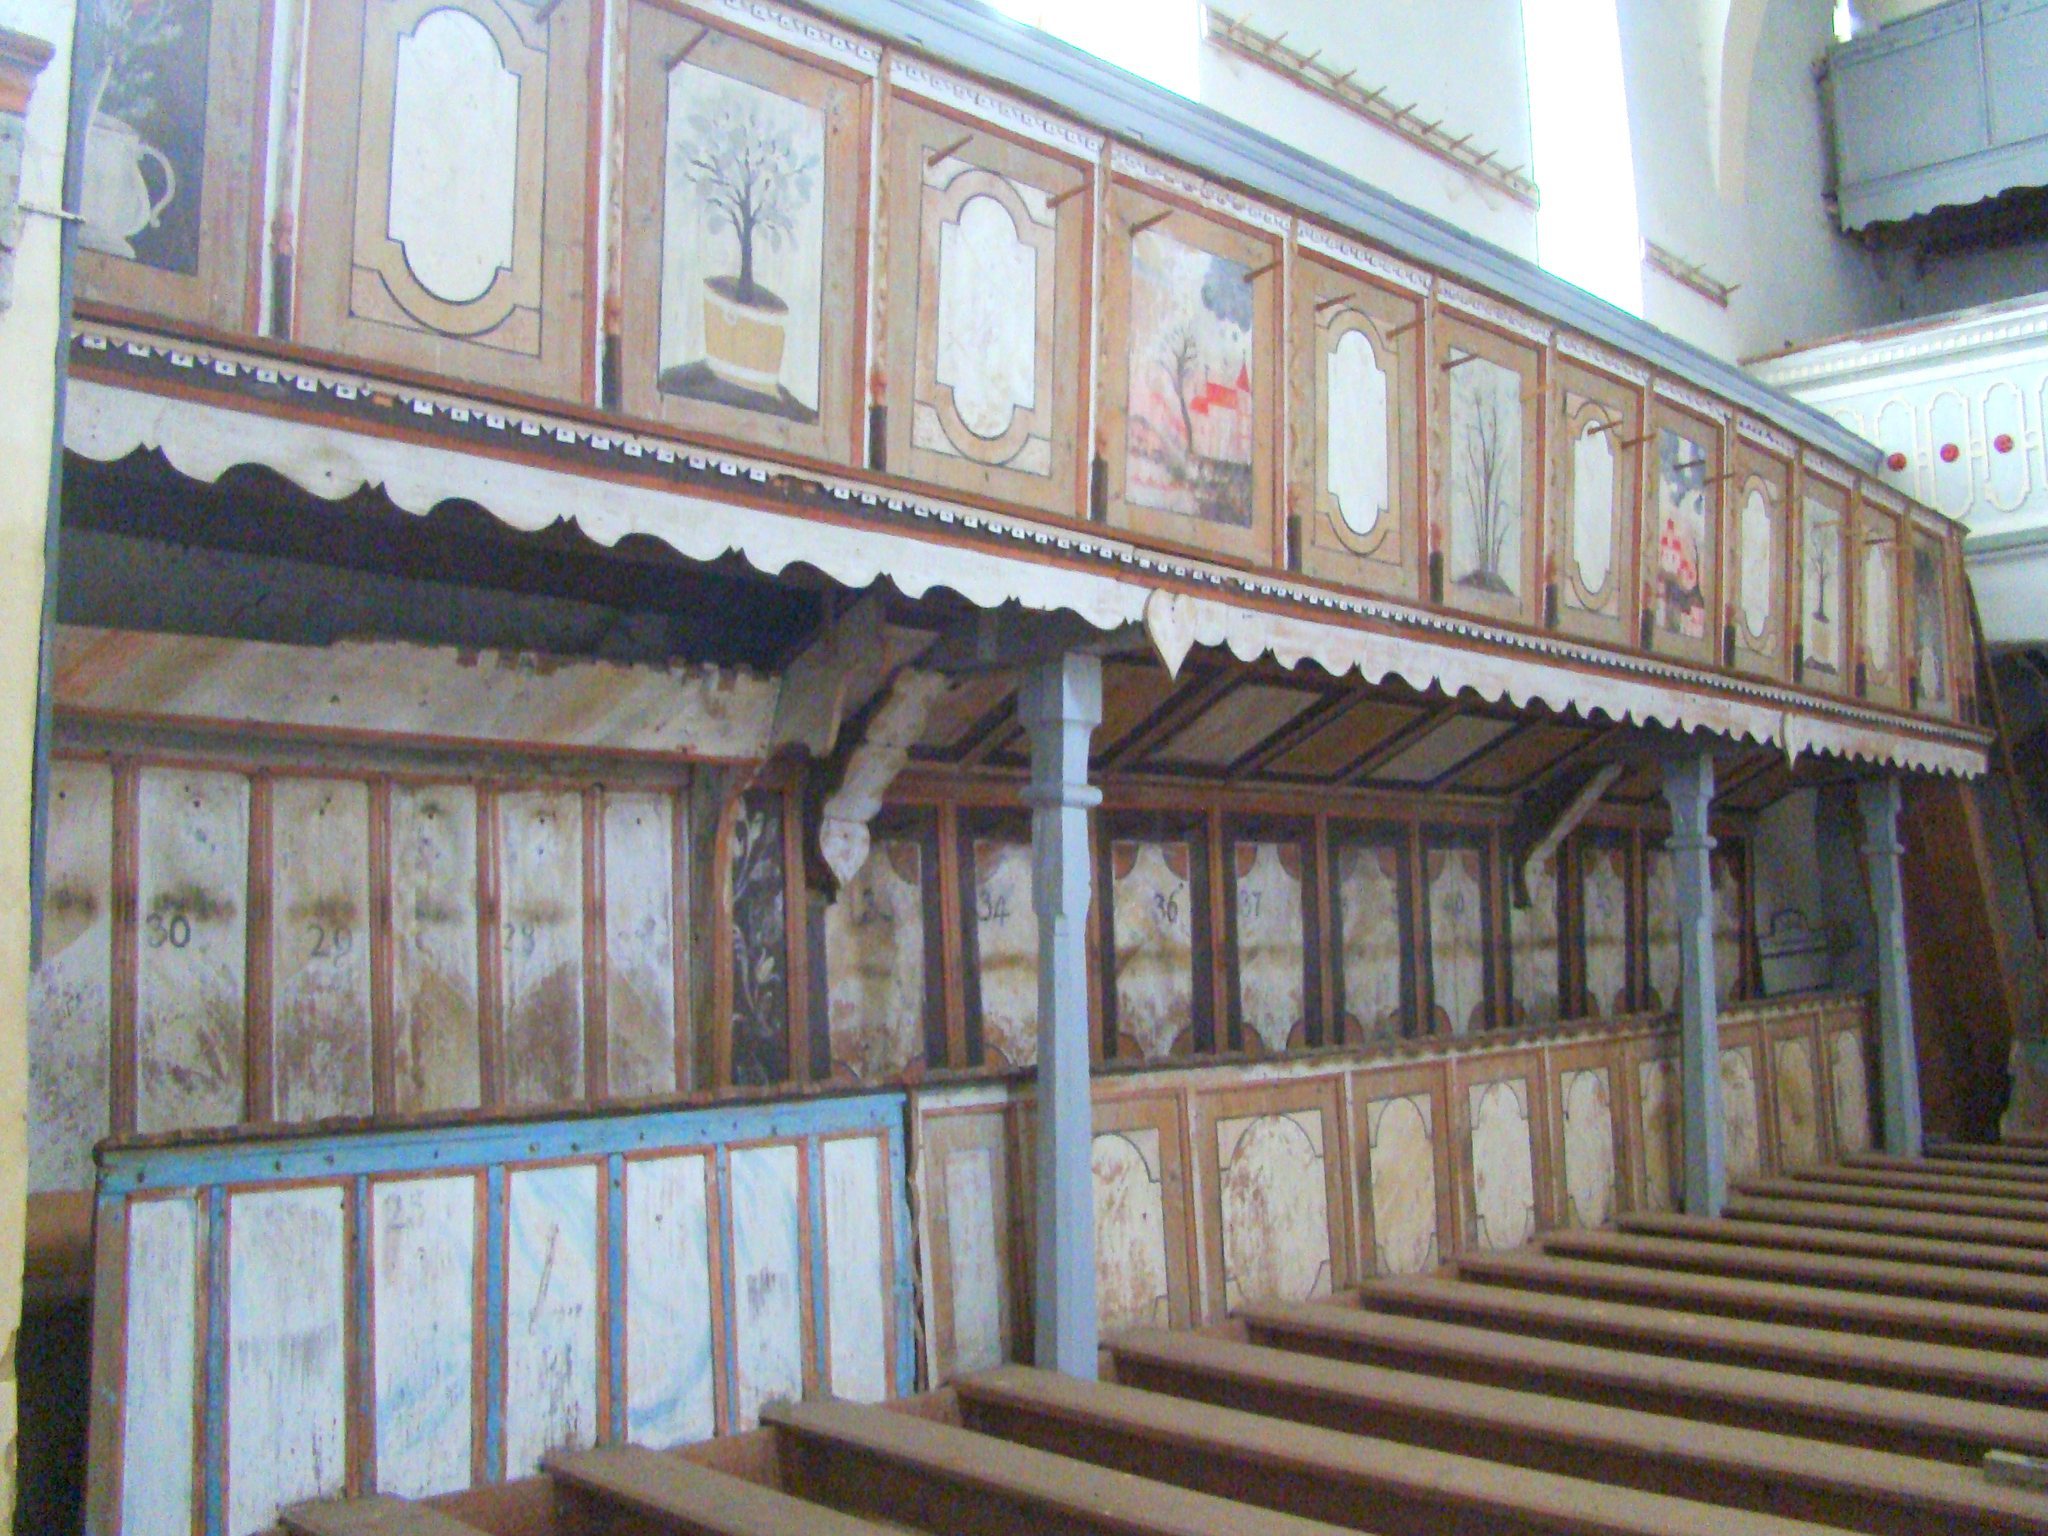
The defensive complex continued to develop after the main medieval building campaign. Its southeastern half-tower was constructed in 1644. Wooden galleries were installed inside the church in 1700, and their painted panels included an image of the fortified complex. The exterior sacristy door bears the date 1729, while the north and south sides of the galleries bear the date 1753.
Alterations and modern conservation
The defensive arrangement was substantially altered during the nineteenth century. The sanctuary’s defensive level was demolished in 1821, the northern outer enclosure was demolished in 1854, and the southwestern tower was demolished around 1882. The defensive galleries were also removed during this period.
After much of the Transylvanian Saxon population emigrated during the second half of the twentieth century, maintenance declined and the church complex deteriorated. Structural problems in the church were recognized by 2009. Roof repairs and interior restoration began in 2011 with support from the Peter Maffay Foundation, and historic frescoes were found during the work.
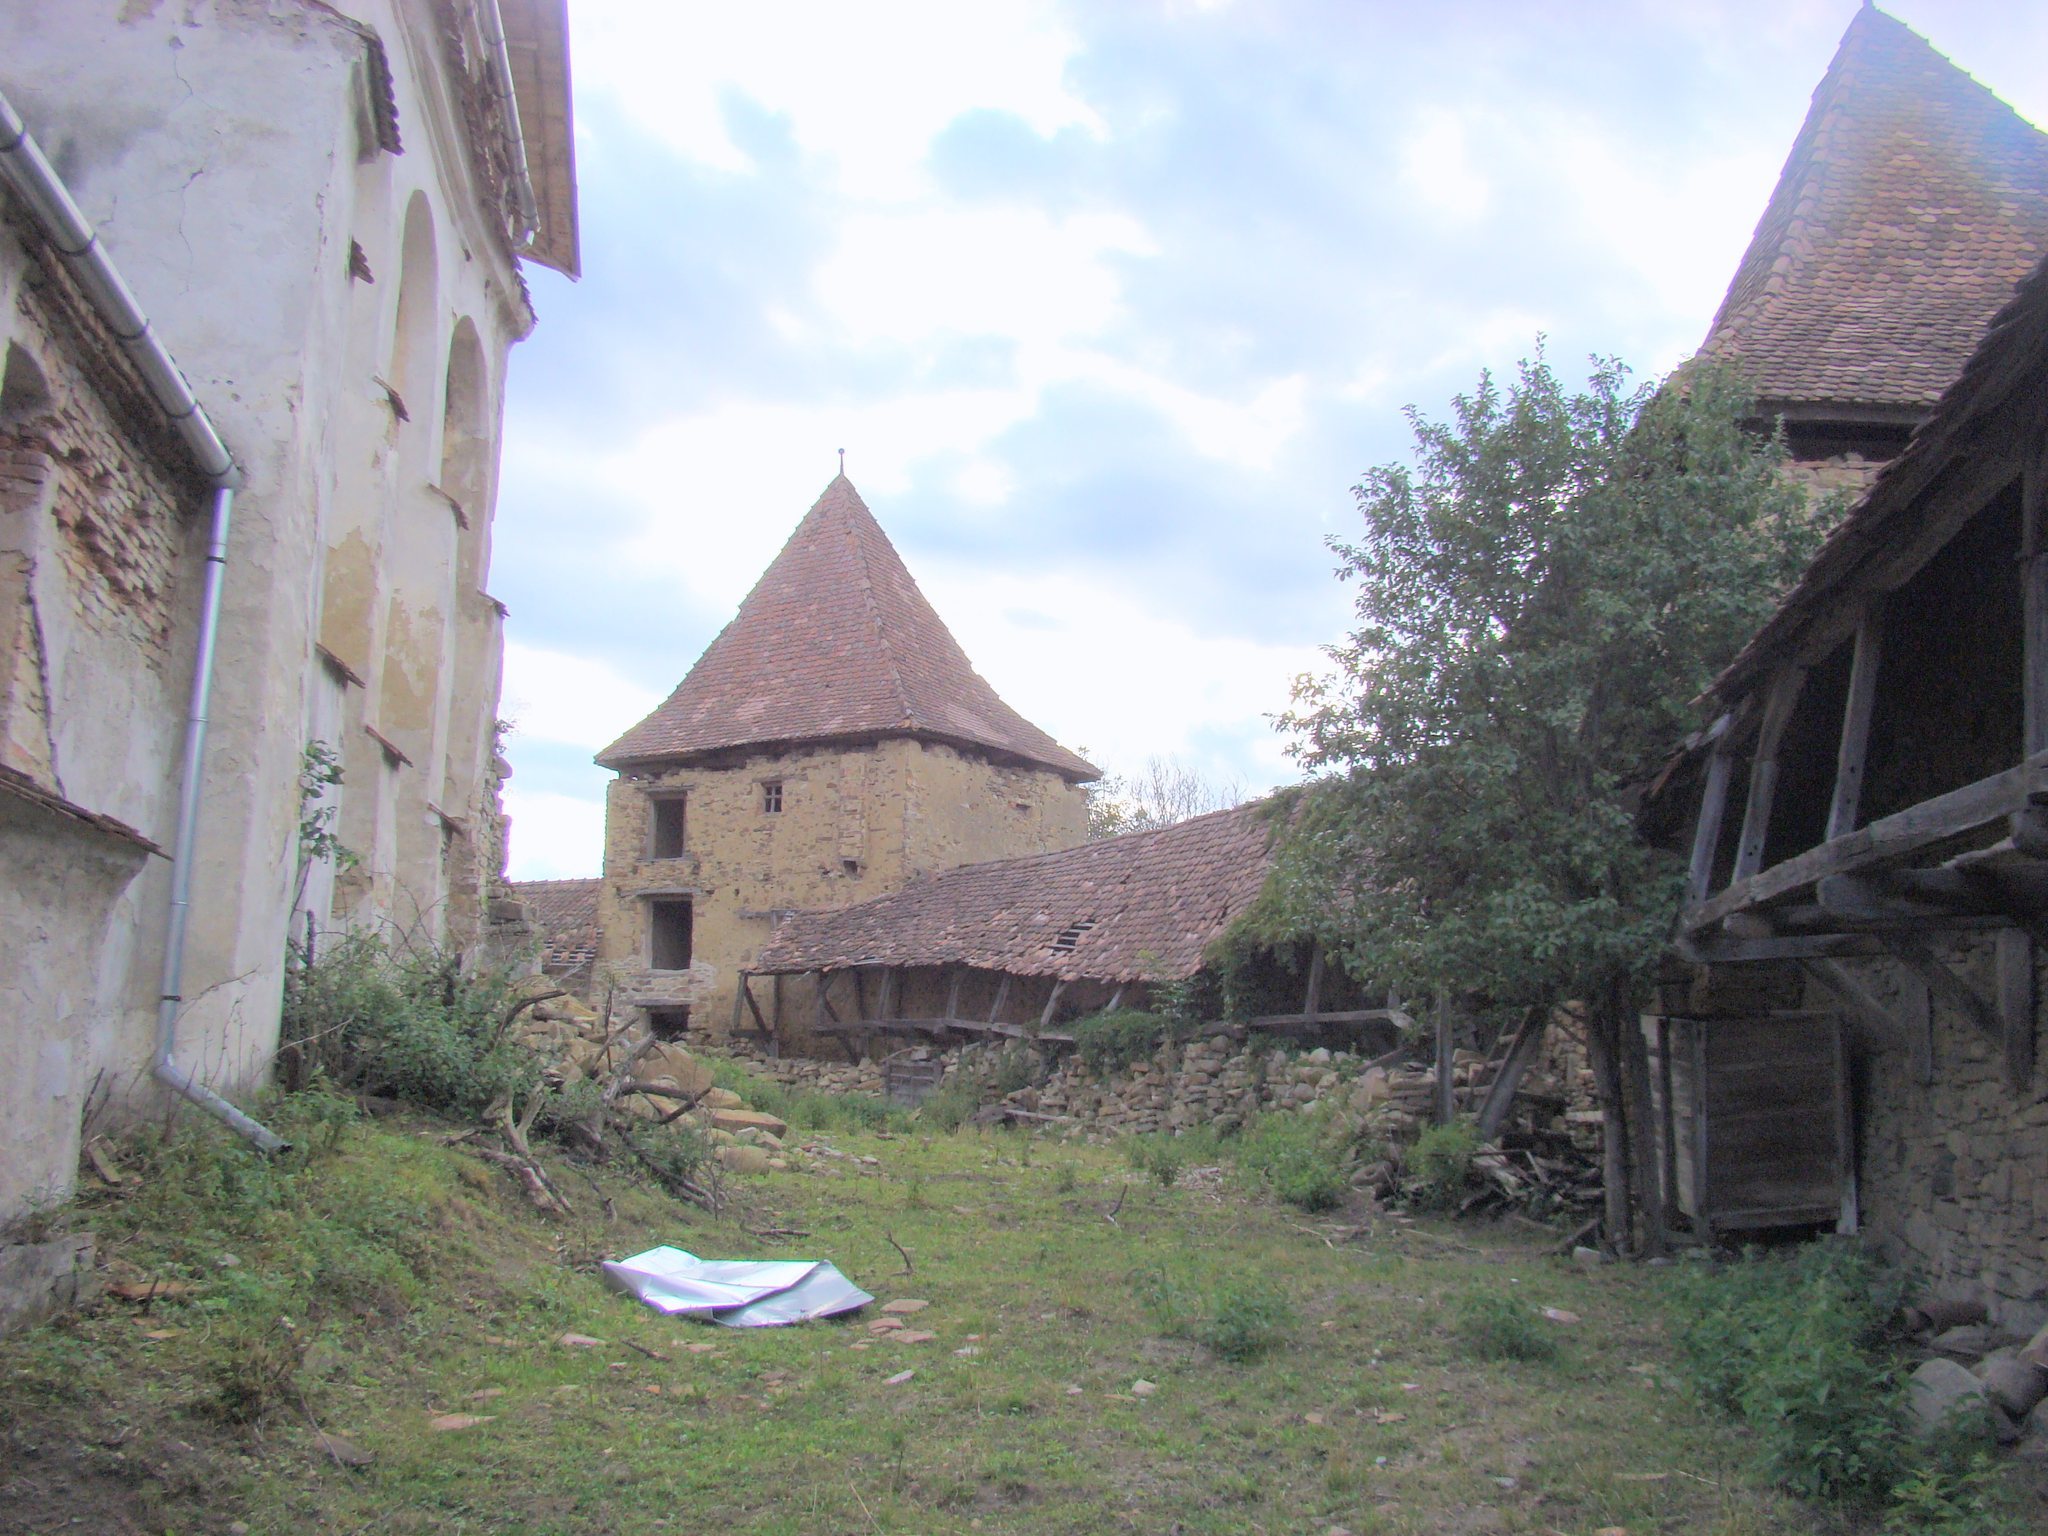
In February 2012, an eight-metre section of the enclosing wall and its associated wooden defensive walkway collapsed. The damaged section was restored during the same year with assistance from Germany’s Ministry of Culture and the Peter Maffay Foundation. A crack running through the full height of the church tower appeared in 2015 and widened. After a winter of fluctuating temperatures, strong winds, and heavy rain, part of the tower collapsed on 14 February 2016.
The complex is listed as a historic monument and appears in Romania’s National Archaeological Register under code 40740.03. The listed components include the fortified Evangelical church and its enclosure, with a defensive walkway, three towers, a fortified entrance, and defensive zones between the two lines of fortification. The monument listing uses code BV-II-m-A-11766, with separate codes for the church and enclosure.
Remains
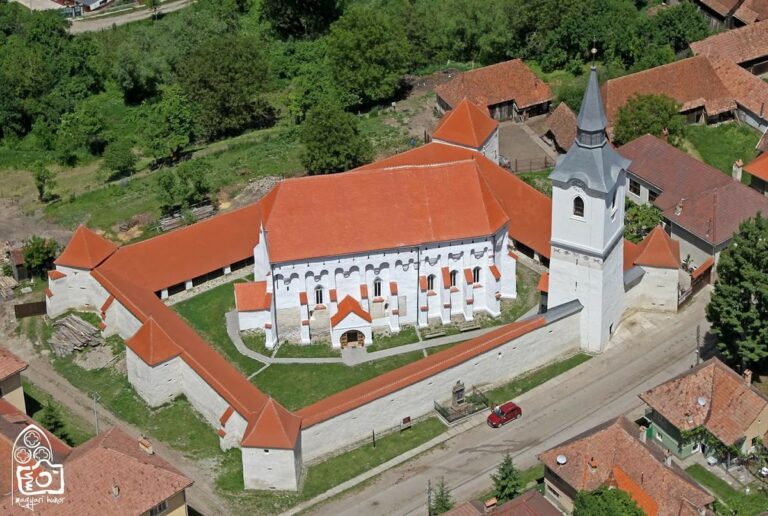
The complex combines a 30-metre-long, 14-metre-wide Gothic hall church with an irregular fortified circuit. A hall church has a nave and aisles of approximately equal height, while the building at Roadeș also has a Romanesque-style division of the nave. The church stands within an inner enclosure measuring approximately 55 by 35 metres, and the surviving outer wall forms a defensive zone between the two circuits.
Church building
Nave and sanctuary
The nave contains the earliest surviving parts of the church. It was raised in the early sixteenth century and fitted with a masonry defensive level supported on arches. Its walls are more than two metres thick and formerly carried defensive galleries and projecting walkways supported by corbels, or stone brackets extending from the walls.
The sanctuary measures approximately 7.3 by 5 metres and ends in a polygonal form. Rebuilt in Late Gothic style, it is covered by a Gothic net vault supported by buttresses. An old entrance remains in its south wall. The sanctuary’s defensive level was removed in 1821, leaving it substantially lower than the nave.
Sacristy and western tower
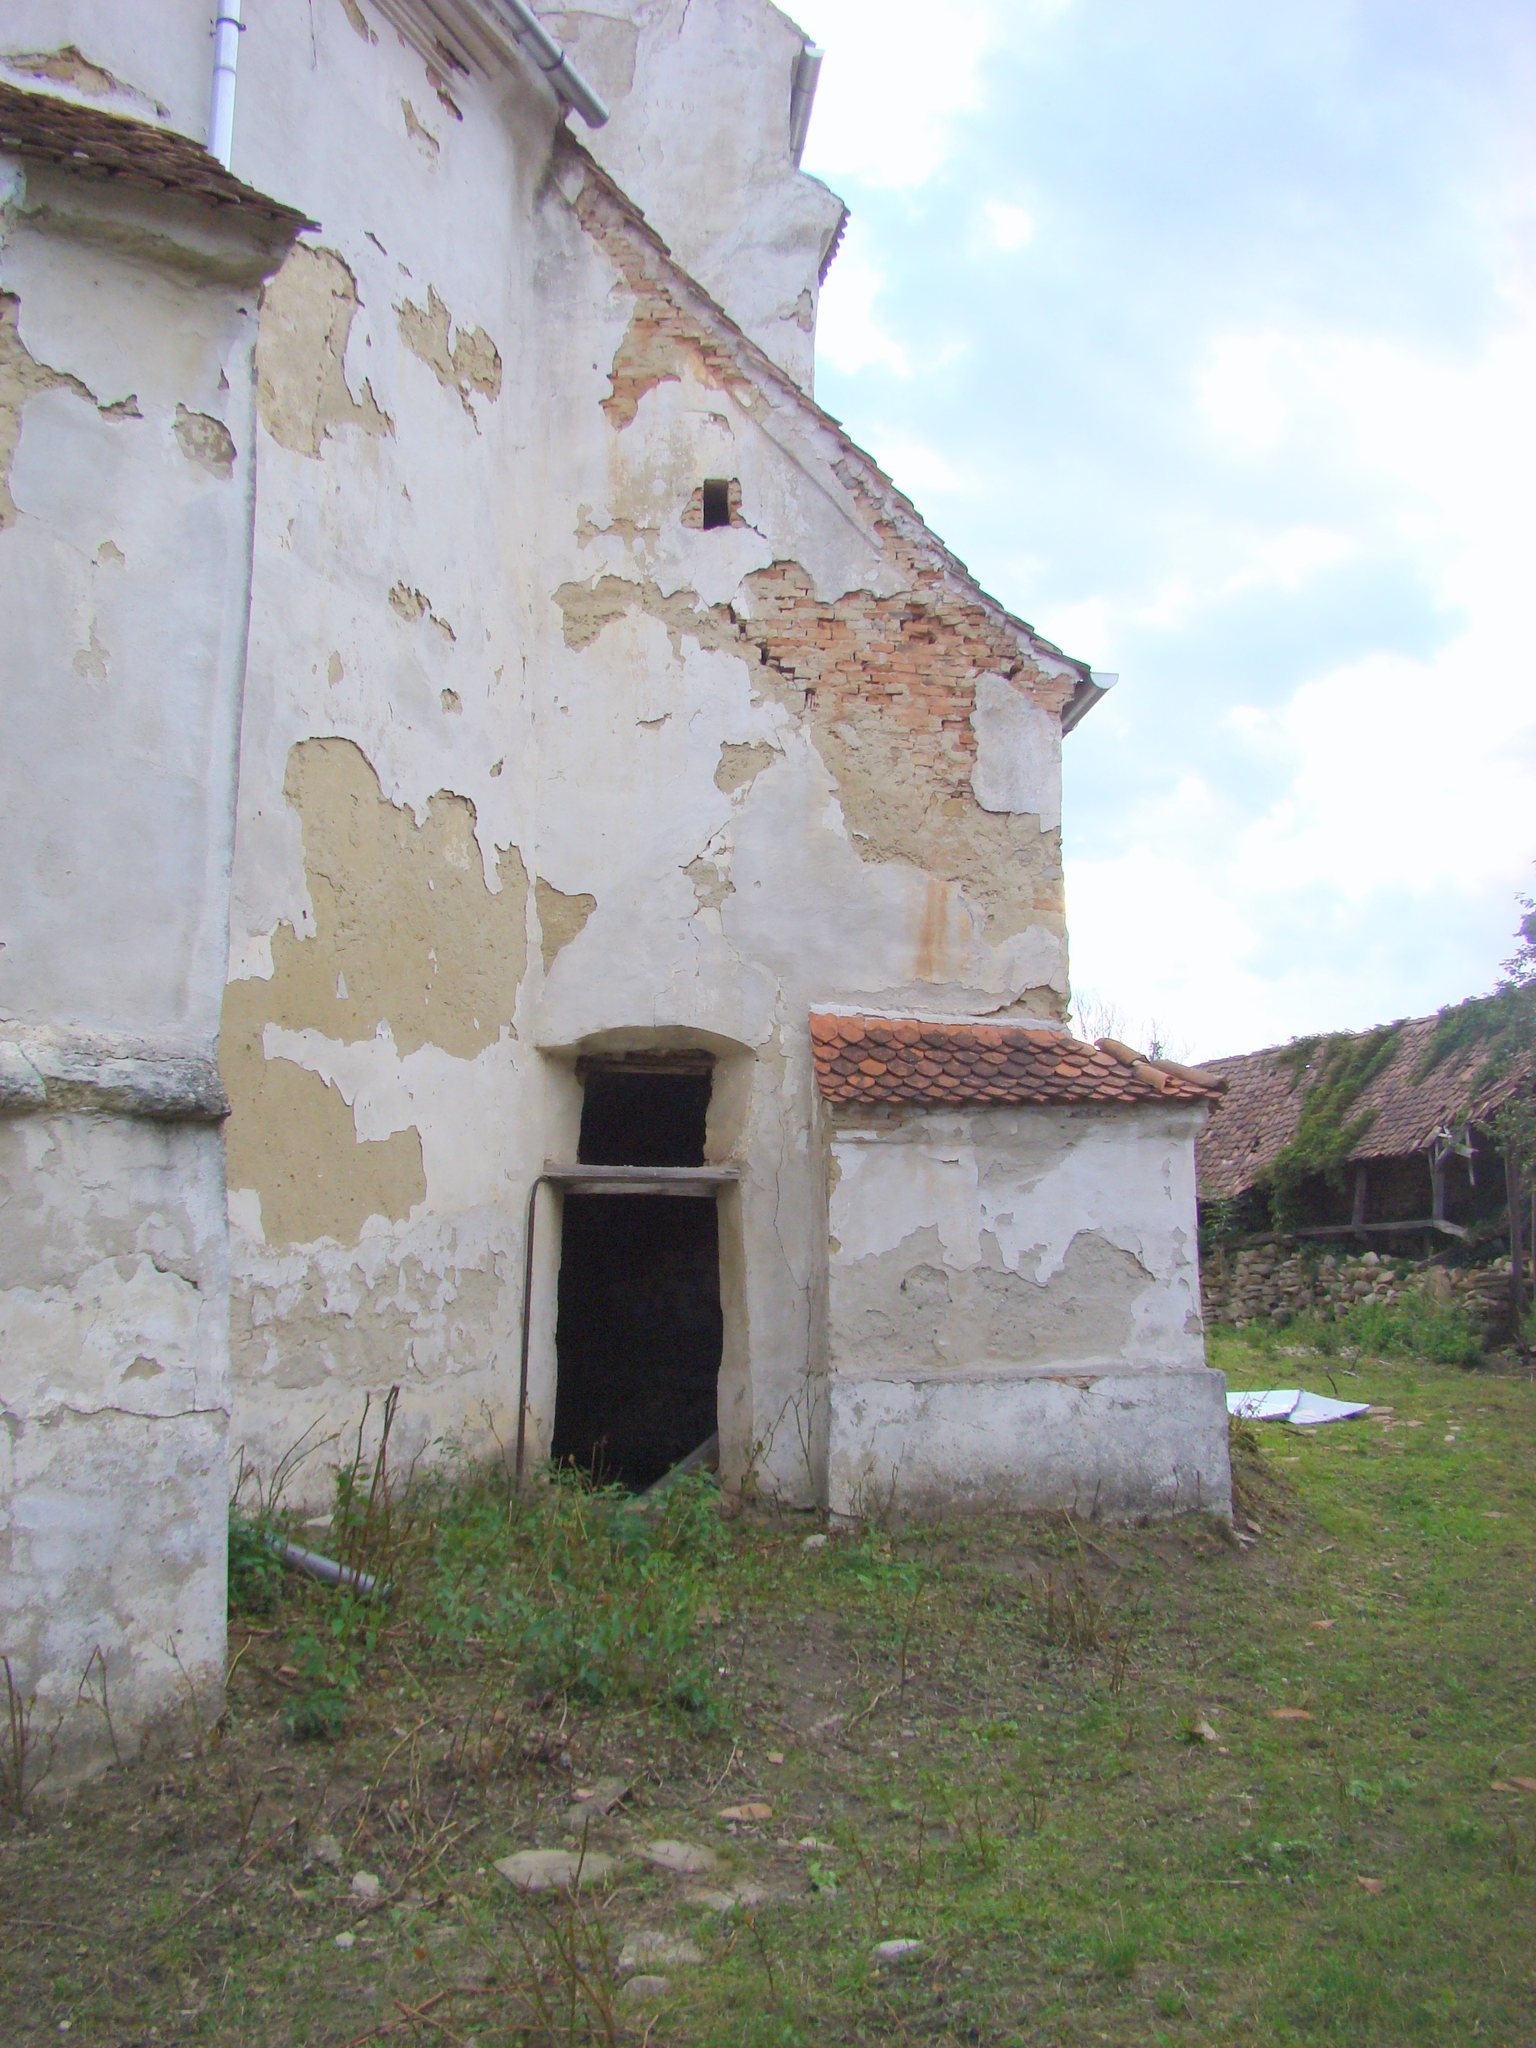
The sacristy was built in 1526 against the north side of the sanctuary. Its decorated doorway is an unusual surviving regional example, while an exterior sacristy door carries the date 1729. At the west end, a richly decorated portal with moulded reveals leads into the ground-floor vestibule of the tower.
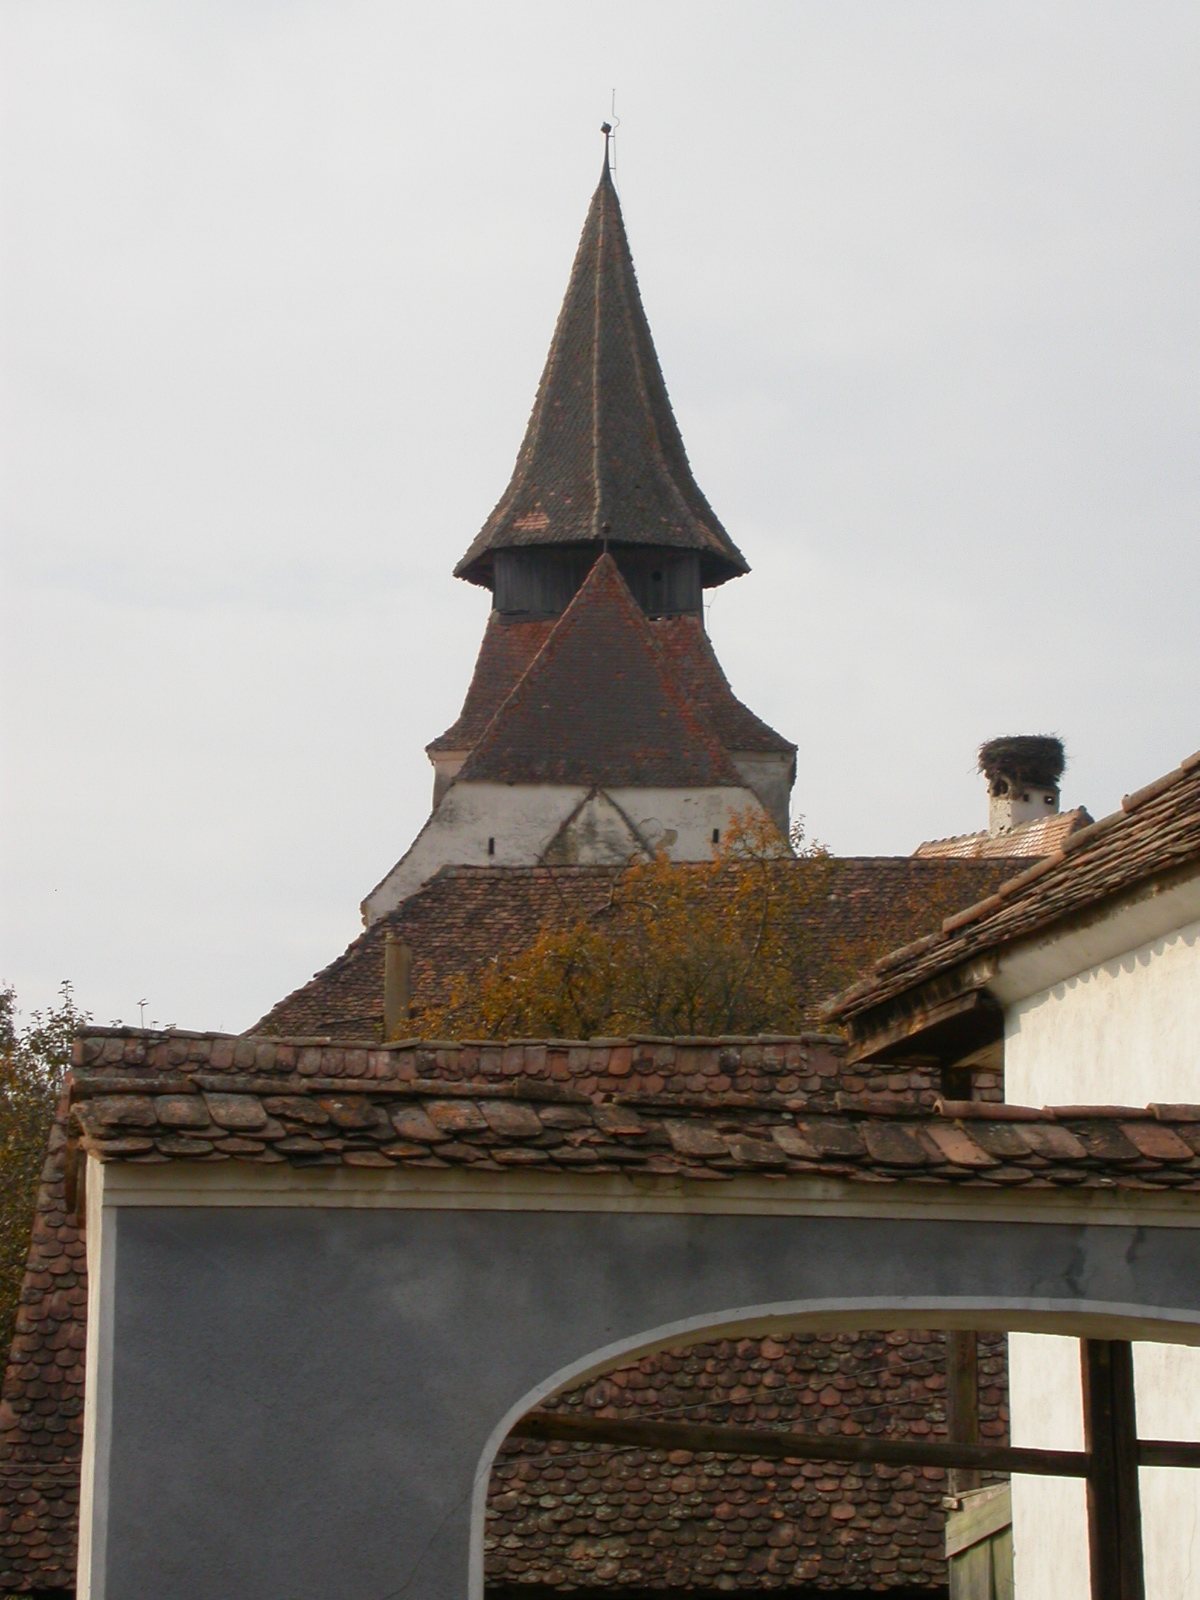
The western tower has five storeys and is approximately 14 metres high without its roof structure. During the sixteenth-century strengthening, its windows were converted into loopholes. Three bells are associated with the church. One dates from 1550 and was recast in 1880; the other two date from 1924. The tower suffered a major structural failure on 14 February 2016, when part of it collapsed into a heap of masonry.
Interior furnishings and artworks
Altar and liturgical furnishings
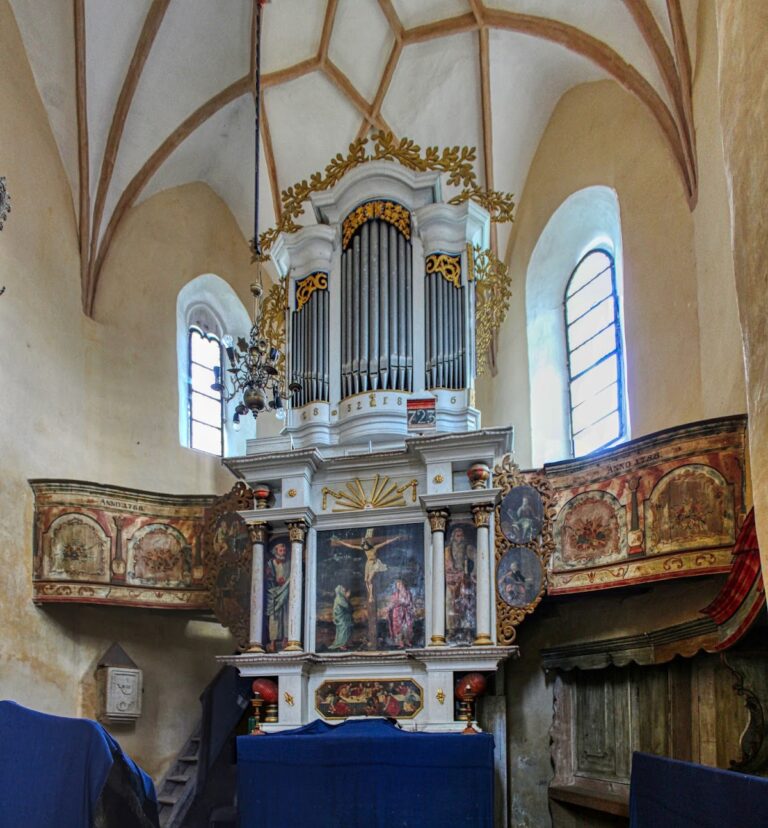
The church contains a Late Gothic stone baptismal font and a Baroque pulpit with a baldachin, a canopy over an important interior feature. The pulpit probably dates from about 1715. The benches date from the eighteenth century and were partly renewed in 1826.
The winged Gothic altar dates from about 1533 and belongs to the transitional Gothic-Renaissance period. It is associated with the school of the Nuremberg master Veit Stoss, a prominent Late Gothic sculptor active in Central Europe, and possibly with his sons. Its everyday side shows the Passion of Christ, with compositions resembling works by Albrecht Dürer and Sebald Beham. Its festival side depicts scenes from the lives of Saint John the Baptist and the Apostle John.
A winged altar is an ensemble with hinged panels that open or close to present different images during the liturgical year. The Roadeș altar was stolen in the late twentieth century and later recovered, but one panel from its everyday side was permanently lost. It was subsequently placed for safekeeping in Saint John’s Church in Sibiu.
Galleries and organ
A large wooden gallery follows three sides of the nave. Its panels contain seventeenth- and eighteenth-century paintings, including representations of the fortified church. The western gallery formerly held the organ. Built in 1838 by Peter Gottlieb Schneider of Brașov, the organ was last restored by Otto Einschenk in 1960.
By the early twenty-first century, the organ was in poor condition. Decorative elements had detached, and martens had damaged its leather parts. After the tower collapse in 2016, it was placed for safekeeping in the Black Church in Brașov.
Fortified enclosure
Inner enceinte
The first enceinte, or enclosing defensive wall, follows an irregular elongated-oval course. It originally had two pairs of projecting external flanking towers arranged broadly toward the north and south. Four projecting rectangular towers protect the inner enclosure, while a fifth tower at the southwestern corner of the defensive zone between the two walls was demolished around 1882.
Outer wall and towers
The outer enceinte survives along the south and east sides and partly along the north. Its southeastern section contains a half-tower built in 1644. This type of tower is solid toward the exterior but open toward the interior. A surviving southern bastion rests on buttresses.
The northwestern tower, also called the Parish Tower, is in the best condition among the fortification’s towers. In the northeastern part of the church wall, a gate building contains iron-clad gate leaves. The enclosure and its wooden defensive walkway were repaired after the collapse of the eight-metre wall section in 2012.