Şarkışla Ulu Mosque: An Ottoman Provincial Congregational Mosque in Türkiye
Site at a Glance
- Rating
- 4.6
- Popularity
- Very Low
- Country
- Turkey
- Primary era
- Early Modern
- Eras represented
- Early Modern, Modern
- Civilizations
- Ottoman
- Site type
- Religious
- Remains
- Mosque
On this page8 sections
History
Şarkışla Ulu Mosque, also known as Şarkışla Grand Mosque, is an Ottoman mosque in Şarkışla, Türkiye, built in 1669 by Üsküdarlı Mehmet Ağa. It became the town’s principal religious and social center during a period when population growth and increased economic activity in the Sivas region created a need for a large congregational mosque.
Foundation in the Ottoman period
Üsküdarlı Mehmet Ağa, an Ottoman official or benefactor associated with Üsküdar, a historic district of Istanbul, founded the mosque in the seventeenth century. The inscription above the main entrance gives the date 1669 and identifies him as the founder. The building was supported through the institutional and charitable traditions of the Ottoman period, in which a waqf, or endowment, financed and maintained religious or public institutions and related services.
Expansion and later rebuilding
A second inscription, dated 1795–1796, records substantial expansion or restoration work carried out near the end of the eighteenth century. A third inscription beside the minaret, dated 1900–1901, indicates that the present minaret was constructed or extensively rebuilt in the early twentieth century. These interventions formed part of the mosque’s continuing development while it retained its role as a place of worship.
Modern restoration
Extensive restoration began in 2016 under Turkish waqf authorities. The work strengthened the roof, minaret, and interior supports, treated the deteriorating inscriptions, and sought to restore the interior decoration. The mosque reopened for worship in 2017 and remains a protected historic structure.
Remains
Plan, walls, and roof
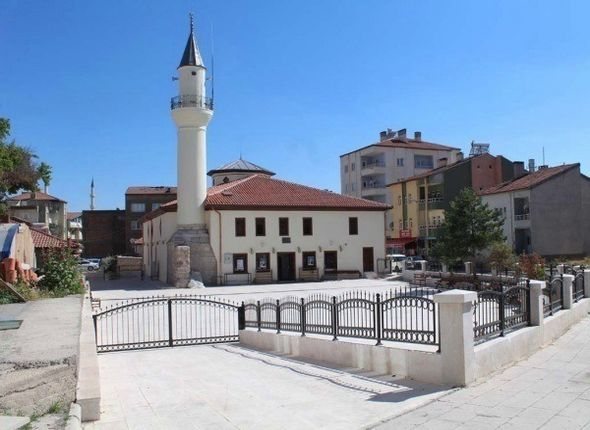
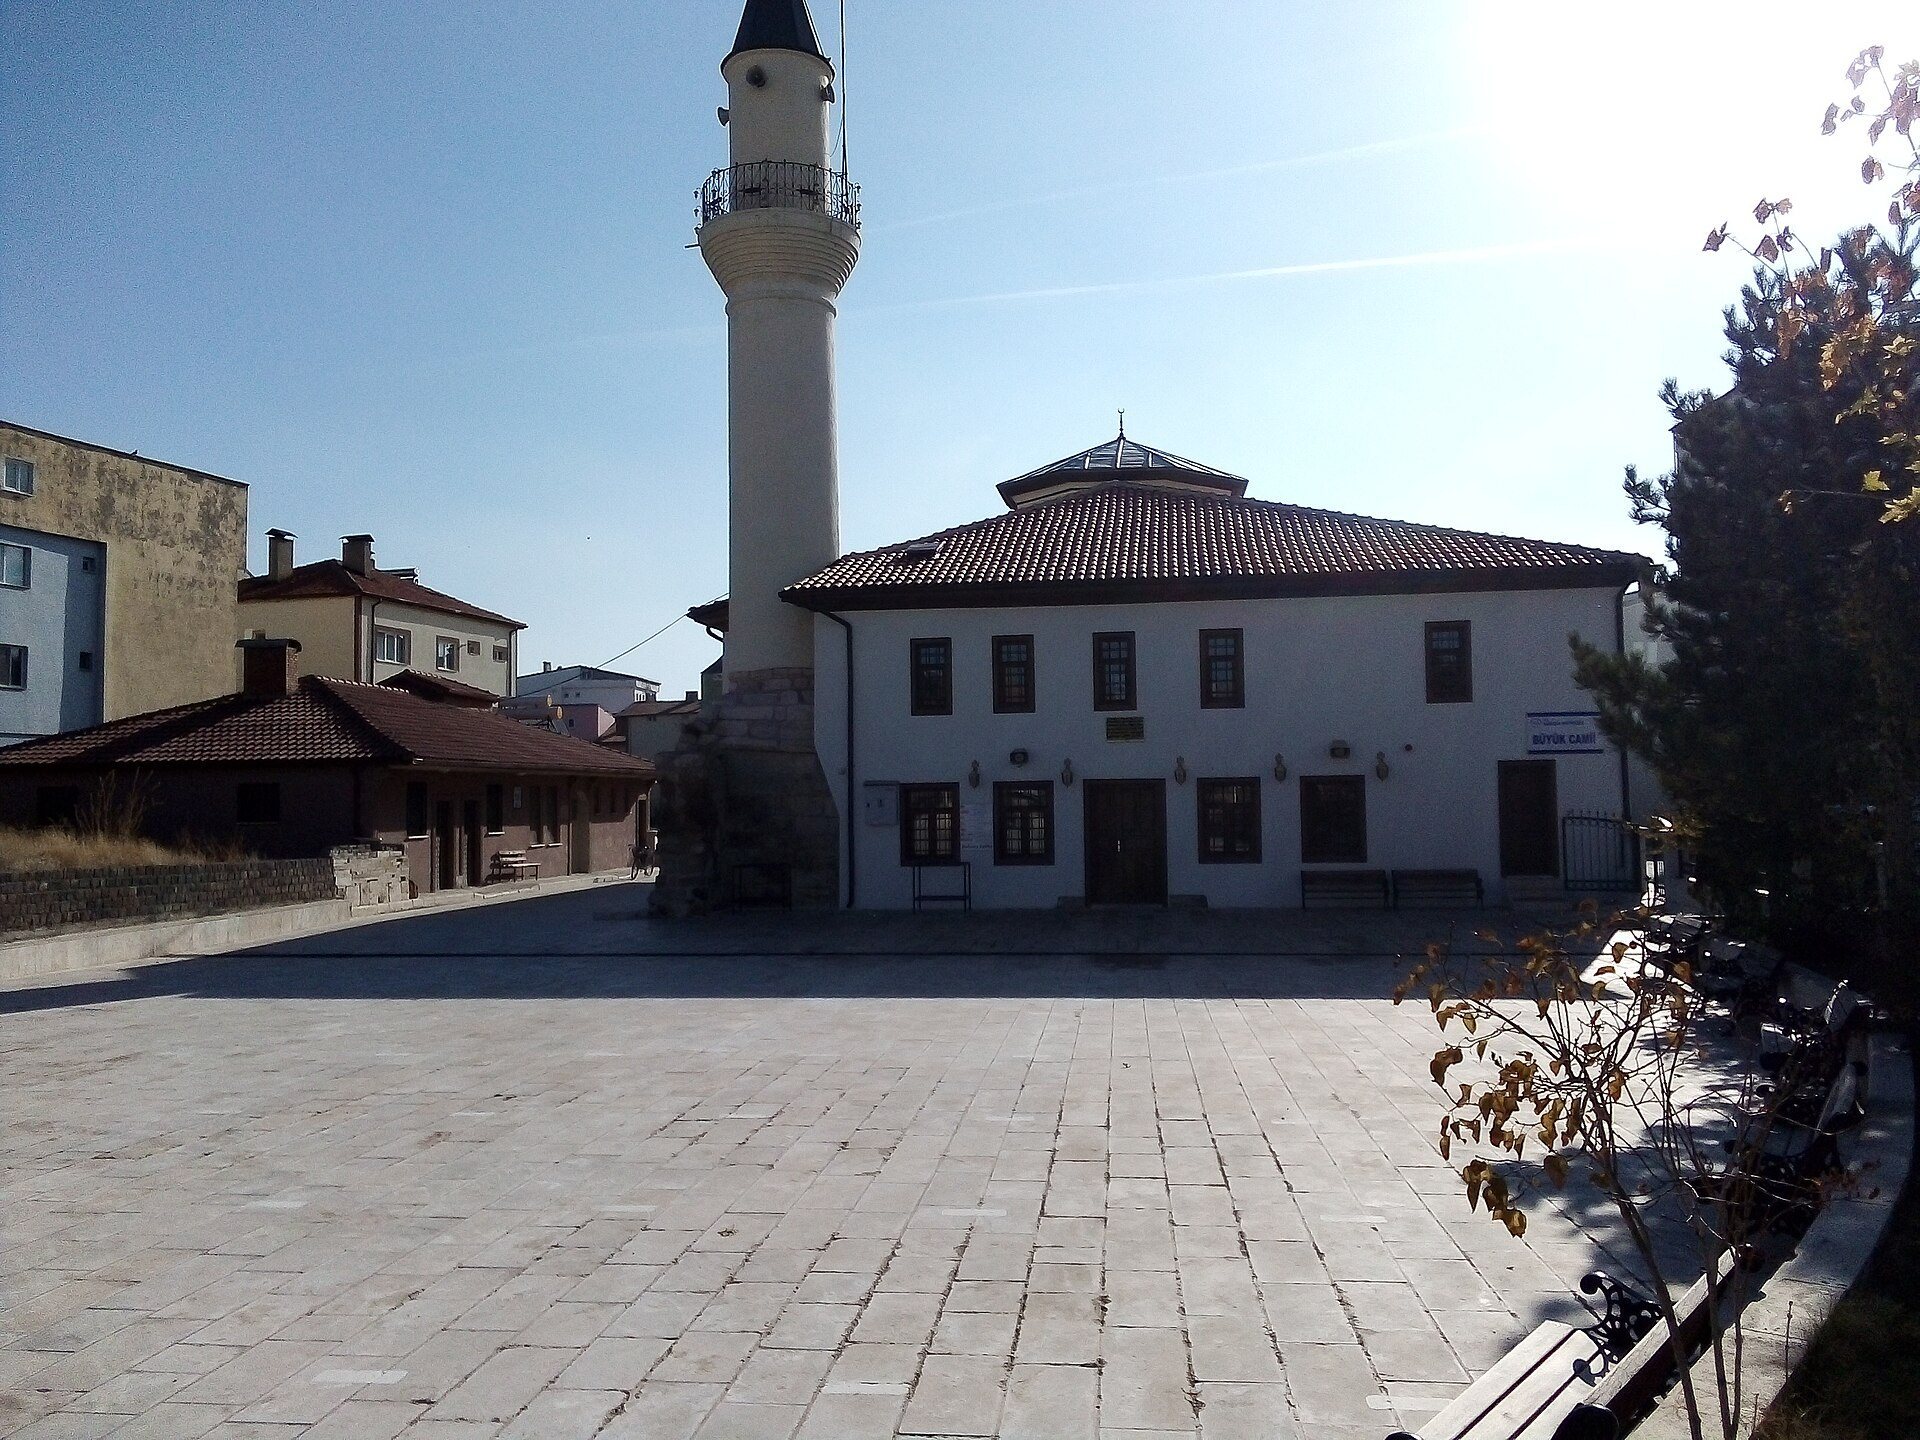
The mosque has a rectangular plan characteristic of Ottoman provincial architecture, where practical construction and local materials took precedence over imperial monumentalism. Its exterior walls were originally exposed stone, but cement render now covers them and obscures part of their earlier appearance. A high drum beneath the roof supports the interior domed covering. Above it, the building has a red-tiled hipped roof rather than a traditional lead dome. Three large square piers support the main overhead structure, while round-arched windows are arranged asymmetrically in the walls. Smaller windows provide additional light higher up near the roof.
Prayer hall and galleries
The principal enclosed prayer space, or harim, contains a niche on the left side resembling a mihrab. From this niche, a concealed decorated stairway leads to the upper women’s section. Galleries on both sides of that upper section continue around the interior walls of the mosque. Three Ottoman-style calligraphic inscriptions are incorporated into the building, positioned above the main entrance, above the entrance to the harim, and beside the minaret.
Minaret and courtyard fountain
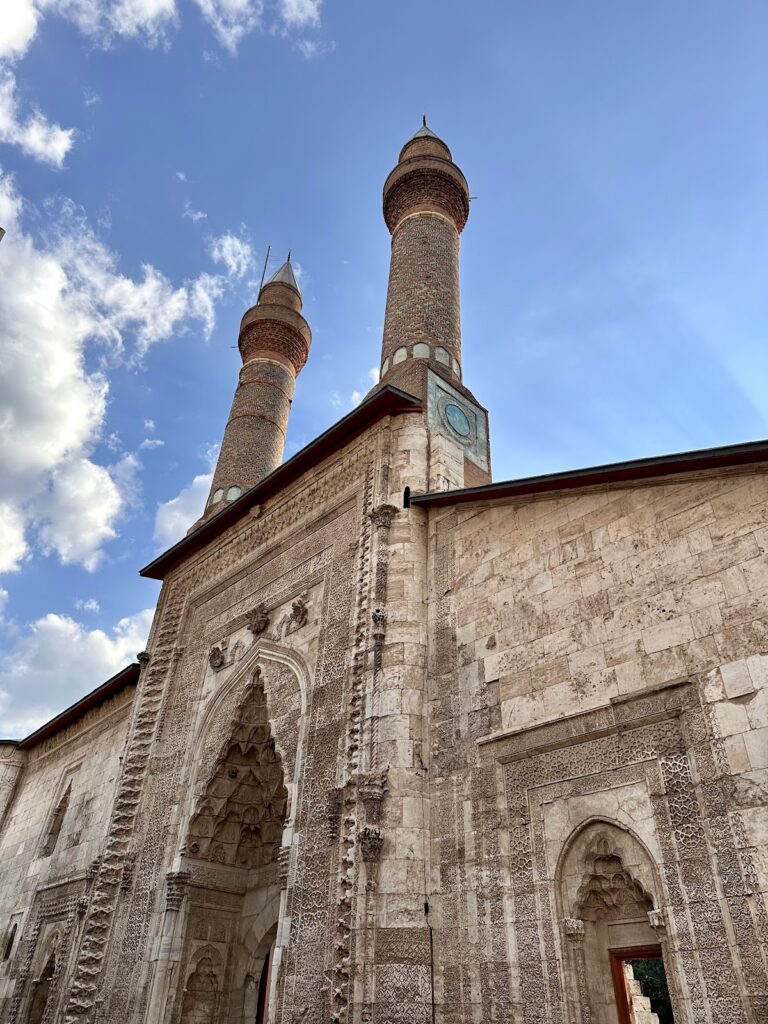
The single minaret stands on the mosque’s right side and is entered from within the building. Its base is made of cut stone, while its brick shaft is coated with render. The minaret has one balcony with iron railings. In the outside courtyard, a şadırvan, or fountain used for ritual washing before prayer, provides a later addition to the mosque complex.